
5257 S Century Way #220 (Summit Farmhouse) - Riverside Estates
$869,900 | 5 Beds | 3.5 Baths | 3,759 SqFt
5257 S Century Way #220
Riverdale, UT 84405
$869,900 This is the set price for this quick move-in. Optional upgrades may be available and could affect the total cost — subject to your builder.

Fieldstone Homes
- 5 Beds
- 3.5 Baths
- 3 Car garage
- 3,759 Sq Ft
Overview
Home features
- 1 Half Bathroom
- 2 Stories
- Primary Bed Upstairs
- Single Family
Home description
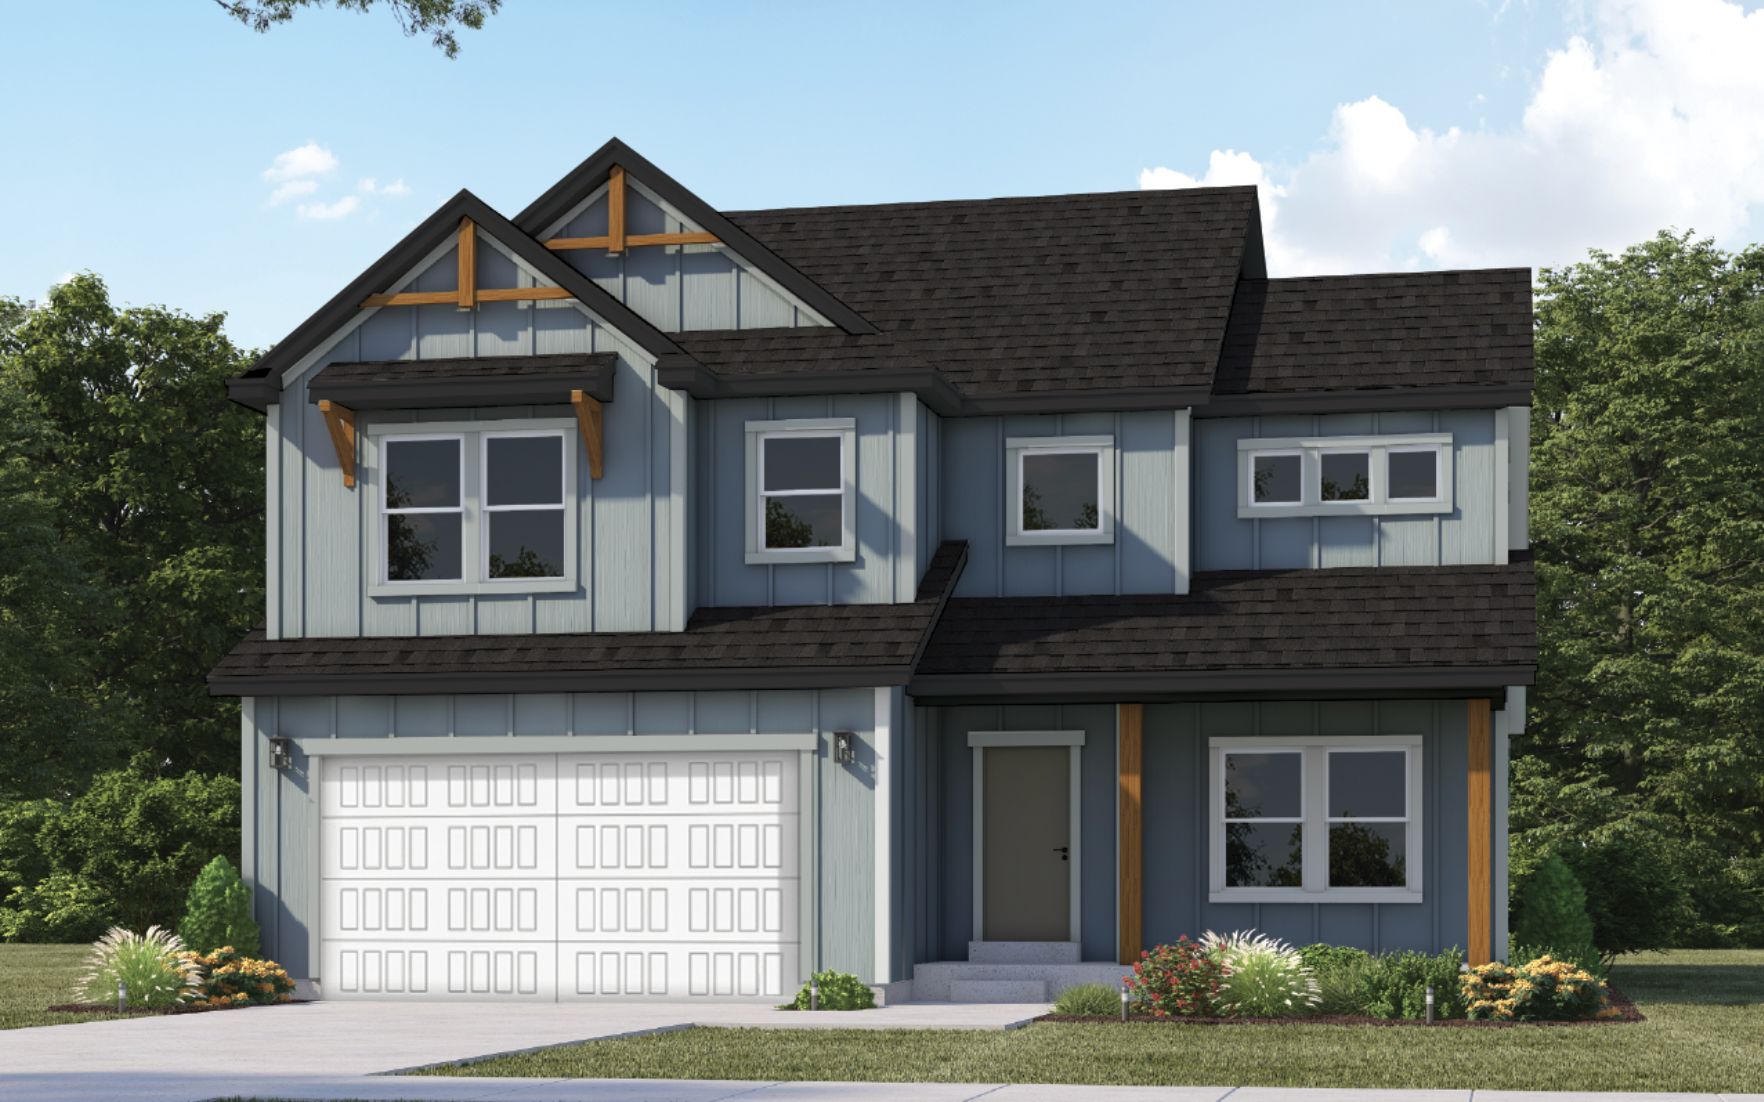
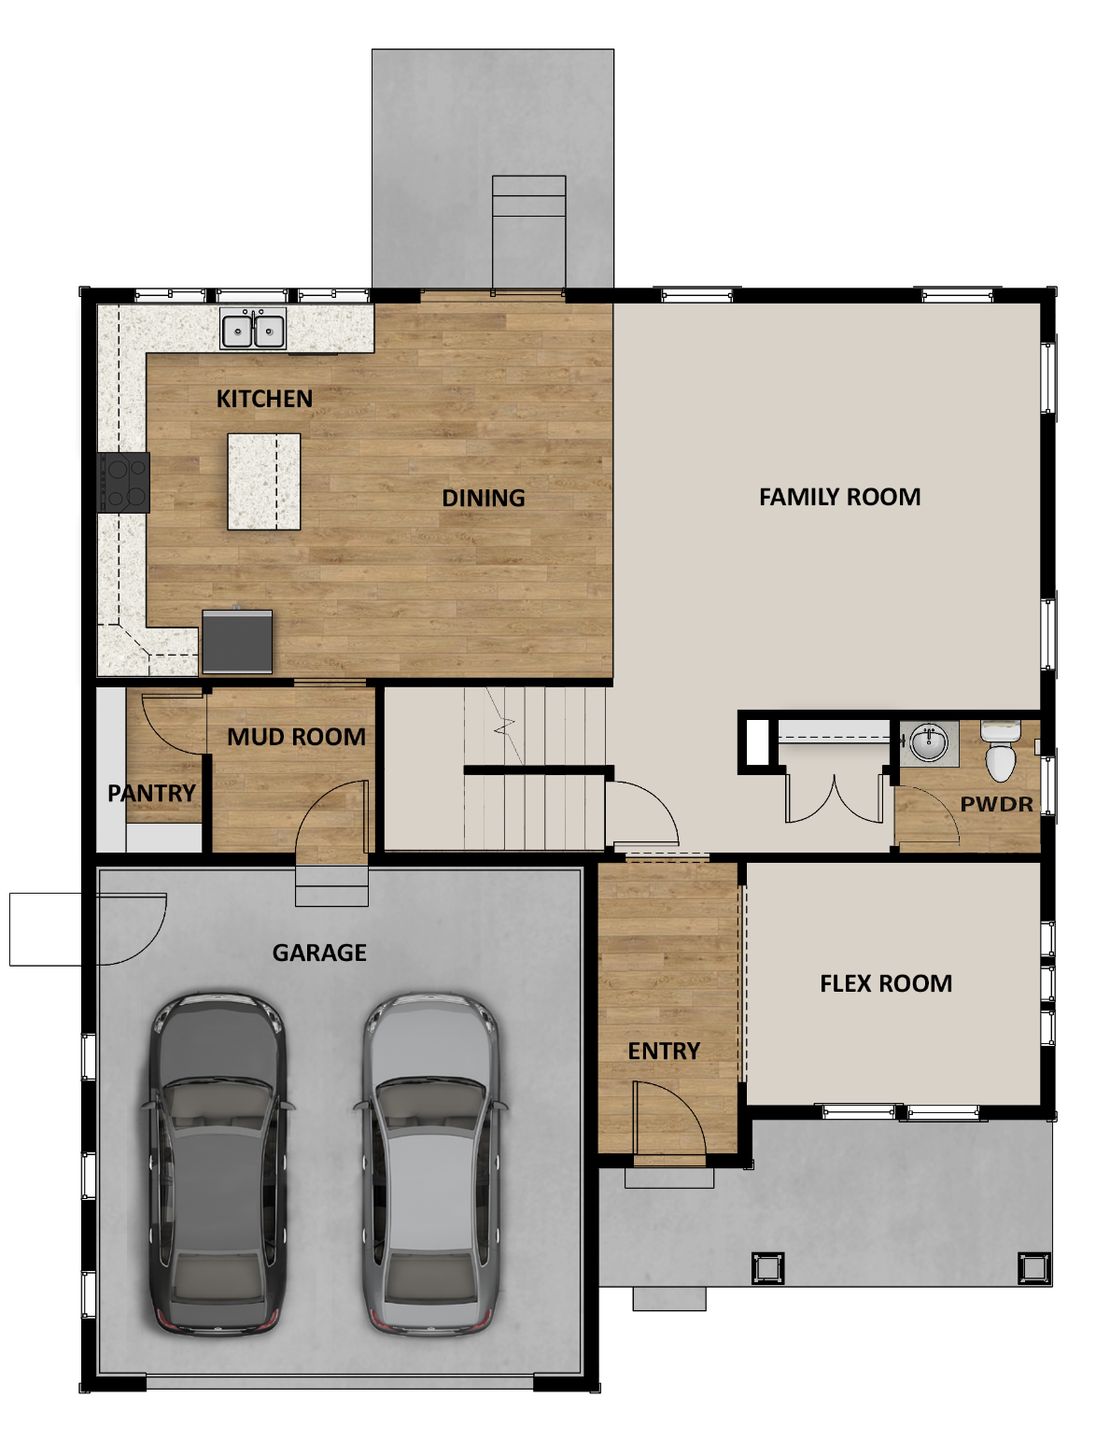
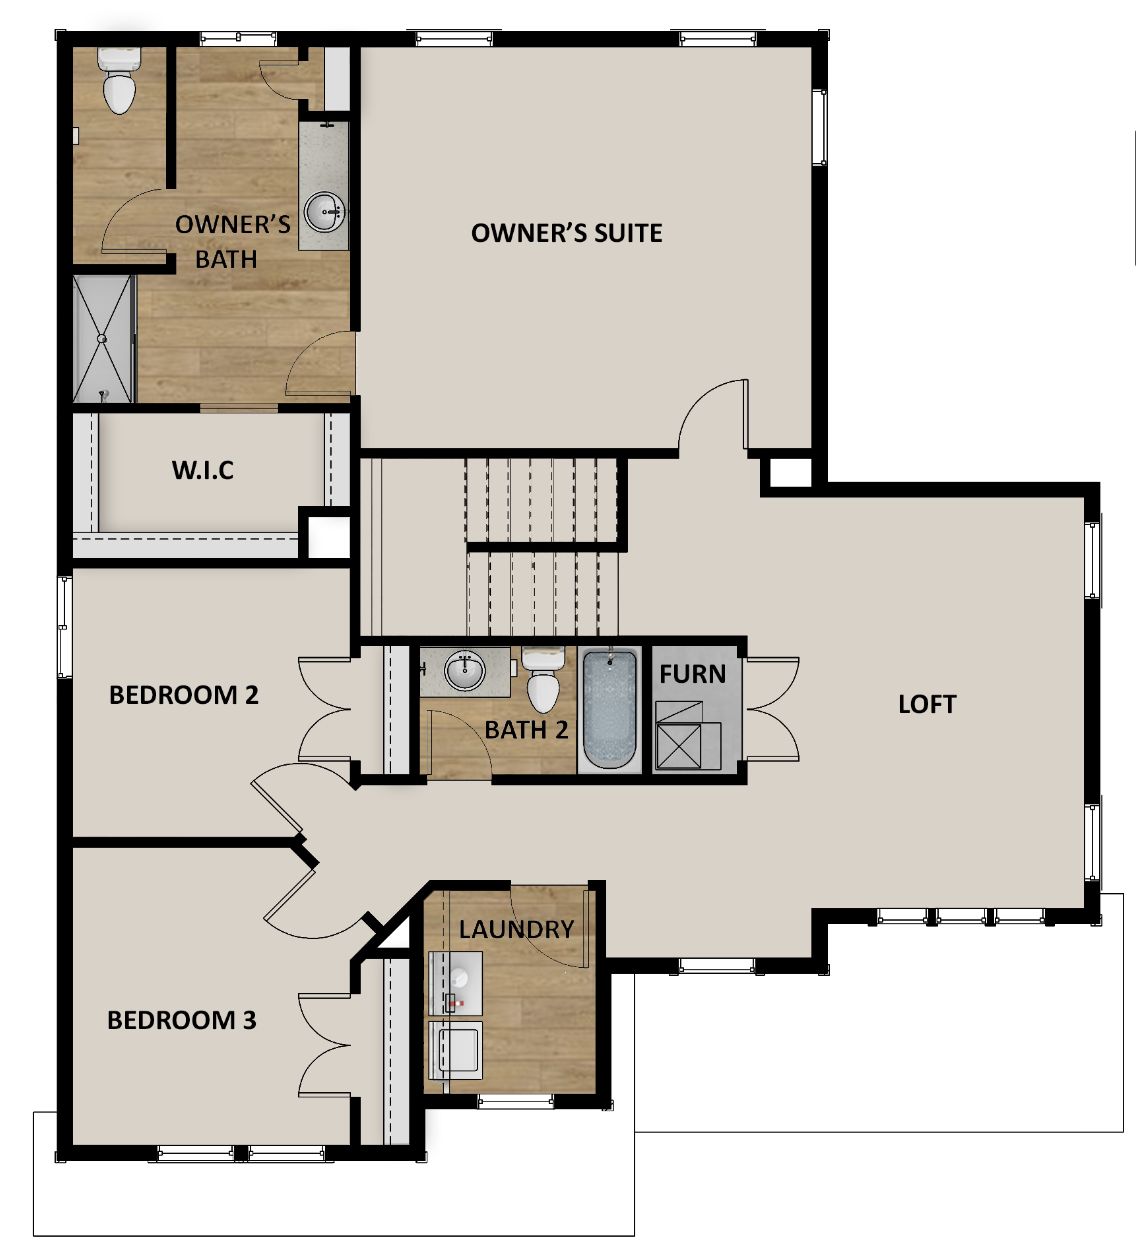
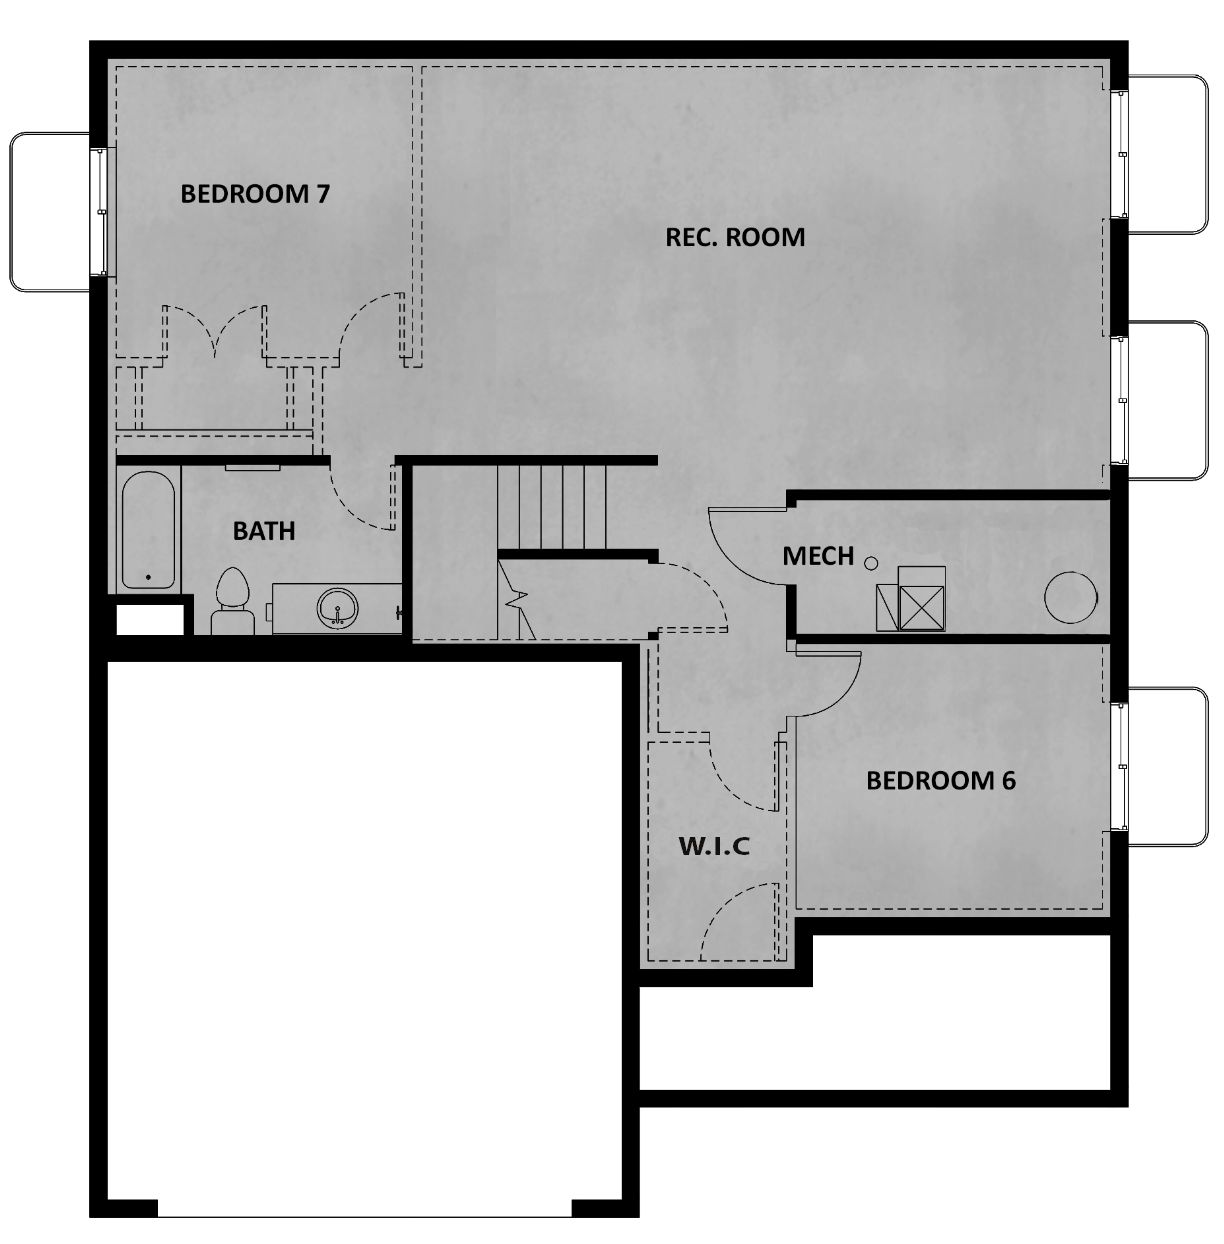
$31,000 INCENTIVE HIGHLIGHTED INCLUDED FEATURES: Finished Basement Rear Composite Deck Upgraded Cabinets Throughout 4’x5’ Kitchen Island With Cabinets Gourmet Whirlpool Stainless Steel Gas Kitchen Appliances Quartz Countertops Throughout Upgraded Flooring Throughout - Luxury Vinyl Flooring & Carpet 5’ Soaker Tub In Owner’s Suite Bathroom 42”x42” Walk-In Shower In Owner’s Suite Bathroom Open Interior Metal Railing Interior Fireplace Insert Can Lighting In Select Areas Enjoy the luxury and comfort you’ve always wanted in the Summit, a 5 bedroom, 3.5 bathroom floor plan with 3,759 finished and total square feet. The entryway leads to a flex room that’s perfect for relaxing by yourself, with family, or guests. The foyer also leads to a convenient closet and powder room. You'll then find a spac...
Explore this home
Explore custom options for this floor plan.
Community highlights
About Riverside Estates
END OF SUMMER SAVINGS - *Free Finished Basement On Select Dirt Lots* ALL OFFERS ARE AVAILABLE THROUGH PREFERRED LENDER FIRST COLONY MORTGAGE ONLY. MUST USE PREFERRED LENDER TO QUALIFY. INCENTIVES VARY BY COMMUNITY. OFFER MAY EXPIRE AT ANY TIME AND WITHOUT NOTICE. Located in a sought after and unique location, Riverside Estates boasts single-family homes in a gorgeous neighborhood . Beautiful two-story floor plans with open floorplans, spacious yards and optional 3-car garages. Relax and enjoy life with the unique experience Fieldstone Homes has to offer in Riverdale Utah. Endless design options on both the interior and exterior finishes create just the right look for even the pickiest of home buyers. Each detail is hand-selected in the design studio with the help of a professional interior...
Request a tour
Home location
5257 S Century Way #220, Riverdale, UT 84405
Riverside Estates
Fieldstone Homes
917 W Columbia Court, Riverdale, UT 84405
888-677-5739
888-***-****
Sales Agent
Travis Schloderer
Hours
Monday: Closed Tuesday: 1PM-6PM Wednesday: 1PM-6PM Thursday - Saturday: 11AM-6PM Sunday: Closed
Neighborhood

Community location & sales center
917 W Columbia Court Riverdale, UT 84405
917 W Columbia Court Riverdale, UT 84405
888-677-5739
888-***-****
Schools near Riverside Estates
Weber School District
Public Elementary-Middle School
rating

Washington Terrace Elementary School
Grades KG to 6
801-452-4200
20 E 4600 S, Ogden, UT, 84405
Class ratio
1:19
Enrollment
493
Public Middle-High School
rating

T H Bell Junior High School
Grades 7 to 9
801-452-4600
165 W 5100 S, Ogden, UT, 84405
Class ratio
1:20
Enrollment
670
Public High School
rating
Bonneville High School
Grades 10 to 12
801-452-4050
251 E 4800 S, Ogden, UT, 84405
Class ratio
1:21
Enrollment
1361
GreatSchools ratings are provided by GreatSchools.org and are for reference only. Ratings may not be available for all schools. Please verify school assignments and details with the local school district.
Amenities
Community & neighborhood

Fieldstone Homes is a nationally recognized homebuilder recognized on the prestigious Inc. 5000 list. As one of Utah’s most highly ranked and trusted homebuilders for more than 20 years, Fieldstone Homes takes a bold approach to building communities and homes that stand out in quality, design and value. The company is a known leader in setting new trends in home design, creating unique and irresistible model homes and providing an unsurpassed customer experience. With over 6,000 Utah residences built, Fieldstone Homes leverages its deep knowledge of the regional market to deliver top-quality homes that meet the needs of today’s homebuyers. Thinking boldly to create beautiful, one-of-a-kind communities is the essence of Fieldstone Homes.
Take the next steps toward your new home
This listing's information was verified with the builder for accuracy 2 days ago
5257 S Century Way #220 by Fieldstone Homes

saved to favorites!
To see all the homes you’ve saved, visit the My Favorites section of your account.
Discover More Great Communities
Select additional listings for more information
We're preparing your brochure
You're now connected with Fieldstone Homes. We'll send you more info soon.
The brochure will download automatically when ready.
Brochure downloaded successfully
Your brochure has been saved. You're now connected with Fieldstone Homes, and we've emailed you a copy for your convenience.
The brochure will download automatically when ready.
Way to Go!
You’re connected with Fieldstone Homes.
The best way to find out more is to visit the community yourself!