


5604 Montex Road (Carolina) - Country Lakes
$528,990 | 3 Beds | 2 Baths | 2,314 SqFt
5604 Montex Road
Denton, TX 76226
$528,990 This is the set price for this quick move-in. Optional upgrades may be available and could affect the total cost — subject to your builder.
Yearly HOA fees: $900 HOA stands for Homeowners Association. These fees help maintain and manage shared community amenities and services.

Bloomfield Homes
- 3 Beds
- 2 Baths
- 2 Car garage
- 2,314 Sq Ft
Overview
Home features
- 1 Story
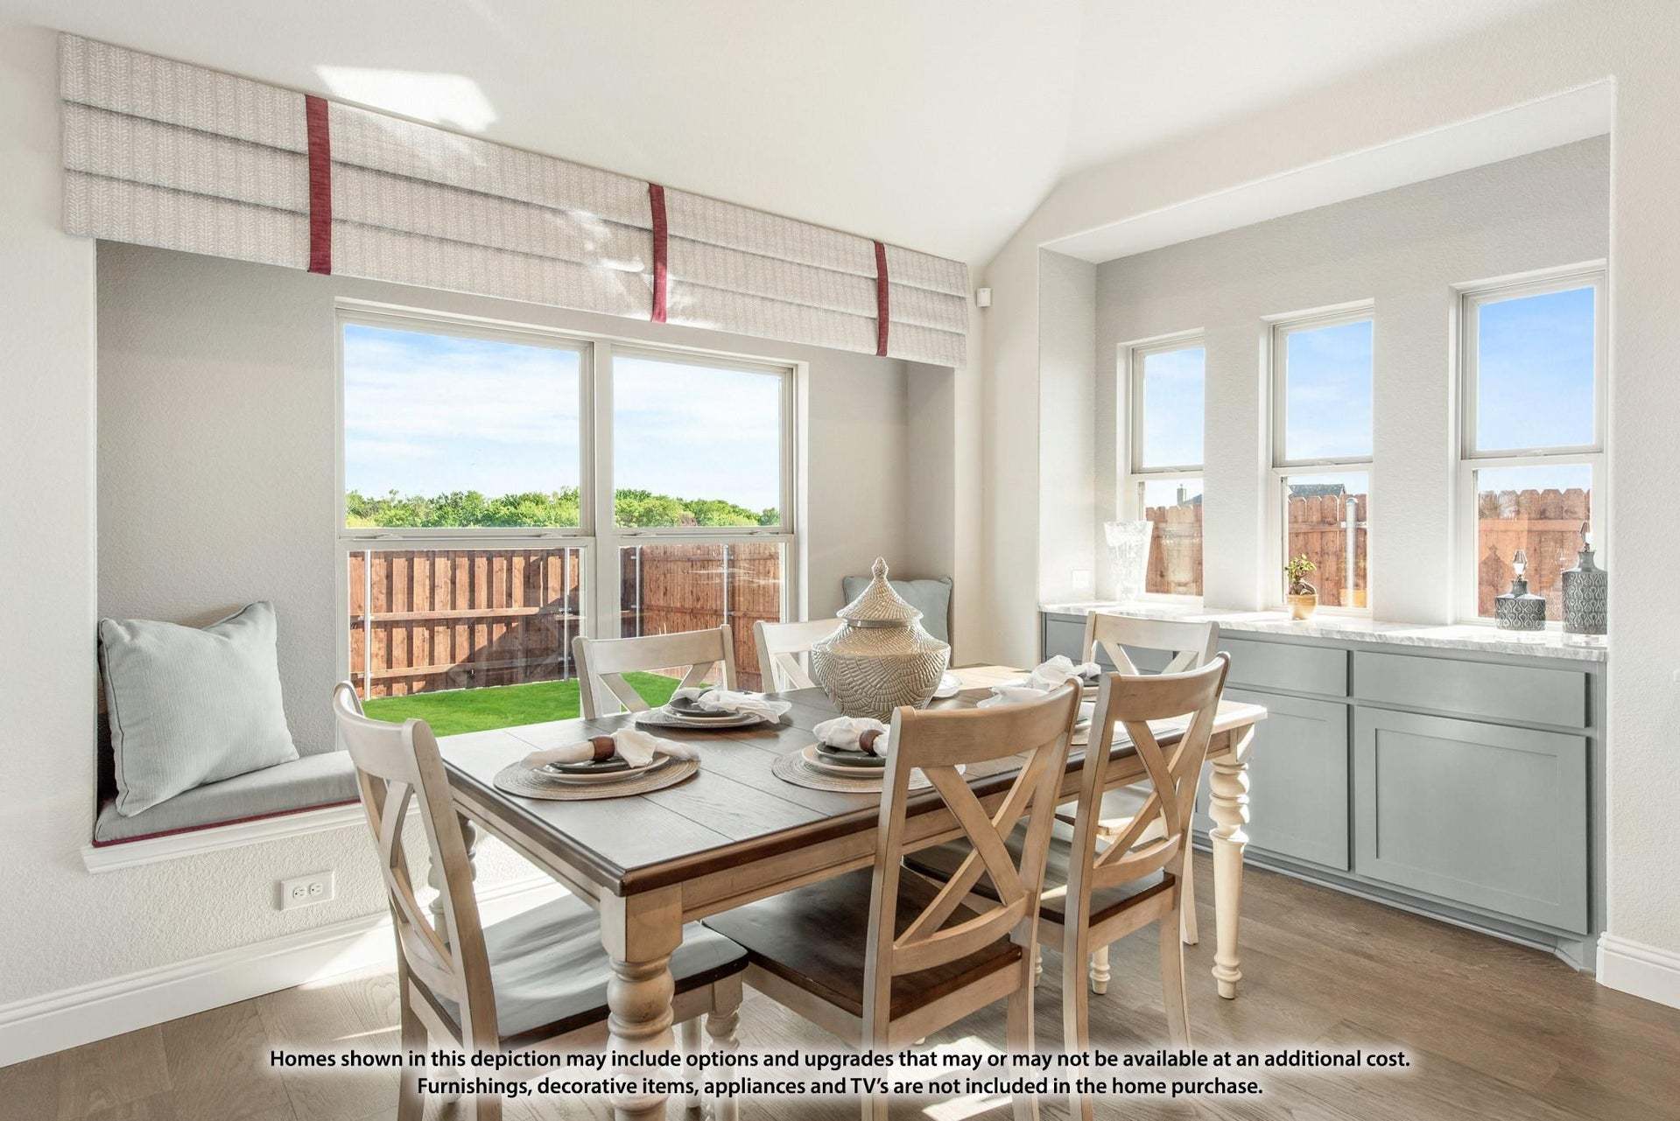
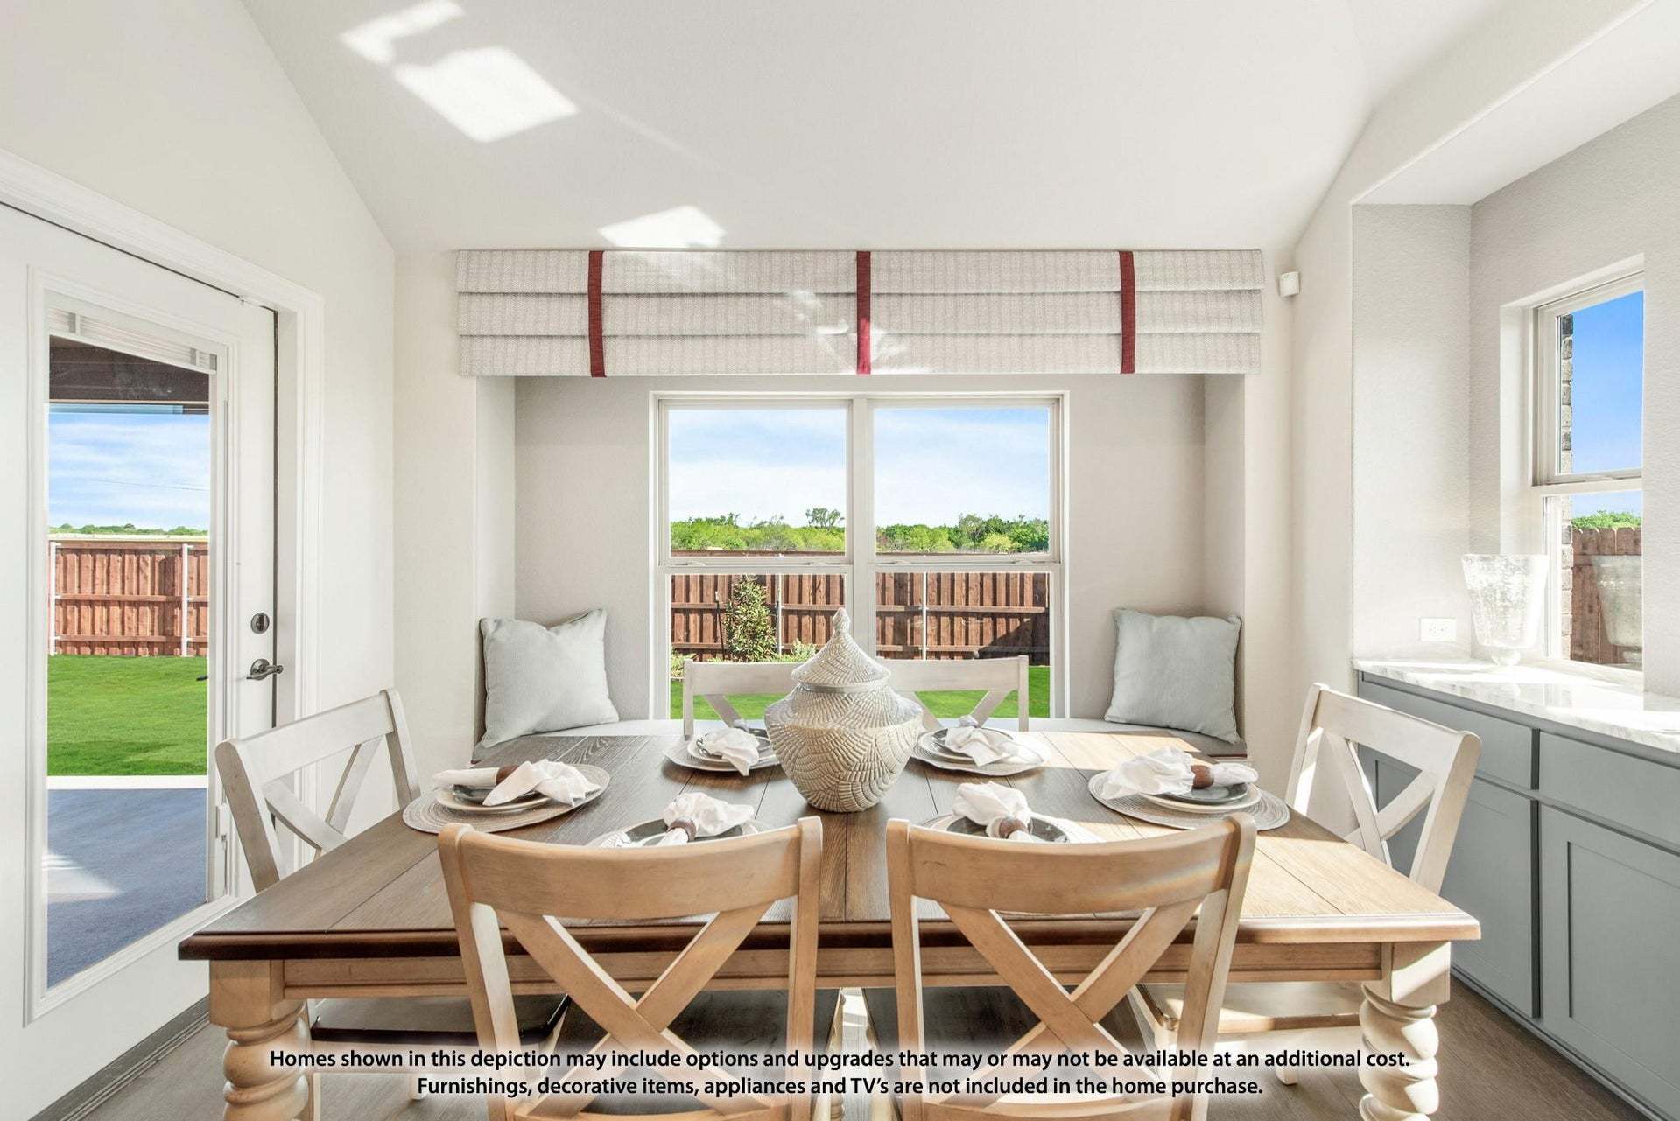
- Breakfast Area
- Covered Patio
- Fireplaces
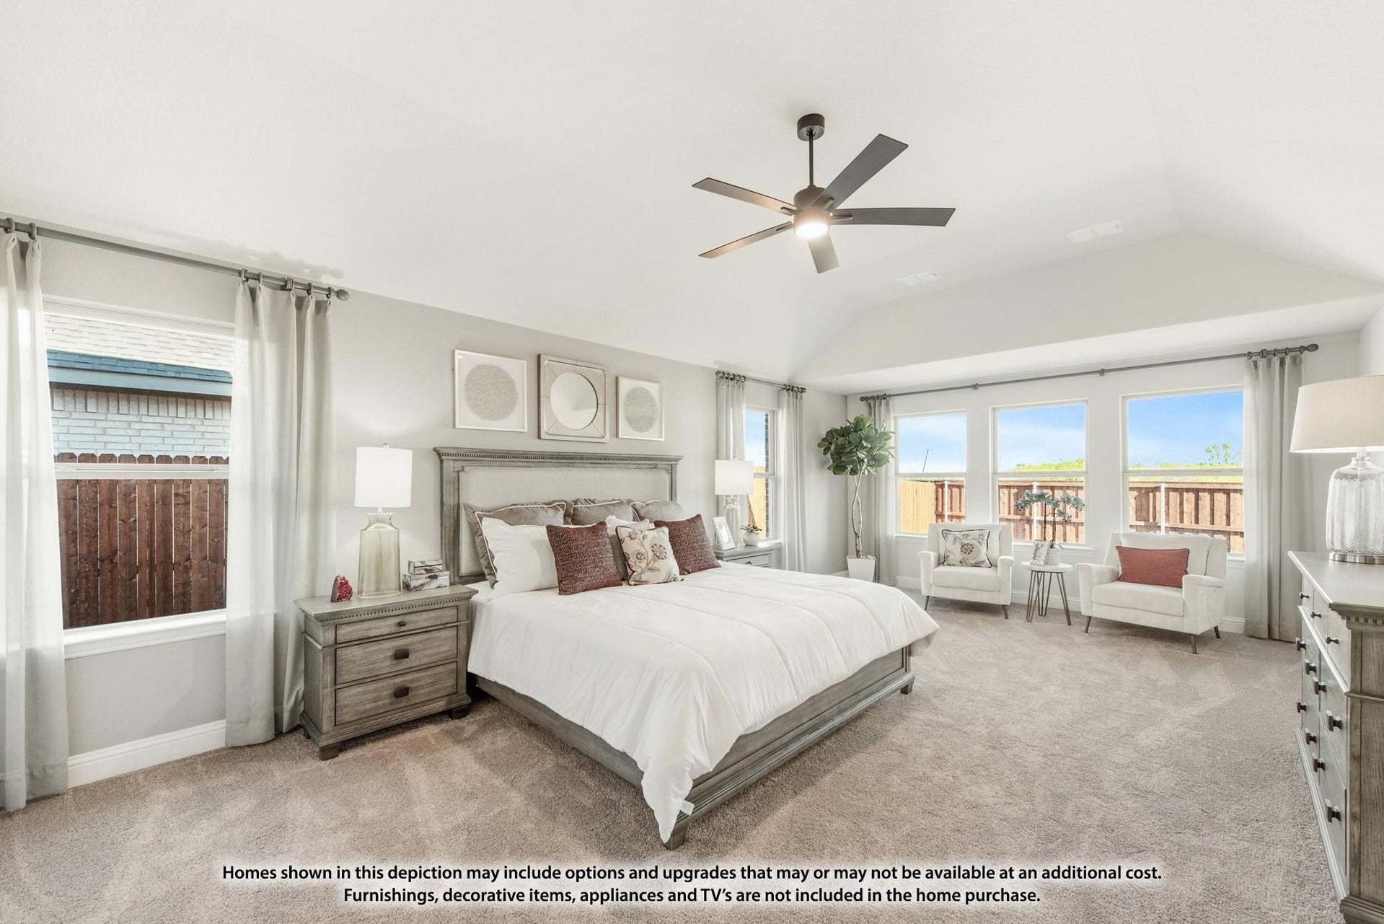
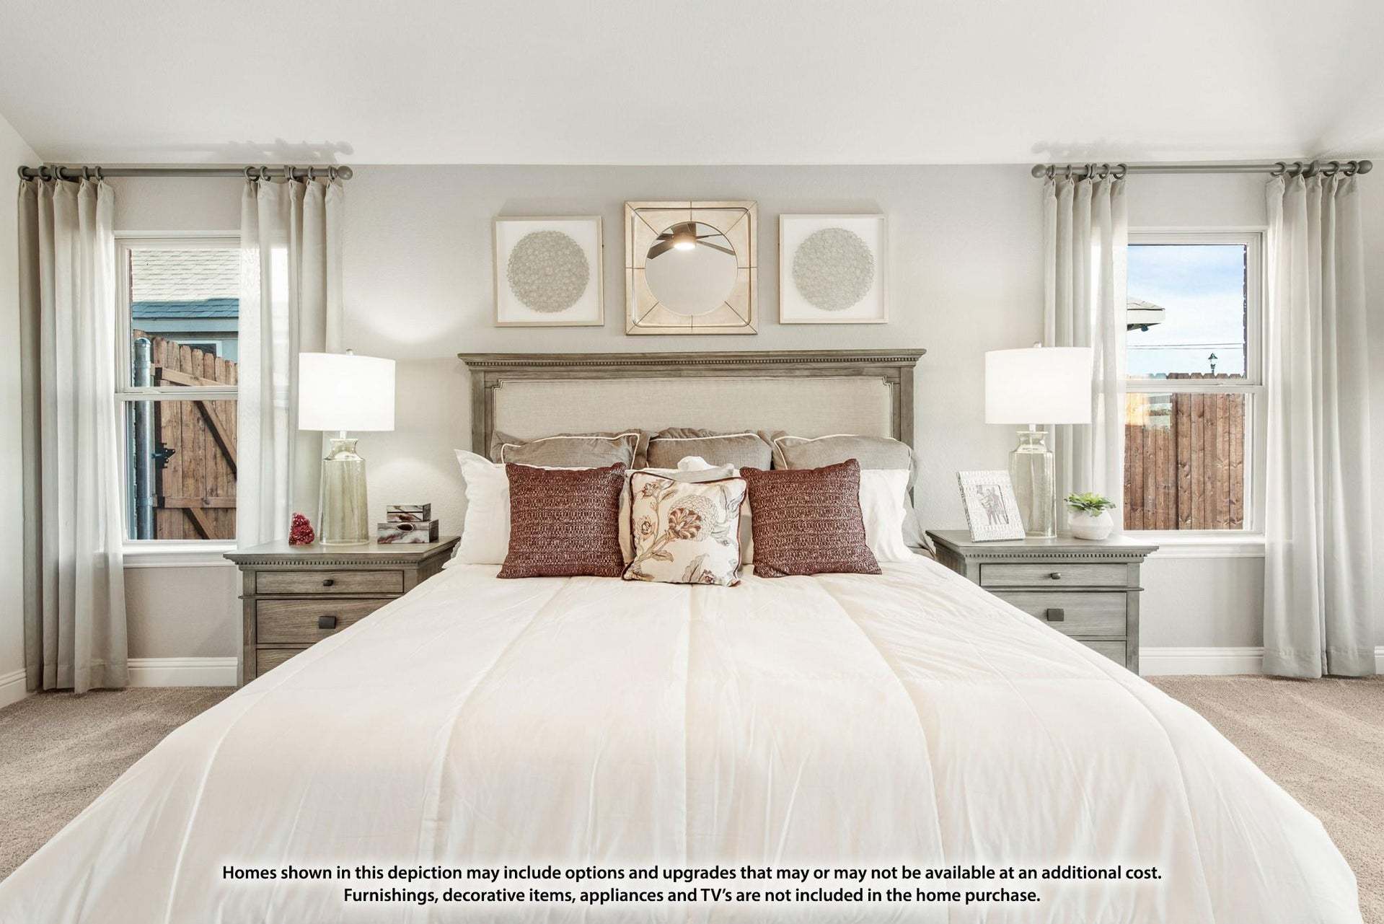
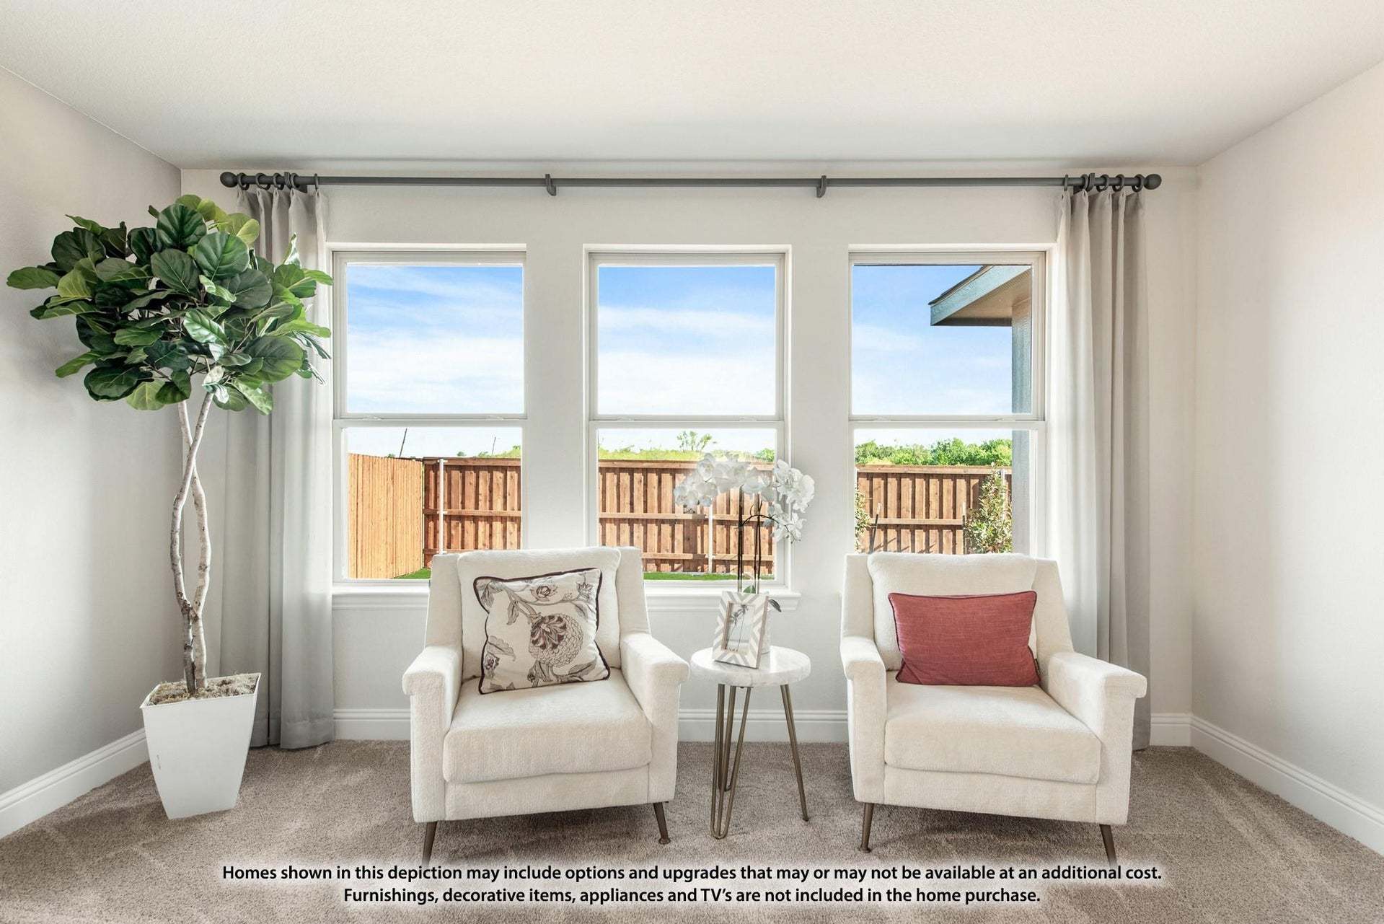
- Primary Bed Downstairs
- Single Family
- Walk-In Closets
Home description
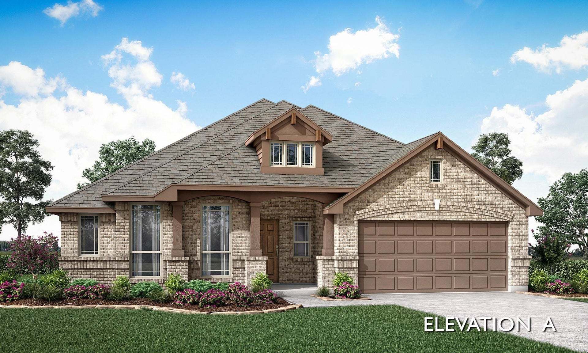
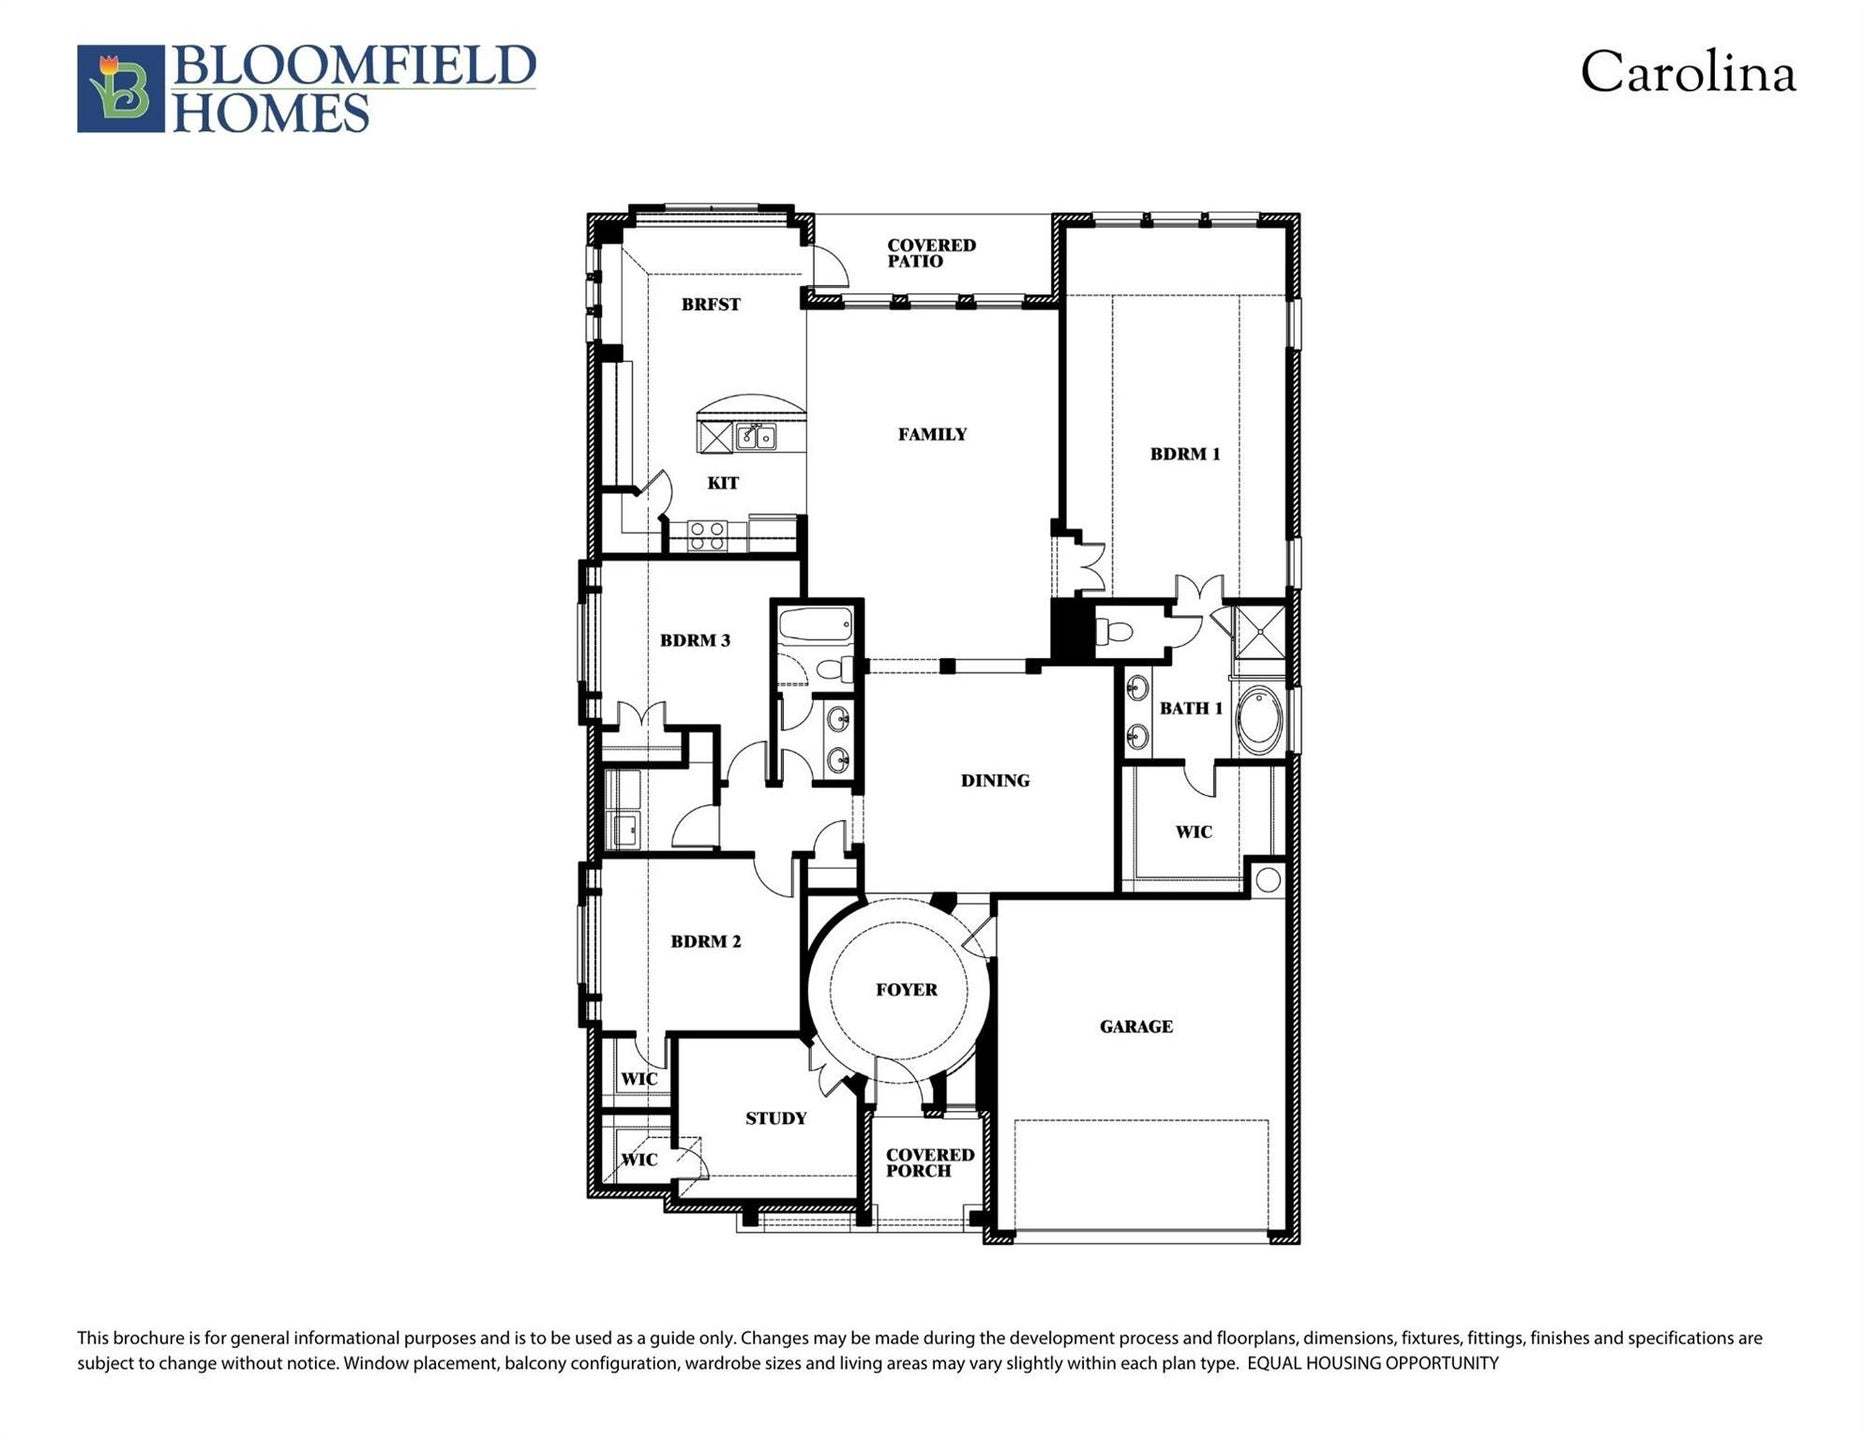
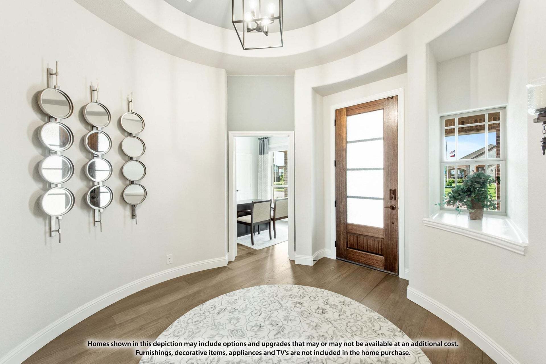
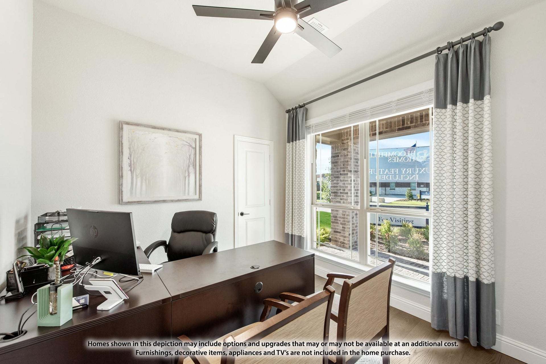
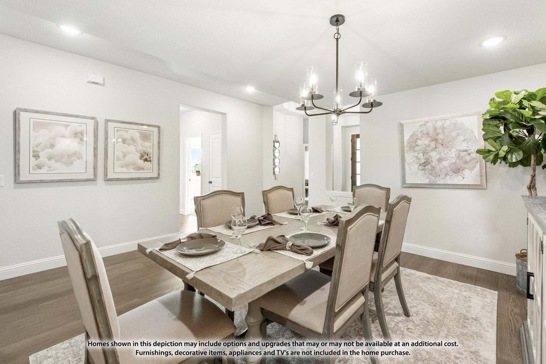
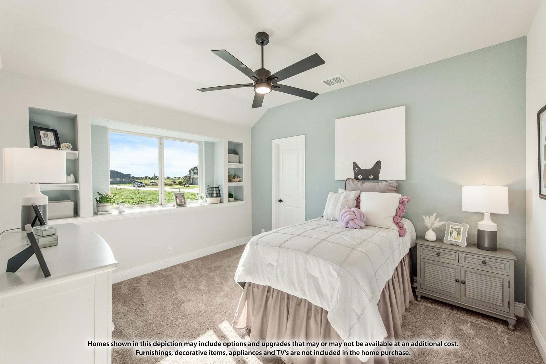
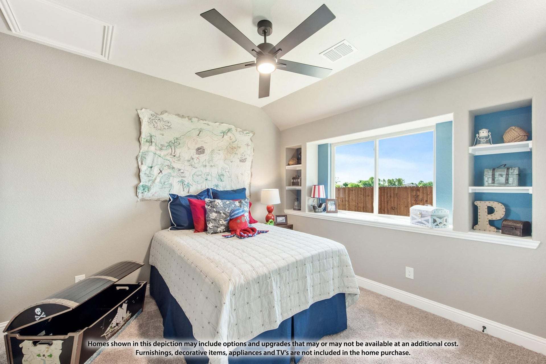
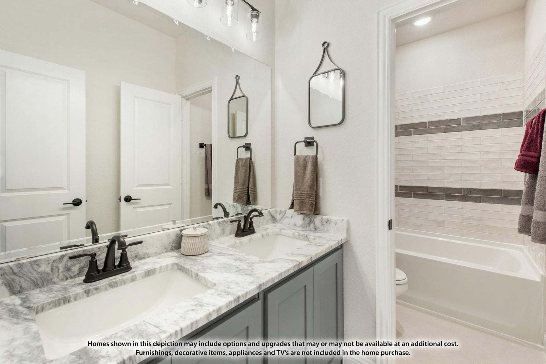
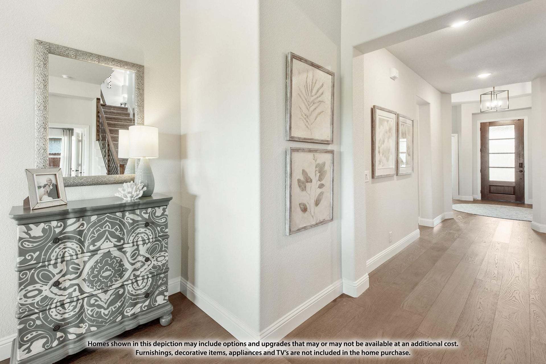
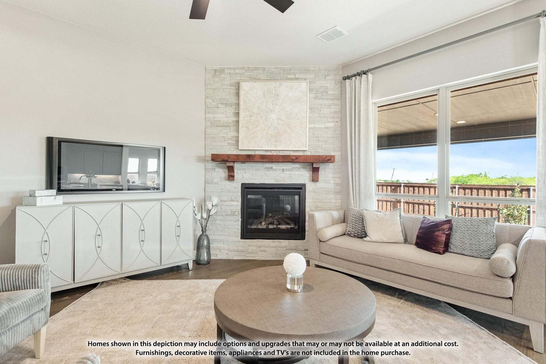
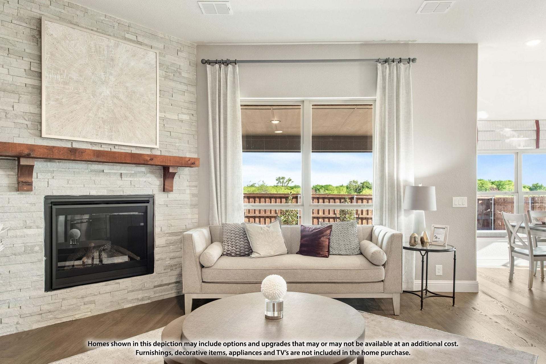
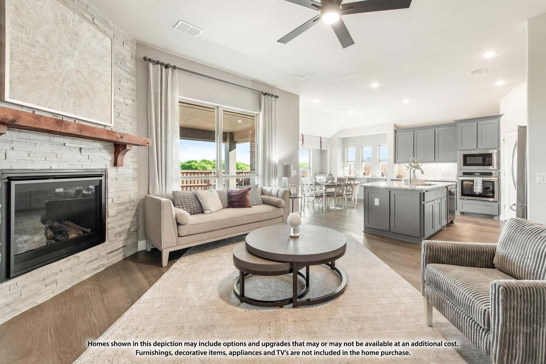
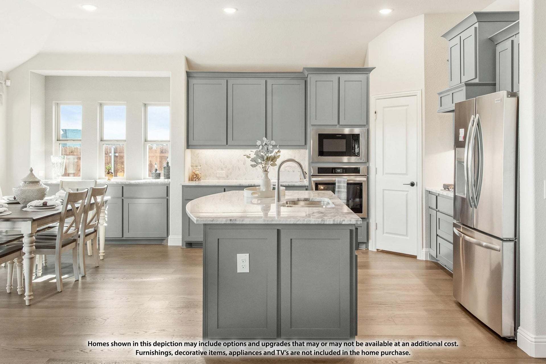
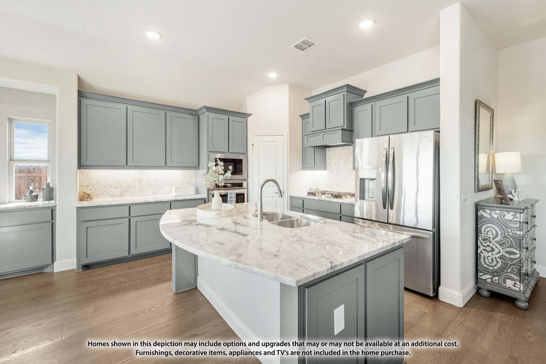
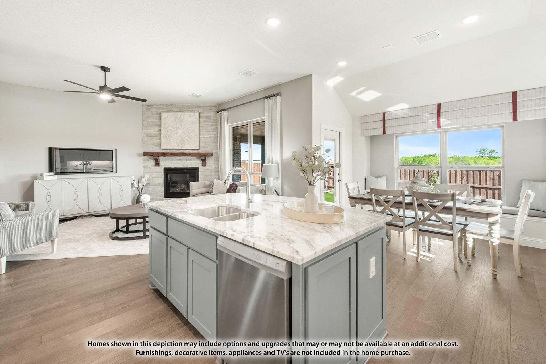
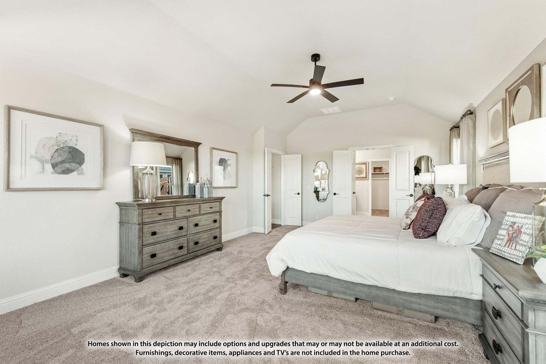
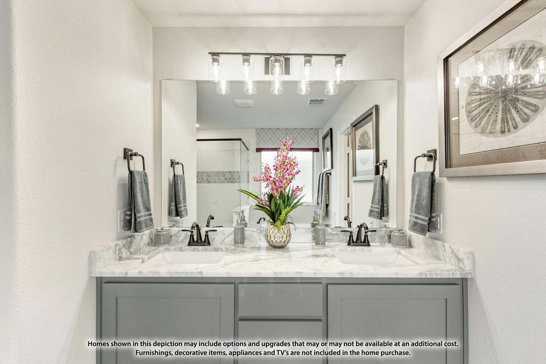
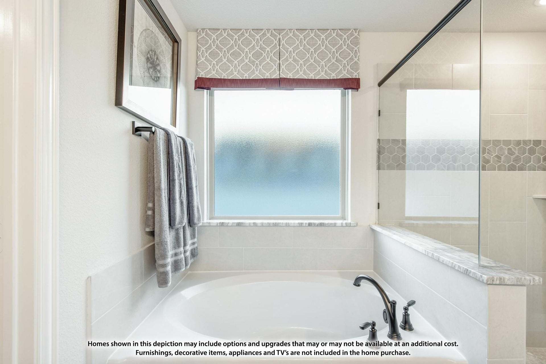
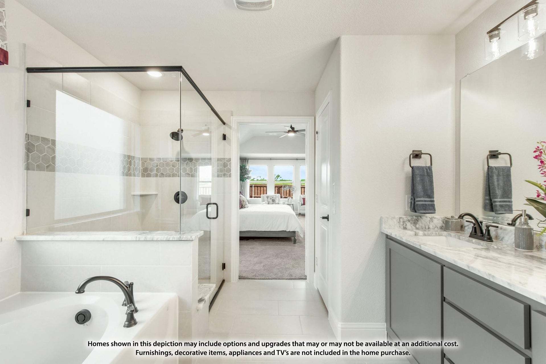
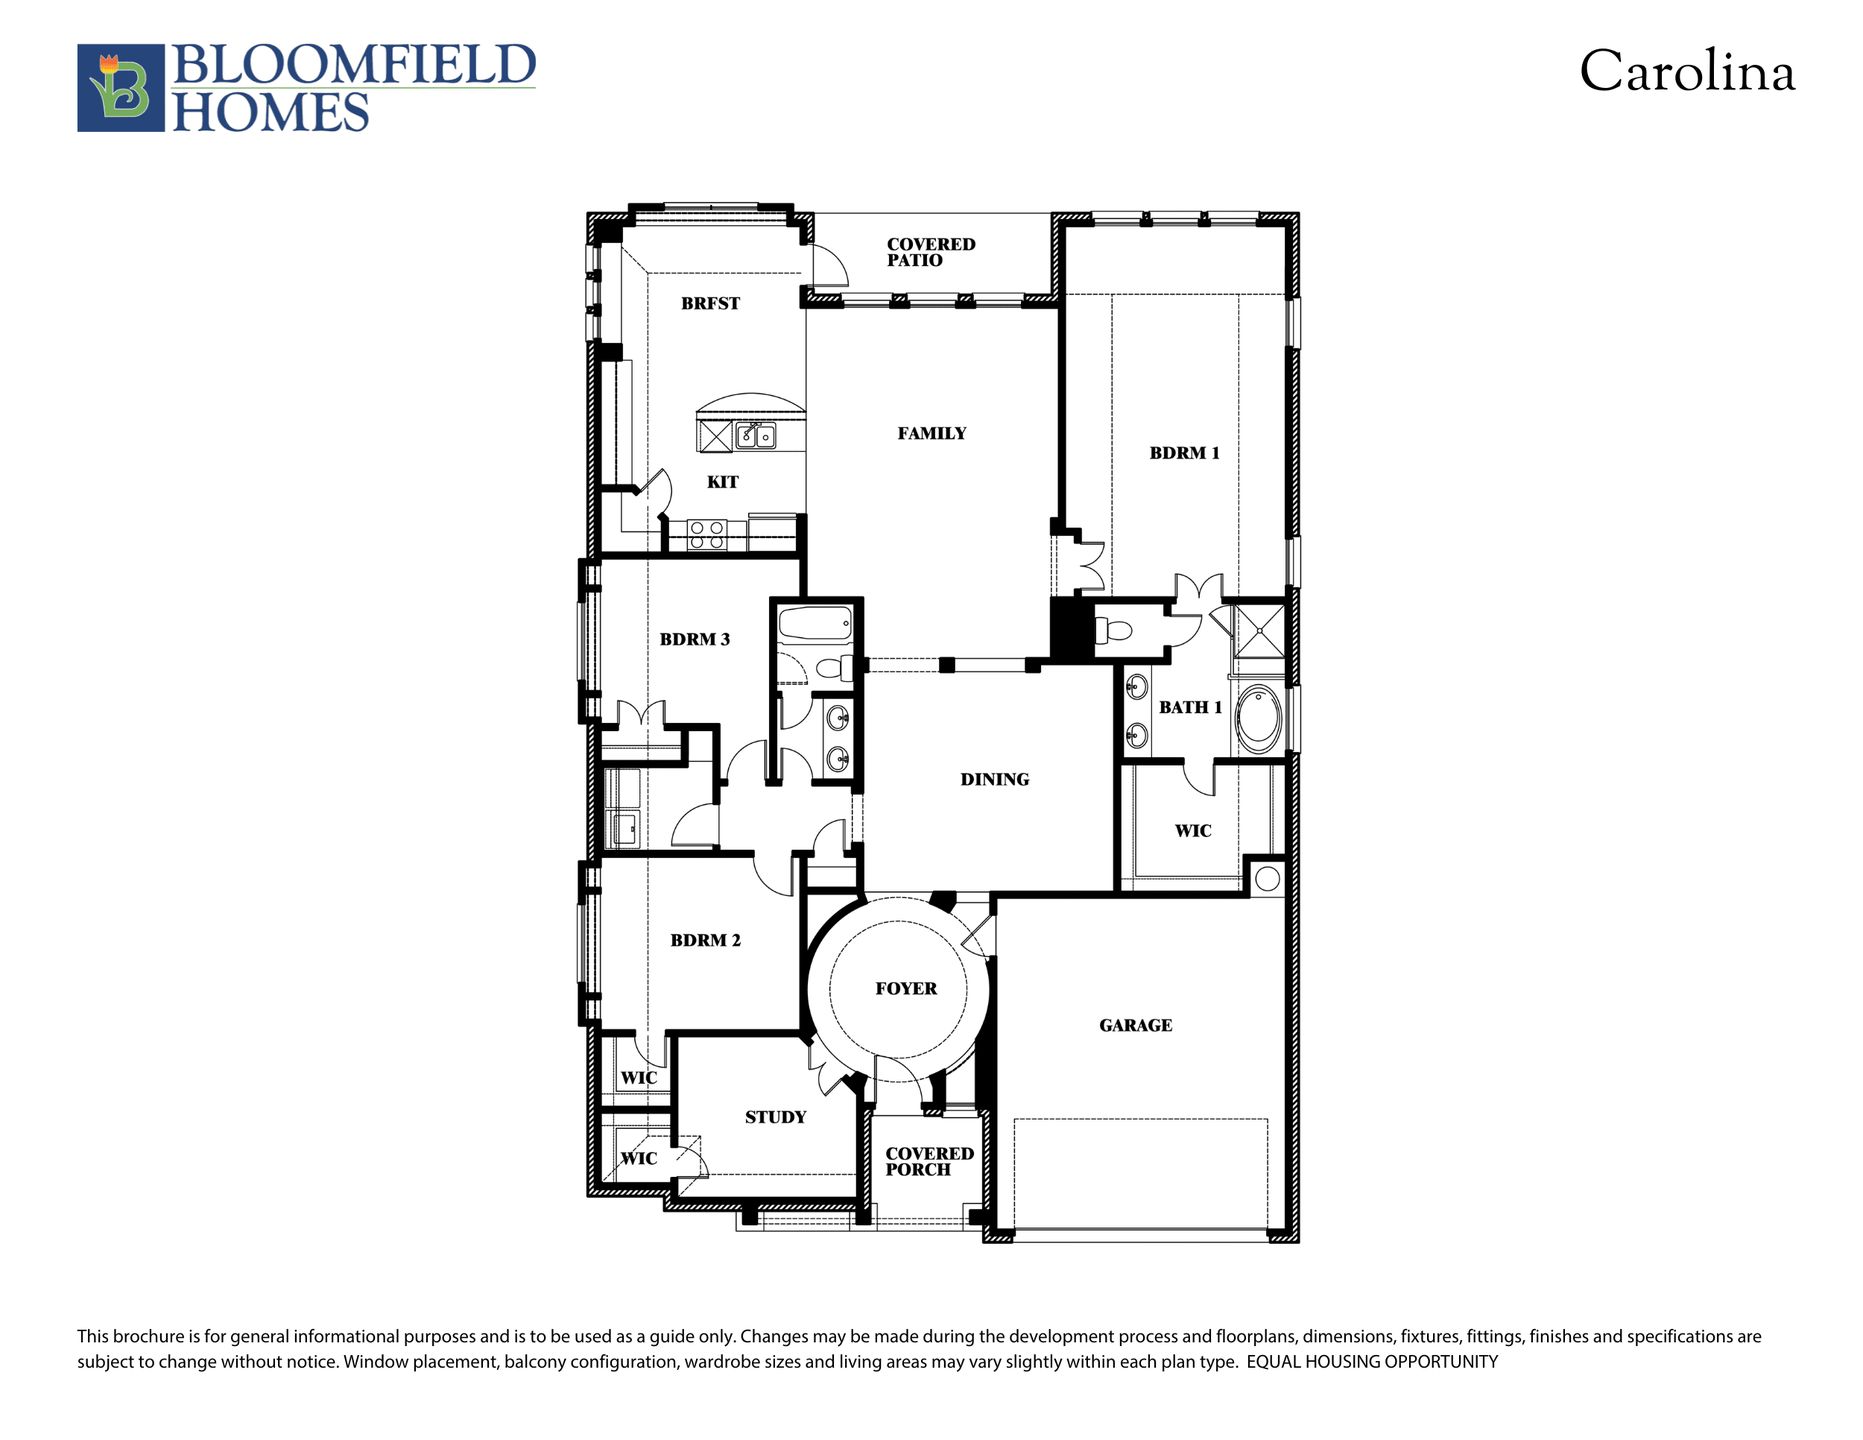
The Carolina offers 3 bedrooms, 2 full baths, a study, and a 2-car garage in a one-story layout at 5604 Montex Road. Fluted tile takes the fireplace all the way to the ceiling, with an oak box mantel adding warmth to this distinctive family-room focal point. Engineered wood flooring carries through the shared spaces and study, creating a cohesive backdrop from the rotunda foyer to the rear living area. Glass French doors and added recessed lighting give the study its own defined setting, while formal dining opens toward the family room. The Deluxe Kitchen layers stained Shaker cabinets with upgraded quartz counters finished with an ogee edge and a marble backsplash. Three pendants light the island, with under-cabinet lighting brightening the prep areas. A single-bowl stainless steel sink, ...
Explore this home
Explore custom options for this floor plan.
Special offers
Explore the latest promotions at Country Lakes. to learn more!
Country Lakes | Special Offer
Country Lakes Savings: Up to $60K in savings, including $15K–$35K in Design Center discounts based on home price, plus up to $15K toward closing costs. New-build contracts only. Expires 11/30/2026. Restrictions apply. This offer runs through 11/30/2026.
Community highlights
Community amenities
Club House
Greenbelt
Lake
Park
Playground
Pond
Pool
Soccer
Trails
About Country Lakes
Welcome to Country Lakes — a master-planned community where you can enjoy over 640 acres of idyllic countryside. With amenities like two sparkling pools, a kiddie pool, Bocce Ball, putting green, playground, a dog park, and hike and bike trails — you'll never run out of fun things to do. Feel right at home as you drive up to the tree-lined entrances and take in the stunning views of the picturesque lakes. Plus, the ideal location just minutes from the lively city of Denton, and accessibility to major highways make Country Lakes the perfect haven for anyone looking for their dream home. Students will attend the highly acclaimed Denton ISD. Come explore all that Country Lakes has to offer! More info about Country Lakes
Request a tour
Home location
5604 Montex Road, Denton, TX 76226
Country Lakes
Bloomfield Homes
301 River Meadows Lane, Denton, TX 76226
384-856-6970
940-***-****
Sales Agent
Mandy Anderson
Hours
Mon - Sat 10am - 6pm, Sun 12pm - 6pm
Neighborhood

Community location & sales center
301 River Meadows Lane Denton, TX 76226
301 River Meadows Lane Denton, TX 76226
617-189-9203
940-***-****
From I-35W North, take Exit 79 for Robson Ranch Rd/Crawford Rd. Turn east onto Crawford Rd. Take a left onto Country Lakes Blvd.
Schools near Country Lakes
Argyle Independent School District
Public Elementary School
rating

Hilltop Elementary School
Grades PK to 4
940-464-0564
1050 Harrison Ln, Argyle, TX, 76226
Class ratio
1:13
Enrollment
636
Public Middle School
rating

Argyle Middle School
Grades 7 to 8
940-246-2126
191 S Highway 377, Argyle, TX, 76226
Class ratio
1:15
Enrollment
1168
Public High School
rating
Argyle High School
Grades 9 to 12
940-262-7777
6601 Canyon Falls Dr, Argyle, TX, 76226
Class ratio
1:15
Enrollment
1477
Denton Independent School District
Public Elementary School
rating
E.p. Rayzor Elementary School
Grades PK to 5
940-369-4100
377 Rayzor Rd, Argyle, TX, 76226
Class ratio
1:11
Enrollment
322
Public Middle School
rating

Harpool Middle School
Grades 6 to 8
940-369-1700
9601 Stacee Ln, Argyle, TX, 76226
Class ratio
1:13
Enrollment
820
Public High School
rating
John H. Guyer High School
Grades 9 to 12
940-369-1000
7501 Teasley Ln, Denton, TX, 76210
Class ratio
1:14
Enrollment
2554
GreatSchools ratings are provided by GreatSchools.org and are for reference only. Ratings may not be available for all schools. Please verify school assignments and details with the local school district.
Amenities
Community & neighborhood
Local points of interest
- Greenbelt
- Lake
- Pond
Social activities
- Club House
Health and fitness
- Pool
- Trails
- Soccer
Community services & perks
- Playground
- Park


Bloomfield Homes is your local new home builder in the Dallas/Fort Worth Metroplex, known for our innovative designs, strong architectural appeal, and “all-included'' standard features. Bloomfield offers stone elevations, open floor plans, rotunda entryways, granite countertops, custom cabinets, stainless steel appliances, architectural windows, upgraded landscaping with a full sprinkler system, large covered front & rear porches (per plan), and numerous energy-saving components at no additional expense to the buyer. You might say, “Upgraded Living is Our Standard.” Bloomfield Homes' Classic and Elements design series provides a wide array of floor plans and thoughtful layouts for all lifestyles. Packed with standard features and timeless appeal, Bloomfield Homes' Classic floor plan collection is our most popular. Homes range from 1800 Sq Ft to over 4400 Sq Ft. Our Elements floor plan collection ranges from 1500 to 3000 Sq Ft and blends modern style with efficient use of space. Bloomfield Homes builds almost 2,000 new homes per year and was previously named one of the fastest-growing builders in the nation. Bloomfield Homes was honored to be awarded the 2021 Builder of the Year by The Greater Fort Worth Builders Association.
TrustBuilder reviews
Take the next steps toward your new home
This listing's information was verified with the builder for accuracy 2 days ago
5604 Montex Road by Bloomfield Homes

saved to favorites!
To see all the homes you’ve saved, visit the My Favorites section of your account.
Discover More Great Communities
Select additional listings for more information
We're preparing your brochure
You're now connected with Bloomfield Homes. We'll send you more info soon.
The brochure will download automatically when ready.
Brochure downloaded successfully
Your brochure has been saved. You're now connected with Bloomfield Homes, and we've emailed you a copy for your convenience.
The brochure will download automatically when ready.
Way to Go!
You’re connected with Bloomfield Homes.
The best way to find out more is to visit the community yourself!