



5613 Cypresswood Lane (Rose II) - Willow Wood
$634,601 | 5 Beds | 4 Baths | 3,620 SqFt
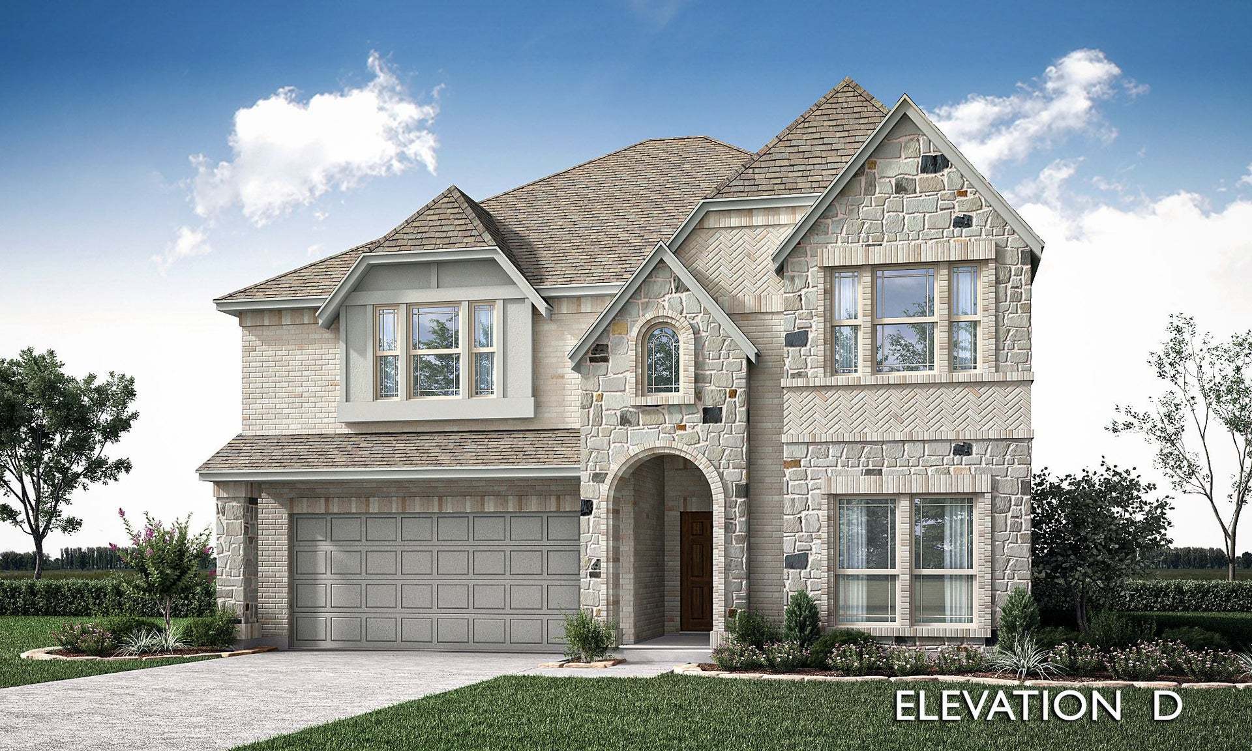
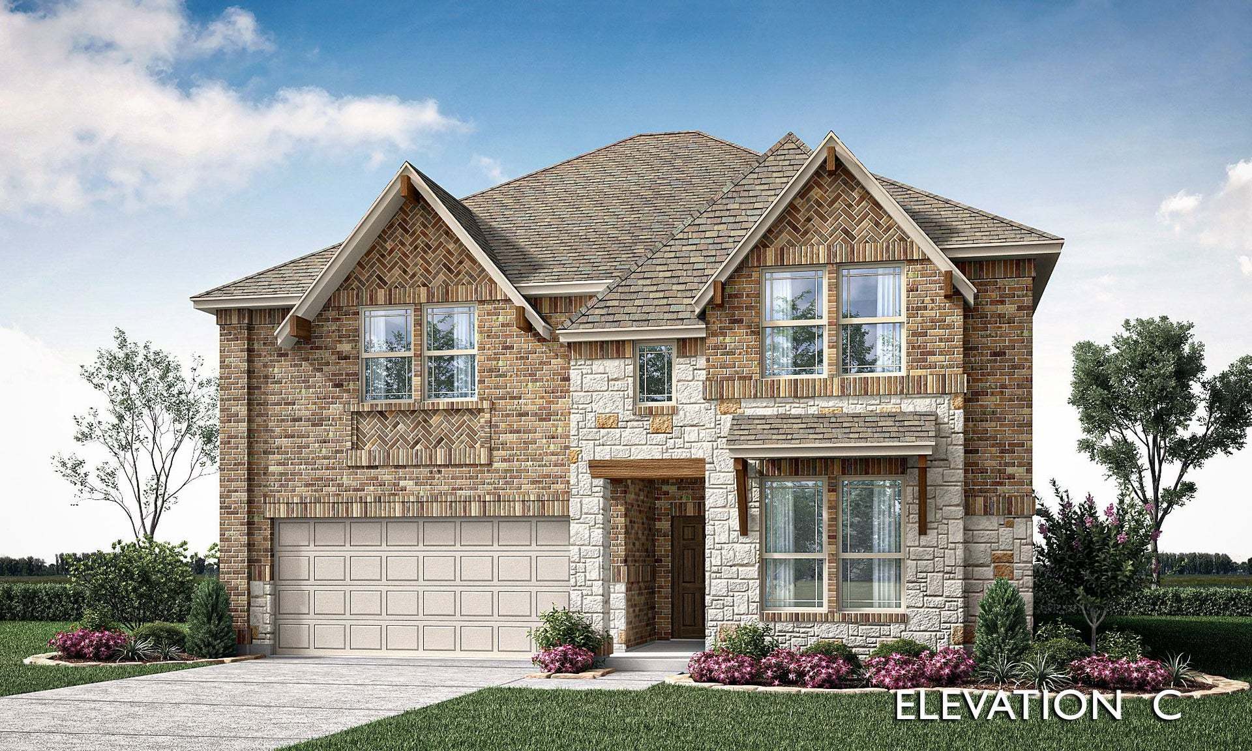
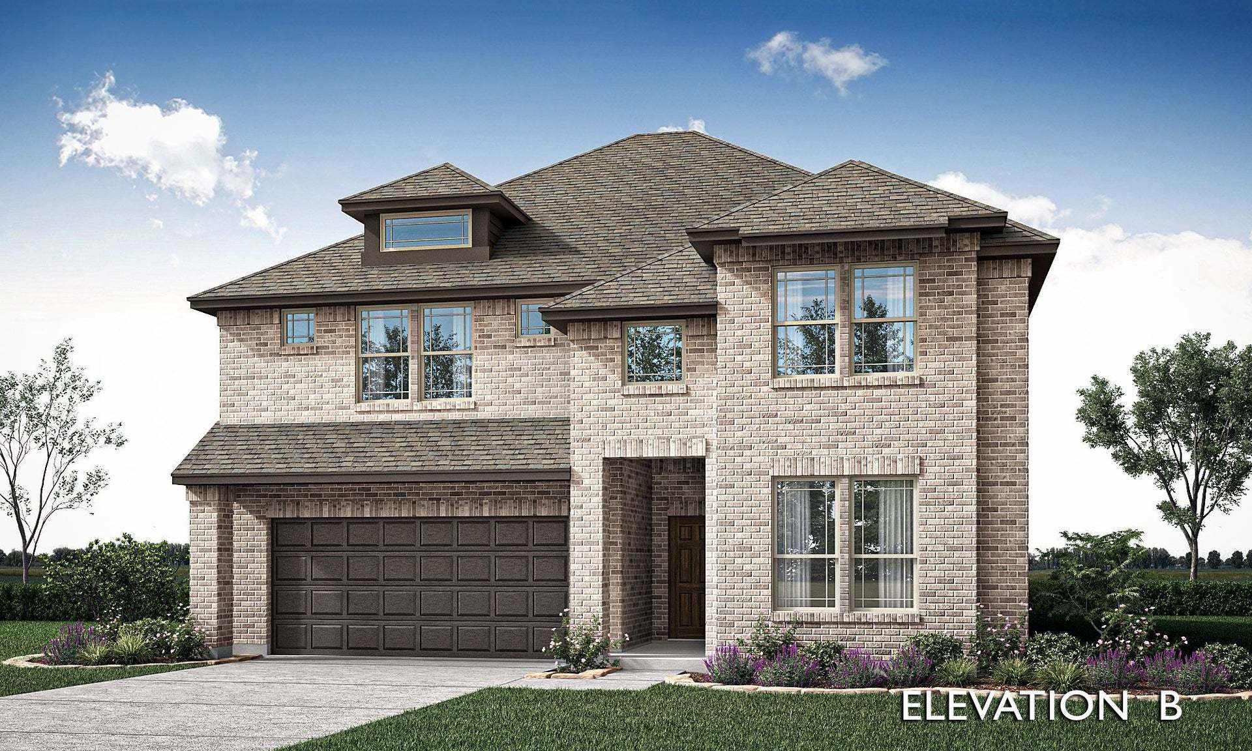
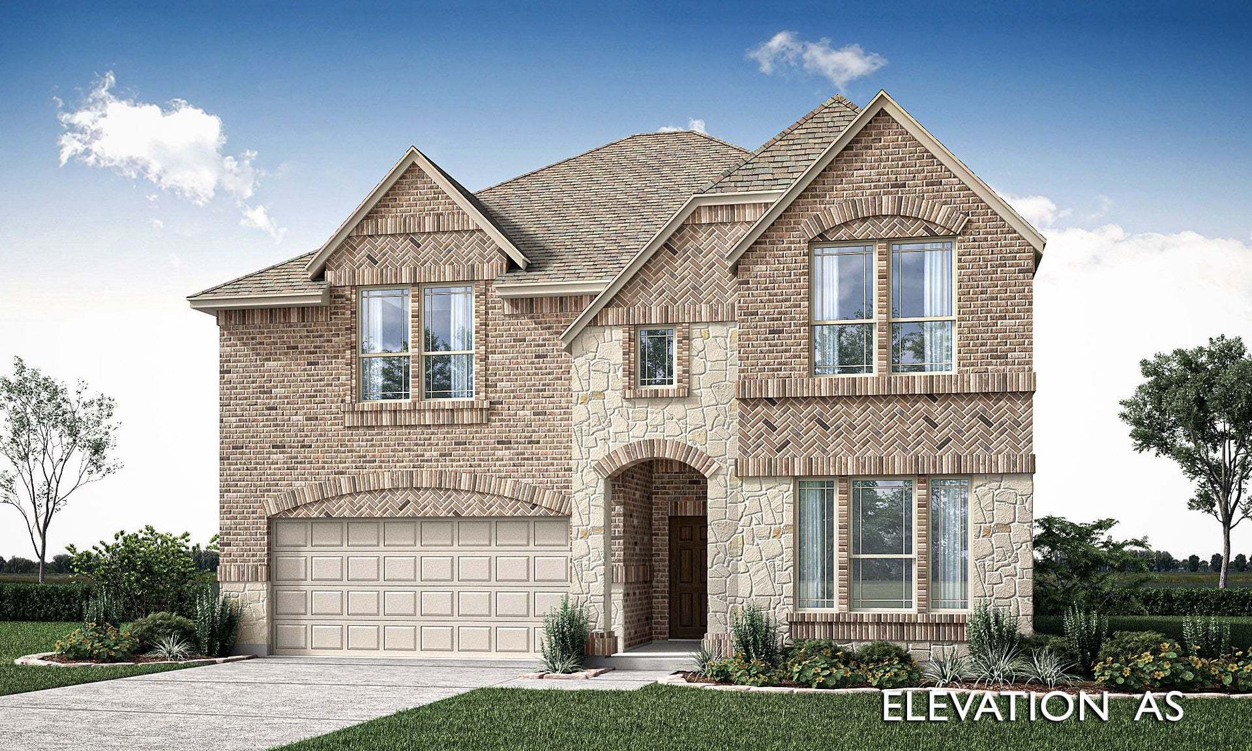
5613 Cypresswood Lane
Mckinney, TX 75071
$634,601 This is the set price for this quick move-in. Optional upgrades may be available and could affect the total cost — subject to your builder.
Yearly HOA fees: $665 HOA stands for Homeowners Association. These fees help maintain and manage shared community amenities and services.

Bloomfield Homes
Rose II in Willow Wood
- 5 Beds
- 4 Baths
- 2 Car garage
- 3,620 Sq Ft
Overview
Home features
- 2 Stories
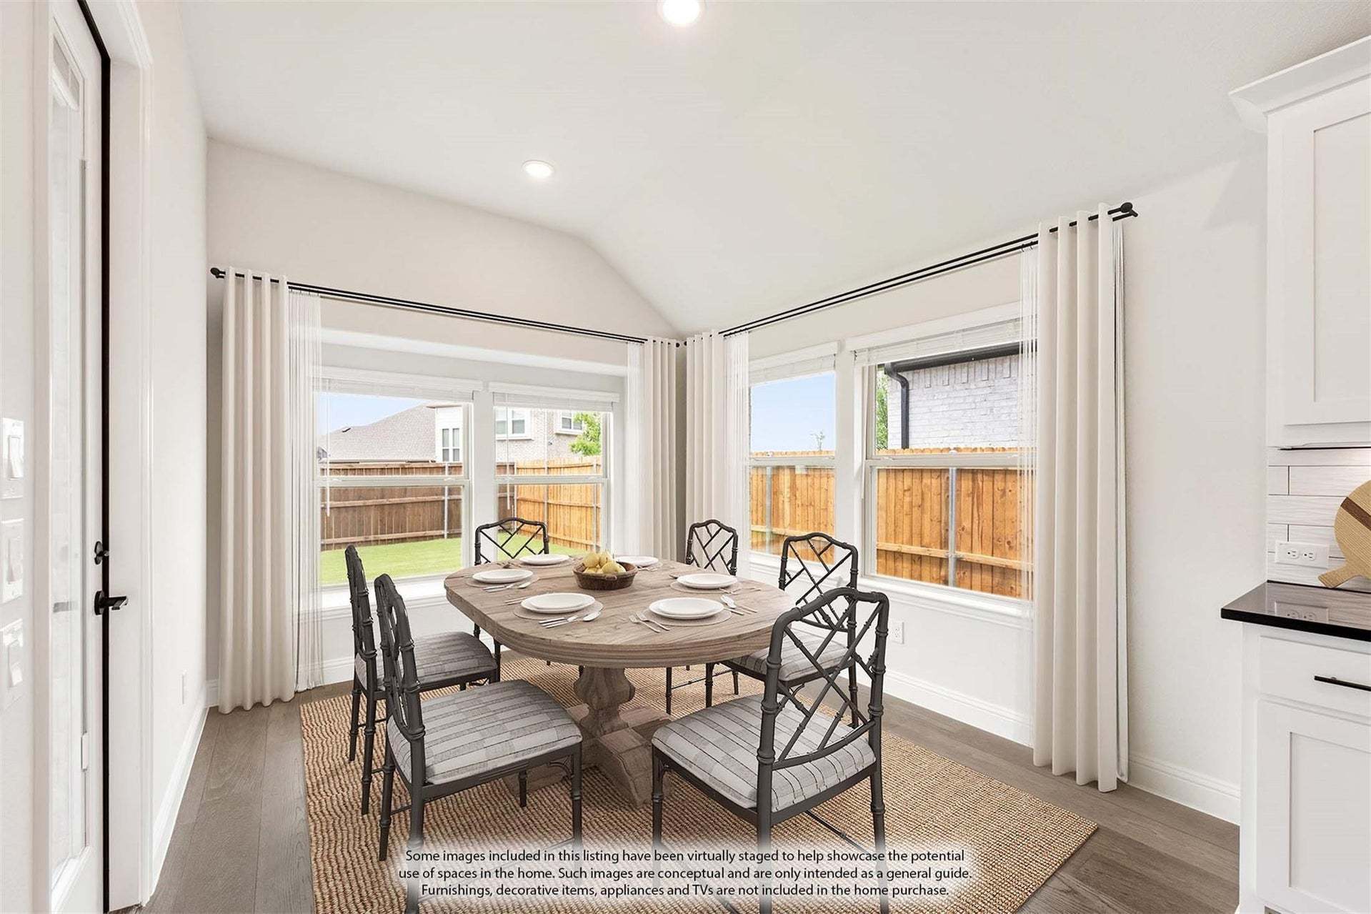
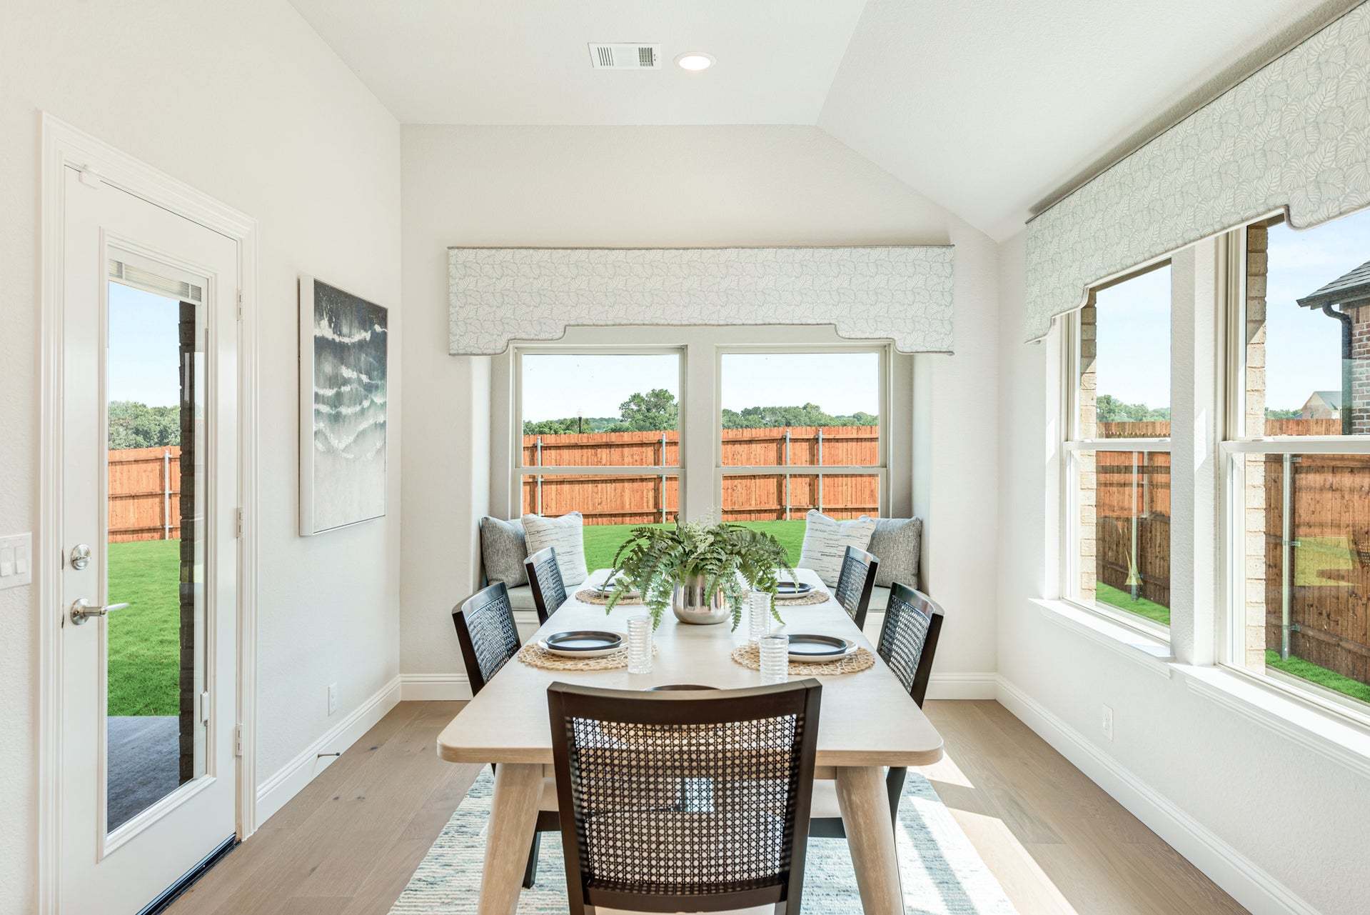
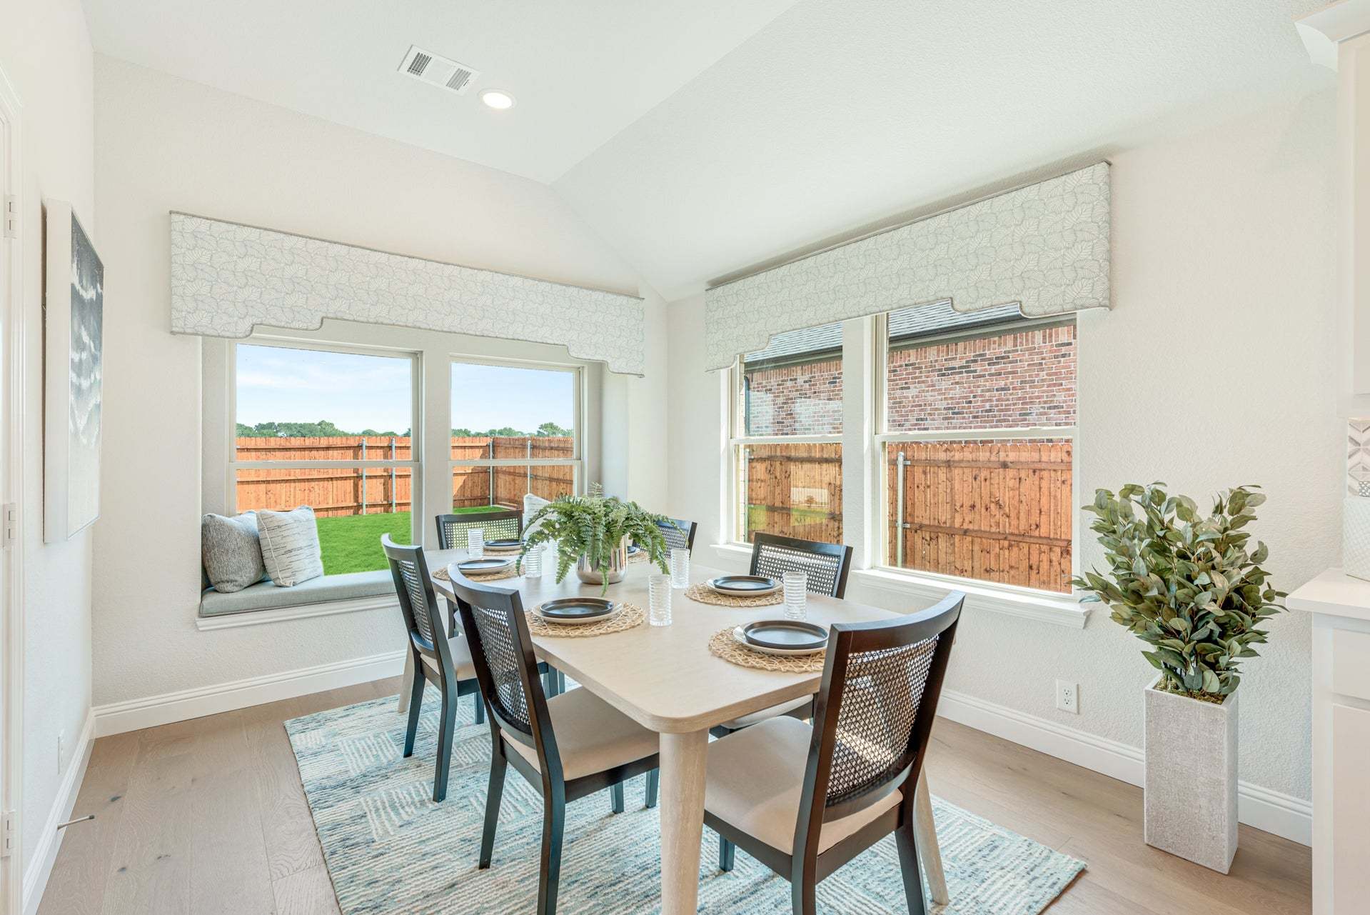
- Breakfast Area
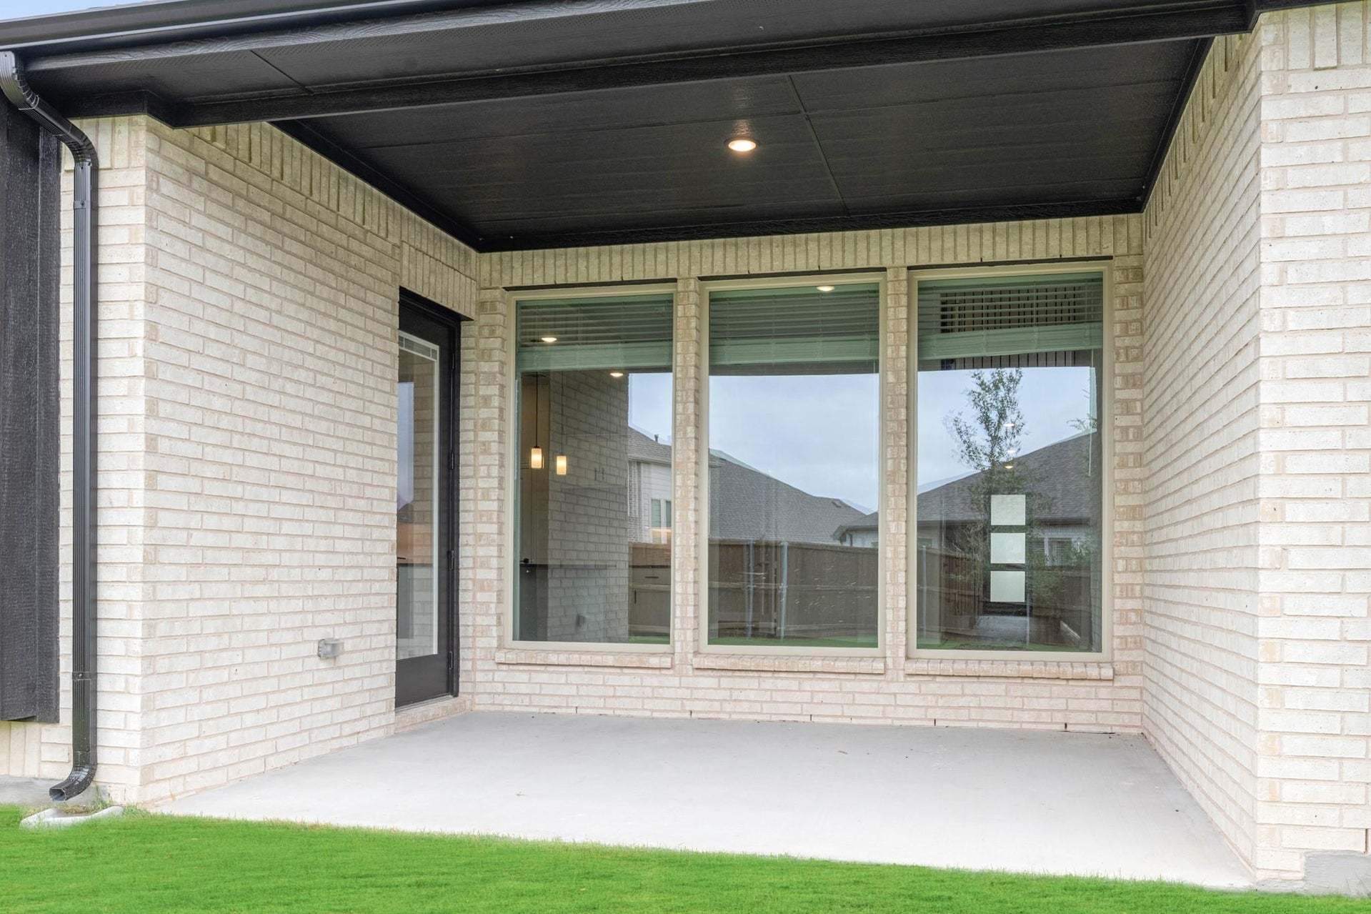
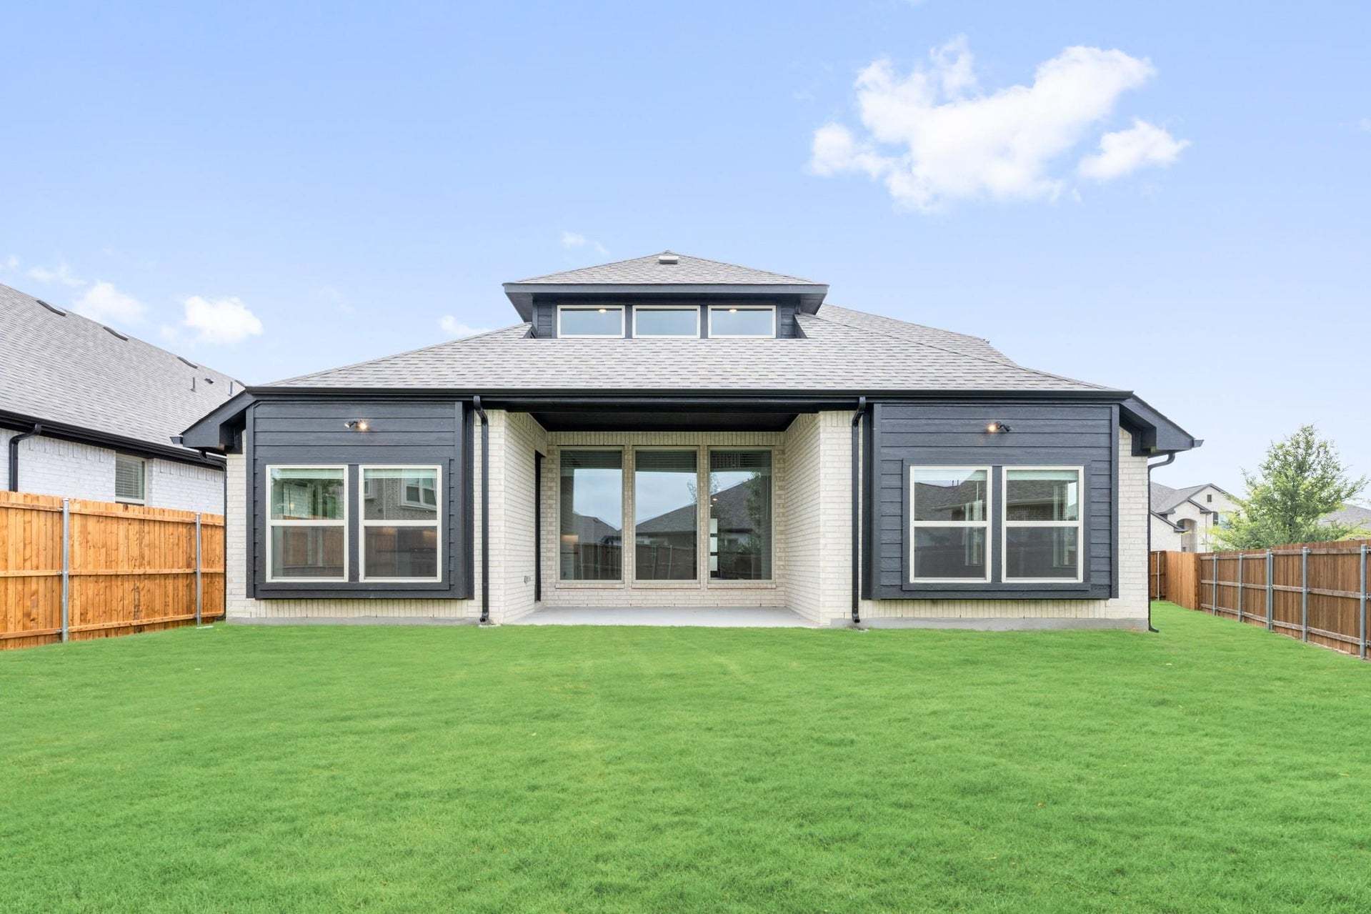
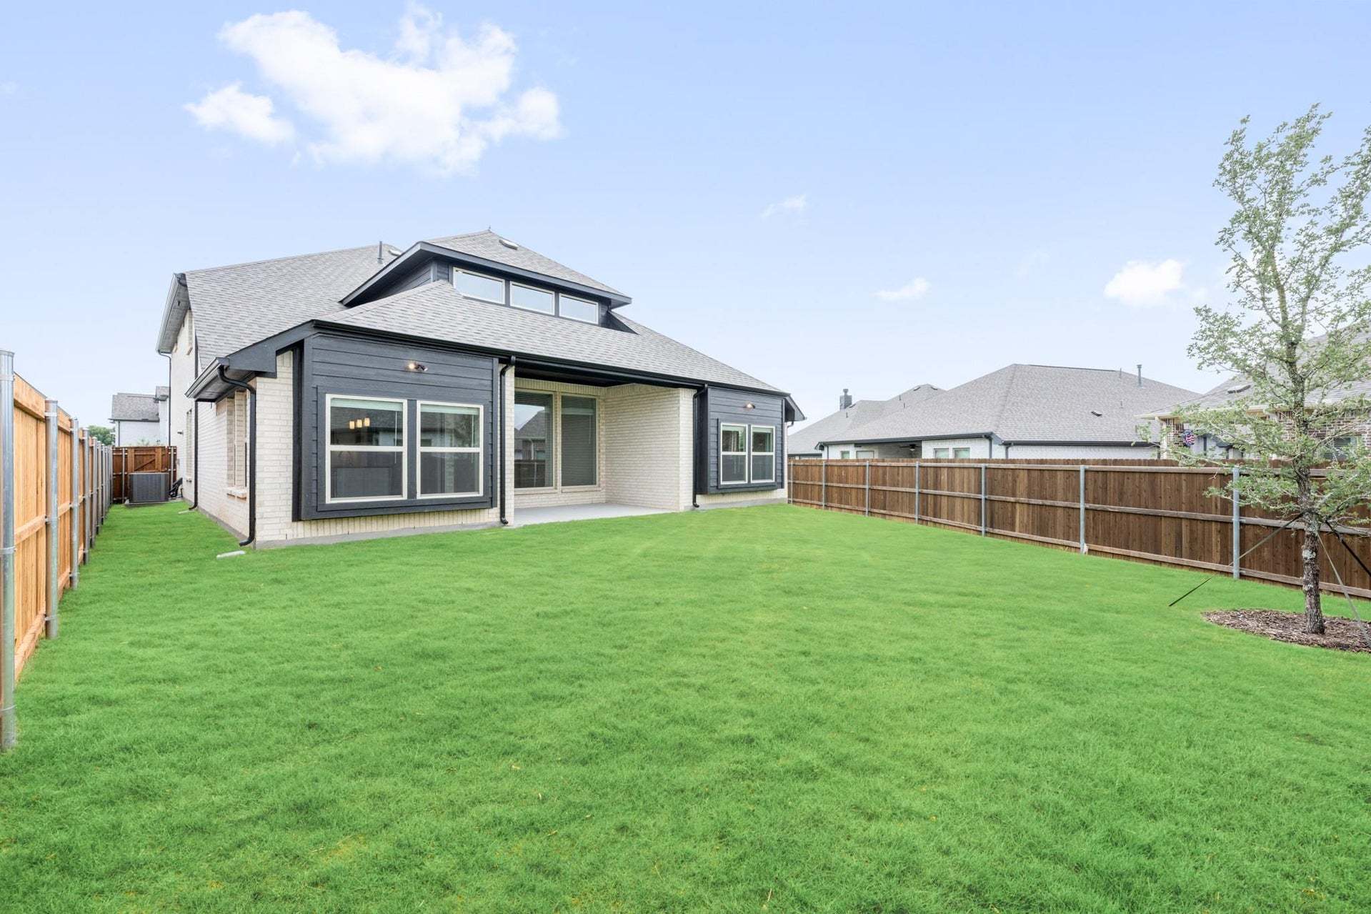
- Covered Patio
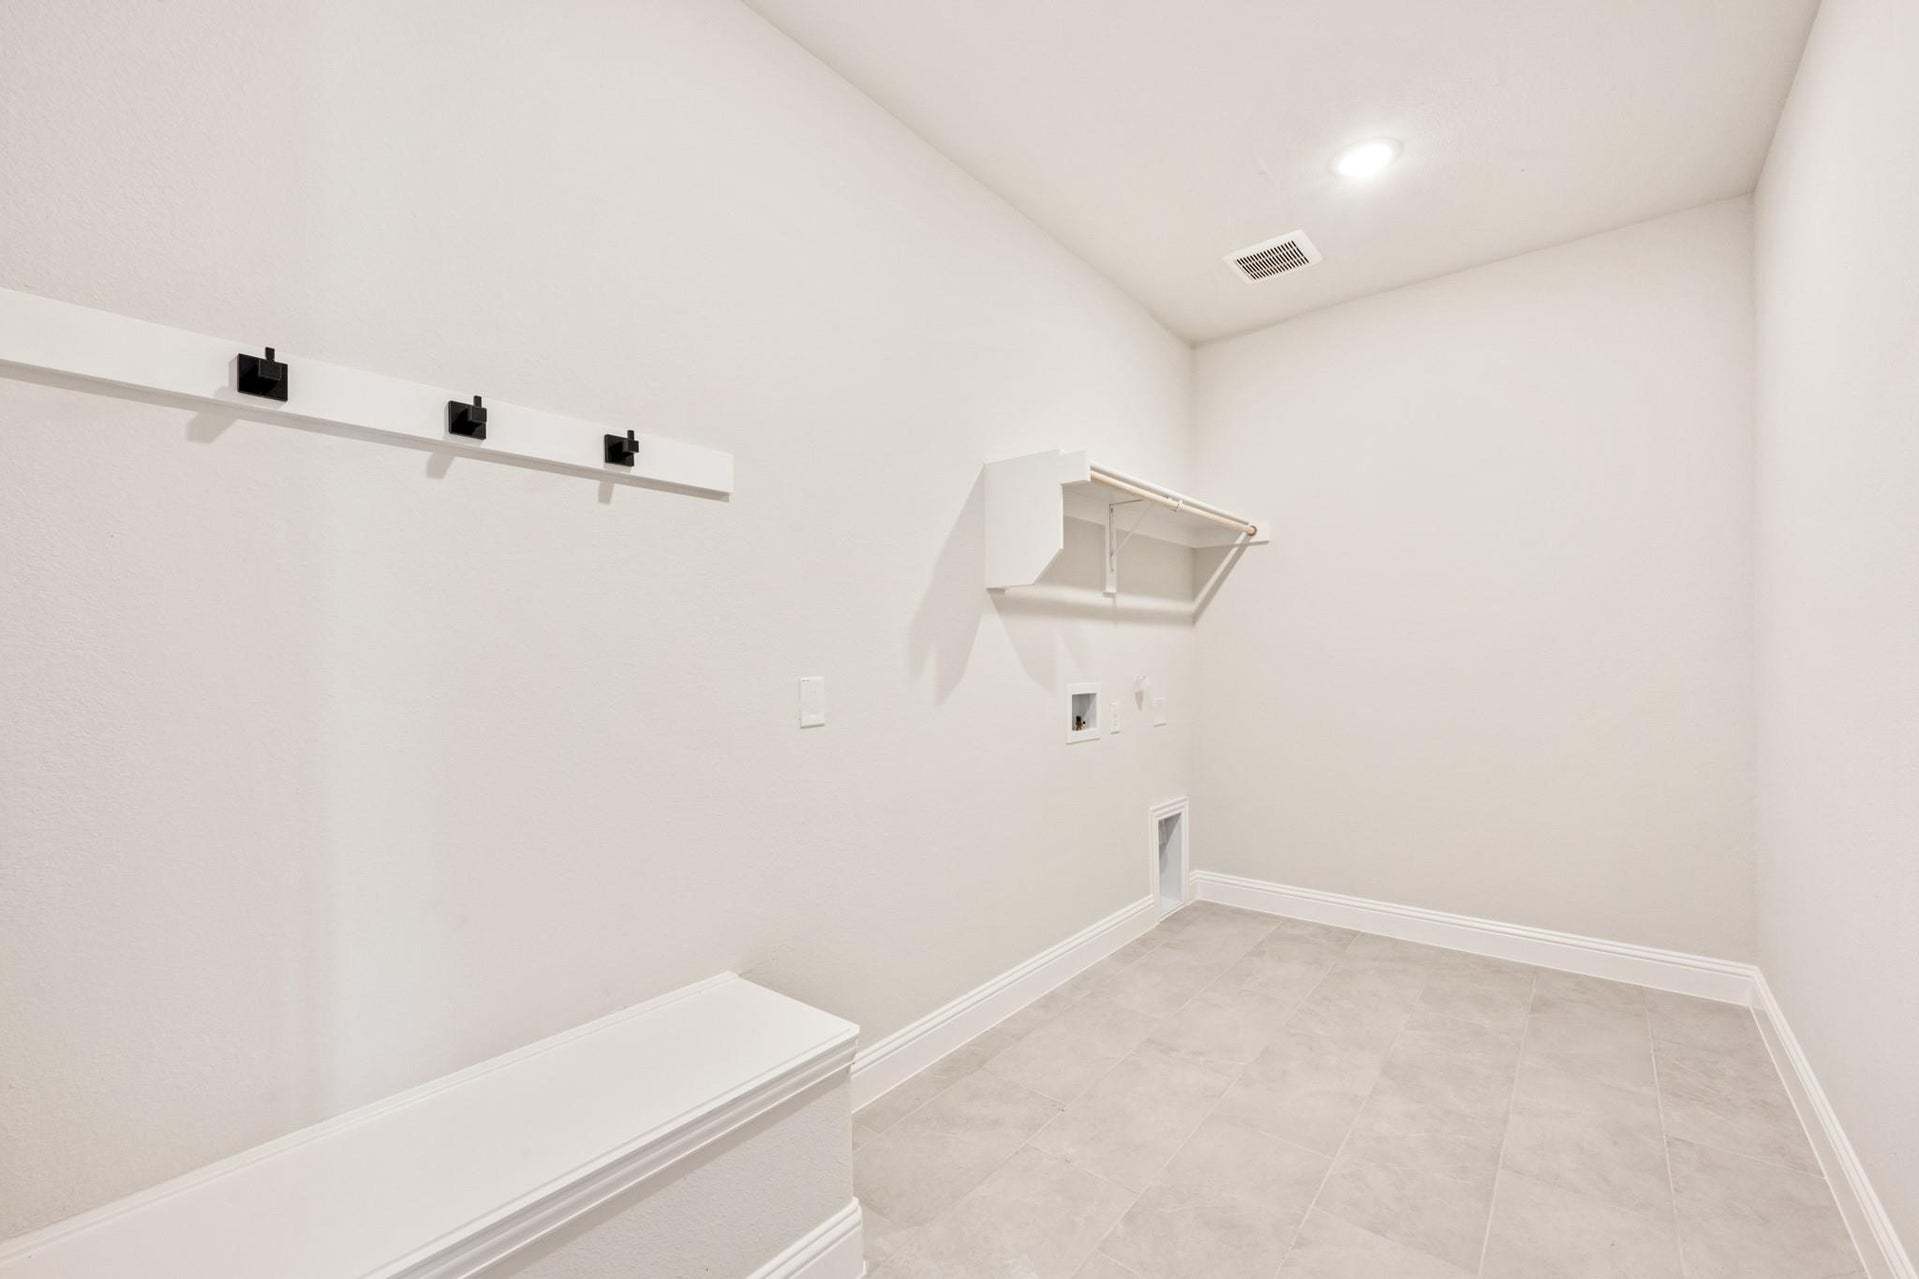
- Mud Room
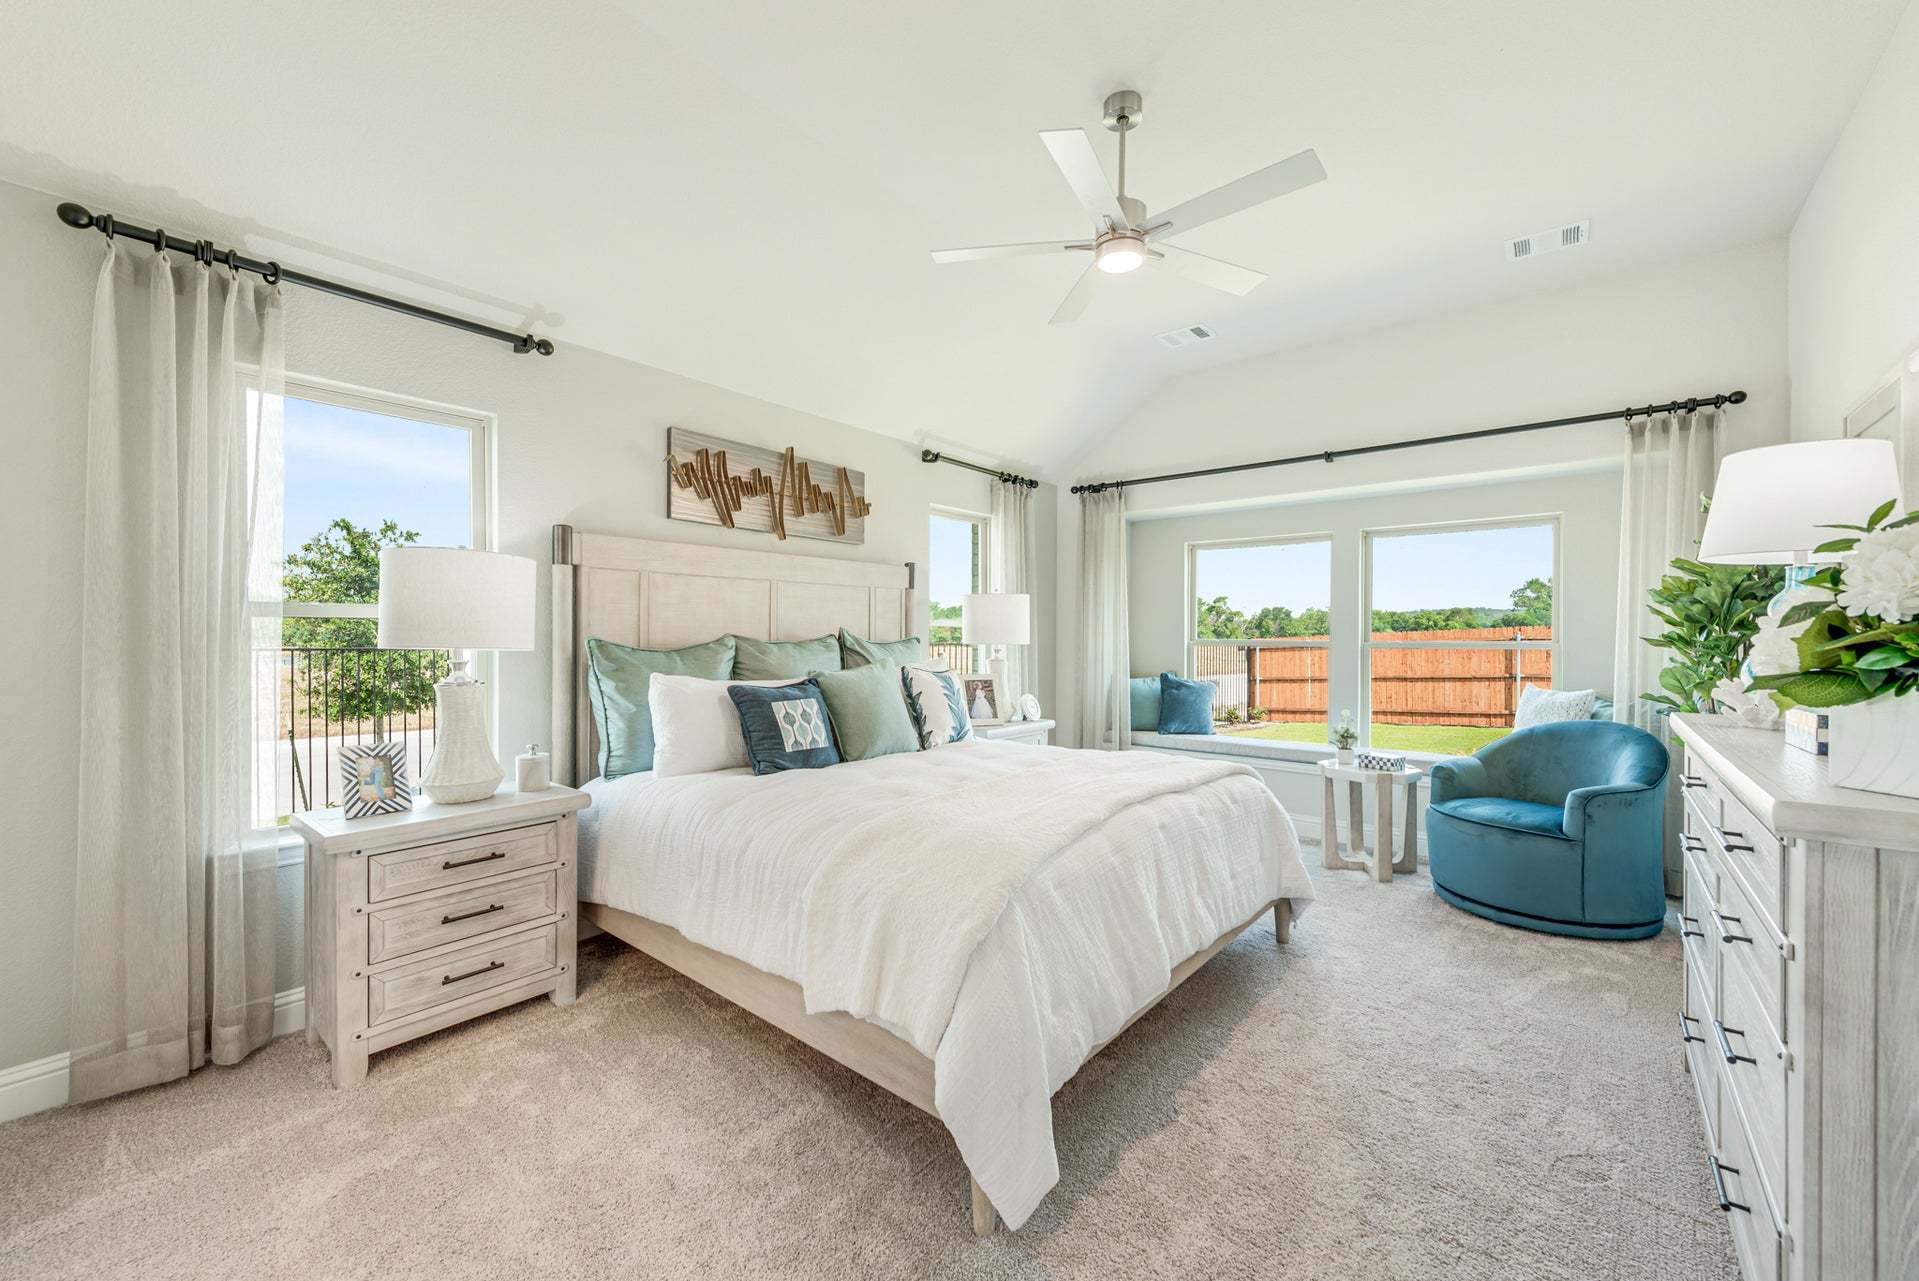
- Primary Bed Downstairs
- Single Family
- Vaulted Ceiling
- Walk-In Closets
Home description
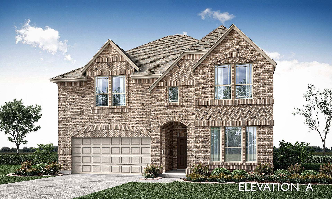
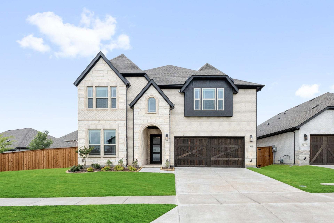
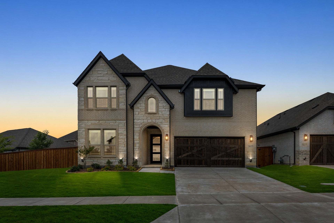
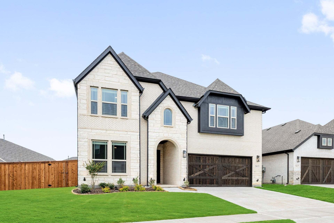
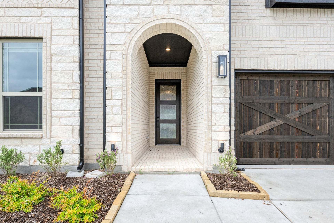
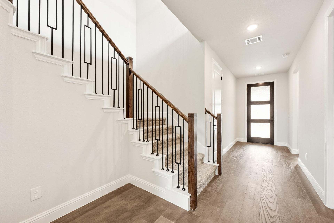
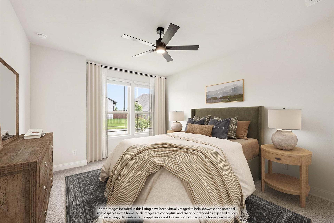
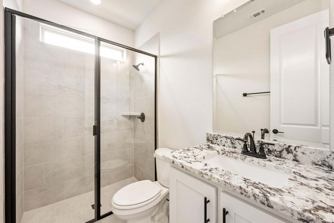
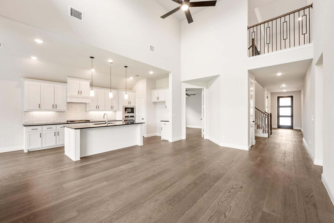
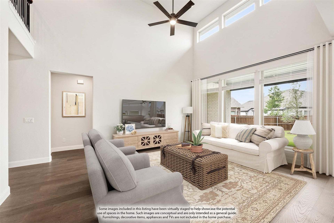
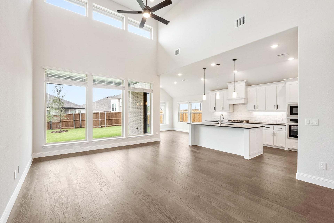
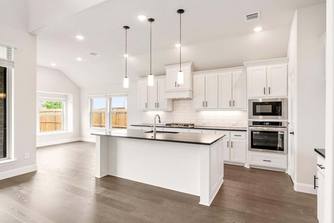
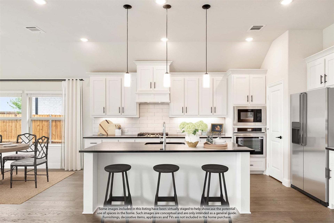
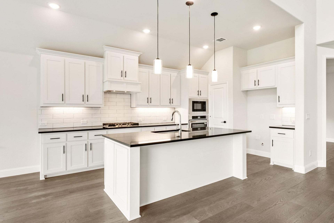
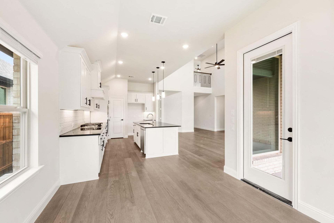
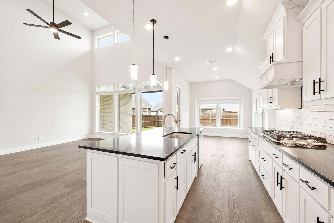
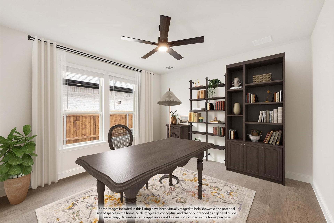
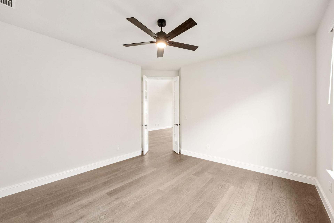
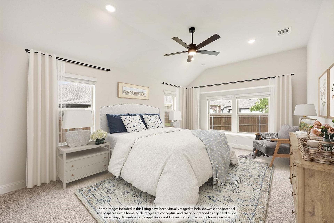
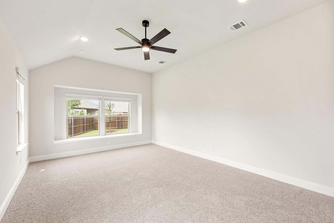
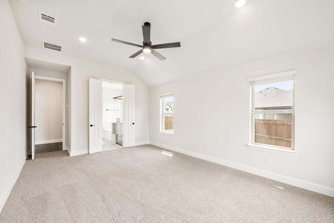
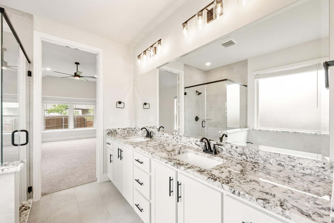
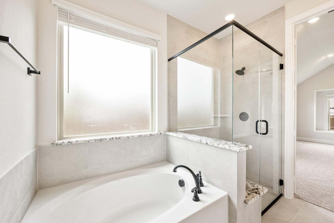
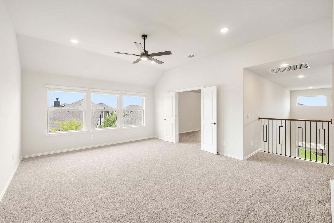
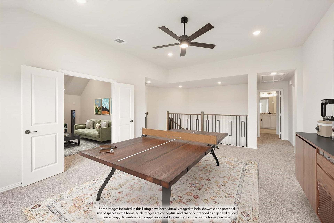
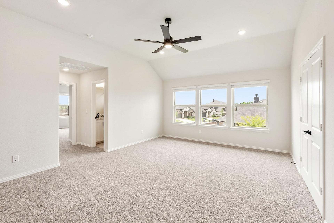
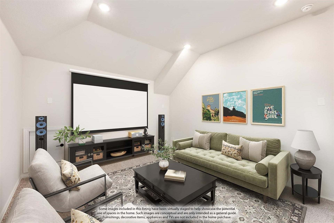
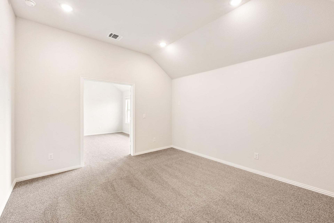
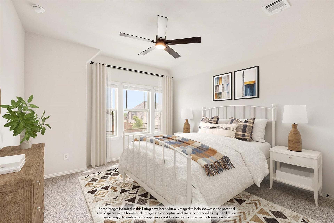
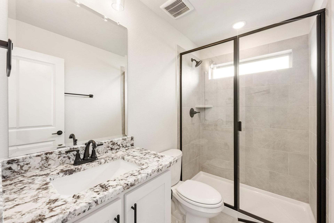
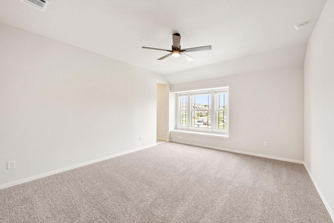
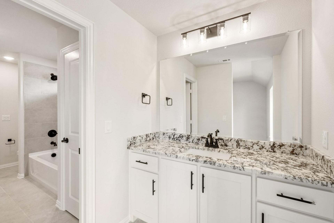
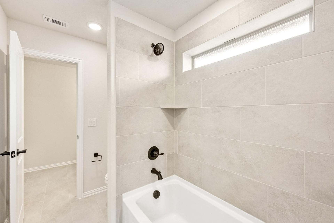
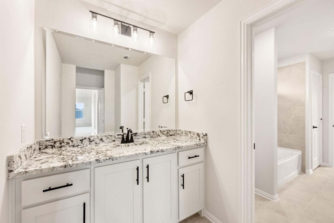
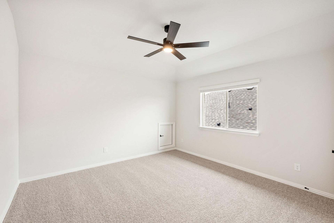
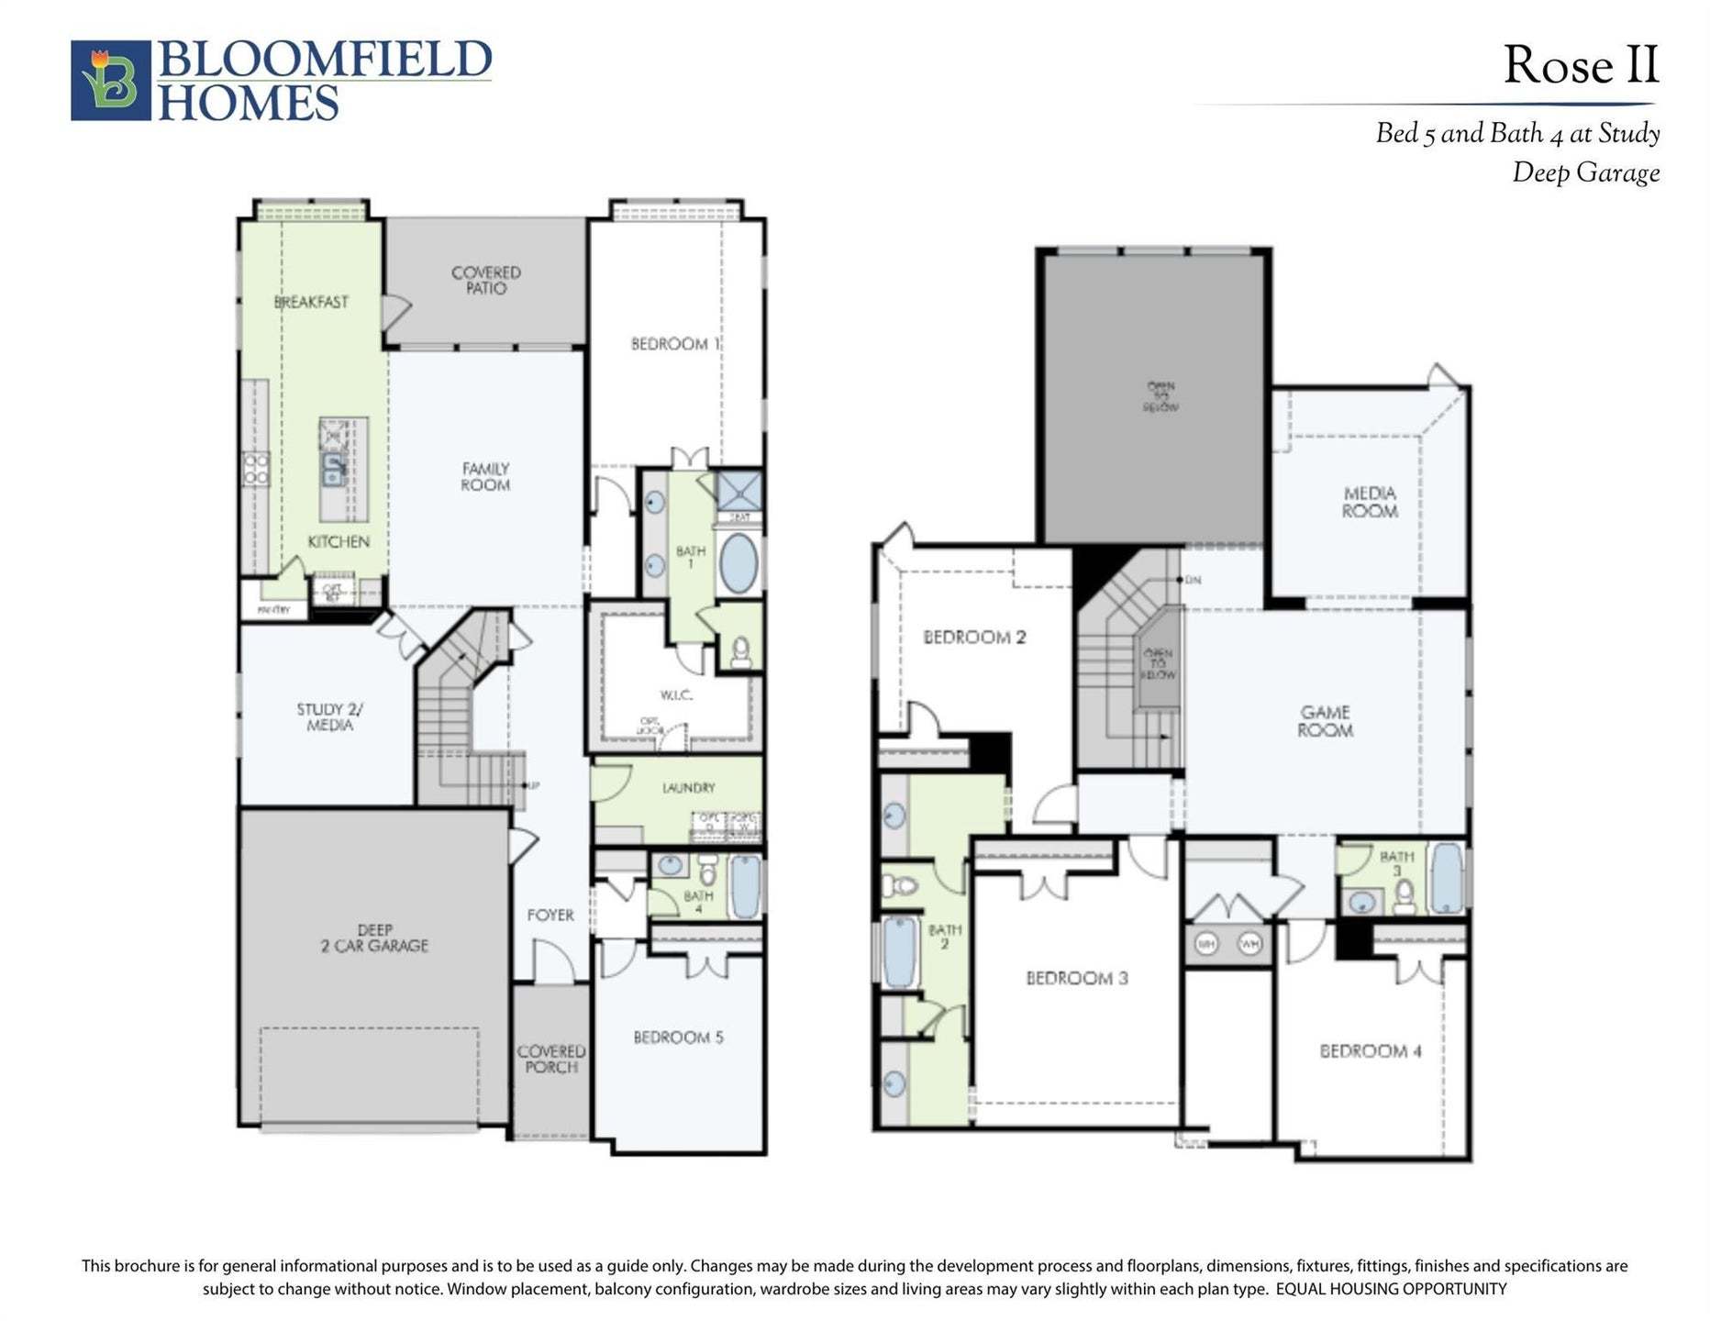
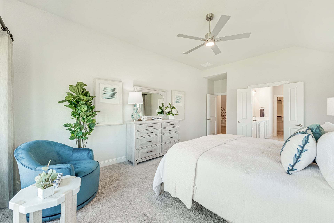
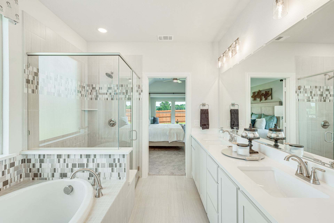

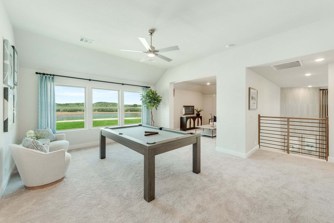
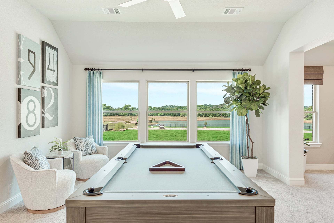
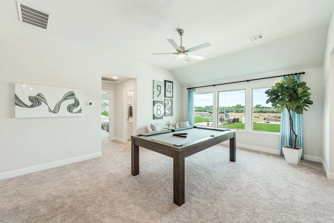
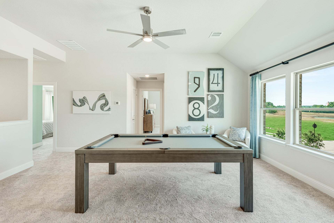
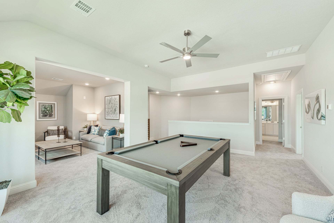
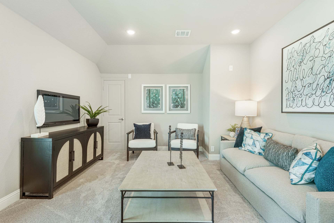
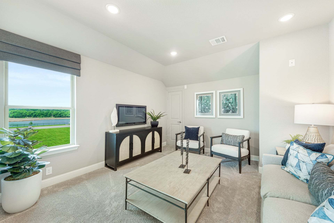
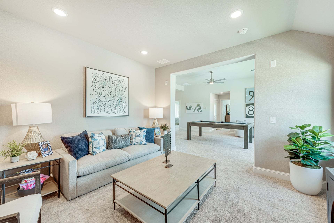
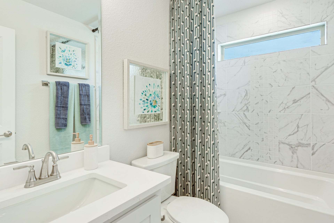
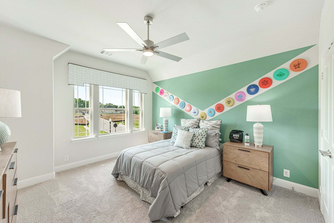
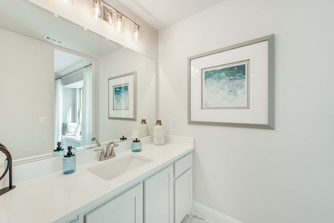
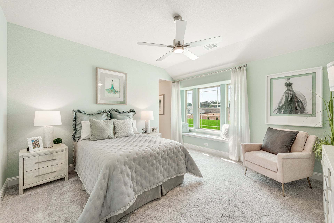
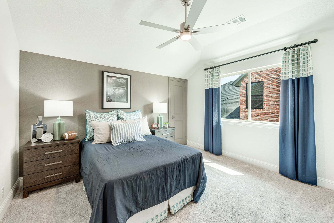
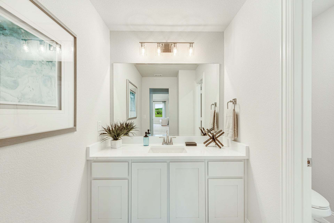
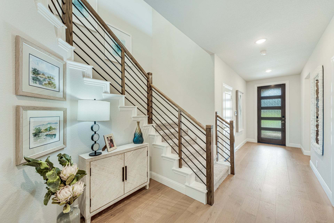
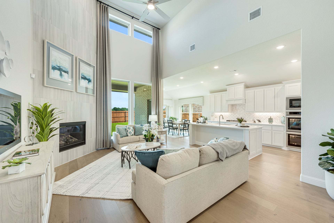
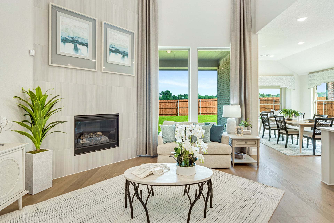
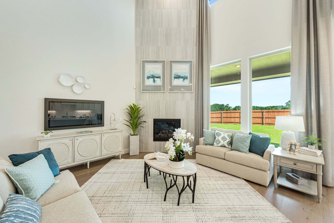
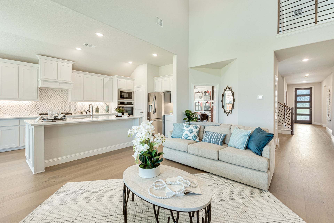
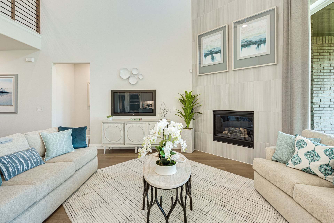
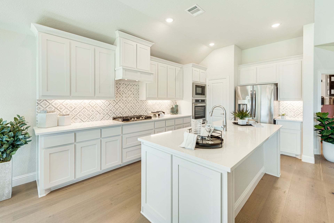
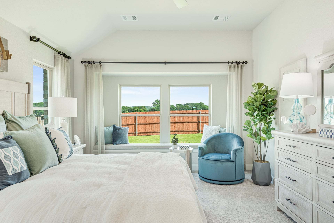
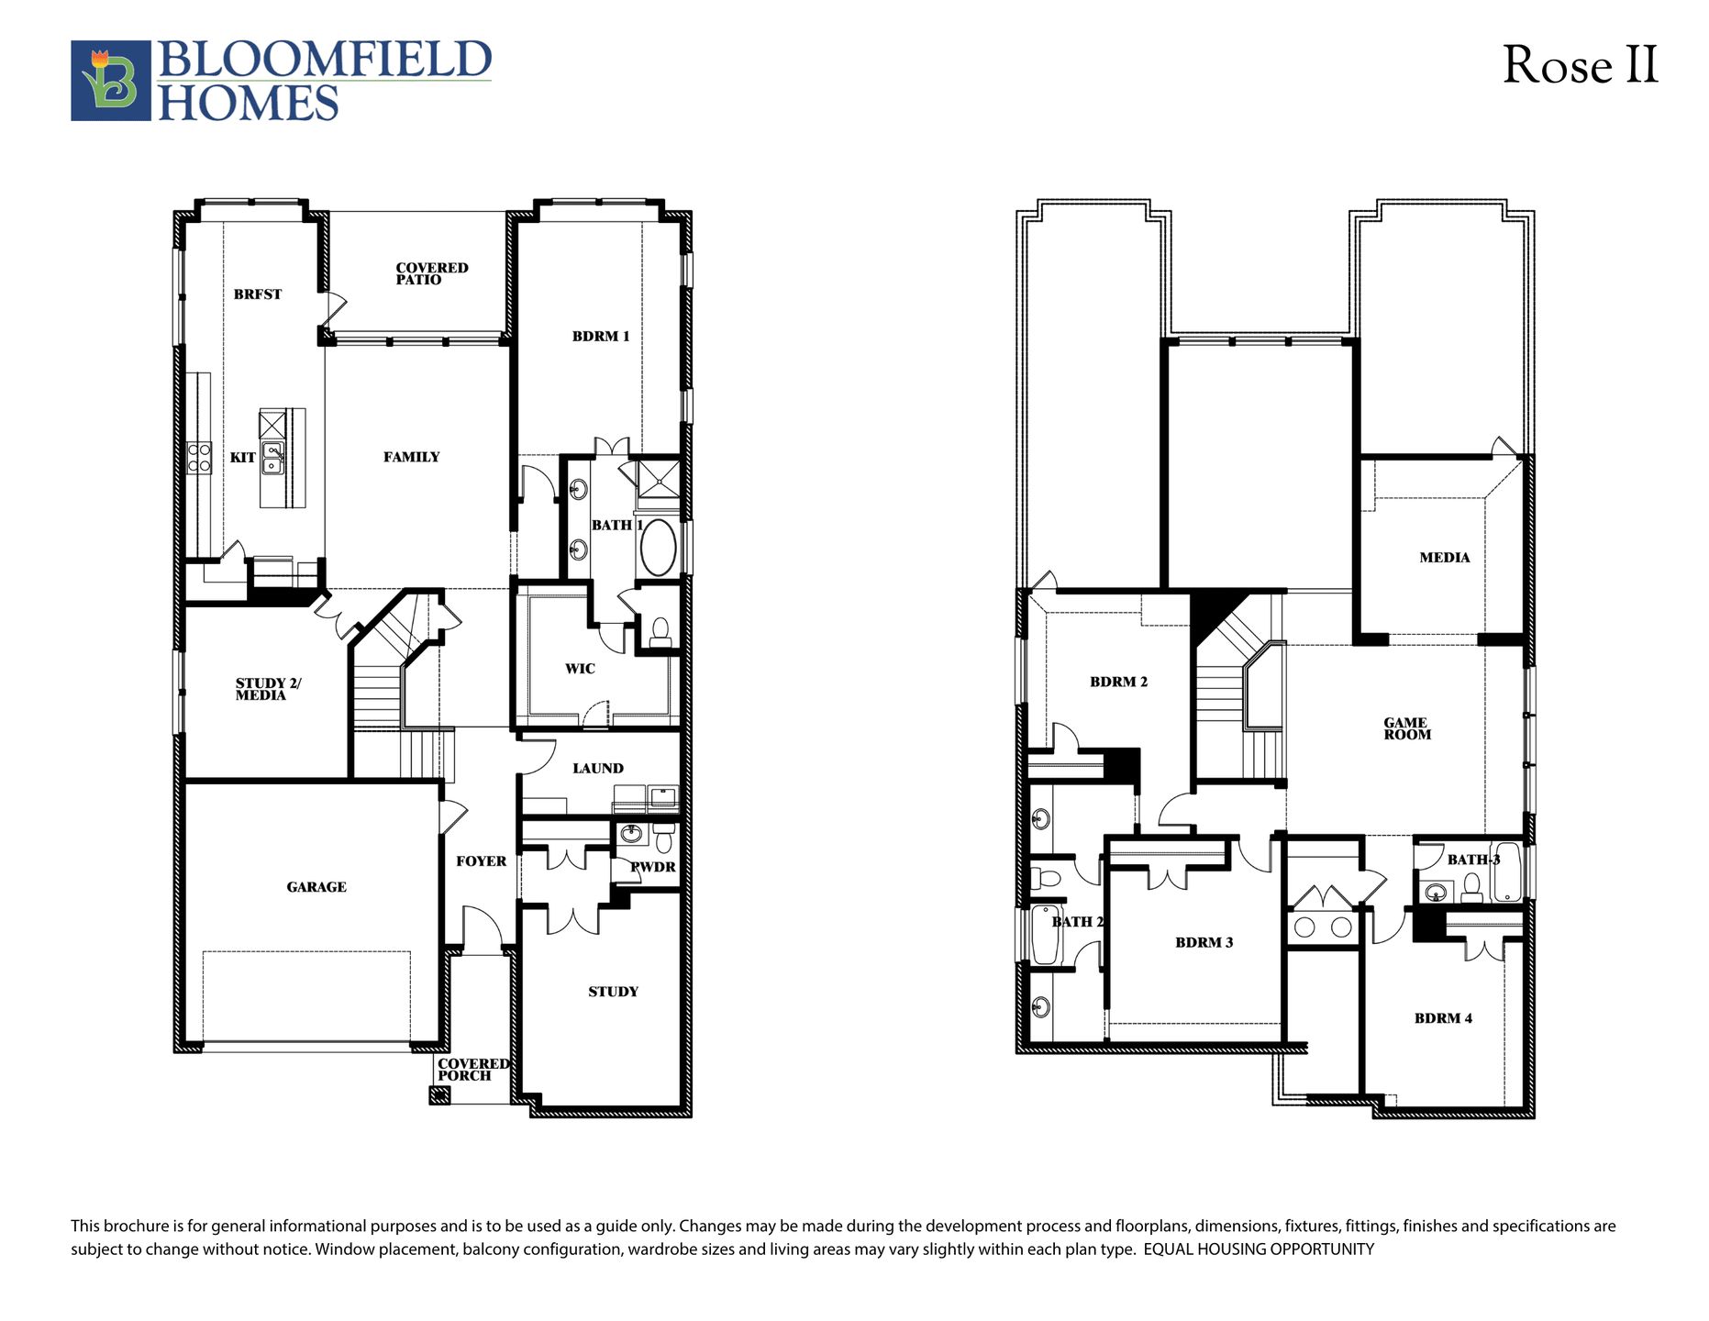
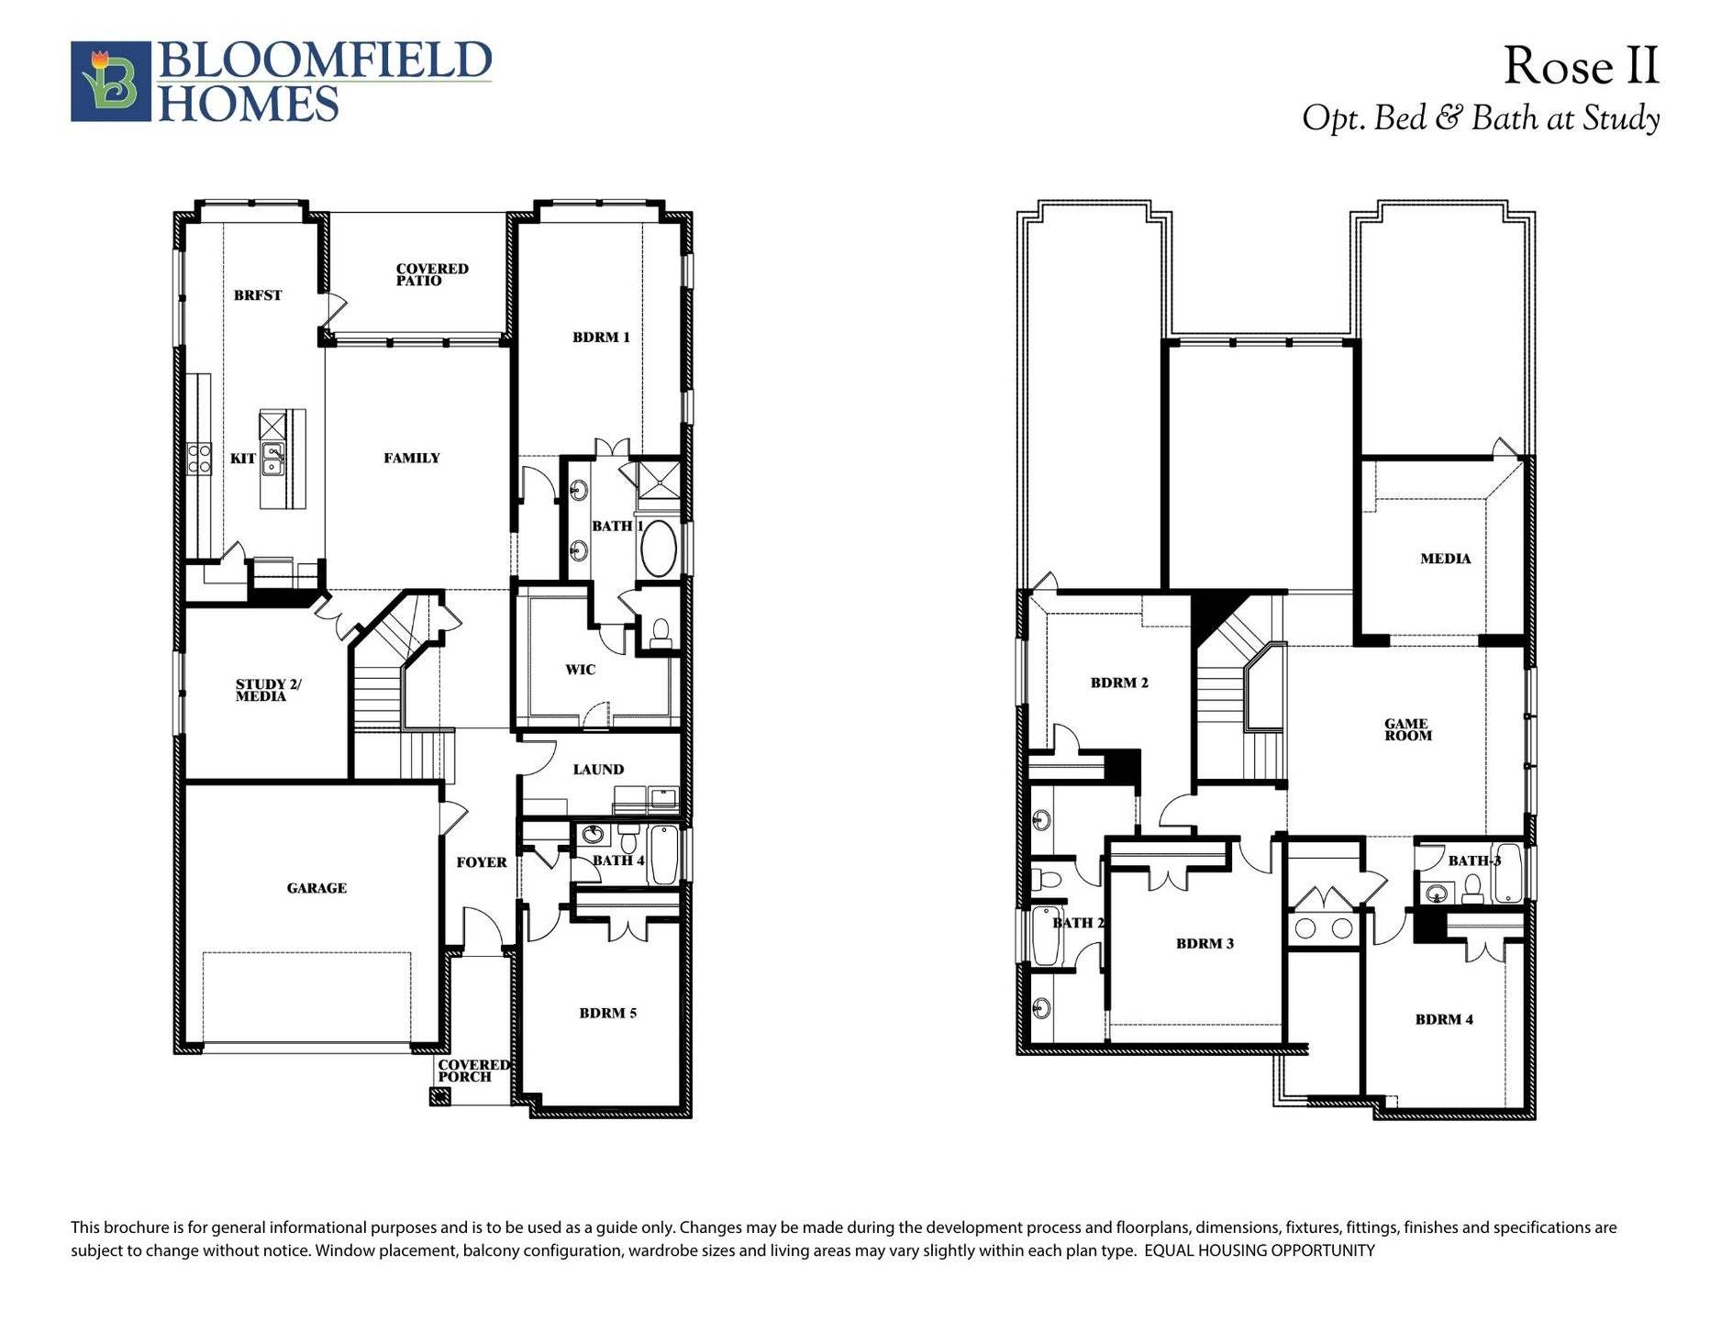
The Rose II features 5 bedrooms and 4 baths in a two-story layout with 3 living areas and a 2-car garage enhanced by cedar garage doors. Loaded with luxury features and upgrades throughout, this home makes a strong first impression with a bricked front porch and beautiful upgraded brick selection that create inviting curb appeal, while the striking 8 foot mahogany front door sets a refined tone upon entry. Painted cabinetry, matte black hardware, and commercial white trim create a crisp, modern contrast that carries throughout the home. The family room is visually open to the second level, accented by upgraded railings and oak handrails that add dimension and architectural interest. The deluxe kitchen offers built-in stainless steel appliances, a vented wood hood, pots and pans drawers, tr...
Explore this home
Explore custom options for this floor plan.
Community highlights
Community amenities
Basketball
Greenbelt
Park
Playground
Pool
Trails
About Willow Wood
Only 30 miles north of downtown Dallas, you’ll find the picturesque 306-acre, master-planned community of Willow Wood! Located in the City of McKinney, ranked as the #1 Best Place to Live in America by Money Magazine in 2014, Willow Wood has everything you’ve ever dreamed of. The amenities include a swimming pool with a splash park and a generous deck with covered seating areas. Out of the water, you’ll enjoy the community pavilion, sports court, and playground. Willow Wood students attend the exemplary Melissa Independent School District. Residents also enjoy close proximity to US Highway 75 and State Highway 121, connecting them to McKinney’s quaint and historic downtown district, shopping, and fine dining. More info about Willow Wood
Request a tour
Home location
5613 Cypresswood Lane, McKinney, TX 75071
Willow Wood
Bloomfield Homes
5709 Cypresswood Lane, McKinney, TX 75071
888-505-4193
Sales Agent
Leeroy Lindamood
Hours
Mon - Sat 10am - 7pm, Sun 12pm - 7pm
Neighborhood

Community location & sales center
5709 Cypresswood Lane McKinney, TX 75071
5709 Cypresswood Lane McKinney, TX 75071
888-505-4193
Travel north on Hwy 75. Take the exit for FM 543 and turn right. Take FM 543 until it ends at McDonald (SH 5) and turn left. Go over E. Fork Trinity River bridges and then Willow Wood will be on the right. Turn on Willow Wood Blvd. and then left on Parkdale Drive. Then right on Alexander Drive which turns left into Cypresswood Lane. Our model is on the left.
Schools near Willow Wood
Melissa Independent School District
Public Elementary School
rating

Willow Wood Elementary
Grades KG to 5
214-386-2700
5780 Parkdale Drive, Mckinney, TX, 75071
Class ratio
1:18
Enrollment
930
Public Middle School
rating

Melissa Middle School
Grades 7 to 8
972-837-4355
3150 Cardinal Dr, Melissa, TX, 75454
Class ratio
1:15
Enrollment
1232
Public High School
rating

Melissa High School
Grades 9 to 12
972-837-4216
3030 Milrany Ln, Melissa, TX, 75454
Class ratio
1:15
Enrollment
1485
GreatSchools ratings are provided by GreatSchools.org and are for reference only. Ratings may not be available for all schools. Please verify school assignments and details with the local school district.
Amenities
Community & neighborhood
Local points of interest
- Greenbelt
Health and fitness
- Pool
- Trails
- Basketball
Community services & perks
- Playground
- Park


Bloomfield Homes is your local new home builder in the Dallas/Fort Worth Metroplex, known for our innovative designs, strong architectural appeal, and “all-included'' standard features. Bloomfield offers stone elevations, open floor plans, rotunda entryways, granite countertops, custom cabinets, stainless steel appliances, architectural windows, upgraded landscaping with a full sprinkler system, large covered front & rear porches (per plan), and numerous energy-saving components at no additional expense to the buyer. You might say, “Upgraded Living is Our Standard.” Bloomfield Homes' Classic and Elements design series provides a wide array of floor plans and thoughtful layouts for all lifestyles. Packed with standard features and timeless appeal, Bloomfield Homes' Classic floor plan collection is our most popular. Homes range from 1800 Sq Ft to over 4400 Sq Ft. Our Elements floor plan collection ranges from 1500 to 3000 Sq Ft and blends modern style with efficient use of space. Bloomfield Homes builds over 2,000 new homes per year and was previously named one of the fastest-growing builders in the nation. Bloomfield Homes was honored to be awarded the 2021 Builder of the Year by The Greater Fort Worth Builders Association.
TrustBuilder reviews
Take the next steps toward your new home
This listing's information was verified with the builder for accuracy 1 day ago
5613 Cypresswood Lane by Bloomfield Homes

saved to favorites!
To see all the homes you’ve saved, visit the My Favorites section of your account.
Discover More Great Communities
Select additional listings for more information
We're preparing your brochure
You're now connected with Bloomfield Homes. We'll send you more info soon.
The brochure will download automatically when ready.
Brochure downloaded successfully
Your brochure has been saved. You're now connected with Bloomfield Homes, and we've emailed you a copy for your convenience.
The brochure will download automatically when ready.
Way to Go!
You’re connected with Bloomfield Homes.
The best way to find out more is to visit the community yourself!