



5671 Bowerman Lane (Friesian) - Banning Lewis Ranch
$444,999 | 3 Beds | 2.5 Baths | 1,944 SqFt
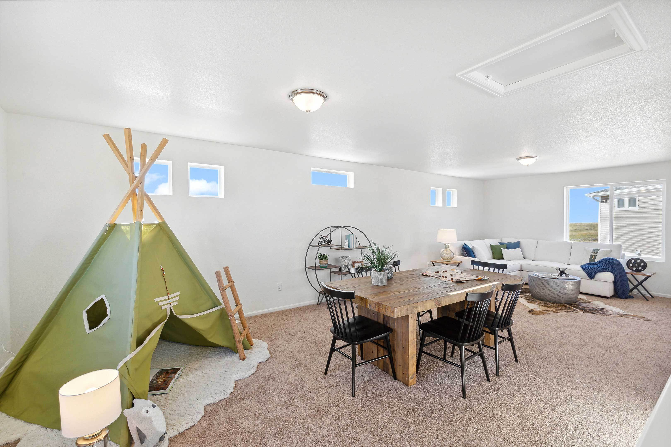
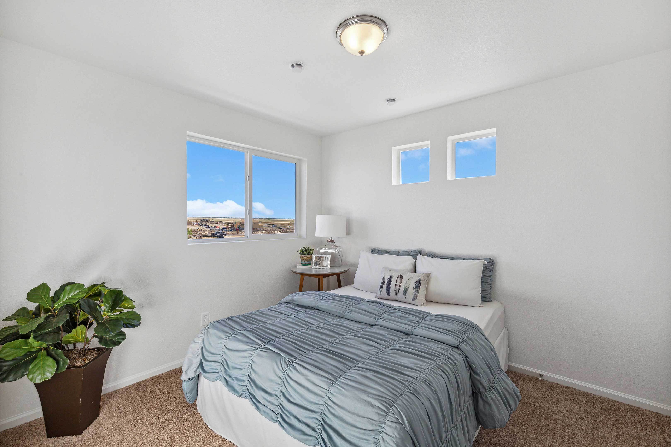
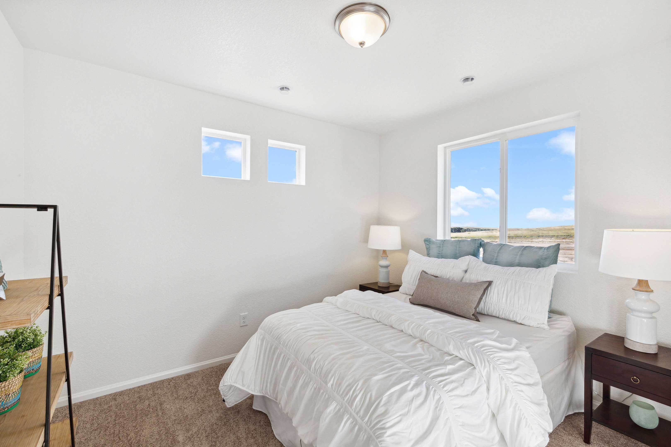
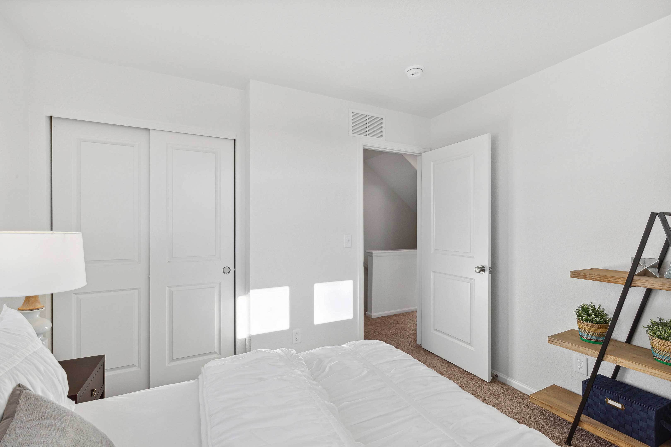
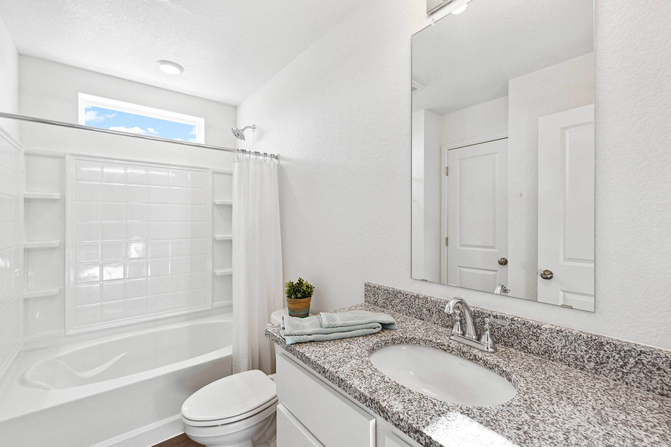
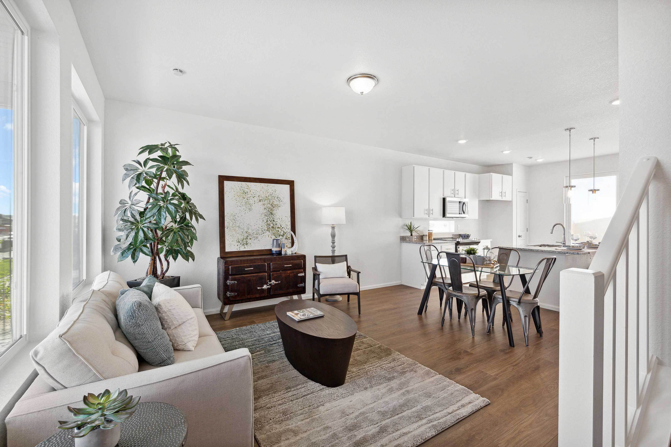
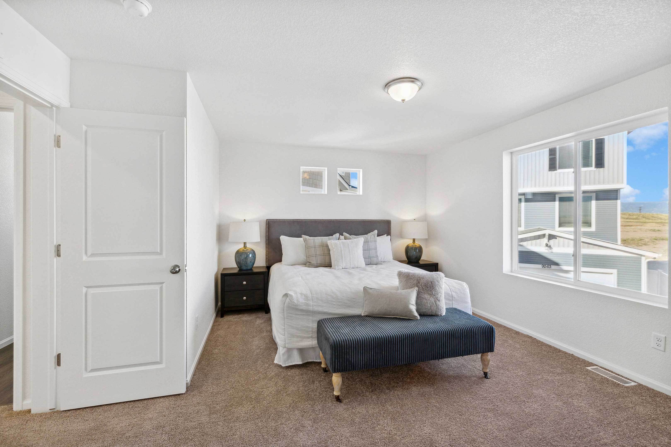
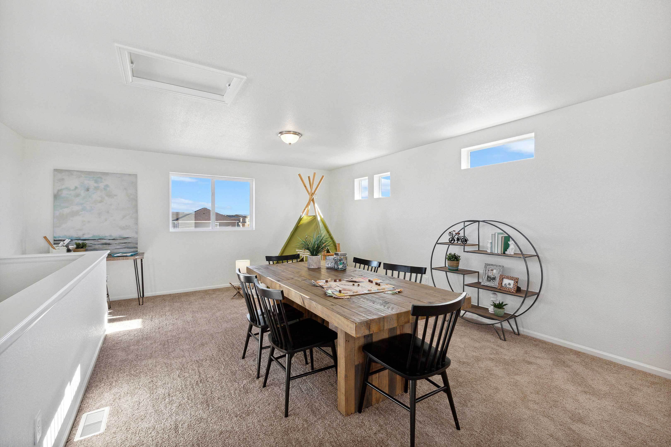
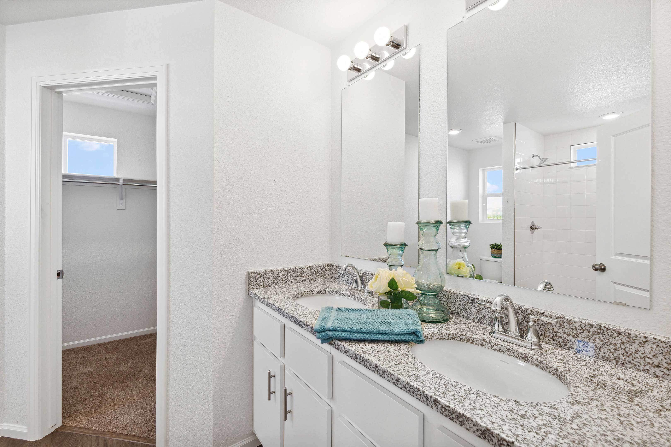
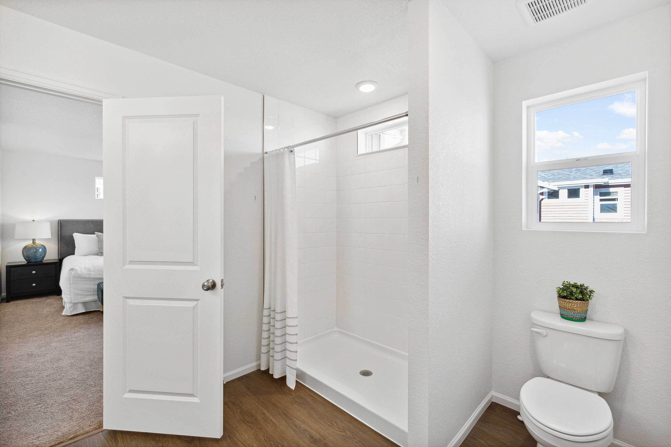
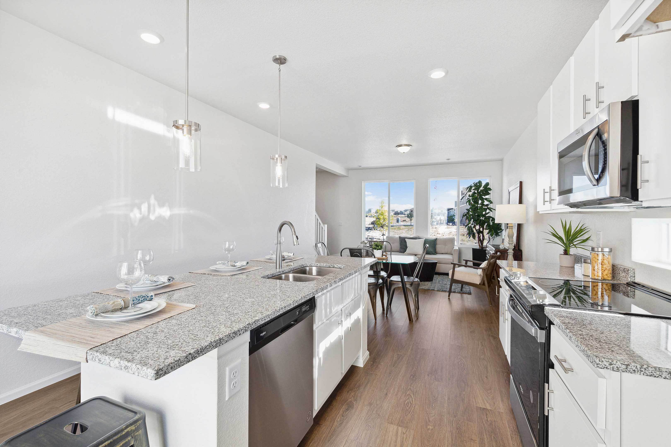
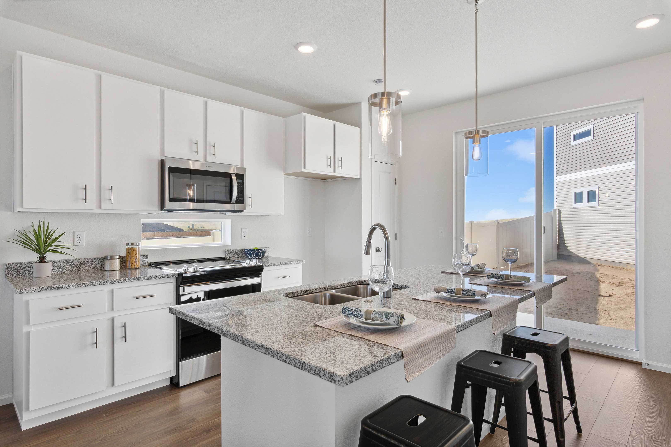
5671 Bowerman Lane
Colorado Springs, CO 80927
$444,999 This is the set price for this quick move-in. Optional upgrades may be available and could affect the total cost — subject to your builder.
Monthly HOA fees: $180 HOA stands for Homeowners Association. These fees help maintain and manage shared community amenities and services.

Oakwood Homes
- 3 Beds
- 2.5 Baths
- 2 Car garage
- 1,944 Sq Ft
Overview
Home features
- 1 Half Bathroom
- Single Family
Home description
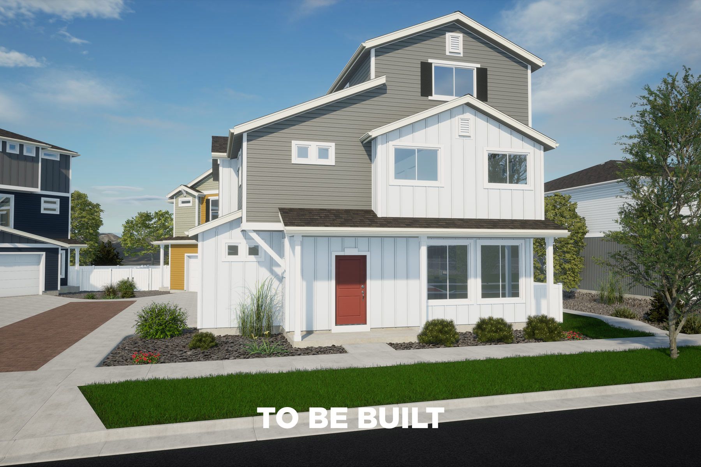
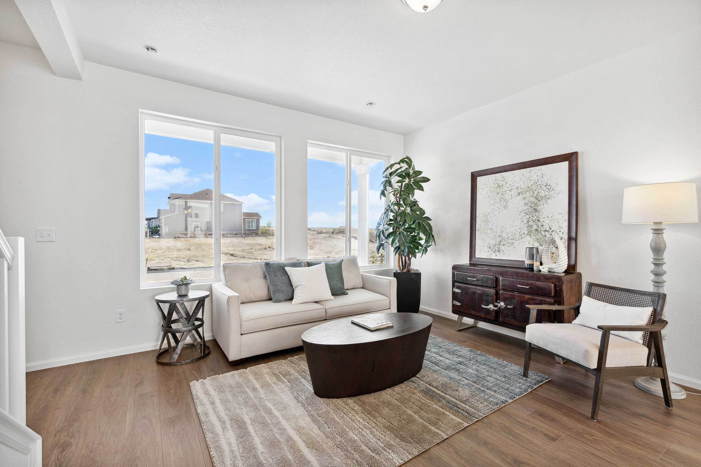
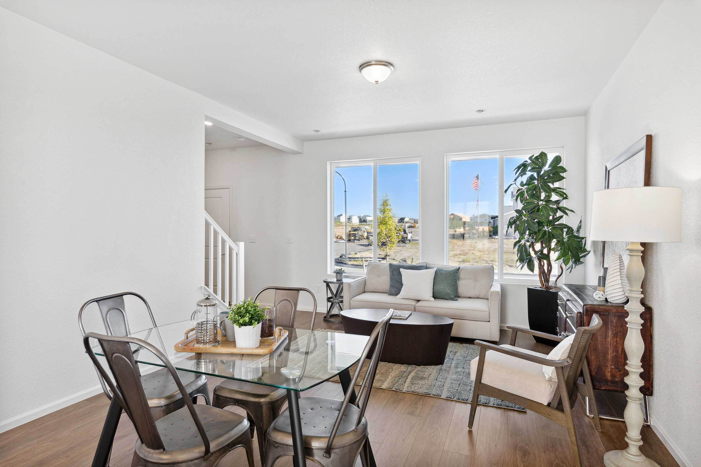
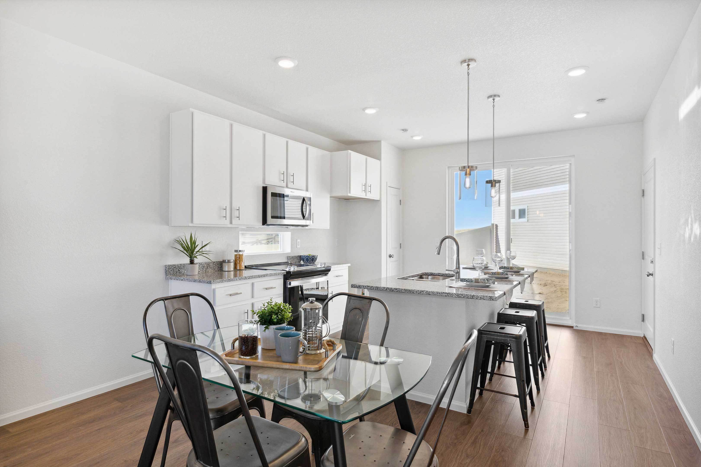
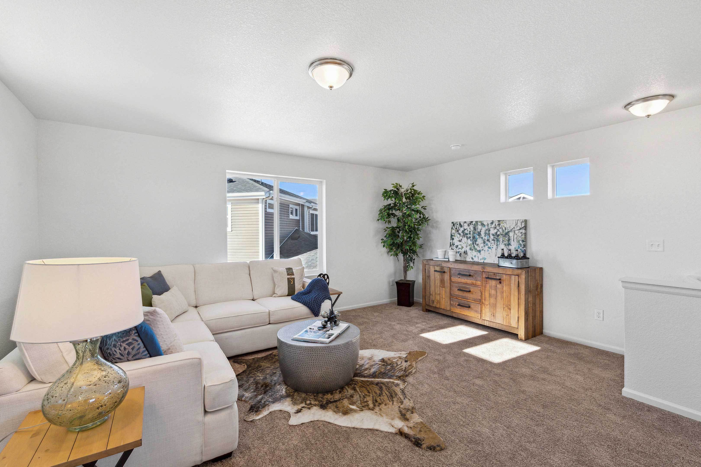
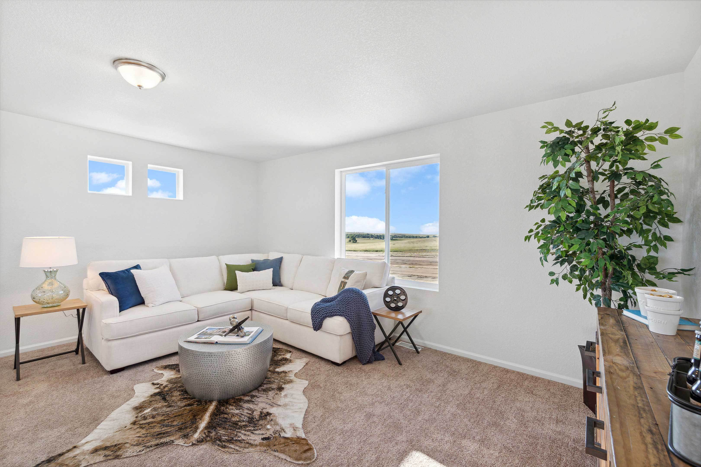
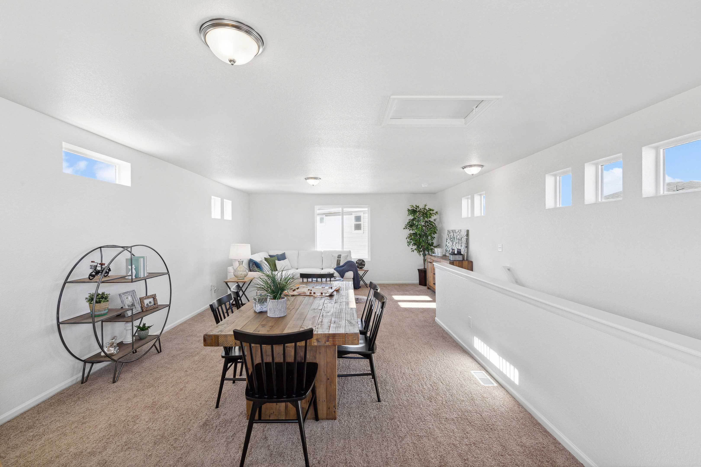
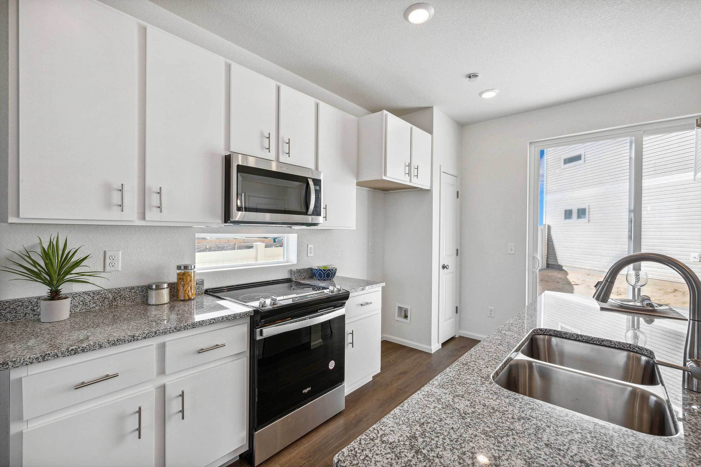
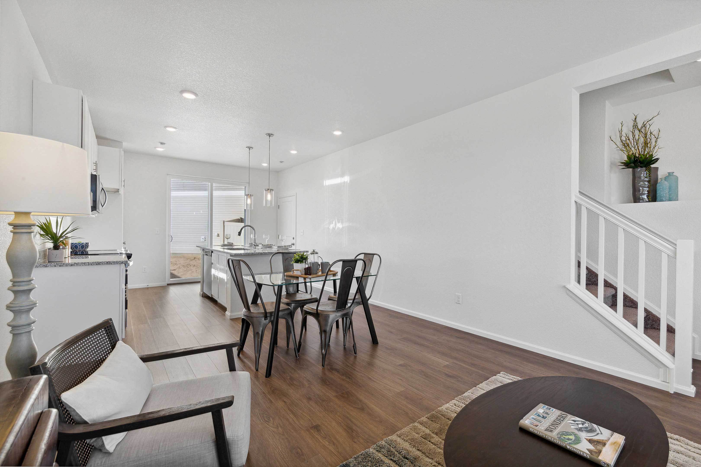
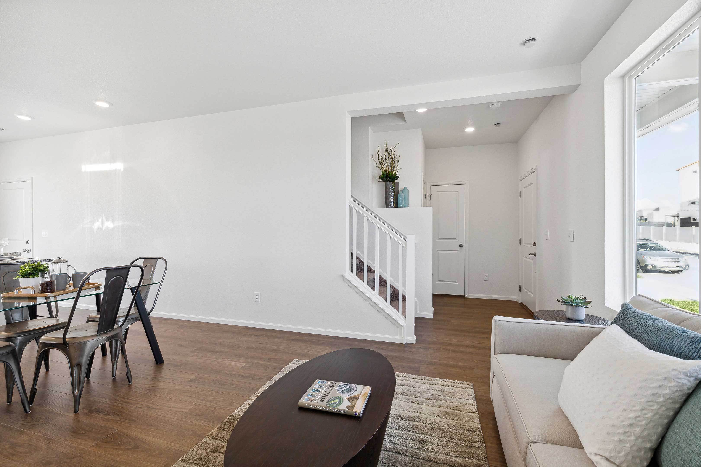
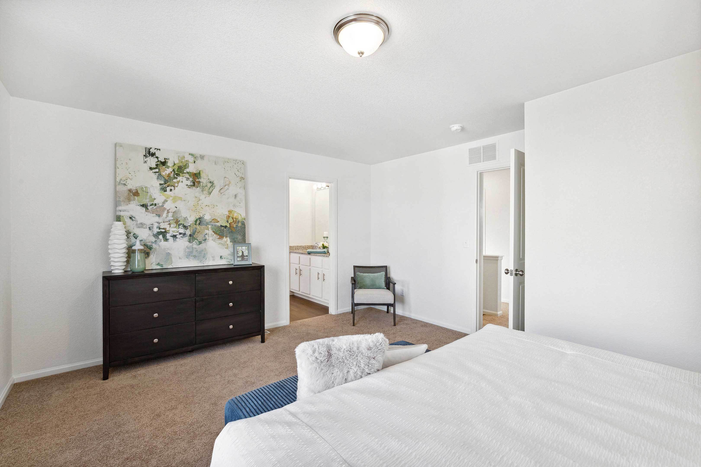
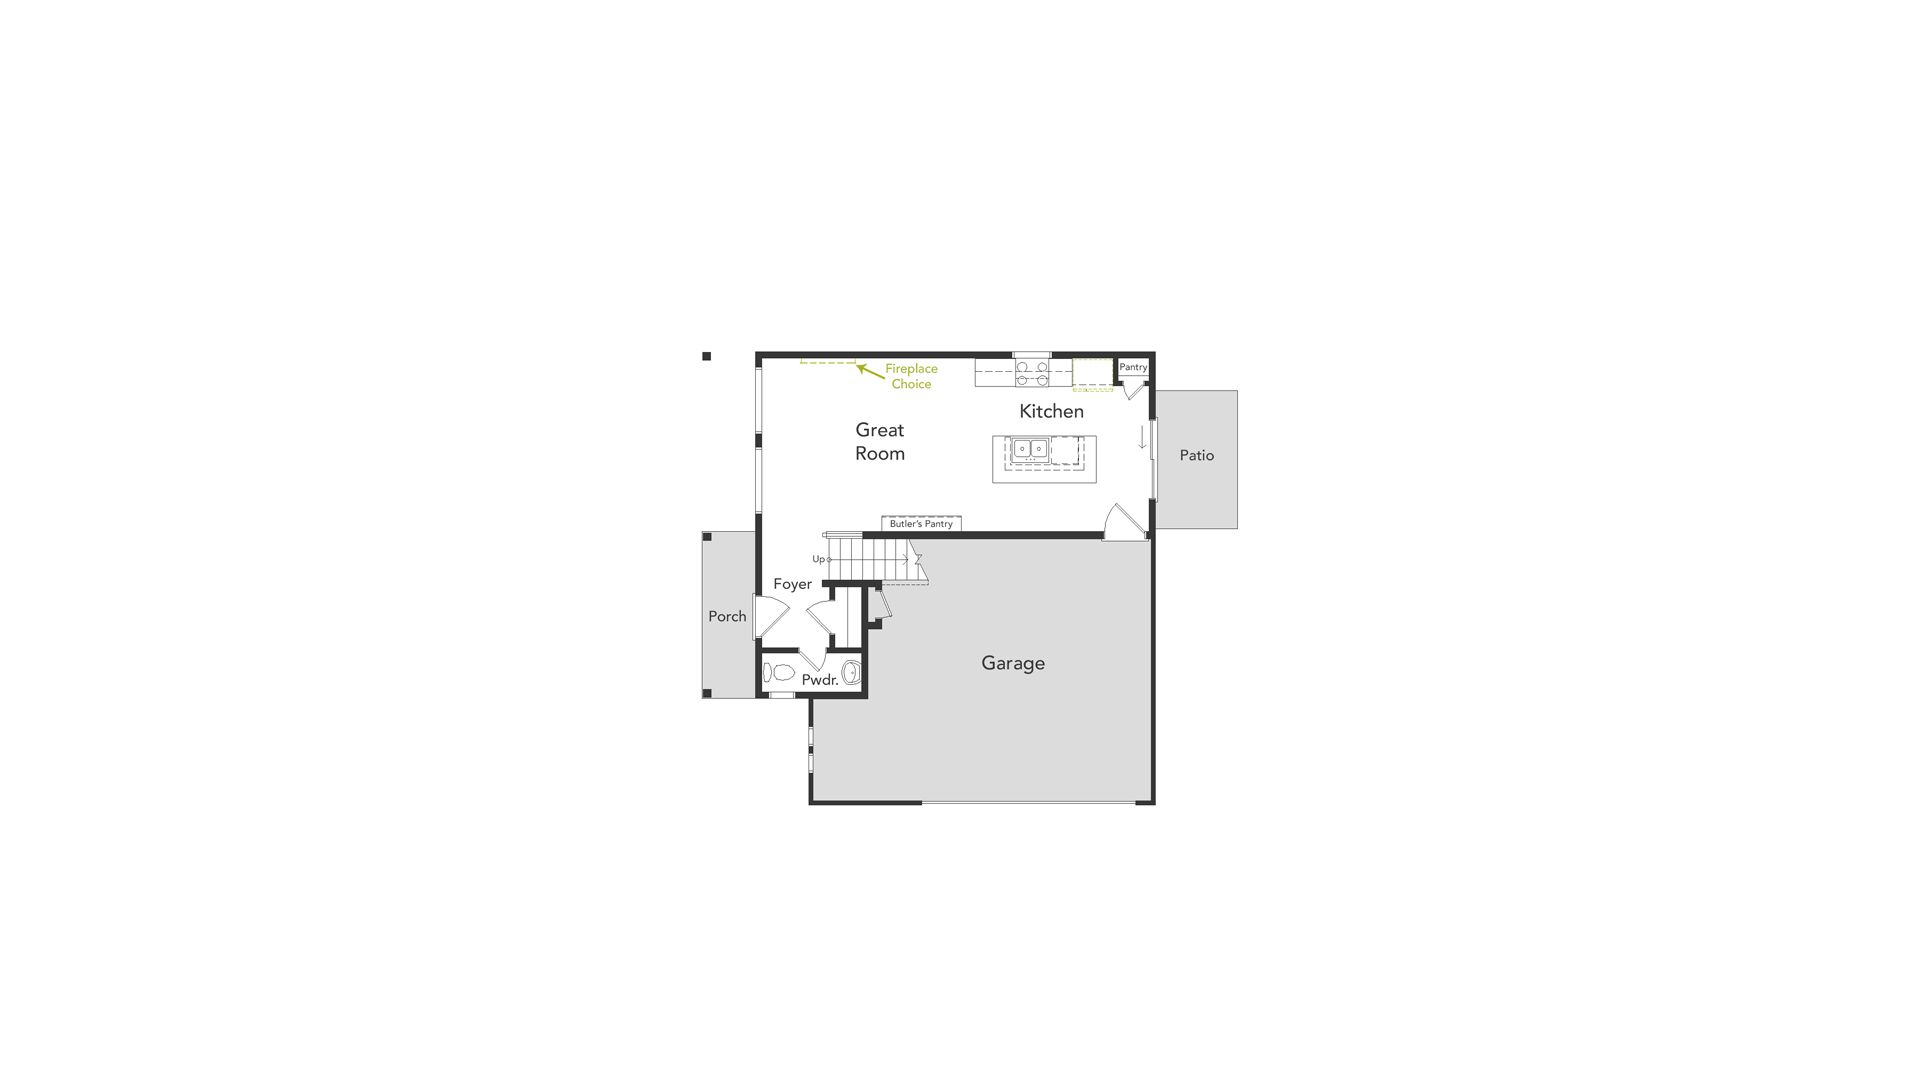
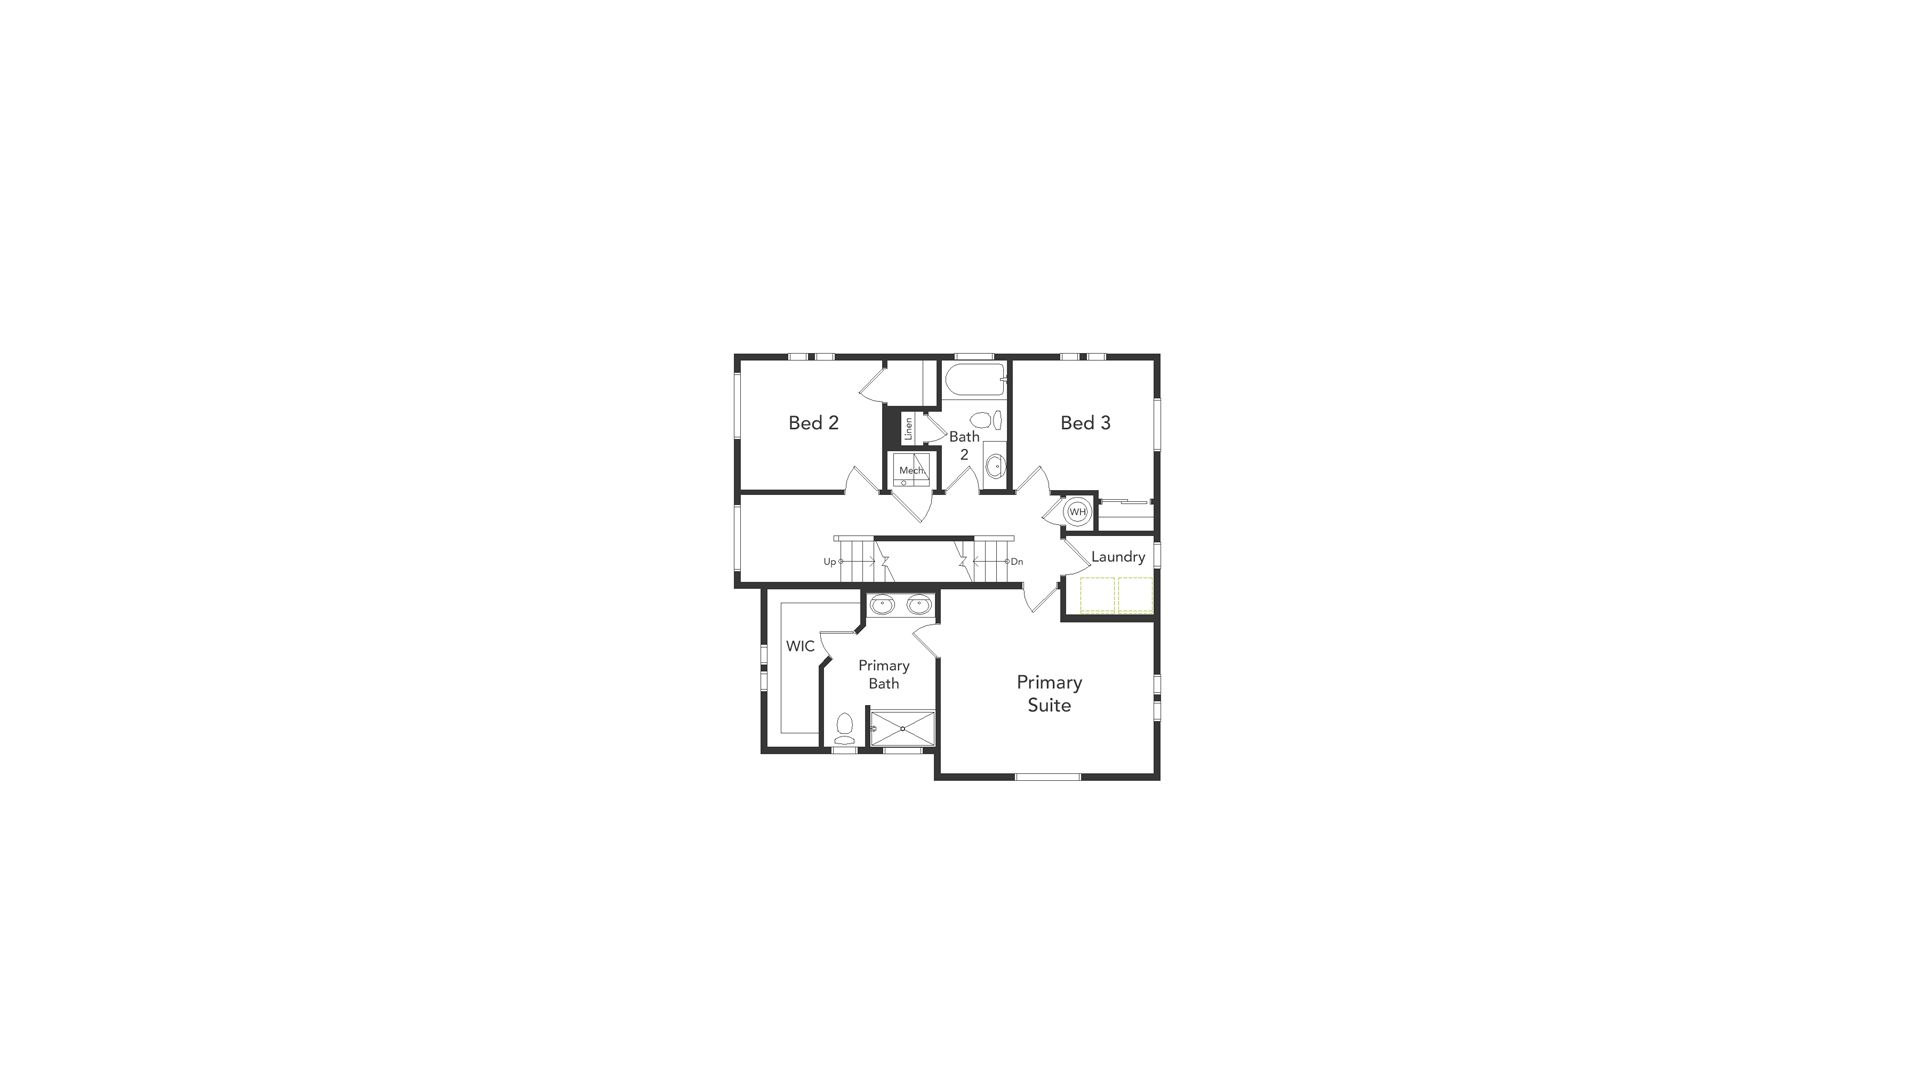
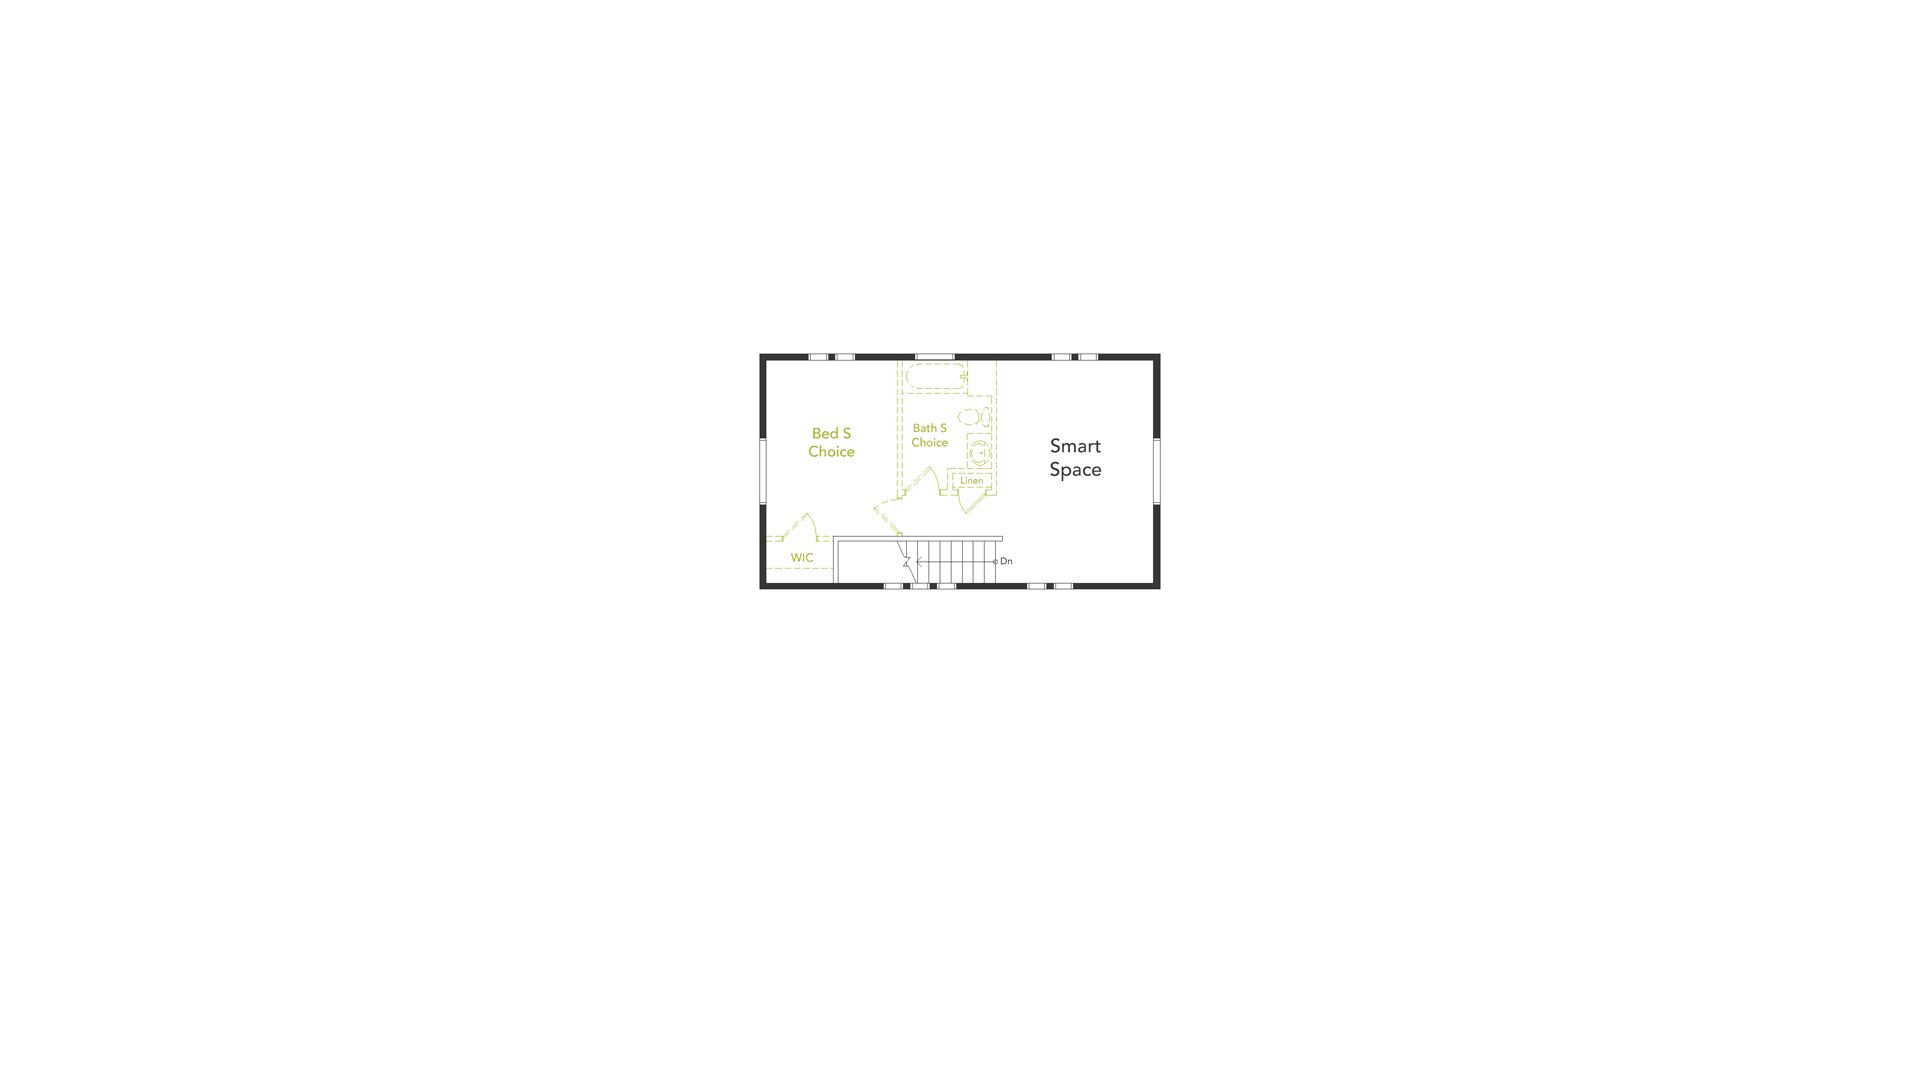
The Friesian floorplan blends style with innovation in a home crafted for flexibility, affordability, and efficiency. This single-family, 3-story layout spans 1,944 sq. ft. and offers 3 beds, 2.5 baths, and an oversized 2-car insulated garage with storage. This home is set on a private cul-de-sac with plenty of curb appeal featuring a multi-dimensional exterior, charming front porch, patio, and 5’ privacy fencing. The interior is bright with oversized windows, 9’ ceilings on the main floor, and an expansive “heart of the home” great room. Enjoy designer LVP flooring, Shaw carpeting, Whirlpool appliances, Delta faucets, and Sherwin-Williams paint throughout. The kitchen is complete with a dining island, designer countertops, and a stainless-steel sink. The spacious primary boasts a walk-in ...
Explore this home
Explore custom options for this floor plan.
Special offers
Explore the latest promotions at Banning Lewis Ranch. to learn more!
Hometown Heroes Discount
As our way of saying thank you to our Hometown Heroes, we’re offering an exclusive $2,500 bonus incentive—on top of any other published Oakwood Homes incentive. That means even more savings to help make homeownership easier!
$25,000 Down Payment Assistance*
Own your new home with as little as $1,000 cash required to purchase!* Plus, receive up to $25,000* in down payment assistance and a below-market fixed interest rate with this first-of-its-kind program.
Community highlights
About Banning Lewis Ranch
Banning Lewis Ranch is an Oakwood Homes master-planned community. This award-winning community offers one-of-a-kind neighborhood amenities including a 24-hour fitness center, tennis courts, dog parks, aquatic center, junior Olympic-size pool, neighborhood playgrounds, and so much more. With over 65-acres of parks, trails and recreational areas, there’s something for everyone to enjoy. More info about Banning Lewis Ranch
Request a tour
Home location
5671 Bowerman Lane, Colorado Springs, CO 80927
Banning Lewis Ranch
Oakwood Homes
5852 Dakan Loop, Colorado Springs, CO 80927
888-832-6431
888-***-****
Sales Agent
Brianna Harmon, Shiane Nelson, Valerie Stewart, Quinn Cunningham, Ashley Maniscalco, Michelle Reno
Hours
Mon 2pm-6pm;Tue 10am-6pm;Wed 10am-6pm;Thu 10am-6pm;Fri 10am-6pm;Sat 10am-6pm;Sun 11am-6pm
Neighborhood

Community location & sales center
5852 Dakan Loop Colorado Springs, CO 80927
5852 Dakan Loop Colorado Springs, CO 80927
888-832-6431
888-***-****
Amenities
Community & neighborhood
Builder details
Oakwood Homes

Take the next steps toward your new home
This listing's information was verified with the builder for accuracy 2 days ago
5671 Bowerman Lane by Oakwood Homes

saved to favorites!
To see all the homes you’ve saved, visit the My Favorites section of your account.
Discover More Great Communities
Select additional listings for more information
We're preparing your brochure
You're now connected with Oakwood Homes. We'll send you more info soon.
The brochure will download automatically when ready.
Brochure downloaded successfully
Your brochure has been saved. You're now connected with Oakwood Homes, and we've emailed you a copy for your convenience.
The brochure will download automatically when ready.
Way to Go!
You’re connected with Oakwood Homes.
The best way to find out more is to visit the community yourself!