



5717 Halton Drive (Bayberry II) - Sutton Fields
$634,990 | 4 Beds | 3.5 Baths | 3,026 SqFt
5717 Halton Drive
Aubrey, TX 76227
$634,990 This is the set price for this quick move-in. Optional upgrades may be available and could affect the total cost — subject to your builder.
Yearly HOA fees: $550 HOA stands for Homeowners Association. These fees help maintain and manage shared community amenities and services.

Bloomfield Homes
- 4 Beds
- 3.5 Baths
- 3 Car garage
- 3,026 Sq Ft
Overview
Home features
- 1 Half Bathroom
- 2 Stories
- Breakfast Area
- Covered Patio
- Primary Bed Downstairs
- Single Family
- Walk-In Closets
Hot home
Home description
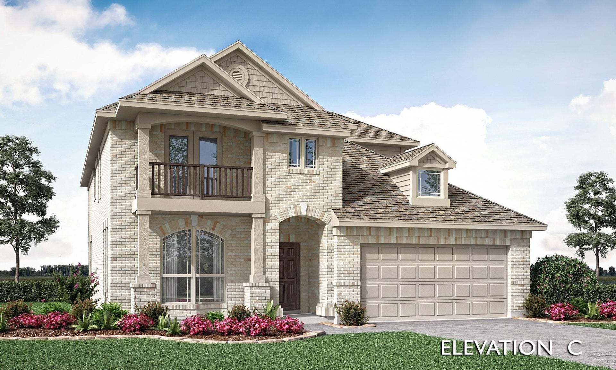
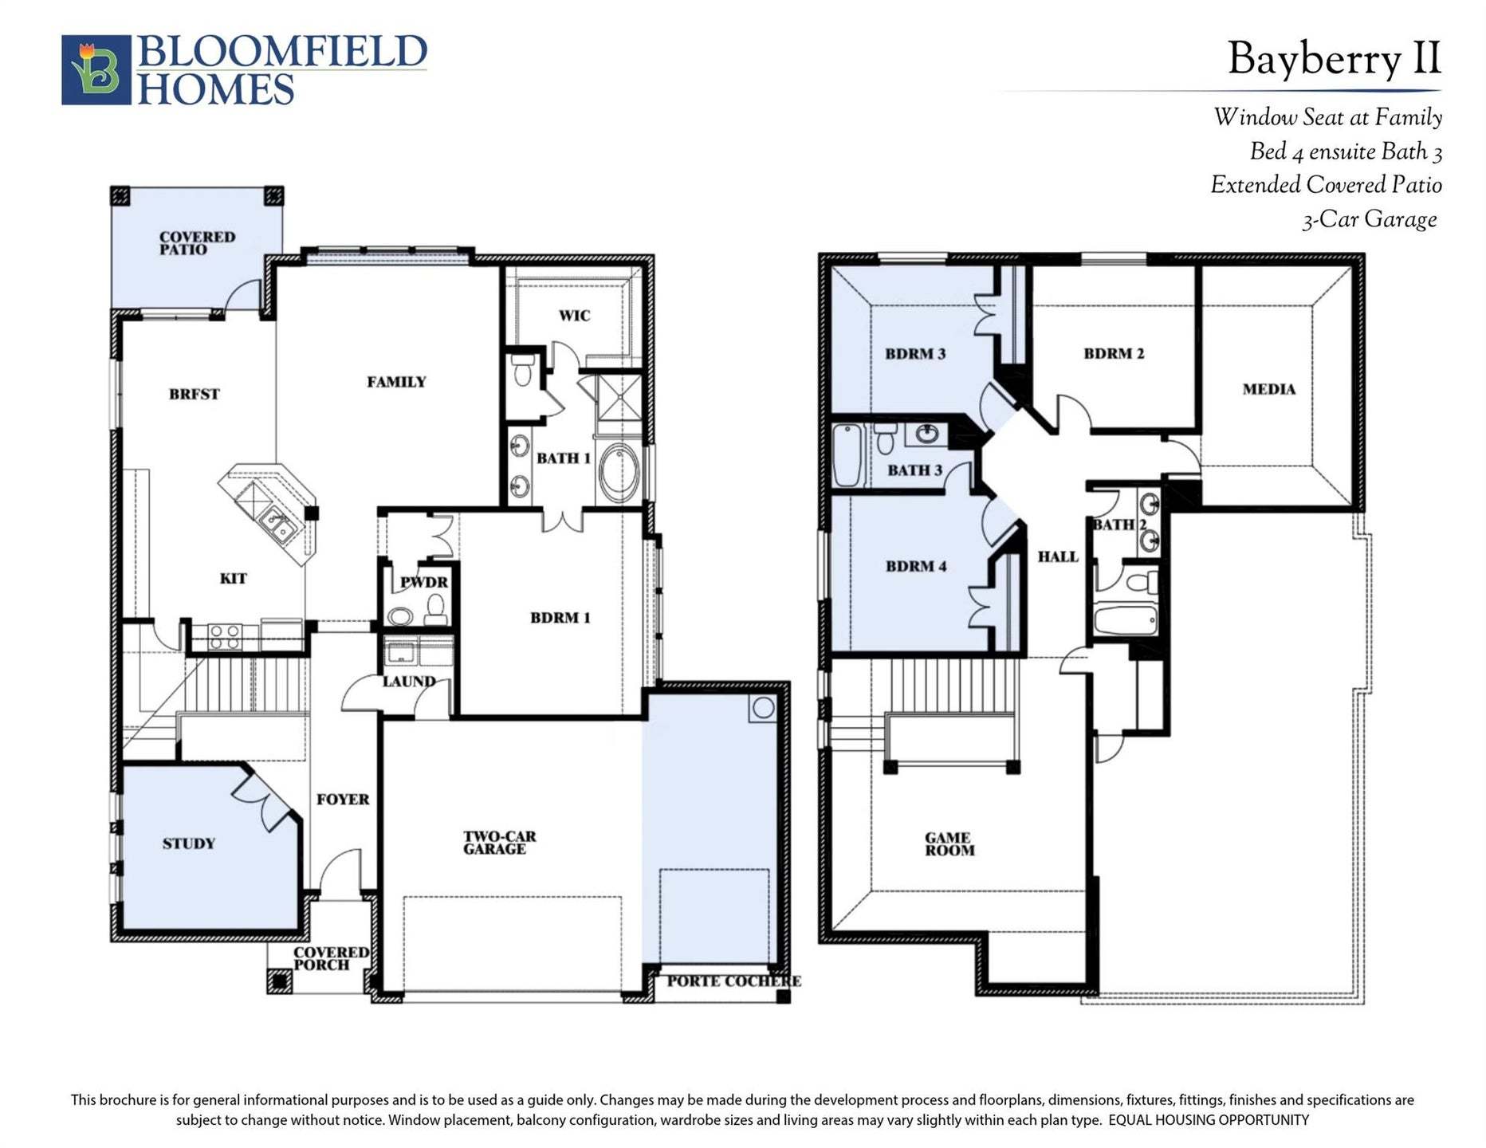
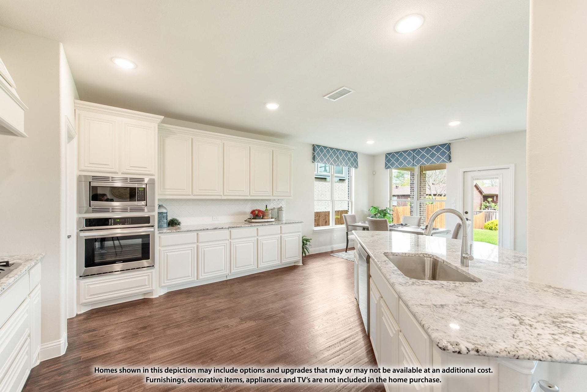
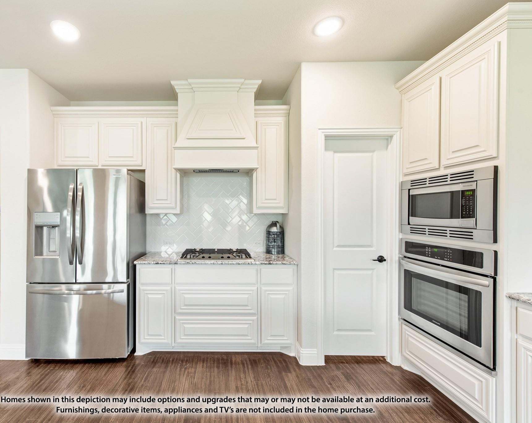
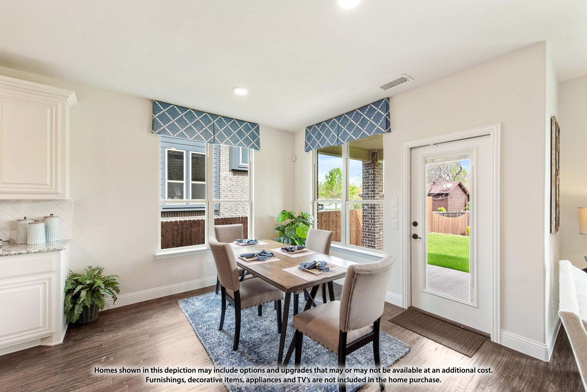
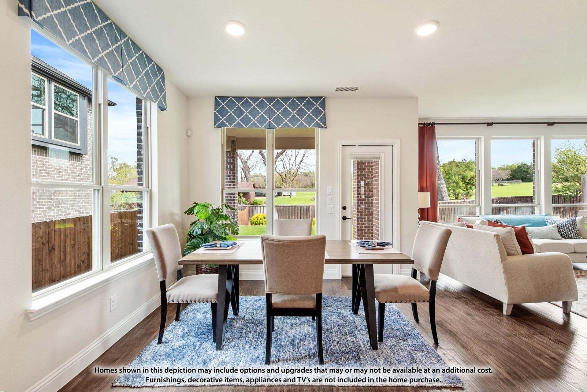
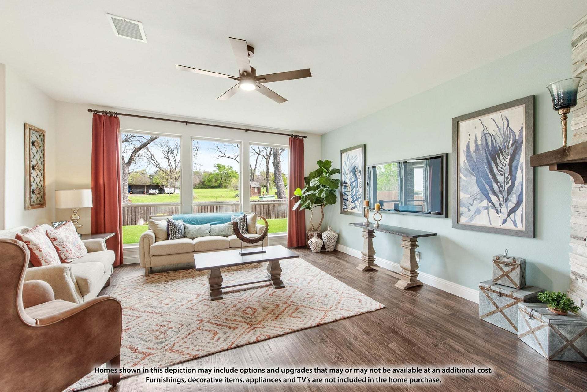
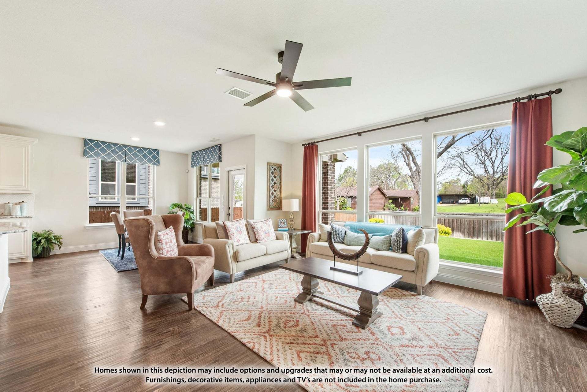
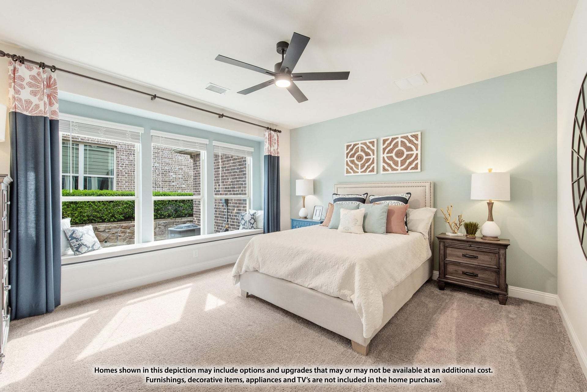
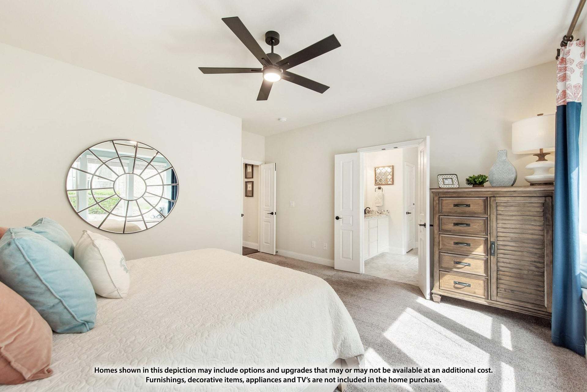
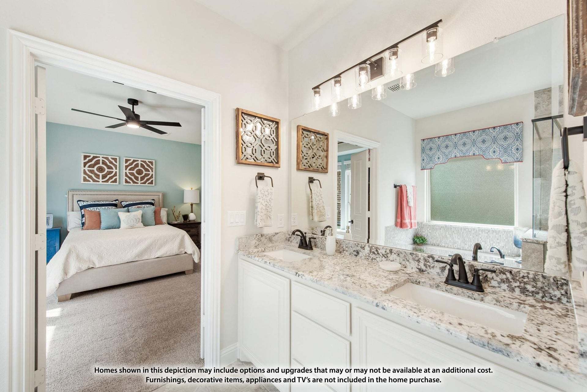
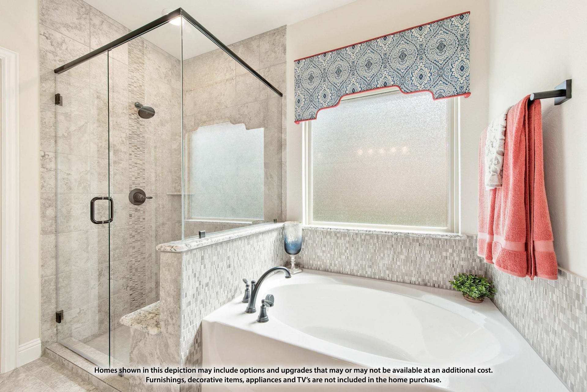
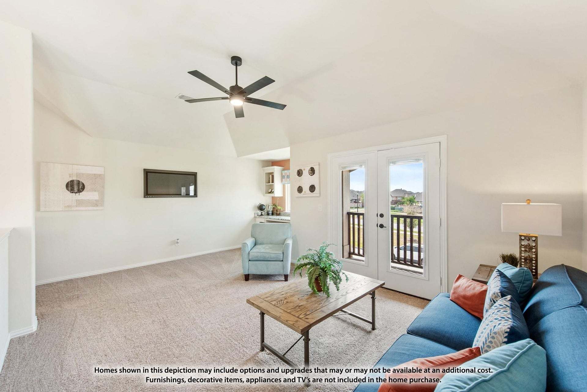
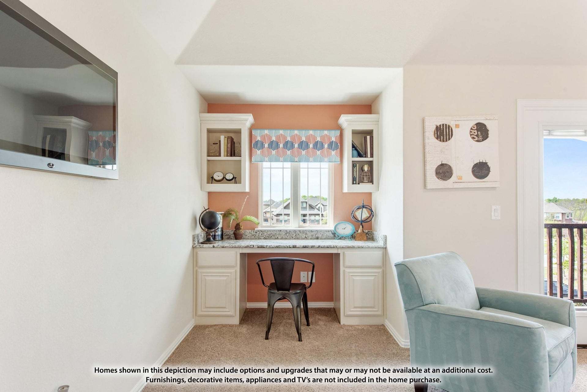
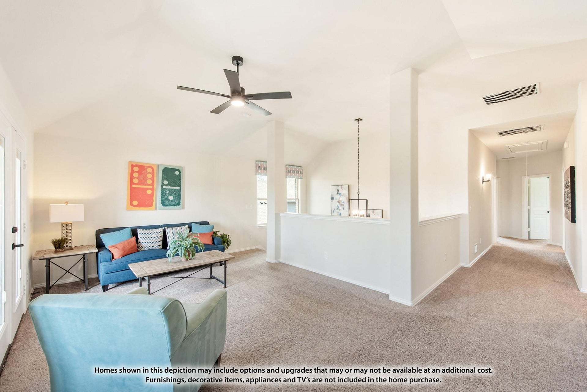
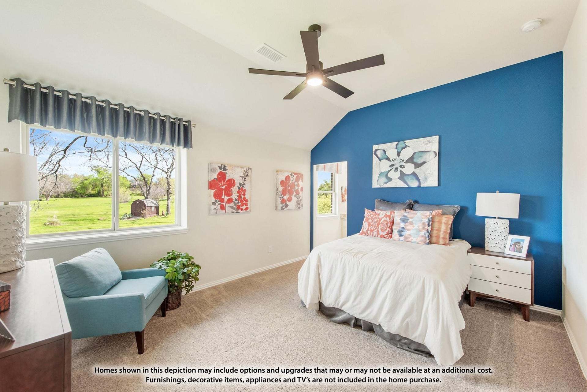
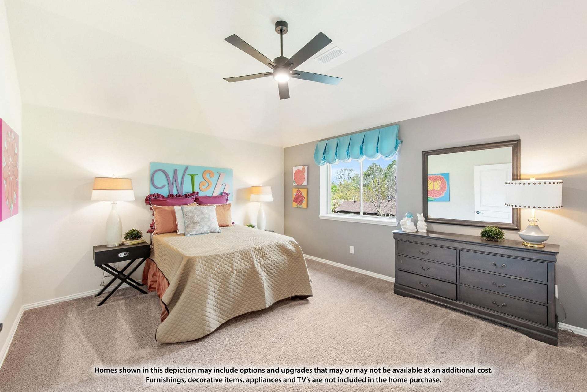
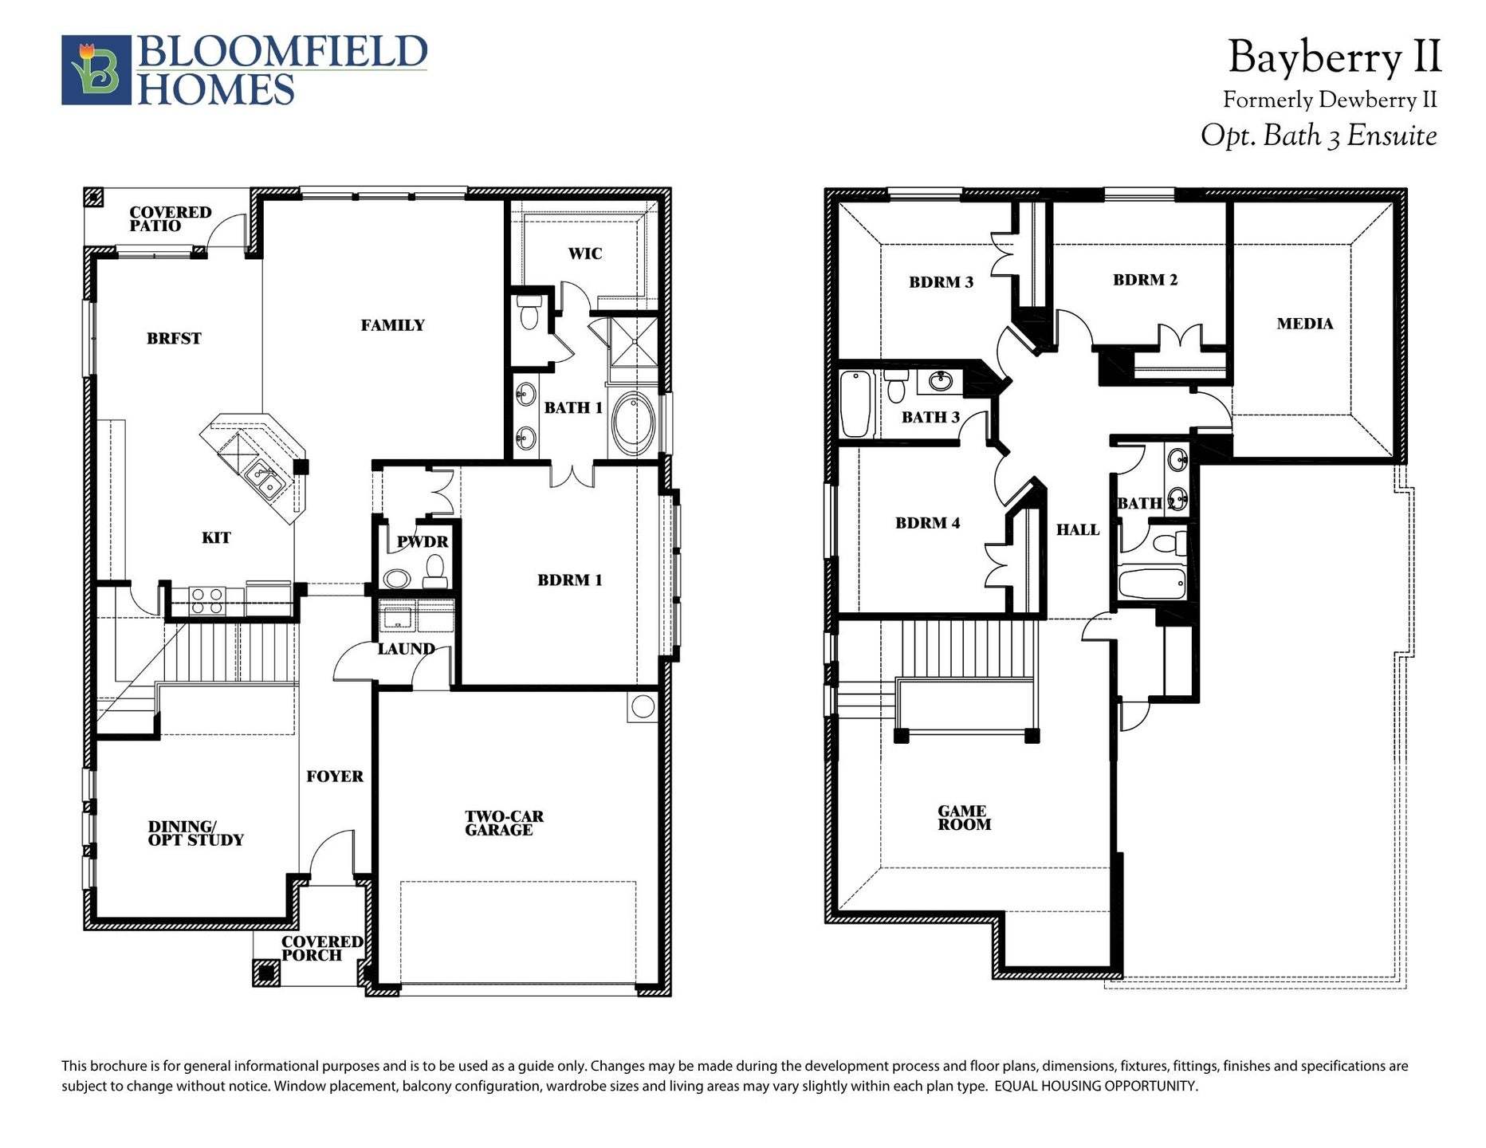
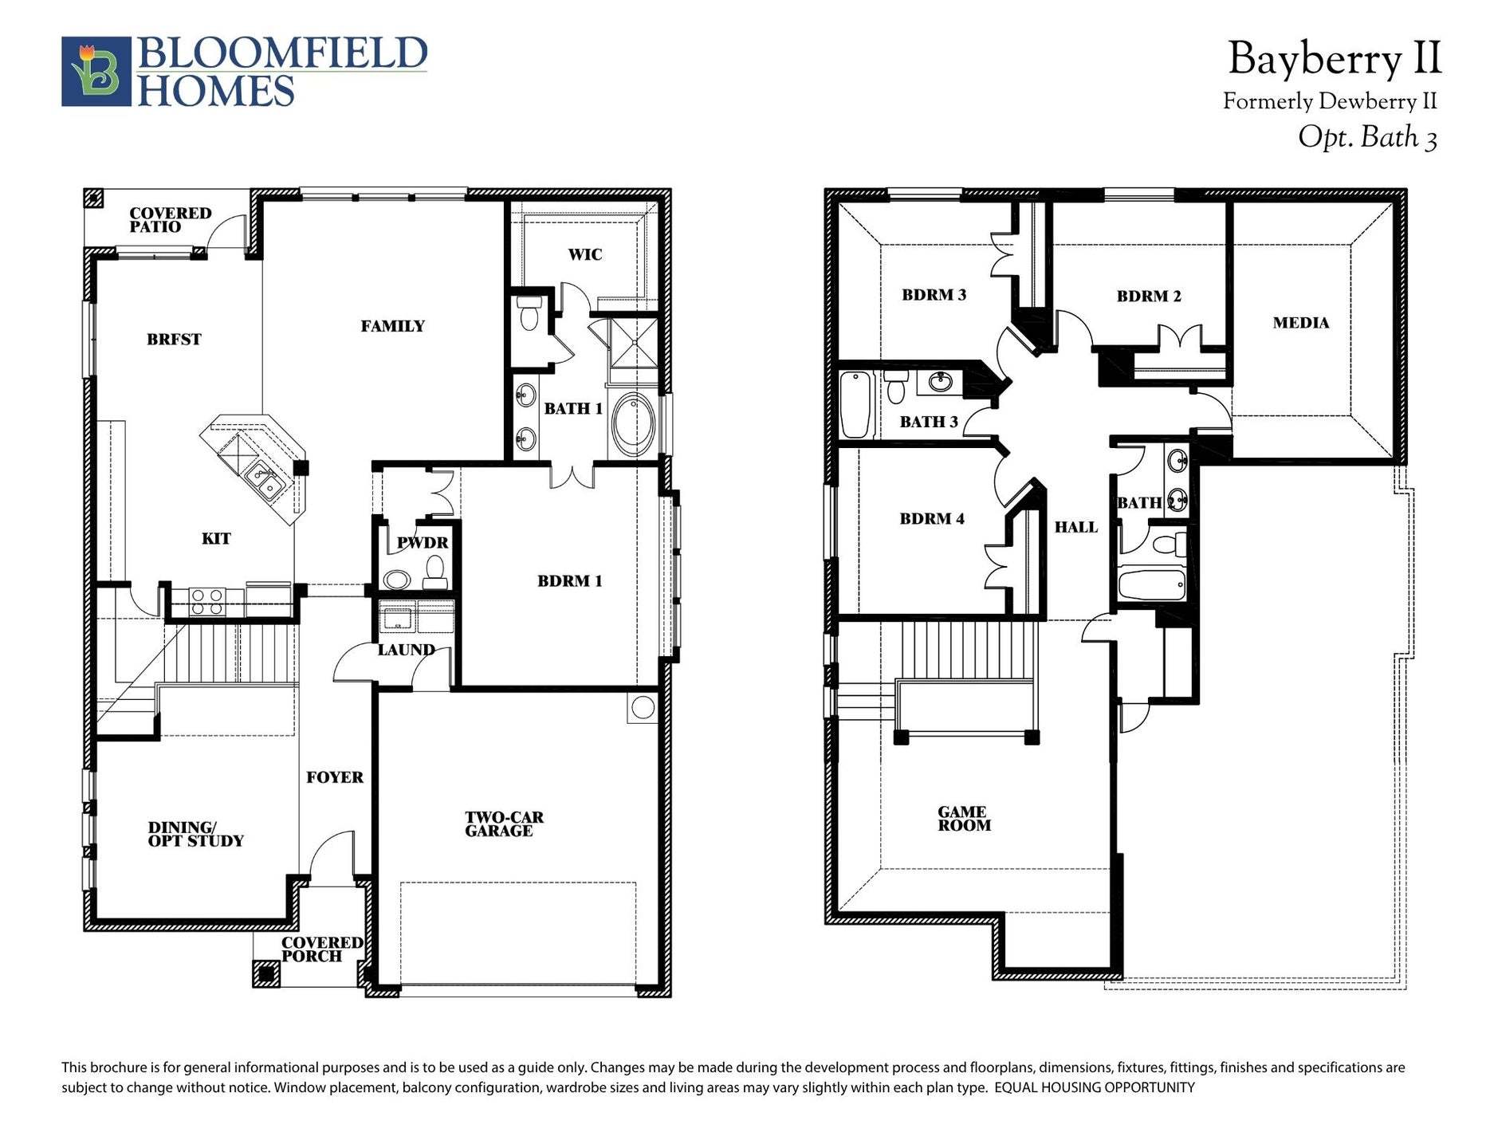
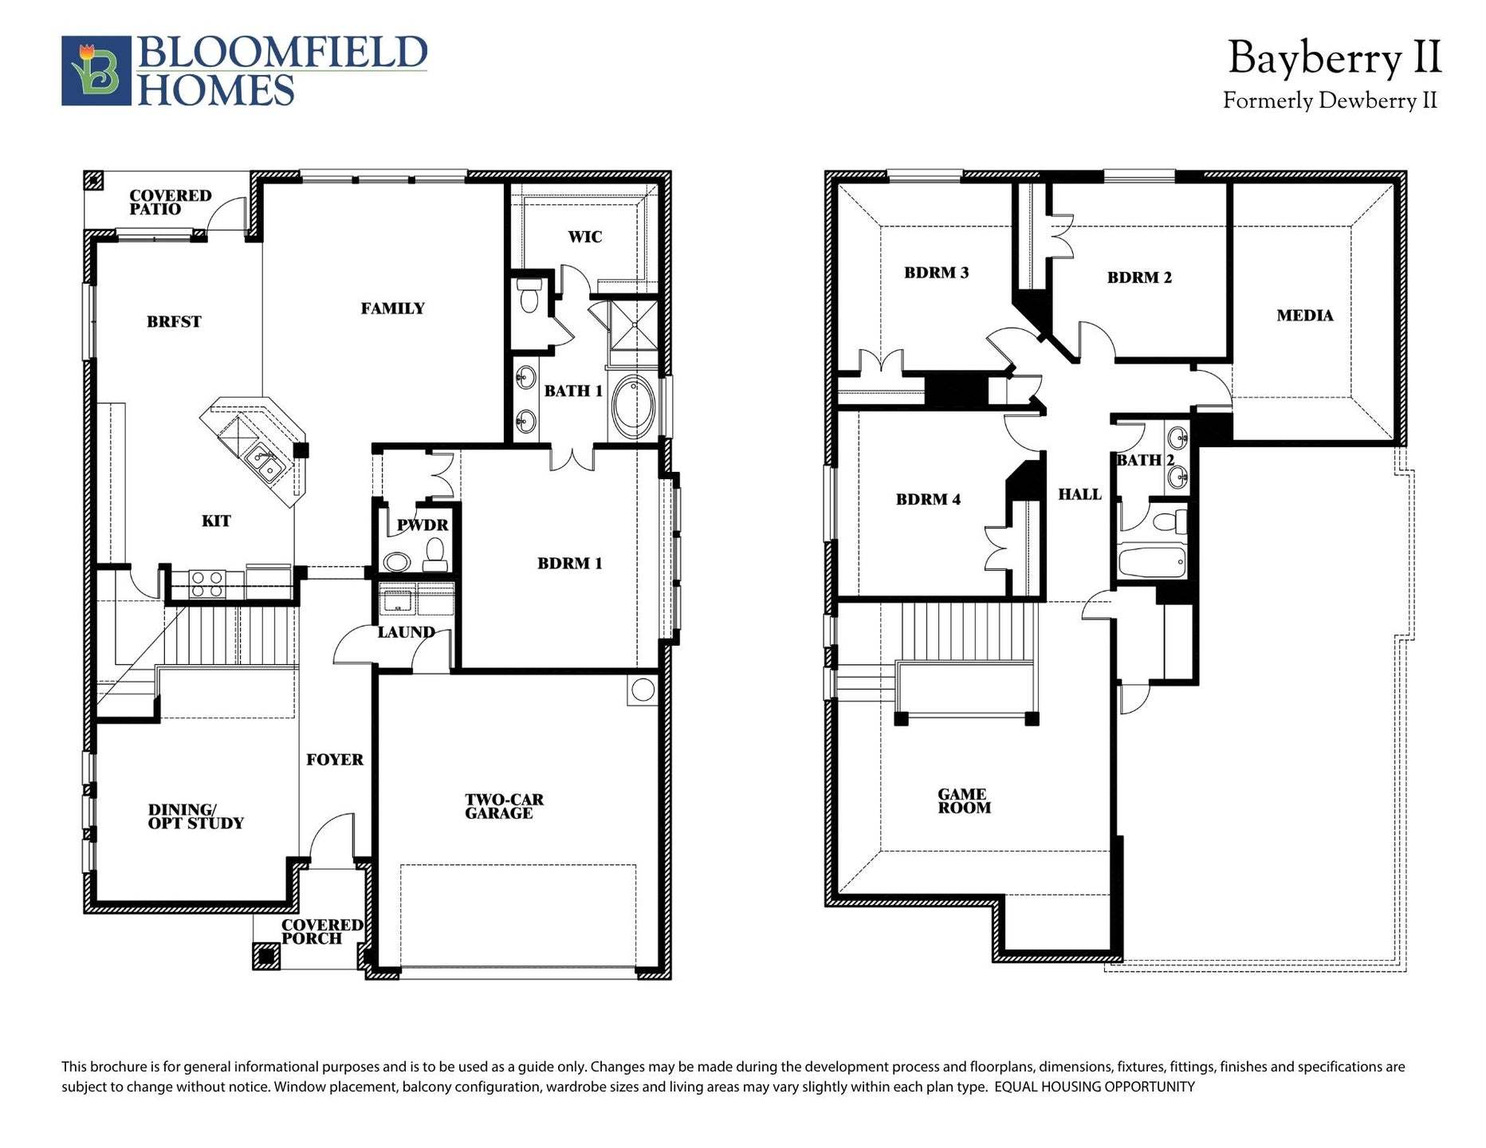
This Bayberry II offers 4 bedrooms, 3 full baths, 1 half bath, and a 3-car garage in a two-story design on an interior lot in Sutton Fields. A window seat adds character to the family room, where the open layout connects conversation, cooking, and dining. The Deluxe Kitchen brings quartz countertops, a farmhouse sink, and a walk-in pantry together with a 36-inch, 5-burner gas cooktop and double ovens. A smooth-wrapped vent hood gives the cooking wall a finished focal point. Beside the kitchen, the breakfast area opens through an 8-foot door to the extended covered patio, creating room to gather outside within the wood privacy fence. The first-floor primary suite includes its own window seat, a walk-in closet, and a bath with dual sinks, quartz counters, a garden tub, and a separate shower....
Explore this home
Explore custom options for this floor plan.
Community highlights
Community amenities
Basketball
Club House
Greenbelt
Park
Pond
Pool
Tennis
Trails
About Sutton Fields
Find your new home at Sutton Fields in Celina, where beautiful homes, top-rated Prosper ISD schools, and everyday adventures are never far from your front door. Our team has been building along the 380 corridor for years, and we understand what today’s homebuyers are looking for because we’ve been listening from the very beginning. That insight comes to life in our Classic Series floor plans: timeless, functional, and built to last. Close to it all and full of charm, Sutton Fields is perfectly positioned north of the 380 corridor. Legacy Business Park and major employers in Collin and Denton Counties are easily accessible, while highly rated Prosper ISD schools are just a short drive away. Whether you're running errands or heading out for dinner, everything you need is just around the corn...
Request a tour
Home location
5717 Halton Drive, Aubrey, TX 76227
Sutton Fields
Bloomfield Homes
4520 Wordsworth Avenue, Celina, TX 75009
427-473-1960
972-***-****
Sales Agent
Johnny Barthalt
Hours
Mon - Sat 10am - 6pm, Sun 12pm - 6pm
Neighborhood

Community location & sales center
4520 Wordsworth Avenue Aubrey, TX 76227
4520 Wordsworth Avenue Celina, TX 75009
194-140-8637
972-***-****
From Dallas North Tollway heading North, take Hwy 380 (E. University Drive) West to FM 1385. Take a Right on FM 1385. Turn right on Sutton Fields Trail to enter the community.
Schools near Sutton Fields
Prosper Independent School District
Public Elementary School
Dan Christie Elementary School
Grades KG to 5
469-219-2000
6505 Crutchfield Rd, Aubrey, TX, 76227
Birdville Independent School District
Public High School
rating

Richland High School
Grades 9 to 12
817-547-7000
5201 Holiday Ln, N Richlnd Hls, TX, 76180
Class ratio
1:15
Enrollment
2016
GreatSchools ratings are provided by GreatSchools.org and are for reference only. Ratings may not be available for all schools. Please verify school assignments and details with the local school district.
Amenities
Community & neighborhood
Local points of interest
- Greenbelt
- Pond
Social activities
- Club House
Health and fitness
- Tennis
- Pool
- Trails
- Basketball
Community services & perks
- Park


Bloomfield Homes is your local new home builder in the Dallas/Fort Worth Metroplex, known for our innovative designs, strong architectural appeal, and “all-included'' standard features. Bloomfield offers stone elevations, open floor plans, rotunda entryways, granite countertops, custom cabinets, stainless steel appliances, architectural windows, upgraded landscaping with a full sprinkler system, large covered front & rear porches (per plan), and numerous energy-saving components at no additional expense to the buyer. You might say, “Upgraded Living is Our Standard.” Bloomfield Homes' Classic and Elements design series provides a wide array of floor plans and thoughtful layouts for all lifestyles. Packed with standard features and timeless appeal, Bloomfield Homes' Classic floor plan collection is our most popular. Homes range from 1800 Sq Ft to over 4400 Sq Ft. Our Elements floor plan collection ranges from 1500 to 3000 Sq Ft and blends modern style with efficient use of space. Bloomfield Homes builds almost 2,000 new homes per year and was previously named one of the fastest-growing builders in the nation. Bloomfield Homes was honored to be awarded the 2021 Builder of the Year by The Greater Fort Worth Builders Association.
TrustBuilder reviews
Take the next steps toward your new home
This listing's information was verified with the builder for accuracy 2 days ago
5717 Halton Drive by Bloomfield Homes

saved to favorites!
To see all the homes you’ve saved, visit the My Favorites section of your account.
Discover More Great Communities
Select additional listings for more information
We're preparing your brochure
You're now connected with Bloomfield Homes. We'll send you more info soon.
The brochure will download automatically when ready.
Brochure downloaded successfully
Your brochure has been saved. You're now connected with Bloomfield Homes, and we've emailed you a copy for your convenience.
The brochure will download automatically when ready.
Way to Go!
You’re connected with Bloomfield Homes.
The best way to find out more is to visit the community yourself!