
584 Sage Grouse Lp (Floor Plan 6) - Dressler Crossing
$979,000 | 3 Beds | 3 Baths | 2,552 SqFt
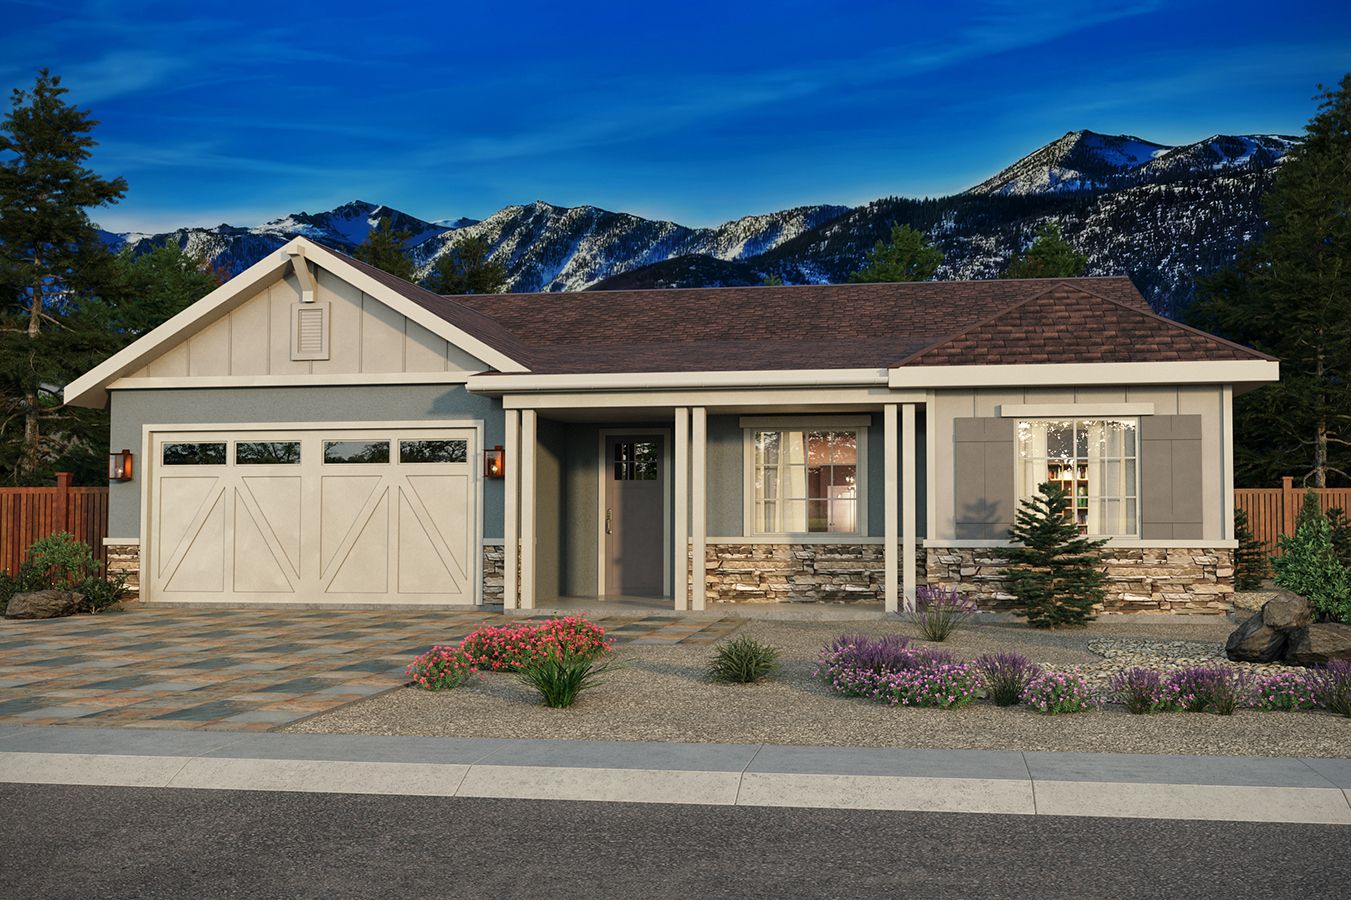
584 Sage Grouse Lp
Gardnerville, NV 89460
$979,000 This is the set price for this quick move-in. Optional upgrades may be available and could affect the total cost — subject to your builder.

Santa Ynez Valley Construction
- 3 Beds
- 3 Baths
- 3 Car garage
- 2,552 Sq Ft
Overview
Home features
- 1 Story
- Covered Patio
- Fireplaces
- Mud Room
- Patio
- Porch
- Primary Bed Downstairs
- Single Family
- Walk-In Closets
Home description
Surrounded by sweeping mountain and farmland views, the property offers an ideal blend of space, privacy, and connection to the outdoors, all with no HOA. From the main living area and primary suite, enjoy views of the valley's open farmland, while the office and front porch offer beautiful Sierra Mountain views. Designed with an open-concept layout and 10-foot ceilings throughout, the home features a natural flow between the living room, dining area, and kitchen. The kitchen includes a walk-in pantry and Whirlpool stainless steel appliances: a 36" gas cooktop, built-in oven, microwave, and dishwasher. The primary suite includes a spacious walk-in closet, a 5-foot soaking tub, and a frameless glass shower with a curbless design. A large laundry room offers a sink, cabinetry, and hookups ...
Explore this home
Explore custom options for this floor plan.
Community highlights
About Dressler Crossing
Crafted with meticulous care by Santa Ynez Valley Construction Company, the Dressler Crossing community is an oasis of serenity just 25 minutes south of the vibrant pulse of Carson City, NV. Surrounding majestic mountains and the nearby Carson River offer a sense of tranquility. The community also caters to the desires of suburban dwellers, offering elegant homes designed with modern sophistication and an array of amenities that redefine convenience. Unique to Dressler Crossing is the opportunity for multi-generational living and/or comfortable, private spaces for guests. Many plans offer guest suites with superior living quarters, including a private bathroom, lounging area, and independent door to outside. Dressler Crossing effortlessly marries the charm of rural living with the comfort...
Request a tour
Home location
584 Sage Grouse Lp, Gardnerville, NV 89460
Dressler Crossing
Santa Ynez Valley Construction
638 Sage Grouse Loop, Gardnerville, NV 89460
886-315-3204
775-***-****
Sales Agent
Kendra Barraza, Kaya M. Lyons, Patty Knutson
Hours
Thursday - Monday from 11am - 5pm
Neighborhood

Community location & sales center
638 Sage Grouse Loop Gardnerville, NV 89460
638 Sage Grouse Loop Gardnerville, NV 89460
442-971-9860
775-***-****
Amenities
Community & neighborhood
Over the years, Chip Hanly has personally directed his company’s efforts to provide growing families with new homes of enduring quality and exceptional value. This unique melding of care and responsibility is evident in every new home community SYVCC builds. SYVCC Homes’ continuing commitment to value is simple Show less... and straightforward and has always guided its efforts. Each new SYVCC community begins with thoughtful neighborhood planning, a meticulous review of details and materials, and continuing throughout the construction process using the area’s most respected subcontractors carefully supervised each step of the way. This exciting organization enables you to select from a wide range of optional choices in room configurations, colors and materials to personalize your new home to fit your lifestyle. The result is a residence you can always be proud of, in a neighborhood that is in step with the way you live, work and play.
Take the next steps toward your new home
584 Sage Grouse Lp by Santa Ynez Valley Construction

saved to favorites!
To see all the homes you’ve saved, visit the My Favorites section of your account.
Discover More Great Communities
Select additional listings for more information
We're preparing your brochure
You're now connected with Santa Ynez Valley Construction. We'll send you more info soon.
The brochure will download automatically when ready.
Brochure downloaded successfully
Your brochure has been saved. You're now connected with Santa Ynez Valley Construction, and we've emailed you a copy for your convenience.
The brochure will download automatically when ready.
Way to Go!
You’re connected with Santa Ynez Valley Construction.
The best way to find out more is to visit the community yourself!