


5907 BELMONT COURT (Plan 4) - Ashbury at Eastvale Square
$673,990 | 3 Beds | 3.5 Baths | 2,164 SqFt
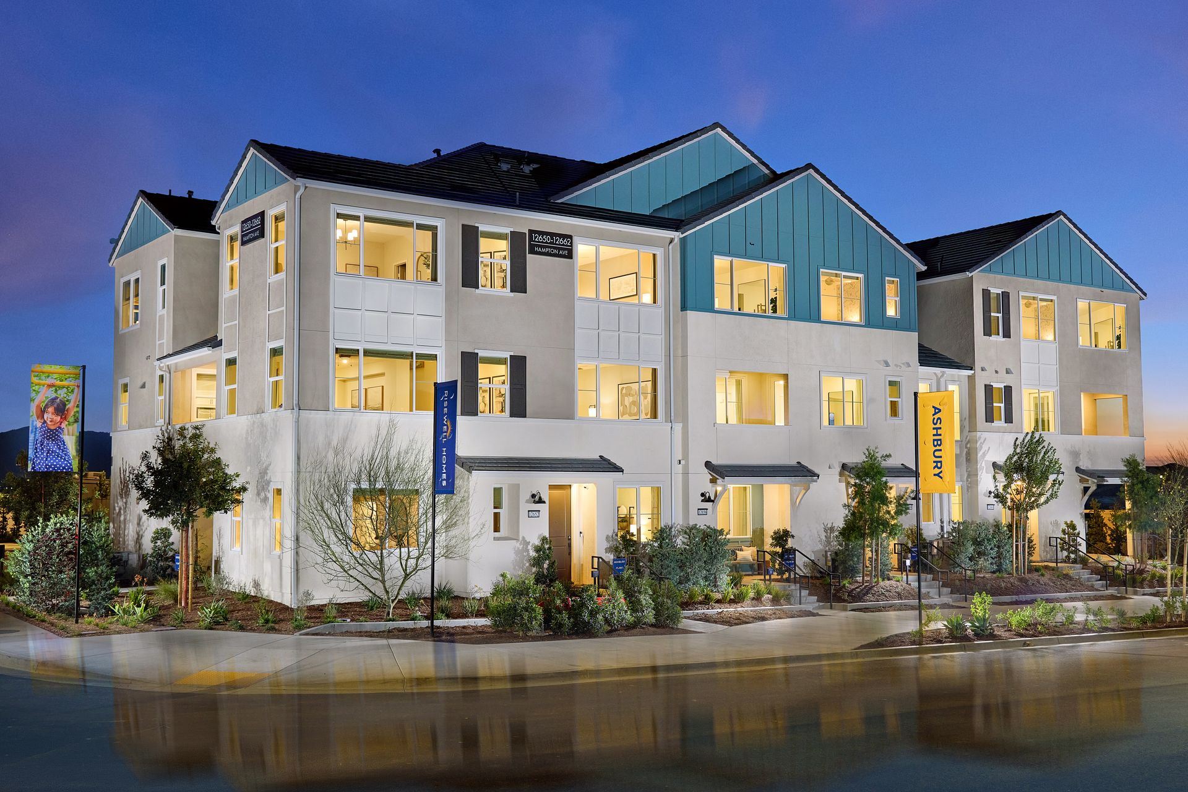
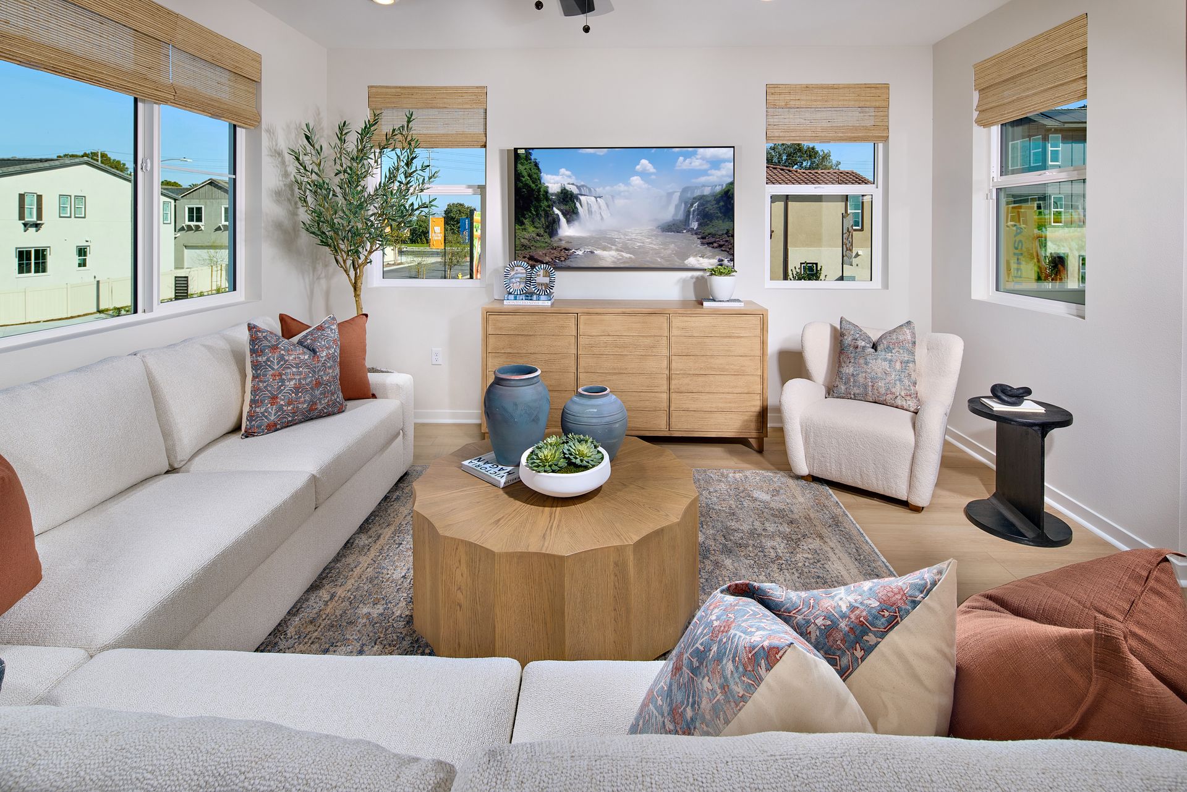
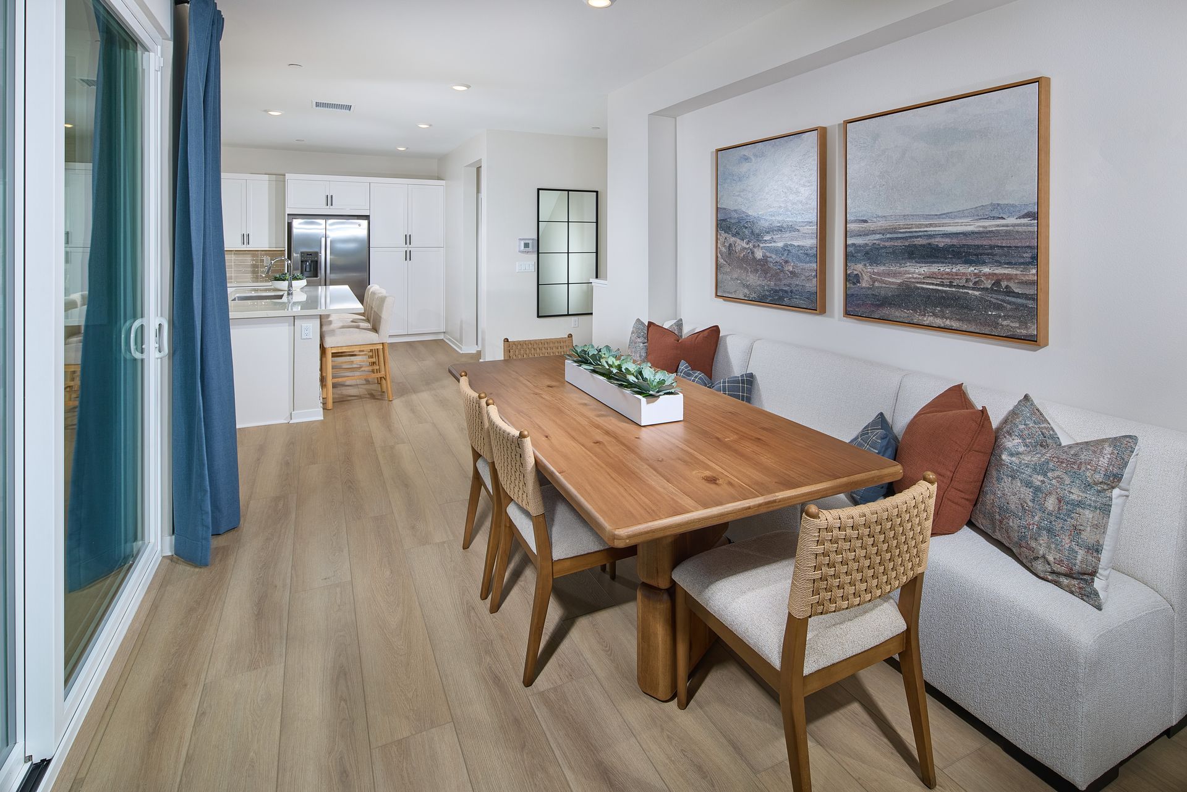
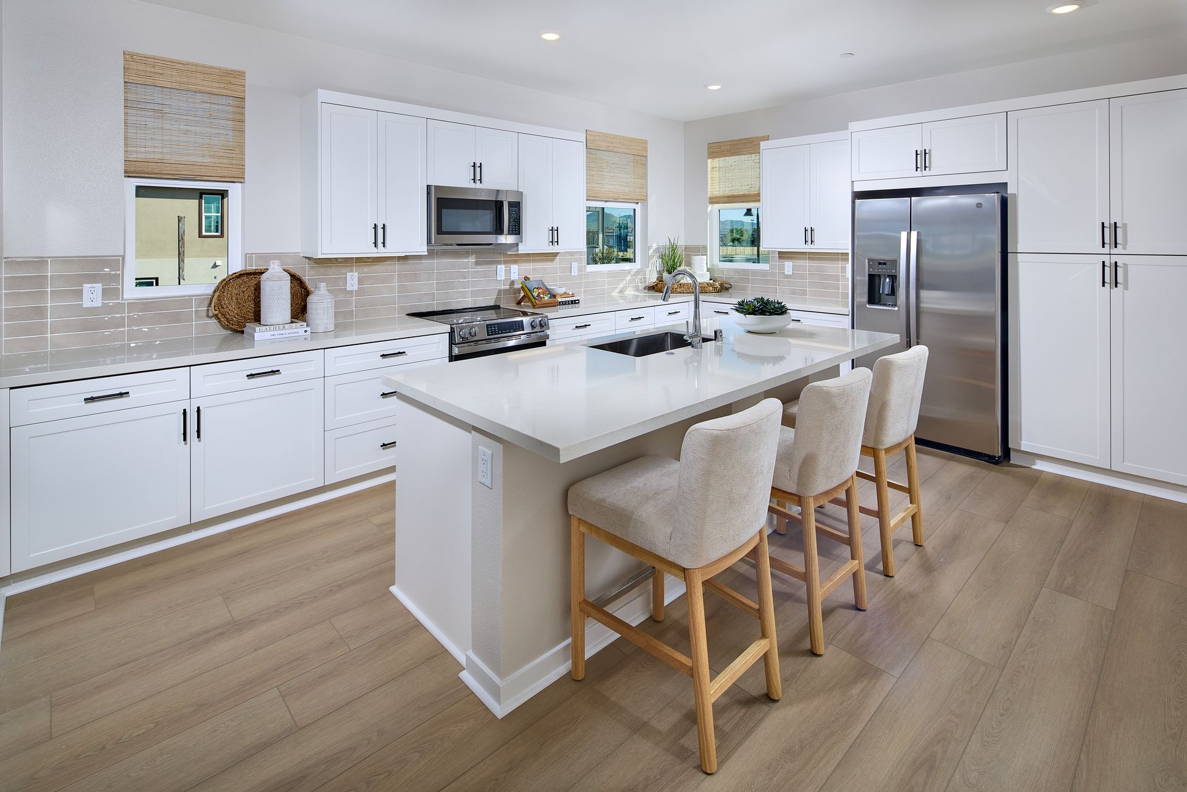
5907 BELMONT COURT
Eastvale, CA 92880
$673,990 This is the set price for this quick move-in. Optional upgrades may be available and could affect the total cost — subject to your builder.

Risewell Homes
- 3 Beds
- 3.5 Baths
- 2 Car garage
- 2,164 Sq Ft
Overview
Home features
- 1 Half Bathroom
- Townhome
Home description
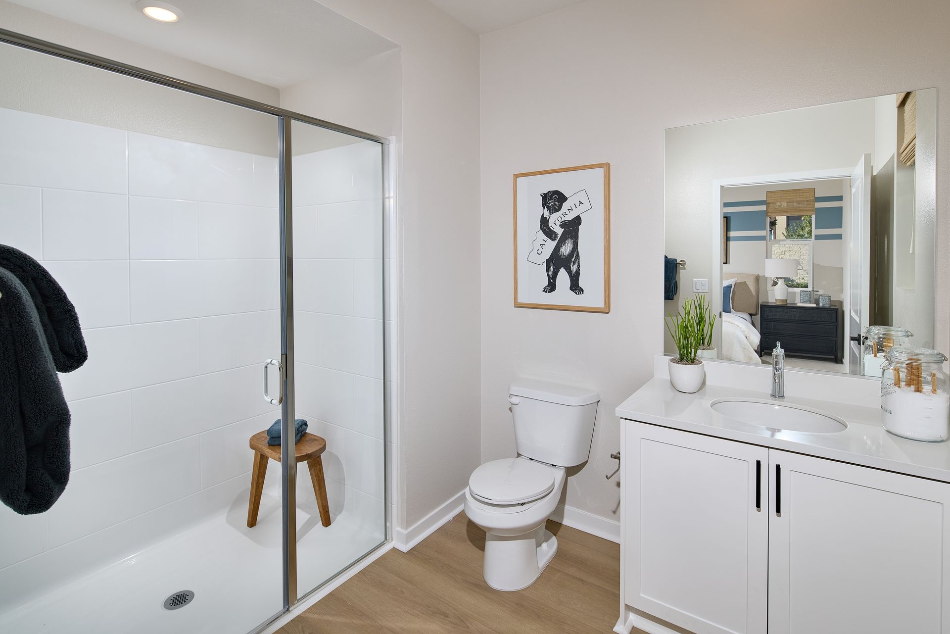
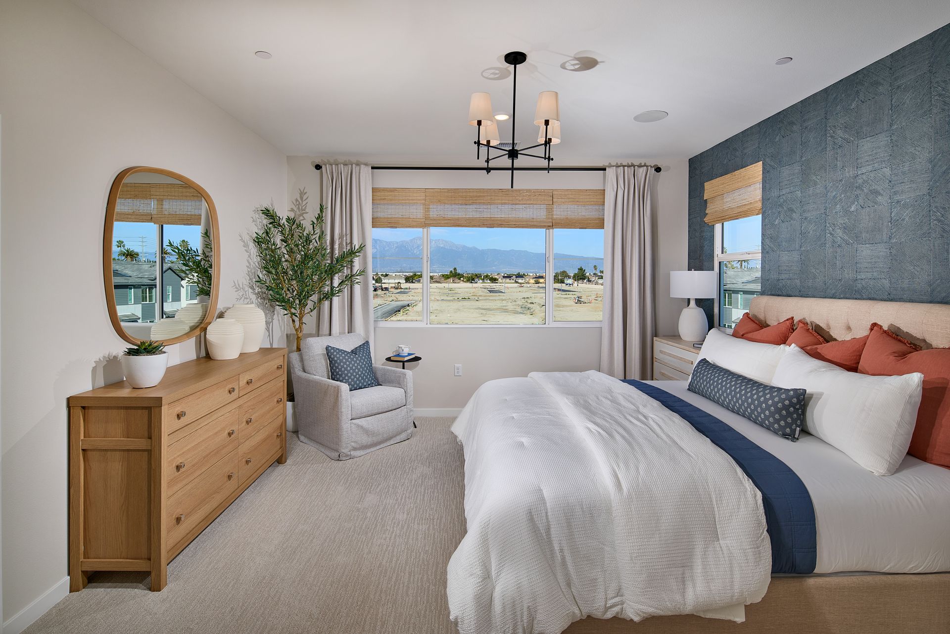
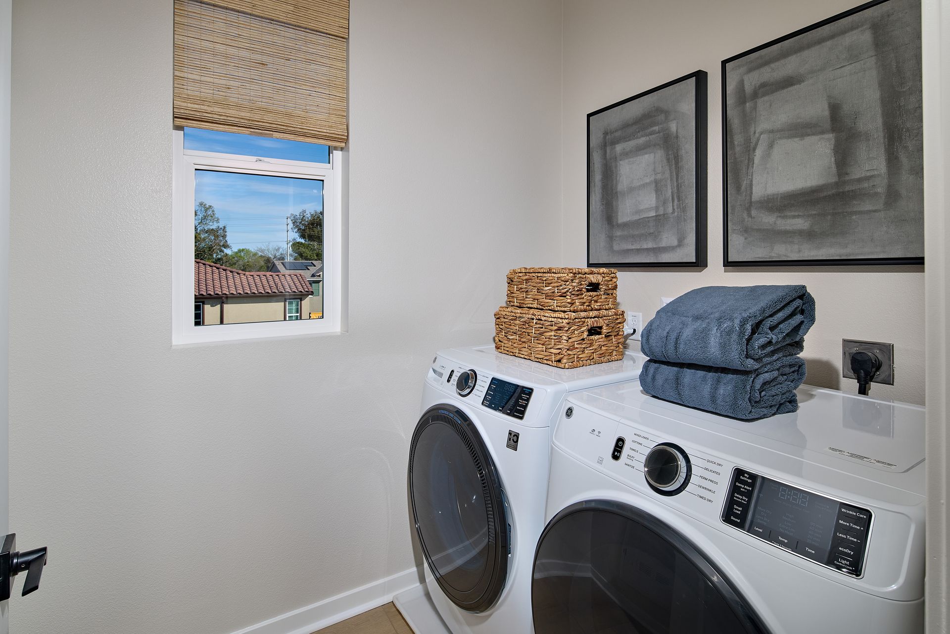
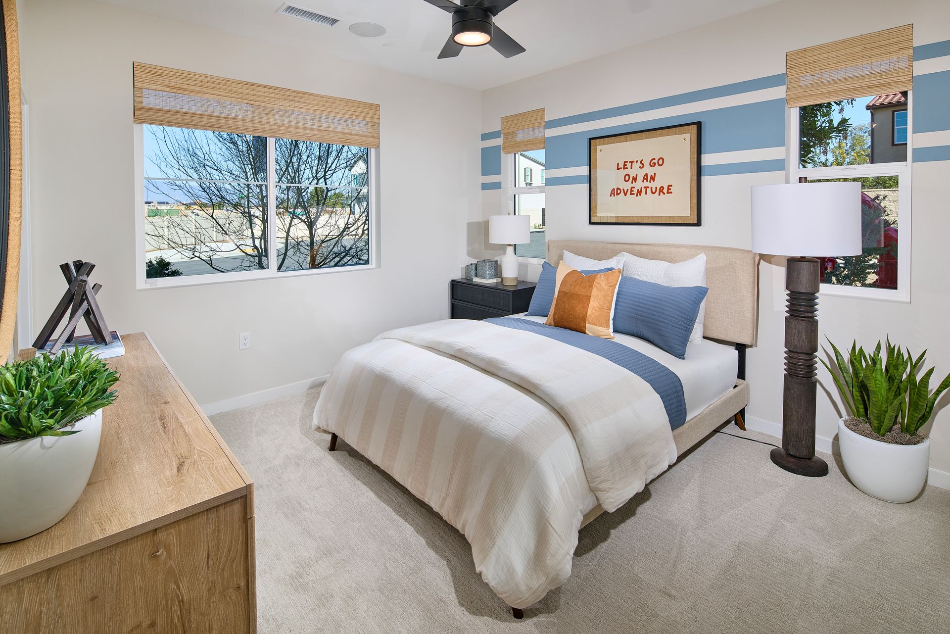
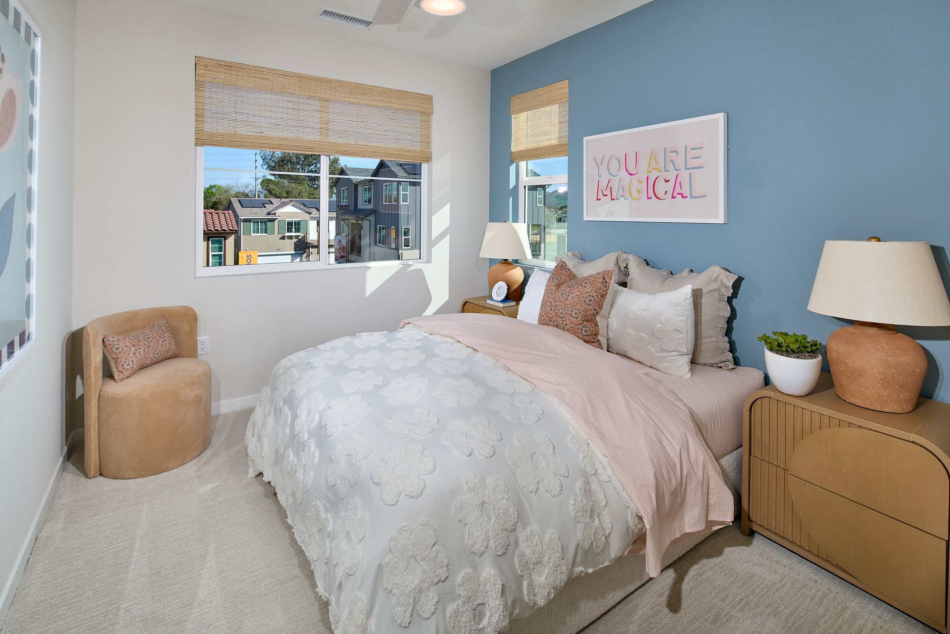
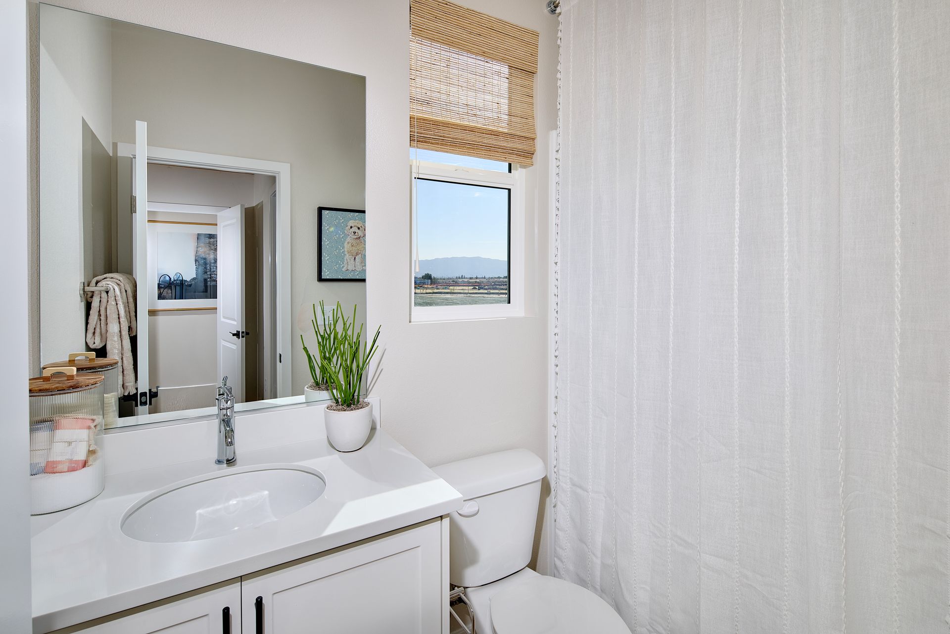
Discover the perfect combination of style, functionality, and modern comfort in this thoughtfully designed three-story home. The first floor features a private bedroom suite with its own full bathroom, offering an ideal space for guests, multigenerational living, or a dedicated home office. You'll also enjoy direct access to the spacious side-by-side two-car garage with additional storage. On the second floor, the heart of the home comes to life with a bright and open-concept living area. The gourmet kitchen features a walk-in pantry and flows seamlessly into the dining area and expansive great room, creating the perfect setting for both everyday living and entertaining. Step outside to the private deck and enjoy your morning coffee or relax after a long day. The third floor is designed wi...
Explore this home
Explore custom options for this floor plan.
Special offers
Explore the latest promotions at Ashbury at Eastvale Square. to learn more!
Move now before this rate does.
Live well with special financing in select neighborhoods and on select homes.* Visit our website to learn more about available special financing offers, eligible neighborhoods, and select homes. Restrictions and qualifications apply. This offer runs through 09/30/2026.
Community highlights
About Ashbury at Eastvale Square
Introducing Ashbury at Eastvale Square, a premier community offering new homes for sale in Riverside County in the Inland Empire. Located in the thriving city of Eastvale, Ashbury is set to become the ultimate downtown destination, blending vibrant city energy with modern, uptown comfort. Ashbury’s three-story attached homes feature four unique floorplans with 2-3 Bedrooms, 2.5-3.5 Baths, and up to 2,164 sq. ft. of beautifully designed living space. This is the perfect opportunity for the next generation of families to live, work, and play in a dynamic and walkable community that offers both convenience and style. More info about Ashbury at Eastvale Square
Green program
Green Life: Sustainability
More InfoRequest a tour
Home location
5907 BELMONT COURT, Eastvale, CA 92880
Ashbury at Eastvale Square
Risewell Homes
12634 Hampton Ave., Eastvale, CA 92880
555-673-2346
888-***-****
Sales Agent
Michelle Wang
Hours
Mon-Tue 10am-5pm; Wed 1pm-5pm; Thu-Fri 10am-5pm; Sat 10am-6pm; Sun 10am-5pm
Neighborhood

Community location & sales center
12634 Hampton Ave. Eastvale, CA 92880
12634 Hampton Ave. Eastvale, CA 92880
555-673-2346
888-***-****
Schools near Ashbury at Eastvale Square
Corona-norco Unified School District
Public Elementary-Middle School
rating

Harada Elementary School
Grades KG to 6
951-739-6820
12884 Oakdale St, Eastvale, CA, 92880
Class ratio
1:26
Enrollment
1267
Public Middle School
rating

River Heights Intermediate School
Grades 7 to 8
951-738-2155
7227 Scholar Way, Eastvale, CA, 92880
Class ratio
1:27
Enrollment
1145
Public High School
rating

Eleanor Roosevelt High School
Grades 9 to 12
951-738-2100
7447 Scholar Way, Eastvale, CA, 92880
Class ratio
1:25
Enrollment
4566
GreatSchools ratings are provided by GreatSchools.org and are for reference only. Ratings may not be available for all schools. Please verify school assignments and details with the local school district.
Amenities
Community & neighborhood

We are Risewell Homes. We believe your home should help you to rise and thrive. Risewell Homes combines over 35 years of experience in developing new home neighborhoods with award-winning customer care. Our company’s commitment to our homebuyers is rooted in longevity and reliability, and our story is built upon built on a foundation of trust, experience and strength. As a Top 25 U.S. Homebuilder, we bring national reach and local expertise to every community we build. Together, we rise to reach the height of home.
Take the next steps toward your new home
This listing's information was verified with the builder for accuracy 2 days ago
5907 BELMONT COURT by Risewell Homes

saved to favorites!
To see all the homes you’ve saved, visit the My Favorites section of your account.
Discover More Great Communities
Select additional listings for more information
We're preparing your brochure
You're now connected with Risewell Homes. We'll send you more info soon.
The brochure will download automatically when ready.
Brochure downloaded successfully
Your brochure has been saved. You're now connected with Risewell Homes, and we've emailed you a copy for your convenience.
The brochure will download automatically when ready.
Way to Go!
You’re connected with Risewell Homes.
The best way to find out more is to visit the community yourself!