


6113 Saddlehorn Lane (Alisal) - Countryside Estates
$1,099,990 | 4 Beds | 3 Baths | 2,861 SqFt
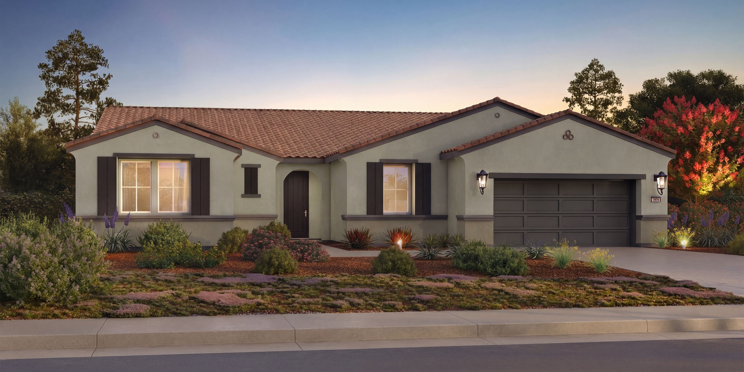
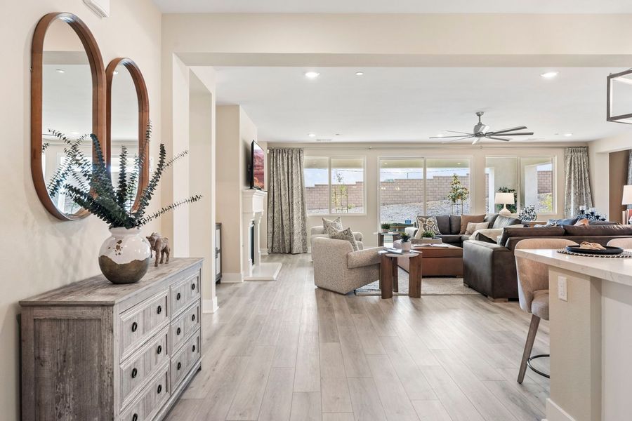
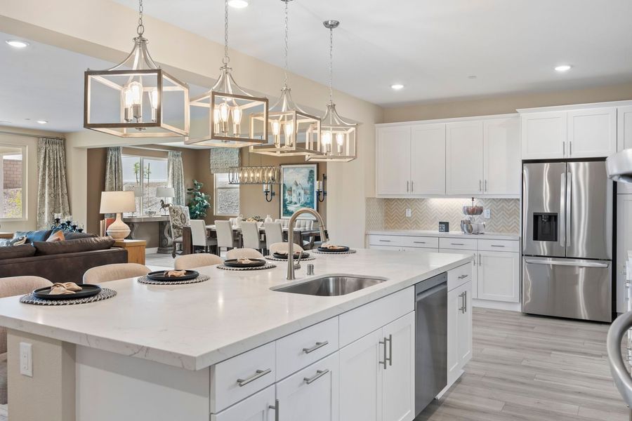
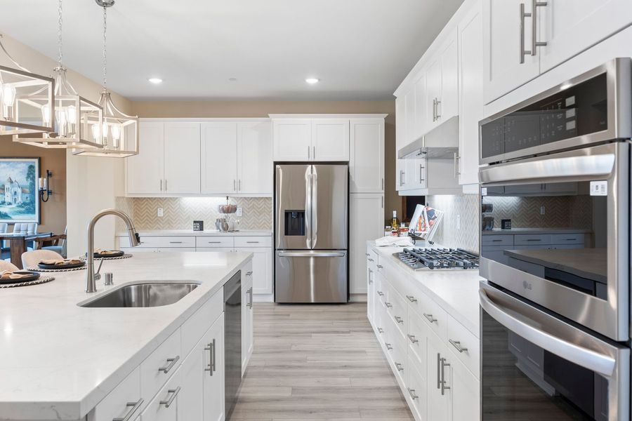
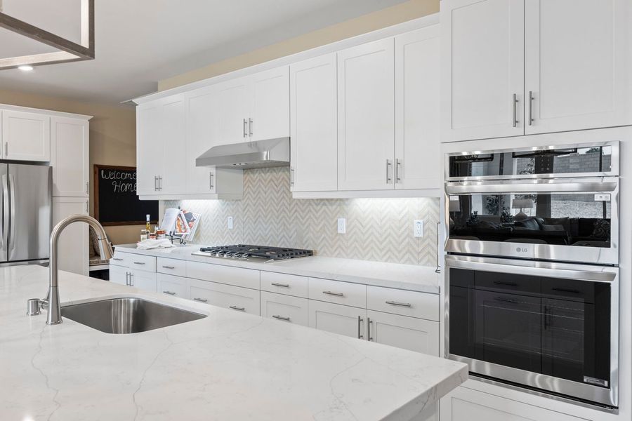
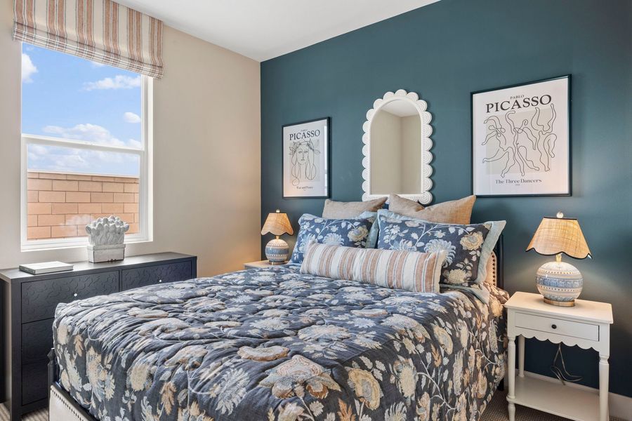
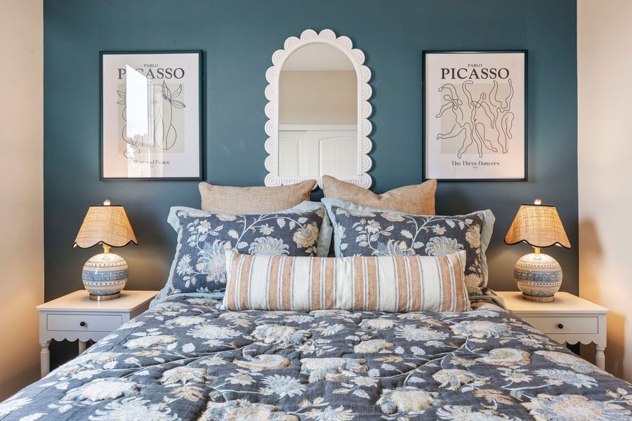
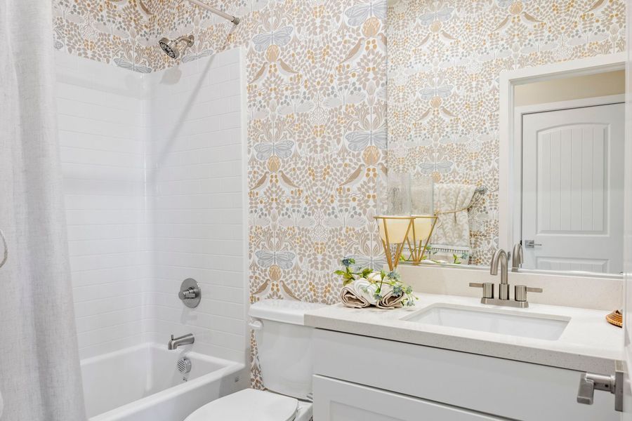
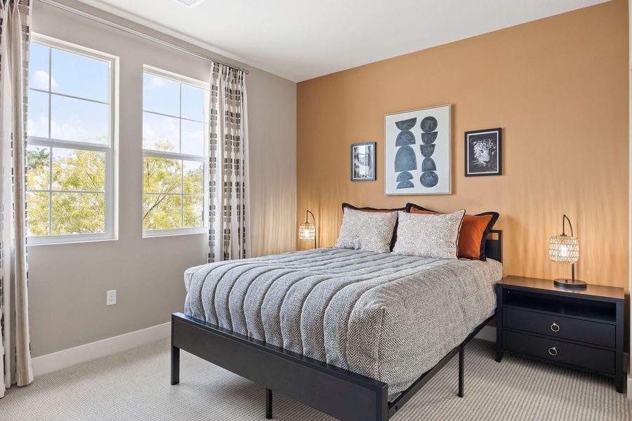
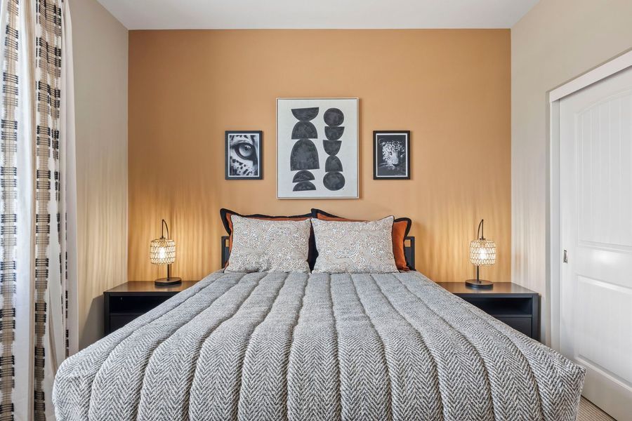
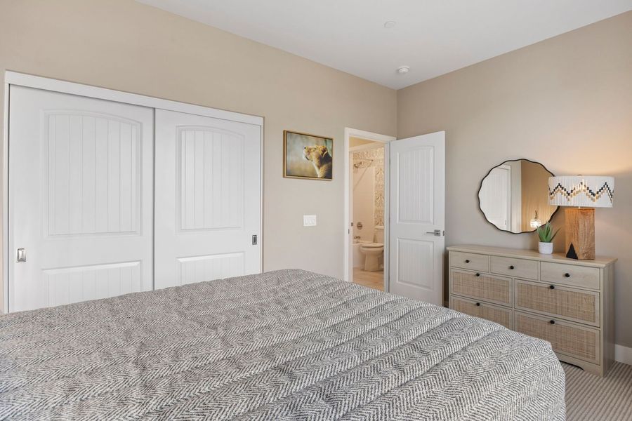
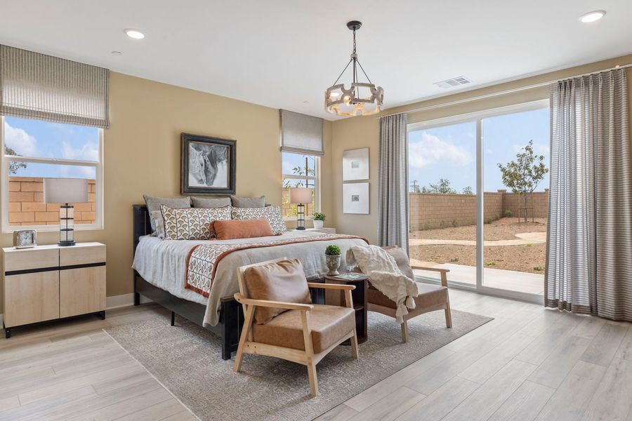
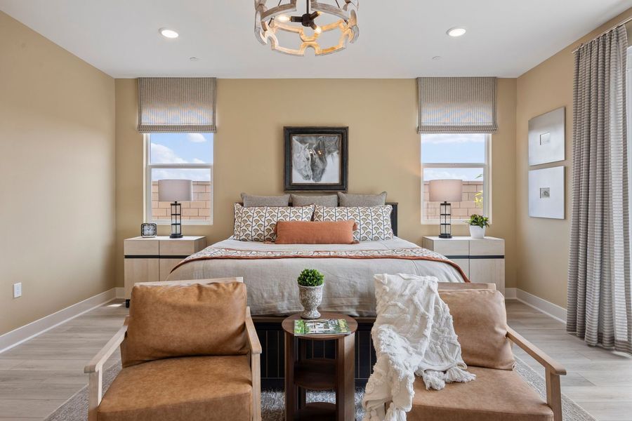
6113 Saddlehorn Lane
Jurupa Valley, CA 92509
$1,099,990 This is the set price for this quick move-in. Optional upgrades may be available and could affect the total cost — subject to your builder.
Monthly HOA fees: $119 HOA stands for Homeowners Association. These fees help maintain and manage shared community amenities and services.

RC Hobbs
- 4 Beds
- 3 Baths
- 4 Car garage
- 2,861 Sq Ft
Overview
Home features
- 1 Story
- Covered Patio
- Dining Room
- Fireplaces
- Flex Room
- Living Room
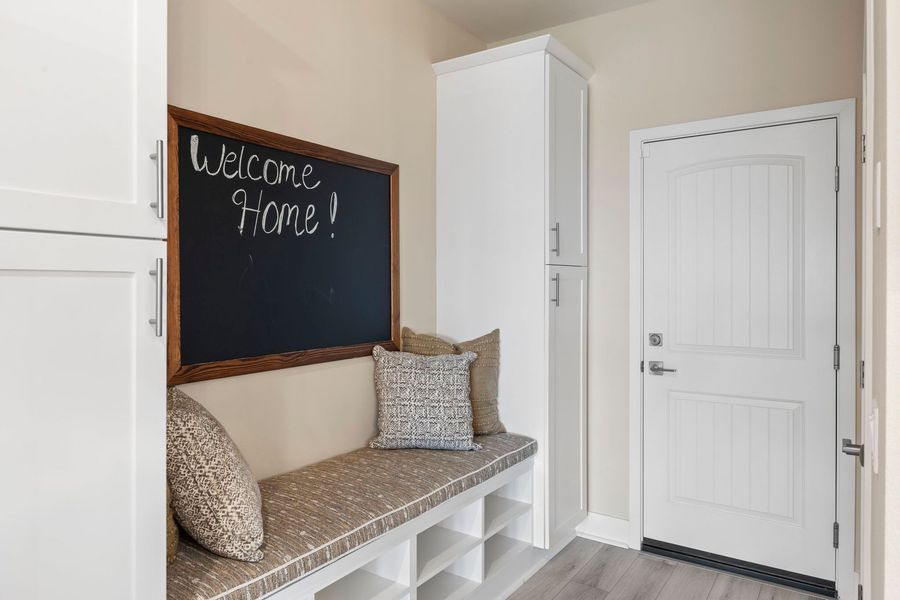
- Mud Room
- Office
- Porch
- Single Family
- Sprinkler System
- Walk-In Closets
Home description
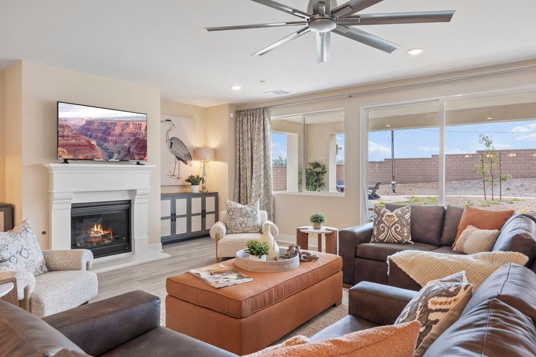
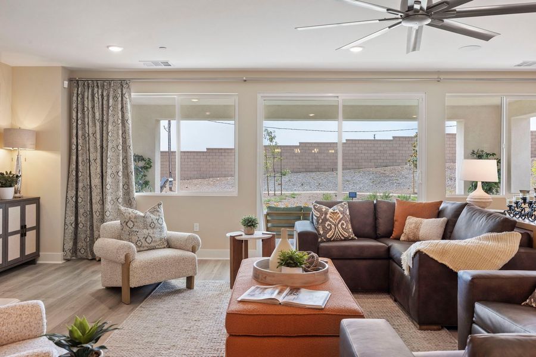
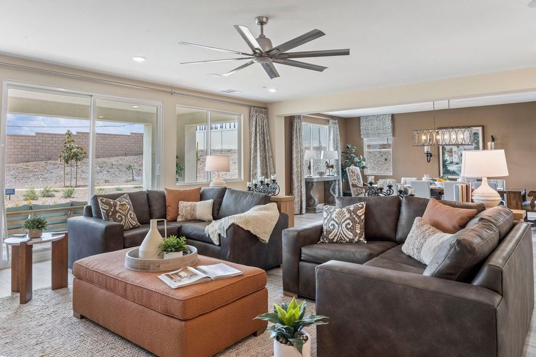

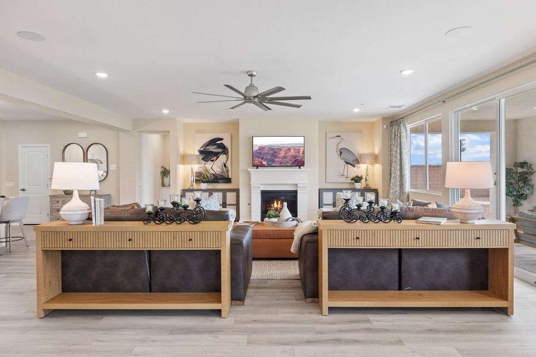
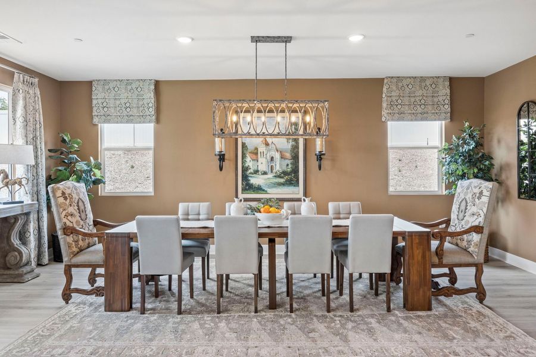
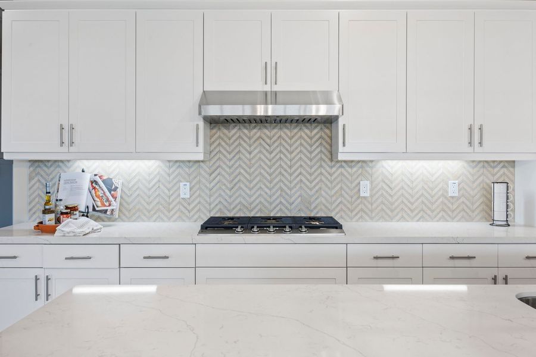
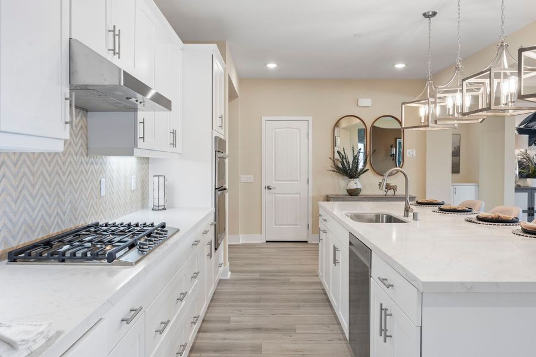
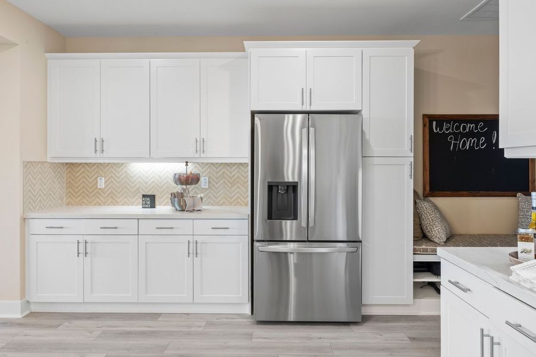
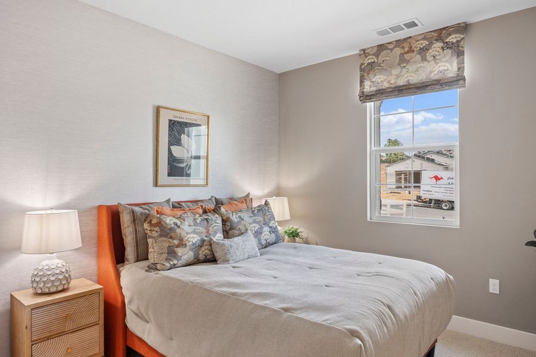
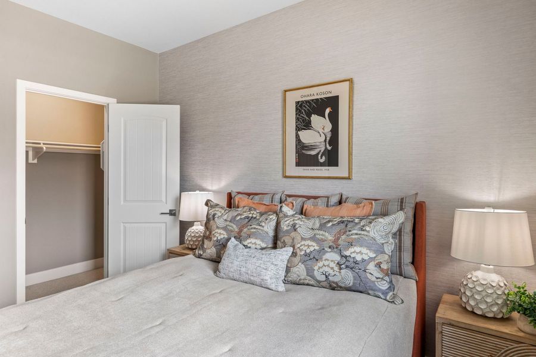
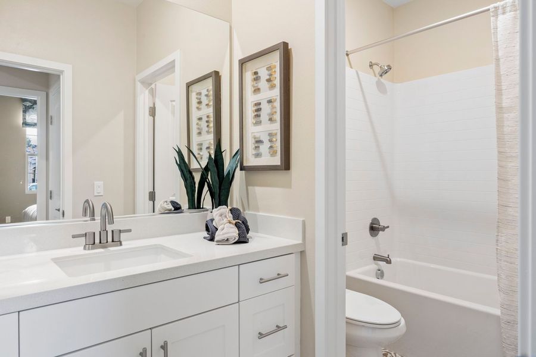
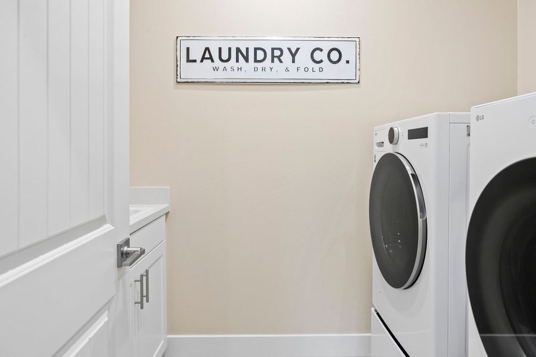
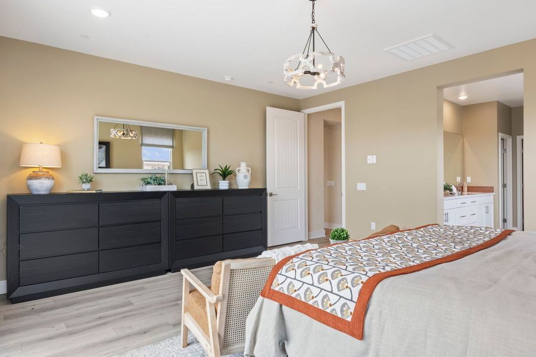
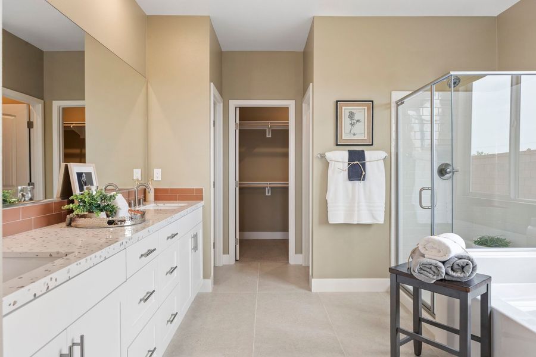
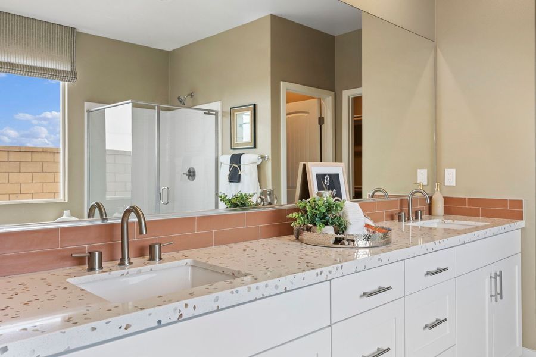
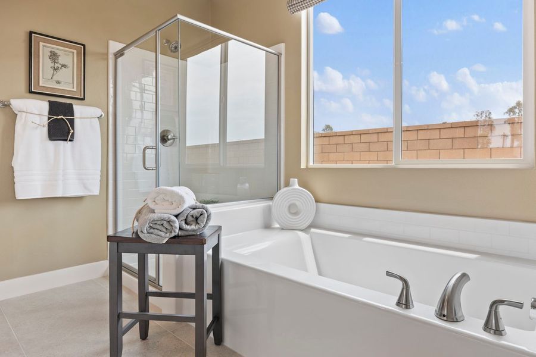
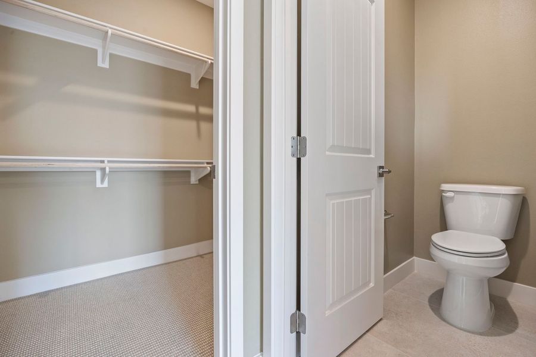
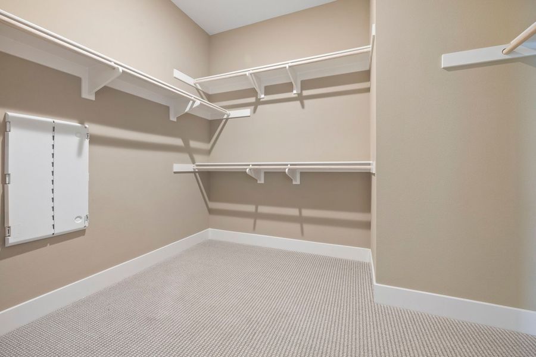
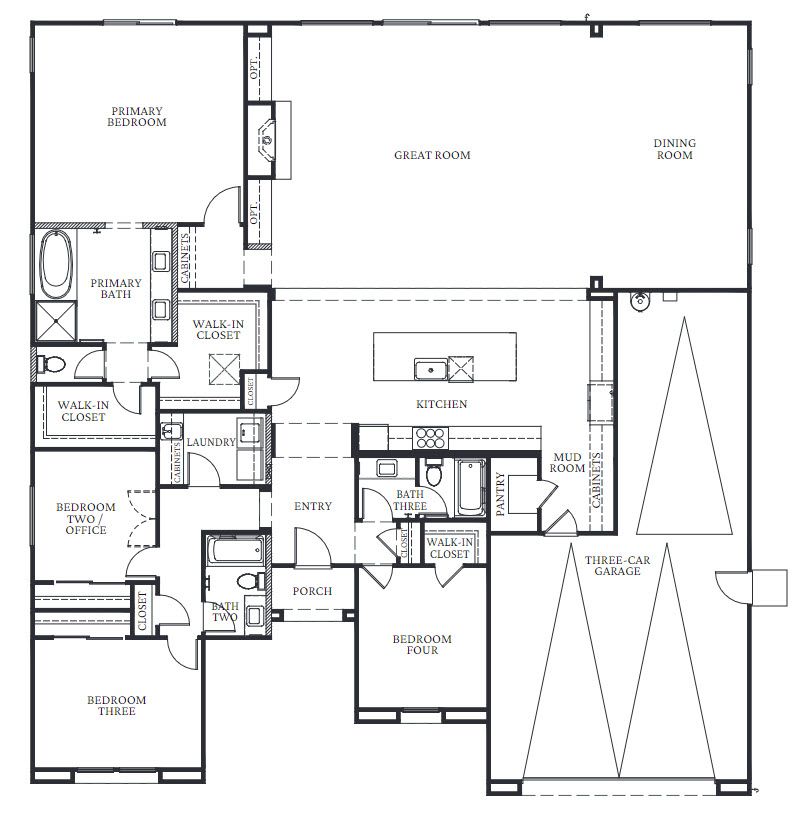
Welcome to Plan 1, a stunning single-story residence designed for those who refuse to compromise on space or style. Spanning 2,861 square feet of meticulously planned living area, this home strikes the perfect balance between architectural elegance and everyday functionality. The Great Indoors From the moment you step through the grand entrance, the open-concept layout draws you into a light-filled sanctuary. The heart of the home flows seamlessly from a chef-inspired kitchen into expansive living areas, making it as perfect for hosting large gatherings as it is for quiet Sunday mornings. With everything on one level, you enjoy a graceful, accessible lifestyle without a single stair in sight. The Collector’s Dream For the hobbyist, the tinkerer, or the weekend adventurer, the attached 4-...
Explore this home
Explore custom options for this floor plan.
Special offers
Explore the latest promotions at Countryside Estates. to learn more!
Flex Cash Incentive - $40k
Receive up to $40k flex cash when you purchase one of our remaining homes. Use cash towards buying down your interest rate, closing costs, solar, or keep as cash. This offer runs through 07/31/2026.
Summer Quick Move-Ins
Cool off from the Summer fun in your Countryside Estate getaway. Only three quick move-in homes remain. Book your visit now. This offer runs through 07/31/2026.
Community highlights
Community amenities
Conservation Area
Mountain Views
Outdoor Recreation
Views
Wooded Areas
About Countryside Estates
Phase 2 Now Selling in Jurupa Valley!
Discover your neighborhood from the low $1,000,000s.
Introducing another exciting new home community by RC Hobbs Communities! Countryside Estates is a collection of only 31 homes with up to 5 bedrooms ranging from 2,861 – 3,492 SQ. FT. Each home is situated on minimum half acre lots. Multigen suite available per plan. 4-car garage, RV Parking, and Patio cover options available per lot/plan. Zoned for animal keeping! More info about Countryside Estates
Request a tour
Home location
6113 Saddlehorn Lane, Jurupa Valley, CA 92509
Countryside Estates
RC Hobbs
5888 Saddlehorn Lane, Jurupa Valley, CA 92509
888-886-9126
Sales Agent
Dave Lakshin; DRE#00929485
Hours
10AM - 5PM; Mon-Sun | Closed: Wed-Thur
Neighborhood

Community location & sales center
5888 Saddlehorn Lane Jurupa Valley, CA 92509
5888 Saddlehorn Lane Jurupa Valley, CA 92509
888-886-9126
Schools near Countryside Estates
Jurupa Unified School District
Public Elementary-Middle School
rating

Peralta Elementary School
Grades PK to 6
951-222-7701
6450 Peralta Pl, Jurupa Valley, CA, 92509
Class ratio
1:22
Enrollment
524
Public Middle School
rating

Mission Middle School
Grades 7 to 8
951-222-7842
5961 Oso Ln, Jurupa Valley, CA, 92509
Class ratio
1:20
Enrollment
694
Public High School
rating

Rubidoux High School
Grades 9 to 12
951-222-7700
4250 Opal St, Jurupa Valley, CA, 92509
Class ratio
1:20
Enrollment
1407
GreatSchools ratings are provided by GreatSchools.org and are for reference only. Ratings may not be available for all schools. Please verify school assignments and details with the local school district.
Amenities
Community & neighborhood
Local points of interest
- Views
- ConservationArea
- MountainViews
- OutdoorRecreation
- WoodedAreas
Community services & perks
- Single Story
- Animal Keeping
- Minimum 1/2 Acre Lots
- Cul De Sac Views
- 4-Car Garage Options
- Multi-Generational (Per Plan) Up To 5 Bedrooms

Founded in 1976 by City of Orange native Roger C. Hobbs, RC Hobbs Company is a privately held residential and commercial real estate development company headquartered in Orange, California. RC Hobbs Company’s expert management team is responsible for nearly $1 billion of successful and award-winning residential and commercial developments.
From Our Family To Yours
For over three generations, RC Hobbs has been helping individuals, couples and families build a better life. While many things have changed since our founding, one thing remains the same: our commitment to building quality and value into each of our homes …including yours.
Take the next steps toward your new home
This listing's information was verified with the builder for accuracy 06/24/2026
6113 Saddlehorn Lane by RC Hobbs

saved to favorites!
To see all the homes you’ve saved, visit the My Favorites section of your account.
Discover More Great Communities
Select additional listings for more information
We're preparing your brochure
You're now connected with RC Hobbs. We'll send you more info soon.
The brochure will download automatically when ready.
Brochure downloaded successfully
Your brochure has been saved. You're now connected with RC Hobbs, and we've emailed you a copy for your convenience.
The brochure will download automatically when ready.
Way to Go!
You’re connected with RC Hobbs.
The best way to find out more is to visit the community yourself!