


612 Sugar Maple Way (Fairchild) - The Grove
$644,820 | 4 Beds | 2.5 Baths | 2,992 SqFt


612 Sugar Maple Way
Sugar Grove, IL 60554
$644,820 This is the set price for this quick move-in. Optional upgrades may be available and could affect the total cost — subject to your builder.

M/I Homes
- 4 Beds
- 2.5 Baths
- 3 Car garage
- 2,992 Sq Ft
Overview
Home features
- 1 Half Bathroom
- 2 Stories
- Basement
- Primary Bed Upstairs
- Single Family
Home description
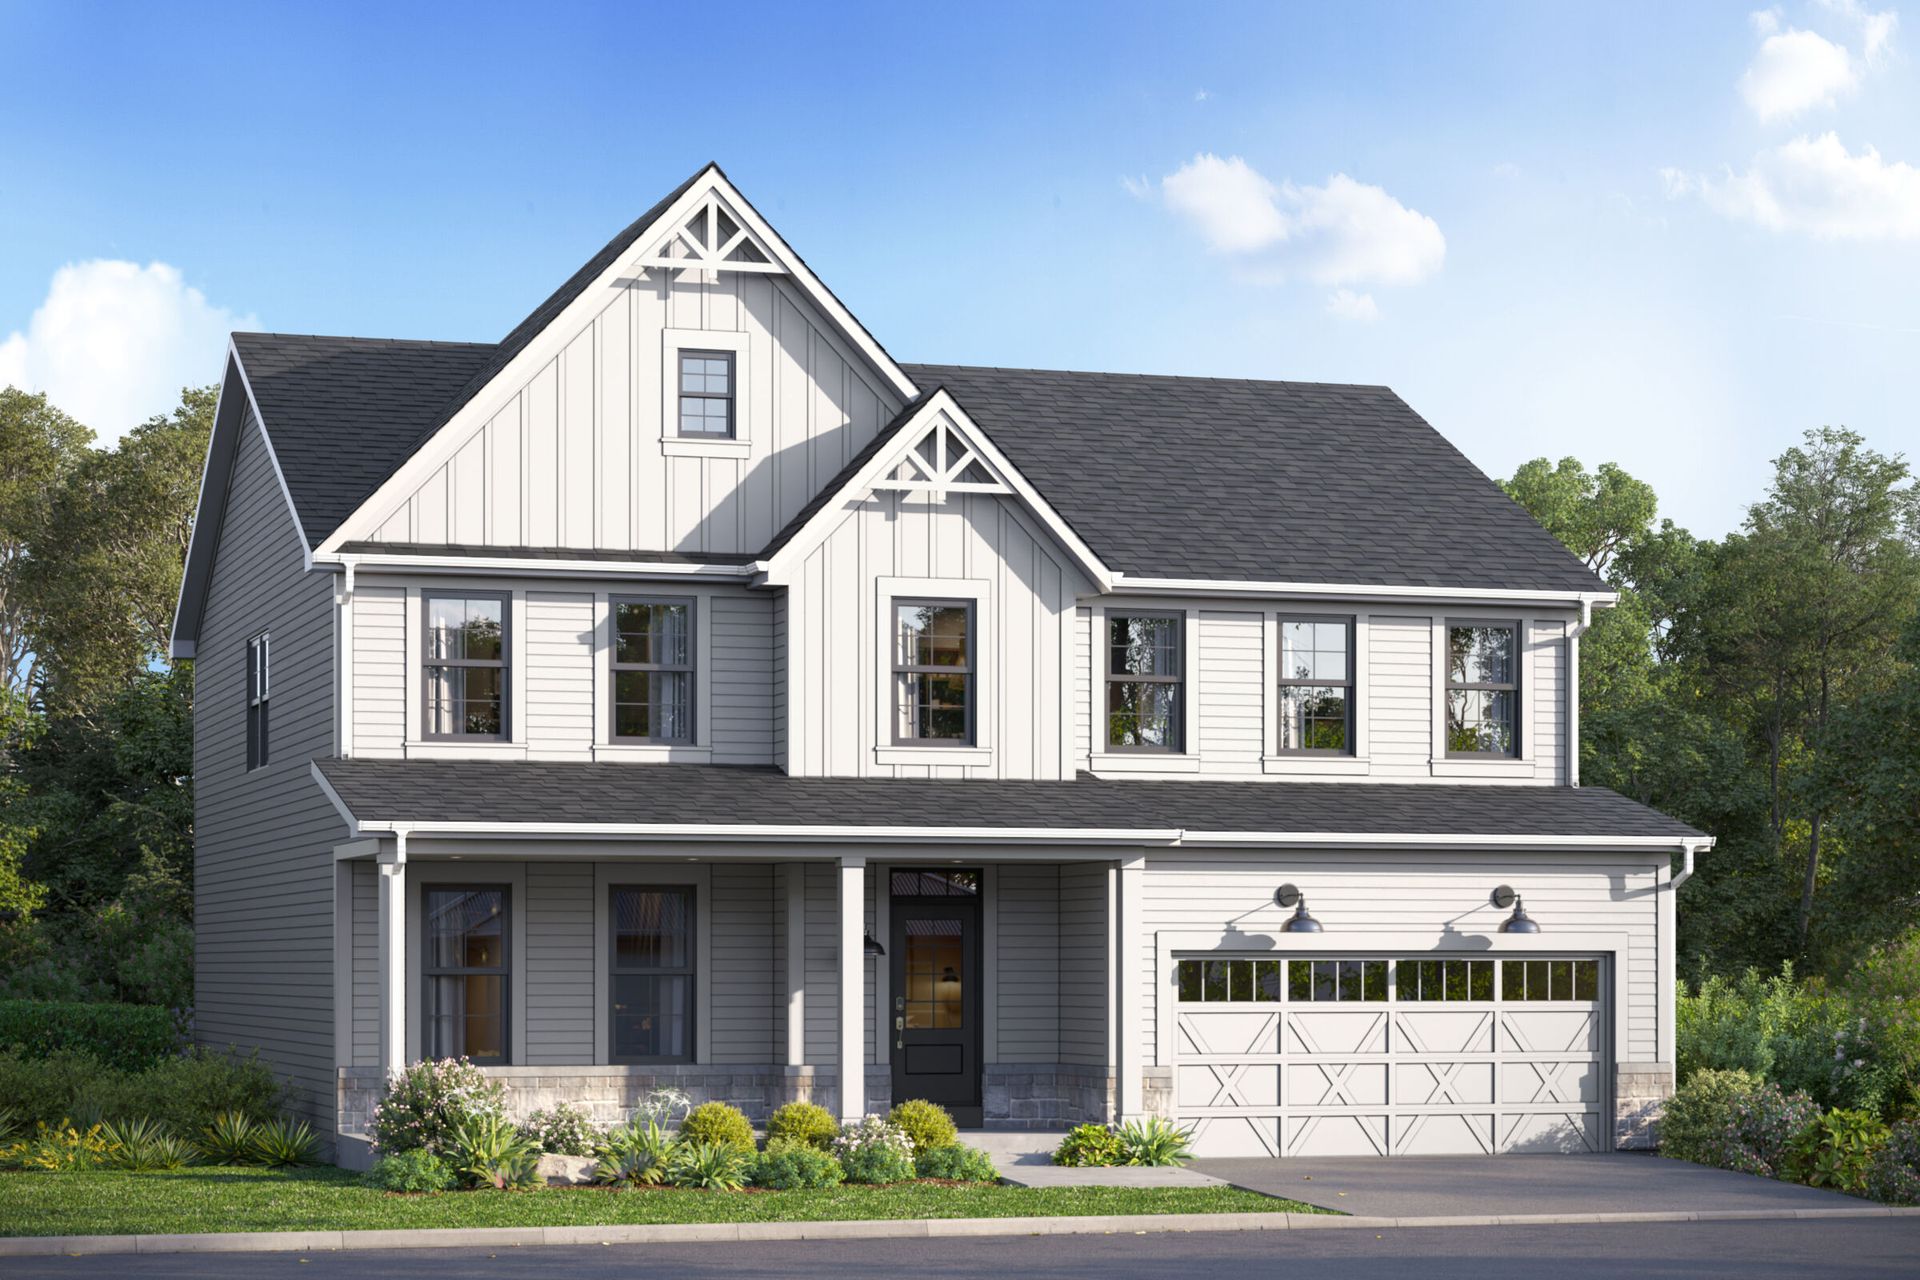
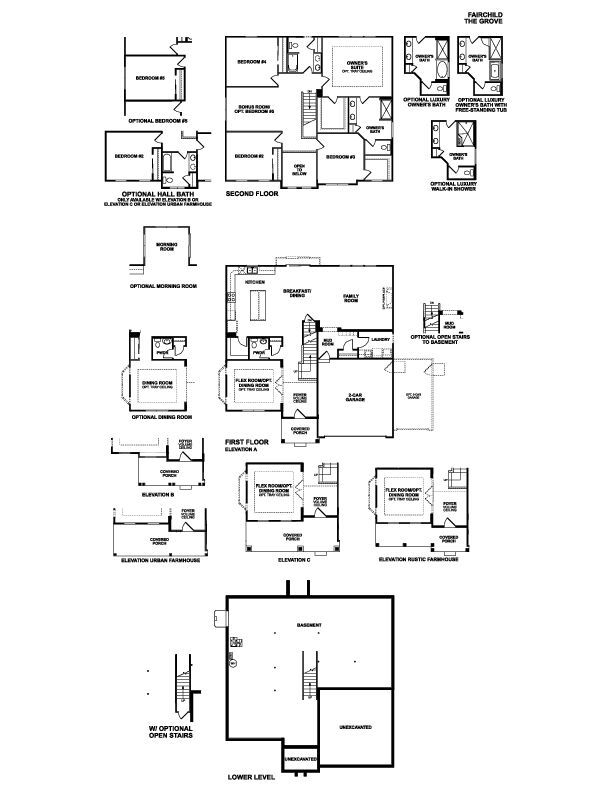
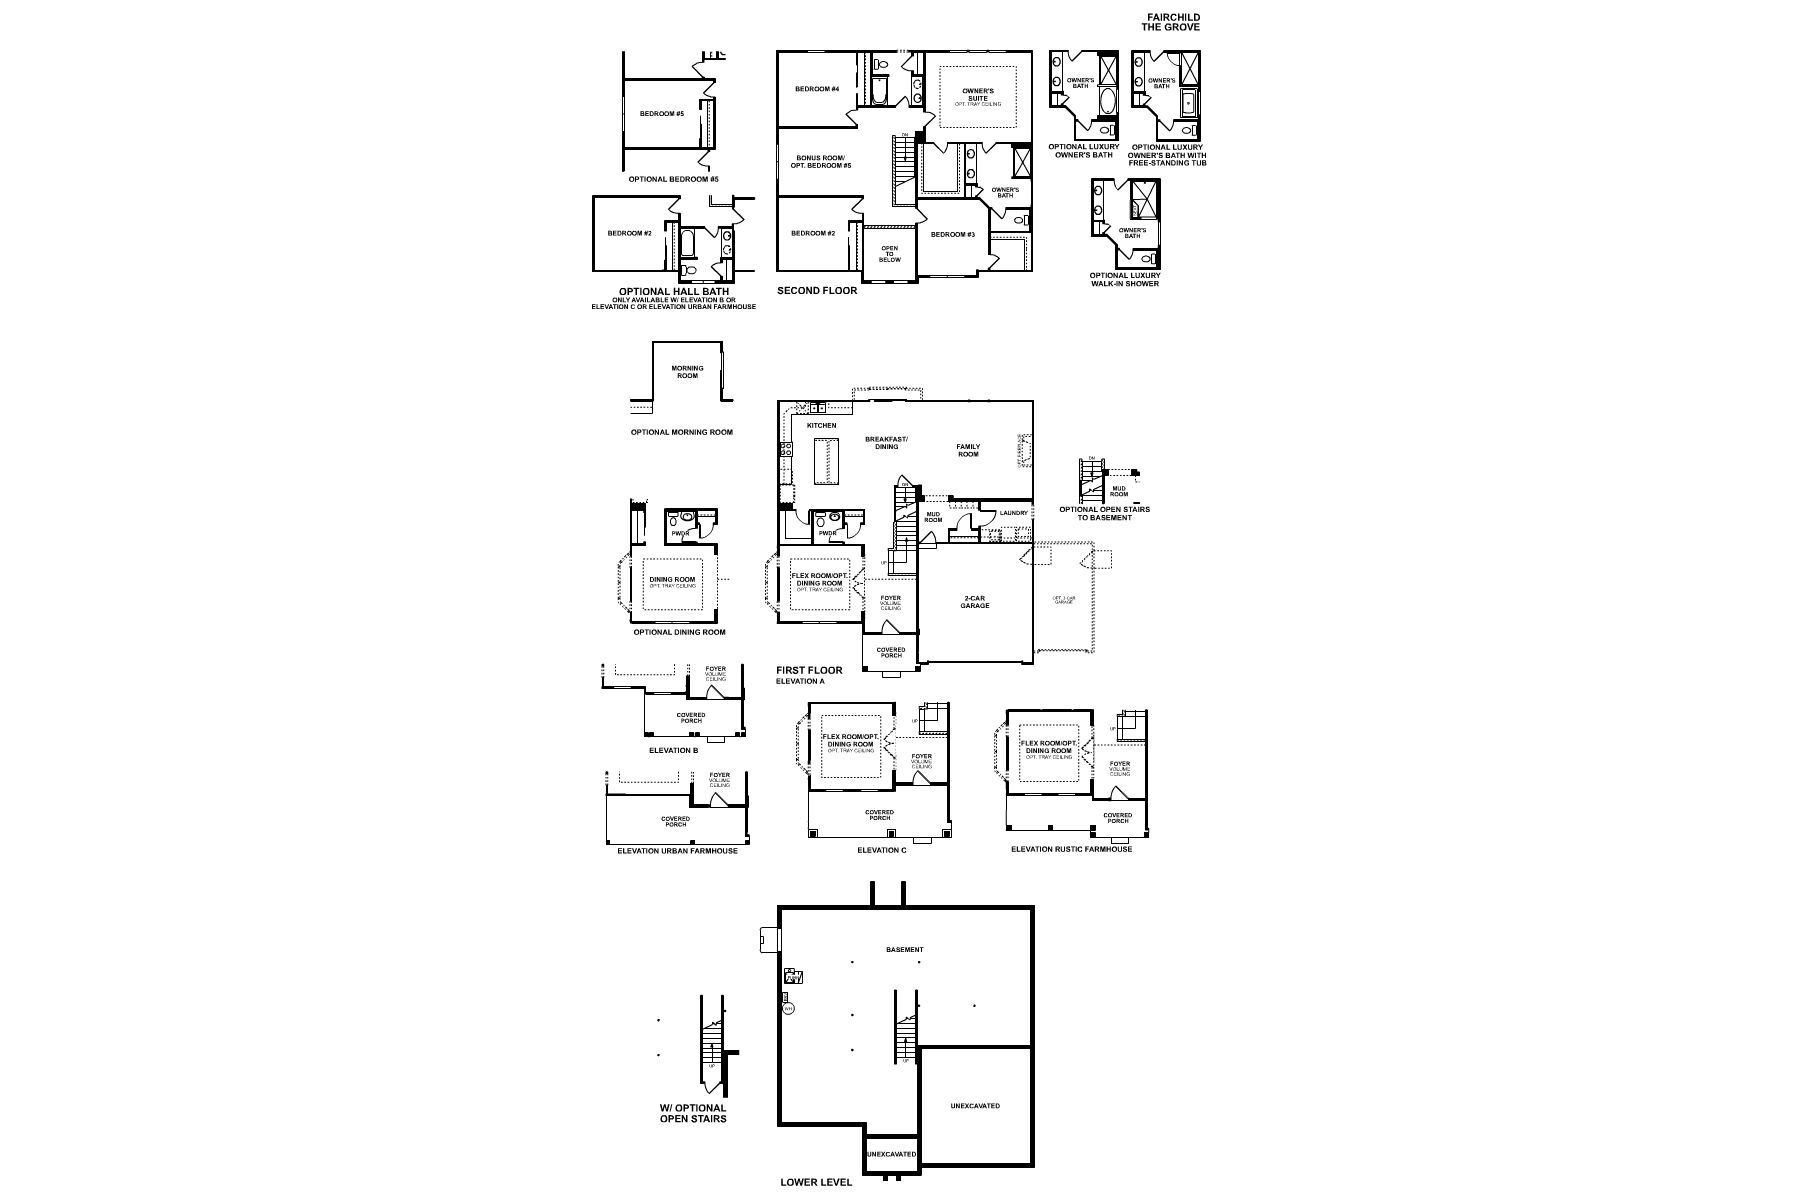
Located at 612 Sugar Maple Way, this new construction single family home by M/I Homes offers 2,992 square feet of thoughtfully designed living space across 2 levels. With 4 bedrooms, 2 full bathrooms, and 1 half bathroom, the floorplan accommodates both everyday routines and larger gatherings. The main level centers on an open-concept living space that connects the kitchen, dining area, and family room. This layout keeps sightlines clear throughout the shared areas, making it easier to cook, dine, and spend time together without feeling closed off. The kitchen is equipped with GE® stainless steel appliances, offering a coordinated look and dependable performance for daily meal preparation. Upstairs, the bedrooms provide separation from the main living areas. The owner's bedroom includes a ...
Explore this home
Explore custom options for this floor plan.
Community highlights
Community amenities
Park
Pickleball
Playground
Pond
Trails
About The Grove
The Grove in Sugar Grove, IL offers new single-family homes along the I-88 corridor, with convenient access to Aurora and the Tri-Cities of St. Charles, Geneva, and Batavia. Surrounded by natural landscapes, this thoughtfully planned community blends suburban ease with proximity to shopping, dining, and regional recreation.Homes feature flexible, open-concept floorplans with spacious main living areas, private owner’s suites, and options for lofts or bonus spaces, designed to adapt to everyday living and future needs. Planned community amenities include expansive open space, parks, trails, and a proposed central Town Center with gathering spaces, along with recreation like playgrounds, pickleball courts, and seasonal events. Located in Kaneland School District 302, The Grove offers a conne...
Request a tour
Home location
612 Sugar Maple Way, Sugar Grove, IL 60554
The Grove
M/I Homes
S Merrill Road, Sugar Grove, IL 60554
963-958-3232
630-***-****
Sales Agent
Diana Hultberg
Hours
By Appointment Only Mon-Sun
Neighborhood

Community location & sales center
S Merrill Road Sugar Grove, IL 60554
S Merrill Road Sugar Grove, IL 60554
074-069-4343
630-***-****
From the South: Take I-88 East toward Aurora / Chicago. Exit at IL-47 North toward Sugar Grove. Continue north on IL-47 for approximately 2 miles. Turn left (west) onto Prairie Street. Continue west and follow local signage to The Grove. From the East: Take I-88 West toward Aurora / DeKalb. Exit at IL-47 South toward Sugar Grove. Turn left onto IL-47 South and continue for about 2 miles. Turn right (west) onto Prairie Street. Continue west and follow local signage to The Grove. From the North: Travel south on IL-47 toward Sugar Grove. Continue past the I-88 interchange. Turn right (west) onto Prairie Street. Continue west and follow local signage to The Grove. From the West: Take I-88 East toward Aurora / Chicago. Exit at IL-47 North toward Sugar Grove. Continue north on IL-47 for approximately 2 miles. Turn left (west) onto Prairie Street. Continue west and follow local signage to The Grove. You can also search M/I Homes The Grove Sugar Grove IL on Google Maps for turn-by-turn directions.
Amenities
Community & neighborhood
Local points of interest
- Sugar Grove Library
- Sugar Grove Family Fun Center
- Sugar Grove Golf Center
- Bliss Woods Forest Preserve
- Downtown Aurora
- RiverEdge Park
- Chicago Premium Outlets
- Downtown Naperville
- Downtown Geneva
- Dog Park
- Sugar Grove Park District
- Village Green
- Farmers Market
- Fishing Dock
- Splash Pad
- Pond
Health and fitness
- Trails
- Pickleball
Community services & perks
- Playground
- Park

M/I Homes has been building new homes of outstanding quality and superior design for more than 50 years. Founded in 1976 by Irving and Melvin Schottenstein, and guided by Irving’s drive to always “treat the customer right,” we’ve fulfilled the dreams of more than 170,000 homeowners, and grown to become one of the nation’s leading homebuilders.
Take the next steps toward your new home
This listing's information was verified with the builder for accuracy 1 day ago
612 Sugar Maple Way by M/I Homes

saved to favorites!
To see all the homes you’ve saved, visit the My Favorites section of your account.
Discover More Great Communities
Select additional listings for more information
We're preparing your brochure
You're now connected with M/I Homes. We'll send you more info soon.
The brochure will download automatically when ready.
Brochure downloaded successfully
Your brochure has been saved. You're now connected with M/I Homes, and we've emailed you a copy for your convenience.
The brochure will download automatically when ready.
Way to Go!
You’re connected with M/I Homes.
The best way to find out more is to visit the community yourself!