


64 Obsidian Dr (Carolina) - Pond View Estates
$554,900 | 3 Beds | 2 Baths | 1,972 SqFt
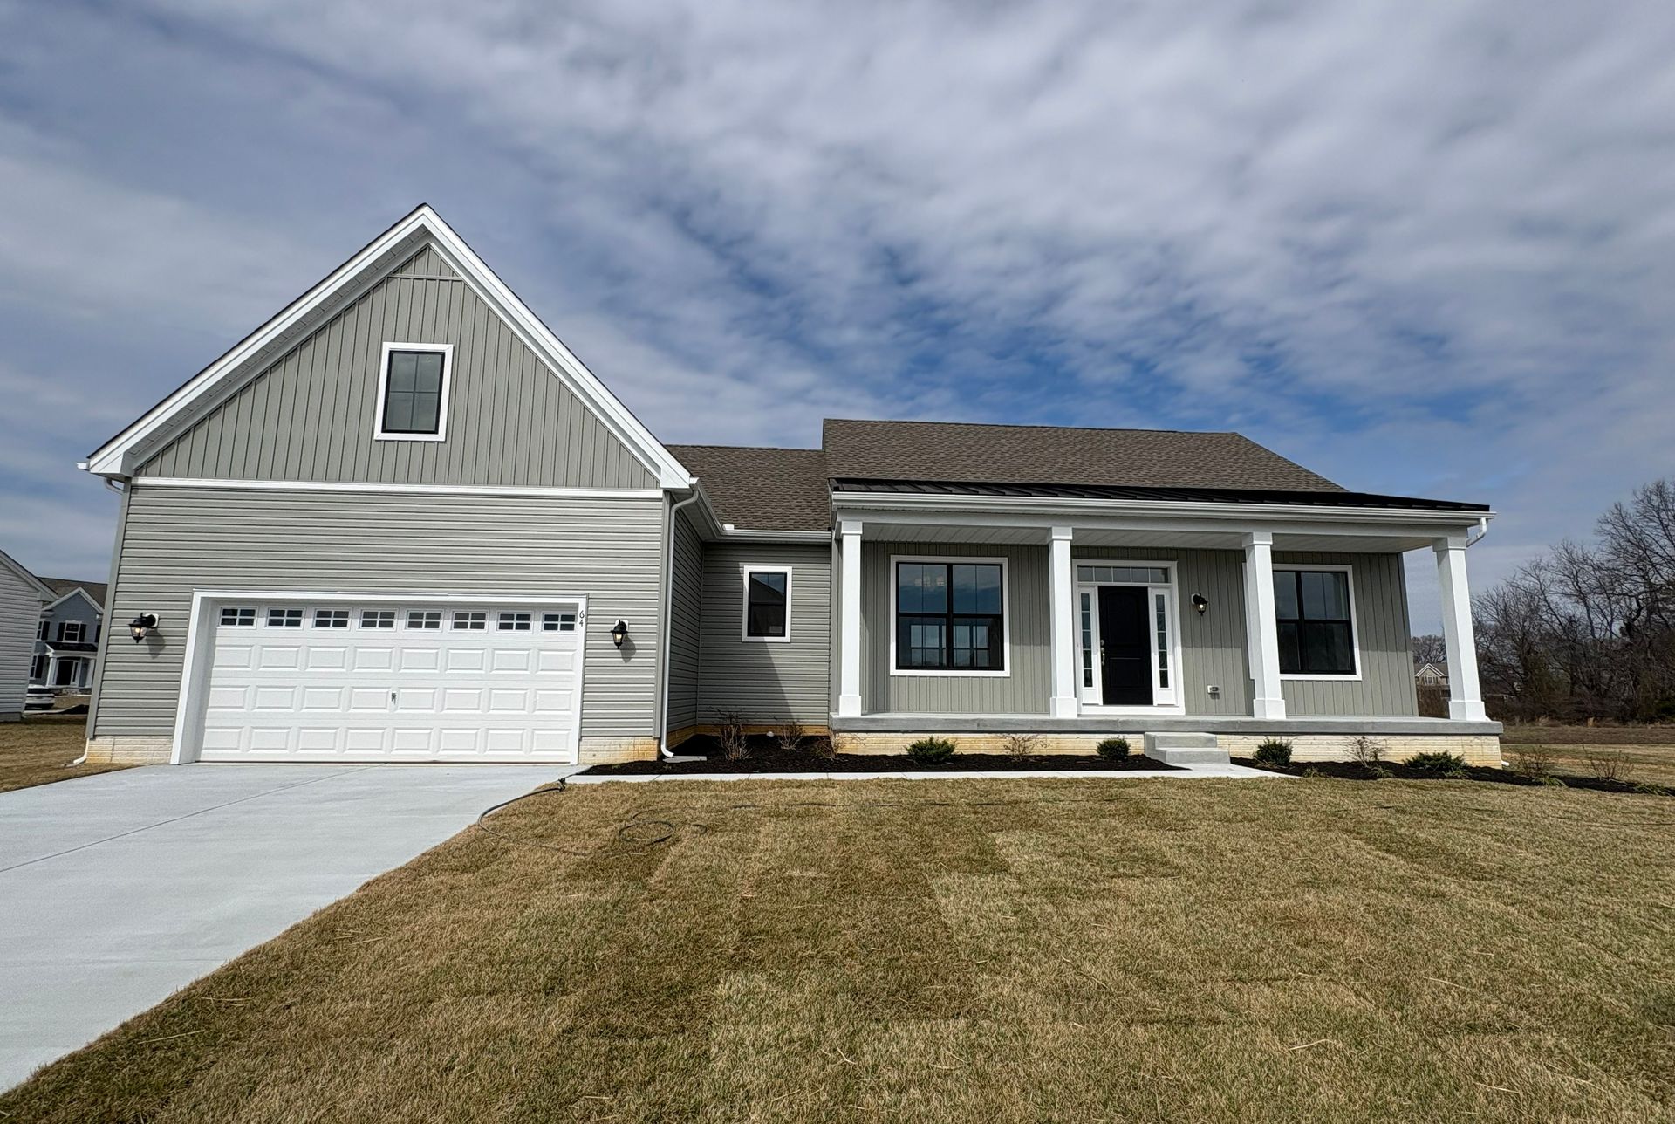
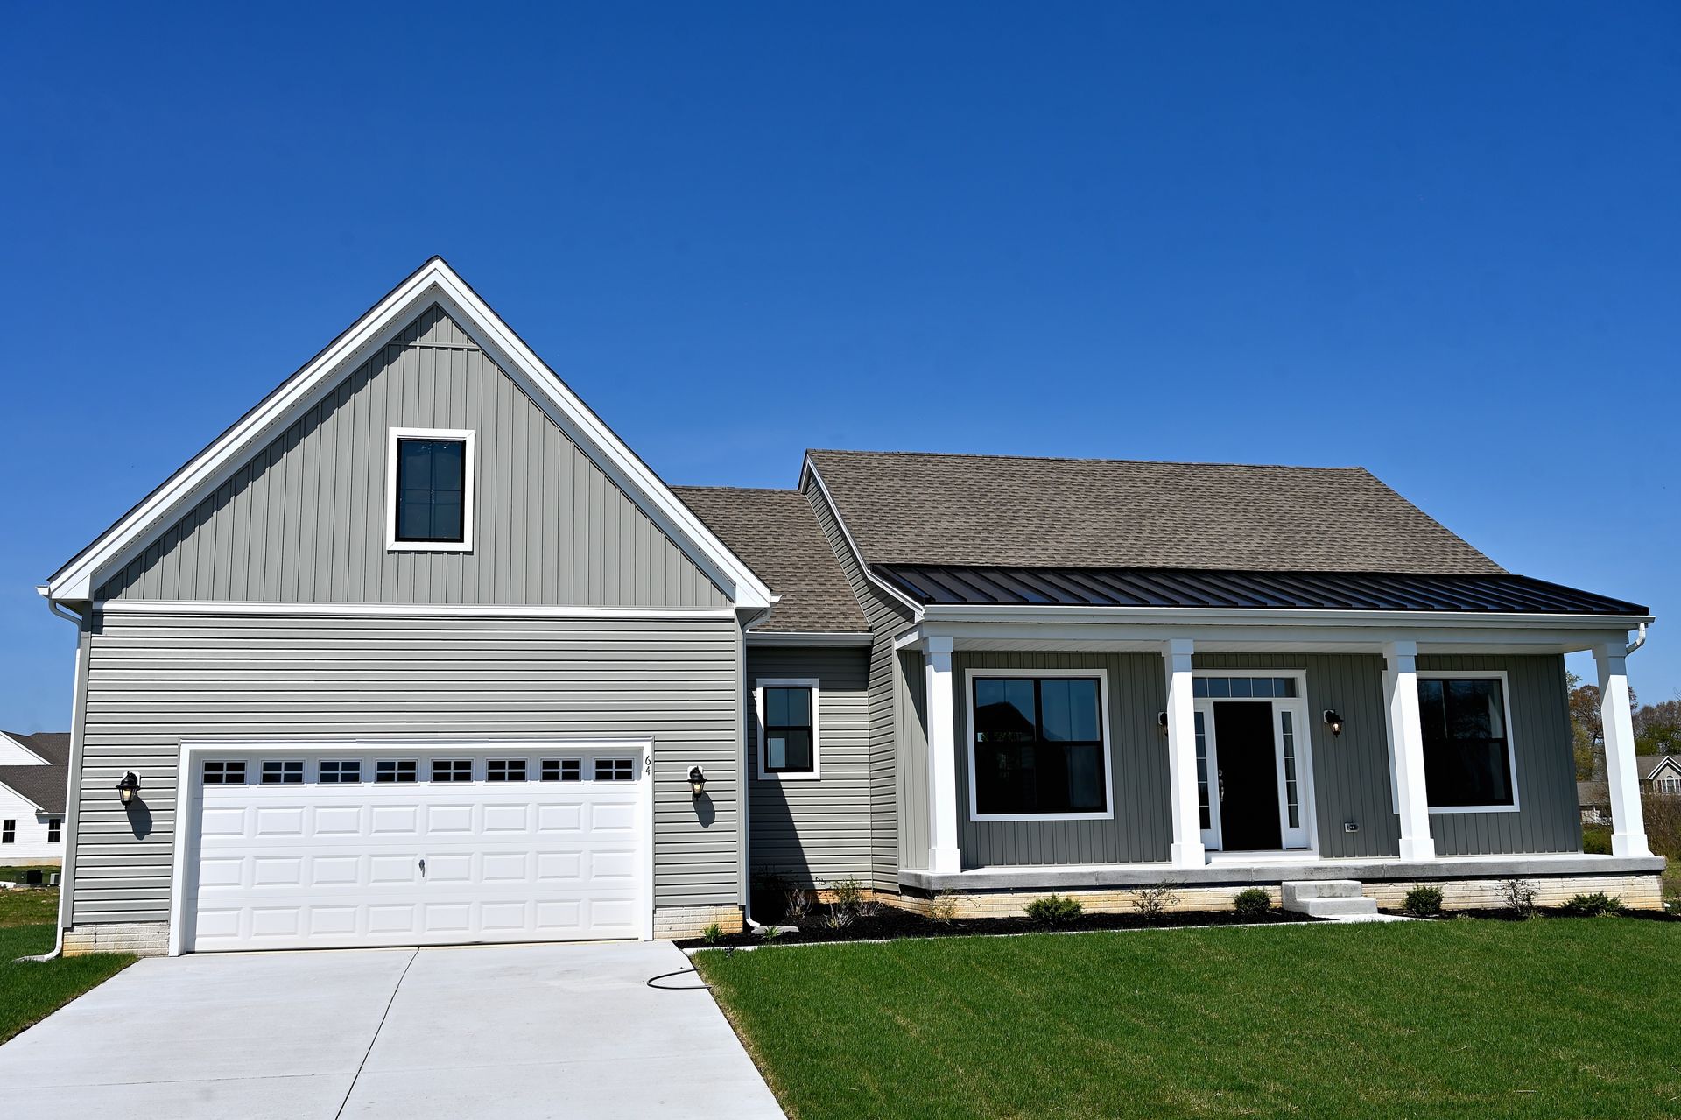





64 Obsidian Dr
Felton, DE 19943
$554,900 This is the set price for this quick move-in. Optional upgrades may be available and could affect the total cost — subject to your builder.
This community has HOA fees HOA stands for Homeowners Association. These fees help maintain and manage shared community amenities and services.

Wilkinson Homes
- 3 Beds
- 2 Baths
- 2 Car garage
- 1,972 Sq Ft
Overview
Home features
- 1 Story
- Basement
- Breakfast Area
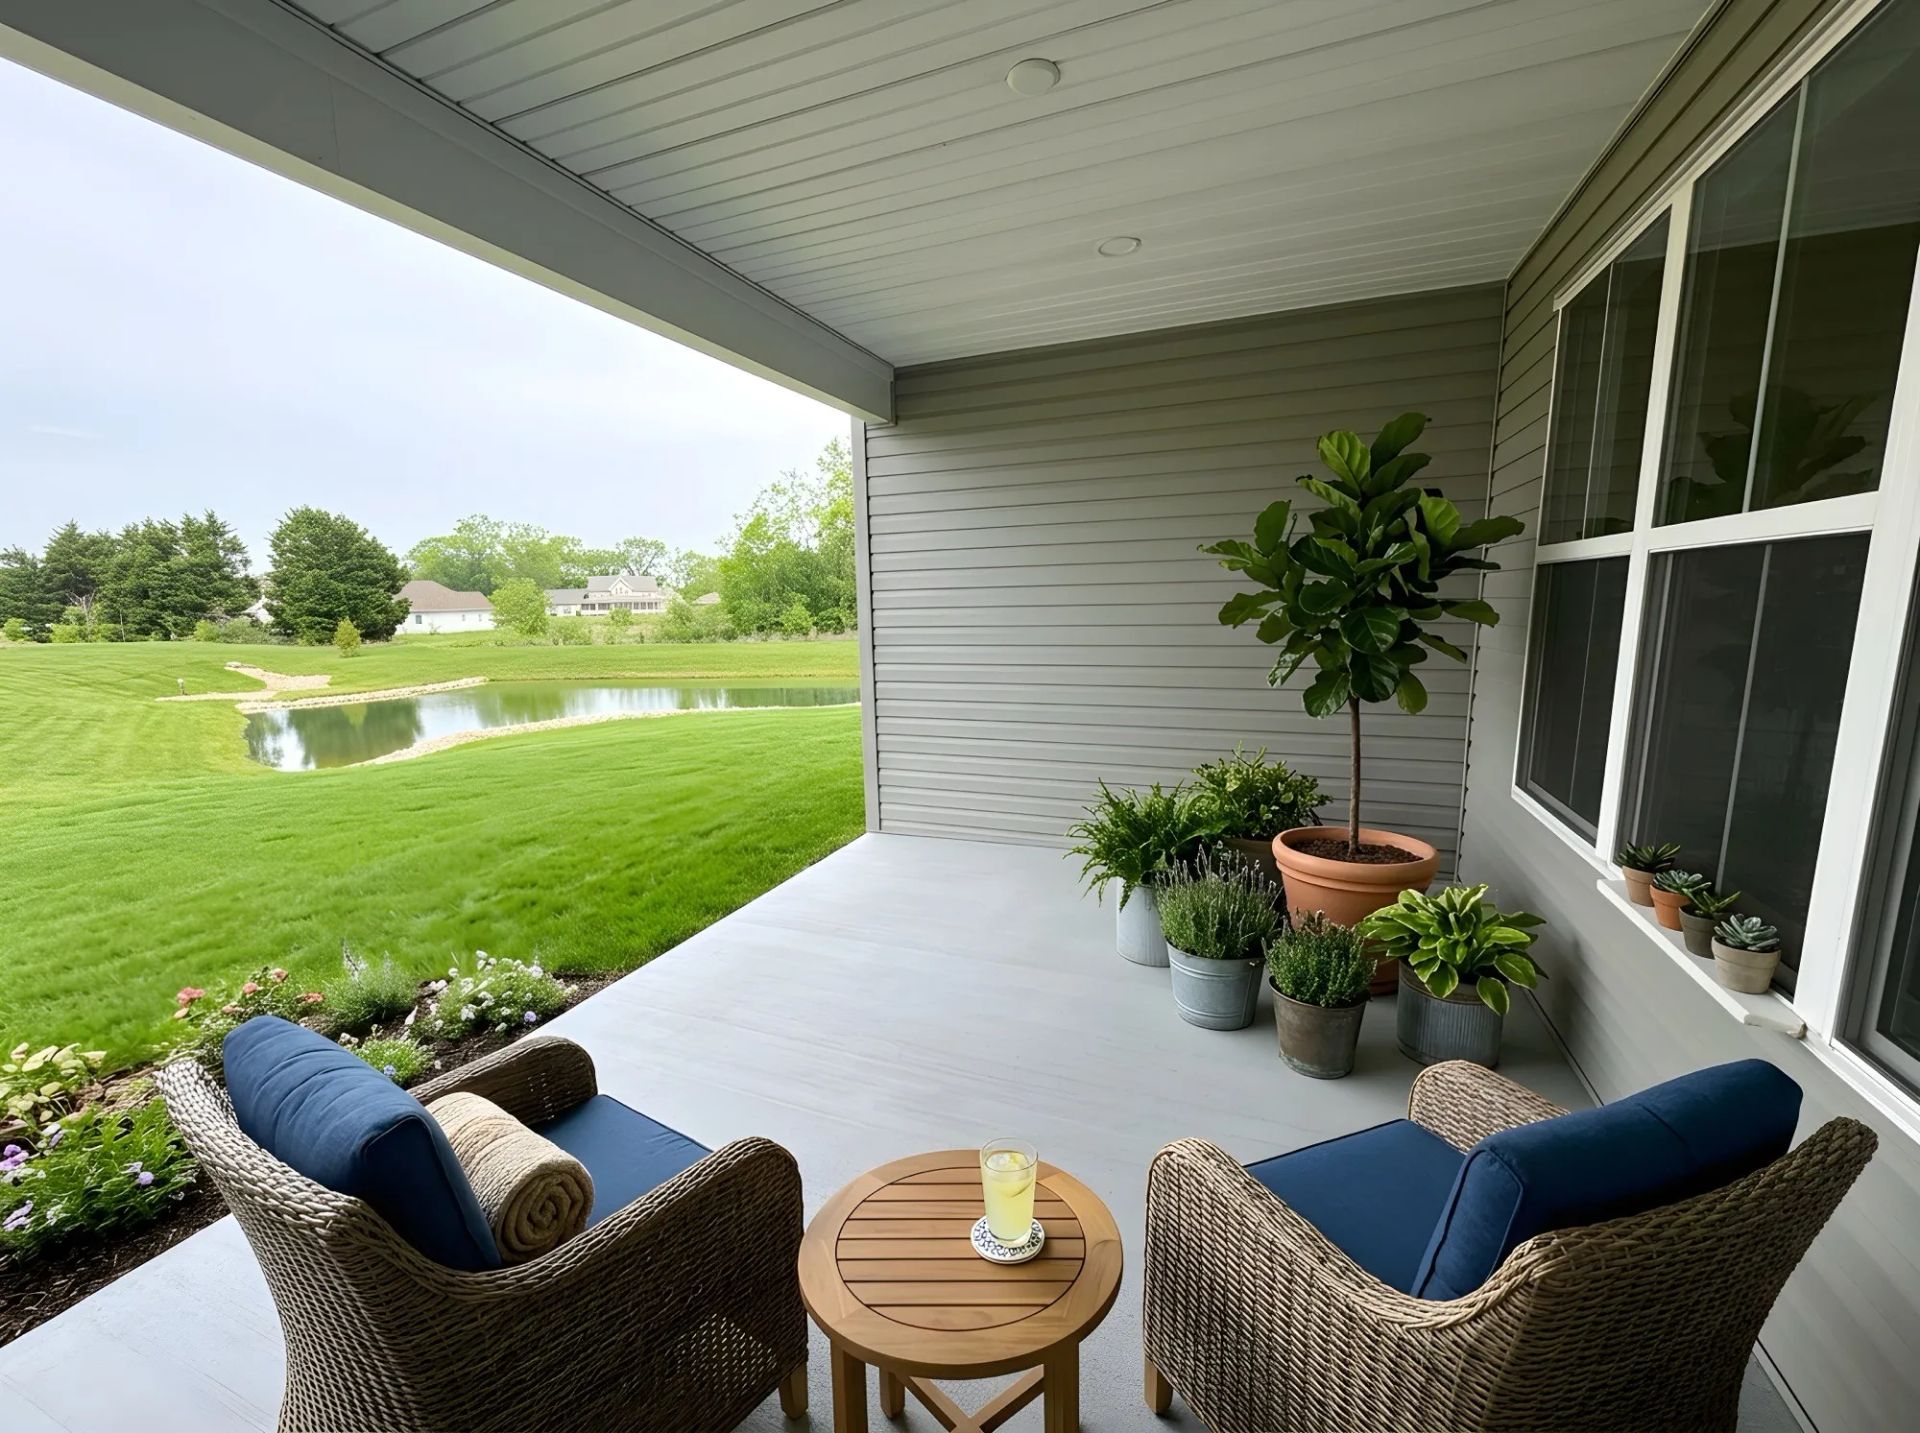
- Covered Patio
- Dining Room
- Family Room
- Porch
- Primary Bed Downstairs
- Single Family
- Walk-In Closets
Home description
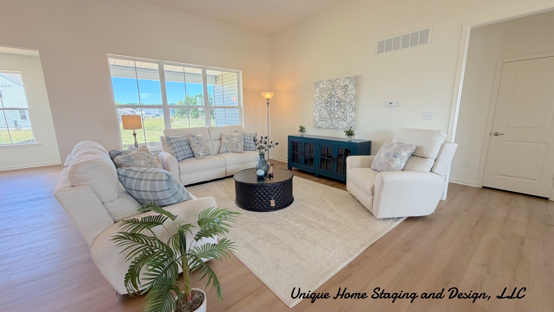
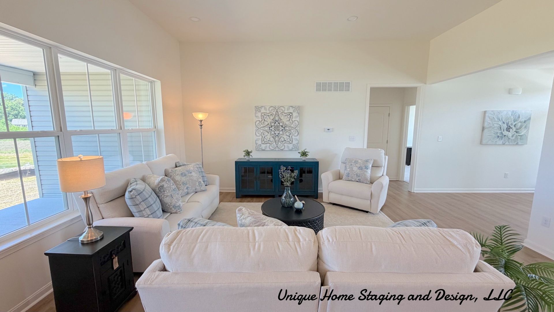
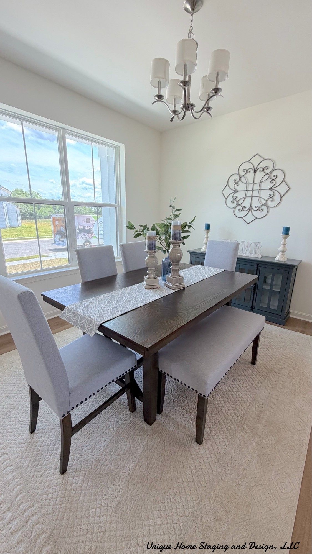
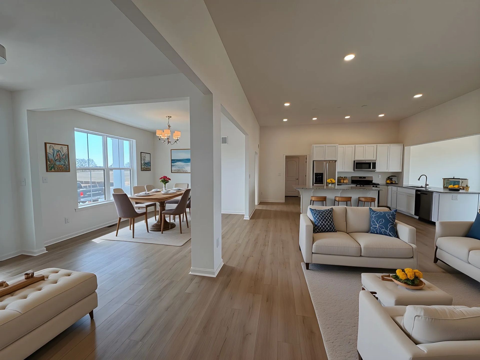
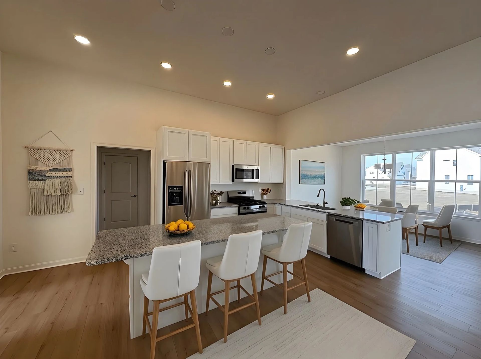
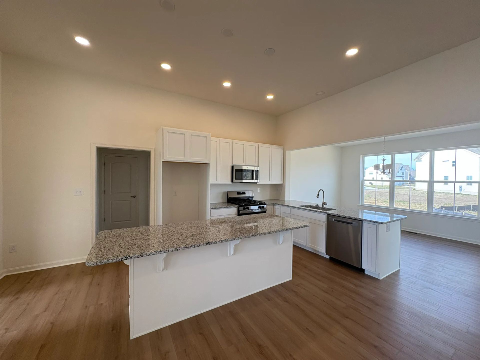
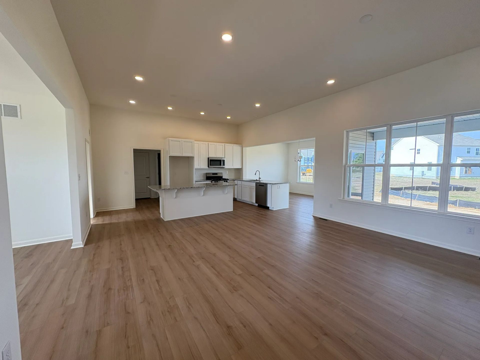
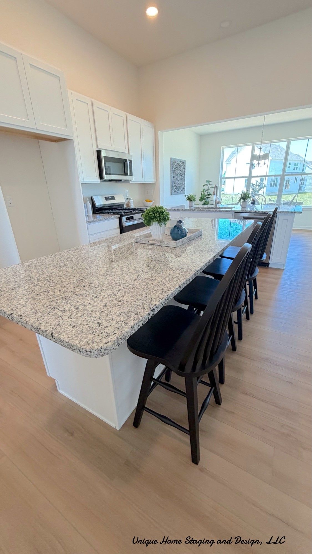
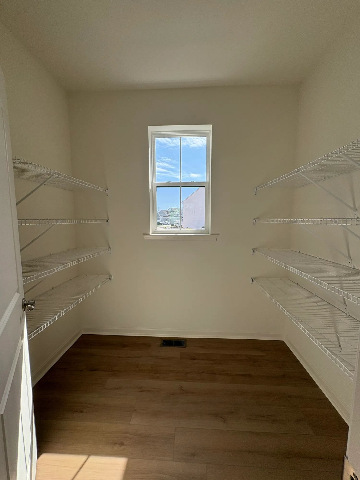
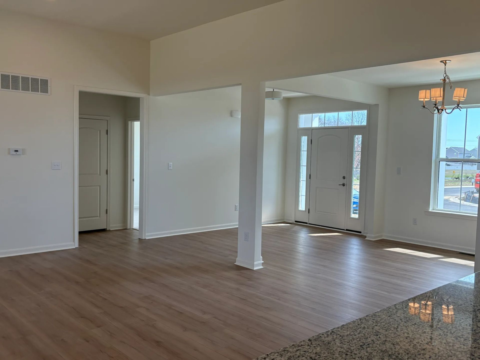
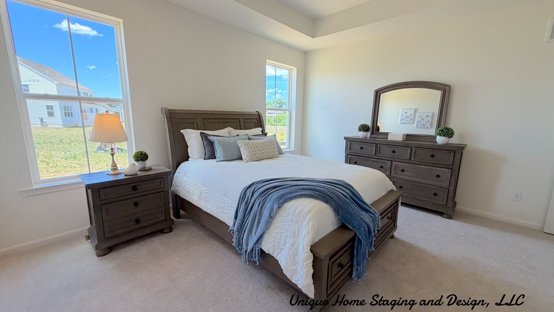
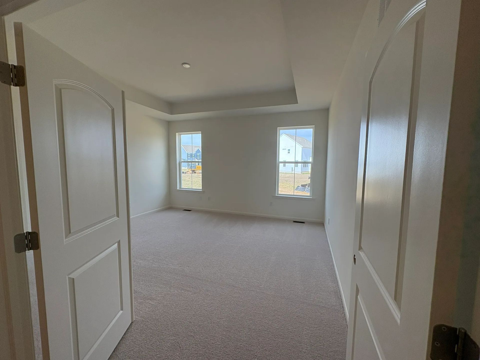
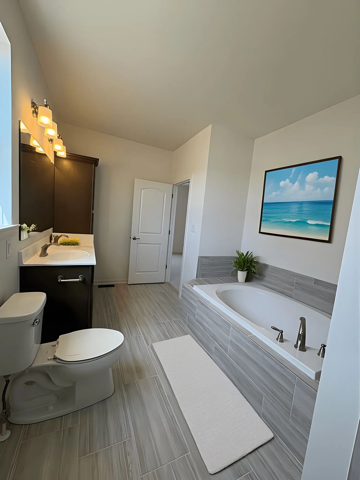
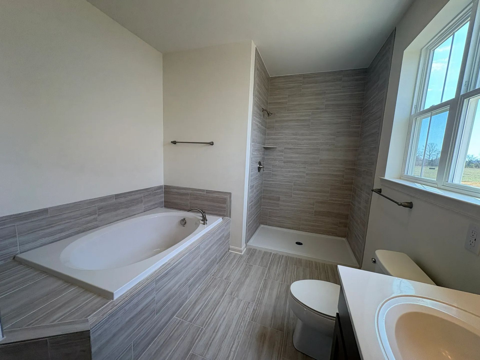
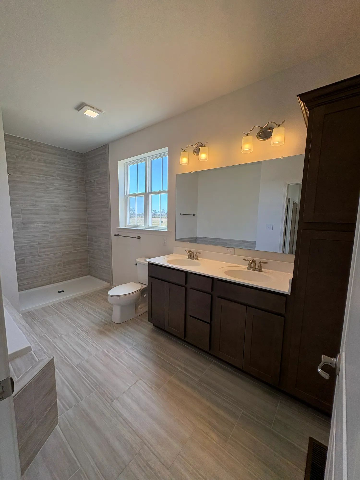
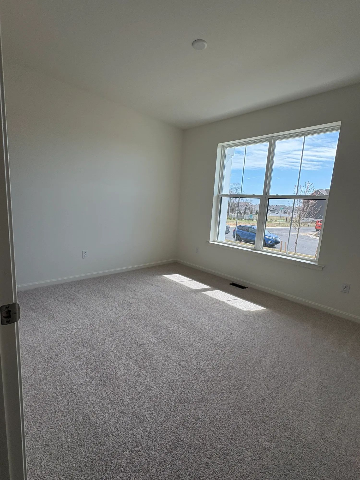
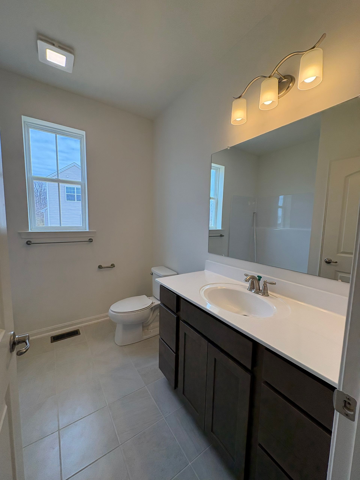
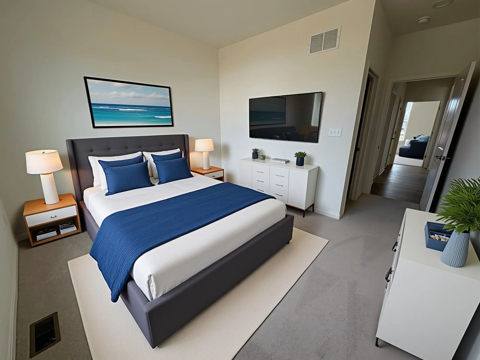
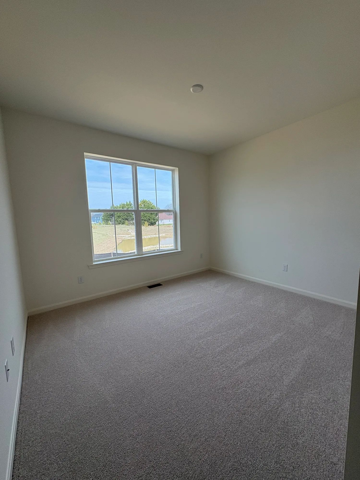
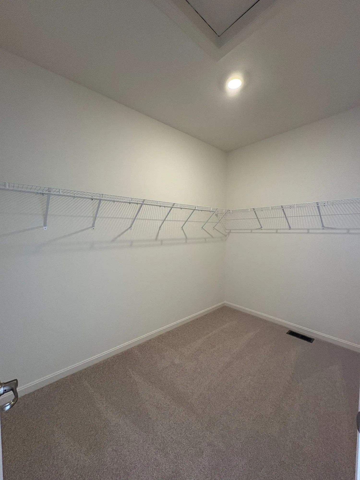
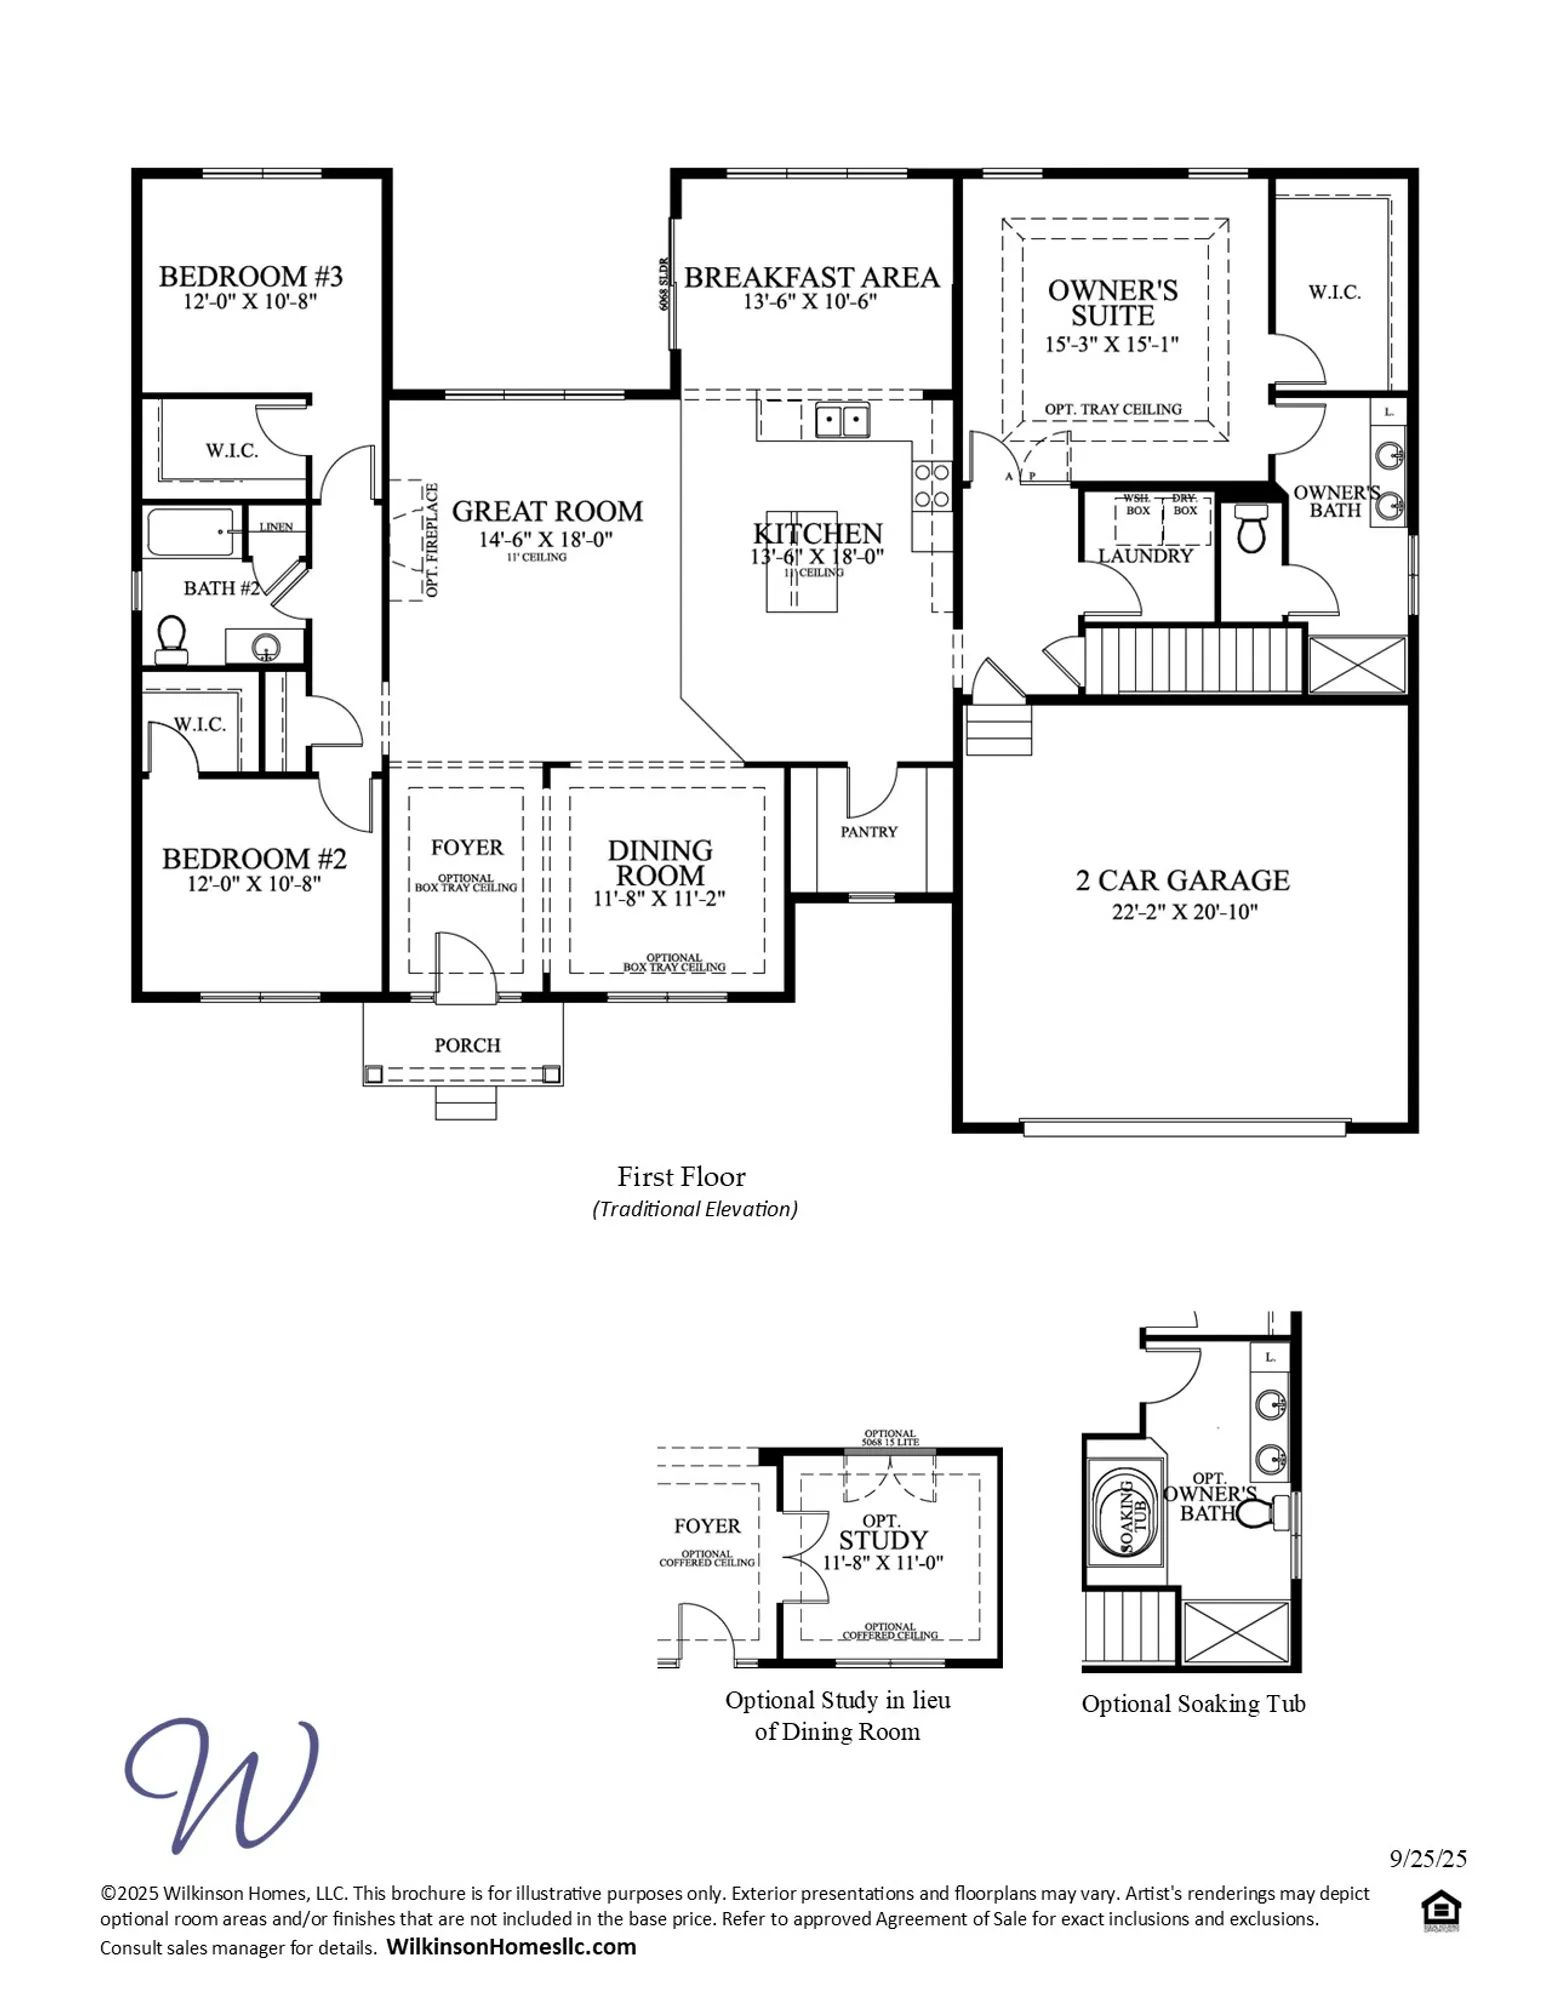
MOVE-IN READY! The Carolina floor plan offers the perfect mix between practicality and beauty throughout each room of the home. The wonderful foyer welcomes you into the light-filled dining room—creating an ideal space to gather with your loved ones at the end of each day. We know that the Kitchen is the center of every home and with plenty of cabinetry and a large walk-in pantry, you’ll enjoy cooking at home and never have to worry about having enough storage space. The owner’s suite and laundry room is located on the opposite end of the home, away from the additional 2 bedrooms—providing convenience and the perfect amount of privacy and seclusion. The large walk-in closet and spa-like Owner’s Bathroom, complete with dual vanities and a walk-in shower, truly to exceed the expectations for...
Explore this home
Explore custom options for this floor plan.
Community highlights
Community amenities
Trails
Views
About Pond View Estates
Discover a peaceful way of life in Pond View Estates, a stunning new home community by Wilkinson Homes in the heart of Felton, DE. Thoughtfully designed for comfort, convenience, and style, these new homes in Felton, DE showcase exceptional craftsmanship and timeless quality from one of the most trusted Delaware home builders. Choose from an array of spacious one- and two-story floor plans, each featuring modern finishes like granite countertops and luxury vinyl plank flooring. Aside from the remarkable new homes in Kent County, Pond View Estates offers the best of both worlds: peaceful, scenic living and easy access to the area’s top destinations. Spend your weekends exploring the Killens Pond State Park for hiking, boating, and picnicking, or take a short drive to the charming shops and ...
Request a tour
Home location
64 Obsidian Dr, Felton, DE 19943
Pond View Estates
Wilkinson Homes
42 Obsidian Drive, Felton, DE 19943
180-387-2771
302-***-****
Sales Agent
Stephanie Lembo
Hours
Open Thursday through Monday 12-5
Neighborhood

Community location & sales center
42 Obsidian Drive Felton, DE 19943
42 Obsidian Drive Felton, DE 19943
180-387-2771
302-***-****
From Delaware Route 1 take exit 86/N Frederica Exit. Turn right onto DE-12/Front Street. Follow 3.4 miles to stop sign. Turn left onto DE-15 Canterbury Rd. Proceed 1.7 miles to Pond View Estates on left.
Amenities
Community & neighborhood
Local points of interest
- Killens Pond State Park
- Dover Air Force Base
- Views
Health and fitness
- Trails
Builder details
Wilkinson Homes

Take the next steps toward your new home
64 Obsidian Dr by Wilkinson Homes

saved to favorites!
To see all the homes you’ve saved, visit the My Favorites section of your account.
Discover More Great Communities
Select additional listings for more information
We're preparing your brochure
You're now connected with Wilkinson Homes. We'll send you more info soon.
The brochure will download automatically when ready.
Brochure downloaded successfully
Your brochure has been saved. You're now connected with Wilkinson Homes, and we've emailed you a copy for your convenience.
The brochure will download automatically when ready.
Way to Go!
You’re connected with Wilkinson Homes.
The best way to find out more is to visit the community yourself!