


65509 E CATALINA HILLS DR (Avalon) - The Preserve at SaddleBrooke
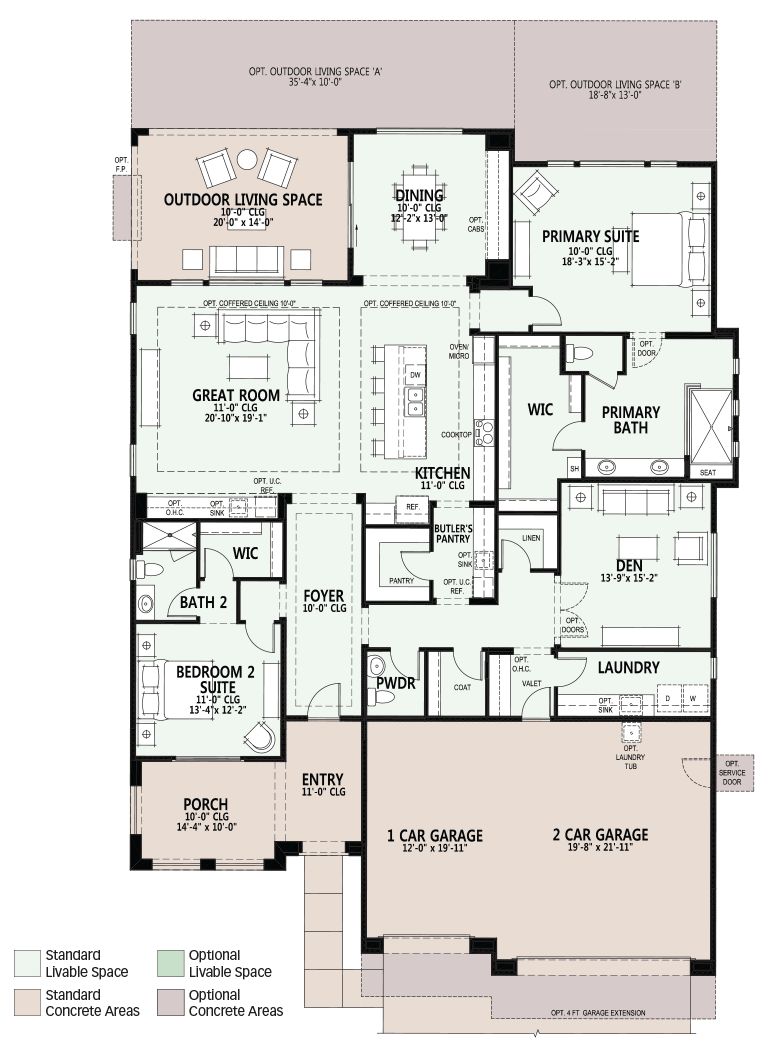
$842,565 | 2 Beds | 2.5 Baths | 2,780 SqFt
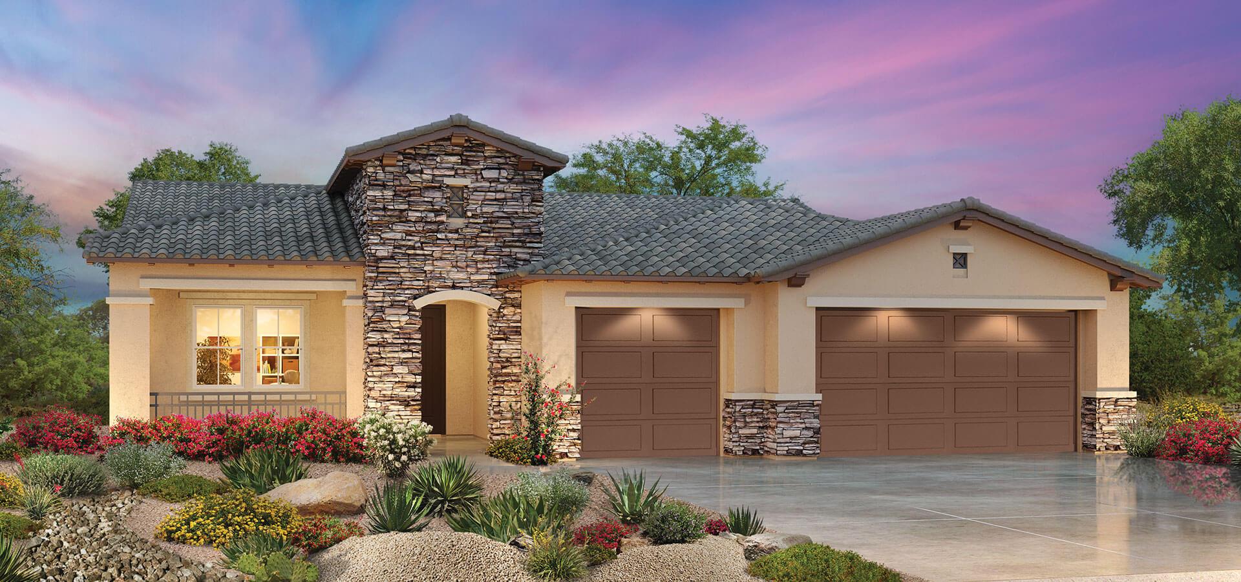
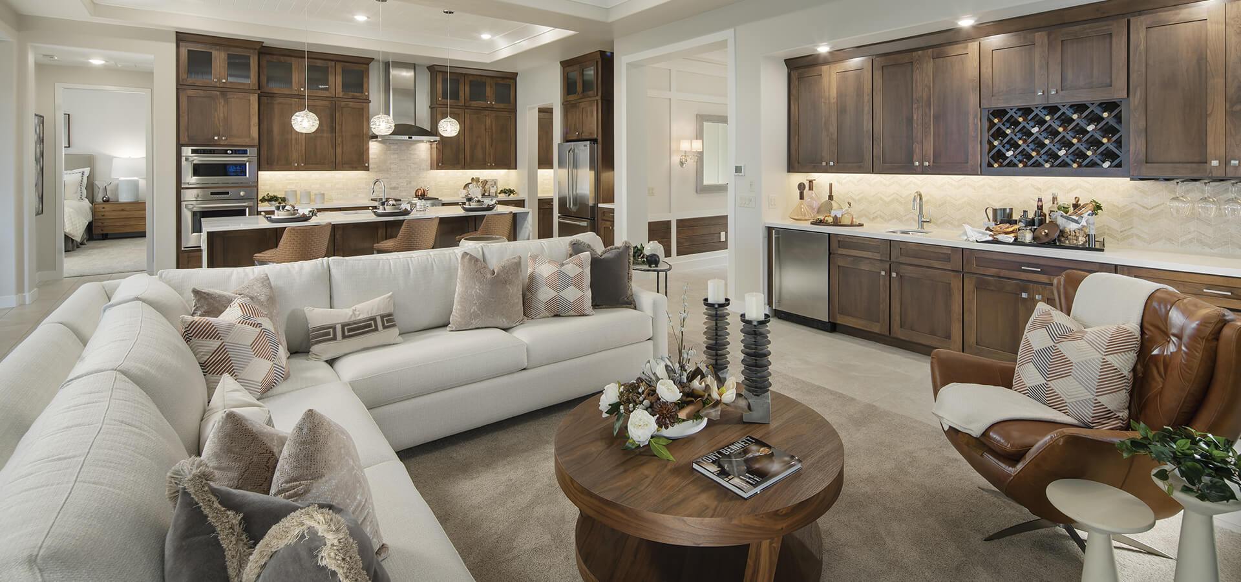
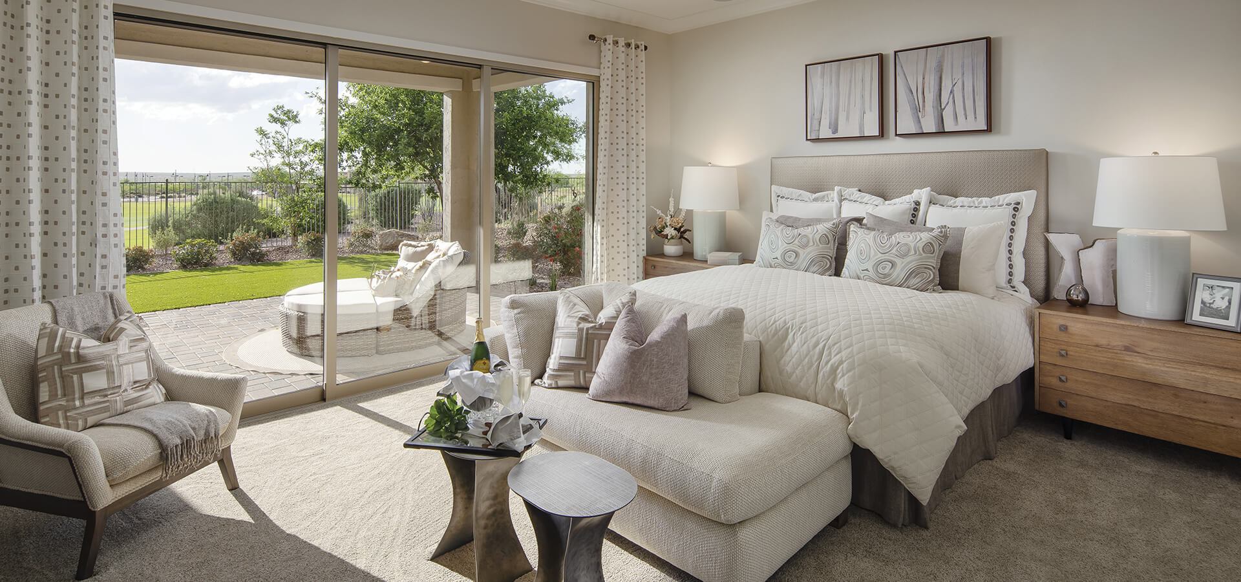
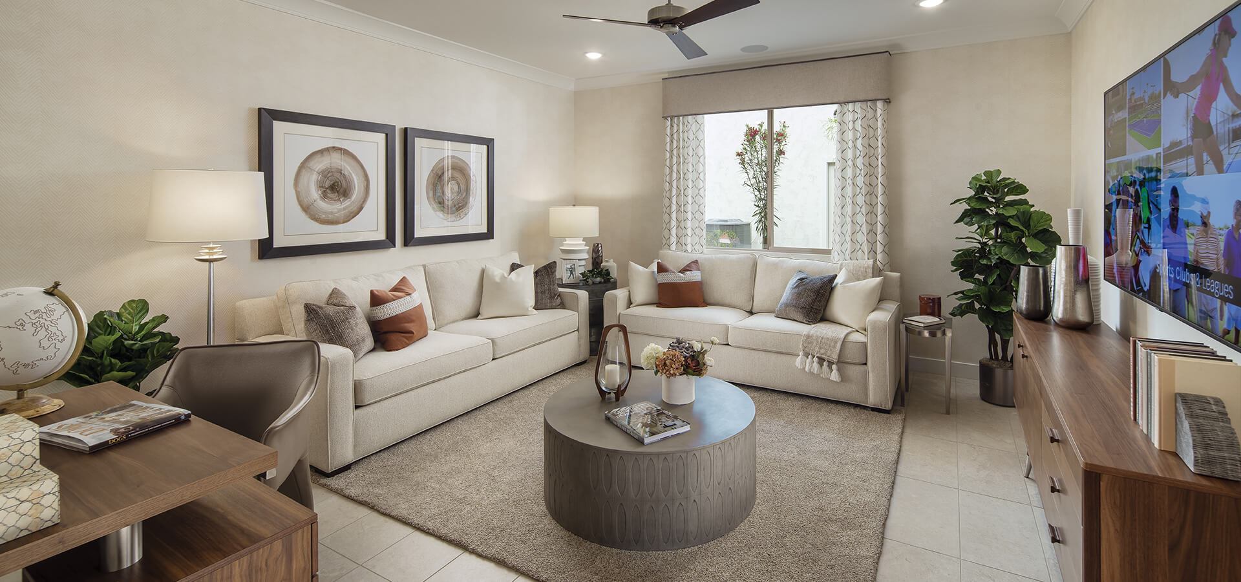
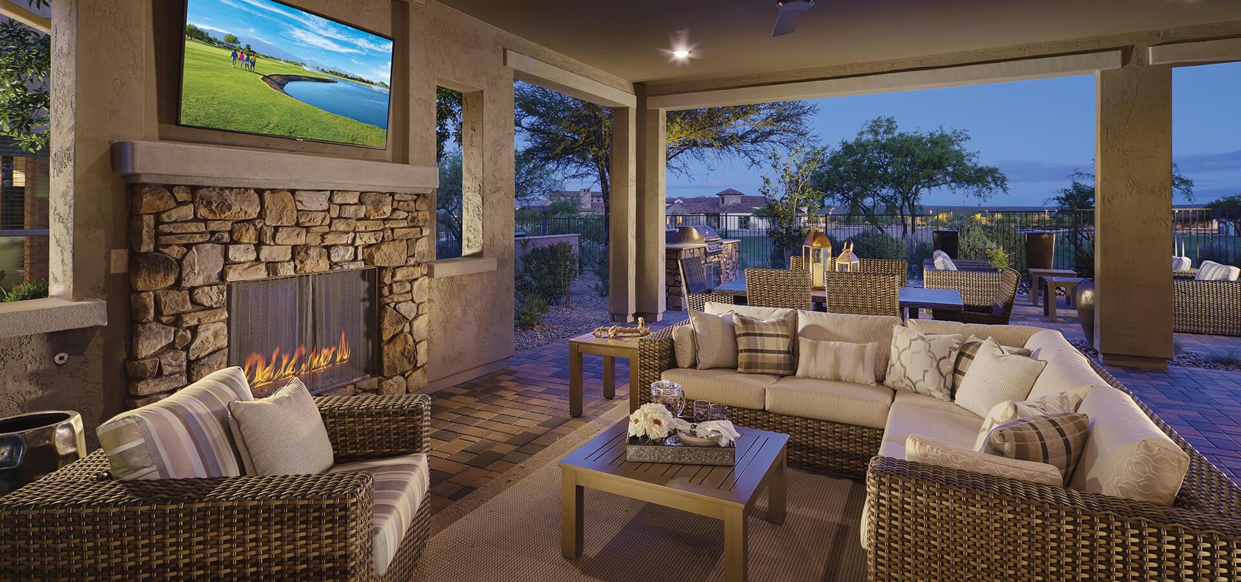
65509 E CATALINA HILLS DR
Tucson, AZ 85739
$842,565 This is the set price for this quick move-in. Optional upgrades may be available and could affect the total cost — subject to your builder.

Robson Communities
Avalon in The Preserve at SaddleBrooke
- 2 Beds
- 2.5 Baths
- 3 Car garage
- 2,780 Sq Ft
Overview
Home features
- 1 Half Bathroom
- Single Family
Home description
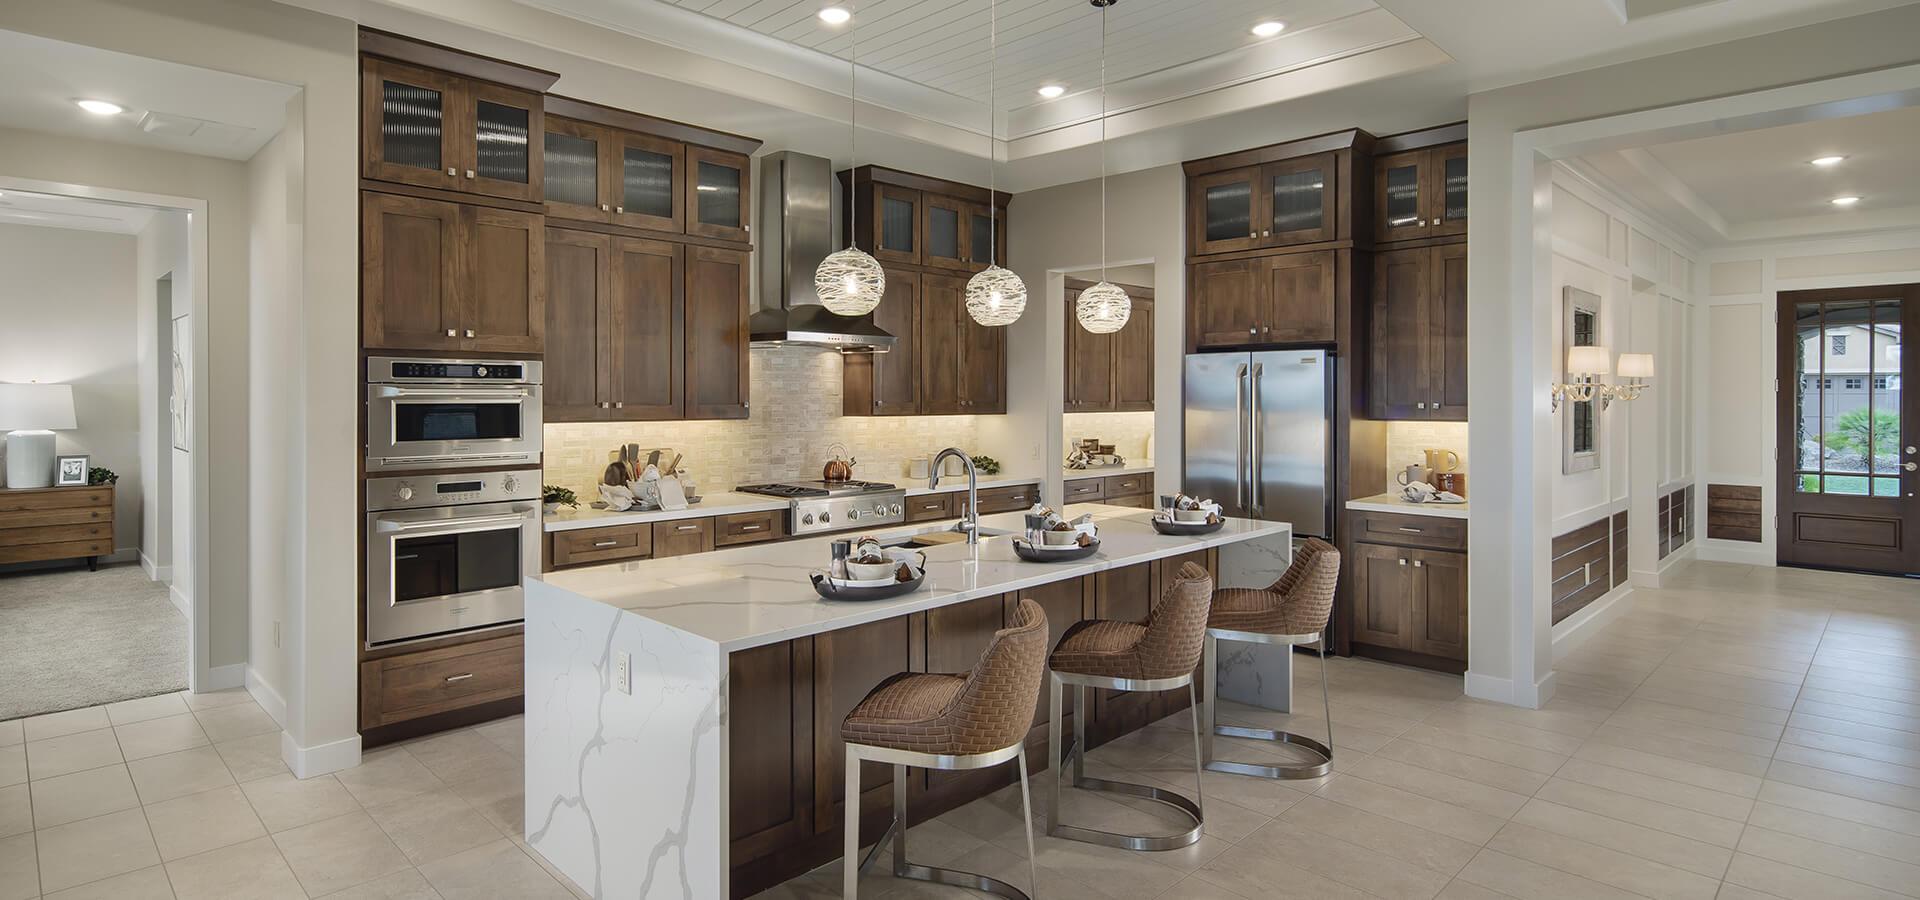
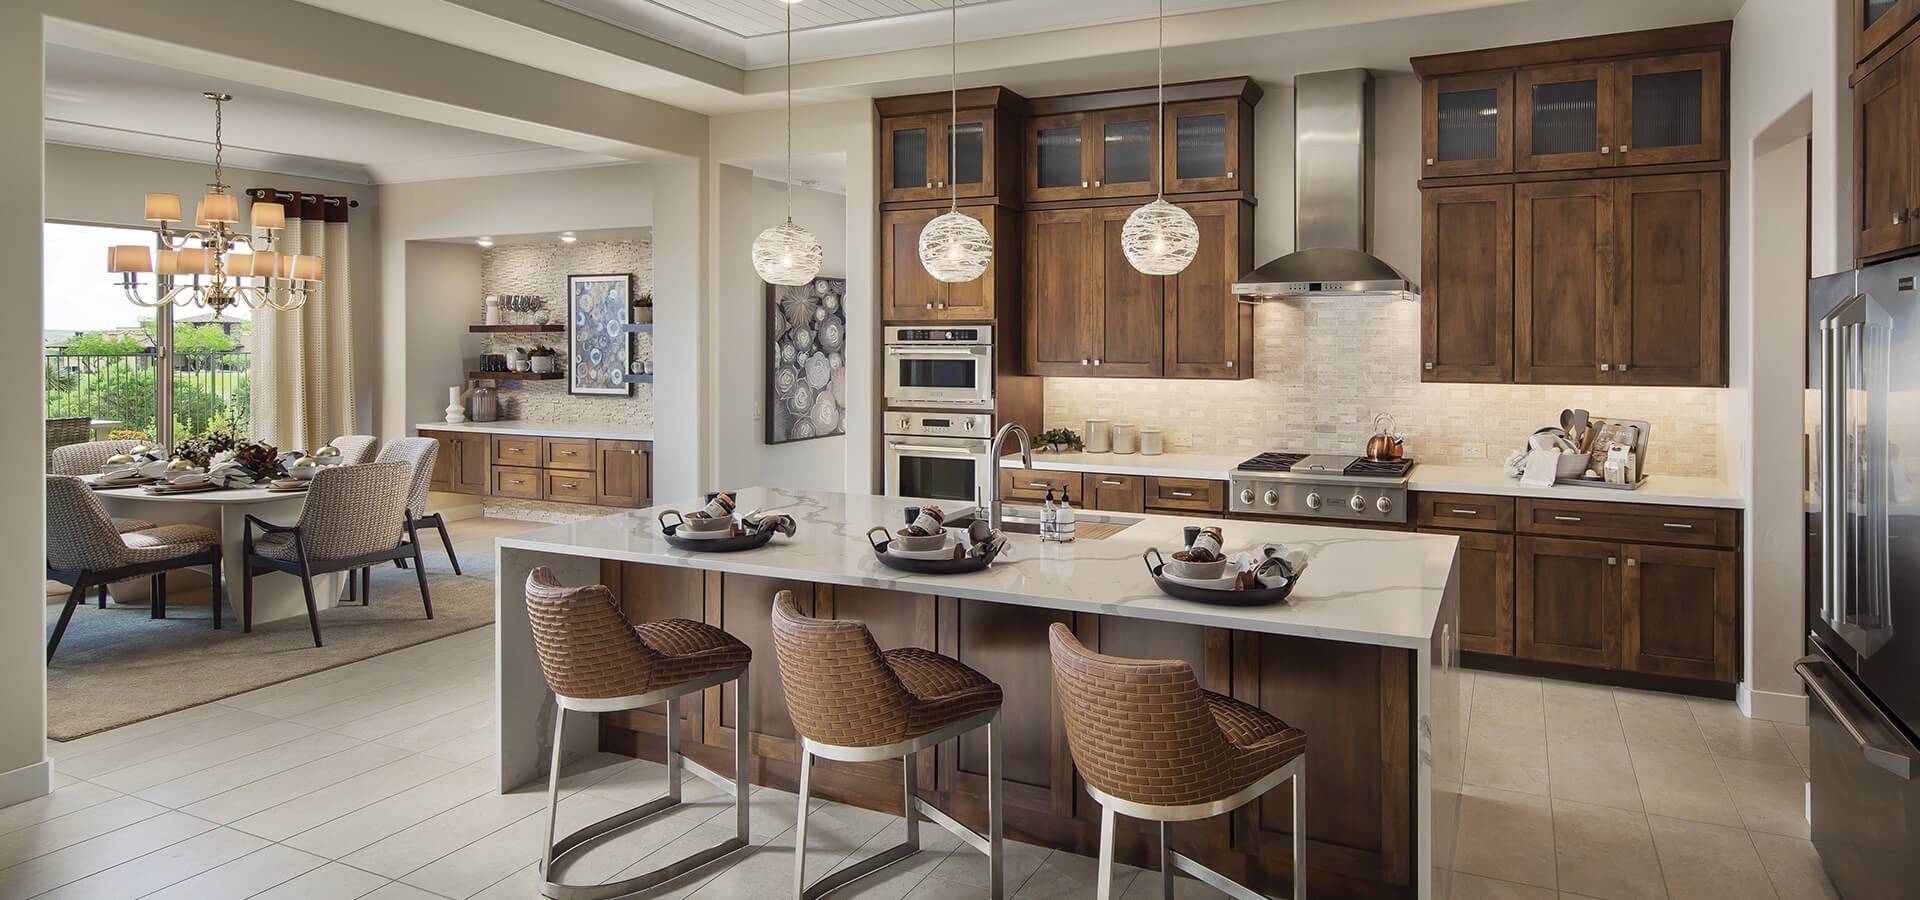
Unit: 42 Lot: 77 View Designer Home Flyer PERSONALIZE YOUR DESIGNER HOME: FINISH YOUR HOME, YOUR WAY! Choose from a curated selection of stylish, included options at no extra cost, or explore premium upgrades for an additional price. The finishing touch is all yours! Design Selections: • Countertops, tile flooring, carpet, and entry door hardware — available in stylish choices, all included in the base price. Want more options? Explore upgrades for even greater personalization. • Pre-selected faucets and sinks, bath accessories, and bath surrounds are included. Prefer a different look? Optional upgrades are available. Home Upgrades: • Signature Kitchen Suite in Stainless Steel includes: Combination Wall Oven w/Speed Cook & Steam, dishwasher, gas cooktop, and side-by-side 42” built-in refri...
Explore this home
Explore custom options for this floor plan.
Special offers
Explore the latest promotions at The Preserve at SaddleBrooke. to learn more!
Built-In Savings on Year-End Homes at The Preserve at SaddleBrooke
Find special incentives already applied to home prices on specific Move-In Ready Homes. *Terms & Conditions apply. Incentive amounts are reflected in the advertised price on select homes under construction. Incentive amounts vary by homesite. This offer runs through 12/31/2026.
Be Our Preferred Guest
Experience 55+ resort living with a Preferred Guest Stay: a furnished home, golf cart & bicycles, personalized tour, amenity access and a $100 restaurant gift card. Plus, your stay is fully reimbursed when you purchase a home*. Terms apply.
Community highlights
Community amenities
Activity/Art Studio
Amenity Center
Club House
Community Center
Dog Park
Fitness Center
Golf Cart Path/Access
Golf Course
Lap Pool
Mountain Views
Outdoor Pool
Pickleball
About The Preserve at SaddleBrooke
About The Preserve Elevate your next chapter with luxury mountainside living and spectacular natural beauty. New homes from the $710s. For reaching the heights of spectacular natural beauty, looking out over the panoramic views below, nothing compares to The Preserve at SaddleBrooke. The ultimate blend of exclusive luxury and inclusive friendliness combines a breathtaking, one-of-a-kind setting in the Santa Catalina Mountains with an easygoing lifestyle that enhances the prestige of living high above it all. At The Preserve, you’ll discover luxury new homes for sale in Tucson with stunning interior designs and features including entertainer’s kitchens, grand great rooms, expansive outdoor living, and spacious master suites. With so many ways to discover new interests while cherishing old f...
Request a tour
Home location
65509 E CATALINA HILLS DR, Tucson, AZ 85739
The Preserve at SaddleBrooke
Robson Communities
36171 S. Aspen Lane, Tucson, AZ 85739
308-486-5759
520-***-****
Hours
Daily 9am - 6pm
Neighborhood

Community location & sales center
36171 S. Aspen Lane Tucson, AZ 85739
36171 S. Aspen Lane Tucson, AZ 85739
964-042-1315
520-***-****
Amenities
Community & neighborhood
Local points of interest
- GolfCartPath/Access
- MountainViews
Social activities
- Club House
- Activity/ArtStudio
- AmenityCenter
Health and fitness
- Golf Course
- Tennis
- Pool
- FitnessCenter
- LapPool
- OutdoorPool
- Pickleball
- SportsCourts
Community services & perks
- On-site restaurant and dining room
- Community Center
- DogPark
Builder details
Robson Communities

Take the next steps toward your new home
This listing's information was verified with the builder for accuracy 15 hours ago
65509 E CATALINA HILLS DR by Robson Communities

saved to favorites!
To see all the homes you’ve saved, visit the My Favorites section of your account.
Discover More Great Communities
Select additional listings for more information
We're preparing your brochure
You're now connected with Robson Communities. We'll send you more info soon.
The brochure will download automatically when ready.
Brochure downloaded successfully
Your brochure has been saved. You're now connected with Robson Communities, and we've emailed you a copy for your convenience.
The brochure will download automatically when ready.
Way to Go!
You’re connected with Robson Communities.
The best way to find out more is to visit the community yourself!