


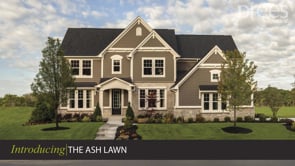
6608 Dogwood Drive (ASH LAWN) - Vintner's Park Estates
$864,900 | 4 Beds | 3.5 Baths | 4,174 SqFt



6608 Dogwood Drive
Mccordsville, IN 46055
$864,900 This is the set price for this quick move-in. Optional upgrades may be available and could affect the total cost — subject to your builder.

Drees Homes
- 4 Beds
- 3.5 Baths
- 3 Car garage
- 4,174 Sq Ft
Overview
Home features
- 1 Half Bathroom
- 2 Stories
- Game Room
- Primary Bed Upstairs
- Single Family
Home description
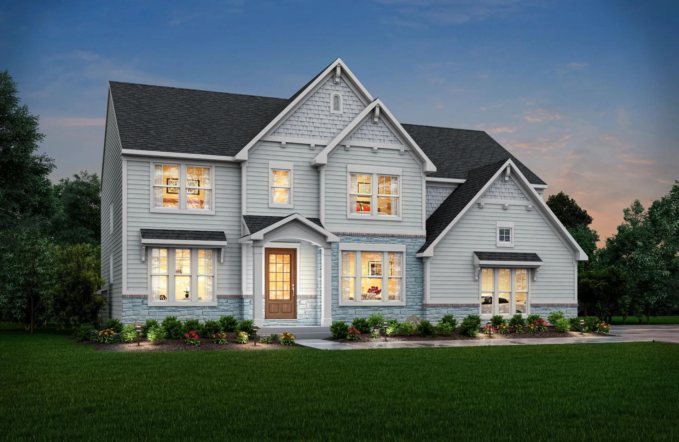
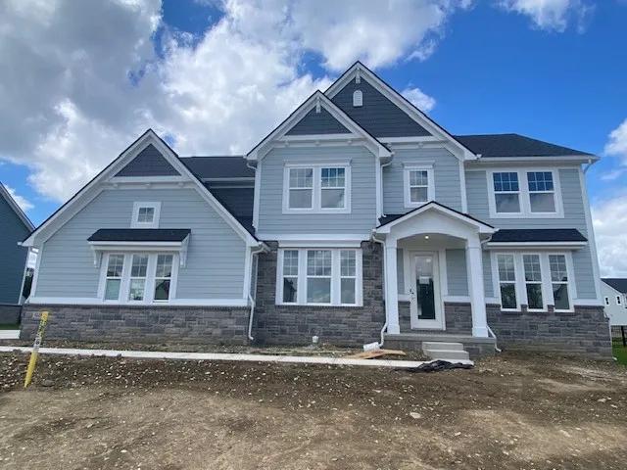
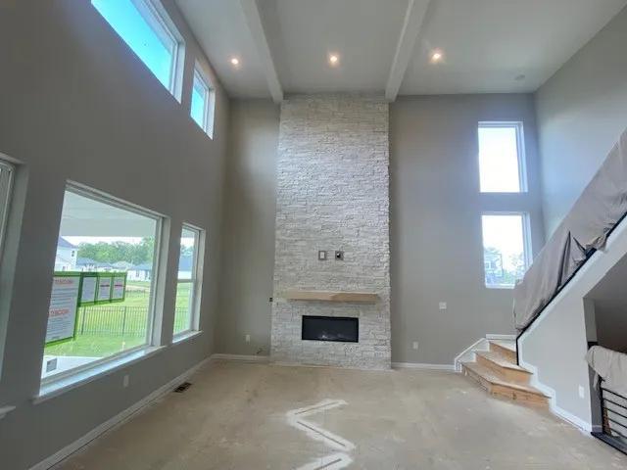
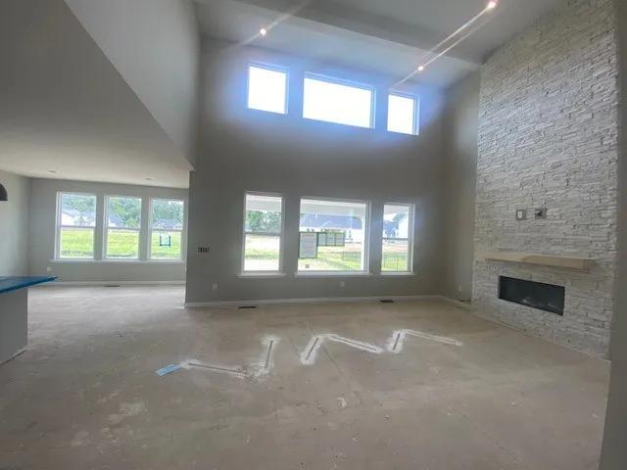
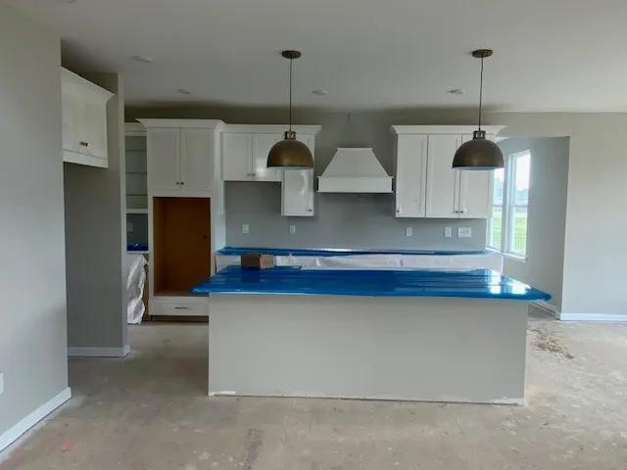
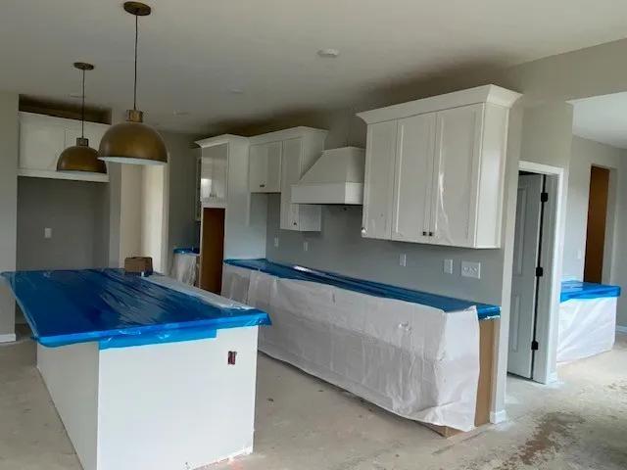
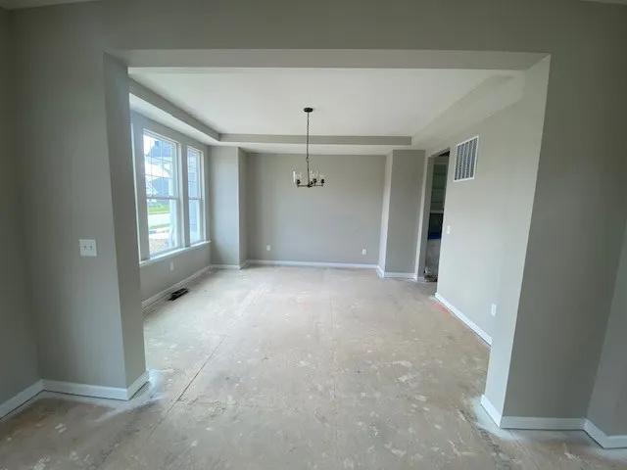
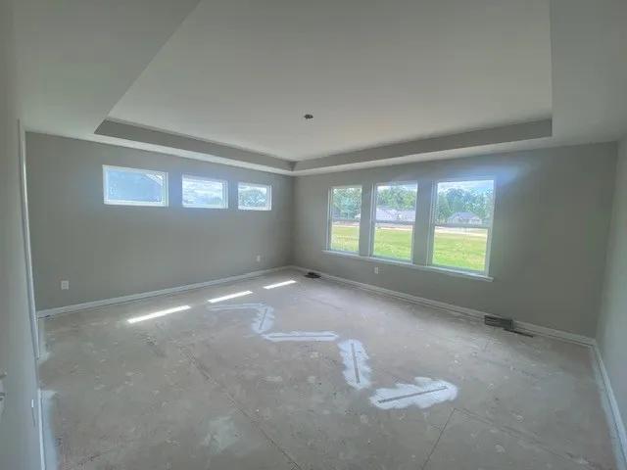
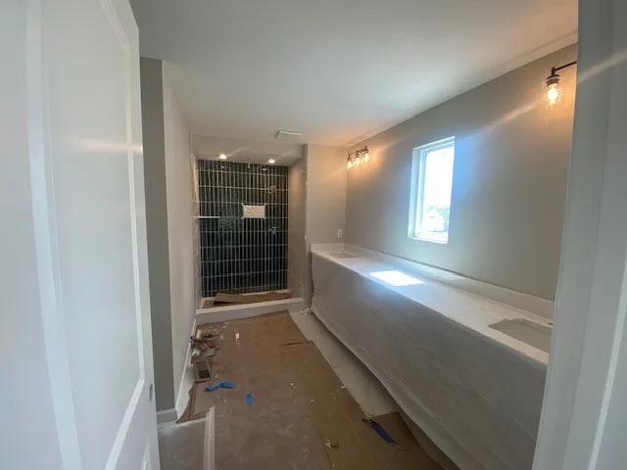
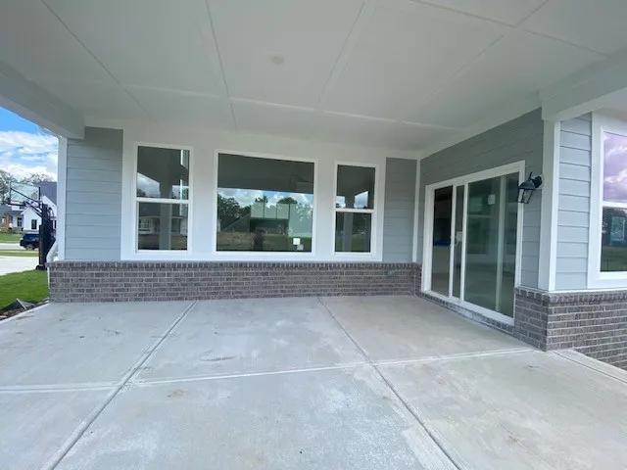
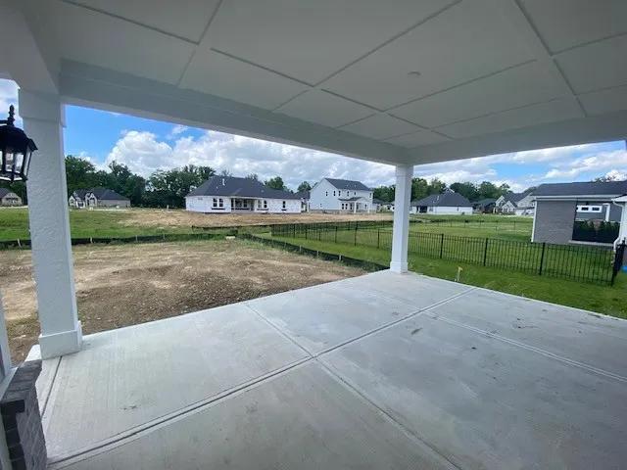
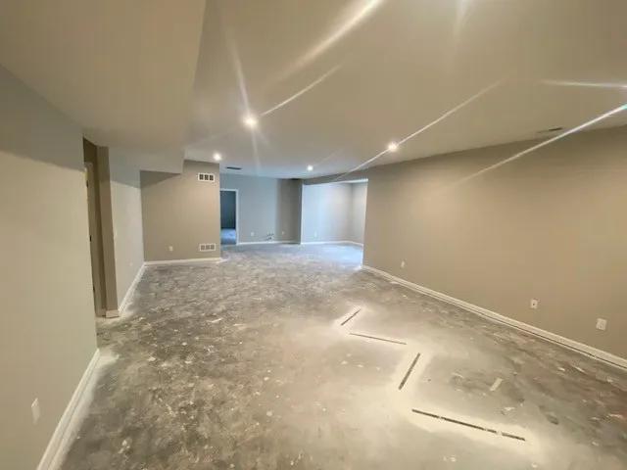
Experience elevated living in the breathtaking Ash Lawn by Drees Homes, located in the prestigious Vintners Park Estates community. This expertly designed home showcases exceptional curb appeal with a sophisticated blend of stone veneer, shake accents, architectural rooflines, and designer exterior details. Inside, an expansive open-concept layout creates the perfect balance of elegance and functionality, featuring a dramatic two-story family room open to above, a gourmet kitchen with oversized island and walk-in pantry, and both formal and casual dining spaces ideal for entertaining. The private home office with glass doors and adjacent pocket office offer flexible work-from-home convenience, while the outdoor living area extends the entertaining space outdoors. Upstairs, the luxurious pr...
Explore this home
Explore custom options for this floor plan.
Community highlights
About Vintner's Park Estates
Welcome to Vintner's Park Estates, where you can build your dream home on a beautiful home site with wooded backdrops or scenic pond views. Choose from a collection of spacious estate homes featuring today?s most sought-after designs, including open concept layouts, gourmet kitchens, luxurious primary suites, three-car or carriage garages, and a variety of flexible spaces to suit your lifestyle. Enjoy being just minutes from Daniel?s Family Vineyard and Winery, perfect for relaxing afternoons or special events, and take advantage of convenient access to Olio Road and CR-36 for a wide range of shopping and dining options in the area. Outdoor enthusiasts will love exploring nearby parks and trails, while families will appreciate living in the highly regarded Mt. Vernon School District. With ...
Request a tour
Home location
6608 Dogwood Drive, McCordsville, IN 46055
Vintner's Park Estates
Drees Homes
9075 Vintners Park Blvd, McCordsville, IN 46055
888-380-9496
Sales Agent
Lisa Jones
Hours
Sun 12:00 AM-6:00 PM; Mon-Sat 12:00 PM-6:00 PM; Tue-Fri 11:00 AM-6:00 PM;
Neighborhood

Community location & sales center
9075 Vintners Park Blvd McCordsville, IN 46055
9075 Vintners Park Blvd McCordsville, IN 46055
888-380-9496
Take I-69 N. Exit to E 96th St. Head East to Fall Creek Rd. Take N 700 W/Carroll Rd. to W 900 N (86th St) to community on left.
Schools near Vintner's Park Estates
Mt Vernon Community Community School Corporation
Public Elementary School
rating

Fortville Elementary School
Grades KG to 5
317-485-3180
8414 N 200 W, Fortville, IN, 46040
Class ratio
1:15
Enrollment
719
Public Elementary School
rating

Mccordsville Elementary School
Grades KG to 5
317-336-7760
7177 N 600 W, Mccordsville, IN, 46055
Class ratio
1:14
Enrollment
673
Public Middle School
rating
Mt. Vernon Middle School
Grades 6 to 8
317-485-3160
1862 W State Road 234, Fortville, IN, 46040
Class ratio
1:16
Enrollment
1070
Public High School
rating

Mt. Vernon High School
Grades 9 to 12
317-485-3131
8112 N 200 W, Fortville, IN, 46040
Class ratio
1:17
Enrollment
1431
GreatSchools ratings are provided by GreatSchools.org and are for reference only. Ratings may not be available for all schools. Please verify school assignments and details with the local school district.
Amenities
Community & neighborhood
Social activities
- McCordsville Play Park
- McCordsville Sports Park
Community services & perks
- Hancock Health Center
- IU Health Saxony Hospital
- Hamilton Town Center


When it comes to choosing a builder for your new home, experience counts. Family-owned and operated since 1928, Drees Homes stands as one of the nation’s most respected homebuilders. With over 95 years of expertise, we excel in customer satisfaction and industry achievement by employing advanced construction techniques, designing energy-efficient floorplans and embracing smart home technology. Throughout our history, we’ve always put our homebuyer’s interests first. From the selection of building materials to innovative floorplans that are stylish and functional, we deliver the best in new home construction. Drees prides itself on letting home buyers customize their home at a level unmatched in the industry, offering structural custom-design options and finishes tailored to fit your taste. Our Design Centers are staffed with industry experts, focused on helping you design the home you’ve always wanted, without sacrificing quality. As a leader in new home construction, Drees has earned a name for itself earning many prestigious industry awards including the Triple Crown of home-building awards: America’s Best Builder, the National Housing Quality Award and the National Builder of the Year. We’re excited to share our knowledge and expertise with you! Let’s start building your new custom home, together.
TrustBuilder reviews
Take the next steps toward your new home
This listing's information was verified with the builder for accuracy 1 day ago
6608 Dogwood Drive by Drees Homes

saved to favorites!
To see all the homes you’ve saved, visit the My Favorites section of your account.
Discover More Great Communities
Select additional listings for more information
We're preparing your brochure
You're now connected with Drees Homes. We'll send you more info soon.
The brochure will download automatically when ready.
Brochure downloaded successfully
Your brochure has been saved. You're now connected with Drees Homes, and we've emailed you a copy for your convenience.
The brochure will download automatically when ready.
Way to Go!
You’re connected with Drees Homes.
The best way to find out more is to visit the community yourself!