


661 Maxine Lane West (The Hudson) - Patterson Farms
$416,990 | 3 Beds | 2 Baths | 1,574 SqFt

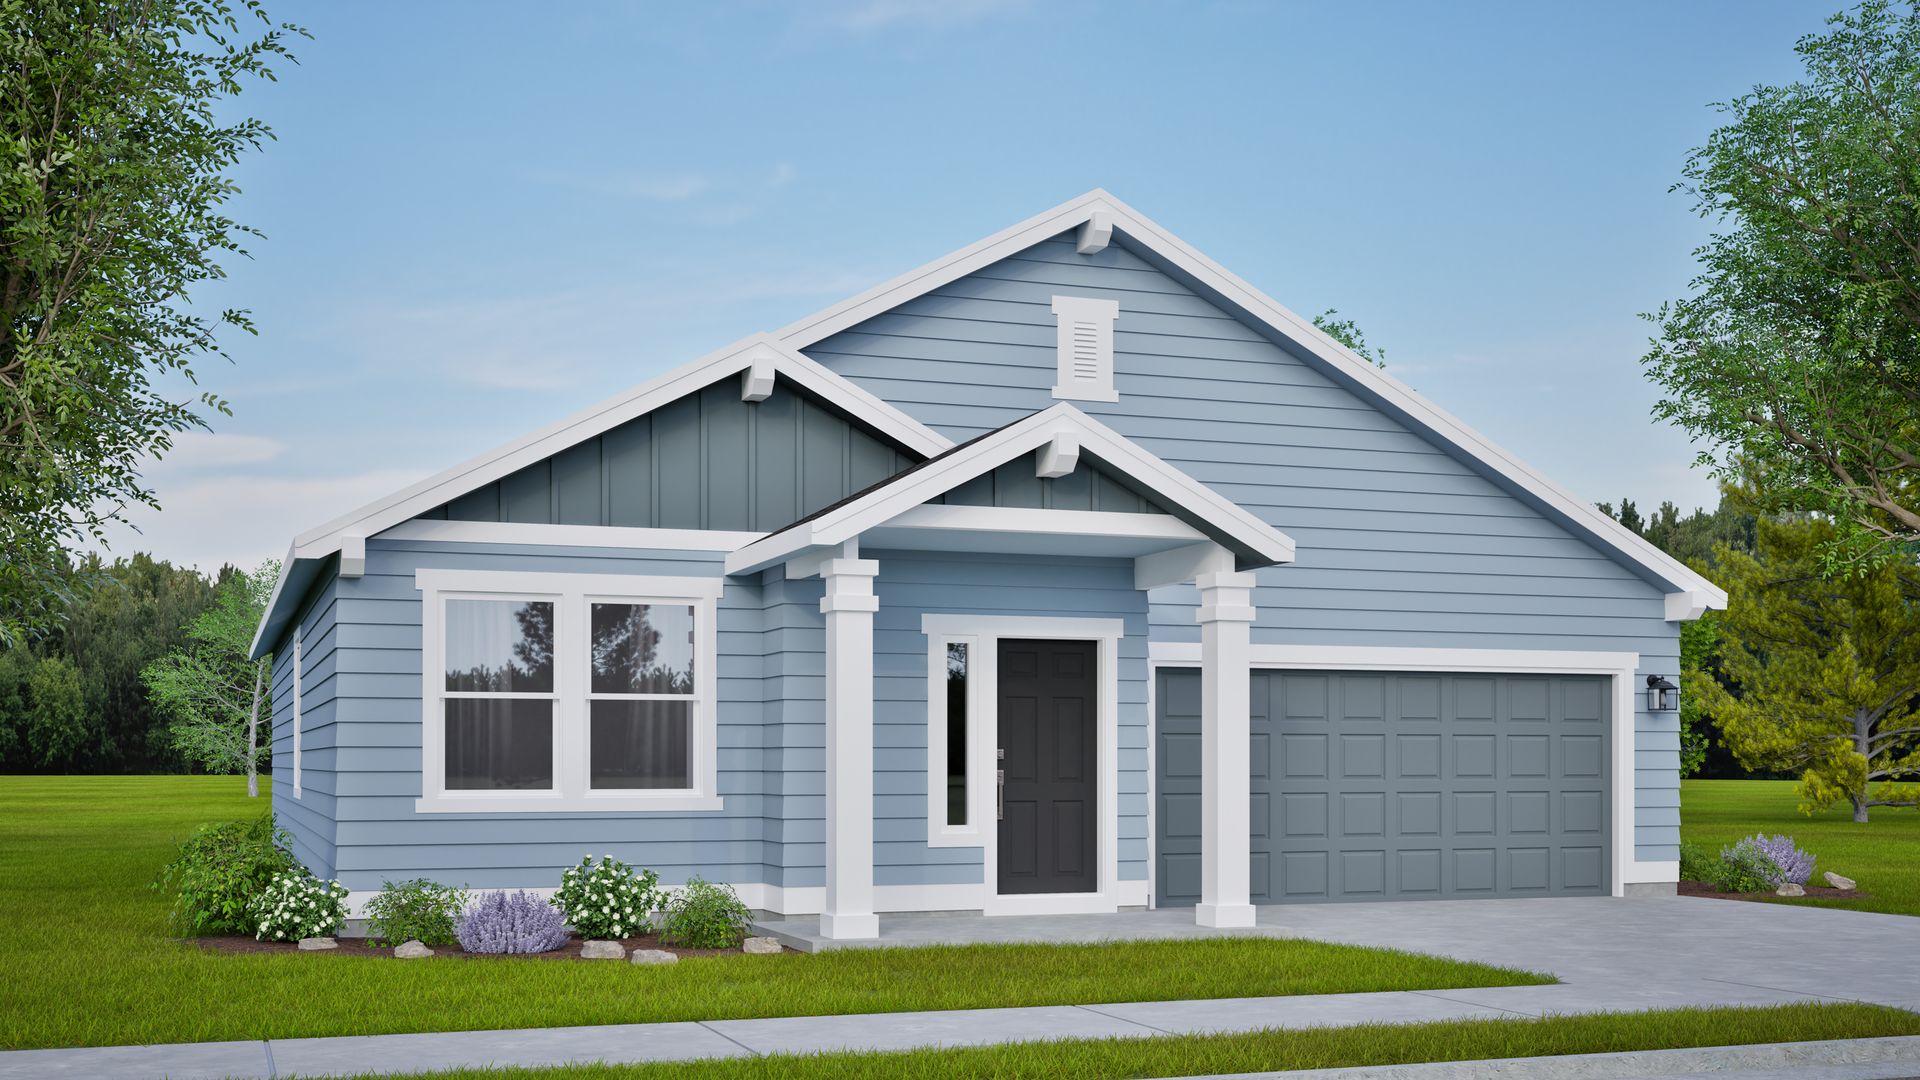


661 Maxine Lane West
Kimberly, ID 83341
$416,990 This is the set price for this quick move-in. Optional upgrades may be available and could affect the total cost — subject to your builder.

Hayden Homes, Inc.
- 3 Beds
- 2 Baths
- 3 Car garage
- 1,574 Sq Ft
Overview
Home features
- 1 Story
- Primary Bed Downstairs
- Single Family
Home description
The 1574 square foot Hudson is an efficiently-designed, mid-sized single level home offering both space and comfort. The open kitchen is a chefs dream, with counter space galore, plenty of cupboard storage and a breakfast bar. The expansive living room and adjoining dining area complete this eating and entertainment space. The spacious and private main suite boasts a dual vanity bathroom, optional separate shower and an enormous closet. The other two sizeable bedrooms, one of which may be converted into a den or office, share the second bathroom and round out this well-planned home. Photos and floorplan are of a similar home. Upgrades and selections shown may vary. Contact Agent for specific details.
Explore this home
Explore custom options for this floor plan.
Special offers
Explore the latest promotions at Patterson Farms. to learn more!
Savings Event - Save up to $25,000
Savings Event - Save up to $25,000
Community highlights
About Patterson Farms
Patterson Farms is a new Hayden Homes community in the heart of Kimberly, Idaho. With only 11 homesites available, Patterson Farms offers a rare opportunity to enjoy privacy, space, and refined living in one of the Magic Valley’s most desirable locations. This thoughtfully designed neighborhood features spacious floor plans ranging from approximately 1,500 to just over 3,000 square feet, providing flexible options for every stage of life. Whether you're an established professional seeking a beautifully crafted home with room to entertain, or you're ready to downsize without compromising on quality and comfort, Patterson Farms delivers elevated living with timeless appeal. Each home is designed with open-concept layouts, modern finishes, and intentional details that create both functionalit...
Request a tour
Home location
661 Maxine Lane West, Twin Falls, ID 83301
Patterson Farms
Hayden Homes, Inc.
504 W. Upland Ave,, Twin Falls, ID 83301
319-389-9089
208-***-****
Hours
By Appointment Only
Neighborhood

Sales office location
Emerald Drive & Quartz Road Kimberly, ID 83341
504 W. Upland Ave, Twin Falls, ID 83301
642-612-2312
208-***-****
From I-84 E, take the exit toward ID-50 N. Turn right onto ID-50 N, then turn left onto US-30 E/3500 E/Main St N. Continue straight, then turn right onto Balanced Rock Rd and left onto Emerald Dr. Turn left on Quartz Rd into the community.
Amenities
Community & neighborhood

When you buy a Hayden Home, you don’t just get a home, you get a commitment to quality that you can see and feel, a team who stands by their work and a reliable partner throughout the process. You get a home and home buying experience unlike anything else you’ll find on the market. Learn why Buying New rather than a used home is a sound investment in your future. We invite you to explore our virtual tour to view the quality, name-brand products that are included in every new Hayden Home. You can rest assured that you have purchased a quality home that includes an external third-party inspection, our 300 Point Inspection, and our rock-solid Warranty Program. When you purchase a Hayden Home, you’ll have peace of mind in knowing that the brands of materials and products used in your home were carefully selected based on the manufacturer’s reputation, durability, easy-care and warranty standards. Shown below are some of the brand name products that will be installed in your new home.
Take the next steps toward your new home
This listing's information was verified with the builder for accuracy 24 hours ago
661 Maxine Lane West by Hayden Homes, Inc.

saved to favorites!
To see all the homes you’ve saved, visit the My Favorites section of your account.
Discover More Great Communities
Select additional listings for more information
We're preparing your brochure
You're now connected with Hayden Homes, Inc.. We'll send you more info soon.
The brochure will download automatically when ready.
Brochure downloaded successfully
Your brochure has been saved. You're now connected with Hayden Homes, Inc., and we've emailed you a copy for your convenience.
The brochure will download automatically when ready.
Way to Go!
You’re connected with Hayden Homes, Inc..
The best way to find out more is to visit the community yourself!