


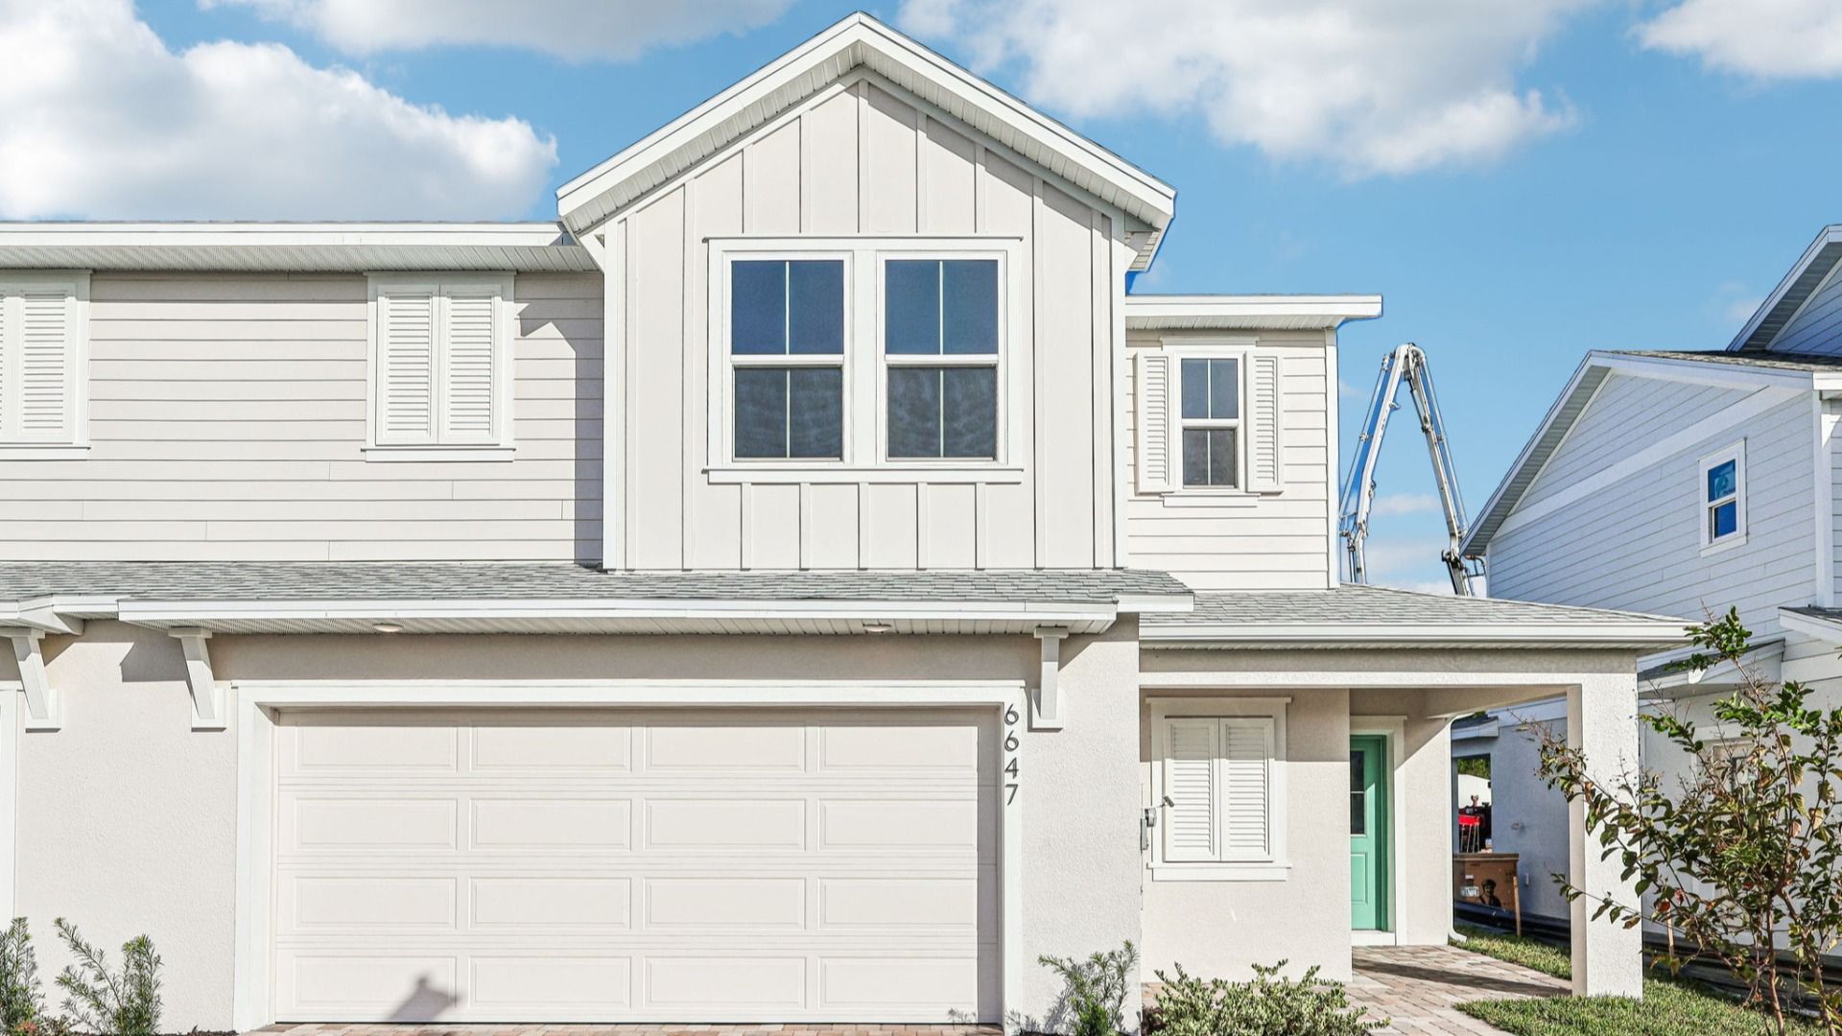
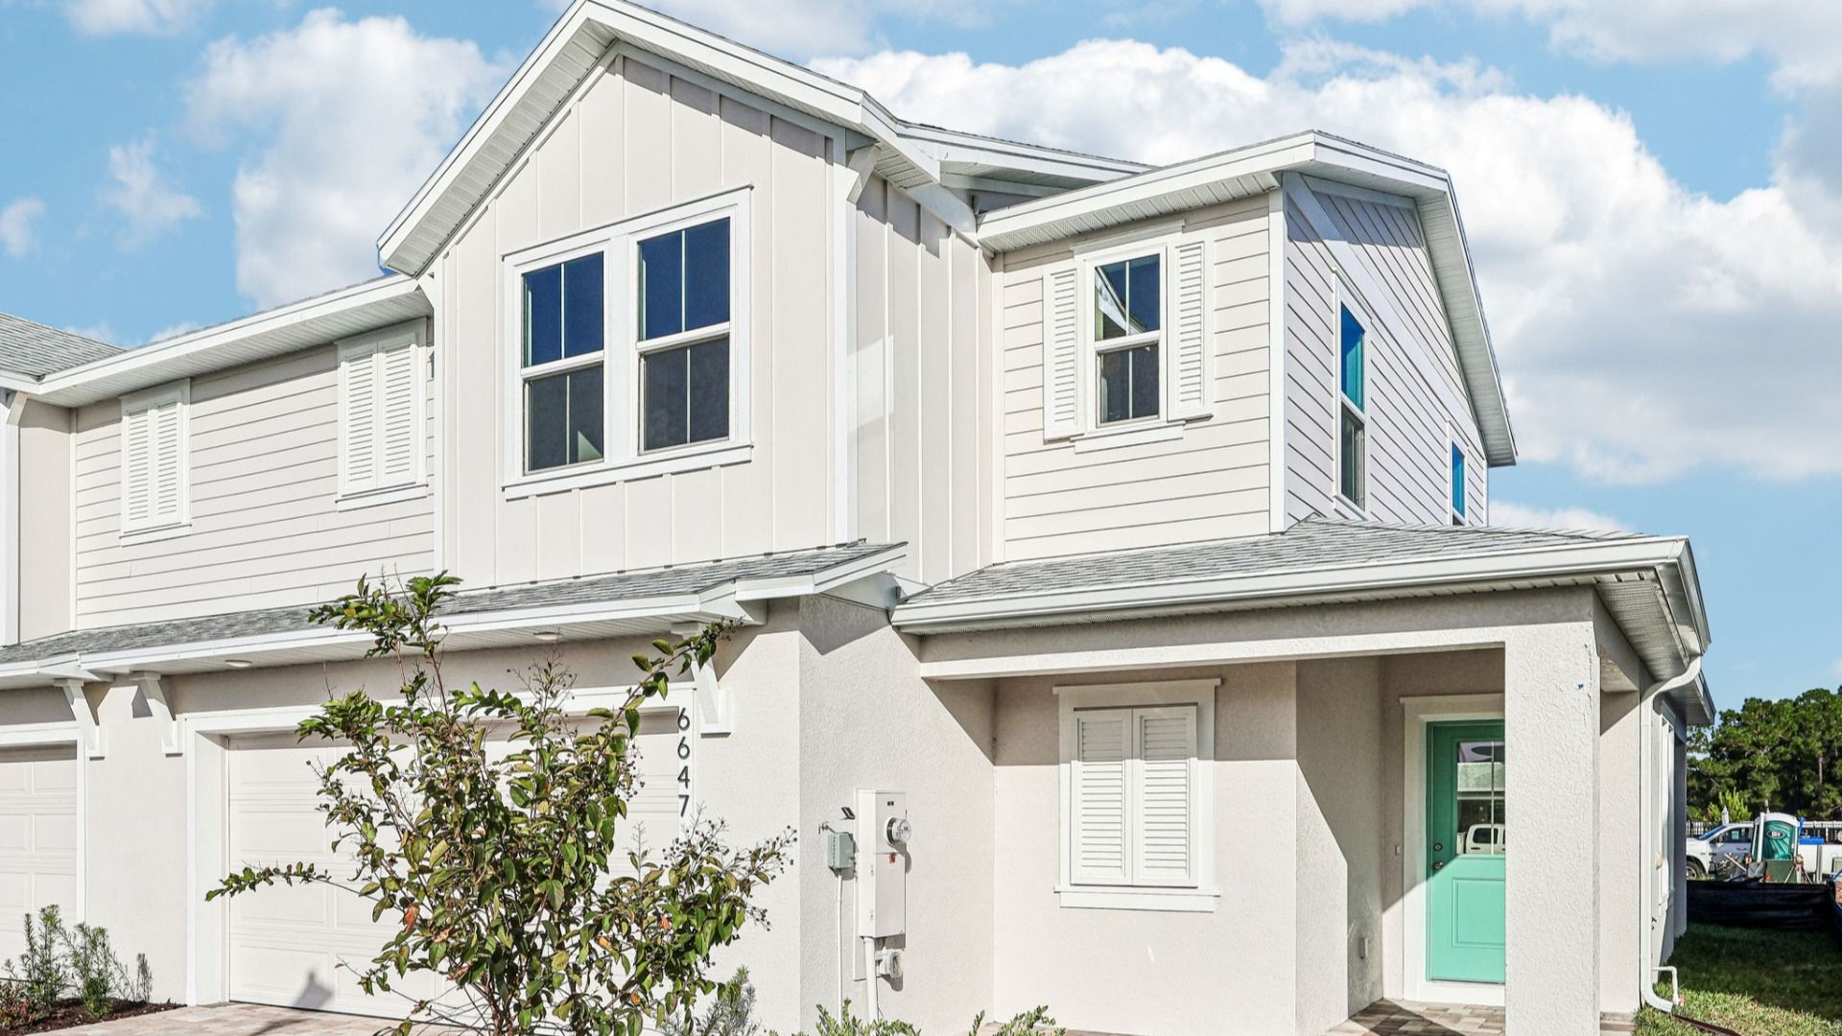
6647 Jillian Drive (Monterey - End) - Cyrene at Harmony
$362,490 | 4 Beds | 3 Baths | 1,679 SqFt
6647 Jillian Drive
Saint Cloud, FL 34773
$362,490 This is the set price for this quick move-in. Optional upgrades may be available and could affect the total cost — subject to your builder.

DRB Homes
- 4 Beds
- 3 Baths
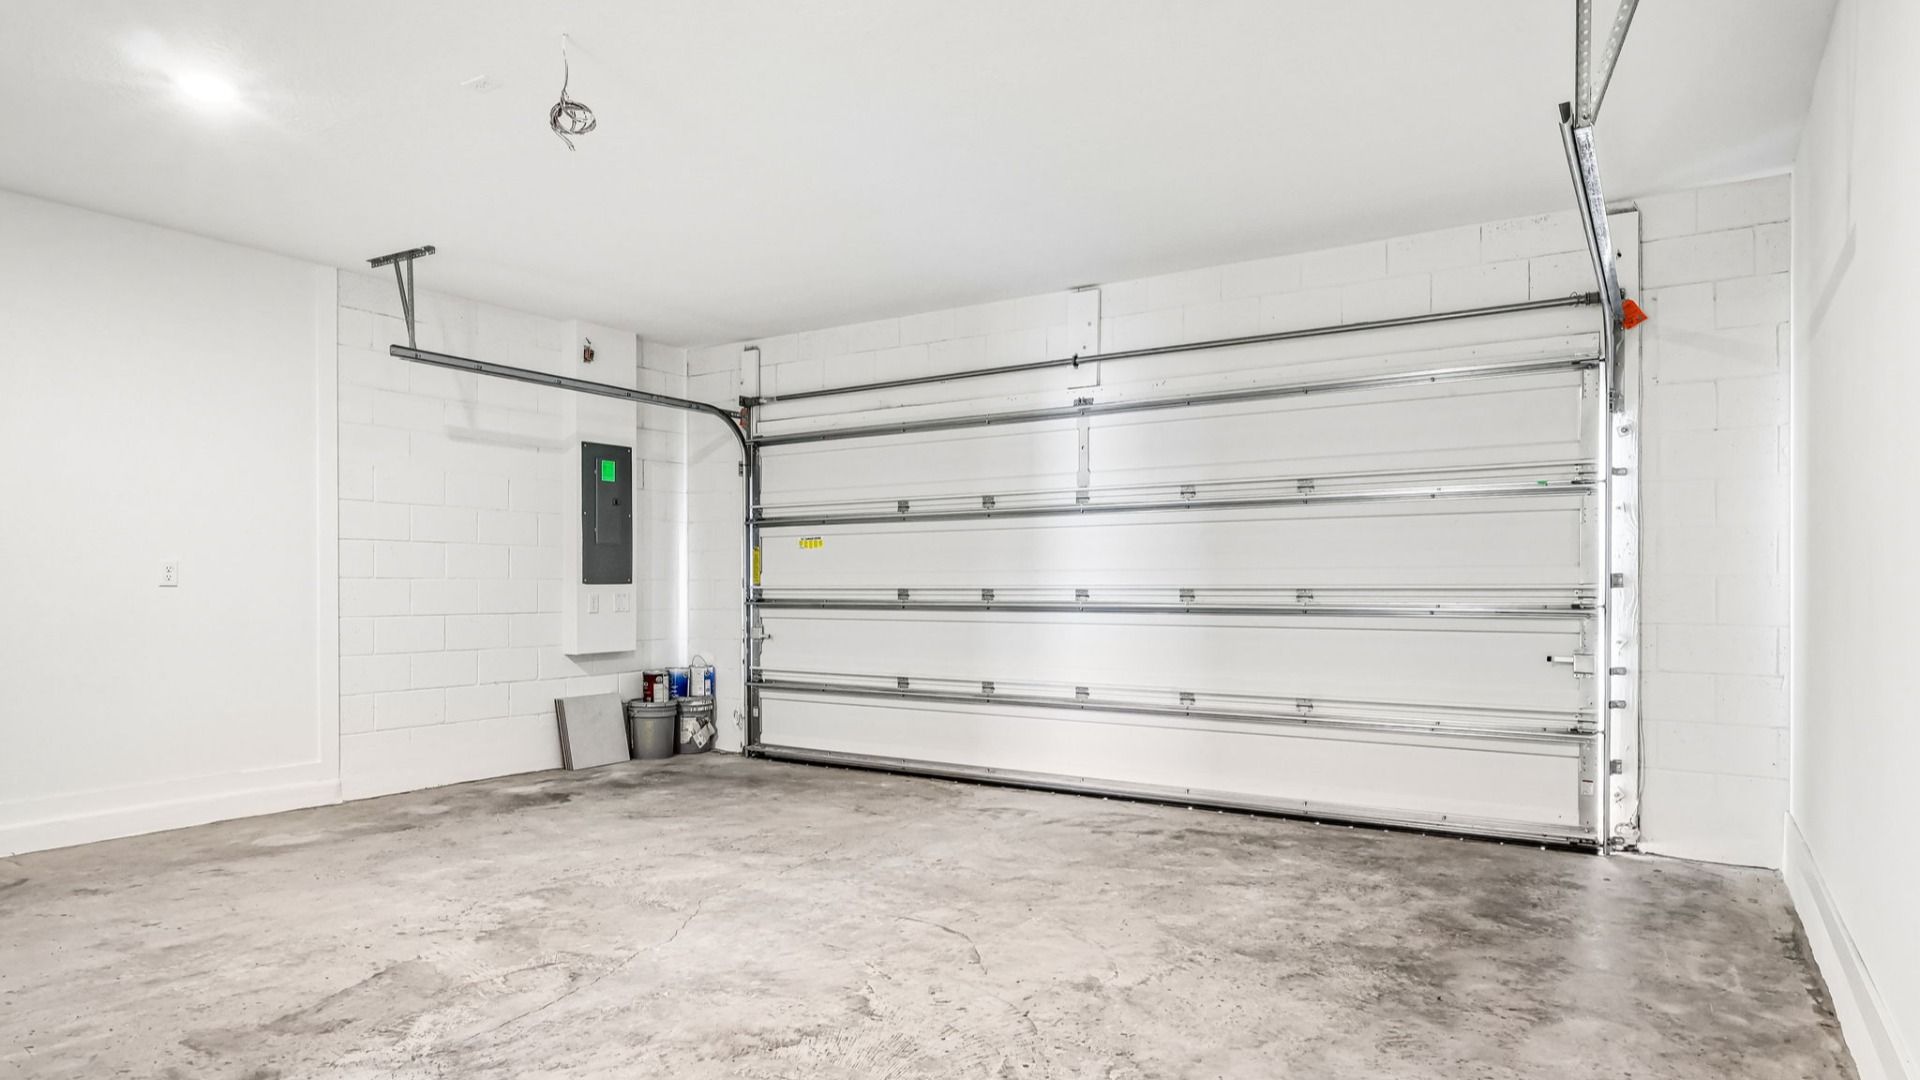
- 2 Car garage
- 1,679 Sq Ft
Overview
Home features
- 2 Stories
- Dining Room
- Family Room
- Office
- Primary Bed Upstairs
- Townhome
Home description
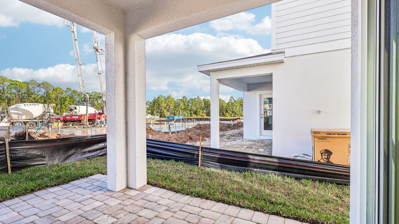
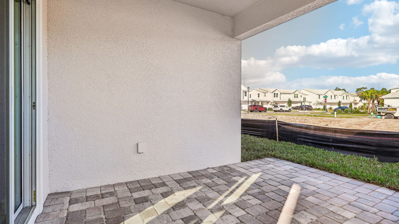
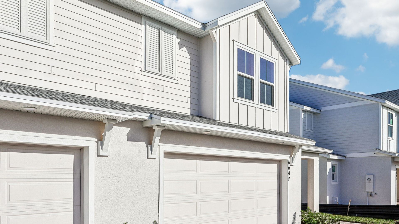
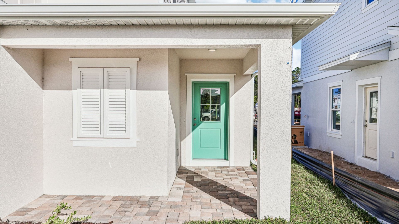
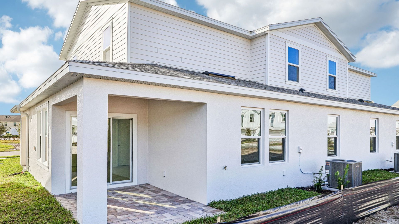
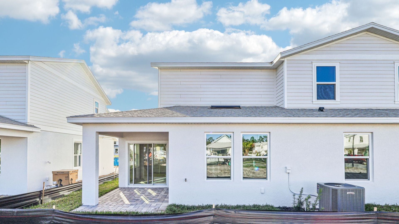
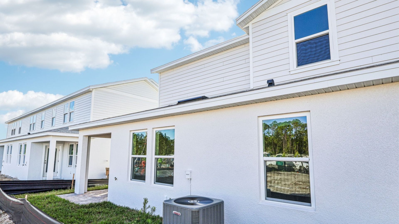
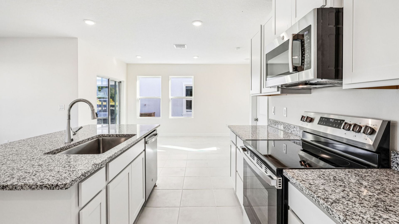
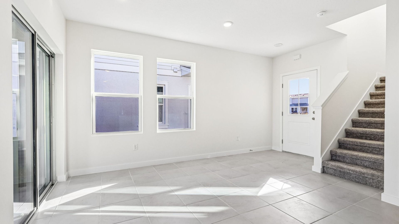
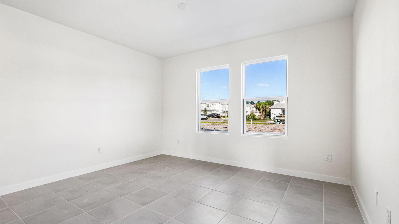
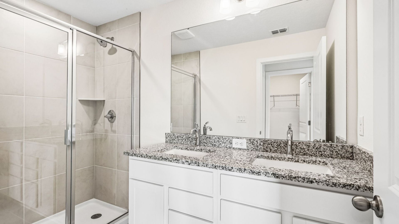
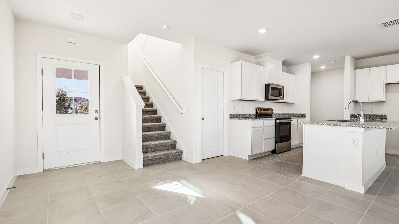
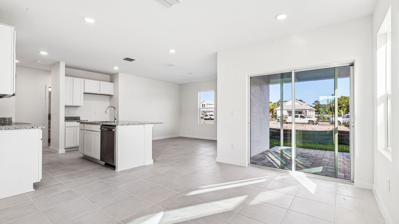
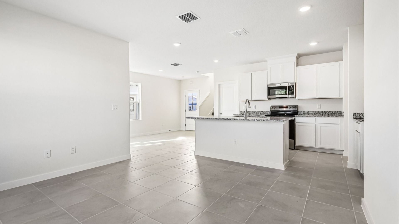
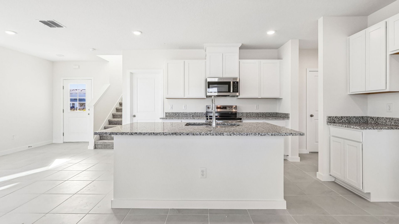
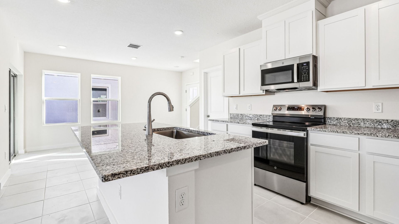
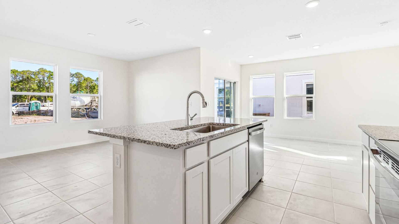
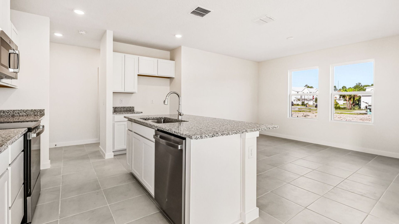
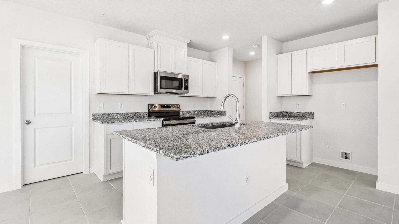
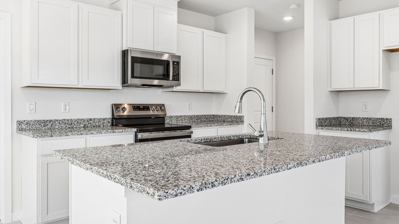
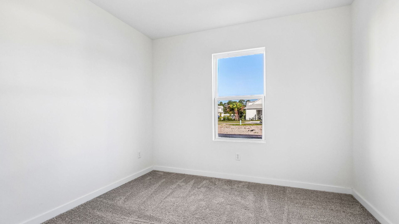
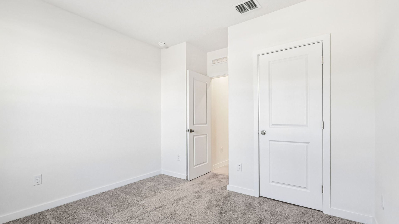
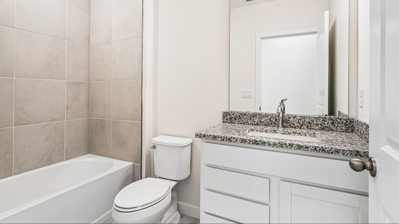
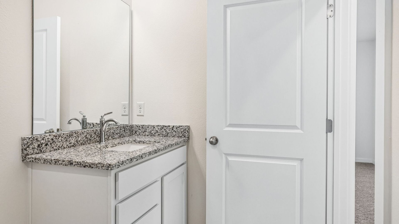
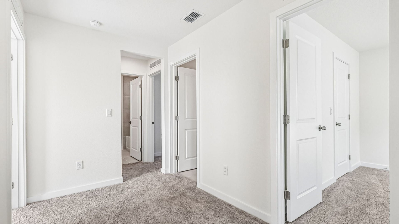
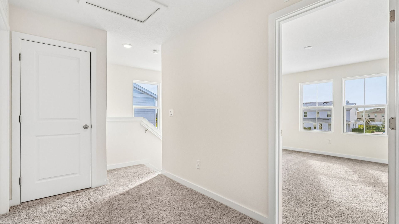
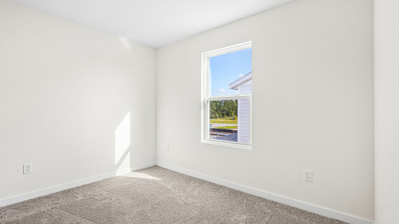
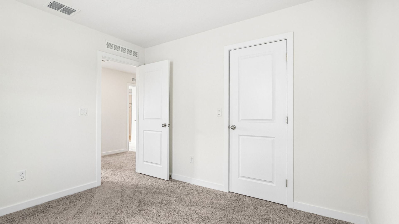
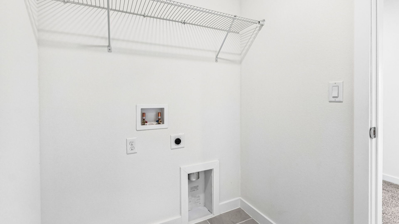
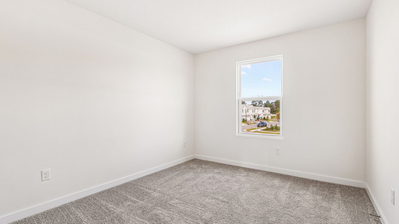
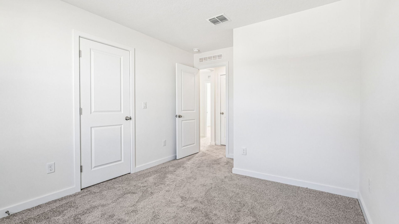
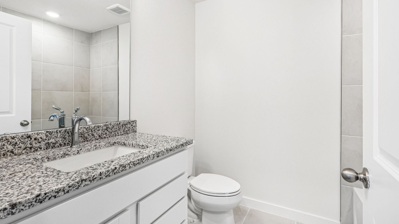
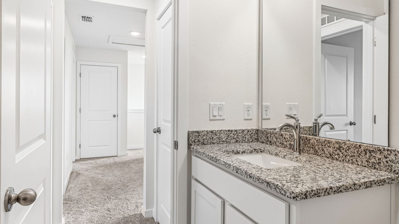
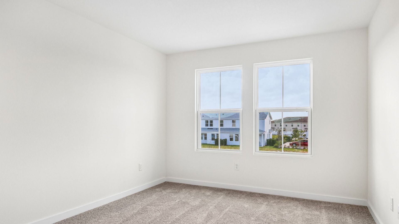
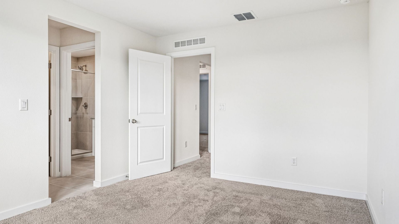
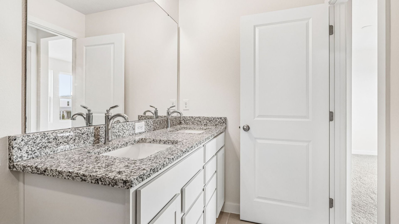
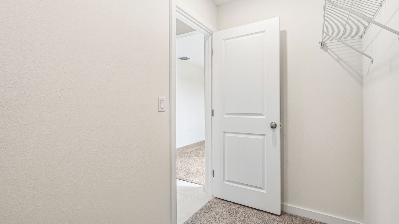
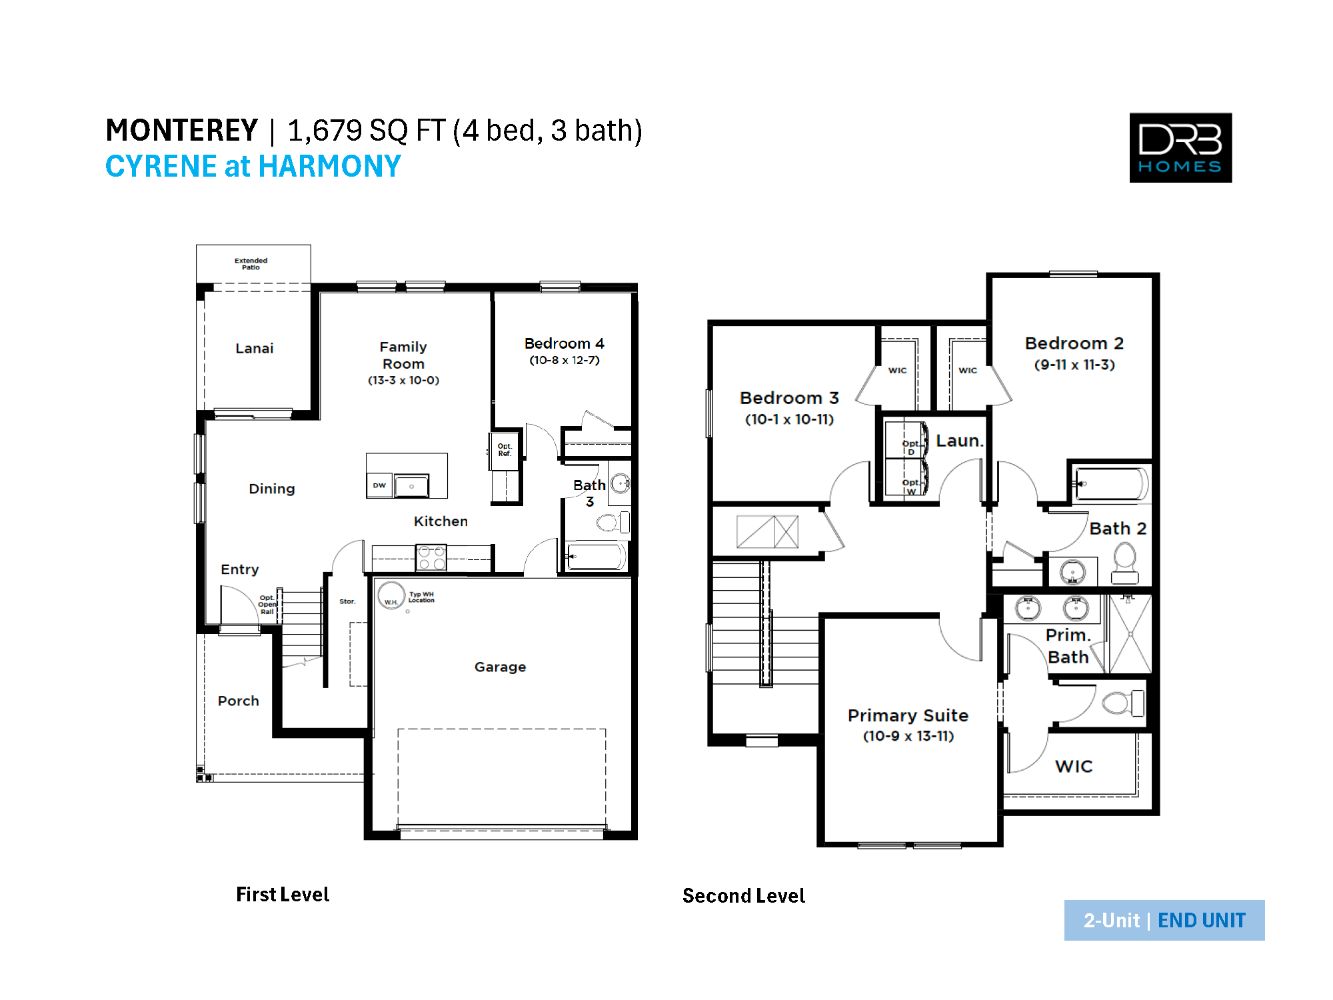
The Monterey floor plan at Cyrene at Harmony in St. Cloud, Florida, offers approximately 1,679 square feet of thoughtfully designed living space with 4 bedrooms, 3 bathrooms, and a 2-car garage. The first floor features an open-concept design that seamlessly connects the kitchen, dining area, and family room, creating a welcoming atmosphere for everyday living and entertaining. The modern kitchen includes a center island, ample cabinet space, and a pantry, providing both functionality and convenience. The first floor also features a bedroom and a full bathroom, offering added flexibility for guests, multigenerational living, or a private home office. Upstairs, the home offers three additional bedrooms, including a spacious primary suite designed for relaxation, along with a shared full bat...
Explore this home
Explore custom options for this floor plan.
Special offers
Explore the latest promotions at Cyrene at Harmony. to learn more!
Save Up to $40,000 on Select Quick Move-In Homes* Across Orlando
Save Up to $40,000 on Select Quick Move-In Homes* Across Orlando! Make your move to new with limited-time savings, giving you more to celebrate. This offer runs through 01/09/2027.
Secure Fixed Interest Rates as low as 4.49% (7.088% APR)* With Acrisure
Lower Rates. Greater Savings. Secure Fixed Interest Rates as low as 4.49% (7.088% APR)* With Acrisure This offer runs through 11/30/2026.
Community highlights
Community amenities
Playground
Pool
About Cyrene at Harmony
Discover Elevated Townhome Living—Where Distinction and Craftsmanship Define Every Detail. Experience a Higher Standard of Living in Townhomes Built with Lasting Quality! Welcome to Cyrene at Harmony—affordable luxury in the heart of the thoughtfully planned Harmony West community. Nestled in a serene, natural setting, Cyrene at Harmony by DRB Homes offers the perfect balance of peaceful surroundings and everyday convenience—crafted by an award-winning homebuilder with a reputation for excellence. Now selling from the $320s, this charming community features spacious 3- and 4-bedroom townhomes ranging from 1,409 to 1,679 square feet. Each residence is purposefully designed with modern lifestyles in mind—featuring flexible open layouts, 2-car garages, and rear covered porches perfect for re...
Request a tour
Home location
6647 Jillian Drive, Saint Cloud, FL 34773
Cyrene at Harmony
DRB Homes
6693 Horseshoe Lane Way, Saint Cloud, FL 34773
841-763-7587
407-***-****
Sales Agent
Natalia Mendez, Sergio Mogollon, Mari Peele, Bea Macknight
Hours
Mon-Thurs & Sat 10am-6pm | Fri & Sun 12-6pm
Neighborhood

Community location & sales center
6693 Horseshoe Lane Way Saint Cloud, FL 34773
6693 Horseshoe Lane Way Saint Cloud, FL 34773
730-652-6476
407-***-****
Amenities
Community & neighborhood
Utilities
- Electric OUC (407) 423-9018
Health and fitness
- Pool
Community services & perks
- Playground

Let DRB Homes put decades of industry experience to work for you. We understand that building a new home is not a one-size-fits-all process or journey; get ready to personalize your home to meet your unique needs. You can start by exploring the full portfolio of our most popular floor plans, all available in our new home communities across the region.
Our award-winning team is backed by the DRB Group, a growing, dynamic organization that includes two residential builder brands, a title company, and a residential development services branch providing entitlement, development and construction services. DRB Group's complete spectrum of services operates in 14 states and 35 markets -East Coast to Arizona, Colorado, Texas, and beyond.
Our DRB team will work with you every step of the way. From the on-site salespeople you meet with to the construction crew laying the foundation for your home — we're all working toward the same goal. The same is true for the members of our leadership team, who oversee the entire operation and ensure a seamless process.
Take the next steps toward your new home
This listing's information was verified with the builder for accuracy 2 days ago
6647 Jillian Drive by DRB Homes

saved to favorites!
To see all the homes you’ve saved, visit the My Favorites section of your account.
Discover More Great Communities
Select additional listings for more information
We're preparing your brochure
You're now connected with DRB Homes. We'll send you more info soon.
The brochure will download automatically when ready.
Brochure downloaded successfully
Your brochure has been saved. You're now connected with DRB Homes, and we've emailed you a copy for your convenience.
The brochure will download automatically when ready.
Way to Go!
You’re connected with DRB Homes.
The best way to find out more is to visit the community yourself!