


6801 Yellow Warbler Bend (Piedmont) - Bay Lake Farms
$449,990 | 4 Beds | 3 Baths | 2,194 SqFt
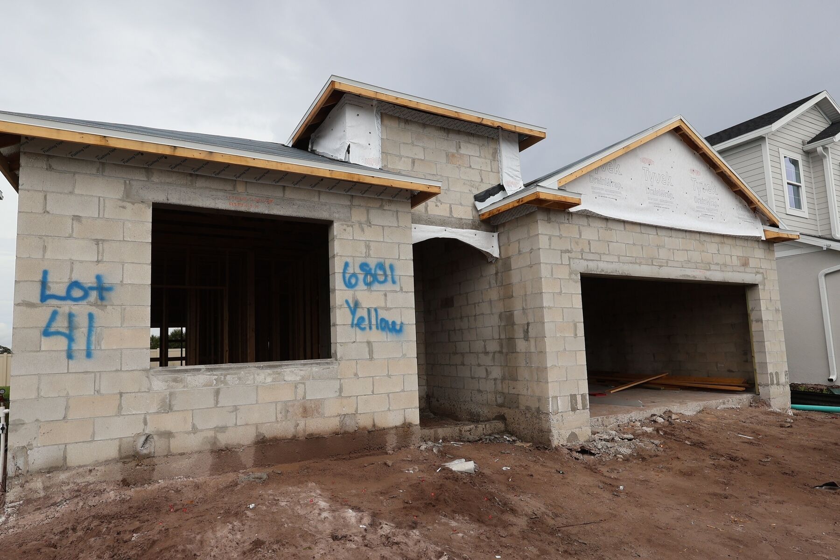
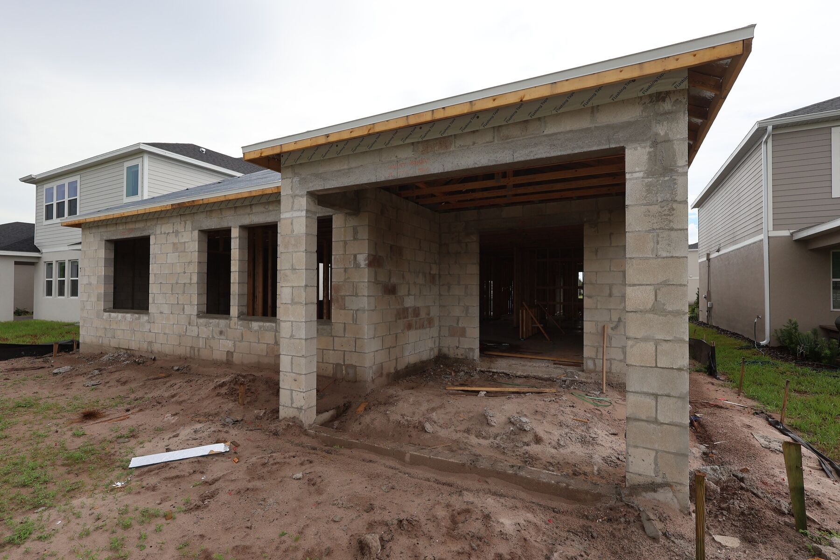
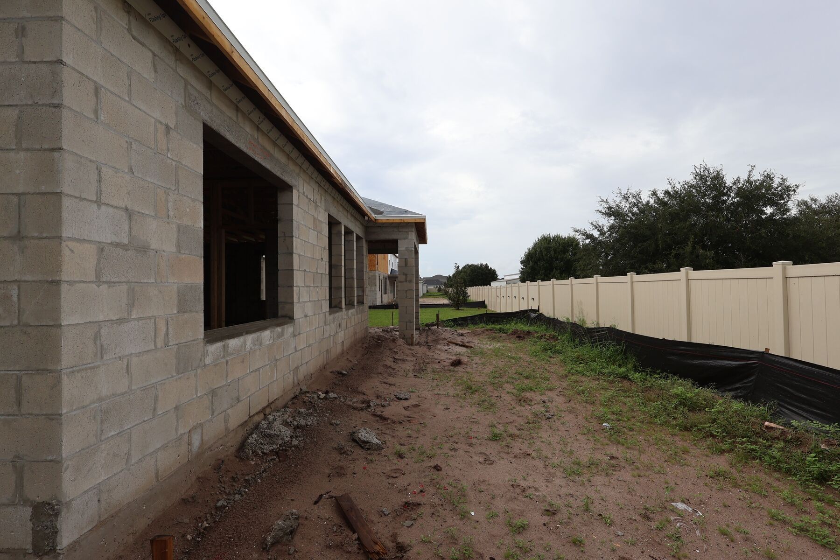
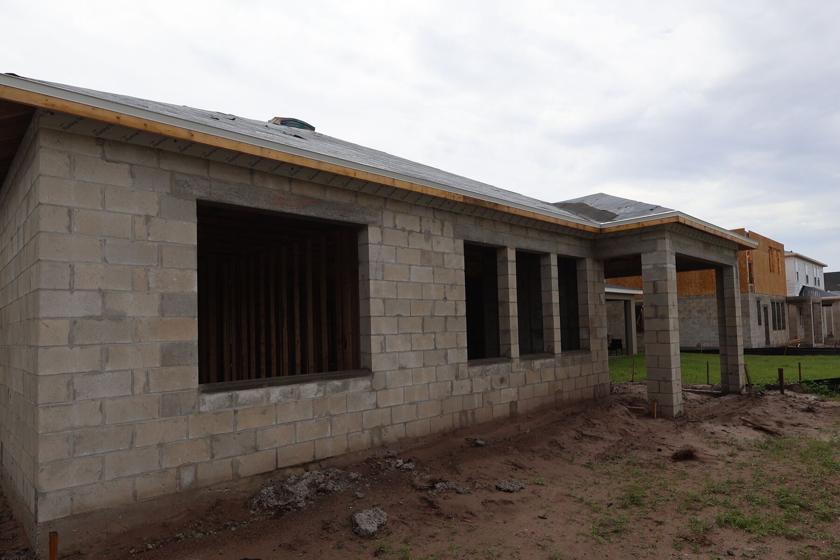
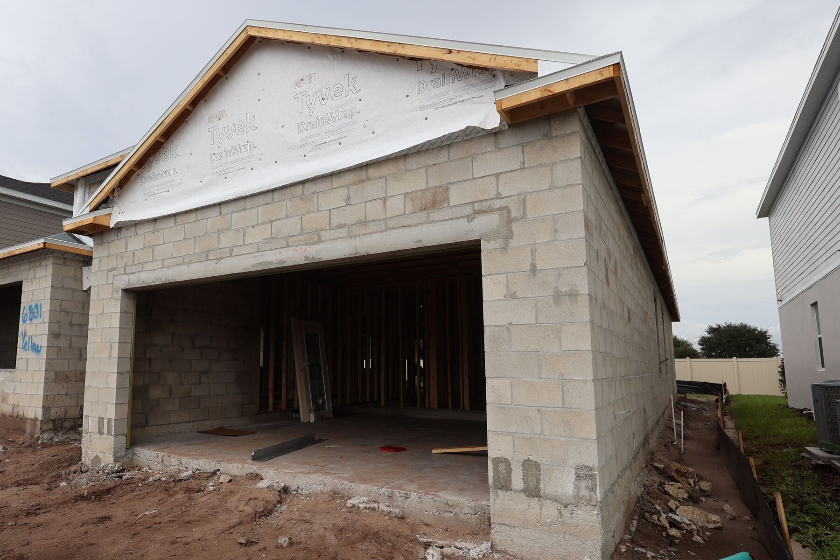
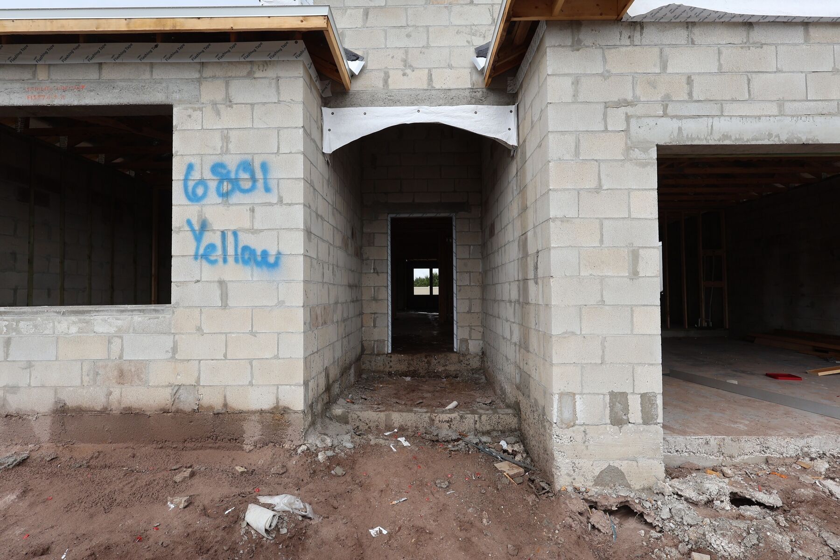
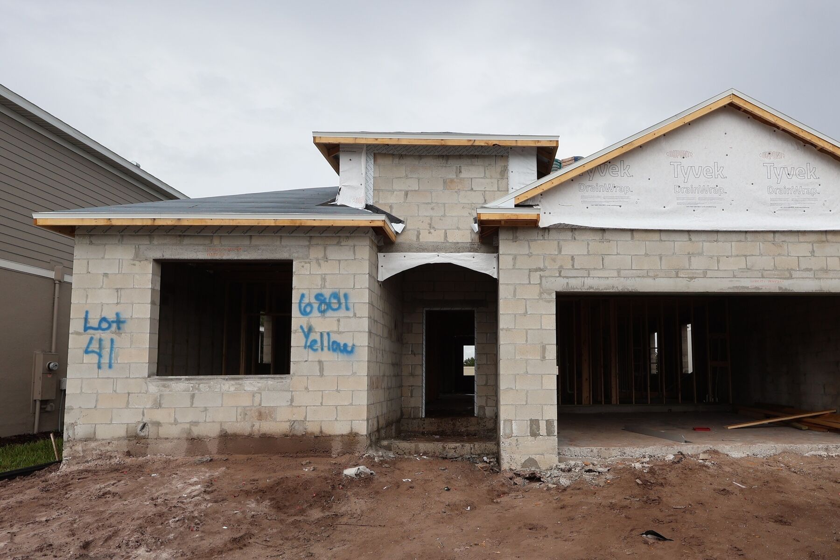
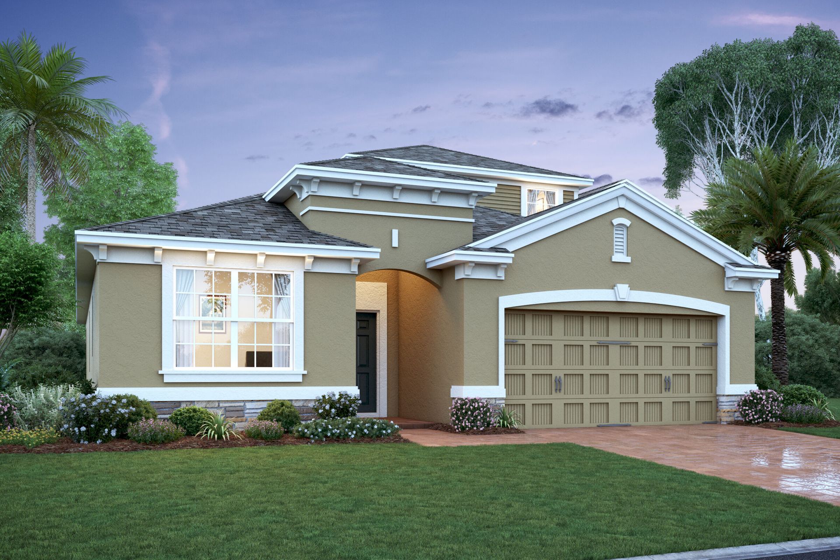

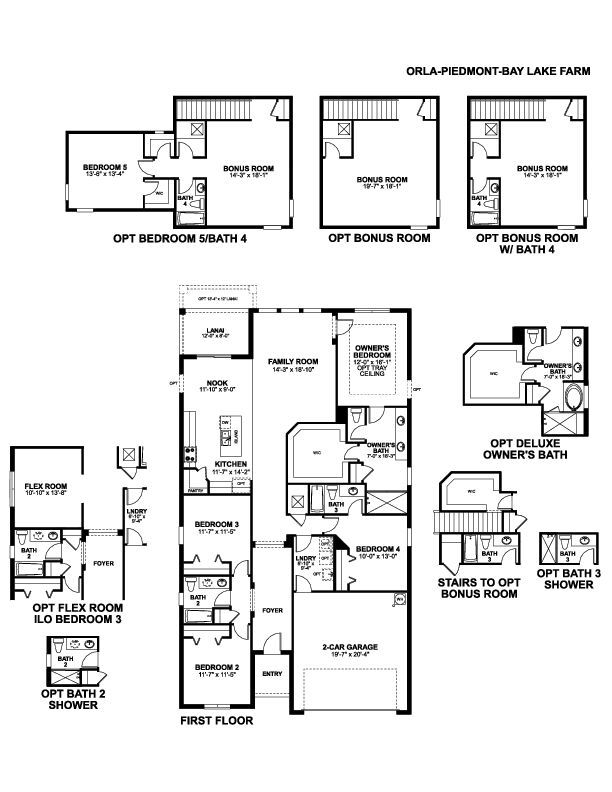
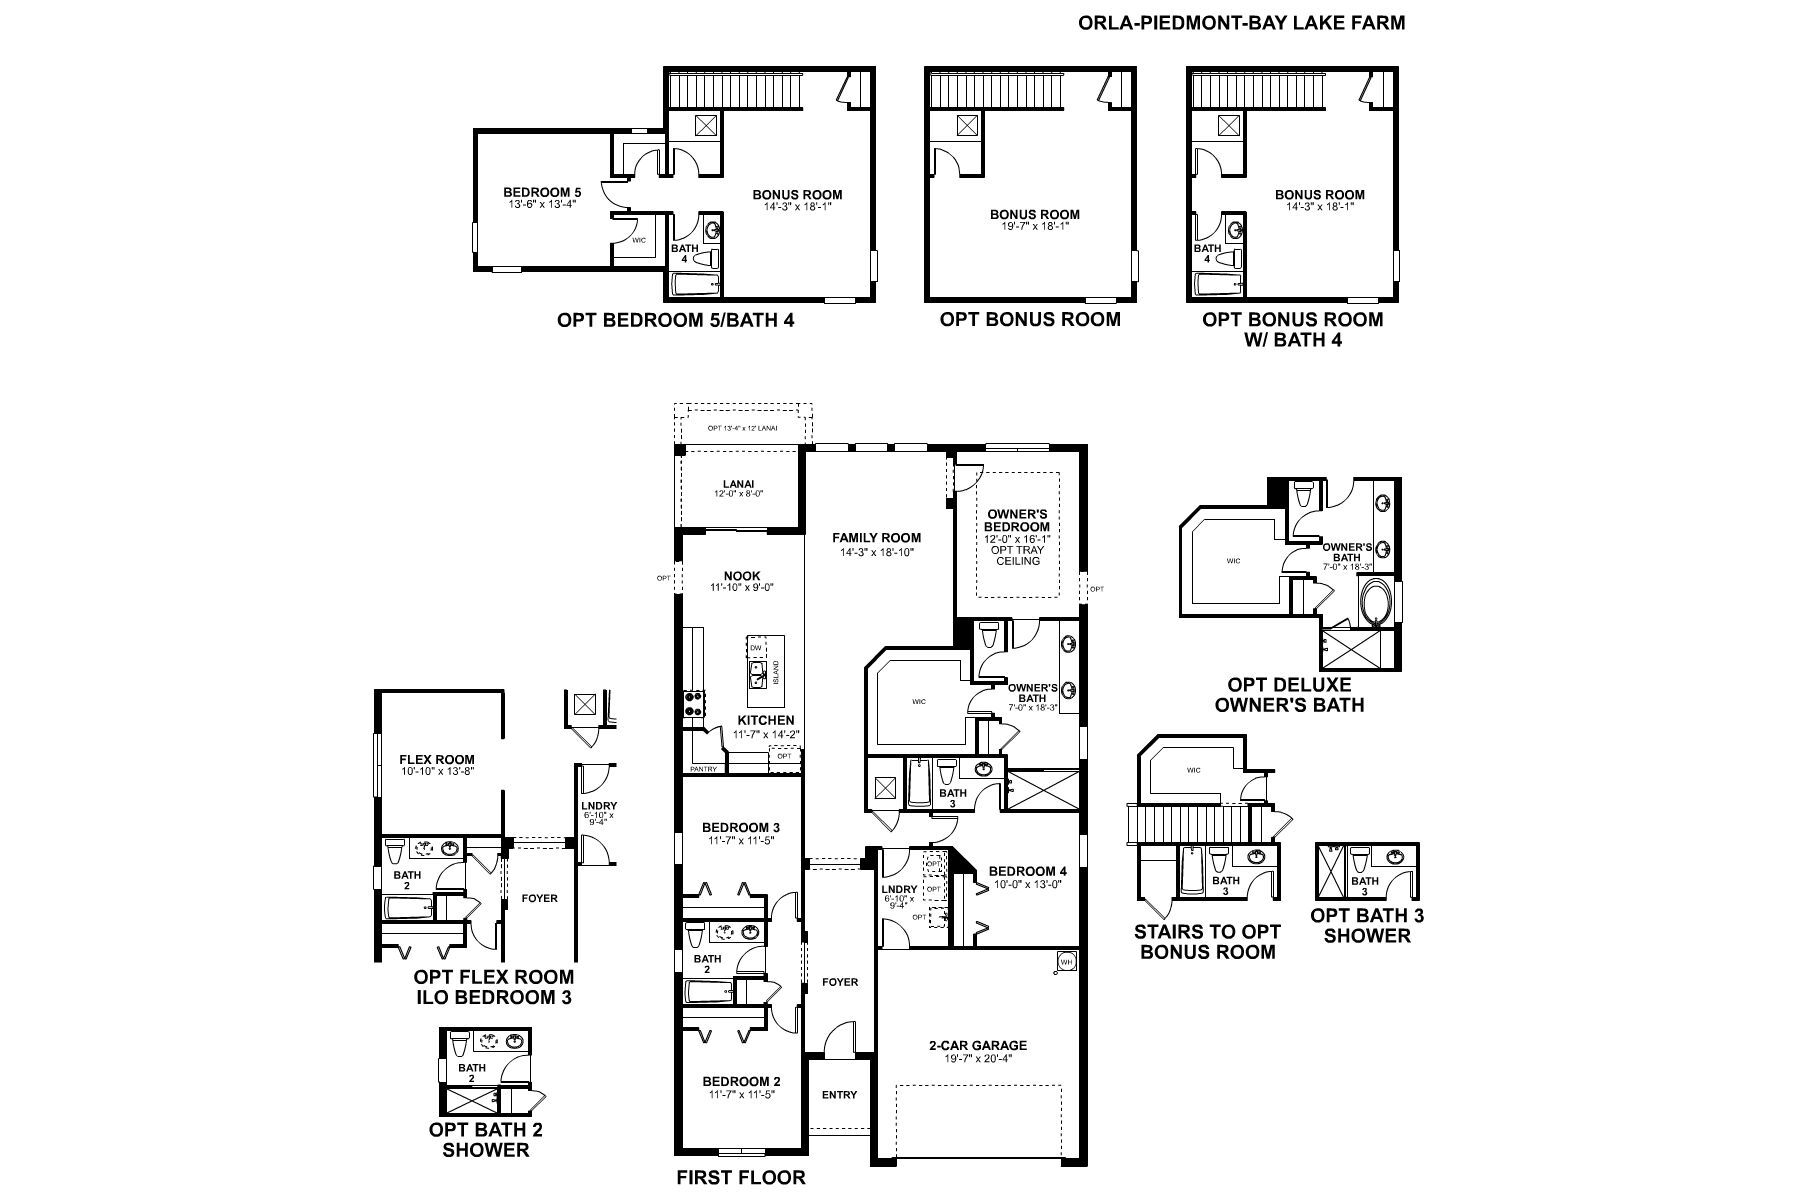
6801 Yellow Warbler Bend
Saint Cloud, FL 34773
$449,990 This is the set price for this quick move-in. Optional upgrades may be available and could affect the total cost — subject to your builder.
Monthly HOA fees: $125 HOA stands for Homeowners Association. These fees help maintain and manage shared community amenities and services.

M/I Homes
- 4 Beds
- 3 Baths
- 2 Car garage
- 2,194 Sq Ft
Overview
Home features
- 1 Story
- Primary Bed Downstairs
- Single Family
Home description
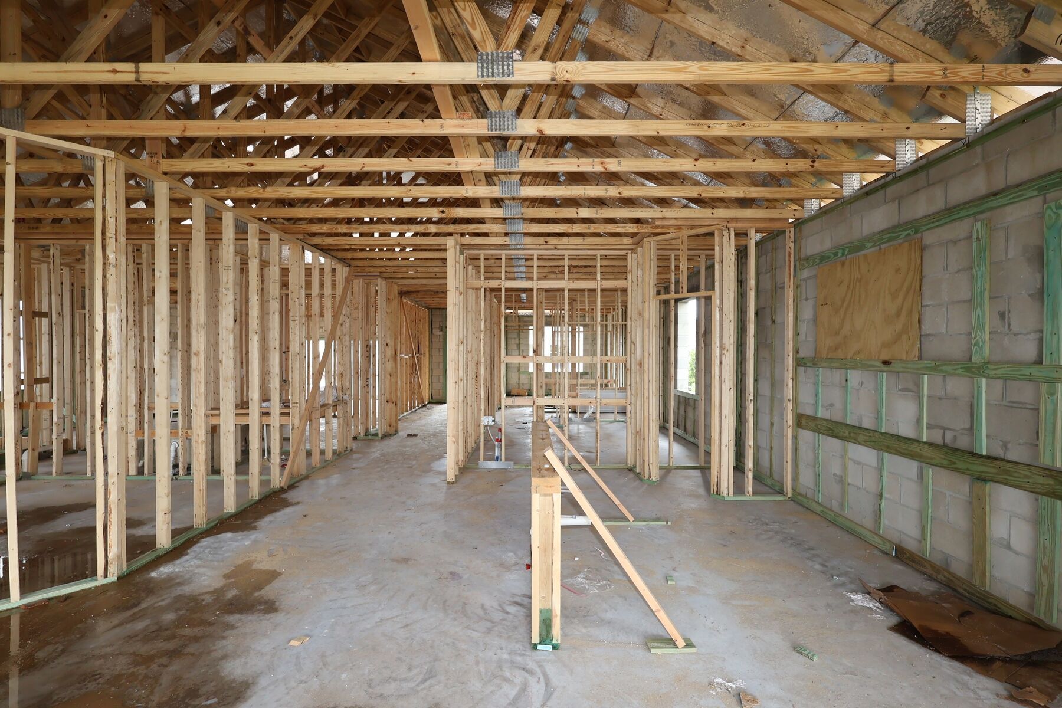
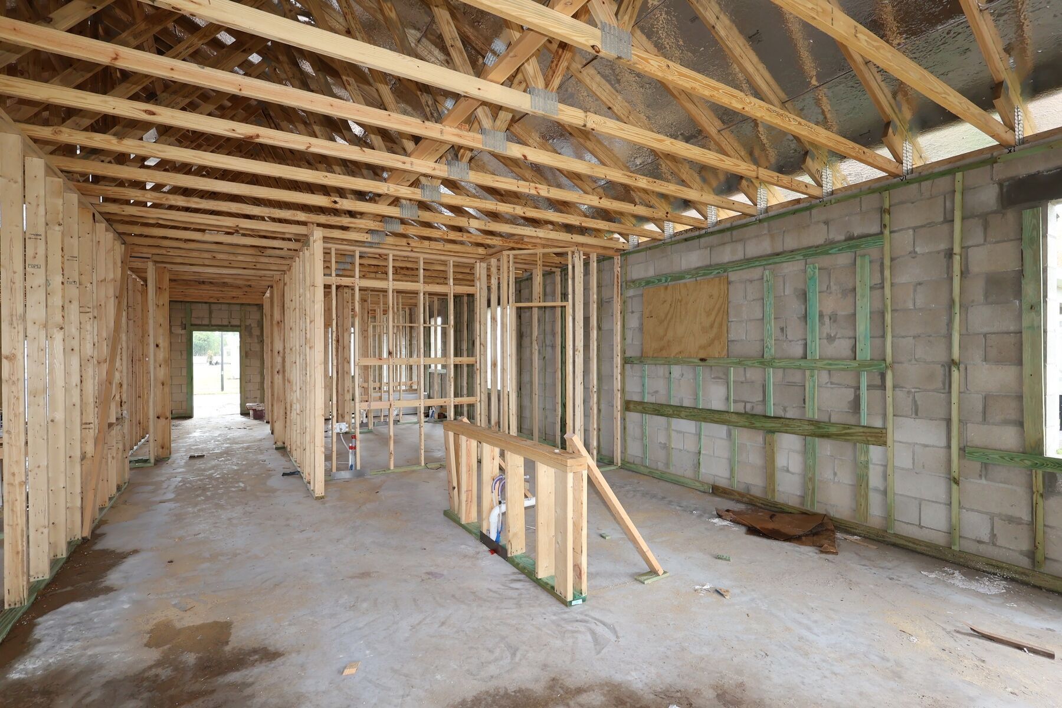
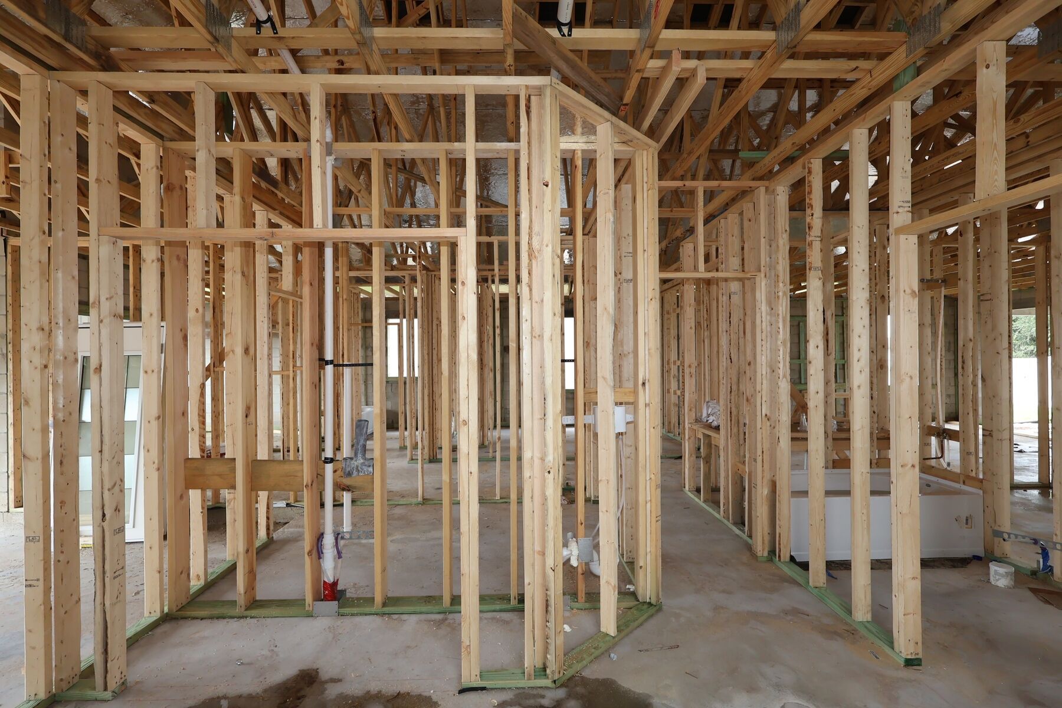
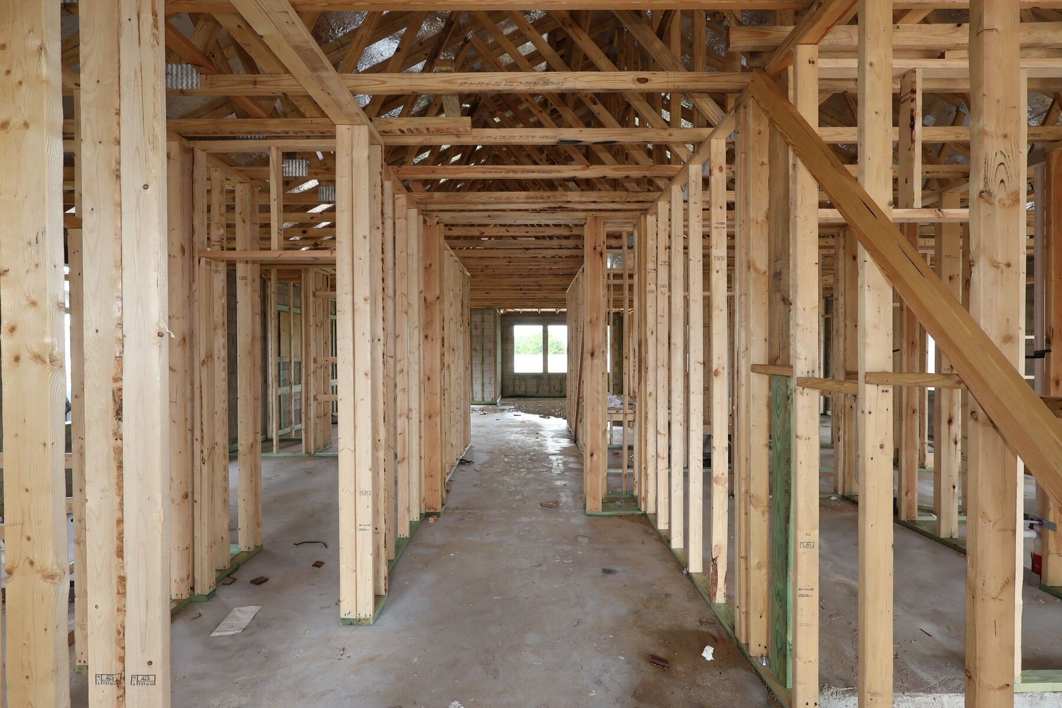
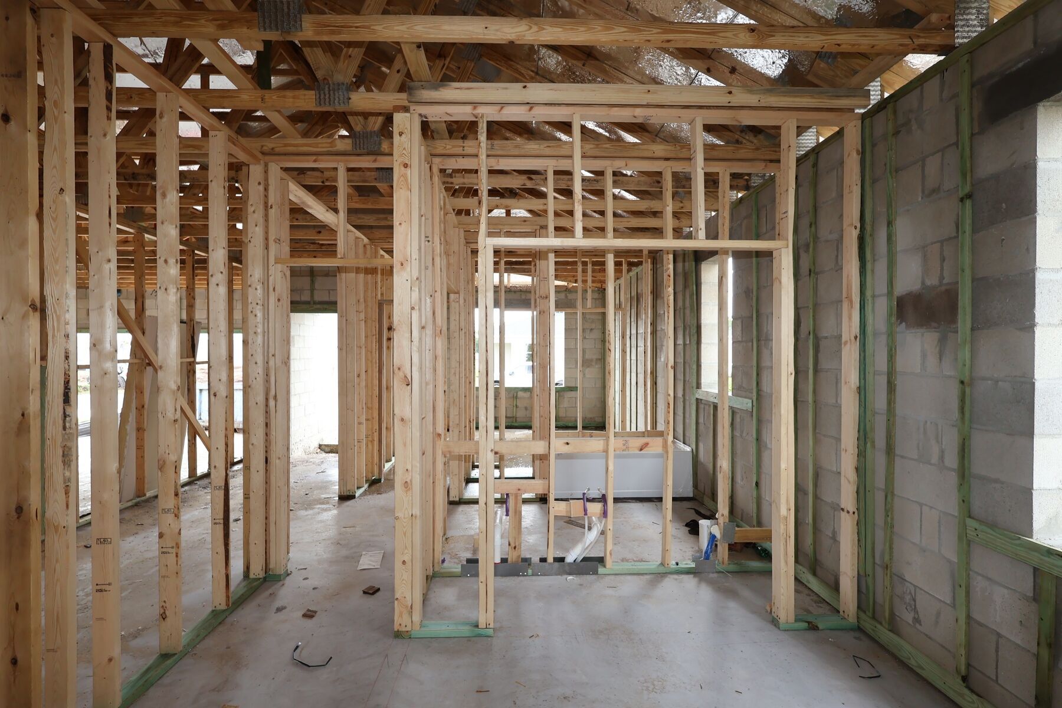
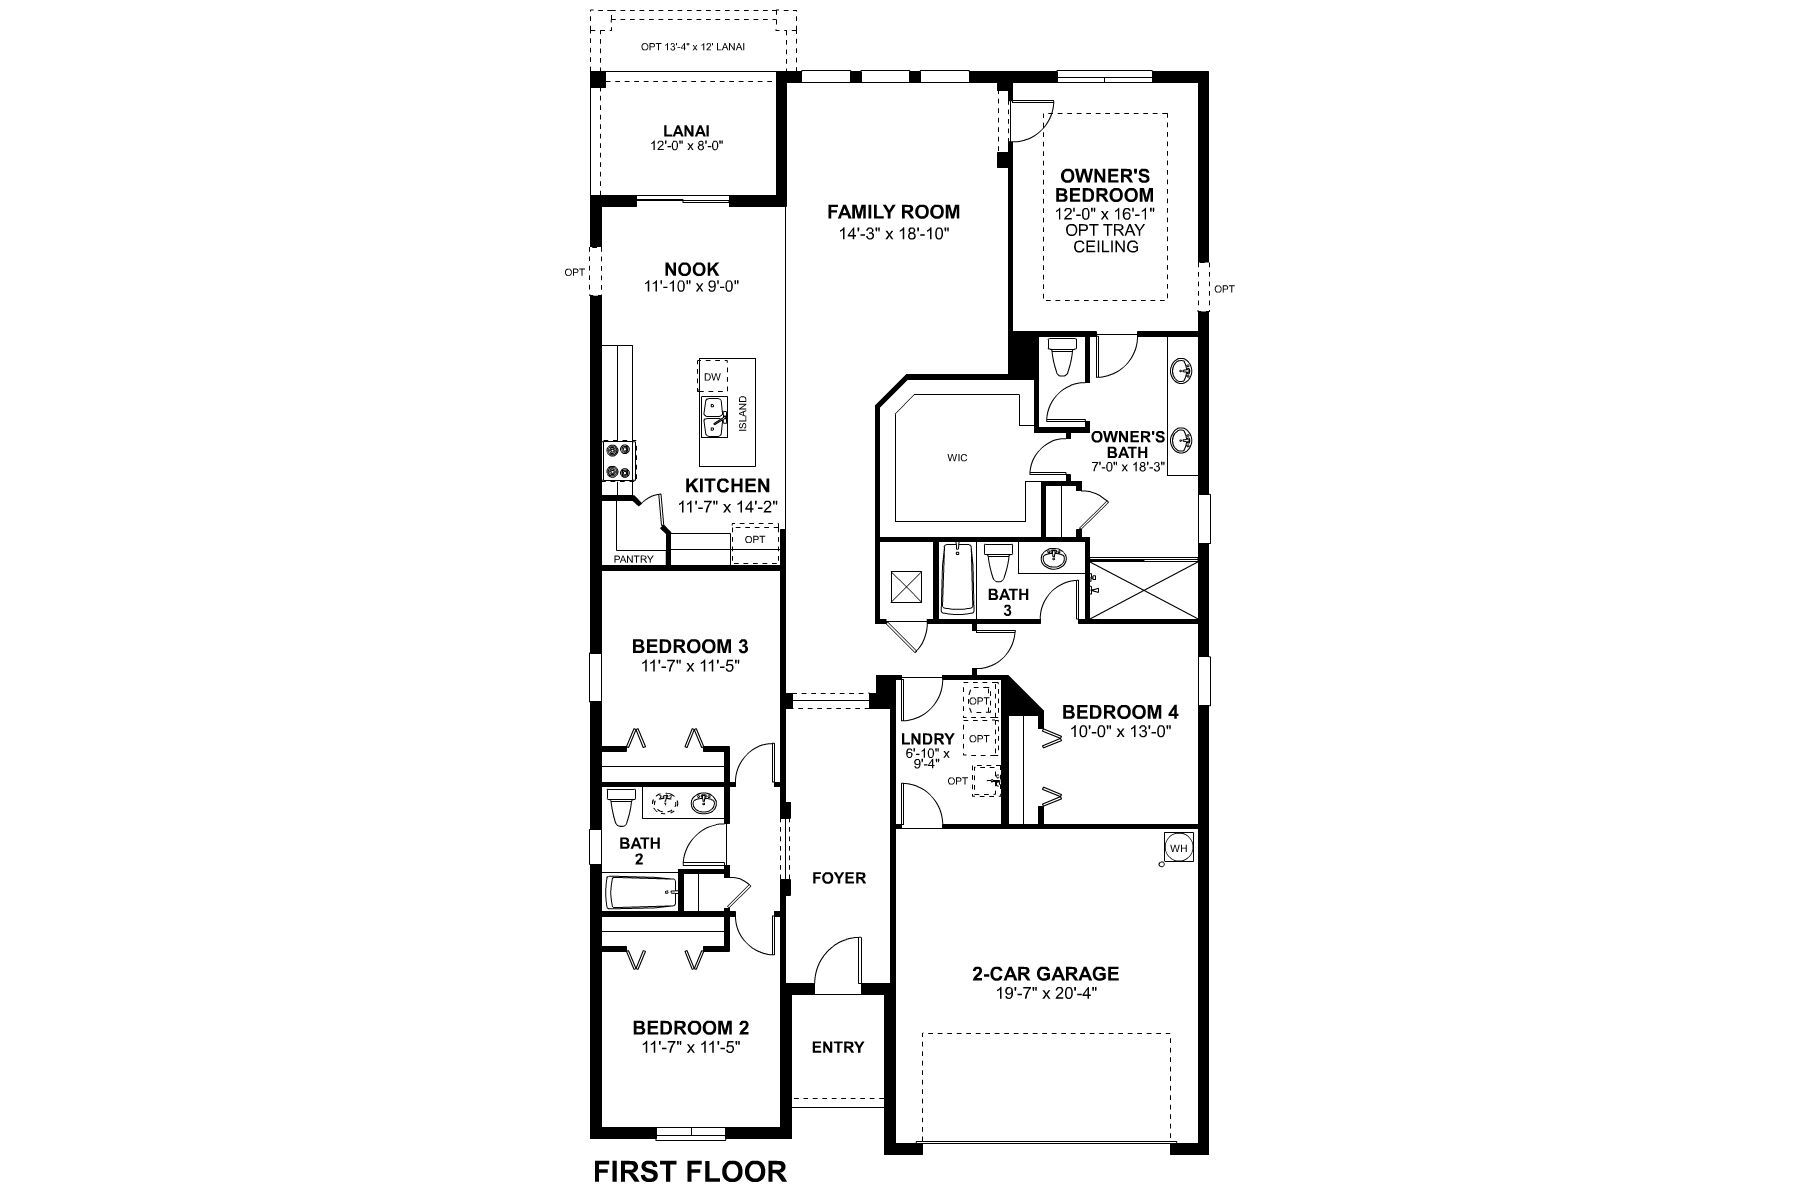
Welcome to 6801 Yellow Warbler Bend, Saint Cloud, FL — a stunning new construction single-story home built by M/I Homes. This 4-bedroom, 3-bathroom home offers 2,194 square feet of thoughtfully designed living space, perfect for comfortable everyday living and effortless entertaining. Step inside to discover an open-concept living space that creates a seamless flow between the kitchen, dining, and living areas. The well-crafted floorplan maximizes both functionality and style, reflecting a quality of design that is evident in every detail throughout the home. The owner's bedroom features a private en-suite bathroom, providing a peaceful retreat at the end of each day. 3 additional bedrooms and 2 remaining bathrooms offer plenty of room for family members or guests. Key Features: ...
Explore this home
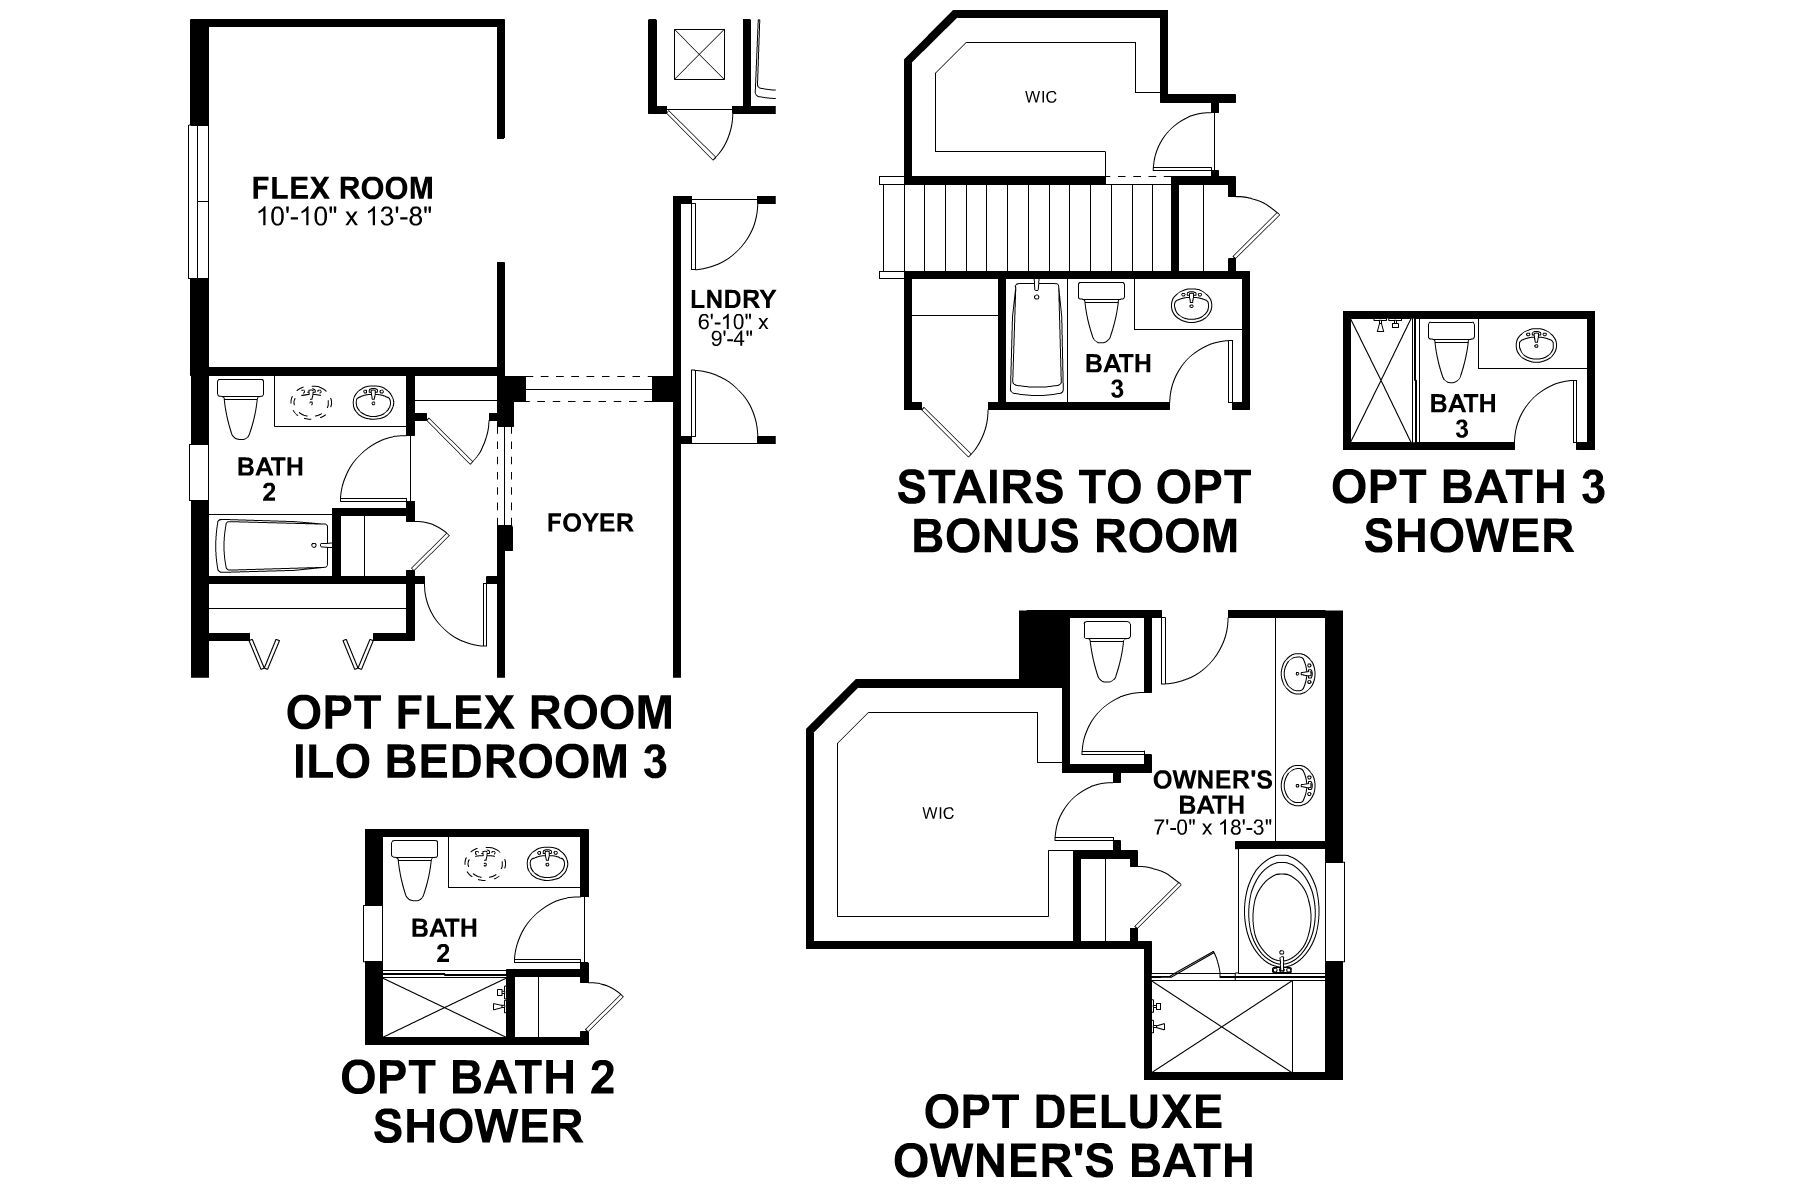
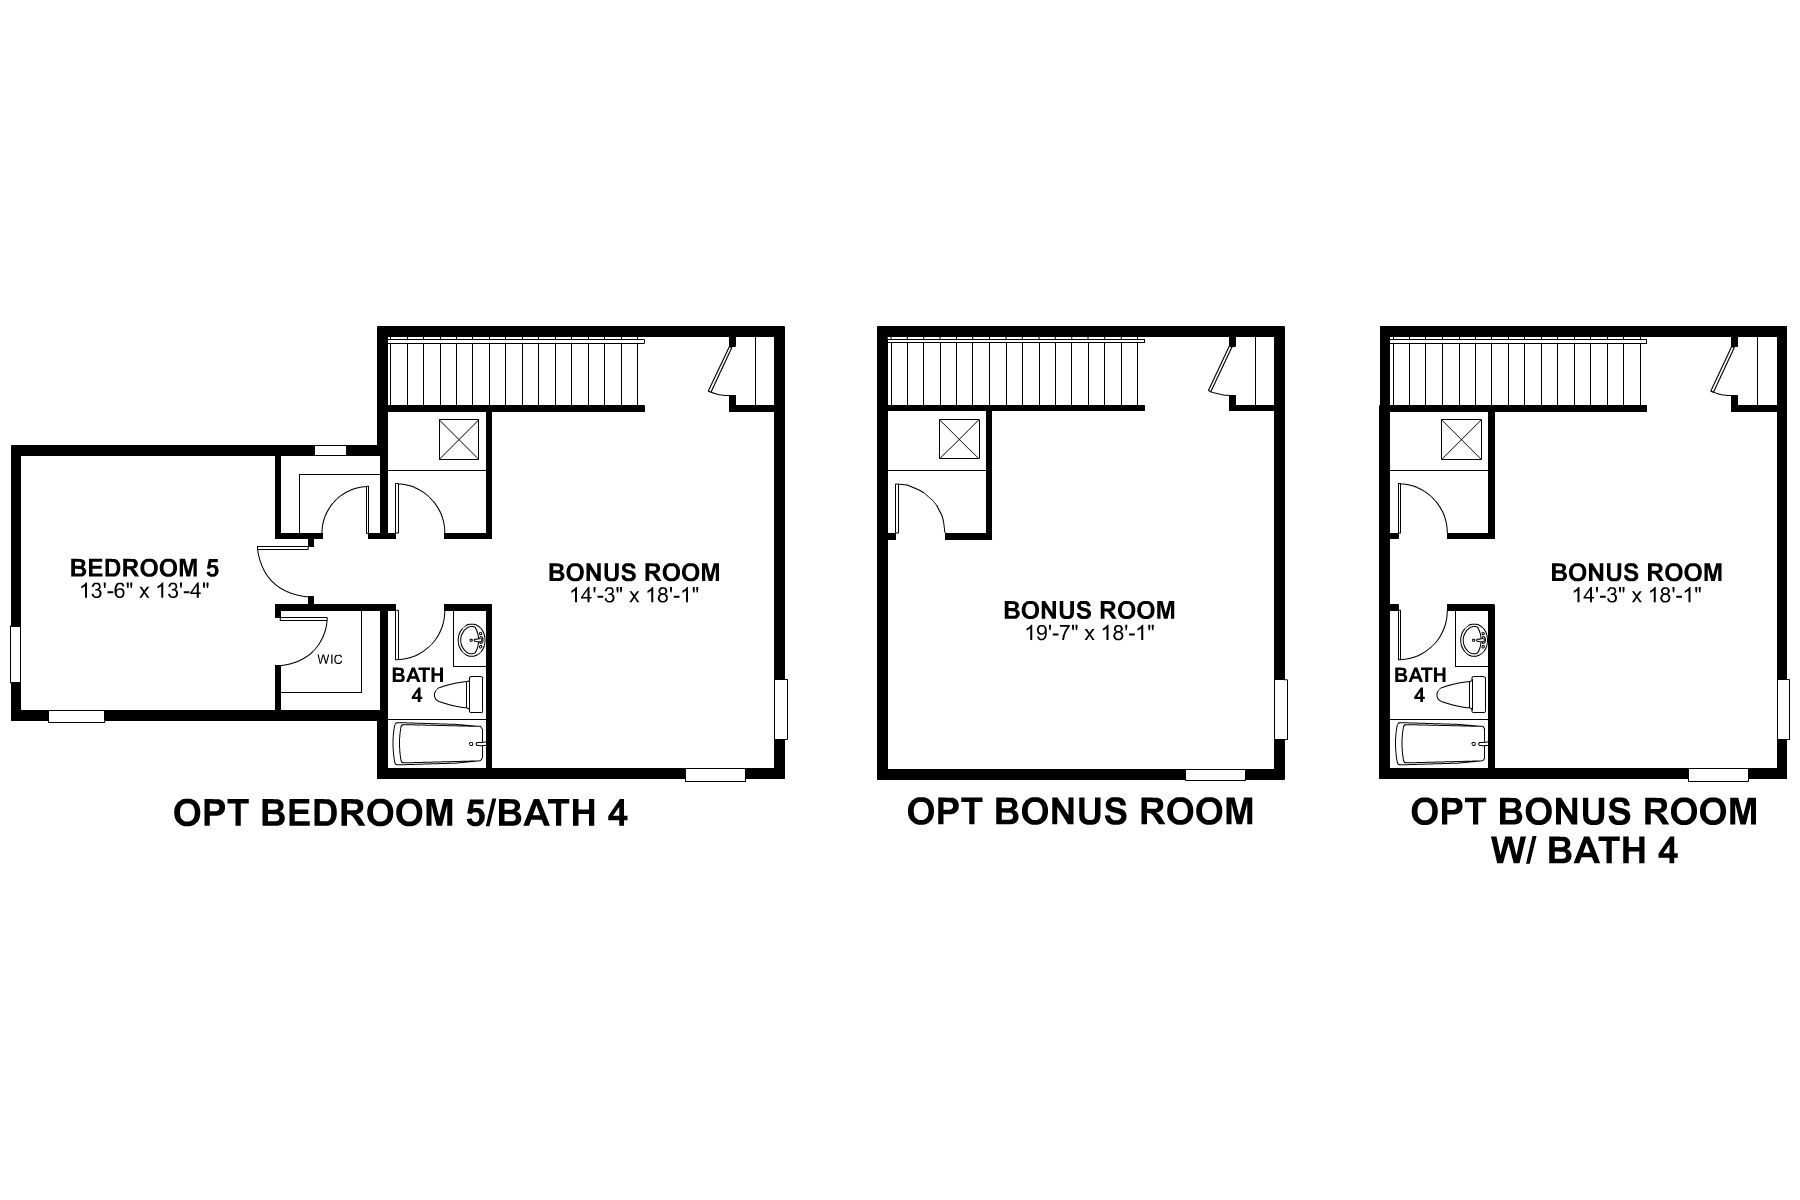
Explore custom options for this floor plan.
Special offers
Explore the latest promotions at Bay Lake Farms. to learn more!
5.875% Rate* / 5.962% APR* 30-Year Fixed Conventional Loan
5.875% Rate* / 5.962% APR* 30-year fixed conventional loan offered through M/I Financial, LLC on select Quick Move-In homes that can close by December 31, 2026
Long-Term Rate Lock With a Float-Down Bonus
Lock in your limited-time, below-market rate† now – and still get a better one if rates drop.
Game Time: Ready. Set. Move.
It's time to huddle up and take a second look at those new homes on your roster. Our seasonal offers allow you to move into your new home before the end of the year, just in time for the holiday season. This offer runs through 10/11/2026.
Community highlights
Community amenities
Community Center
Park
Playground
Pond
Pool
Trails
About Bay Lake Farms
Bay Lake Farms in St. Cloud offers new single-family homes in a peaceful setting just south of Bay Lake, with quick access to major roads leading into Orlando. The community provides a quiet retreat while keeping everyday conveniences and entertainment close by.Homes feature open layouts, modern kitchens, and private owners’ suites, with a selection of one- and two-story floorplans designed for comfortable living. Many homesites offer added privacy, creating an ideal backdrop for outdoor enjoyment.Residents can relax at the community pool and cabana, enjoy the play field and linear park, and take in views of the neighborhood’s ponds and fountain. Families are served by the Osceola County School District, including Harmony Community School and Harmony High. Bay Lake Farms offers a calm, con...
Request a tour
Home location
6801 Yellow Warbler Bend, Saint Cloud, FL 34773
Bay Lake Farms
M/I Homes
2547 Great Heron Avenue, Saint Cloud, FL 34773
174-461-9591
407-***-****
Sales Agent
Aisha Coleman
Hours
Mon 12pm-6pm; Tue-Sat 10am-6pm; Sun 12pm-6pm
Neighborhood

Community location & sales center
2547 Great Heron Avenue Saint Cloud, FL 34773
2547 Great Heron Avenue Saint Cloud, FL 34773
841-138-6268
407-***-****
From Orlando, take I-4 Express lane toward I-4 for 6.9 miles Continue on Florida's Turnpike for 14.3 miles Take exit 244 toward US-192 E/US-441 S. followed by a left on US-192 Continue 11.7 miles on US-192 and take a left Old Melbourne Highway Find Bay Lake Farms approximately 1 mile ahead on your right
Amenities
Community & neighborhood
Local points of interest
- Disney Springs
- Gatorland
- Orlando International Premium Outlets
- Osceola County Fair
- Split Oak Forest
- Kissimmee Lakefront Park
- Valencia College - Lake Nona Campus
- Osceola Heritage Park
- Walt Disney World
- Old Town
- Dog Park
- Pond
Health and fitness
- Pool
- Trails
Community services & perks
- Playground
- Park
- Community Center

M/I Homes has been building new homes of outstanding quality and superior design for more than 50 years. Founded in 1976 by Irving and Melvin Schottenstein, and guided by Irving’s drive to always “treat the customer right,” we’ve fulfilled the dreams of more than 170,000 homeowners, and grown to become one of the nation’s leading homebuilders.
Take the next steps toward your new home
This listing's information was verified with the builder for accuracy 1 day ago
6801 Yellow Warbler Bend by M/I Homes

saved to favorites!
To see all the homes you’ve saved, visit the My Favorites section of your account.
Discover More Great Communities
Select additional listings for more information
We're preparing your brochure
You're now connected with M/I Homes. We'll send you more info soon.
The brochure will download automatically when ready.
Brochure downloaded successfully
Your brochure has been saved. You're now connected with M/I Homes, and we've emailed you a copy for your convenience.
The brochure will download automatically when ready.
Way to Go!
You’re connected with M/I Homes.
The best way to find out more is to visit the community yourself!