


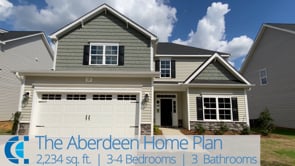
690 Husketh Road (Aberdeen) - Bartlett Manor
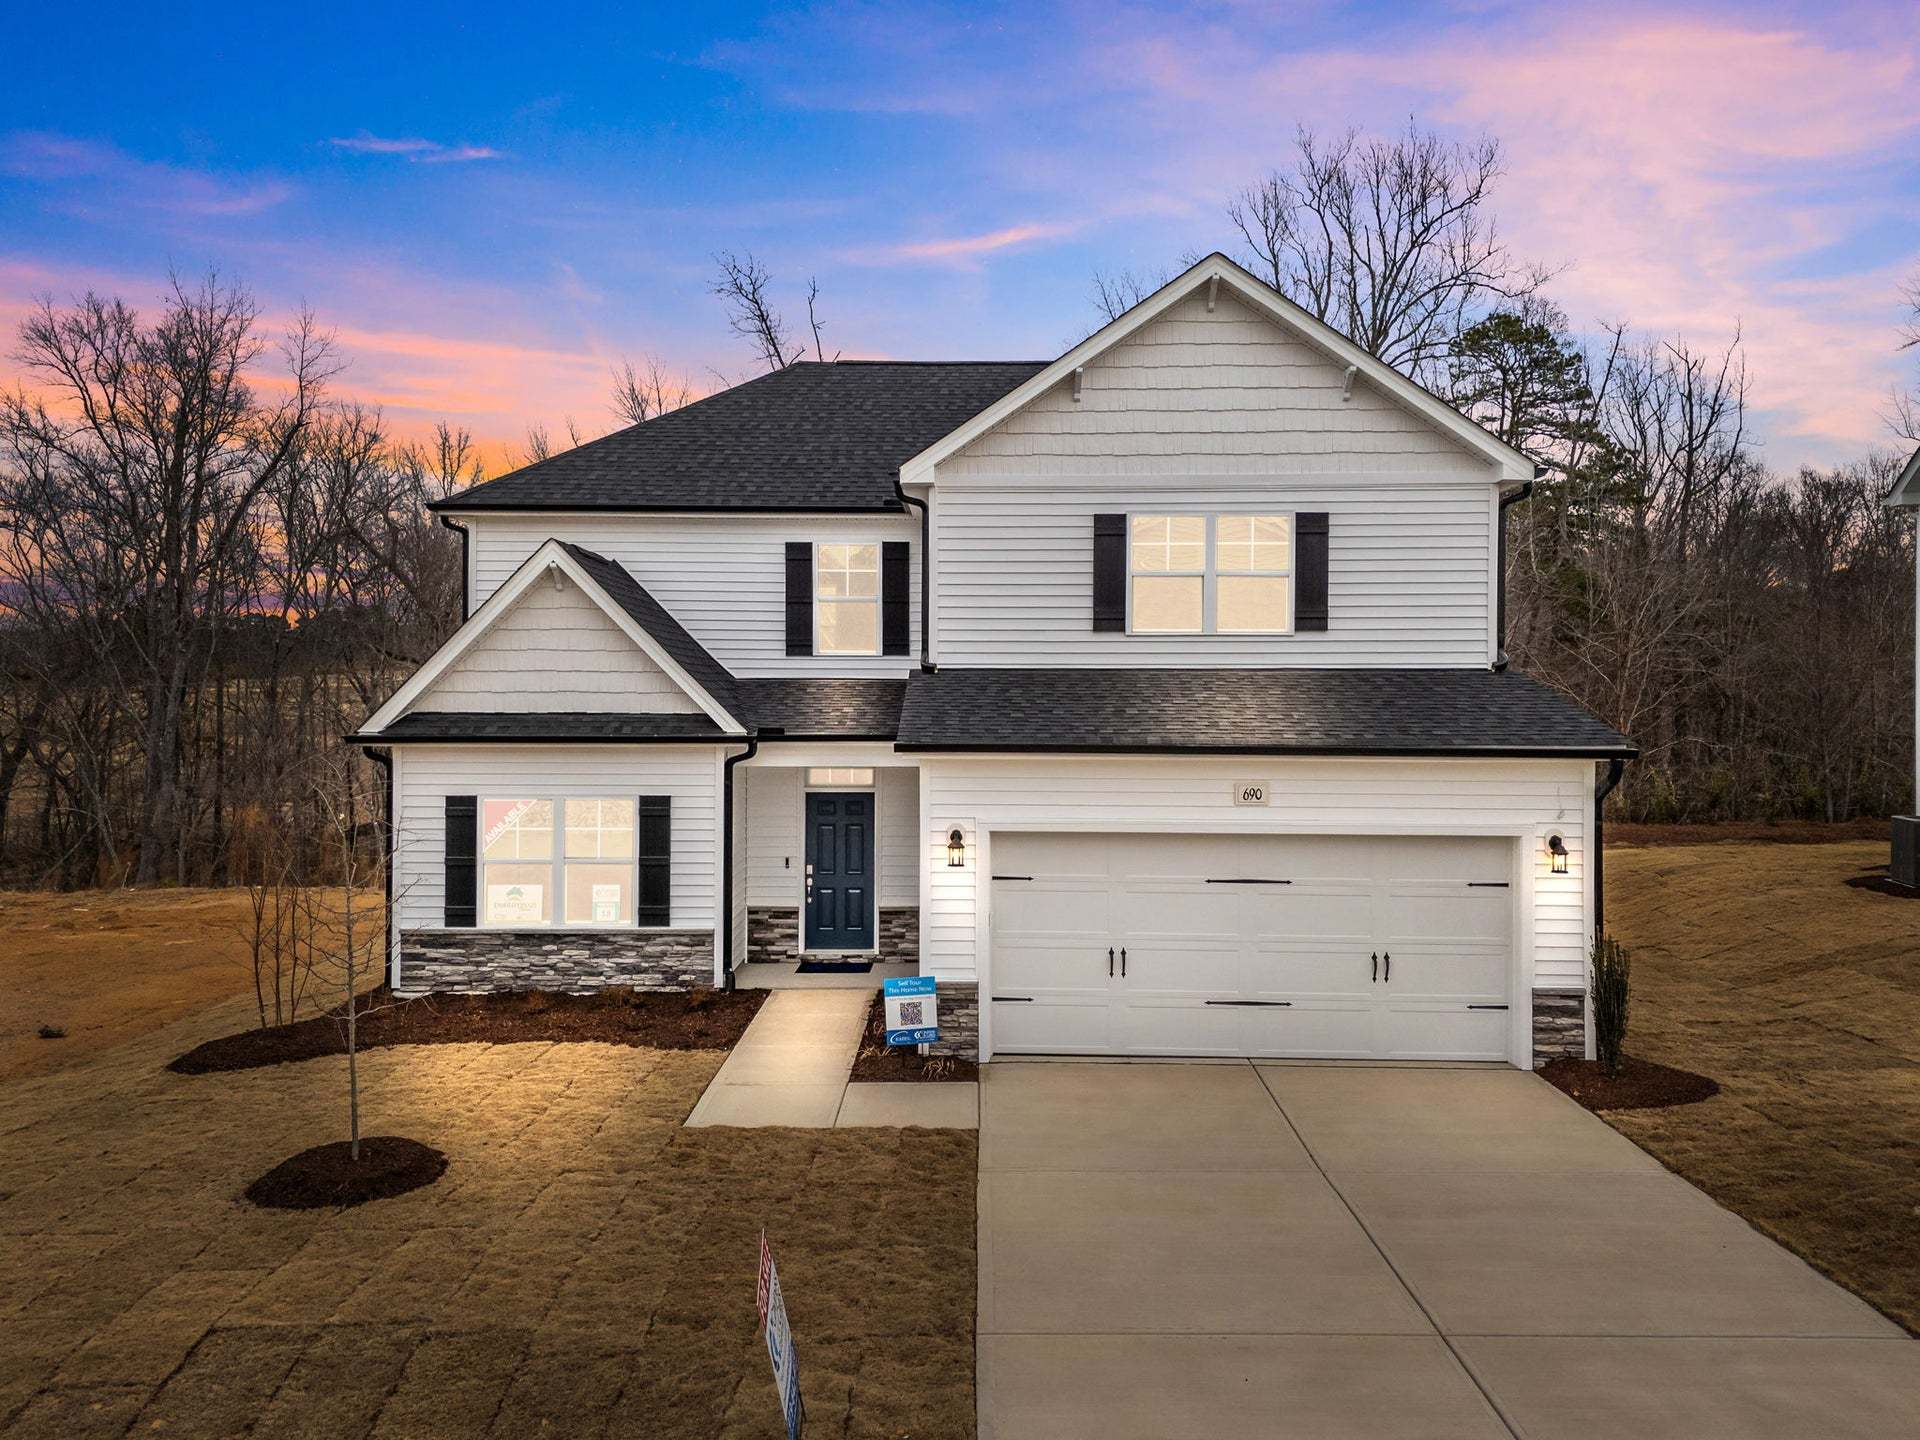
$387,969 | 4 Beds | 2.5 Baths | 2,234 SqFt
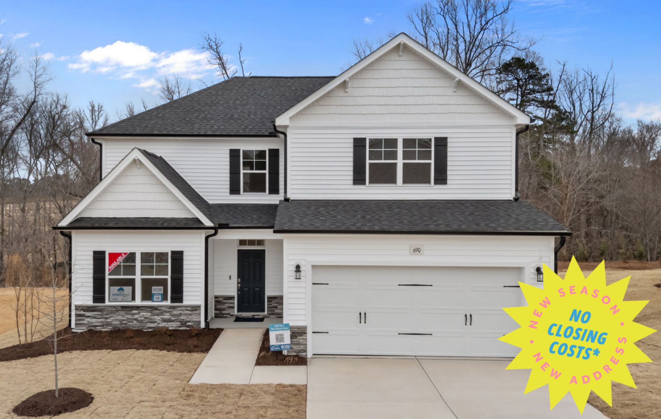
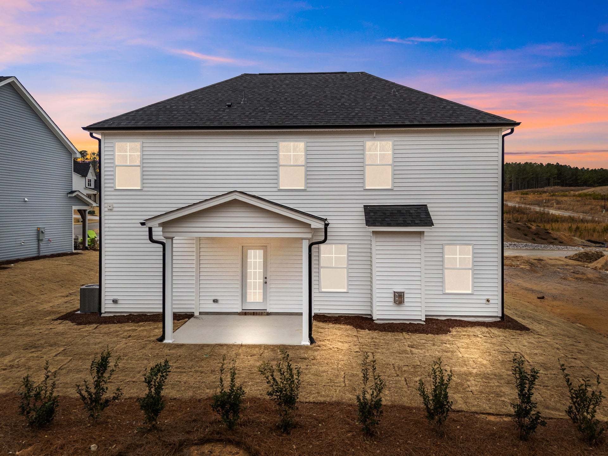
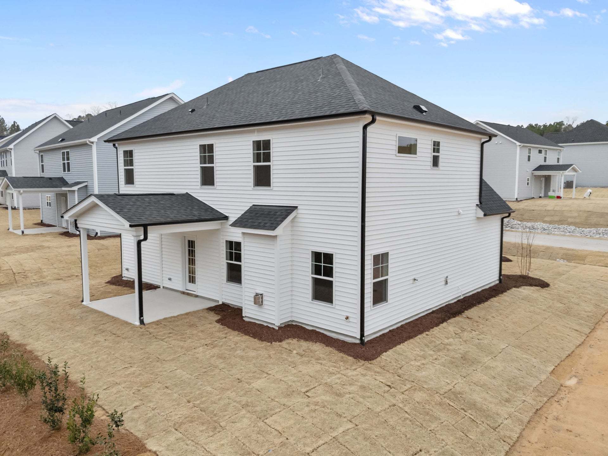
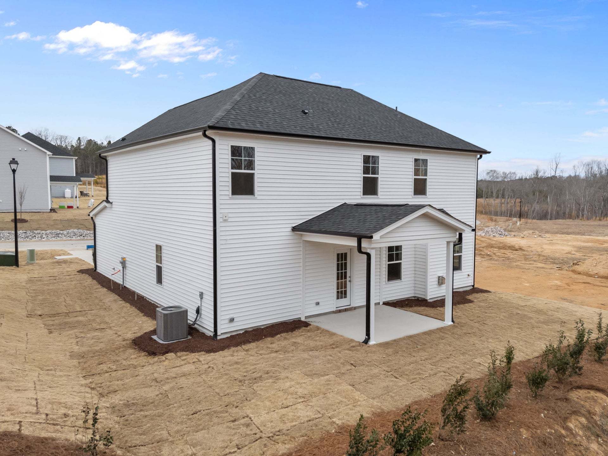
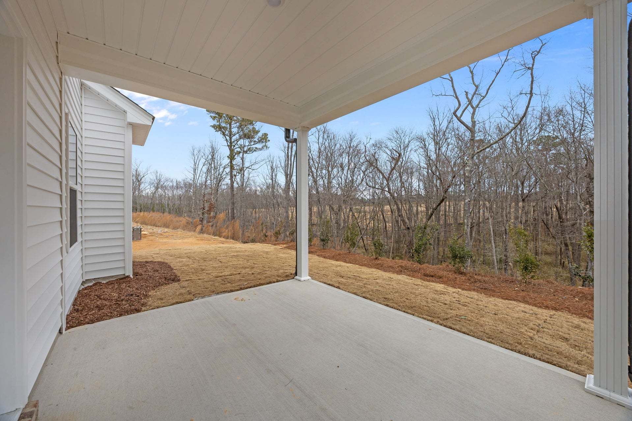
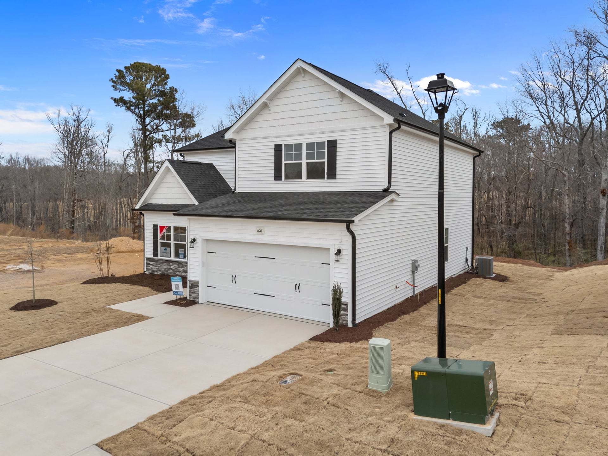
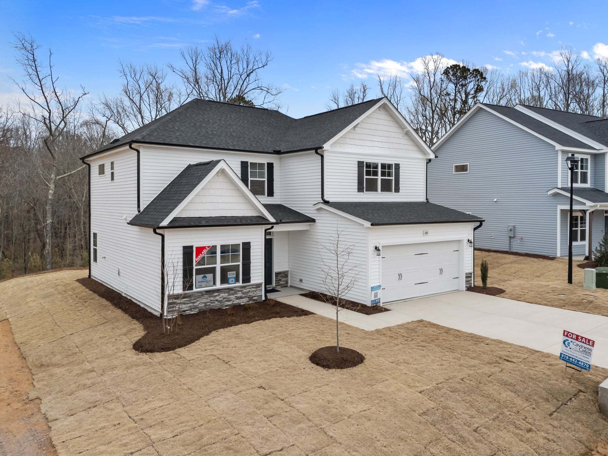
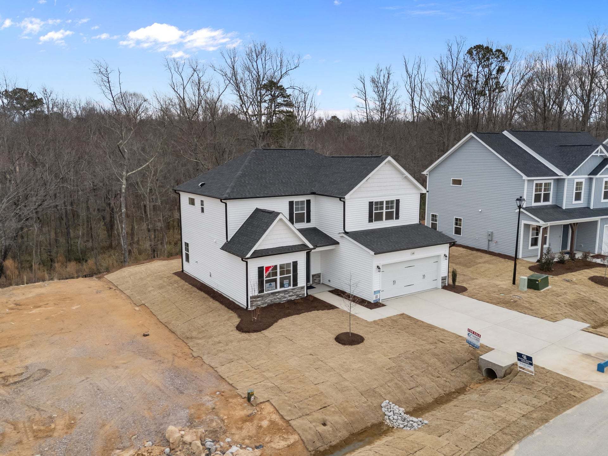
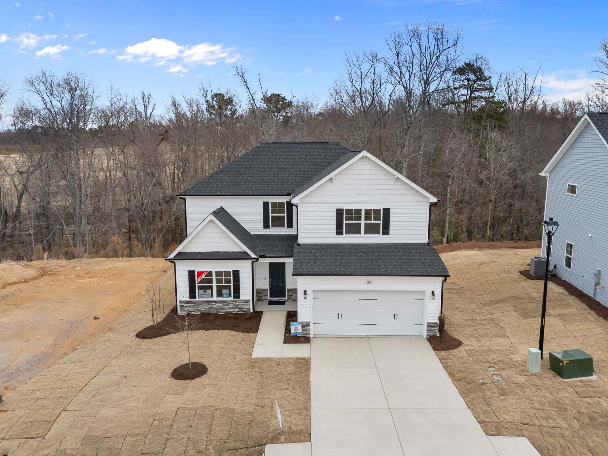
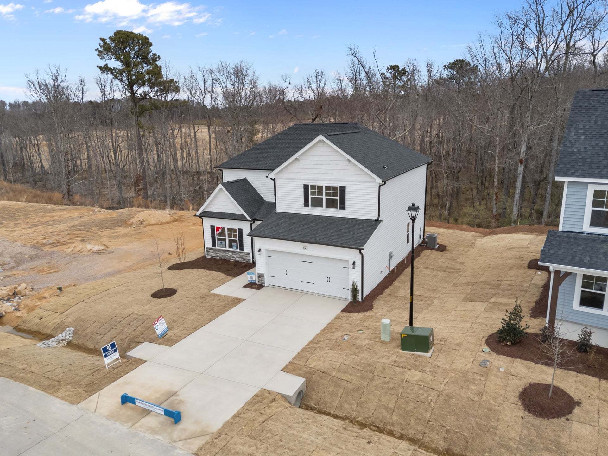
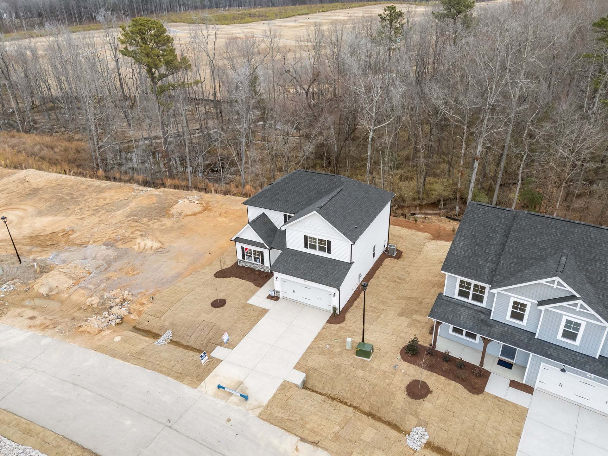
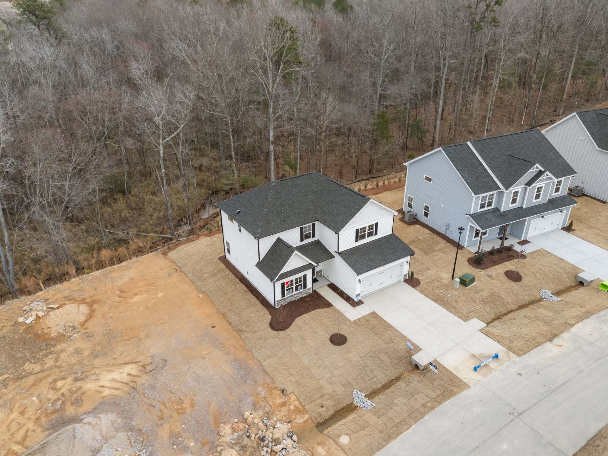
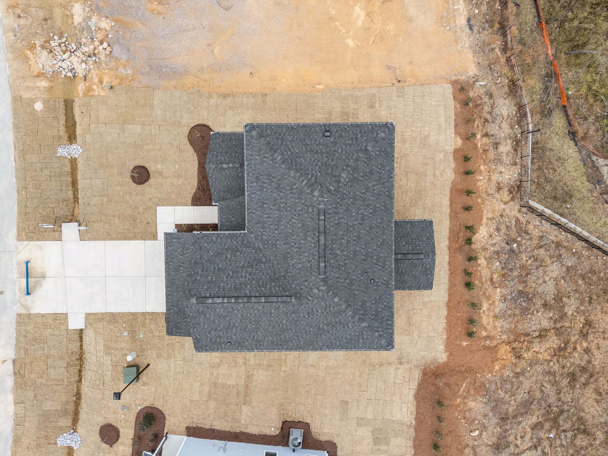
690 Husketh Road
Youngsville, NC 27596
$387,969 This is the set price for this quick move-in. Optional upgrades may be available and could affect the total cost — subject to your builder.
Yearly HOA fees: $285 HOA stands for Homeowners Association. These fees help maintain and manage shared community amenities and services.

Caviness & Cates Communites
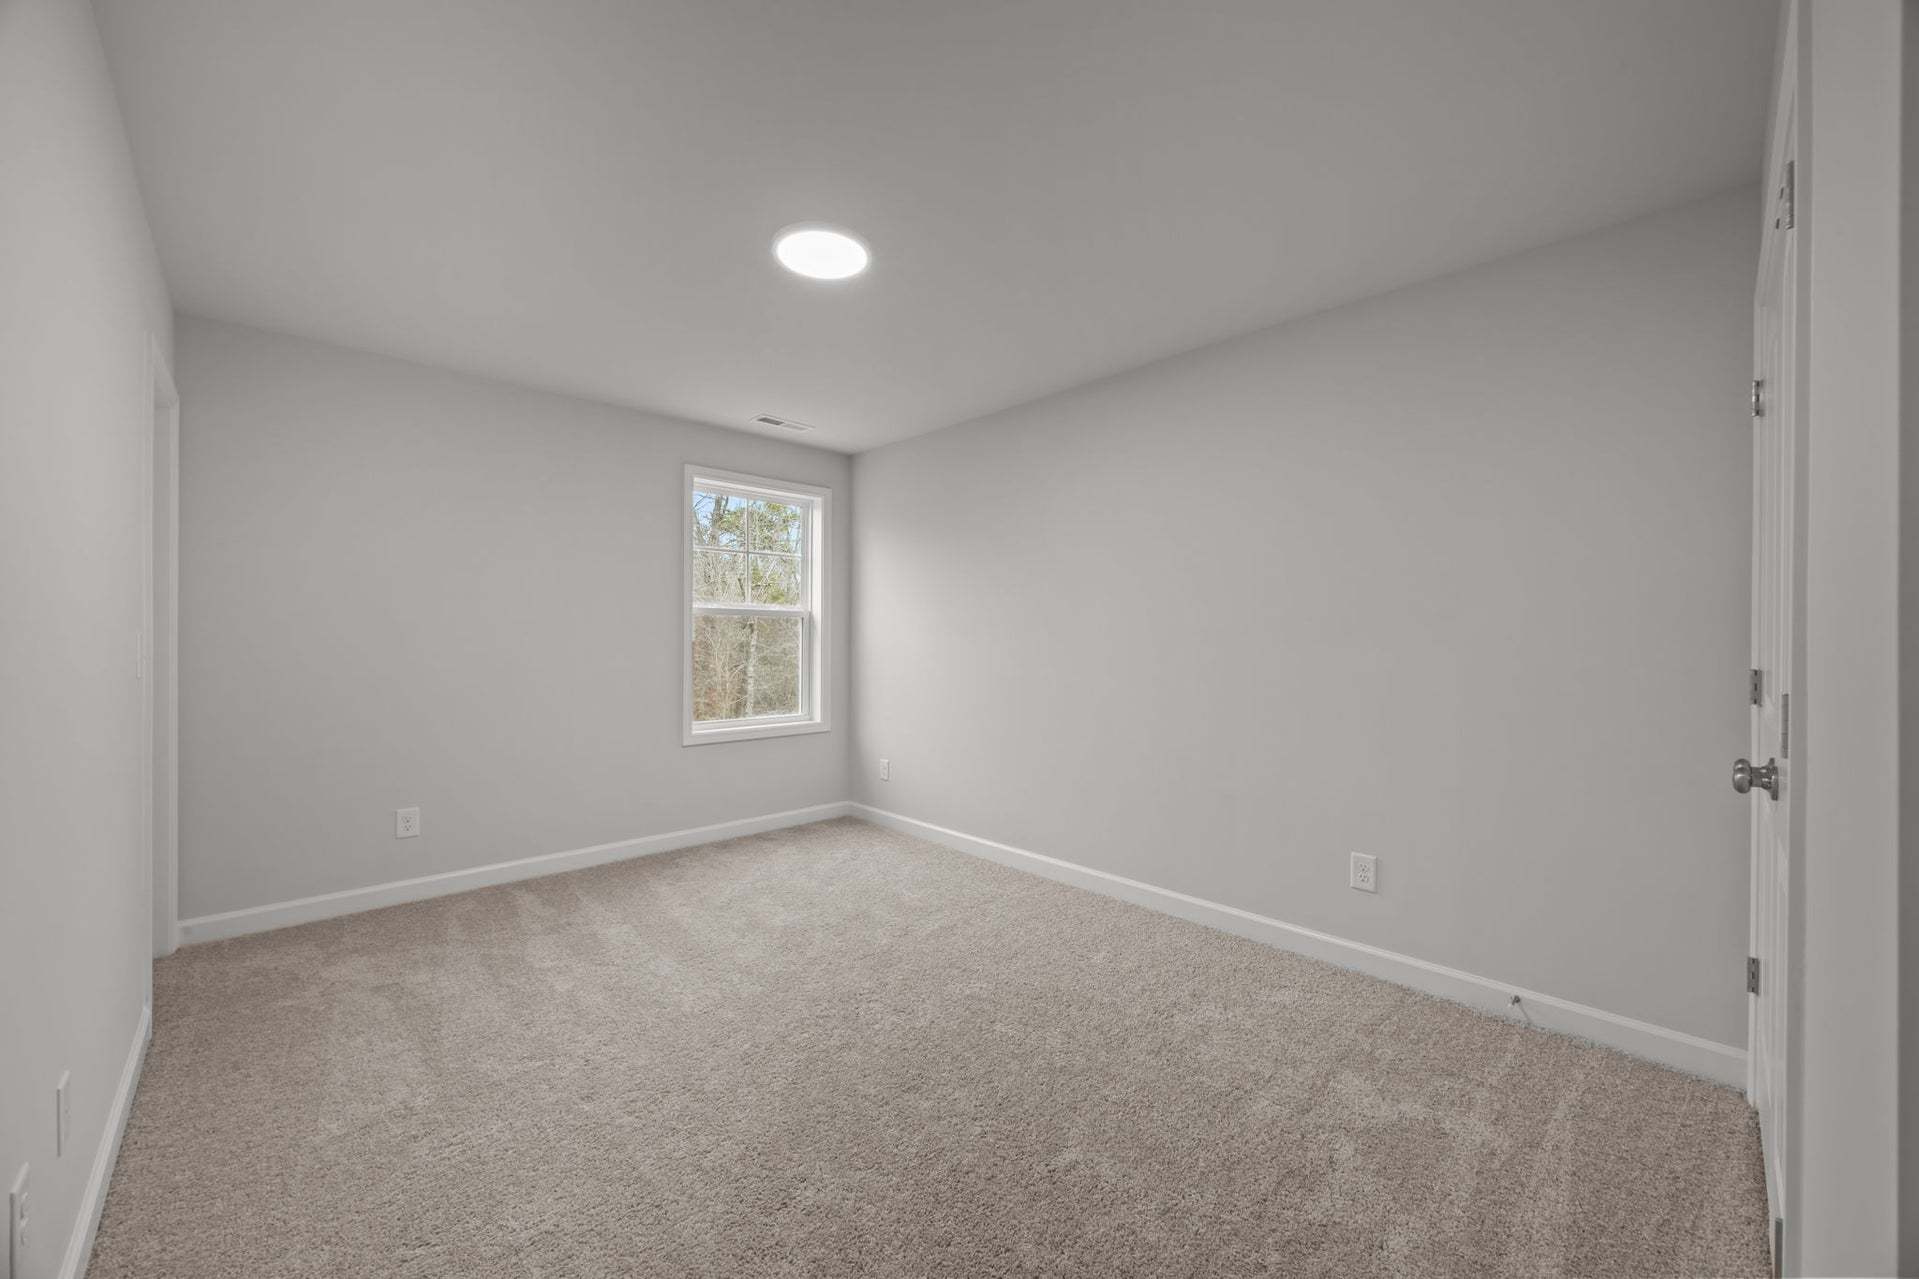
- 4 Beds
- 2.5 Baths
- 2 Car garage
- 2,234 Sq Ft
Overview
Home features
- 1 Half Bathroom
- 2 Stories
- Breakfast Area
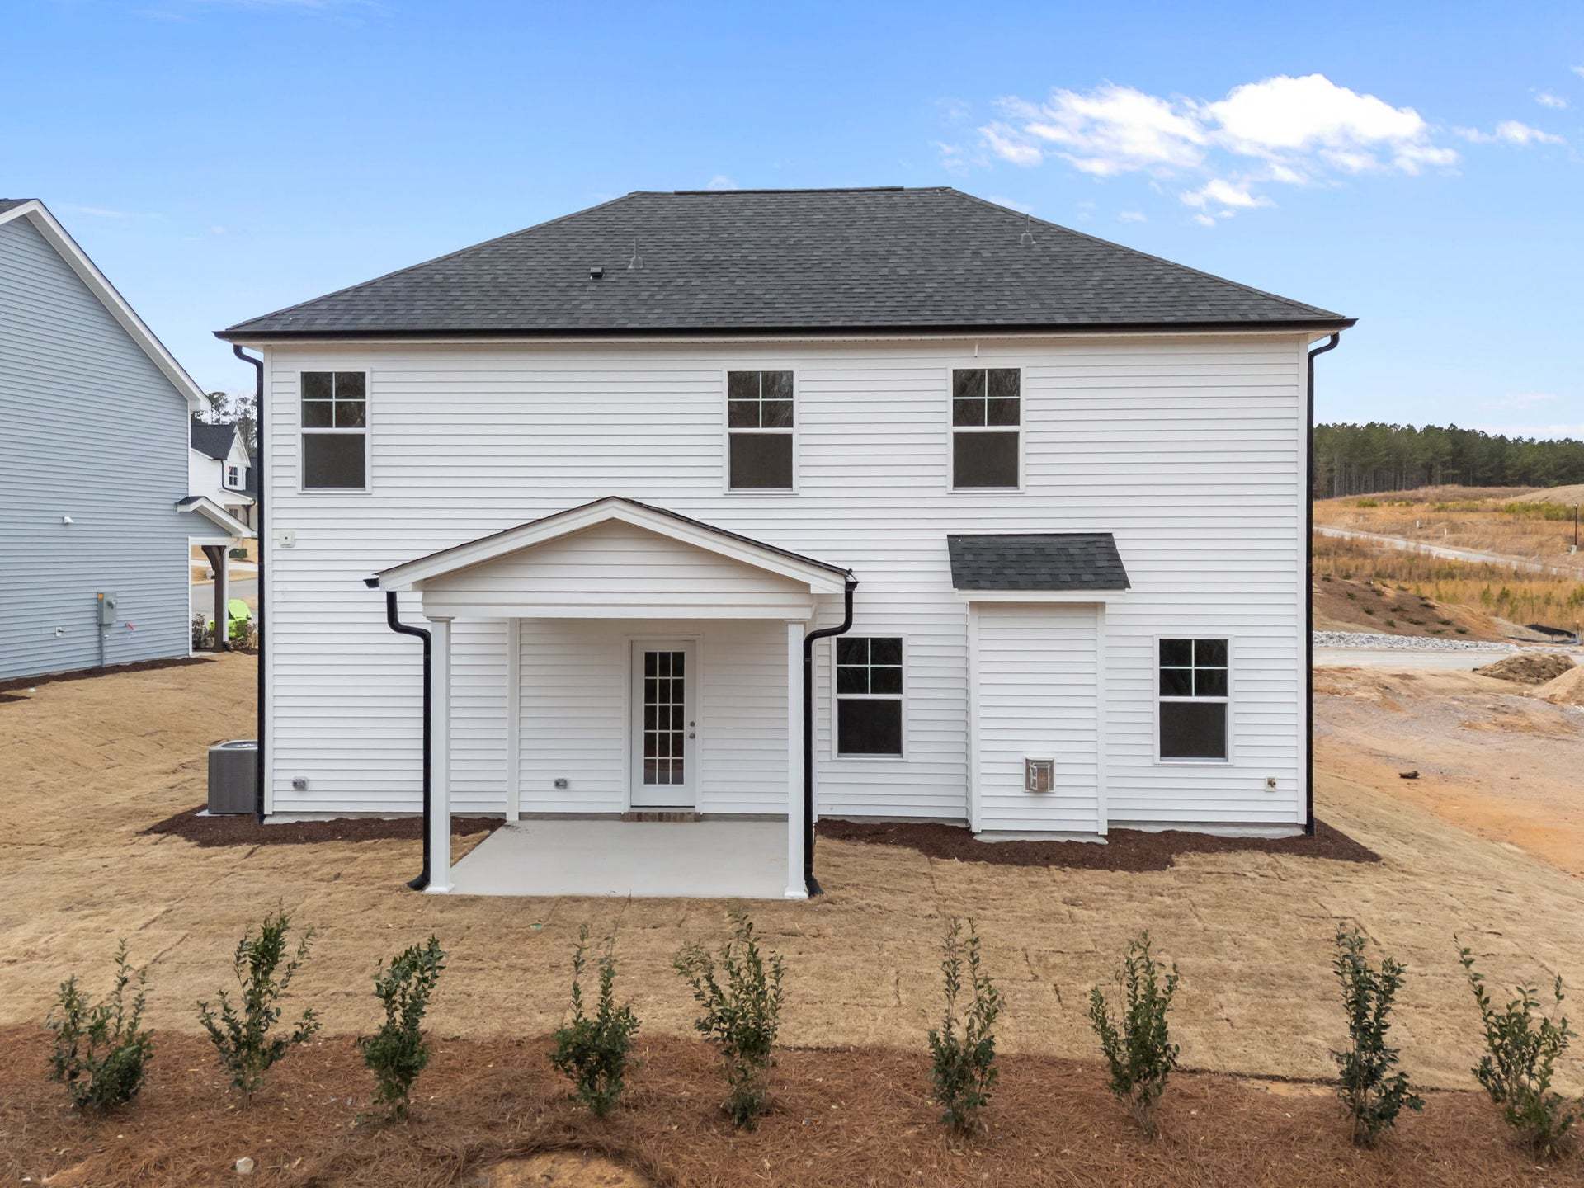
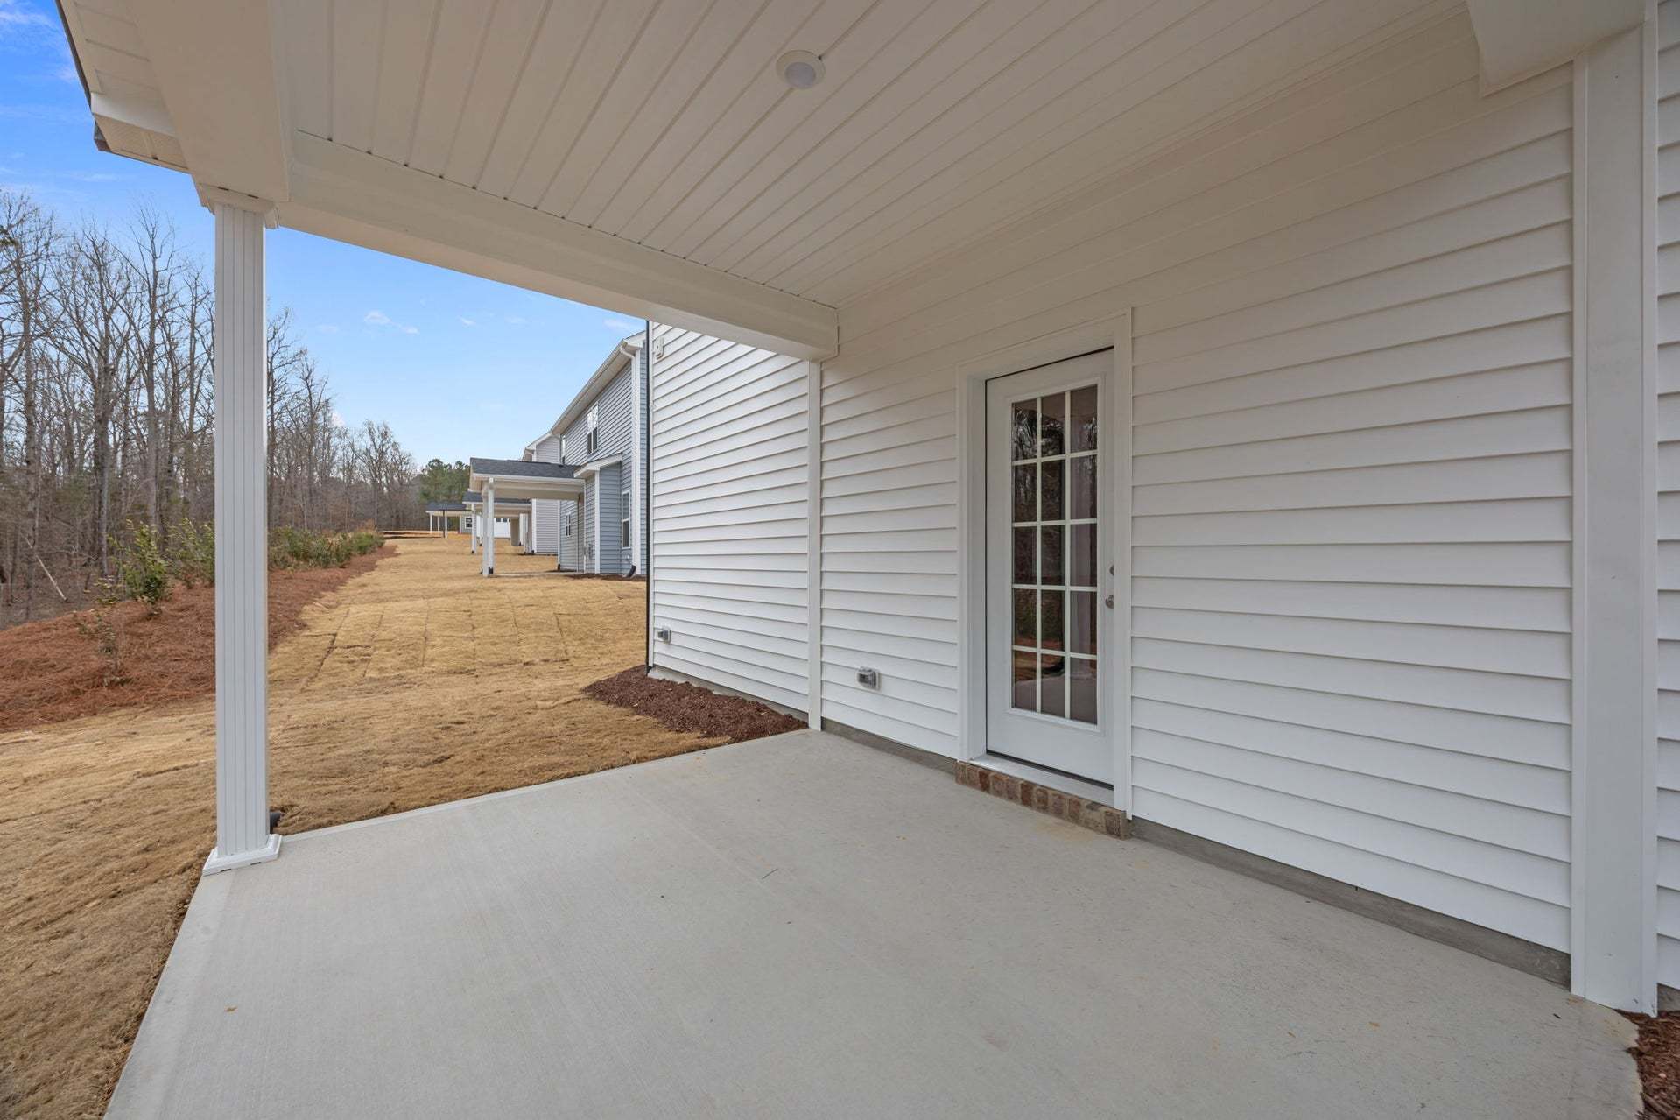
- Covered Patio
- Fireplaces
- Green Construction
- Primary Bed Upstairs
- Single Family
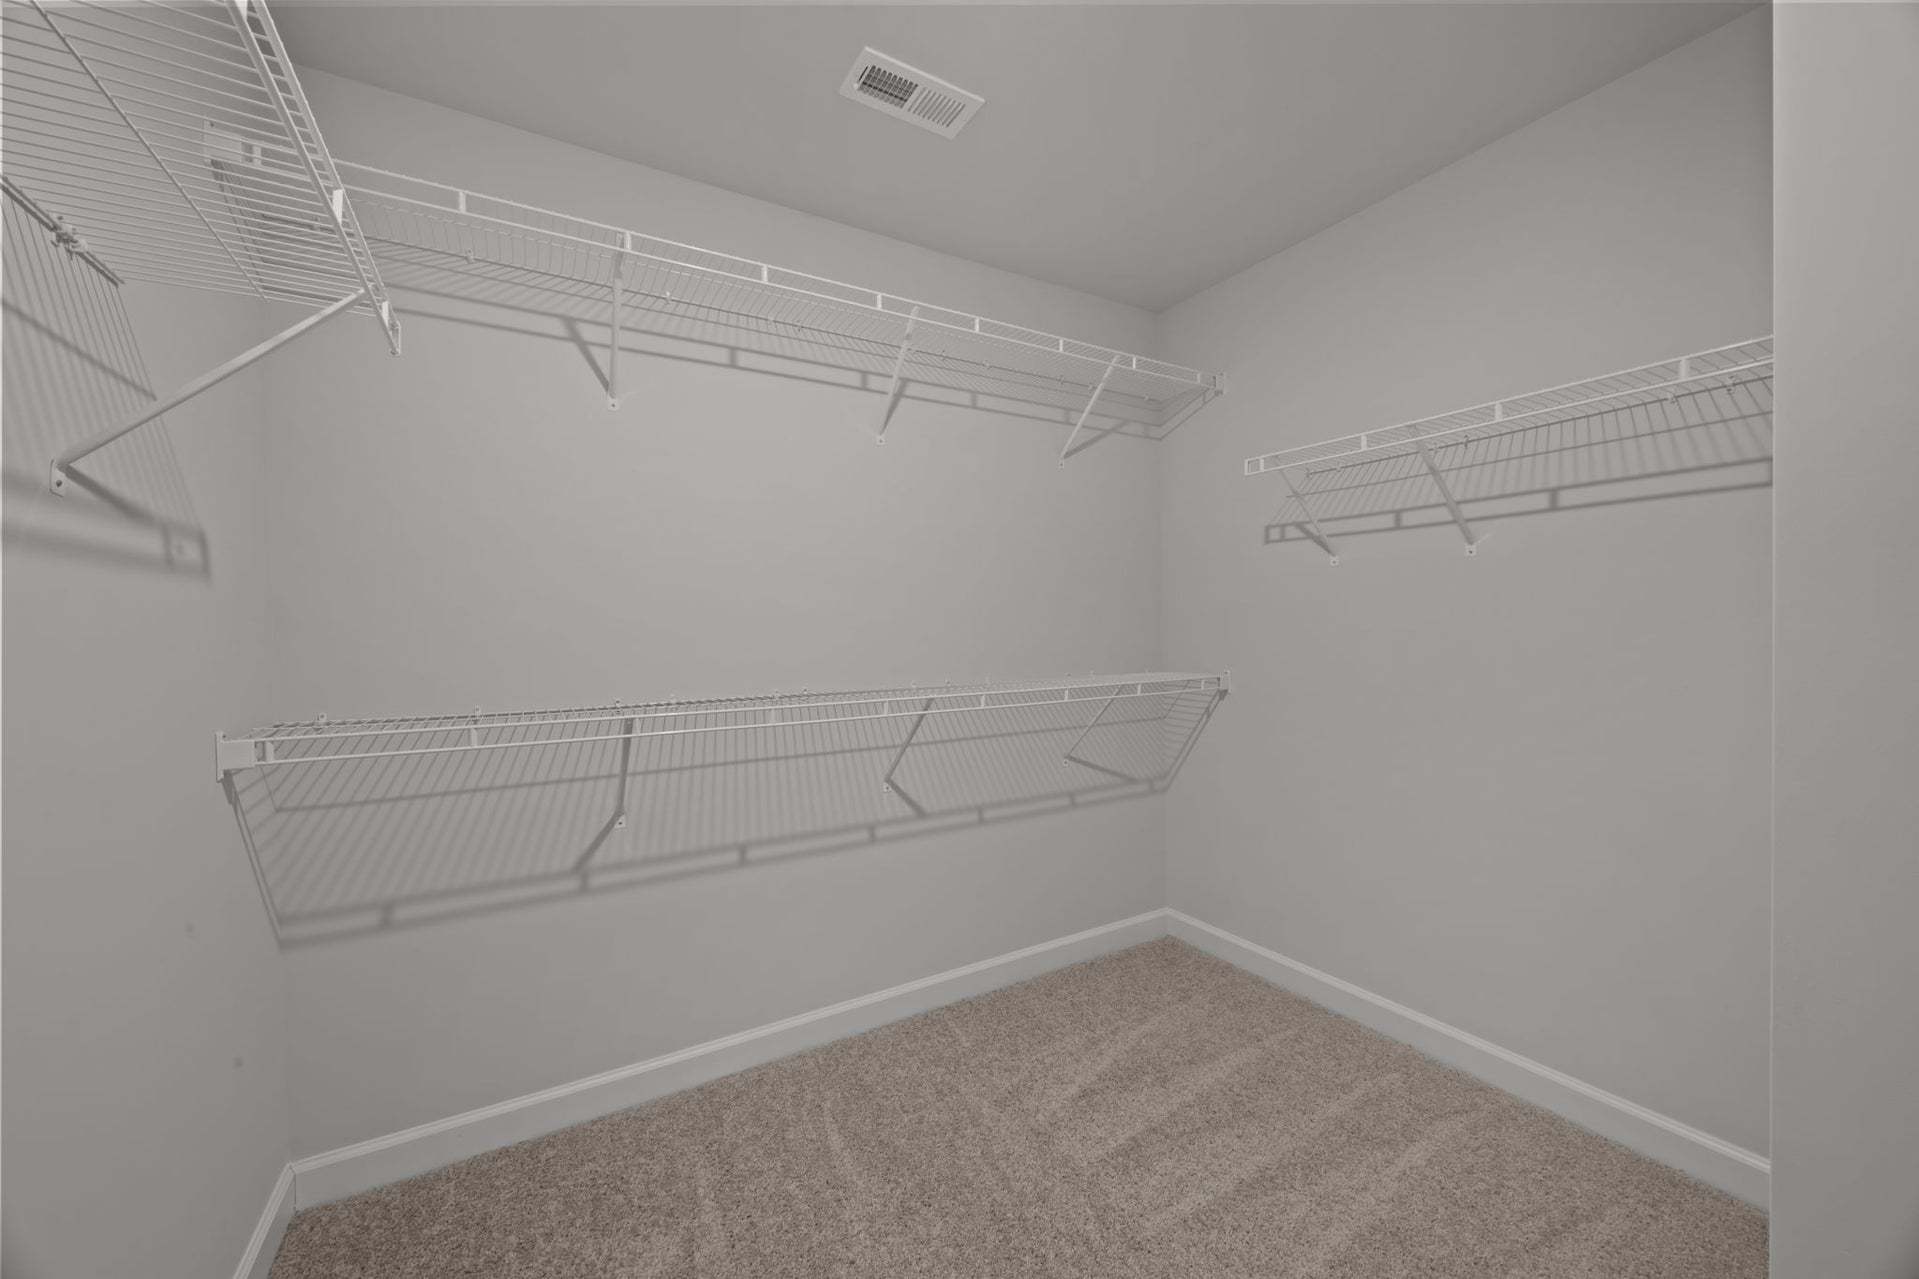
- Walk-In Closets
Hot home
Home description
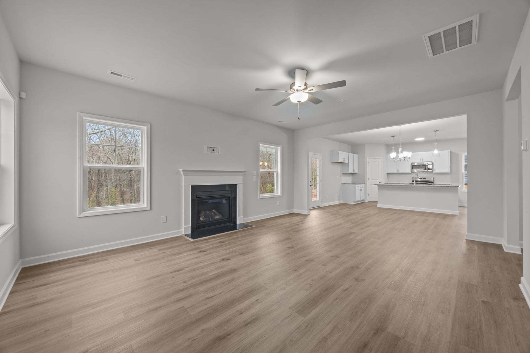
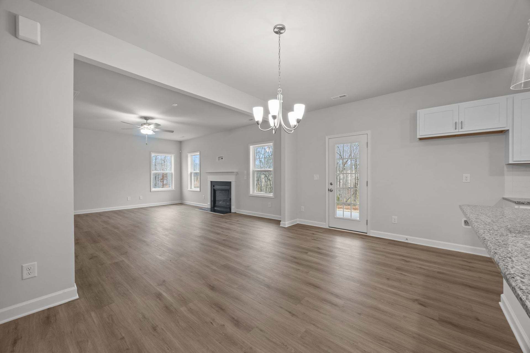
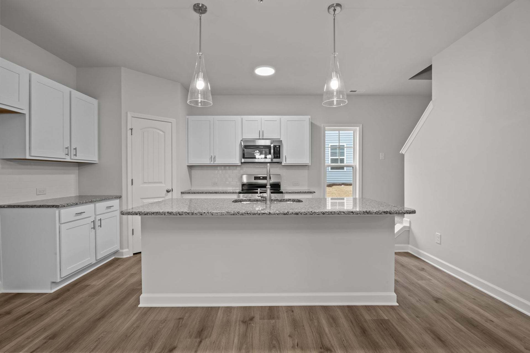
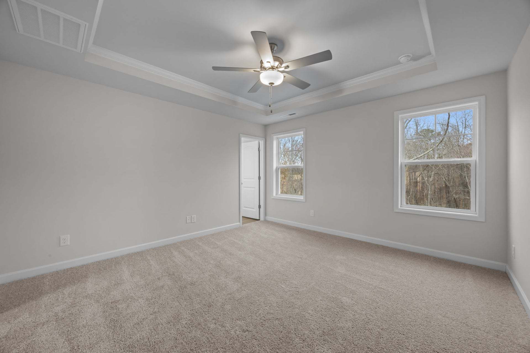
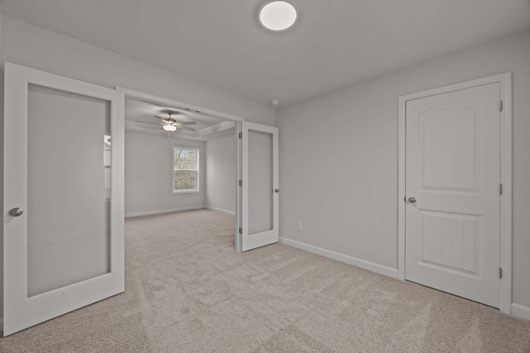
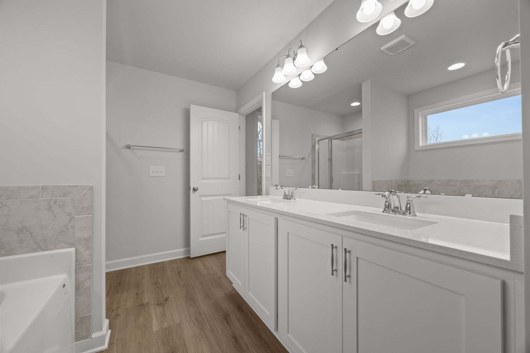
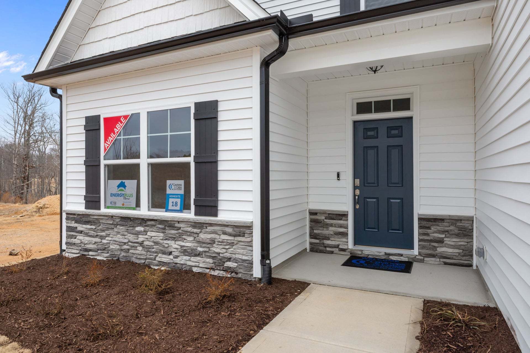
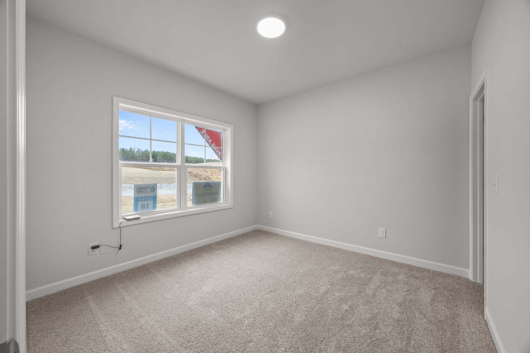
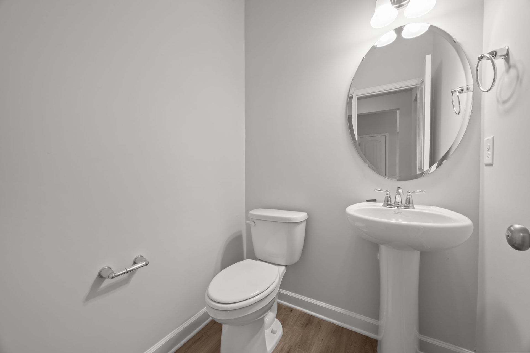
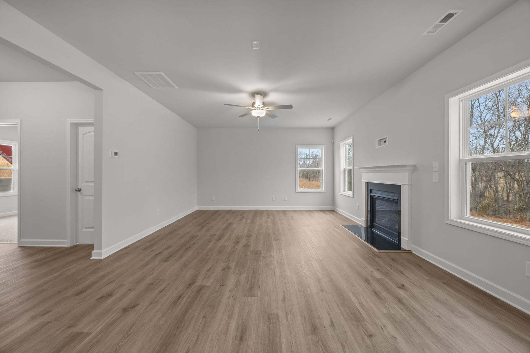
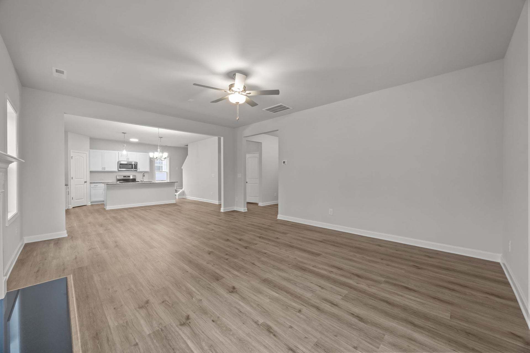
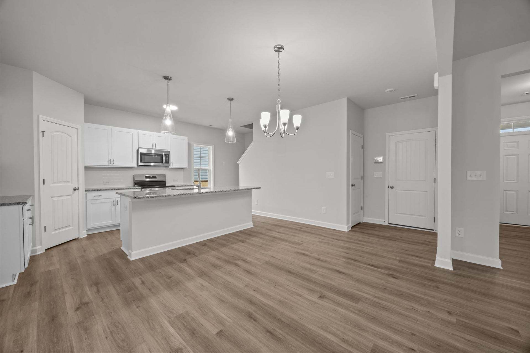
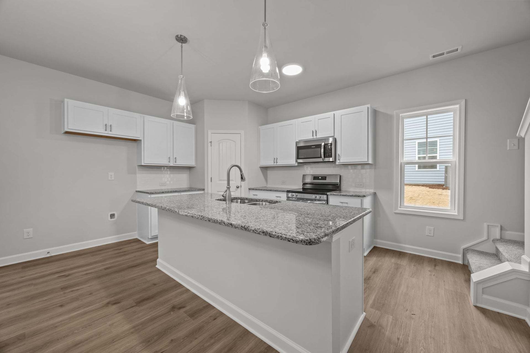
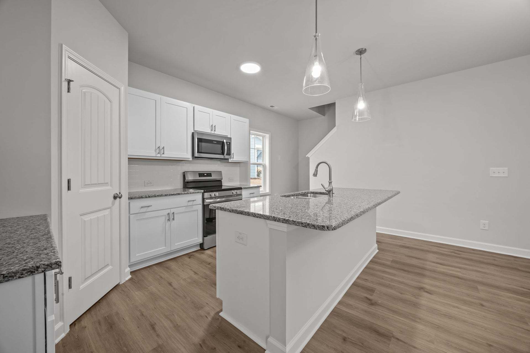
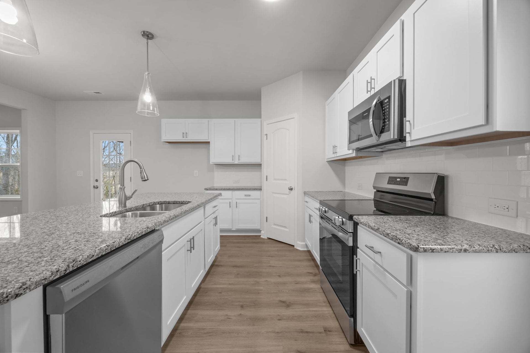
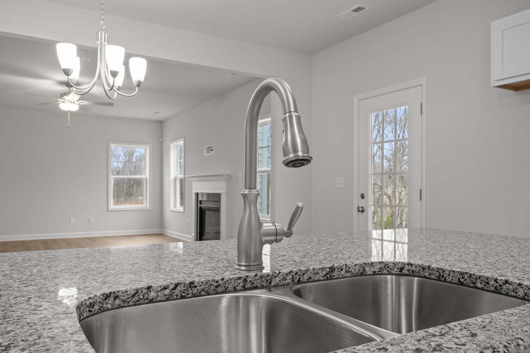
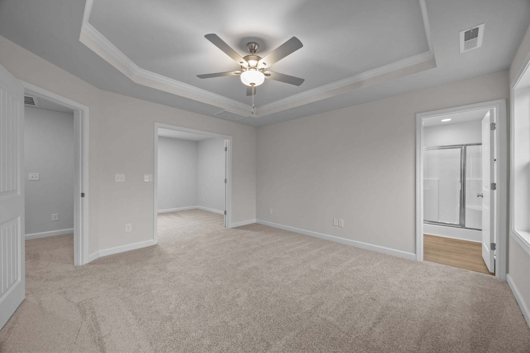
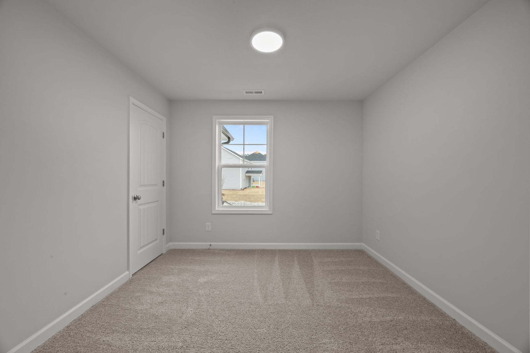
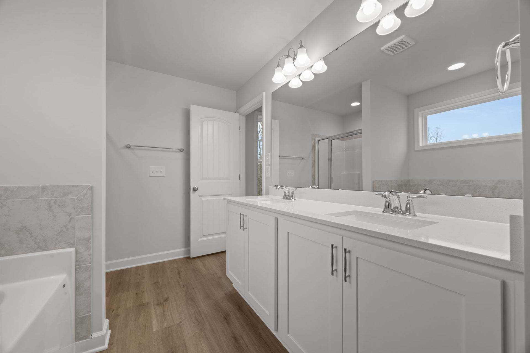
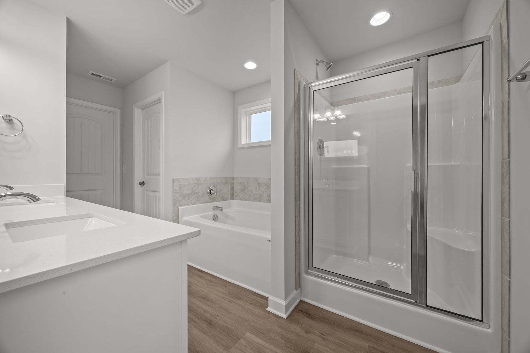
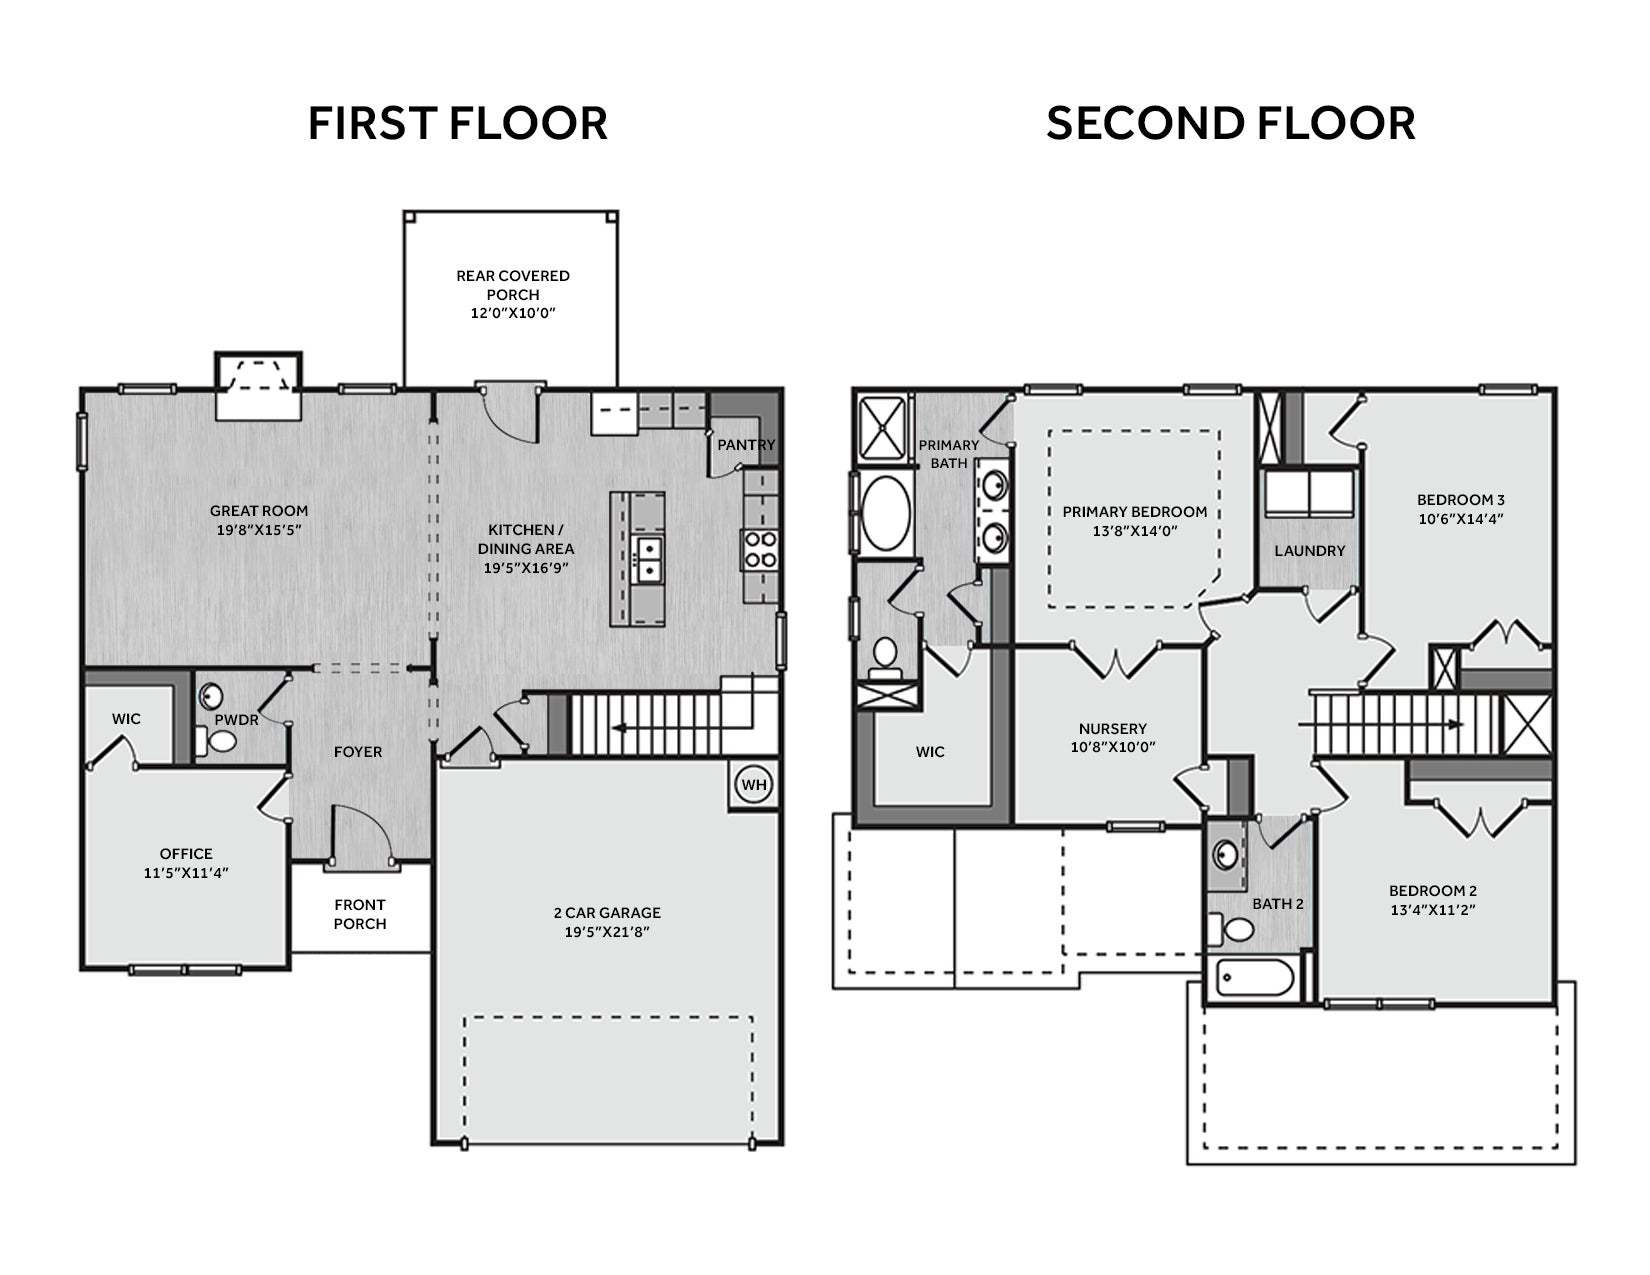
*$15K flex cash toward closing costs, rate buydown, design upgrades &/or price reduction. PLUS limited-time Fresh Start Package: Refrigerator, Blinds & Washer+Dryer for contracts closing by 7/31/26! Conditions apply; contact builder rep for details. This home features a spacious great room with a gas log fireplace and black granite surround, seamlessly flowing into the eat-in kitchen for a warm, open layout. Off the foyer, a bedroom with a walk-in closet can serve as a home office, while a nearby half bath adds convenience. The kitchen includes an island, "New Caledonia" granite countertops, white shaker cabinets, a corner pantry, a breakfast area with rear porch access, and stainless steel appliances including a microwave, dishwasher, and smooth top range. The private primary suite boasts...
Explore this home
Explore custom options for this floor plan.
Community highlights
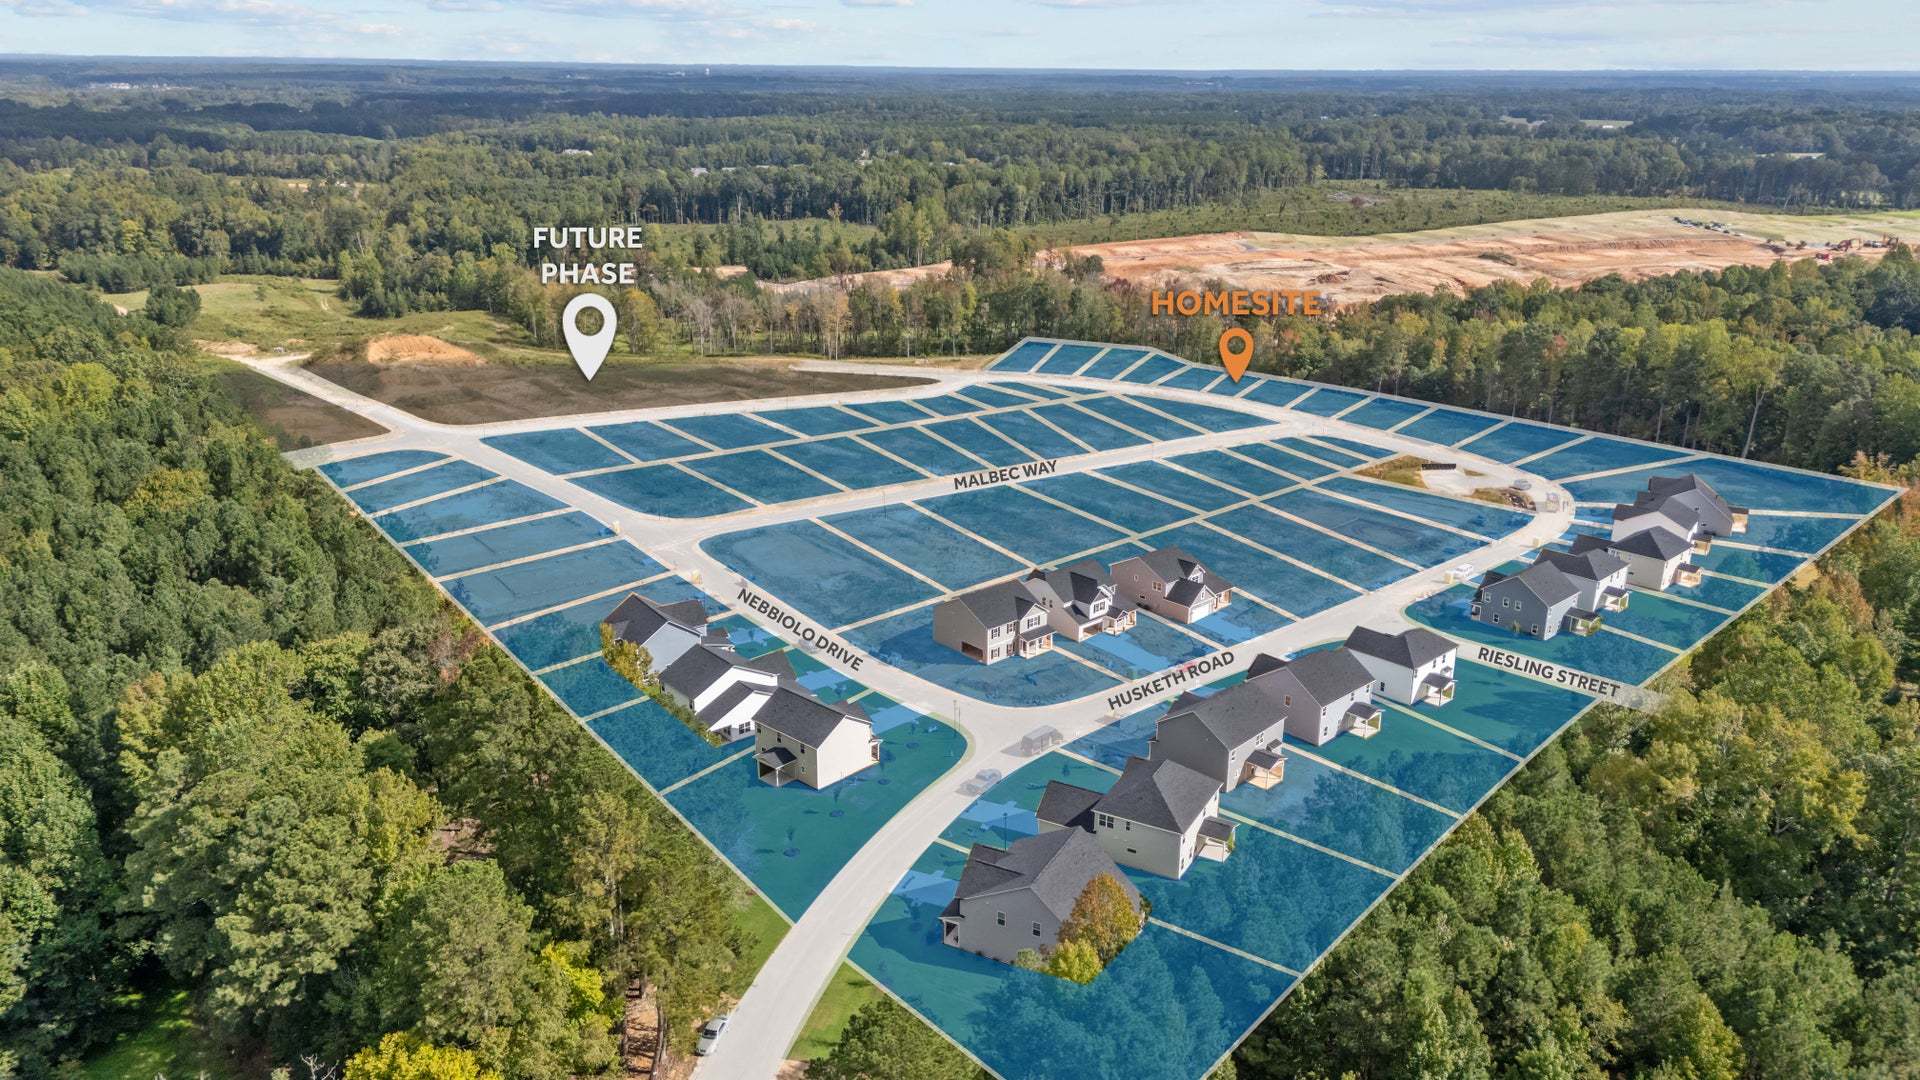
About Bartlett Manor
Welcome to Bartlett Manor , Youngsville’s newest community offering the perfect blend of comfort, style, and convenience. Built by your trusted local homebuilder, each home comes with an in-house warranty for lasting peace of mind. Enjoy easy access to nearby amenities, from recreational spots and grocery stores to a variety of shopping and dining options along US 1 and in both Youngsville and downtown Wake Forest. Take a short drive to downtown Franklinton for unique restaurants, local breweries, and boutique shopping. Experience the charm, convenience, and sense of community that make Bartlett Manor the ideal place to call home. More info about Bartlett Manor
Request a tour
Home location
690 Husketh Road, Youngsville, NC 27596
Bartlett Manor
Caviness & Cates Communites
510 Husketh Road, Youngsville, NC 27596
910-248-3806
910-***-****
Sales Agent
Coldwell Banker Howard Perry and Walston
Neighborhood

Community location & sales center
510 Husketh Road Youngsville, NC 27596
510 Husketh Road Youngsville, NC 27596
910-248-3806
910-***-****
From Capital Blvd/US-1N Turn right onto Holden Road Drive 4 miles continuing on W Main, E Main, and Tarboro Rd. Turn left onto Mays Crossroad Rd. In 1.2 miles, turn left onto Husketh Rd.
Schools near Bartlett Manor
Franklin County Schools
Public Elementary School
rating

Youngsville Elementary School
Grades KG to 5
919-556-5250
125 Us 1a Hwy, Youngsville, NC, 27596
Class ratio
1:12
Enrollment
388
Public Middle School
rating

Cedar Creek Middle School
Grades 6 to 8
919-554-4848
2228 Cedar Creek Rd, Youngsville, NC, 27596
Class ratio
1:13
Enrollment
515
Public High School
rating

Franklinton High School
Grades 9 to 12
919-494-2332
910 Cedar Creek Rd, Franklinton, NC, 27525
Class ratio
1:18
Enrollment
1182
GreatSchools ratings are provided by GreatSchools.org and are for reference only. Ratings may not be available for all schools. Please verify school assignments and details with the local school district.
Amenities
Community & neighborhood

Building new homes for over 20 years
Founded in 1999, we have grown from building a few homes a year to being listed as one of the nation's "Top 100" Builders. Our success has been achieved by building a team of employees that understand customer service and trade partners that value a quality product.
The company foundation.
Our customer is our foundation. A home is one of the larger purchases made in life. Tied to this investment is more than a dollar figure; there are opinions, beliefs, emotions... A sense that we as the builders, will treat their home as a priority, and that the voices of our customers will be heard and respected. Our business depends on our customer’s happiness and our foundation is based on that guarantee.
In the backyard.
With a home office centrally located to the areas where we build in North Carolina, we live and build in our own backyard. We handpick our neighborhoods and have formed strong relationships with the most reputable subcontractors and product vendors. Most importantly, we encourage our future homeowners to participate in every stage of our building process. From visiting neighborhood model homes to selecting finishes in our Fayetteville Design Studio, it’s all within a short drive.
Take the next steps toward your new home
690 Husketh Road by Caviness & Cates Communites

saved to favorites!
To see all the homes you’ve saved, visit the My Favorites section of your account.
Discover More Great Communities
Select additional listings for more information
We're preparing your brochure
You're now connected with Caviness & Cates Communites. We'll send you more info soon.
The brochure will download automatically when ready.
Brochure downloaded successfully
Your brochure has been saved. You're now connected with Caviness & Cates Communites, and we've emailed you a copy for your convenience.
The brochure will download automatically when ready.
Way to Go!
You’re connected with Caviness & Cates Communites.
The best way to find out more is to visit the community yourself!