


7016 Bentz Street (Catawba) - Aberdeen
$389,000 | 3 Beds | 2.5 Baths | 1,787 SqFt
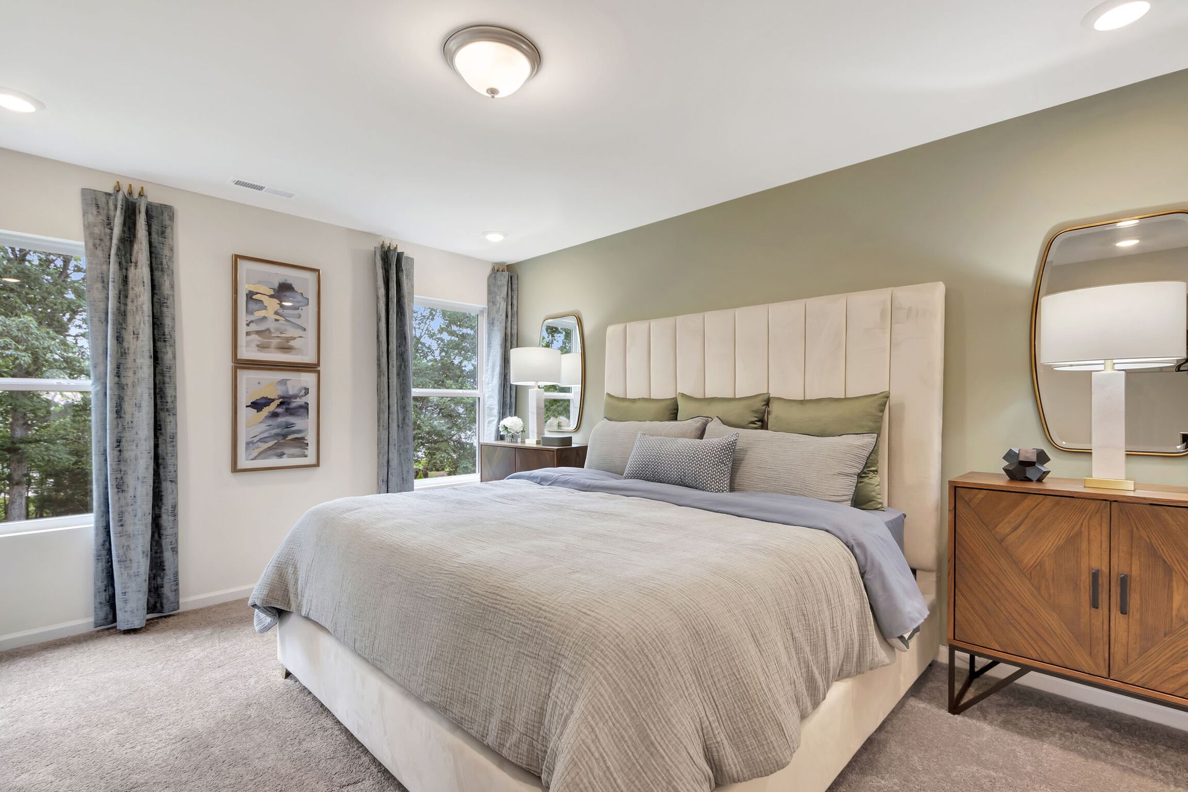
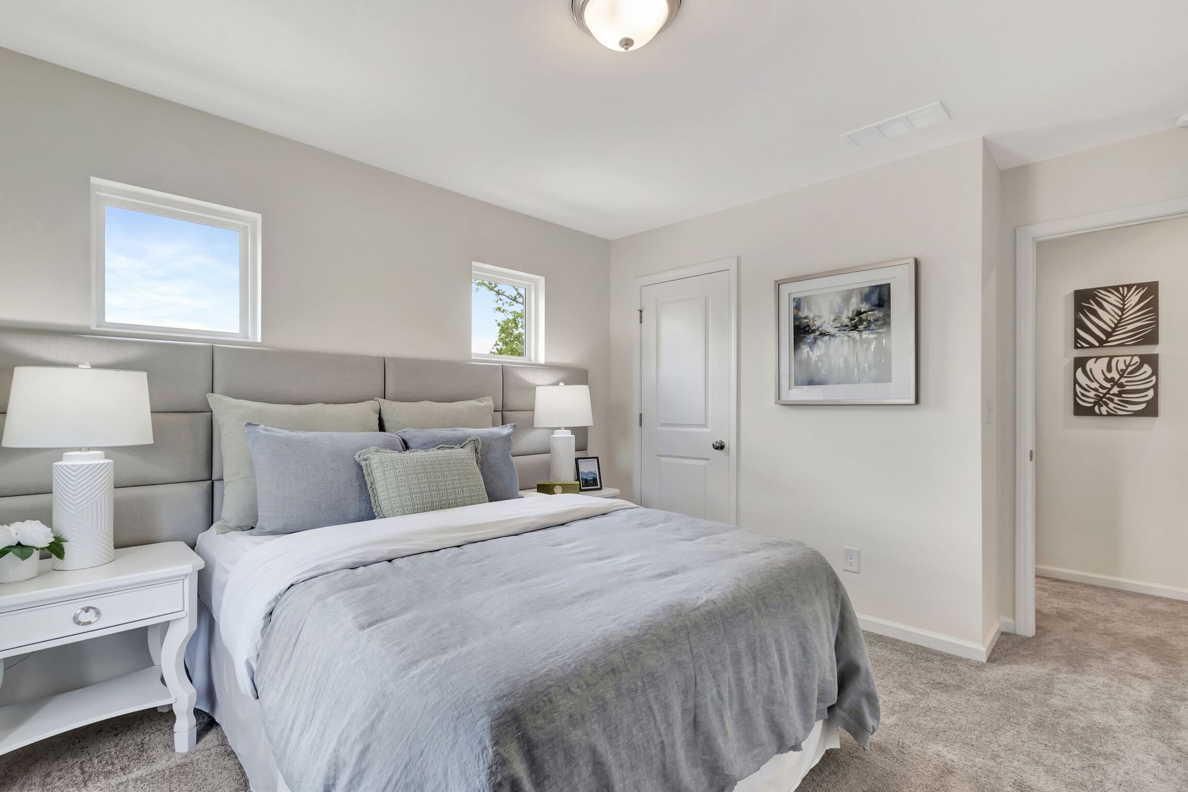
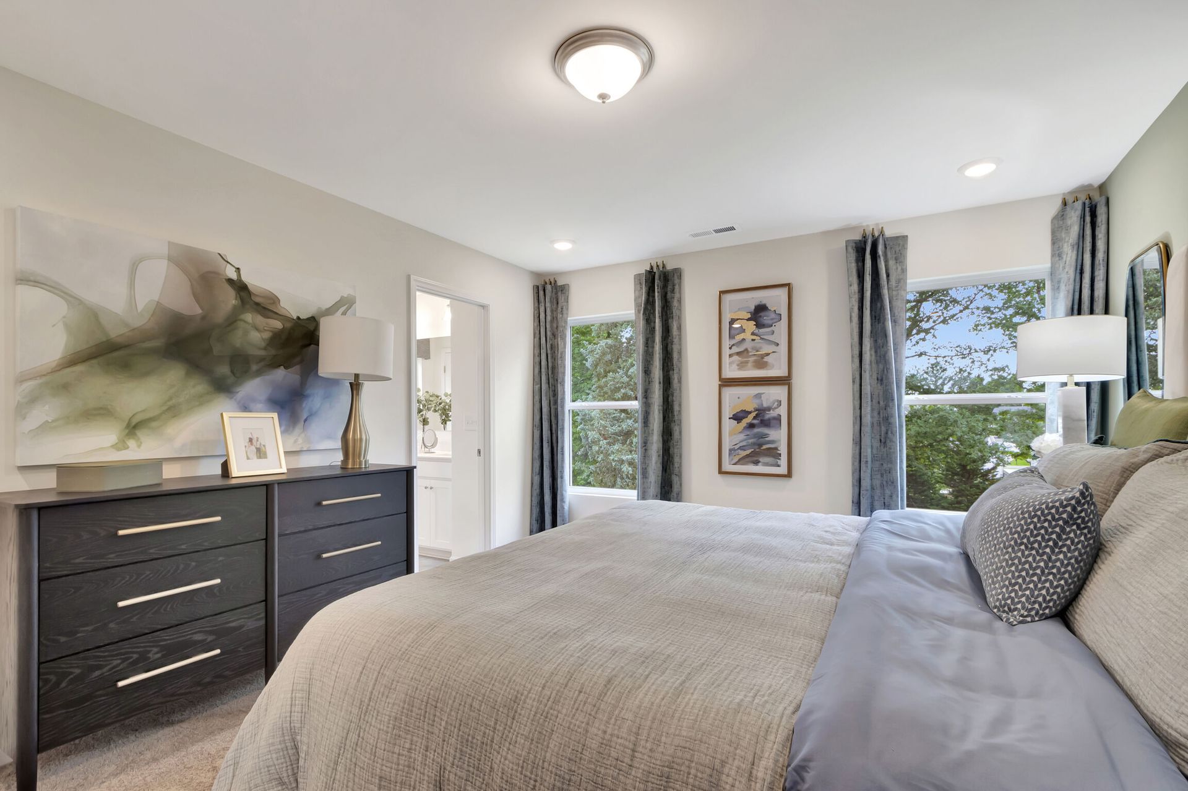
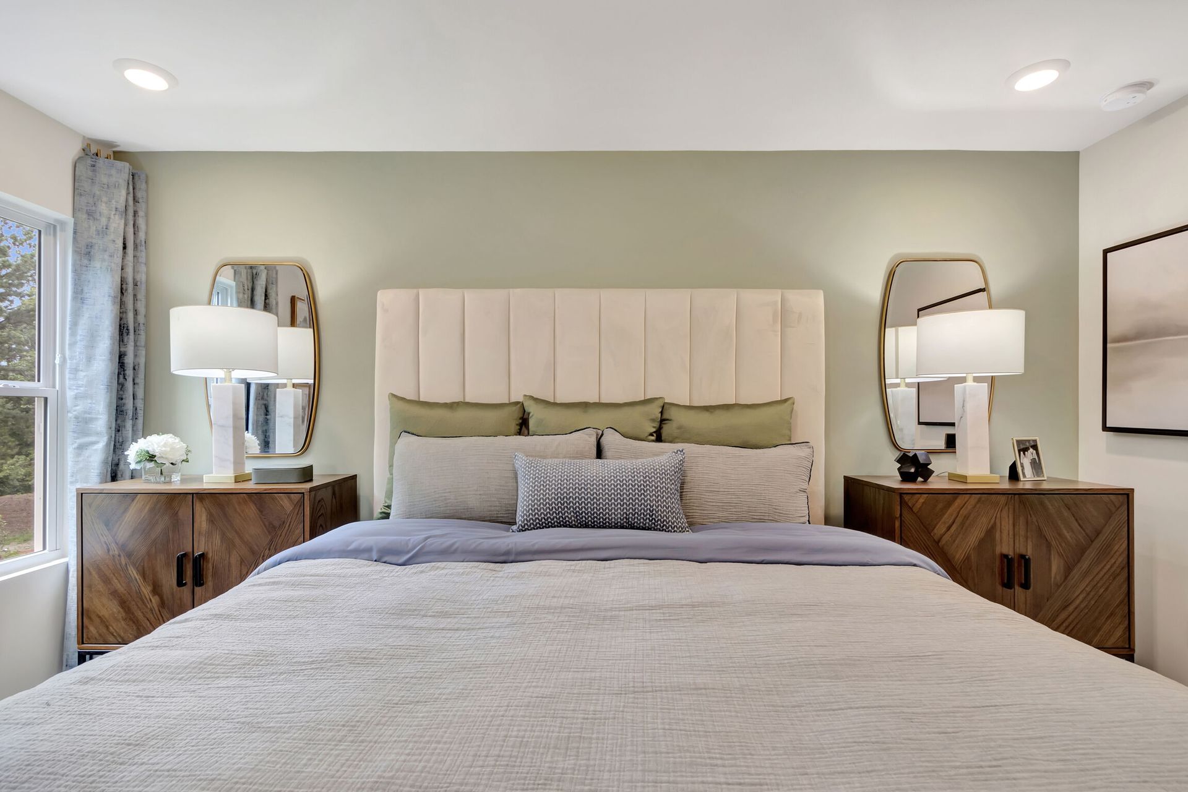
7016 Bentz Street
Charlotte, NC 28269
Model home

M/I Homes
Catawba in Aberdeen
- 3 Beds
- 2.5 Baths
- 2 Car garage
- 1,787 Sq Ft
Overview
Home features
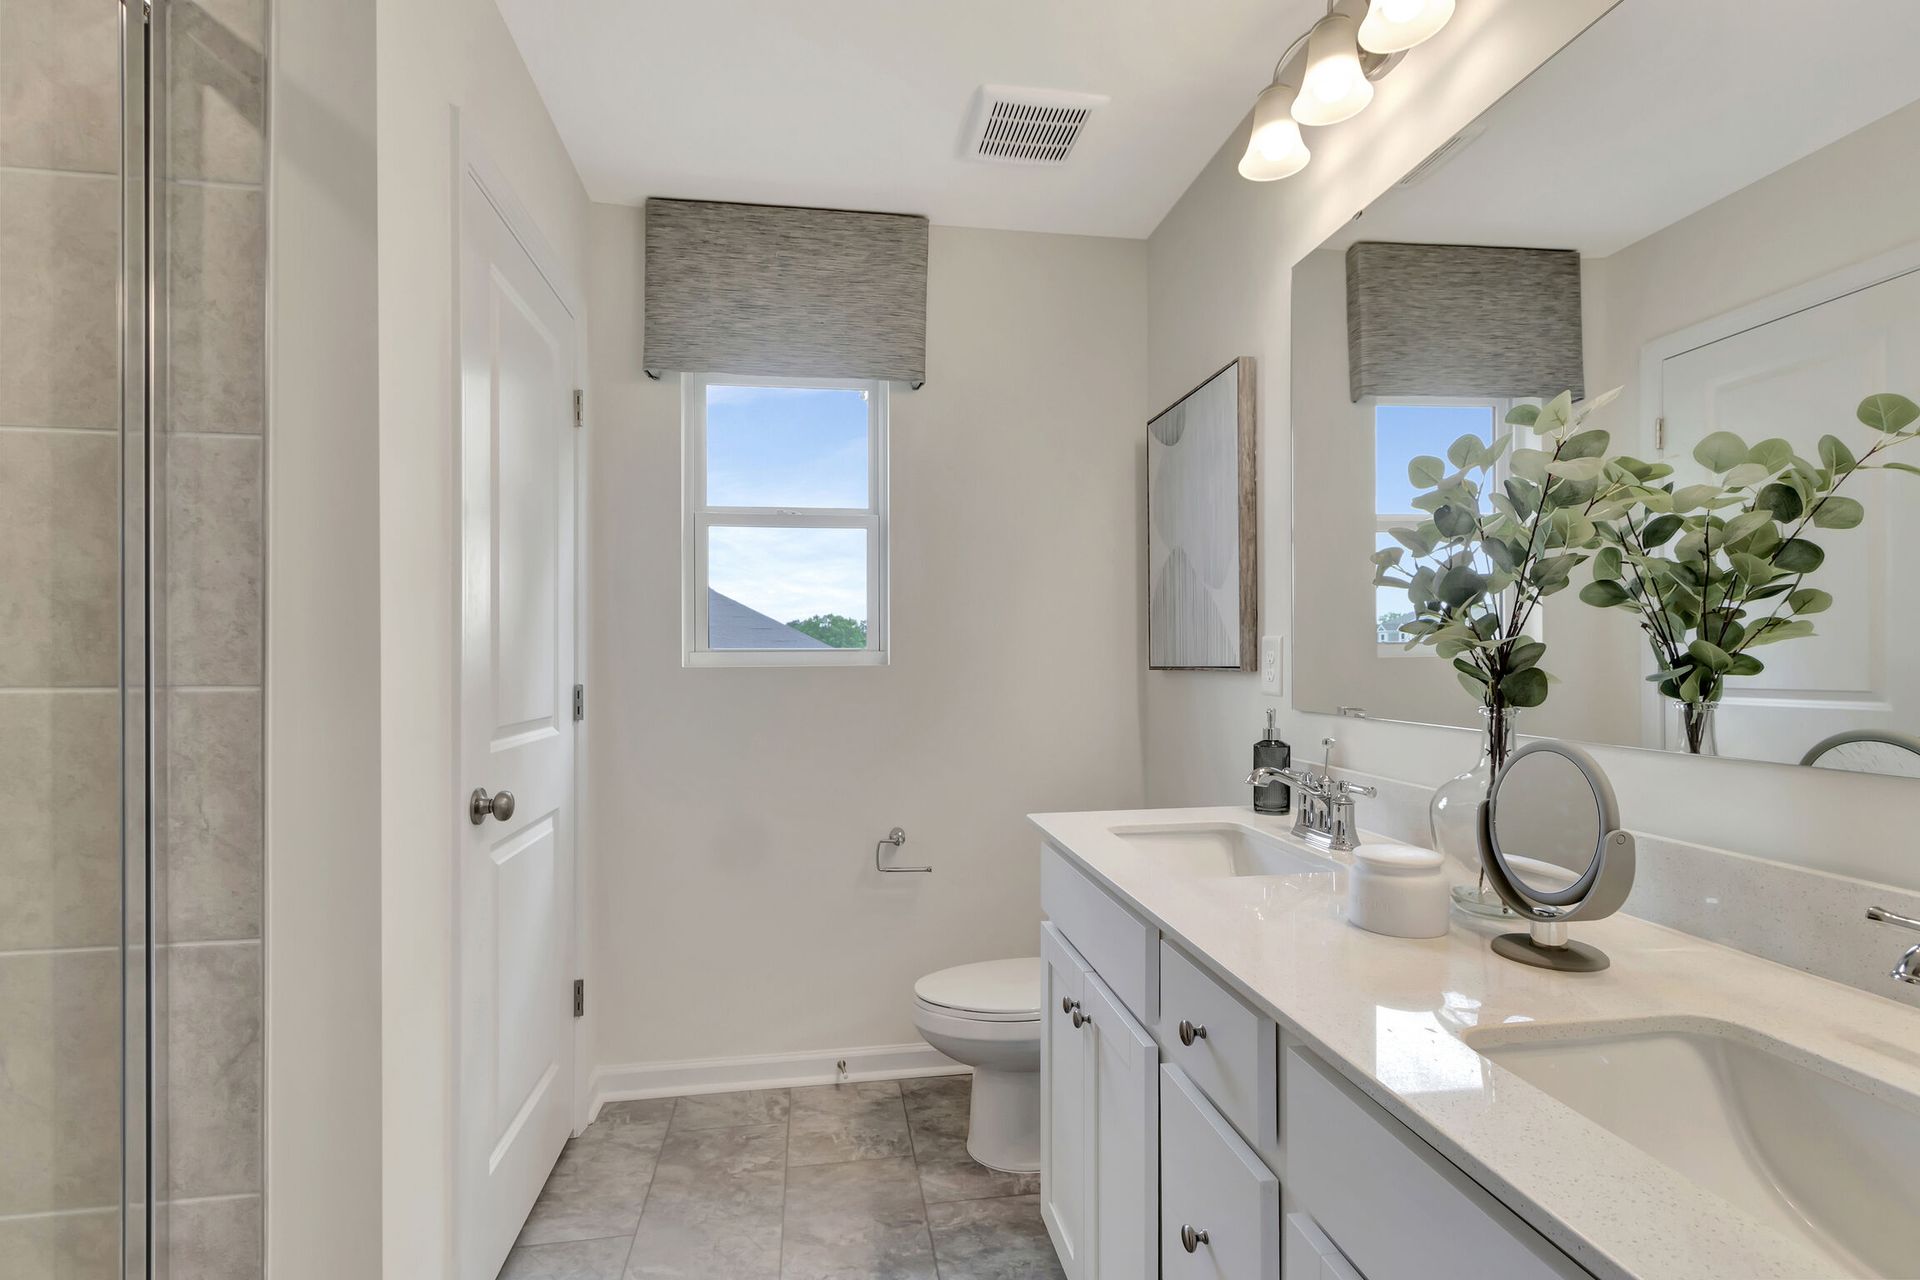
- 1 Half Bathroom
- 2 Stories
- Primary Bed Upstairs
- Townhome
Home description
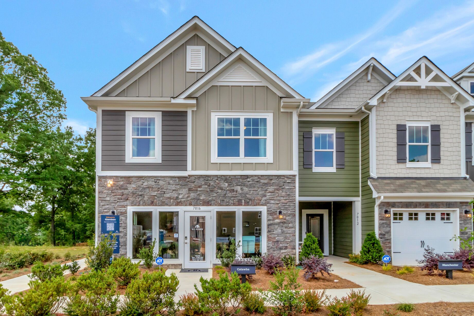
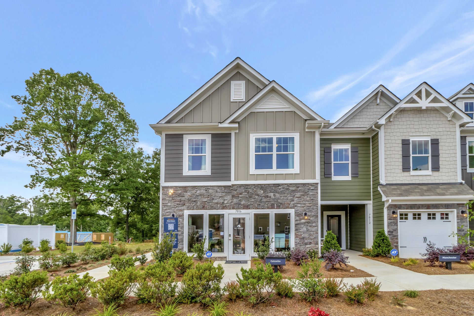
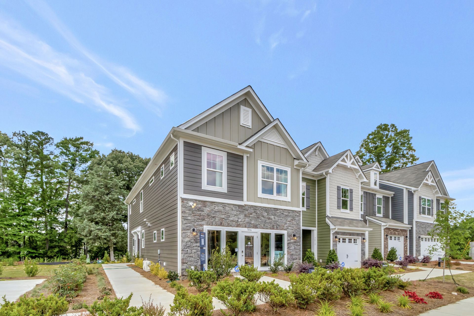
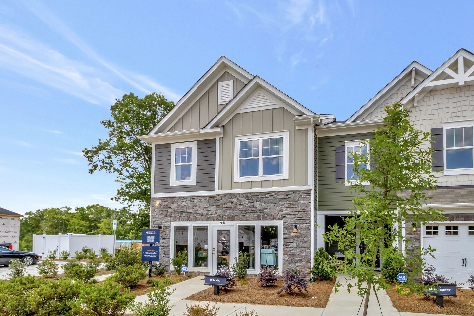
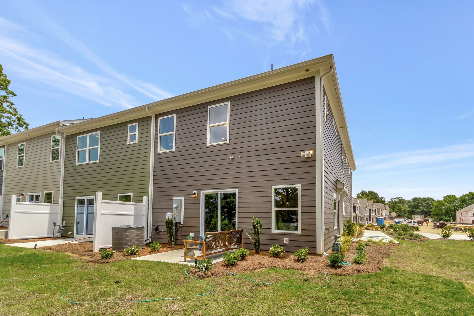
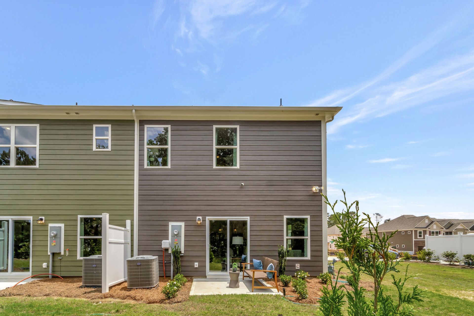
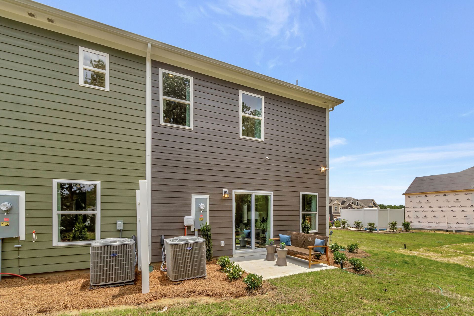
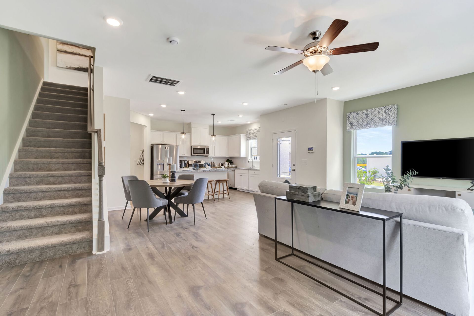
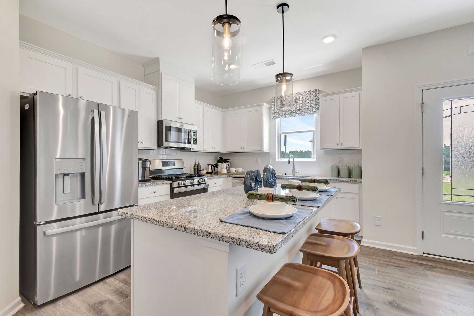
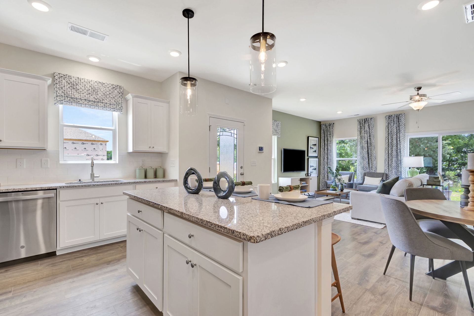
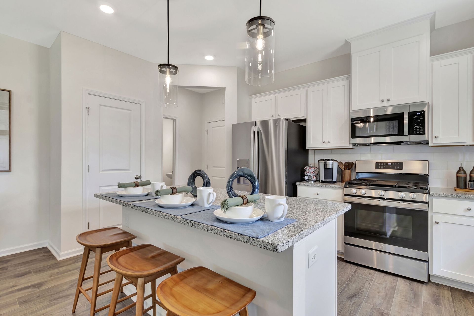
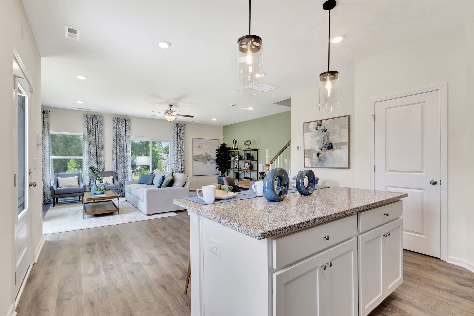
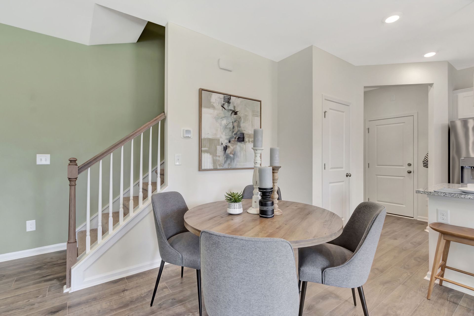
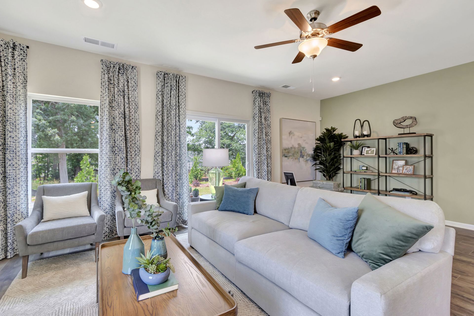
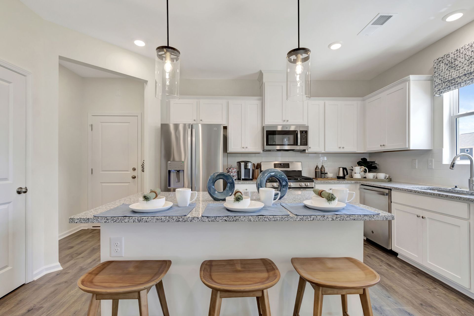
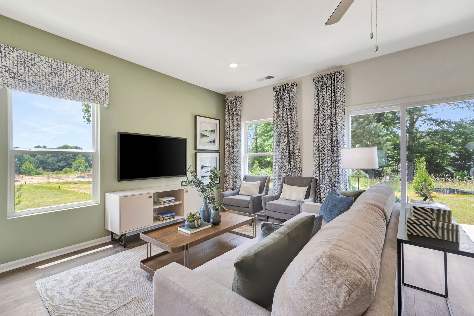
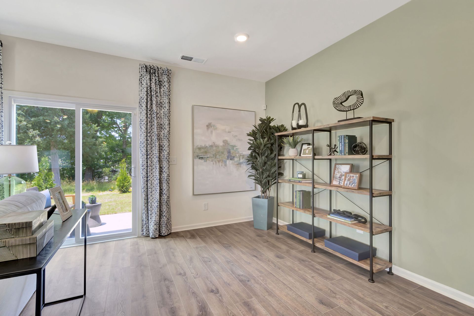
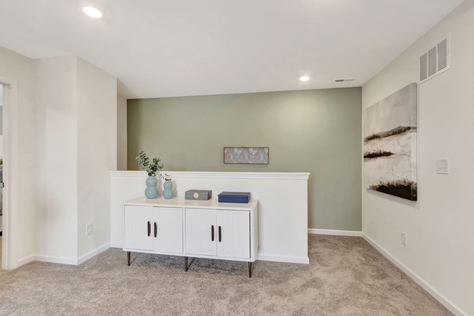
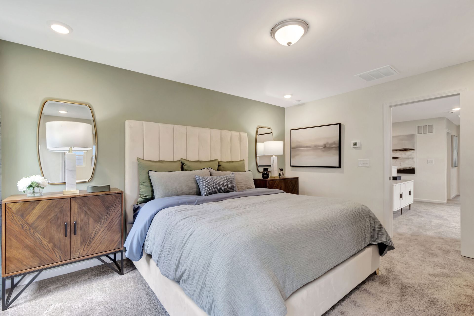
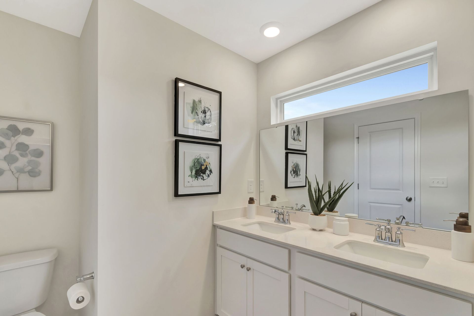
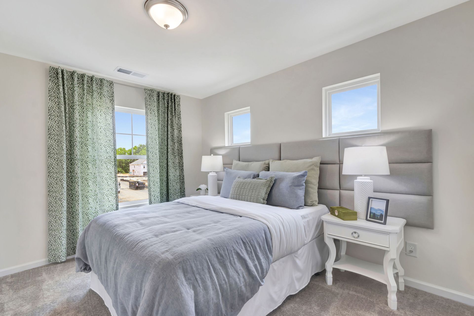
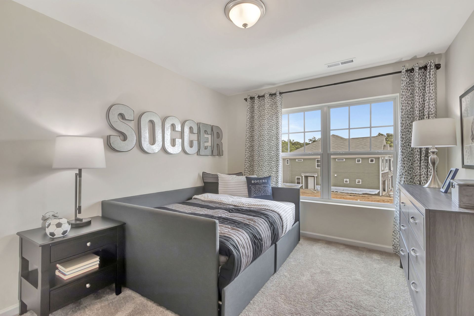
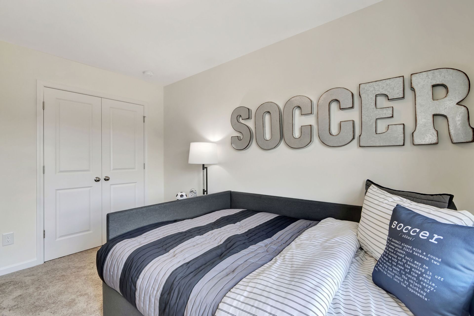
Welcome to the Catawba townhome in Charlotte, NC! This end-unit townhome offers you 1,787 square feet of functional indoor and outdoor space and the following design features you’ll love: 2-car garage Back patio Private side entrance Extra outdoor space in the side yard Loft This townhome welcomes you with its beautiful façade, featuring beige and brown base colors with crisp white trim and windows. As you walk to the private side entrance, reserved for end units, notice how much additional outdoor space you will enjoy in the side yard. Enter the foyer to discover a floor-wide, open-concept living area, comprised of a kitchen, a breakfast area, and an expansive family room with sliding doors to the private back patio. With a main living area of this size, entertaining...
Explore this home
Explore custom options for this floor plan.
Community highlights
Community amenities
Playground
Pool
About Aberdeen
Aberdeen in North Charlotte offers new townhomes in a convenient setting near major dining spots, the light rail, and the growing University City area. This community provides low-maintenance living with thoughtfully designed townhome layouts featuring modern interiors, cohesive finishes, and flexible spaces that support everyday comfort.Residents can enjoy time at the community pool or explore nearby shopping and dining at Christenbury Village, along with entertainment options such as Topgolf, outdoor concerts, and local parks and trails. With easy access to UNC Charlotte and major employment centers, the location supports both work and leisure.Aberdeen delivers a welcoming lifestyle with stylish townhomes, useful amenities, and a connected North Charlotte address that makes it easy to se...
Request a tour
Aberdeen
M/I Homes
7016 Bentz Street, Charlotte, NC 28269
926-562-1362
704-***-****
Sales Agent
Fran Kunkle
Hours
By Appointment Only Mon-Sun
Neighborhood

Community location & sales center
7016 Bentz Street Charlotte, NC 28269
7016 Bentz Street Charlotte, NC 28269
815-451-0251
704-***-****
Take I-85 Use the right 2 lanes to take Exit 48 toward Huntersville Merge onto I-485 Outer Take exit 28 for Mallard Creek Rd Keep right at the fork, follow signs for Mallard Creek Rd E and merge onto Mallard Creek Rd Take Ridge Rd to Aberdeen, which will be on your left
Schools near Aberdeen
Charlotte-mecklenburg Schools
Public Elementary School
rating

Parkside Elementary School
Grades KG to 5
980-343-9915
2945 Johnston Oehler Rd, Charlotte, NC, 28269
Class ratio
1:14
Enrollment
387
Public Middle School
rating

Ridge Road Middle School
Grades 6 to 8
980-344-3410
7260 Highland Creek Pkwy, Charlotte, NC, 28269
Class ratio
1:20
Enrollment
999
Public High School
rating

Mallard Creek High School
Grades 9 to 12
980-343-1341
3825 Johnston Oehler Rd, Charlotte, NC, 28269
Class ratio
1:20
Enrollment
2185
GreatSchools ratings are provided by GreatSchools.org and are for reference only. Ratings may not be available for all schools. Please verify school assignments and details with the local school district.
Amenities
Community & neighborhood
Local points of interest
- Charlotte Light Rail
- Concord Mills Mall
- Exit Strategy
- Frankies Fun Park
- Free Range Brewing
- NODA Brewing Company
- North Charlotte Park
- NorthLake Mall
- Paradise Valley Par 3
- Reedy Creek Park
- The Tradition Golf Club
- Topgolf
- Shoppes at University Place
- Truliant Amphitheater
Health and fitness
- Pool
Community services & perks
- Playground

M/I Homes has been building new homes of outstanding quality and superior design for more than 50 years. Founded in 1976 by Irving and Melvin Schottenstein, and guided by Irving’s drive to always “treat the customer right,” we’ve fulfilled the dreams of more than 170,000 homeowners, and grown to become one of the nation’s leading homebuilders.
Take the next steps toward your new home
This listing's information was verified with the builder for accuracy 1 day ago
7016 Bentz Street by M/I Homes

saved to favorites!
To see all the homes you’ve saved, visit the My Favorites section of your account.
Discover More Great Communities
Select additional listings for more information
We're preparing your brochure
You're now connected with M/I Homes. We'll send you more info soon.
The brochure will download automatically when ready.
Brochure downloaded successfully
Your brochure has been saved. You're now connected with M/I Homes, and we've emailed you a copy for your convenience.
The brochure will download automatically when ready.
Way to Go!
You’re connected with M/I Homes.
The best way to find out more is to visit the community yourself!