


712 Boley Drive (Highland) - Estancia West
$431,990 | 3 Beds | 2 Baths | 1,903 SqFt
712 Boley Drive
Manchaca, TX 78652
$431,990 This is the set price for this quick move-in. Optional upgrades may be available and could affect the total cost — subject to your builder.

M/I Homes
- 3 Beds
- 2 Baths
- 2 Car garage
- 1,903 Sq Ft
Overview
Home features
- 1 Story
- Primary Bed Downstairs
- Single Family
Home description
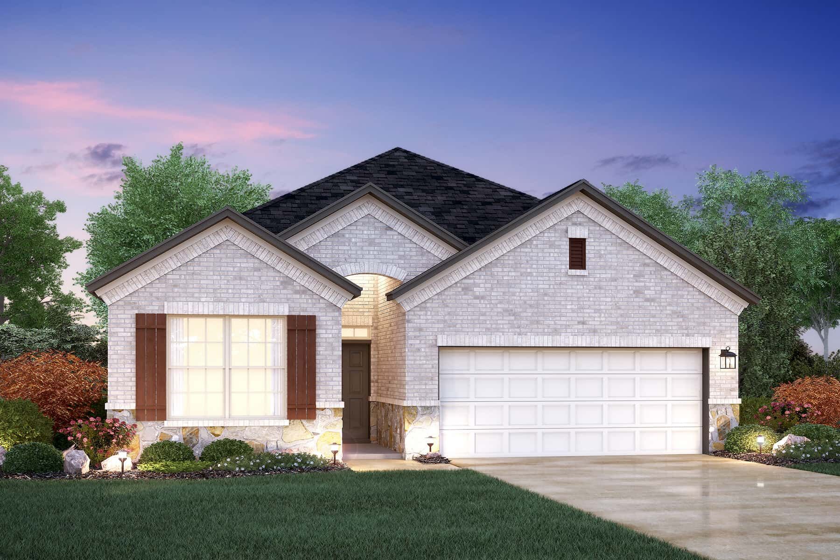
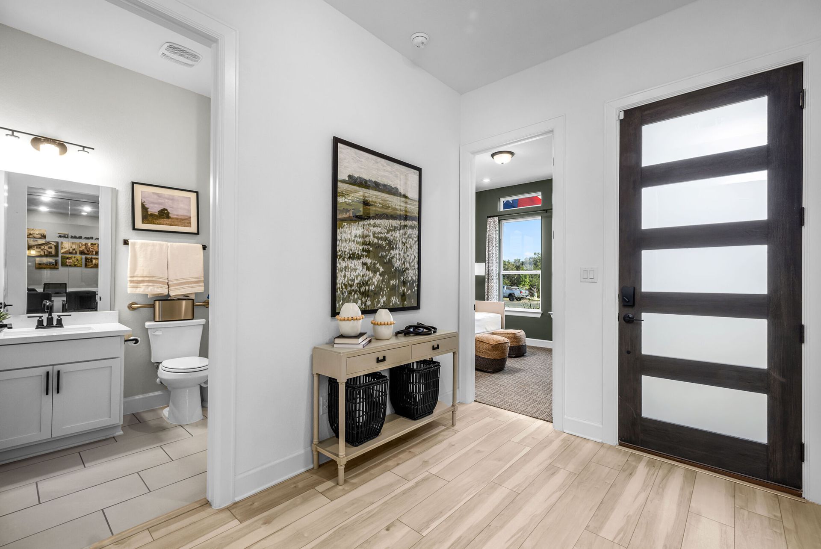
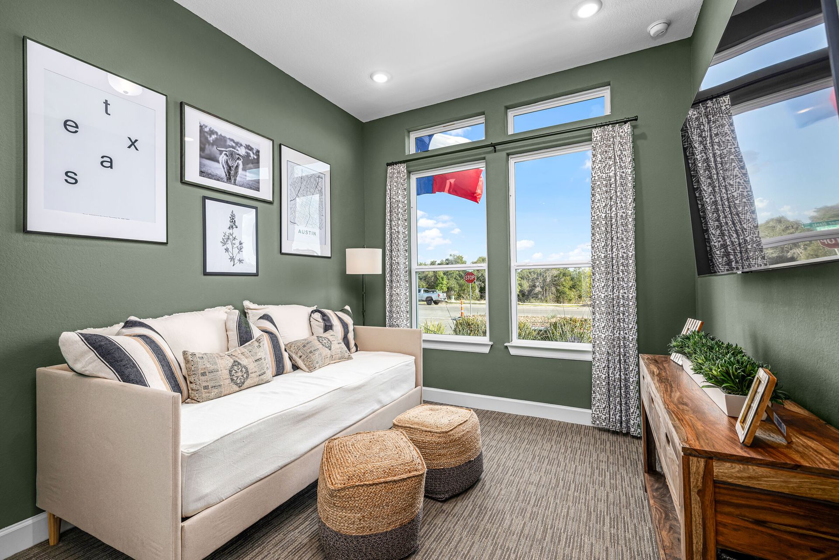
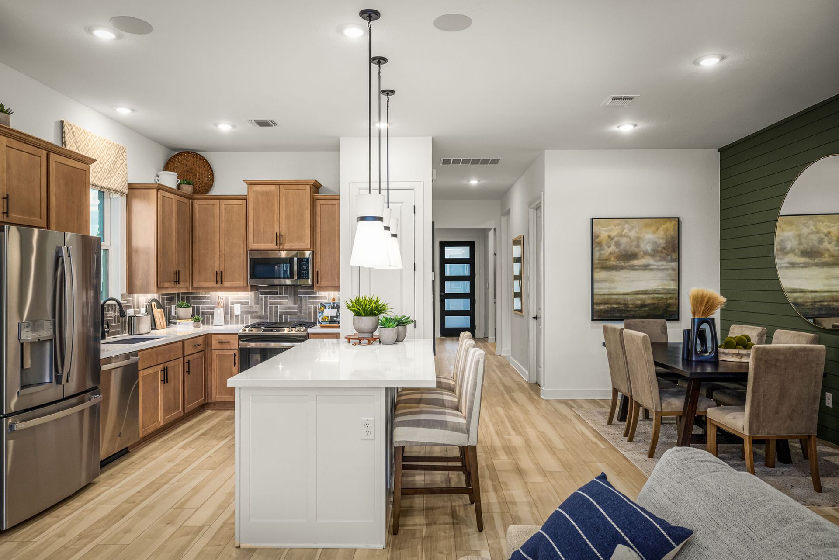
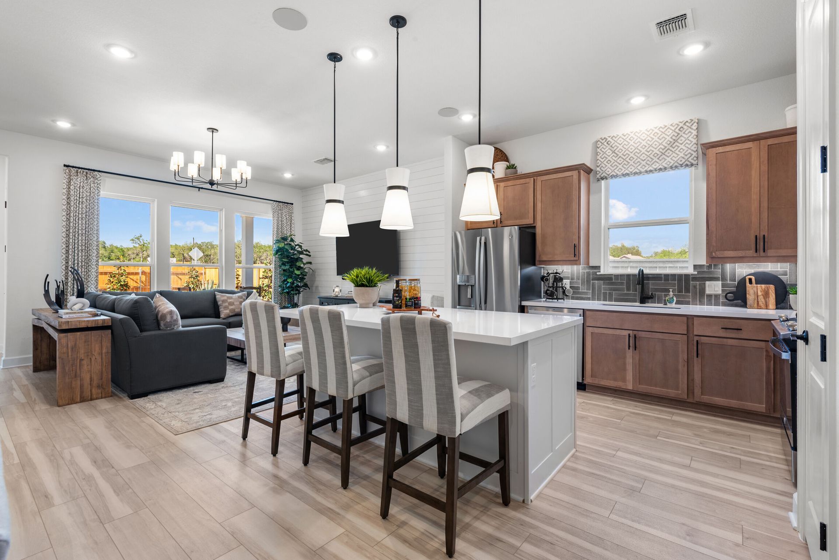
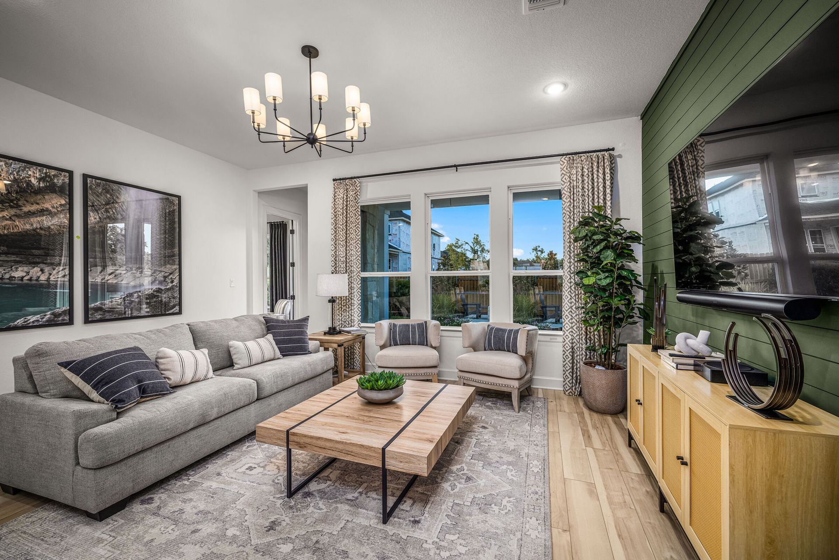
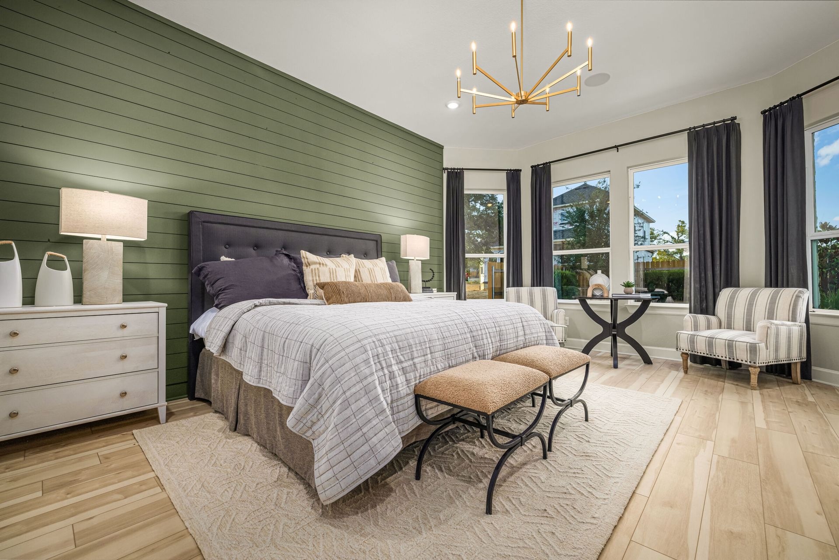
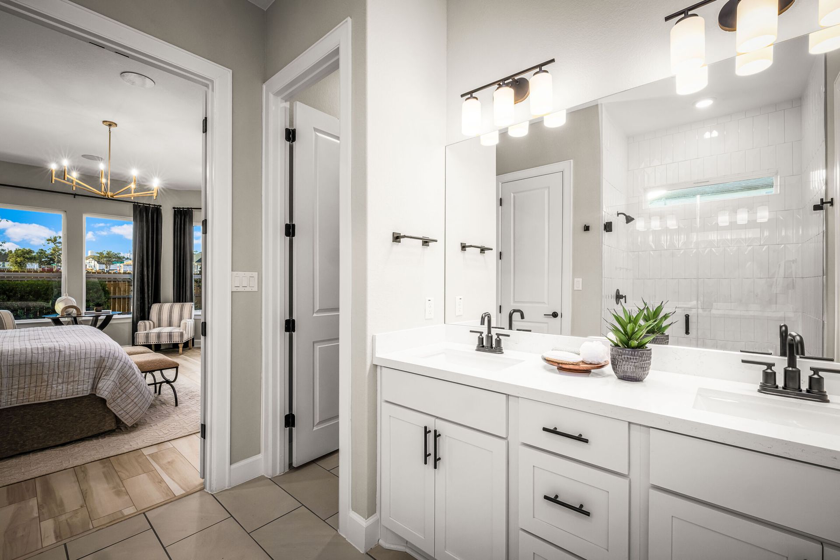
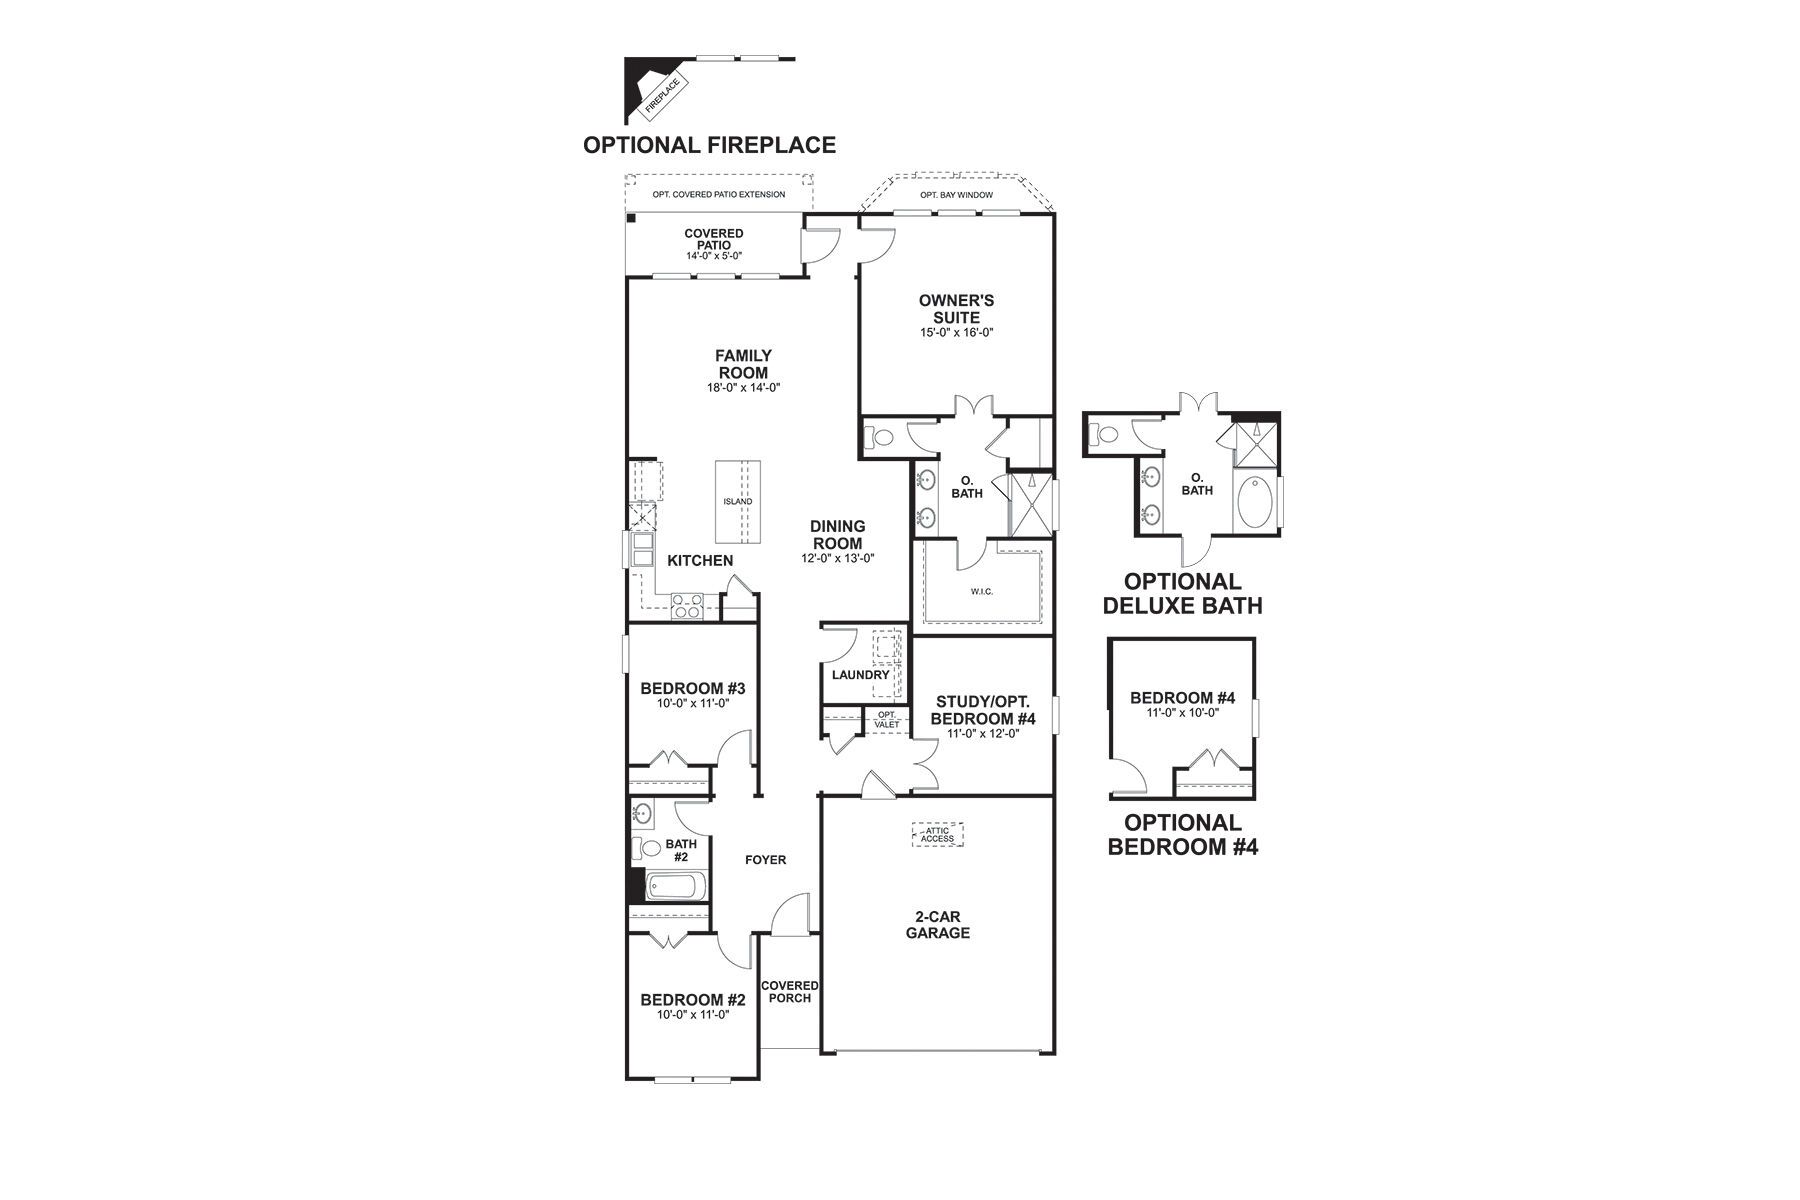
Say hello to the Highland, the floorplan from our Capital Series of homes. This 1,856 square foot, single-story home includes 3 bedrooms, 2 baths, a study, and a 2-car garage. Optional upgrades for this home include a fireplace, an extended covered patio, 3-panel glass door slider, a bay window and a deluxe bath in the owner’s suite, a valet area, and a 4th bedroom in lieu of the study. Two secondary bedrooms, and a full bath are located directly off the foyer when entering this home. Farther down the foyer is the space for your home office. The French doors of the study give this space an elevated feel and privacy from the rest of the activities of your home. If you don’t need a home office, this space can be converted into a 4th bedroom. In the heart of the home is the kitchen, dining ar...
Explore this home
Explore custom options for this floor plan.
Community highlights
Community amenities
Park
Playground
Pool
Trails
About Estancia West
Estancia West in South Austin offers a welcoming community of new single family homes in a convenient location near I-35, providing quick access to Downtown Austin and the lively South Congress area. Homes are designed for modern living with thoughtful layouts that balance style and functionality.Residents can enjoy nearby outdoor destinations such as Zilker Park, Town Lake, and Barton Springs, along with easy trips to Southpark Meadows and Downtown Buda for shopping and dining. Within the community, planned amenities include a park, playground, pool, and walking trails.Served by Austin ISD, the area supports families seeking strong educational options. With its blend of city access, outdoor recreation, and a comfortable neighborhood setting, Estancia West offers a balanced South Austin li...
Request a tour
Home location
712 Boley Drive, Manchaca, TX 78652
Estancia West
M/I Homes
13101 Mazzone Drive, Manchaca, TX 78652
666-756-3549
888-***-****
Sales Agent
Valerie Escobedo
Hours
Mon-Sat 10am-6pm; Sun 12pm-6pm
Neighborhood

Community location & sales center
13101 Mazzone Drive Manchaca, TX 78652
13101 Mazzone Drive Manchaca, TX 78652
333-423-0216
888-***-****
From Downtown Austin: Take I-35 S/US 290 W from Lavaca St and W 15th St. Take exit 223 from I-35 S to S I-35 Frontage Rd. Turn right onto Avenida Mercado St. When available, the model at 13101 Mazzone Dr, Austin, TX, 78652. From Austin Bergstrom International Airport: Get on State Hwy 71 W from Spirit of Texas Dr. Continue on State Hwy 71, then take I-35. Take exit 223 to S I-35 Frontage Rd. Turn right onto Avenida Mercado St. When available, the model at 13101 Mazzone Dr, Austin, TX, 78652.
Schools near Estancia West
Austin Independent School District
Public Elementary School
rating

Menchaca Elementary School
Grades PK to 5
512-414-2333
1218 W Fm 1626, Manchaca, TX, 78652
Class ratio
1:18
Enrollment
758
Public Middle School
rating

Paredes Middle School
Grades 6 to 8
512-841-6800
10100 S Mary Moore Searight Dr, Austin, TX, 78748
Class ratio
1:16
Enrollment
657
Public High School
rating

Akins High School
Grades 9 to 12
512-841-9900
10701 S 1st St, Austin, TX, 78748
Class ratio
1:17
Enrollment
2613
GreatSchools ratings are provided by GreatSchools.org and are for reference only. Ratings may not be available for all schools. Please verify school assignments and details with the local school district.
Amenities
Community & neighborhood
Local points of interest
- Austin–Bergstrom International Airport
- Downtown Austin
- Downtown Buda
- Salt Lick BBQ
- Zilker Park
- Lady Bird Lake
- Texas Keeper
- Barton Springs
- Southpark Meadows Shopping
- Circuit of the Americas
Health and fitness
- Pool
- Trails
Community services & perks
- Playground
- Park

M/I Homes has been building new homes of outstanding quality and superior design for more than 50 years. Founded in 1976 by Irving and Melvin Schottenstein, and guided by Irving’s drive to always “treat the customer right,” we’ve fulfilled the dreams of more than 170,000 homeowners, and grown to become one of the nation’s leading homebuilders.
Take the next steps toward your new home
This listing's information was verified with the builder for accuracy 24 hours ago
712 Boley Drive by M/I Homes

saved to favorites!
To see all the homes you’ve saved, visit the My Favorites section of your account.
Discover More Great Communities
Select additional listings for more information
We're preparing your brochure
You're now connected with M/I Homes. We'll send you more info soon.
The brochure will download automatically when ready.
Brochure downloaded successfully
Your brochure has been saved. You're now connected with M/I Homes, and we've emailed you a copy for your convenience.
The brochure will download automatically when ready.
Way to Go!
You’re connected with M/I Homes.
The best way to find out more is to visit the community yourself!