


7256 Fairlawn (Concho) - Brush Creek
$604,990 | 4 Beds | 3.5 Baths | 2,817 SqFt
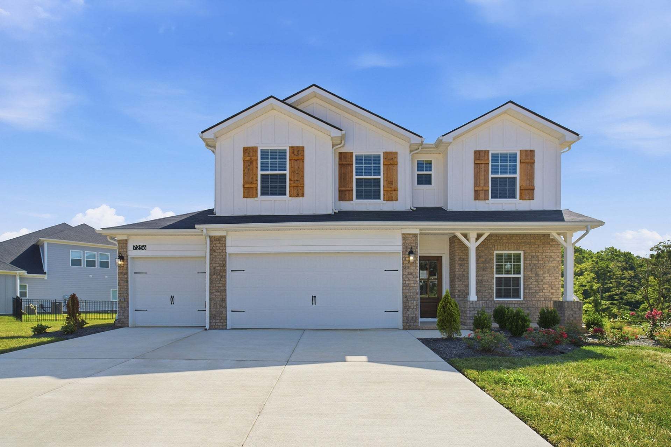
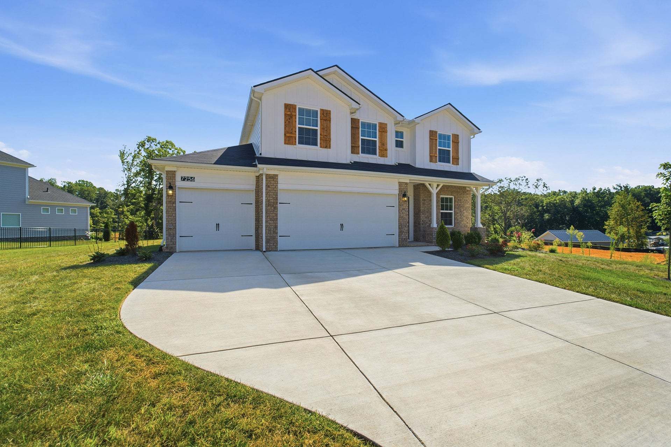
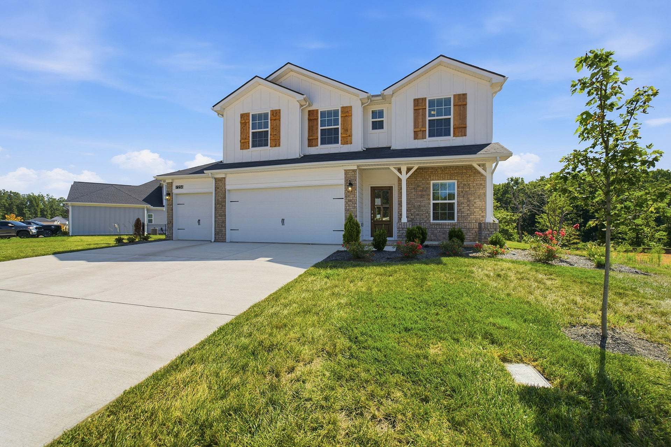
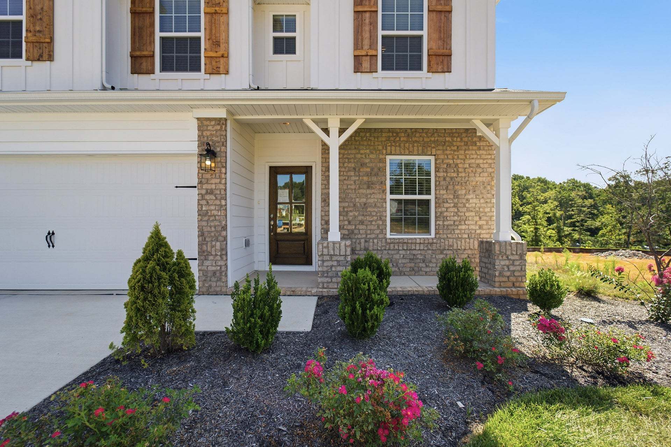
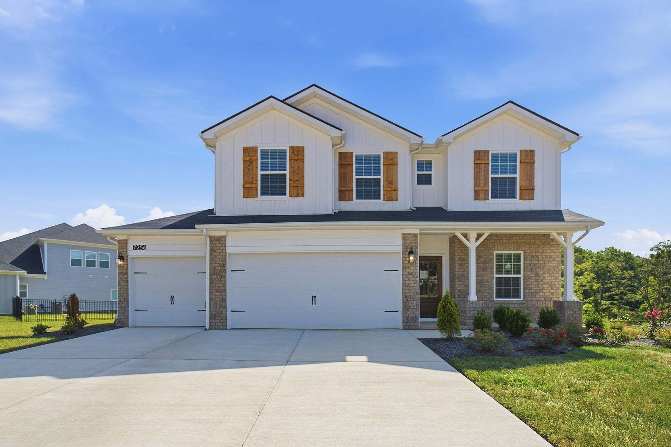
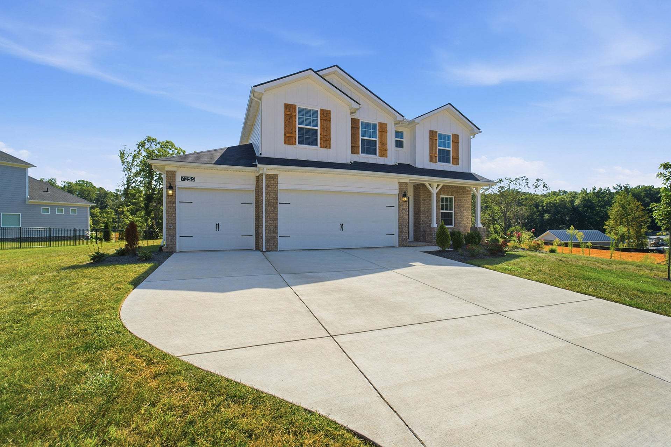
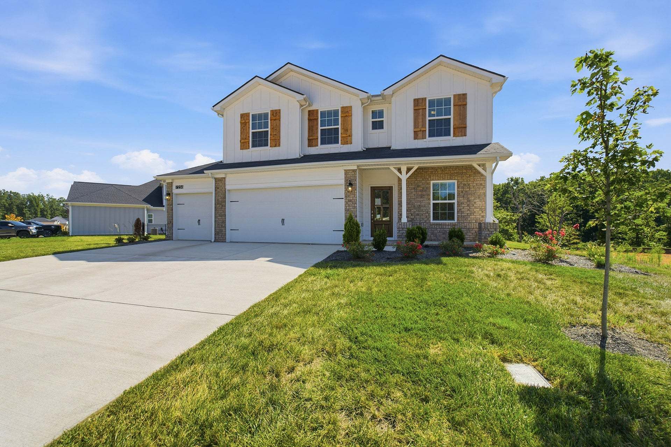
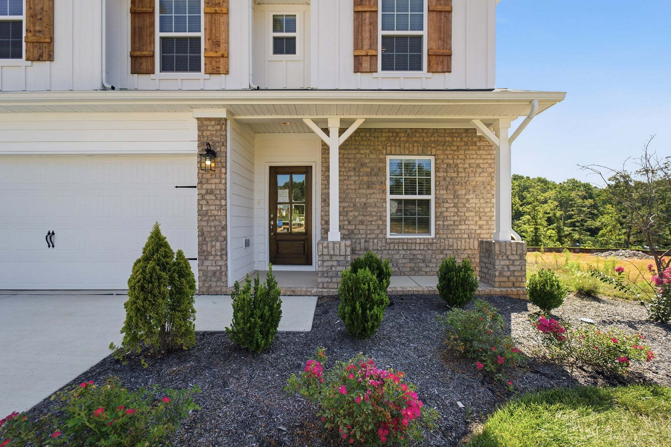
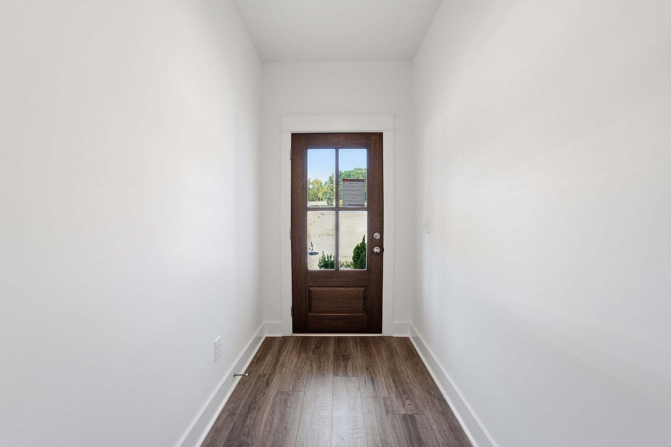
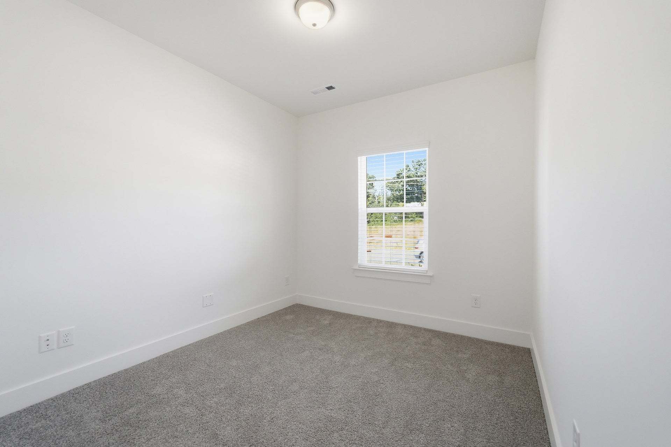
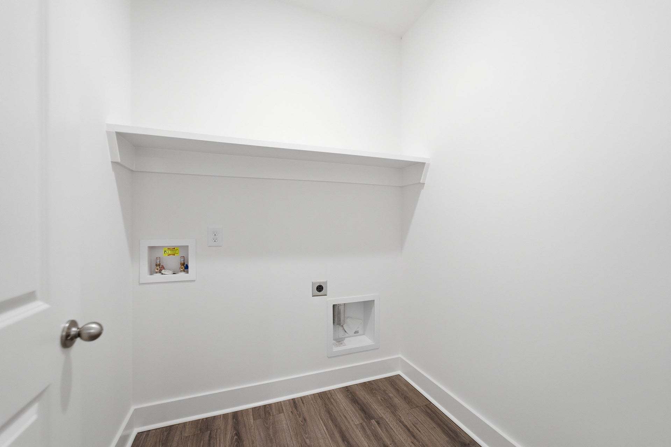
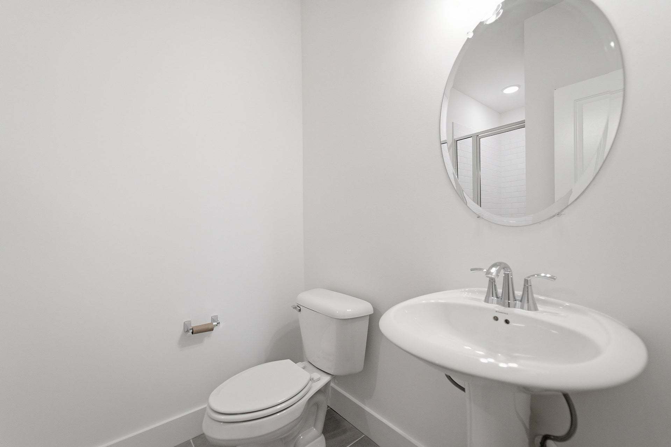
7256 Fairlawn
Fairview, TN 37062
$604,990 This is the set price for this quick move-in. Optional upgrades may be available and could affect the total cost — subject to your builder.

CastleRock Communities
- 4 Beds
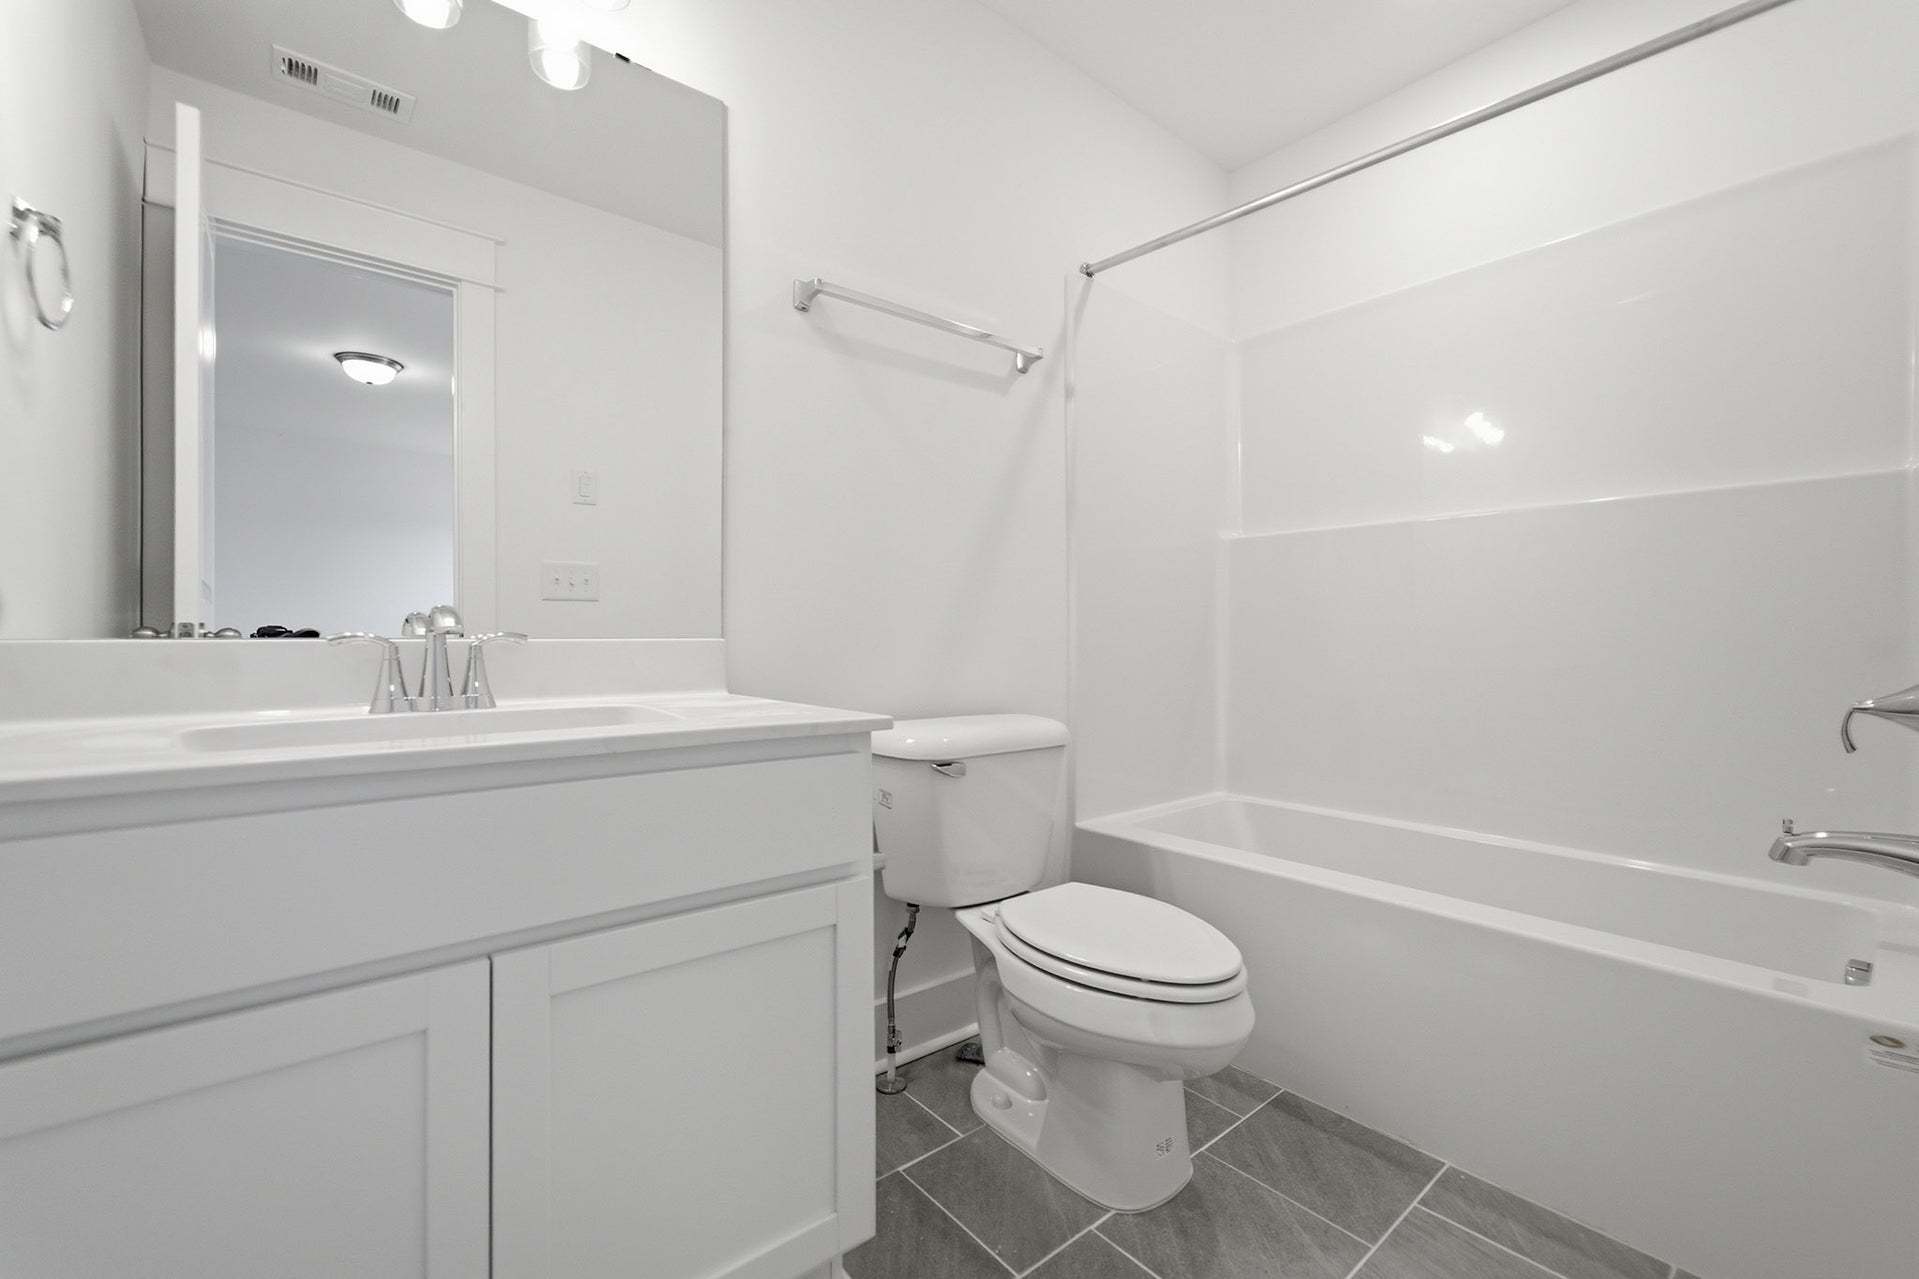
- 3.5 Baths
- 3 Car garage
- 2,817 Sq Ft
Overview
Home features
- 1 Half Bathroom
- 2 Stories
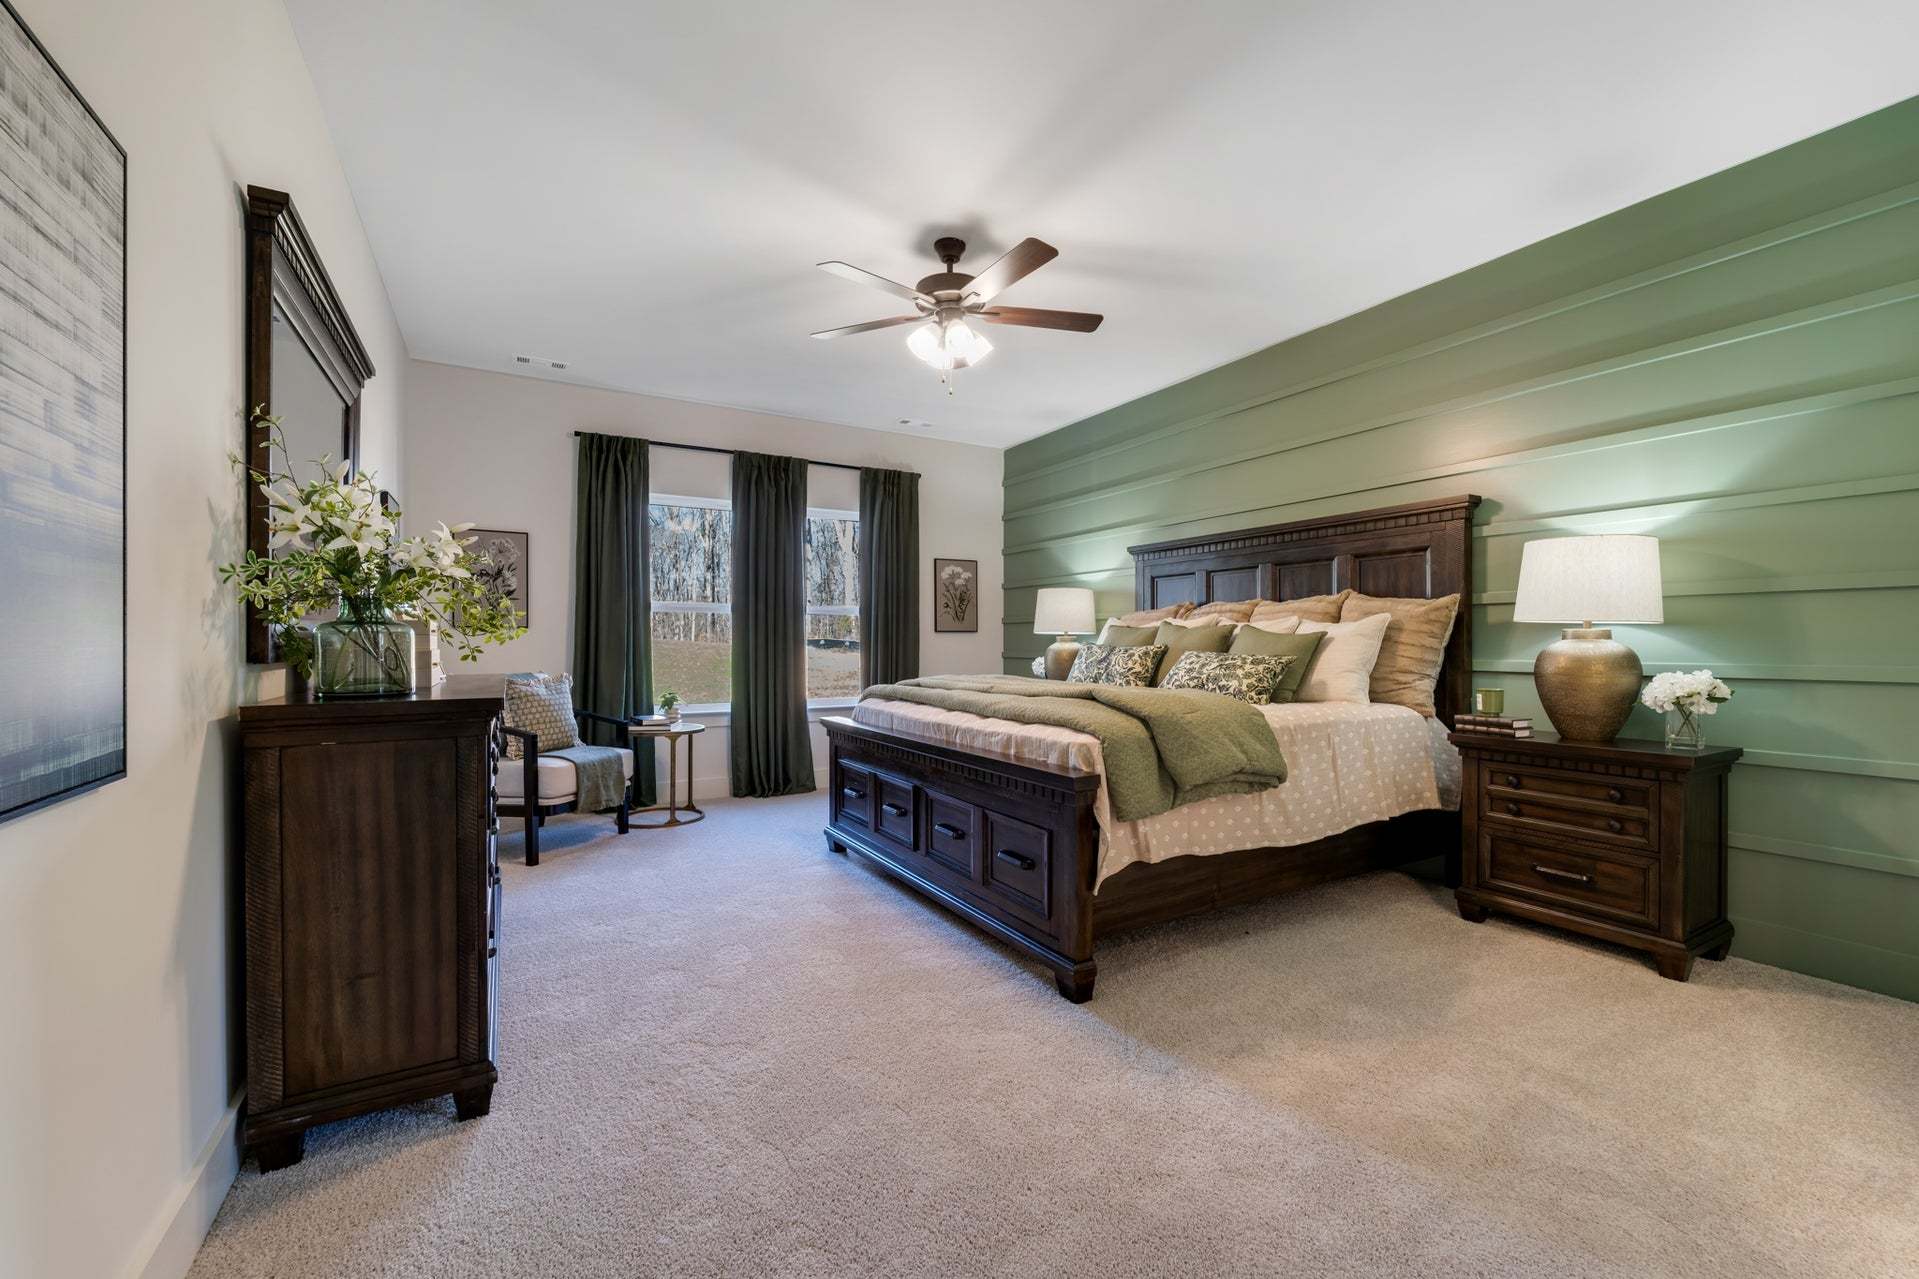
- Primary Bed Downstairs
- Single Family
Home description
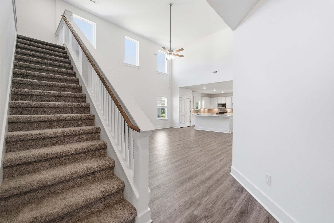
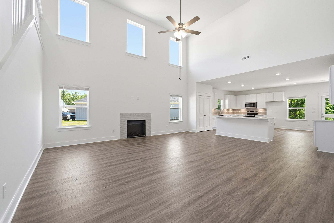
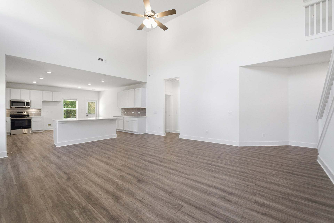
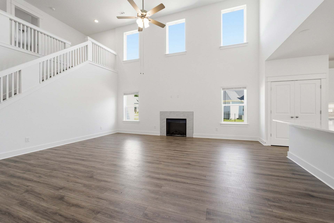
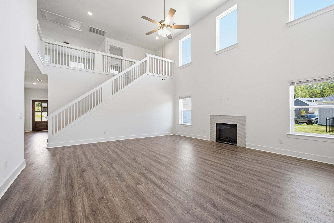
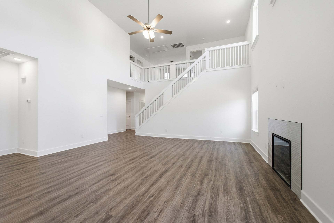
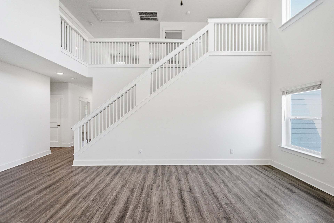
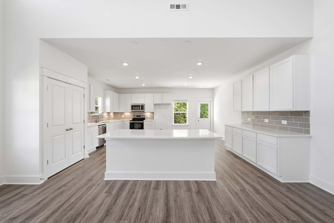
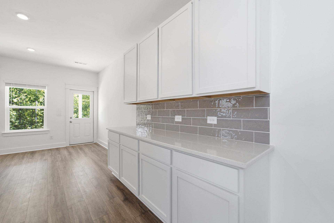
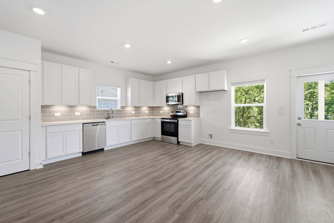
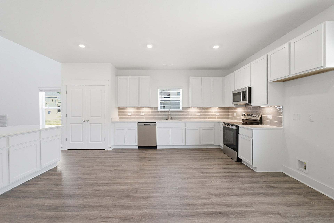
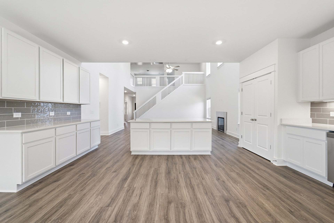
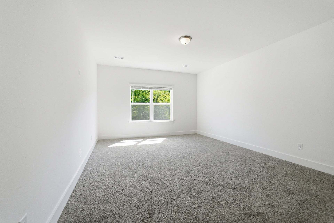
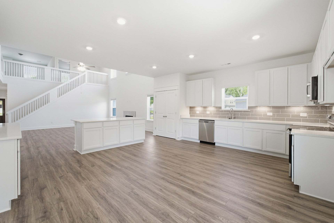
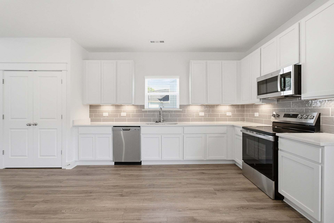
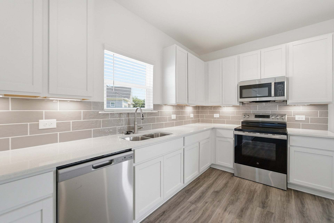
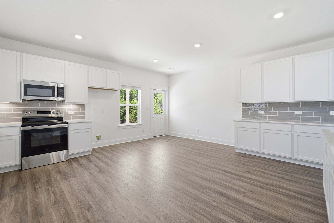
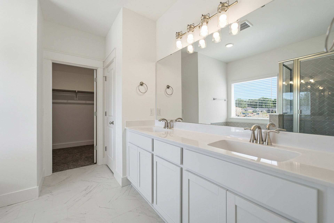
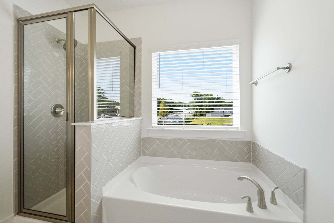
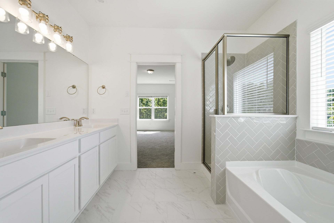
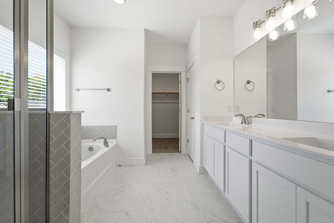
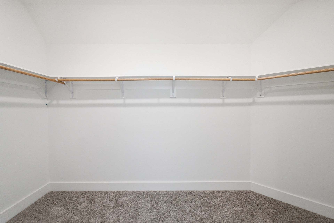
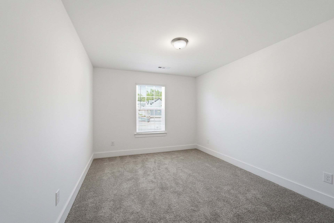
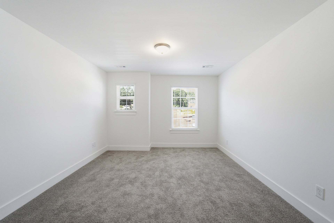
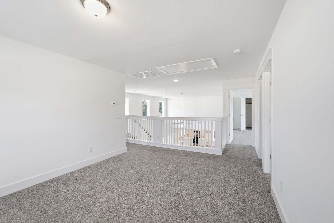
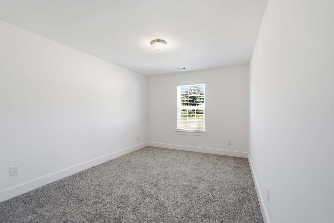
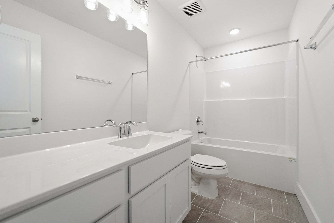
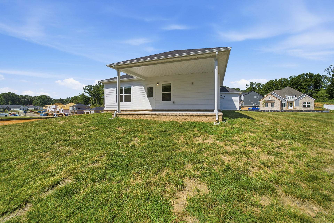
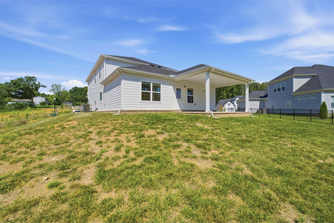
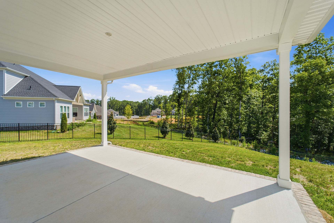
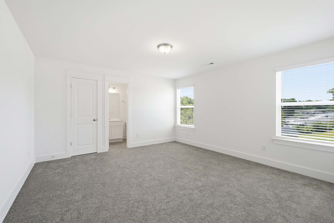
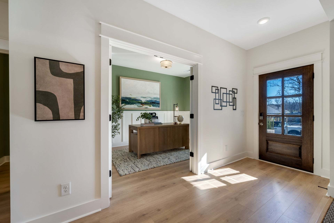
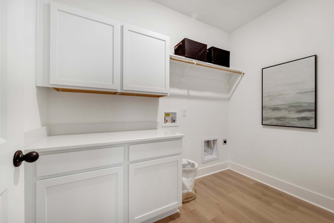
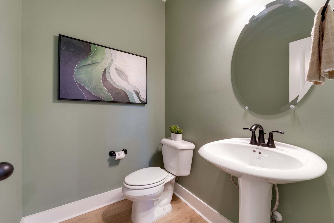
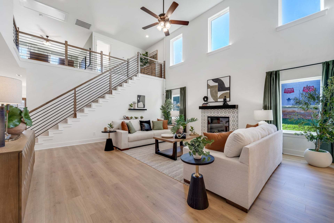
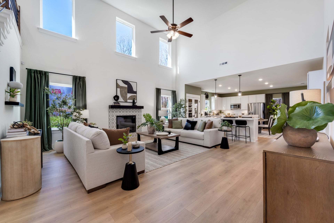
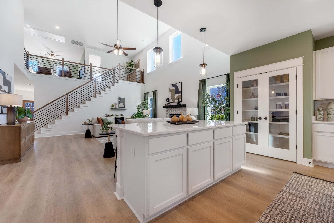
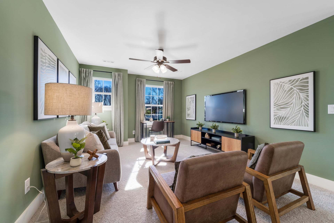
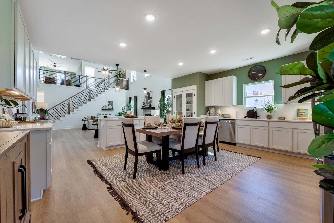
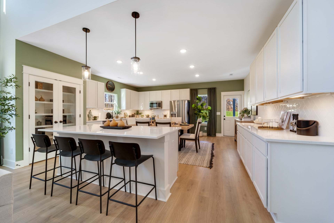
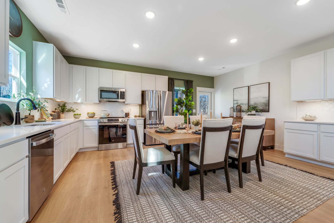
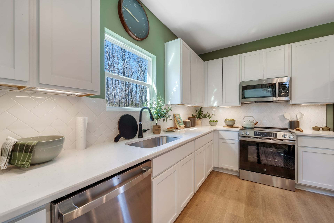
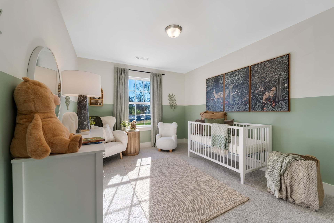
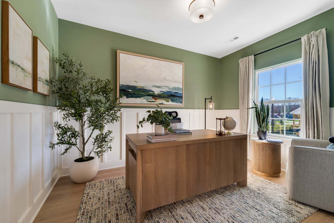
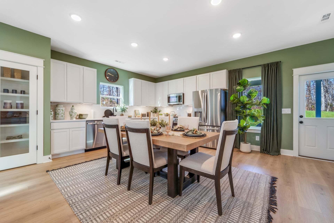
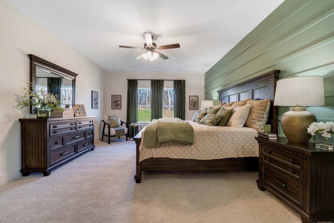
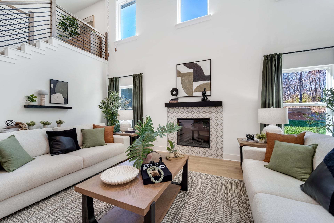
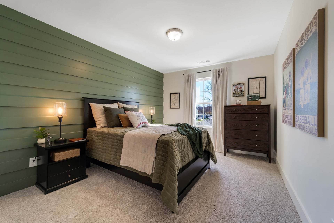
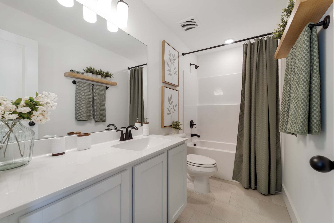
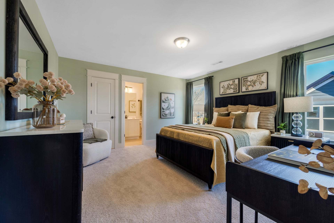
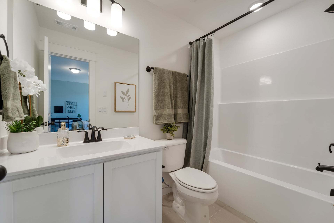
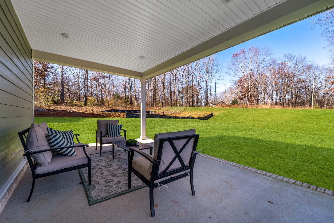
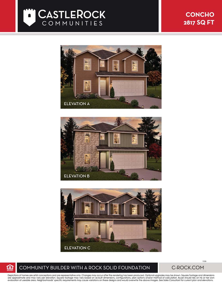
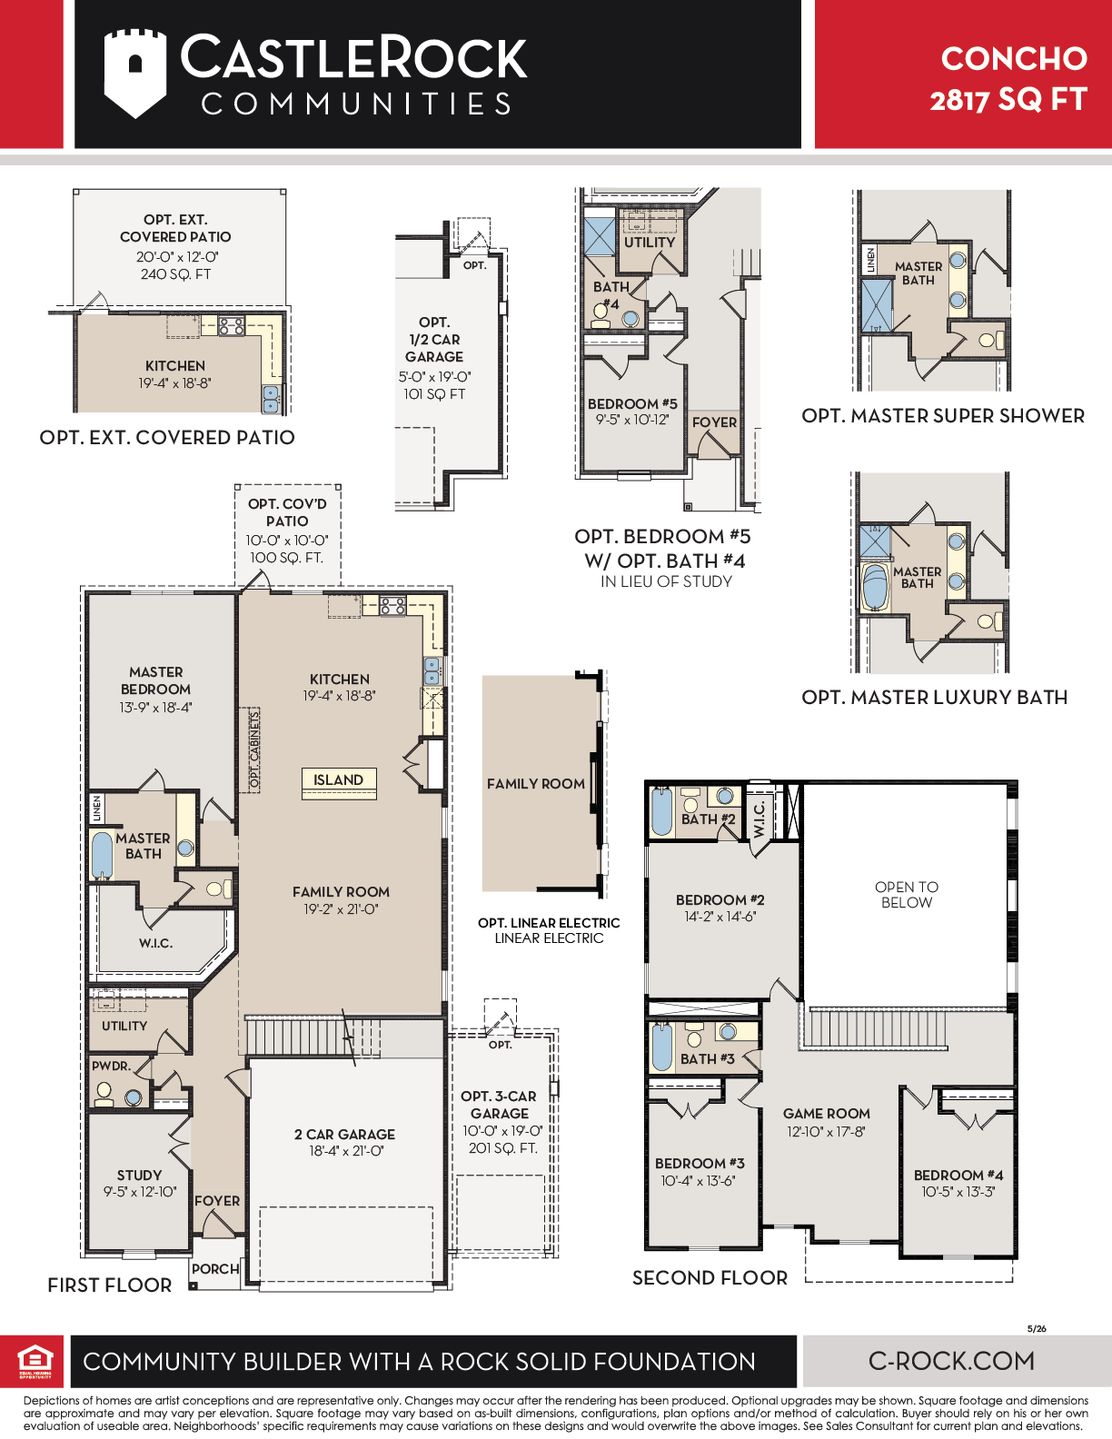
Every square foot is maximized with our Concho plan – the ideal home for the growing family. This 4-bedroom home offers space, flexibility and comfort. Entering your new home, you are met with a foyer leading to your secluded study room. If you are looking for a little more living space, opt to transform the study room into your fifth bedroom! Travel further down the hall and you will discover the entry to your walk-in utility room, the convenient downstairs powder room, as well as the entry to your two-car garage. Need a little more room for your tools or holiday decorations? Decide to tack on an extra half-car garage. Past the utility room, and you are led to the heart of the home - the open-concept, two-story family room adjoined by the oversized kitchen and breakfast area. The kitchen ...
Explore this home
Explore custom options for this floor plan.
Special offers
Explore the latest promotions at Brush Creek. to learn more!
$30,000 towards designer upgrades on New builds
Quick Move-In Opportunities! This offer runs through 12/31/2026.
Community highlights
About Brush Creek
CastleRock Communities presents Brush Creek, a single-family home community in Fairview, Tennessee, offering 3 to 5 bedrooms, 2 to 4 bathrooms, and 3-car garages. Country living blends with easy access to nearby cities just off HWY 100, surrounded by nature with Bowie Nature Park and Wilkins Branch Mountain Bike Park nearby for trails and riding. The Fairview Recreation Center, Westhaven Golf Club, and Beulah Land Blueberry Farm add local flavor, with dining, shopping, and entertainment a short drive away. Homes are zoned to excellent Williamson County Schools, including Fairview Elementary, Fairview Middle School, and Fairview High School. Customizable homes feature gourmet kitchens, high-end appliances, and designer-selected finishes. Explore floor plans and move-in-ready homes with Cast...
Request a tour
Home location
7256 Fairlawn, Fairview, TN 37062
Brush Creek
CastleRock Communities
7249 Brush Creek Ln, Fairview, TN 37062
059-857-3941
615-***-****
Sales Agent
Amy Tarter
Hours
Open Monday - Tuesday - Friday - Sunday
Neighborhood

Community location & sales center
7249 Brush Creek Ln Fairview, TN 37062
7249 Brush Creek Ln Fairview, TN 37062
059-857-3941
615-***-****
From Nashville, take I-40 W to TN-251 S / Old HIckory Blvd. Turn left onto TN-251 S/Old HIckory Blvd and follow for 3.7 miles. At TN-100 W, turn right heading toward Fairview for 10.5 miles. Turn right onto Brush Creek Road, then take the second right. Our model home will be to your left, 7249 Brush Creek Road, Fairview, TN 37062.
Schools near Brush Creek
Williamson County Schools
Public Elementary School
rating

Fairview Elementary School
Grades PK to 5
615-472-4380
2640 Fairview Blvd, Fairview, TN, 37062
Class ratio
1:13
Enrollment
497
Public Middle School
rating

Fairview Middle School
Grades 6 to 8
615-472-4430
7200 Cumberland Dr, Fairview, TN, 37062
Class ratio
1:12
Enrollment
530
Public High School
rating
Fairview High School
Grades 9 to 12
615-472-4400
2595 Fairview Blvd, Fairview, TN, 37062
Class ratio
1:13
Enrollment
719
GreatSchools ratings are provided by GreatSchools.org and are for reference only. Ratings may not be available for all schools. Please verify school assignments and details with the local school district.
Amenities
Community & neighborhood
Builder details
CastleRock Communities

Take the next steps toward your new home
This listing's information was verified with the builder for accuracy 2 days ago
7256 Fairlawn by CastleRock Communities

saved to favorites!
To see all the homes you’ve saved, visit the My Favorites section of your account.
Discover More Great Communities
Select additional listings for more information
We're preparing your brochure
You're now connected with CastleRock Communities. We'll send you more info soon.
The brochure will download automatically when ready.
Brochure downloaded successfully
Your brochure has been saved. You're now connected with CastleRock Communities, and we've emailed you a copy for your convenience.
The brochure will download automatically when ready.
Way to Go!
You’re connected with CastleRock Communities.
The best way to find out more is to visit the community yourself!