


73 Pratt Avenue (The Fenway) - Duxburrow Estates
$1,049,000 | 4 Beds | 2 Baths | 2,940 SqFt
73 Pratt Avenue
Bridgewater, MA 02324
$1,049,000 This is the set price for this quick move-in. Optional upgrades may be available and could affect the total cost — subject to your builder.

Stonebridge Homes Inc.
- 4 Beds
- 2 Baths
- 2 Car garage
- 2,940 Sq Ft
Overview
Home features
- 2 Stories
- Basement
- Primary Bed Downstairs
- Single Family
Home description
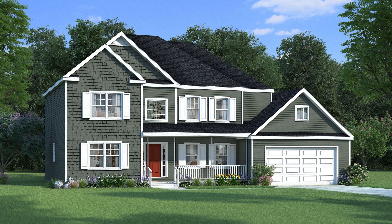
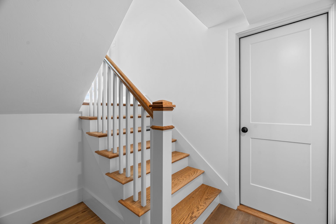
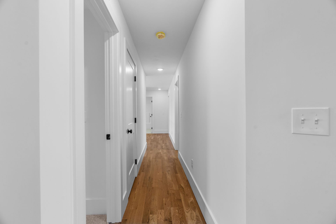
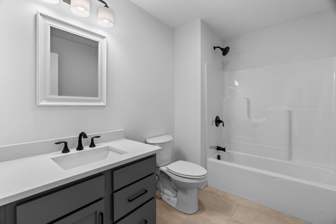
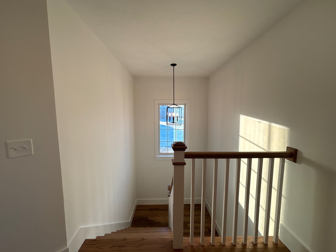
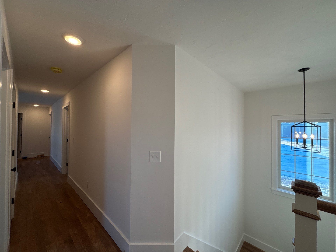
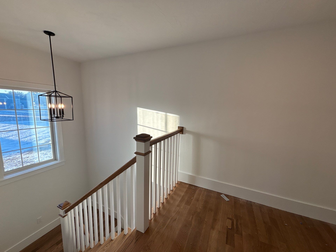
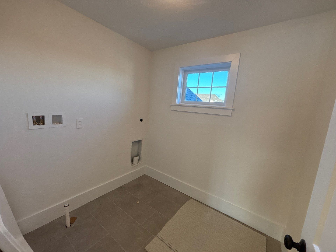
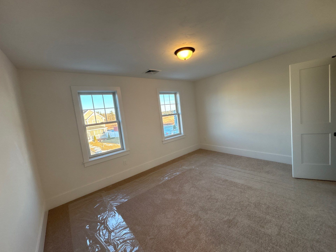
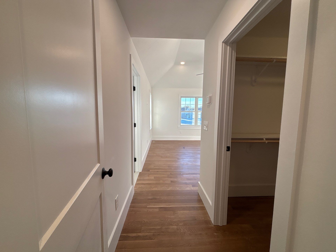
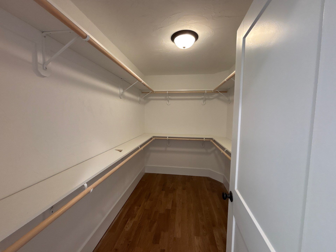
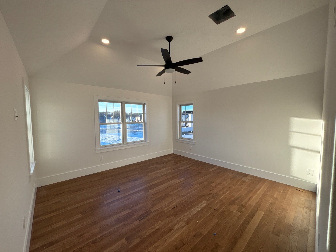
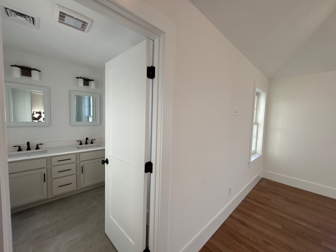
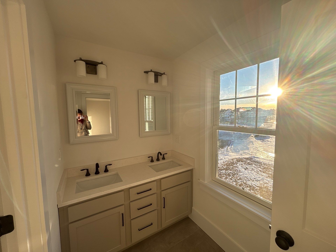
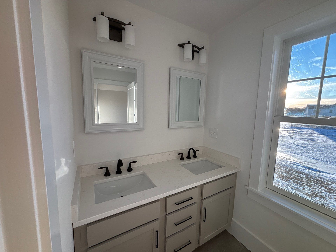
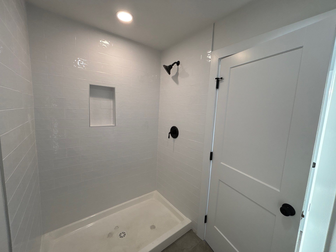
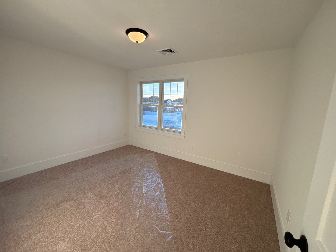
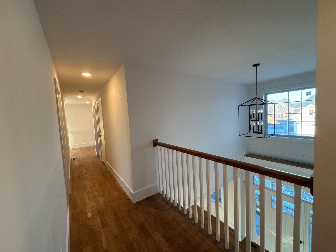
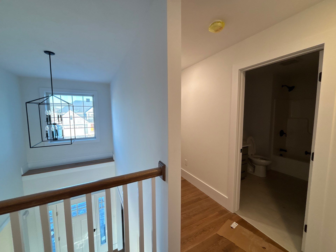
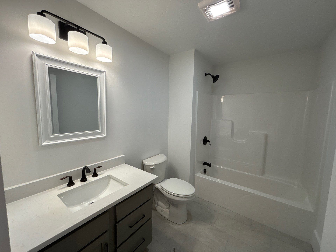
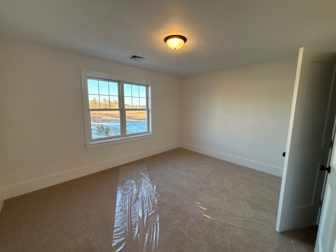
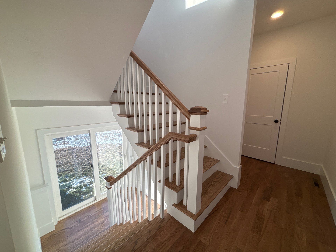
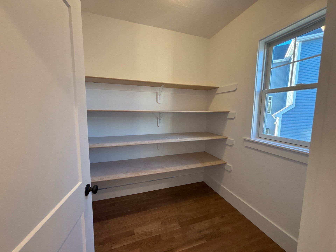
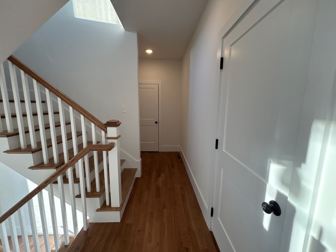
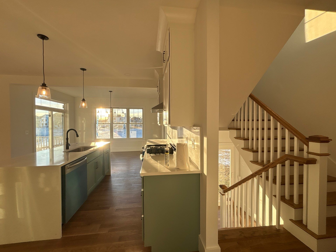
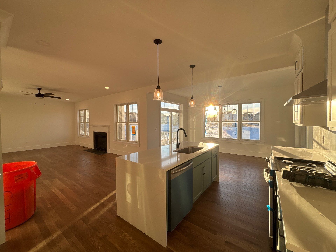
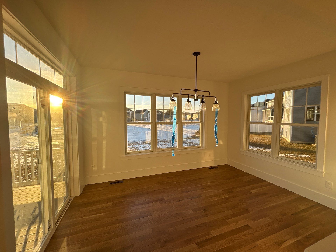
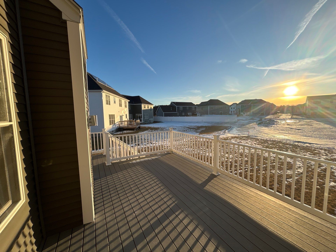
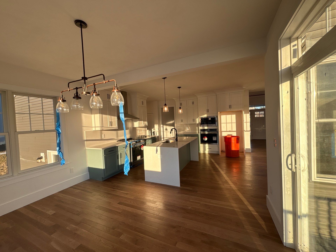
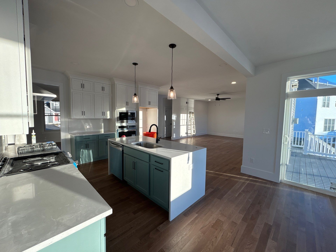
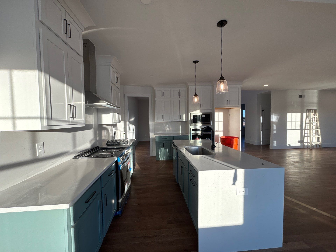
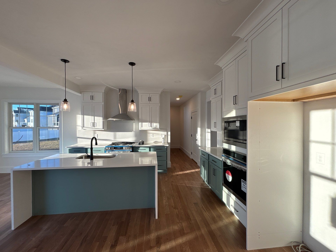
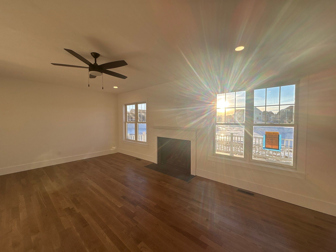
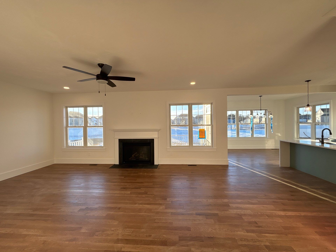
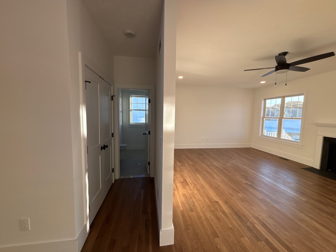
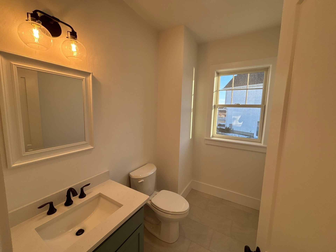
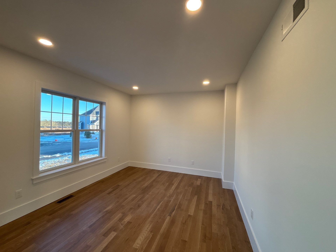
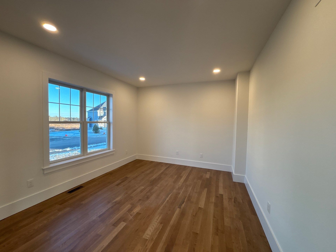
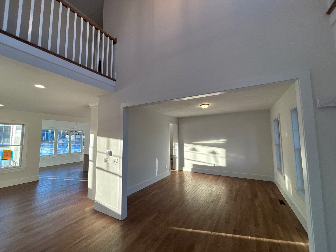
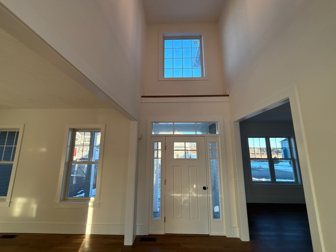
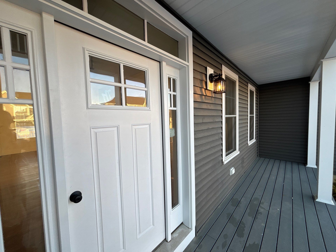
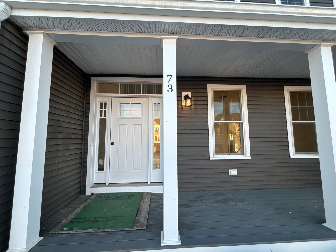
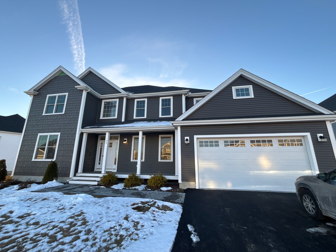
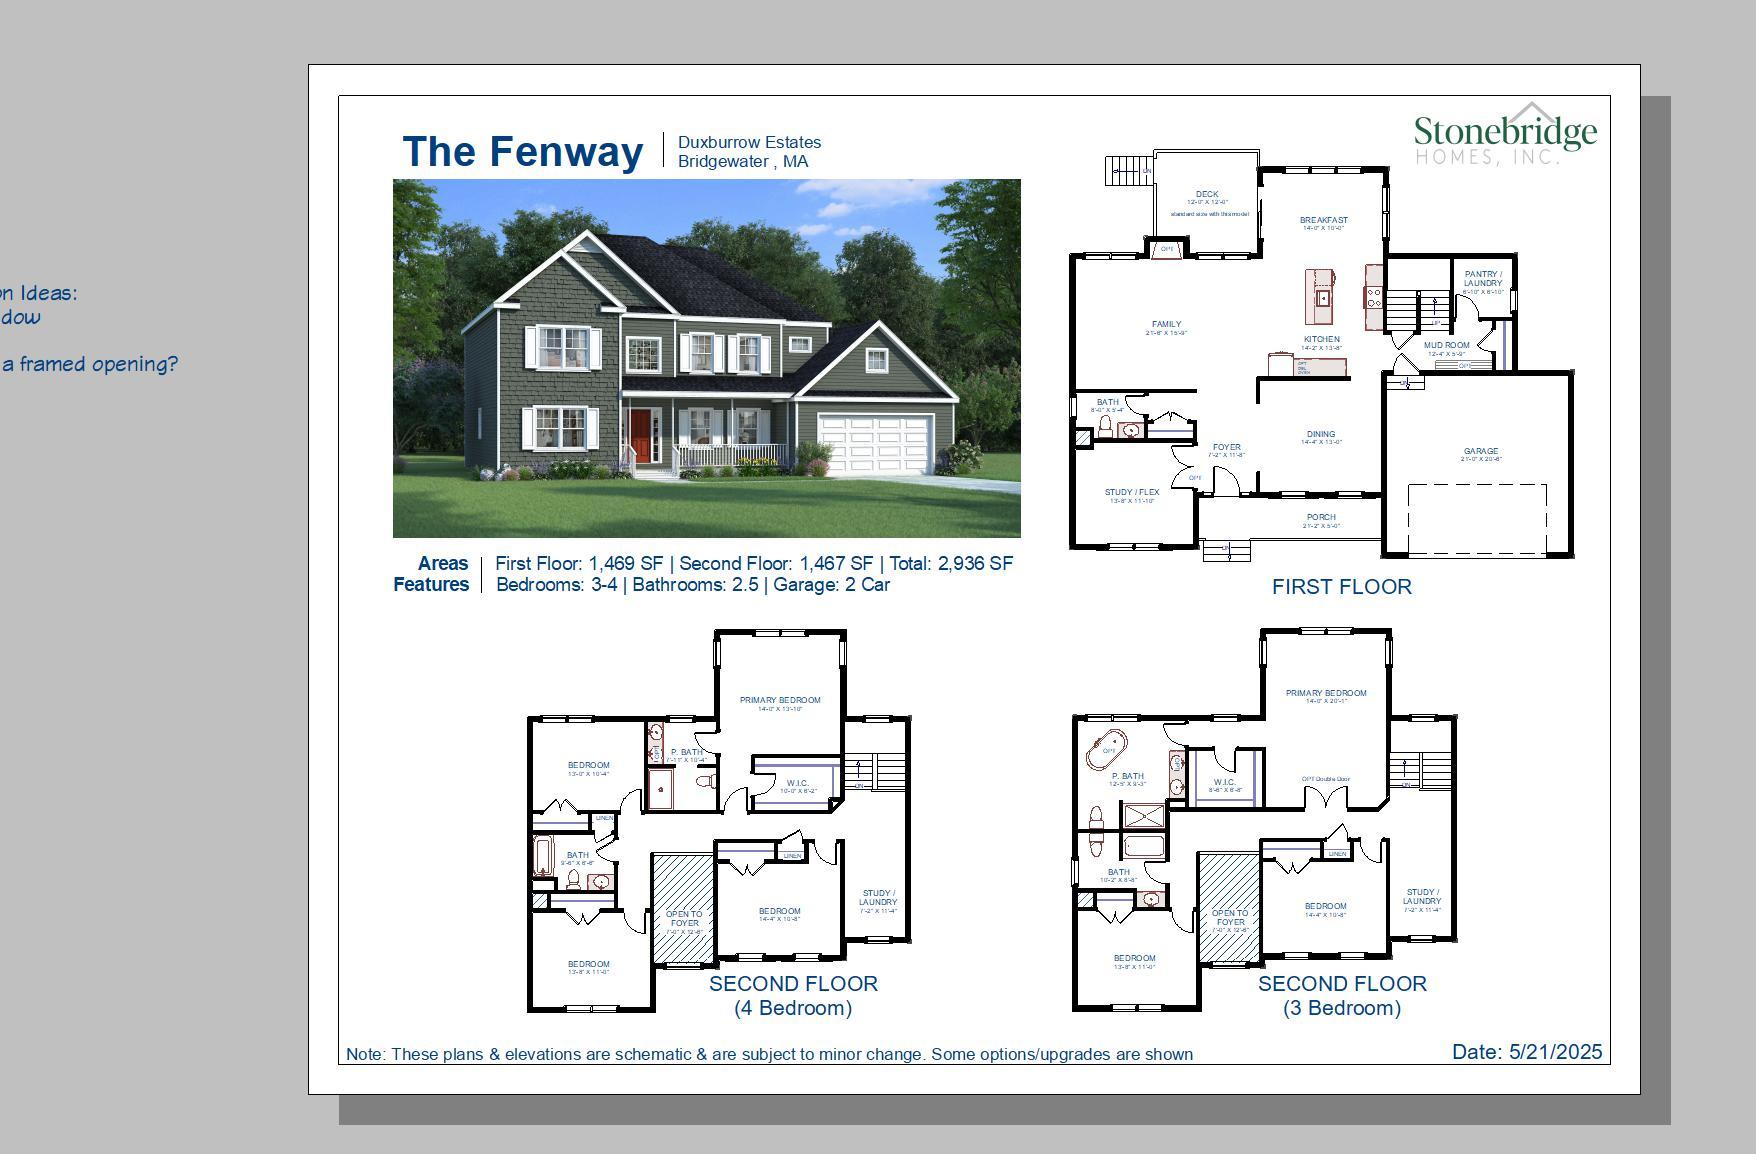
Welcome to 73 Pratt Avenue in Duxburrow Estates! This thoughtfully upgraded Fenway offers approximately 2,936 square feet with 4 bedrooms, 2.5 baths and a 2-car garage. Nine-foot first-floor ceilings complement an open layout featuring a spacious family room with a gas fireplace and marble surround, a separate dining room, and a versatile study. The kitchen impresses with stacked cabinetry, quartz countertops, an 84-inch island with waterfall sides, upgraded appliances, and a wall oven and microwave. Upstairs, the primary suite features a 10-foot vaulted ceiling, hardwood flooring, a walk-in closet, and a private bath with a double vanity and tiled shower. Second-floor laundry adds everyday convenience. A welcoming front porch, upgraded trim, and a 16-by-12-foot composite deck with vinyl r...
Explore this home
Explore custom options for this floor plan.
Community highlights
About Duxburrow Estates
Model Homes is Open SATURDAY/SUNDAY 11-2PM and MONDAY-THURSDAY 11-2PM. USE 145 CURVE STREET FOR GPS ONLY-COMMUNITY IS LOCATED AT THE END OF CURVE STREET Discover single-family homes for sale at Duxburrow Estates in Bridgewater a thoughtfully designed suburban community by Stonebridge Homes. These stunning new homes feature 2 to 4 bedrooms, modern architecture, elegant interiors, and smart-living amenities. With 18 floor plans and model homes open, theres a perfect fit for every lifestyle, all built by your trusted home builder.Prices are subject to change without notice. Photos and plans are facsimile, and some options may be shown. Base prices shown for designs do not include lot premiums, if applicable.What types of homes are available at Duxburrow Estates?Duxburrow Estates offers new co...
Request a tour
Home location
73 Pratt Avenue, Bridgewater, MA 02324
Duxburrow Estates
Stonebridge Homes Inc.
45 Pratt Avenue, Bridgewater, MA 02324
Sales Agent
Mike Guimares
Hours
Model Homes is Open SATURDAY/SUNDAY 11-2PM and MONDAY-THURSDAY 11-2PM.
Neighborhood

Community location & sales center
45 Pratt Avenue Bridgewater, MA 02324
45 Pratt Avenue Bridgewater, MA 02324
USE 145 CURVE ST. FOR GPS ONLY - DEVELOPMENT IS LOCATED AT THE END OF CURVE ST.
Schools near Duxburrow Estates
Bridgewater-raynham
Public Elementary School
Mitchell Elementary School
Grades PK to 3
508-279-2100
166 Mount Prospect St, Bridgewater, MA, 02324
Class ratio
1:16
Enrollment
957
Public Elementary-Middle School
rating

Williams Intermediate School
Grades 4 to 6
508-697-6968
200 South St, Bridgewater, MA, 02324
Class ratio
1:16
Enrollment
801
Public Middle School
rating

Bridgewater Middle School
Grades 6 to 8
508-279-2100
166 Mount Prospect St, Bridgewater, MA, 02324
Class ratio
1:13
Enrollment
742
Public High School
rating

Bridgewater-raynham Regional High School
Grades 9 to 12
508-697-6902
415 Center St, Bridgewater, MA, 02324
Class ratio
1:15
Enrollment
1390
GreatSchools ratings are provided by GreatSchools.org and are for reference only. Ratings may not be available for all schools. Please verify school assignments and details with the local school district.
Amenities
Community & neighborhood

For 30 years, Stonebridge Homes Inc. has built communities throughout Southeastern Massachusetts. Located in South Easton, Massachusetts, our team is committed to a quality building process of your new single-family home or condominium. With high-end products and our dedicated reputation, we have successfully completed numerous community projects and are more than excited to continue building and serving the greater Boston and Providence areas. With our in-house architect and exclusive sales representatives, we take pride in helping every step of the way. Before, throughout, and after the building process, we hold our promise of exceeding expectations with our quality, design process, and warranty program. While delivering beautiful and stylish homes and communities, we value giving an overall positive homebuying experience. We take great honor in fulfilling dreams of a brand-new home. All of our subdivisions enable a sense of community and inclusion by providing products for all types of homebuyers and families. Your home reflects our success!
Take the next steps toward your new home
This listing's information was verified with the builder for accuracy 3 days ago
73 Pratt Avenue by Stonebridge Homes Inc.

saved to favorites!
To see all the homes you’ve saved, visit the My Favorites section of your account.
Discover More Great Communities
Select additional listings for more information
We're preparing your brochure
You're now connected with Stonebridge Homes Inc.. We'll send you more info soon.
The brochure will download automatically when ready.
Brochure downloaded successfully
Your brochure has been saved. You're now connected with Stonebridge Homes Inc., and we've emailed you a copy for your convenience.
The brochure will download automatically when ready.
Way to Go!
You’re connected with Stonebridge Homes Inc..
The best way to find out more is to visit the community yourself!