


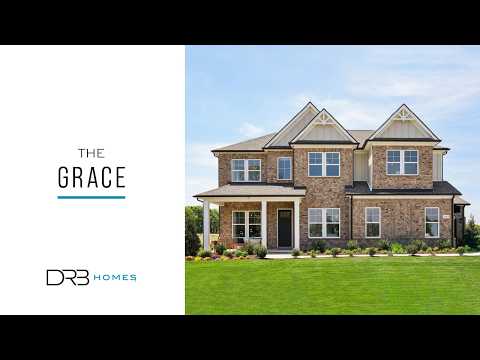
7320 Dutch River Circle (Grace II) - Richvale Estates
$799,990 | 5 Beds | 3.5 Baths | 3,517 SqFt
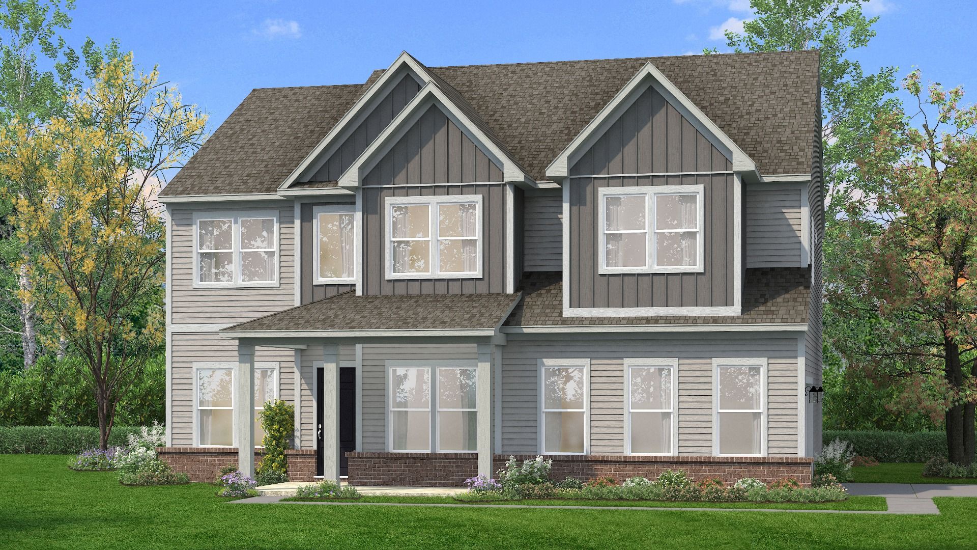
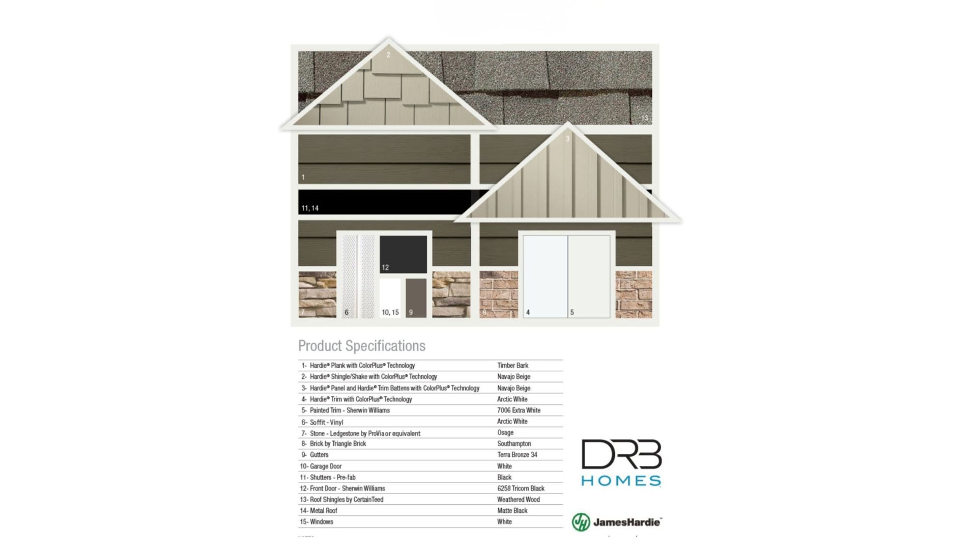
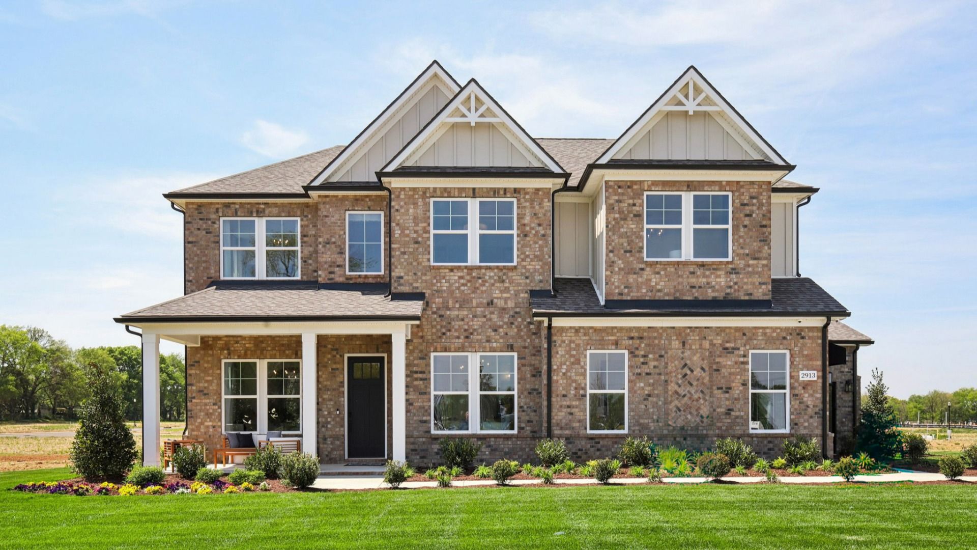
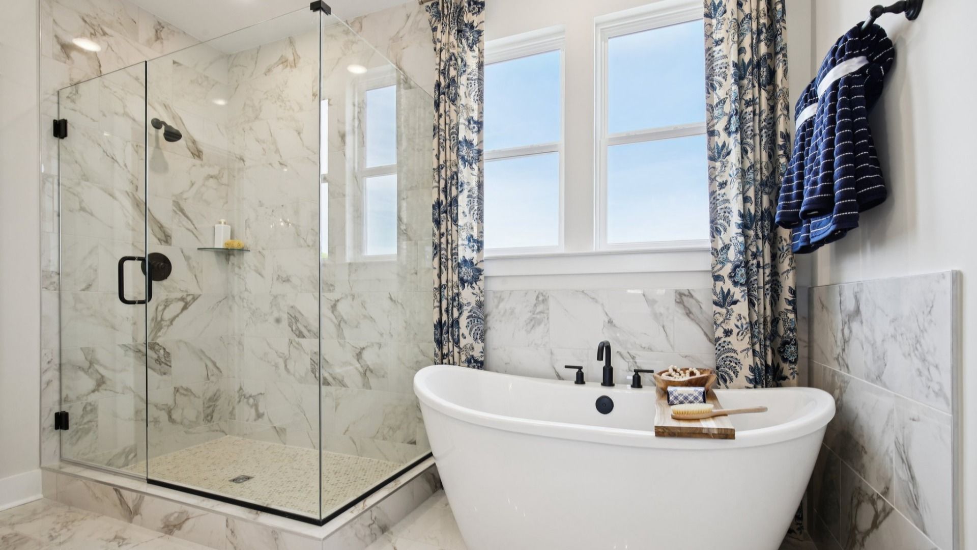
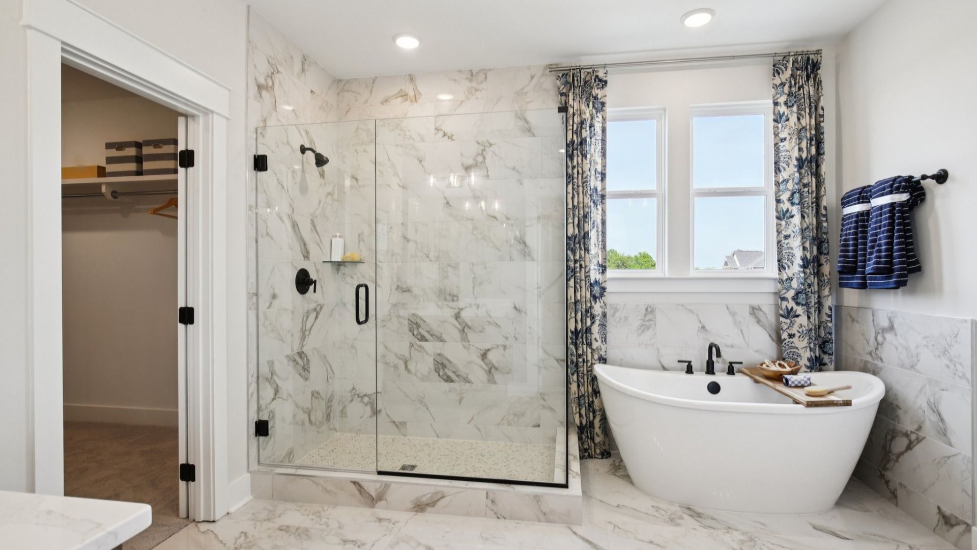
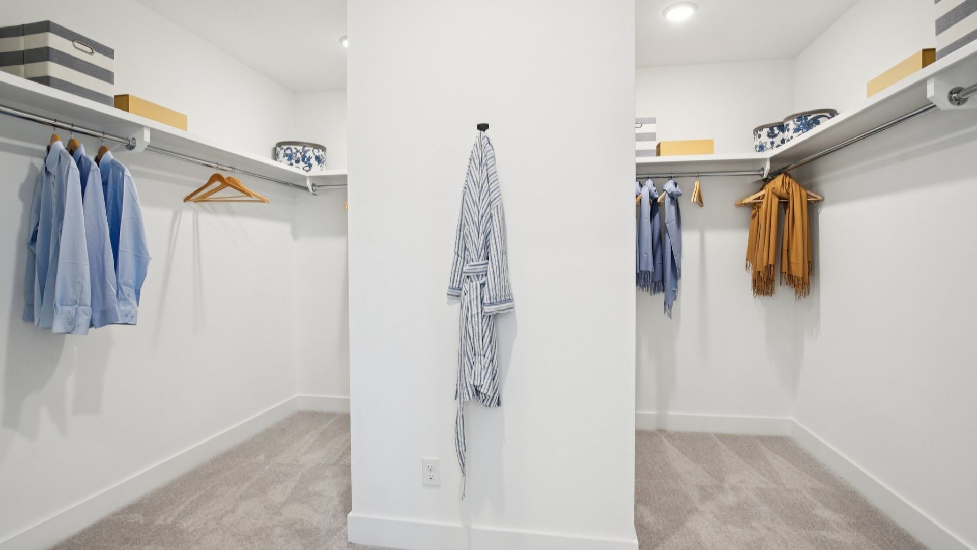
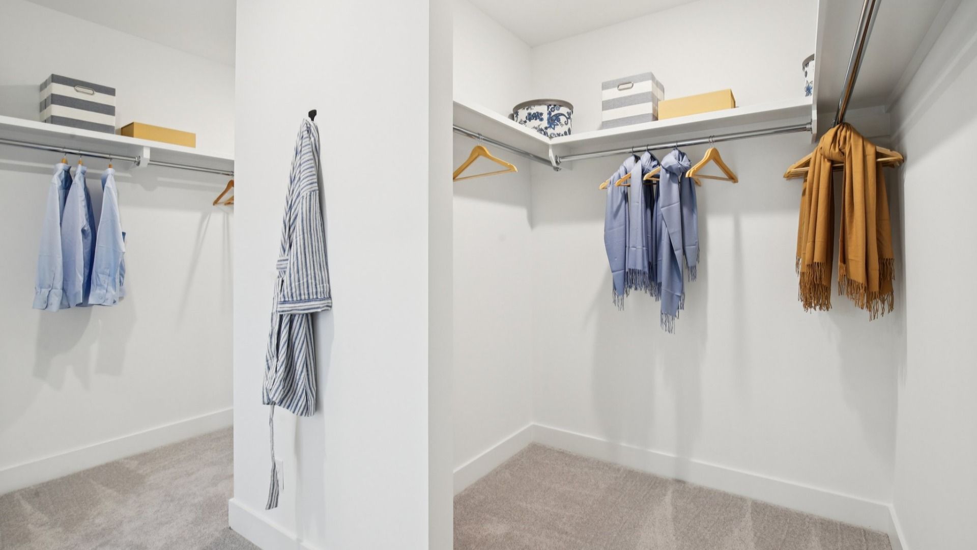
7320 Dutch River Circle
Fairview, TN 37062
$799,990 This is the set price for this quick move-in. Optional upgrades may be available and could affect the total cost — subject to your builder.
Monthly HOA fees: $69 HOA stands for Homeowners Association. These fees help maintain and manage shared community amenities and services.

DRB Homes
- 5 Beds
- 3.5 Baths
- 2 Car garage
- 3,517 Sq Ft
Overview
Home features
- 1 Half Bathroom
- 2 Stories
- Bonus Room
- Dining Room
- Family Room
- Game Room
- Guest Room
- Living Room
- Loft
- Media Room
- Office
- Primary Bed Upstairs
Home description
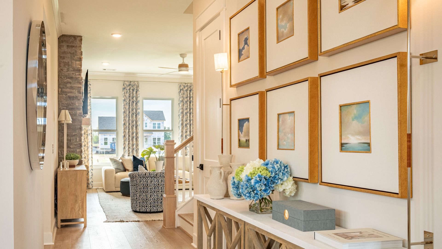
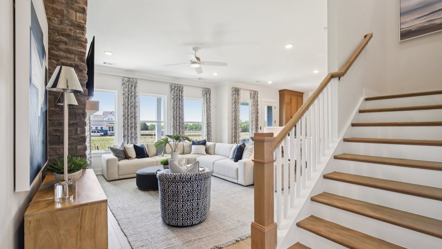
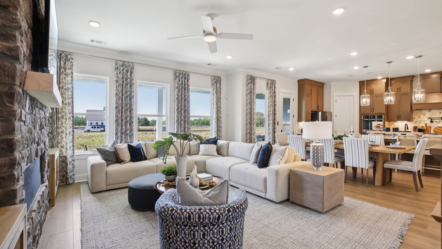
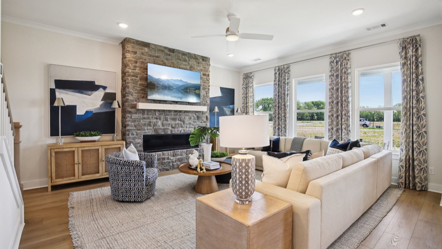
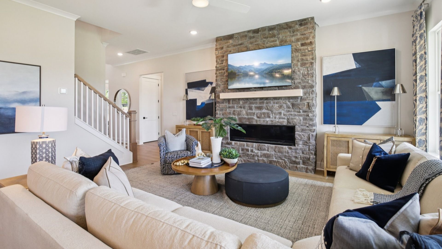
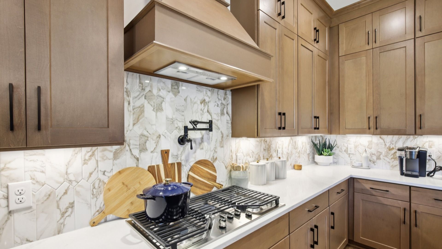
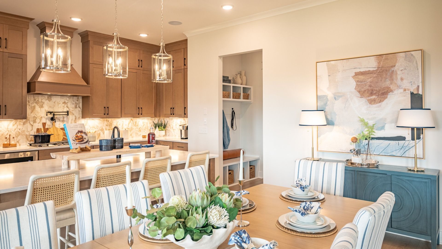
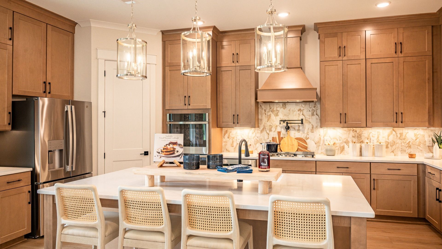
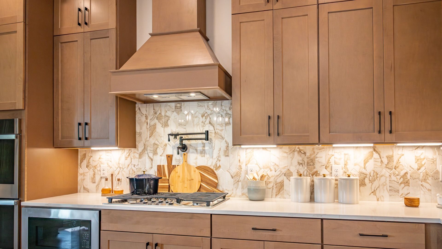
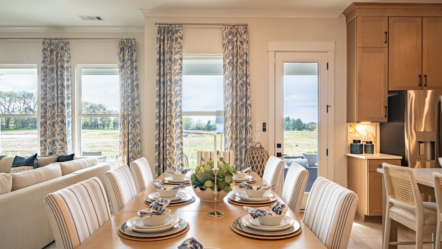
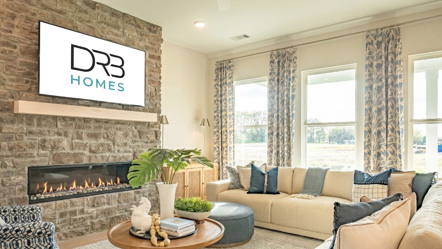
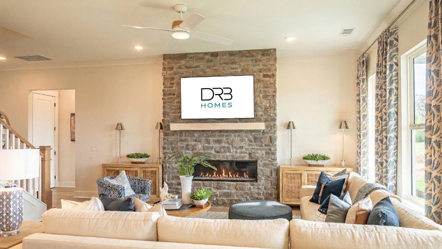
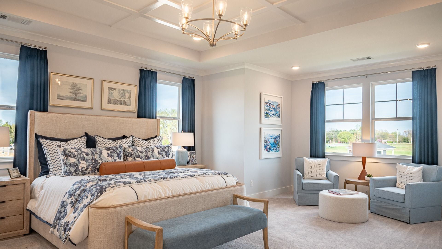
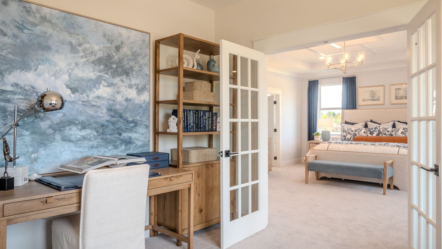
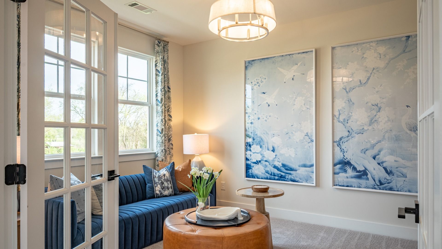
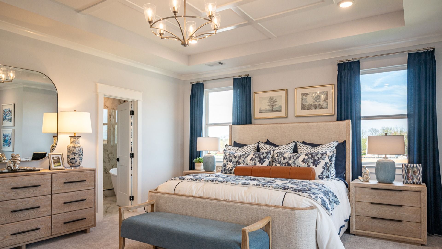
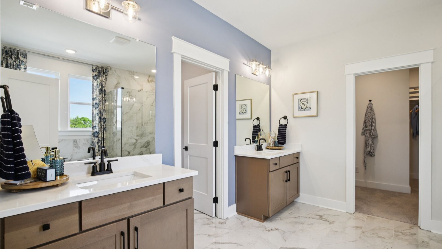
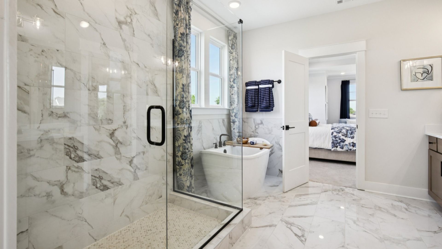
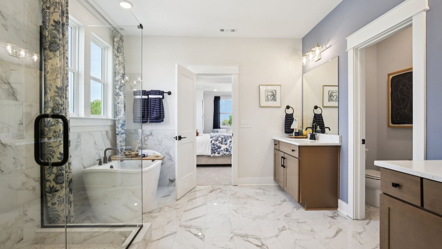
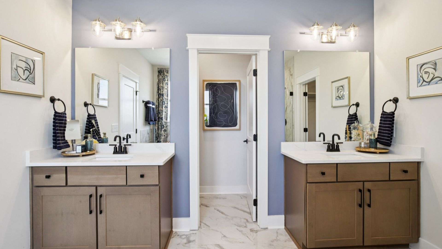
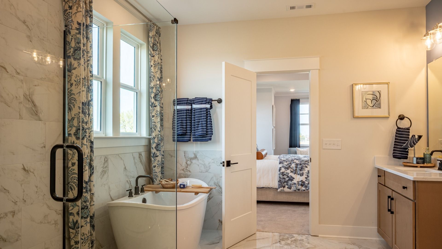
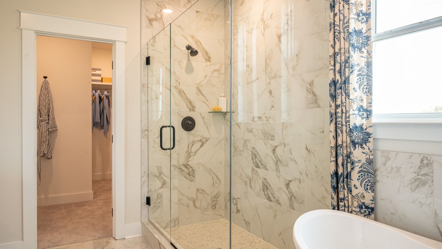
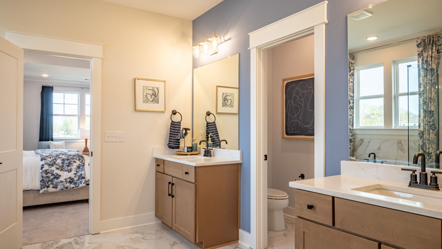
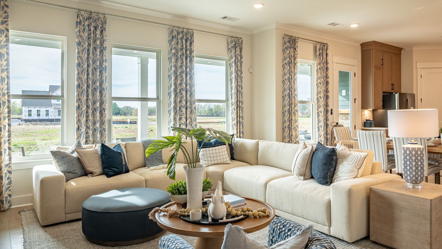
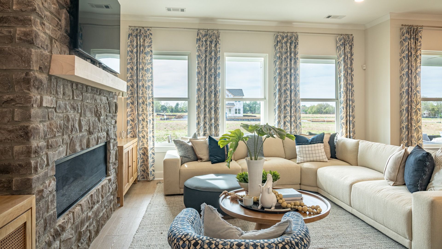
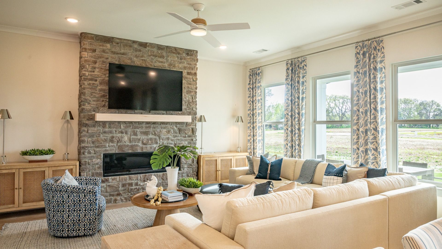
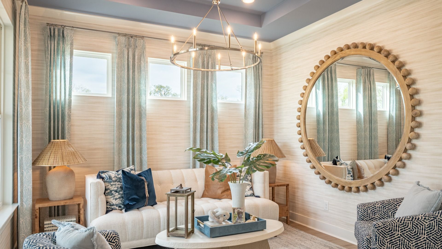
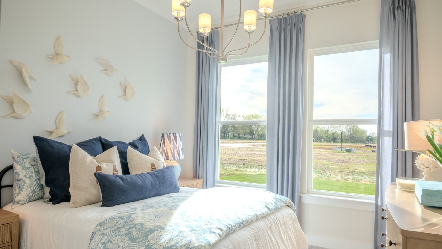
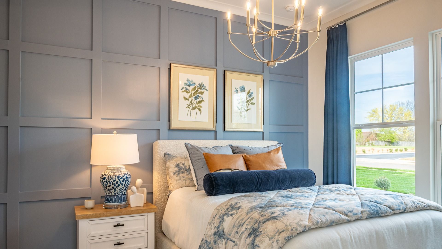
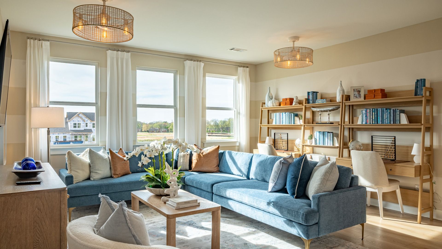
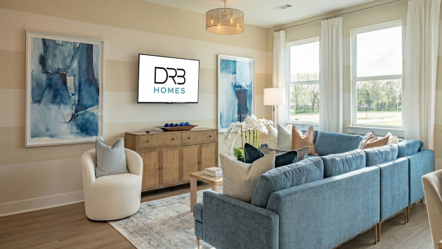
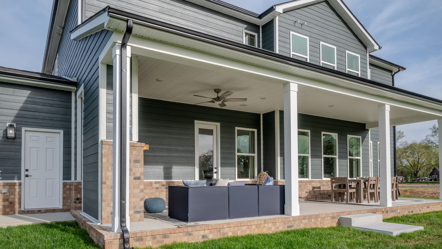
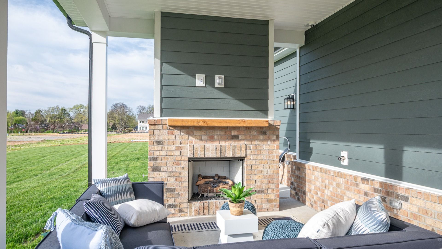
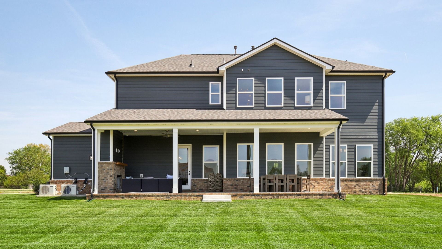
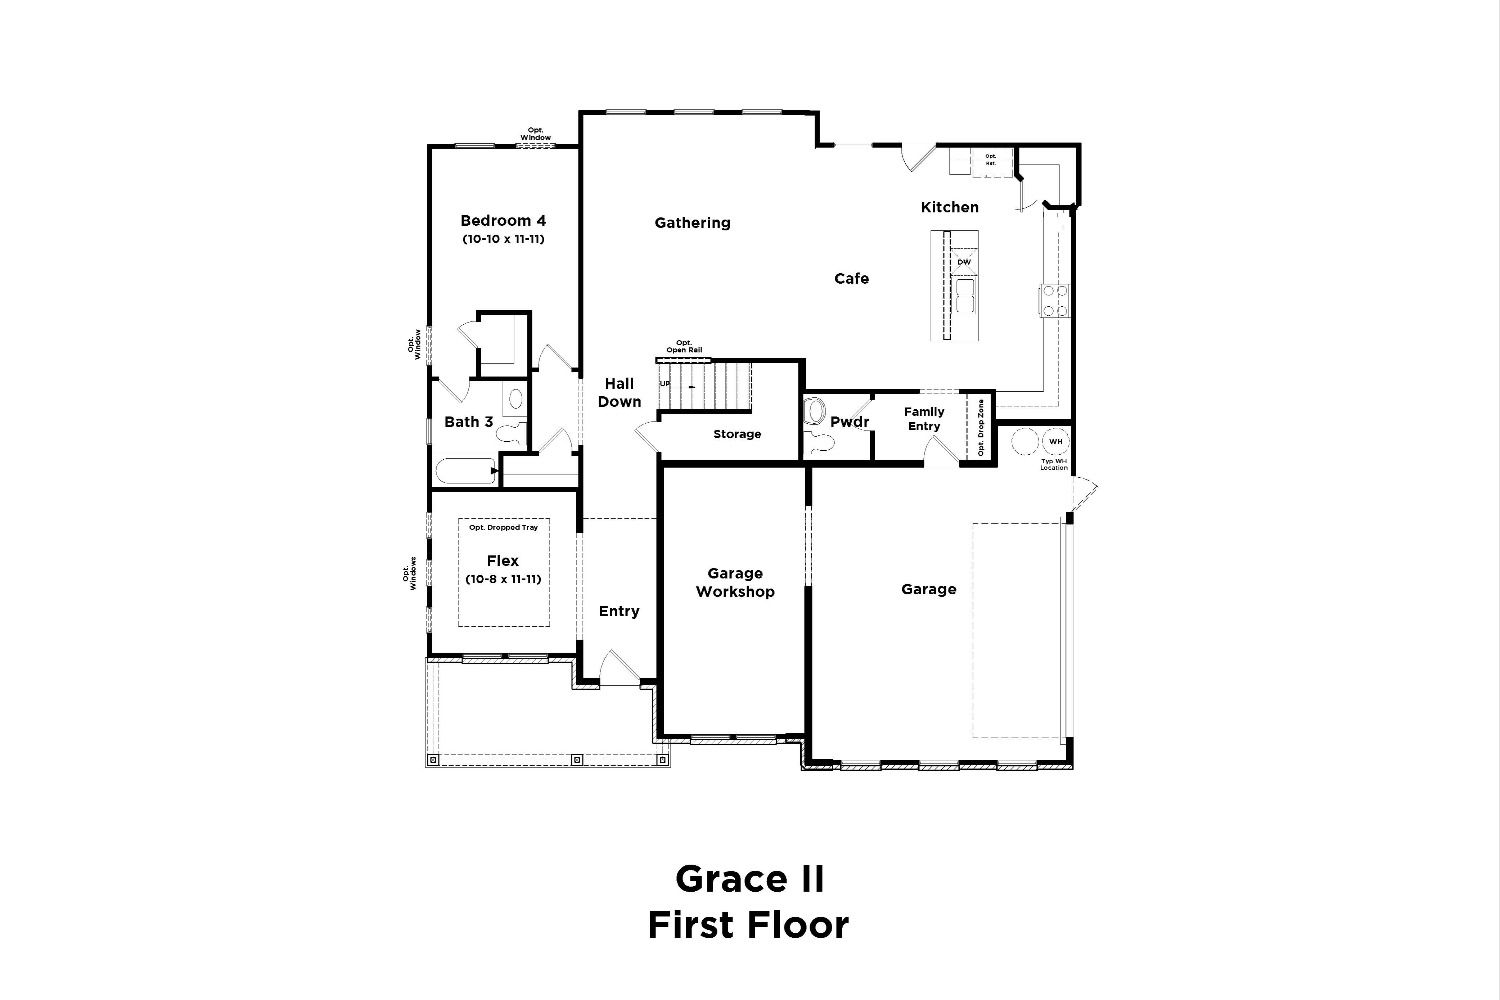
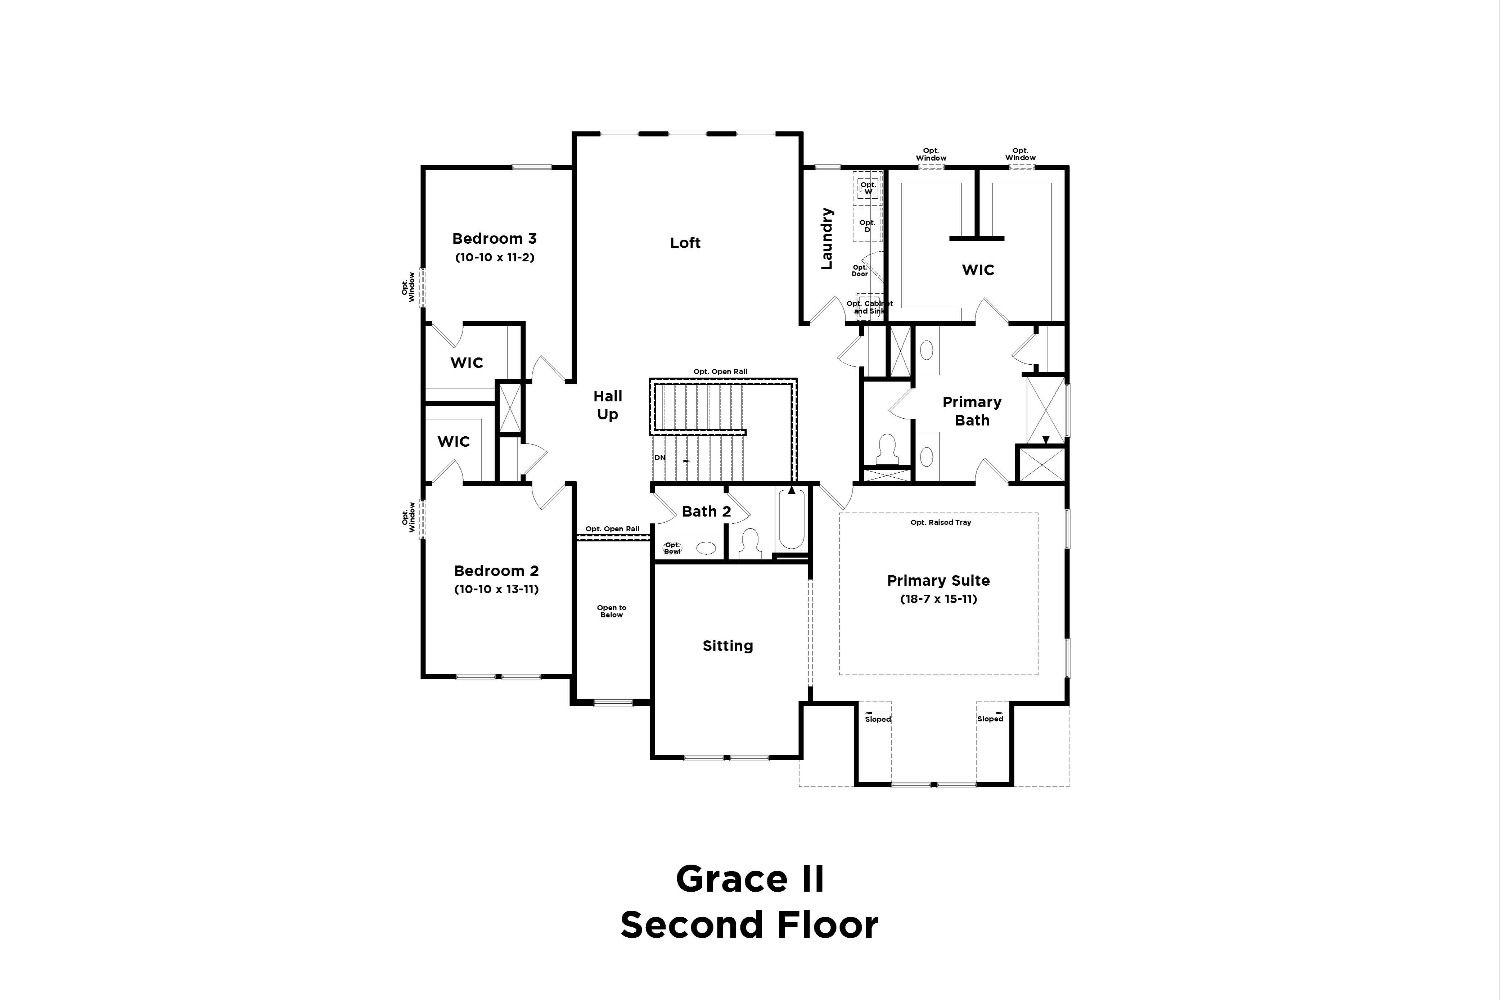
5 Bedrooms | 3.5 Bathrooms | 3,517 Sq. Ft. | Available Now This thoughtfully designed home offers 3,500 square feet of flexible living space, with 5 bedrooms and 3.5 bathrooms, perfect for a variety of lifestyles. A spacious 2-car side entry garage with an attached workshop area opens into a practical family entry that connects directly to the kitchen, helping keep everyday messes at bay. The main level features an open-concept gathering room that seamlessly flows into the kitchen and breakfast dining area, creating an ideal setting for daily living and entertaining. The first floor is complete with a secondary bedroom with en-suite bath, flex space and powder room offering additional functionality and privacy. Upstairs, a central loft provides a versatile space for relaxation, play, or wo...
Explore this home
Explore custom options for this floor plan.
Special offers
Explore the latest promotions at Richvale Estates. to learn more!
Save on your Interest Rate with a 2-1 Buydown from Brightland Mortgage*
Start Low. Stay Low. Start with a great 3.49%* First Year Interest Rate, 4.49%* Second Year Rate, and a long-term fixed-rate of 5.49%* for years 3 - 30 on your new DRB home with an FHA or VA Loan (6.35% APR*). This offer runs through 09/30/2026.
Community highlights
Community amenities
Playground
Pond
Trails
Views
About Richvale Estates
7 Flexible Home Plans | 3 - 7 Bedrooms | 2 - 6 Bathrooms | 2,300 - 3,895 Sq. Ft. | Single-Level and Two-Story Living Located just 30 minutes outside of Nashville, Richvale Estates brings new luxury homes to the growing city of Fairview, Tennessee. The prime location is close to parks, recreation fields, groceries, and other local conveniences, and is zoned for highly-rated Williamson County schools. This new community welcomes residents' home with a beautiful brick monument at its entrance, and offers walking trails, landscaping, green spaces, and other natural features to match the beauty of the area and the homes within the community. Homes at Richvale Estates are available on up to half-acre homesites, offering room to build a backyard pool or outdoor entertaining area. We now offer 7 ...
Request a tour
Home location
7320 Dutch River Circle, Fairview, TN 37062
Richvale Estates
DRB Homes
7246 Richvale Drive, Fairview, TN 37062
555-635-7545
888-***-****
Sales Agent
Sandra Prince
Hours
Mon|Thur|Fri: 10am - 5pm; Tues/Wed: By Appointment; Sat: 10am - 5pm; Sun: 12pm - 5pm
Neighborhood

Community location & sales center
7246 Richvale Drive Fairview, TN 37062
7246 Richvale Drive Fairview, TN 37062
555-635-7545
888-***-****
I840 to exit 7 Fairview, turn Right onto Highway 100 continue on through the town center and turn Left onto Cox Pike. After Hall Lane turn Right onto Richvale Drive.
Amenities
Community & neighborhood
Local points of interest
- Views
- Pond
Health and fitness
- Trails
Community services & perks
- Playground

Let DRB Homes put decades of industry experience to work for you. We understand that building a new home is not a one-size-fits-all process or journey; get ready to personalize your home to meet your unique needs. You can start by exploring the full portfolio of our most popular floor plans, all available in our new home communities across the region.
Our award-winning team is backed by the DRB Group, a growing, dynamic organization that includes two residential builder brands, a title company, and a residential development services branch providing entitlement, development and construction services. DRB Group's complete spectrum of services operates in 14 states and 35 markets -East Coast to Arizona, Colorado, Texas, and beyond.
Our DRB team will work with you every step of the way. From the on-site salespeople you meet with to the construction crew laying the foundation for your home — we're all working toward the same goal. The same is true for the members of our leadership team, who oversee the entire operation and ensure a seamless process.
Take the next steps toward your new home
This listing's information was verified with the builder for accuracy 2 days ago
7320 Dutch River Circle by DRB Homes

saved to favorites!
To see all the homes you’ve saved, visit the My Favorites section of your account.
Discover More Great Communities
Select additional listings for more information
We're preparing your brochure
You're now connected with DRB Homes. We'll send you more info soon.
The brochure will download automatically when ready.
Brochure downloaded successfully
Your brochure has been saved. You're now connected with DRB Homes, and we've emailed you a copy for your convenience.
The brochure will download automatically when ready.
Way to Go!
You’re connected with DRB Homes.
The best way to find out more is to visit the community yourself!