



7353 Goldbloom Lane (Plan 1) - Duet at Sterling Ranch
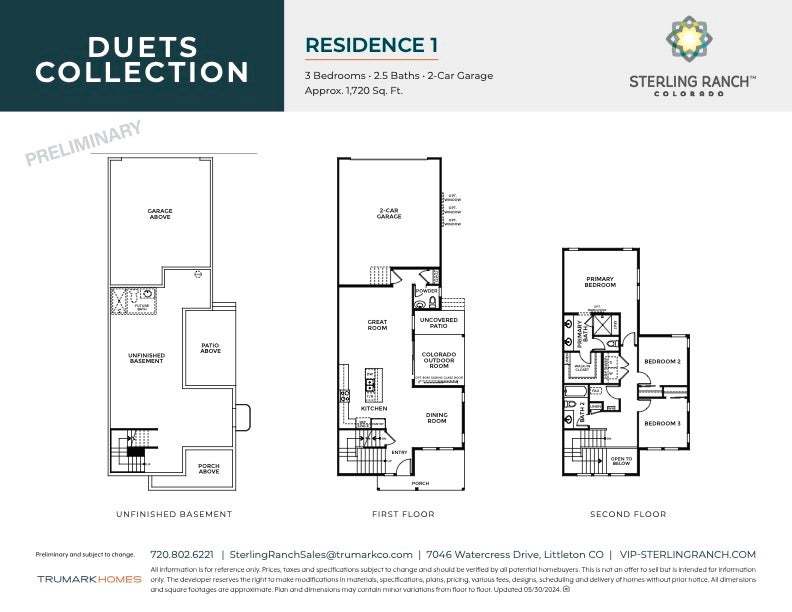
$599,900 | 3 Beds | 2.5 Baths | 1,720 SqFt
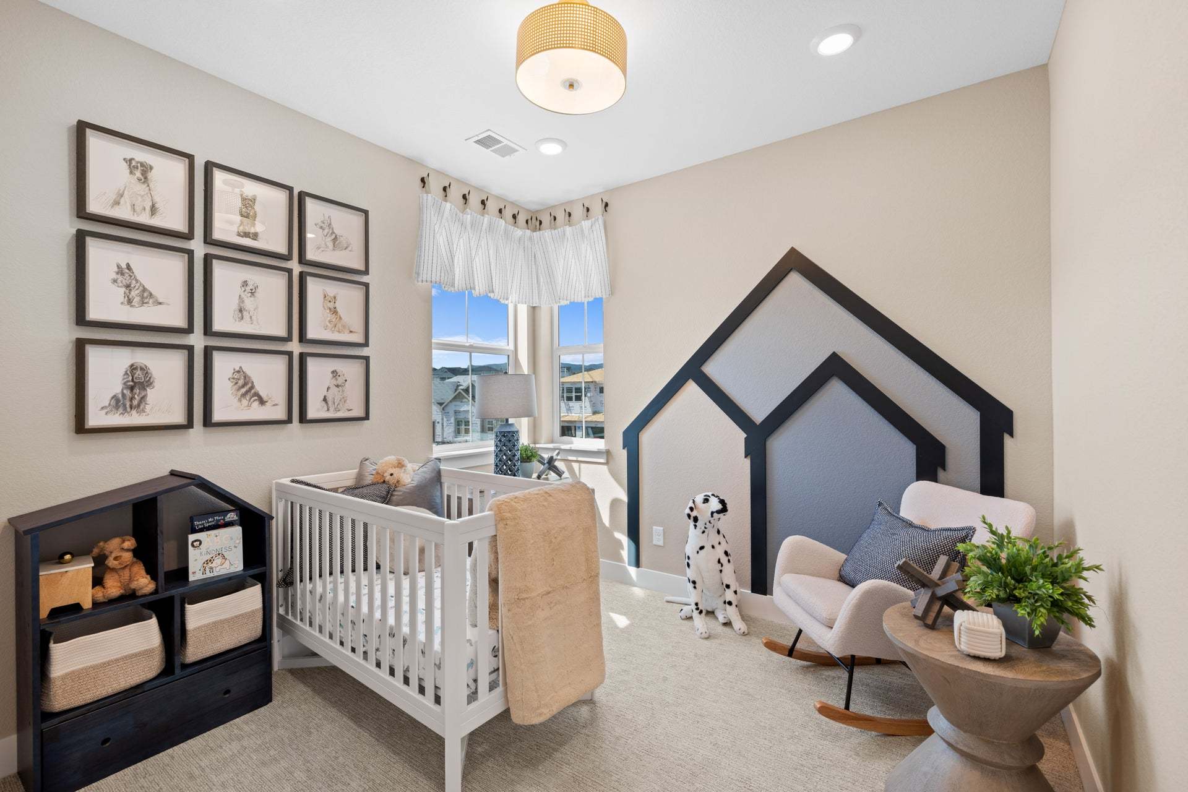
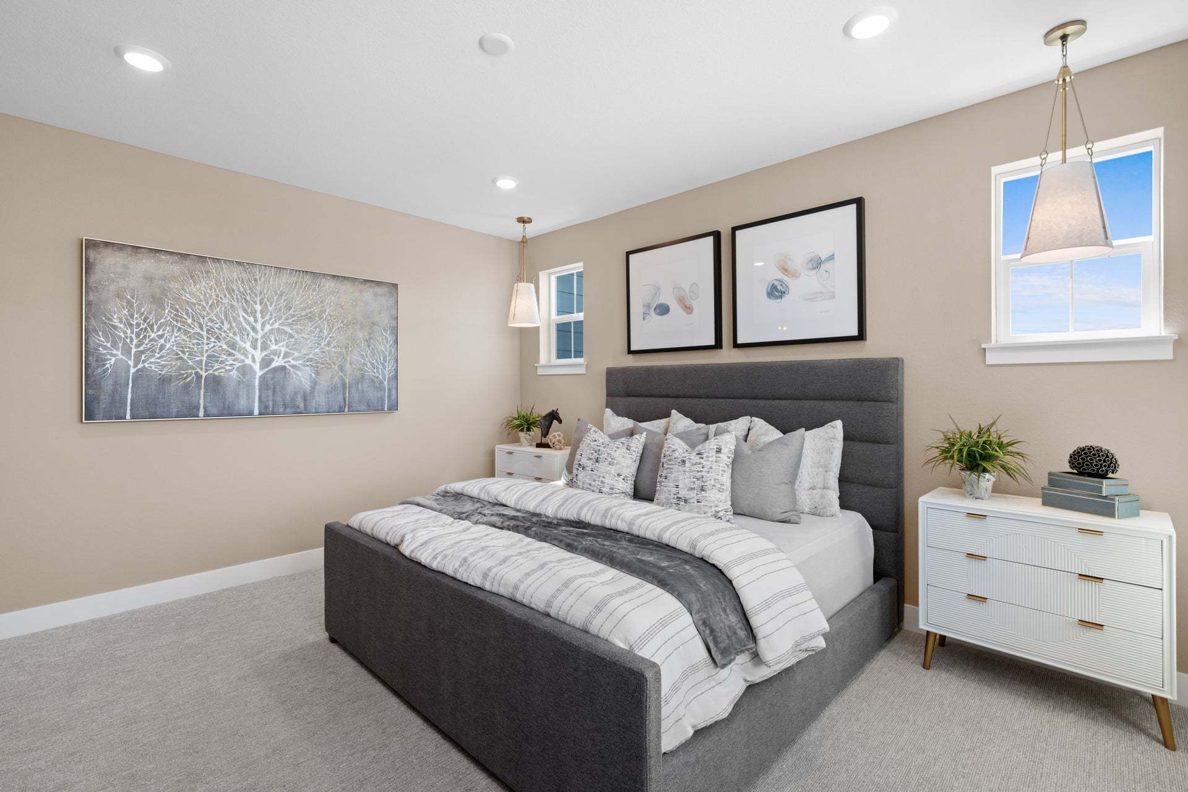
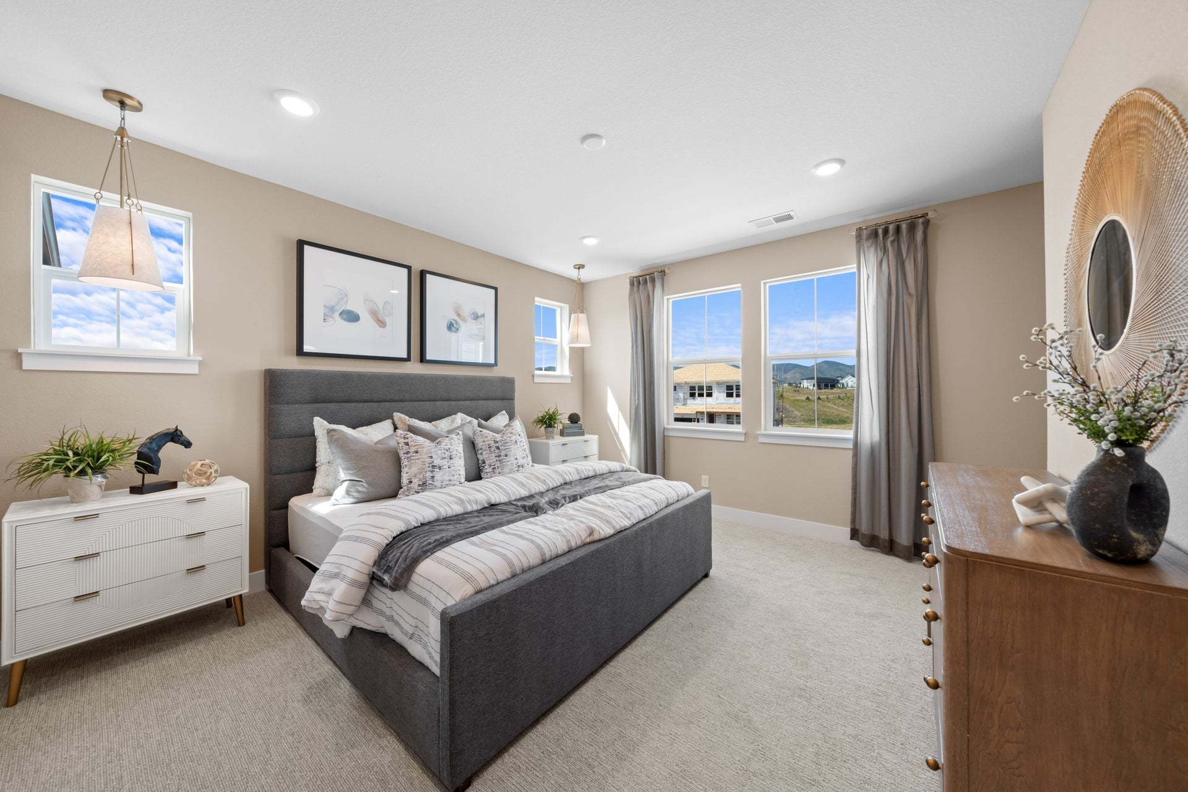
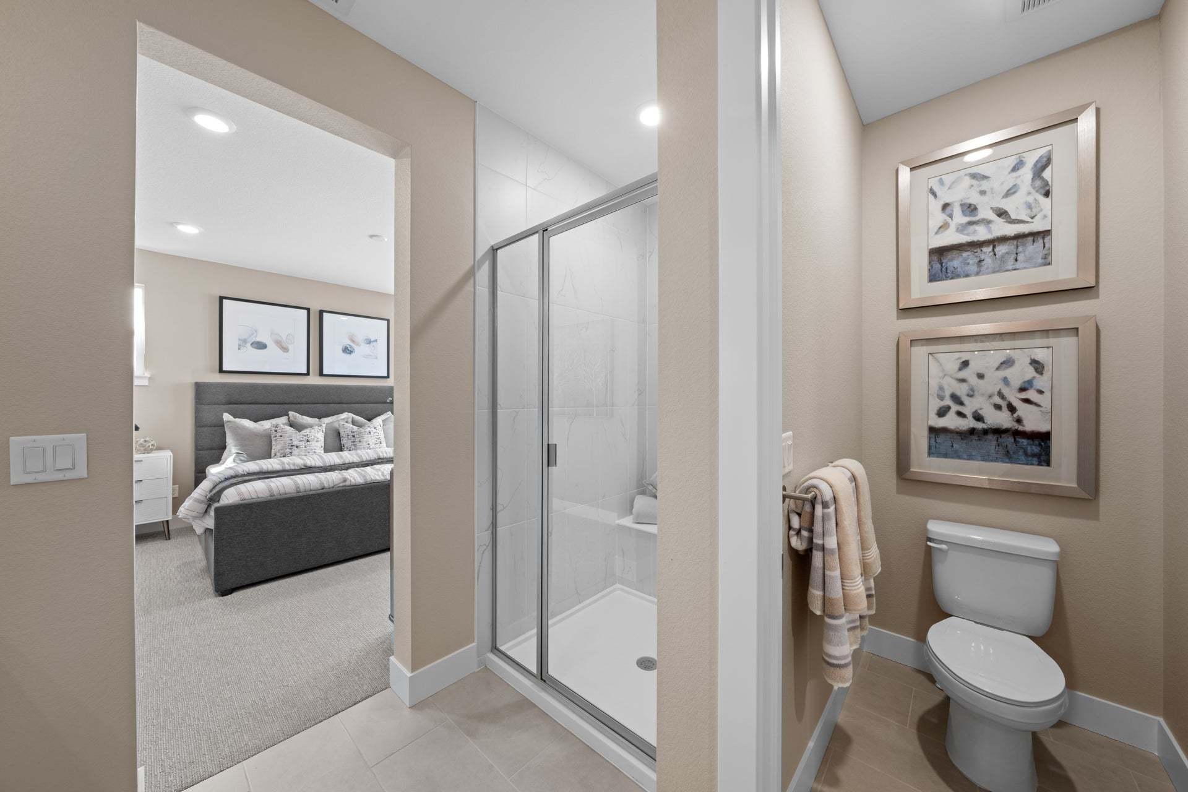


7353 Goldbloom Lane
Littleton, CO 80125
$599,900 This is the set price for this quick move-in. Optional upgrades may be available and could affect the total cost — subject to your builder.

Trumark Homes
- 3 Beds
- 2.5 Baths
- 2 Car garage
- 1,720 Sq Ft
Overview
Home features
- 1 Half Bathroom
- 2 Stories
- Duplex
- Primary Bed Upstairs
Hot home
Home description
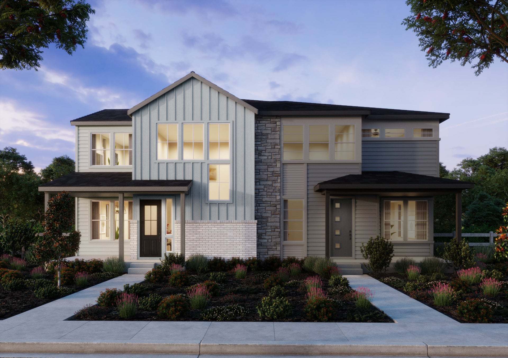
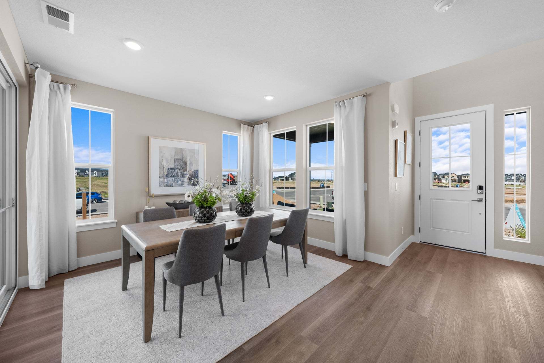
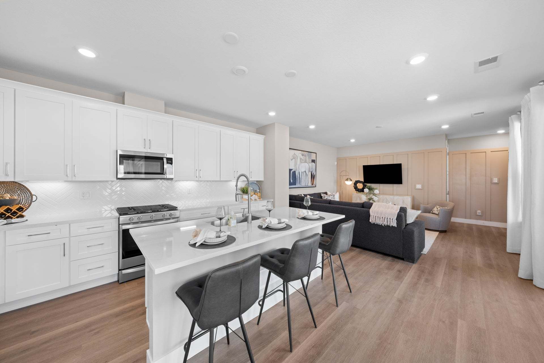
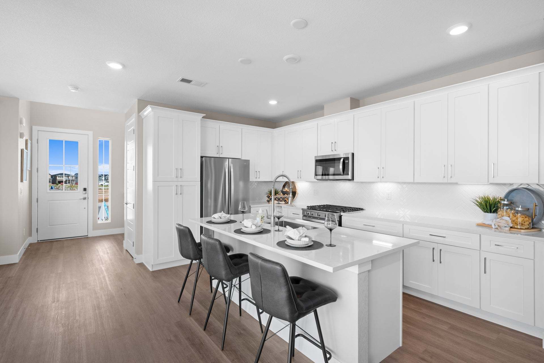
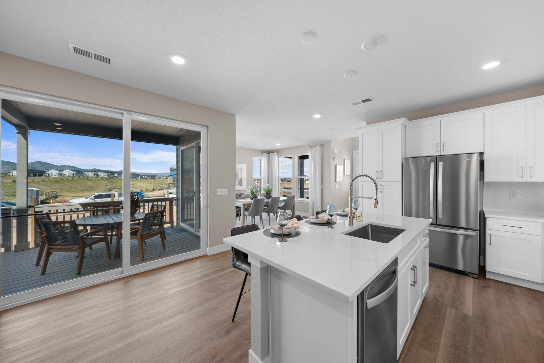
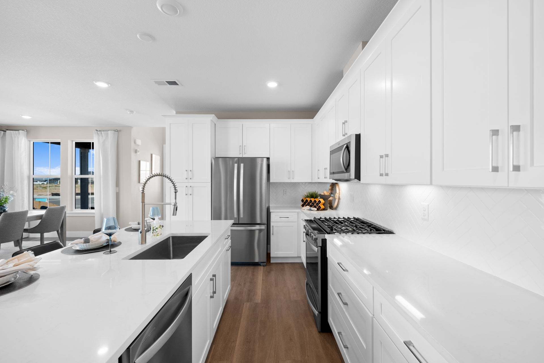
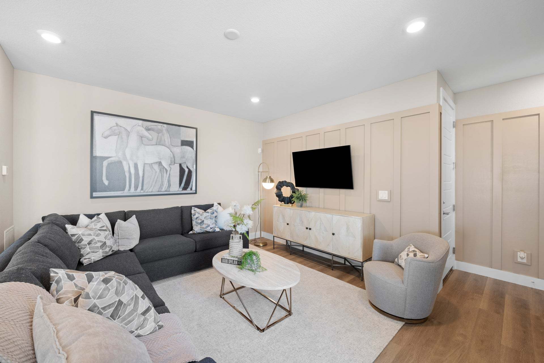
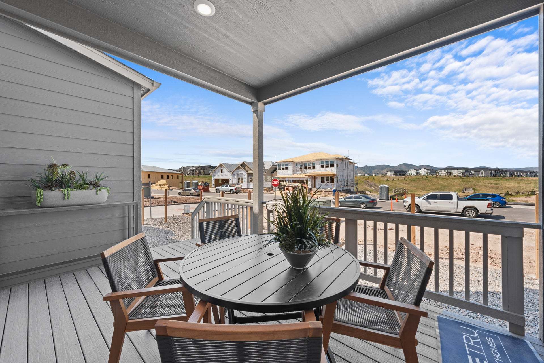
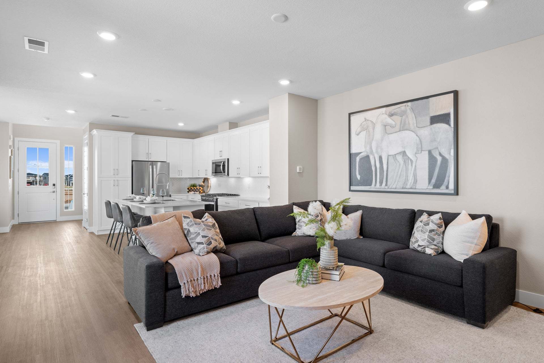
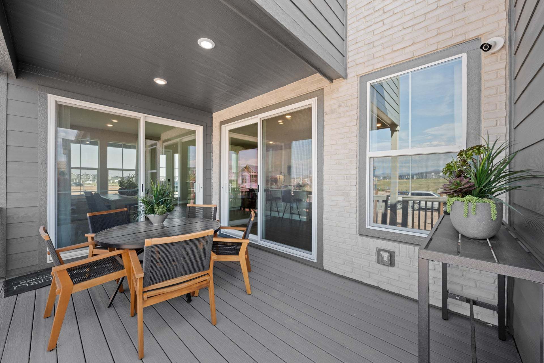
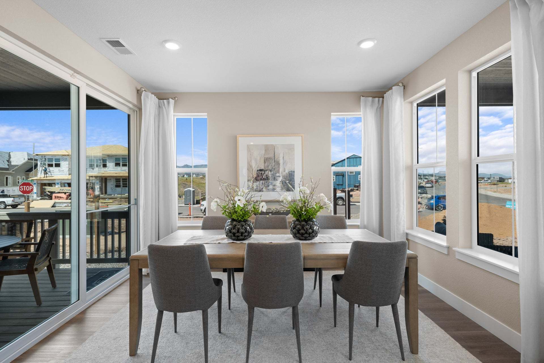
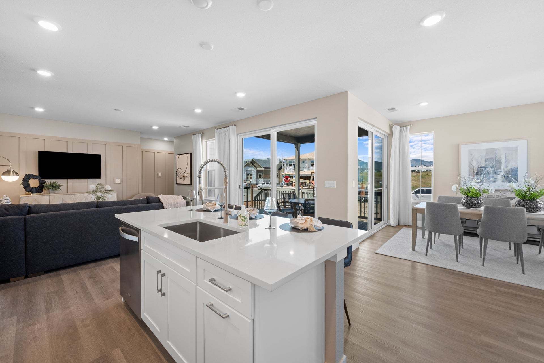
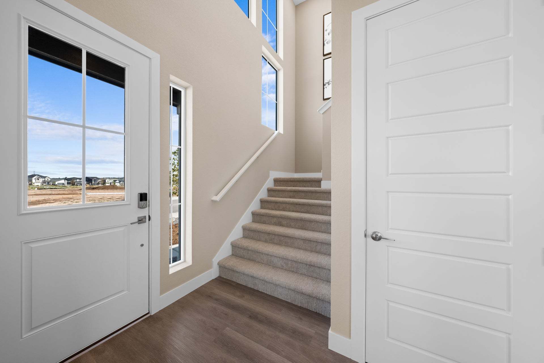
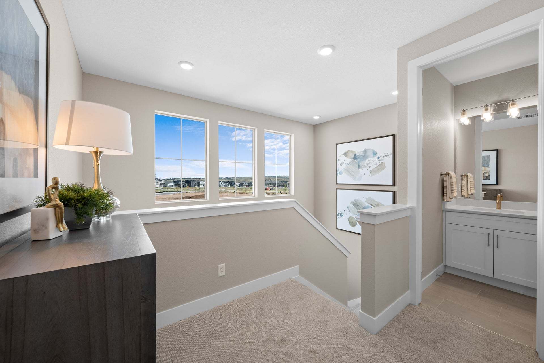
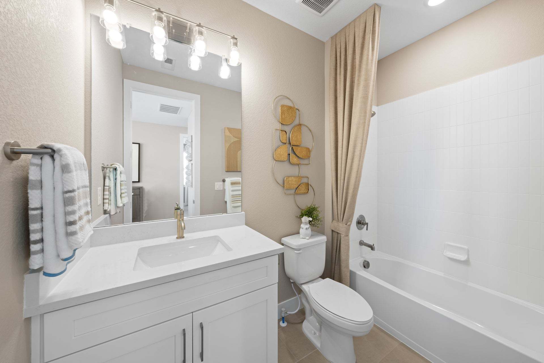
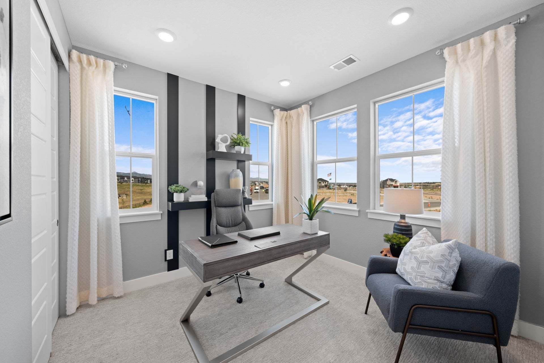
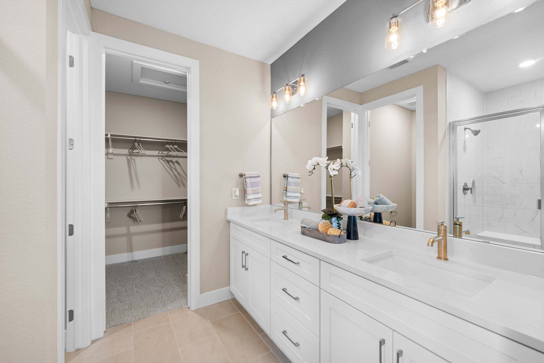
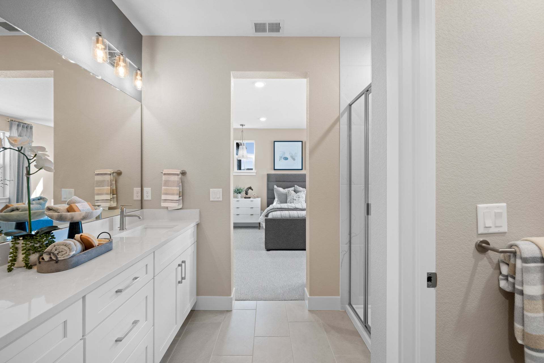
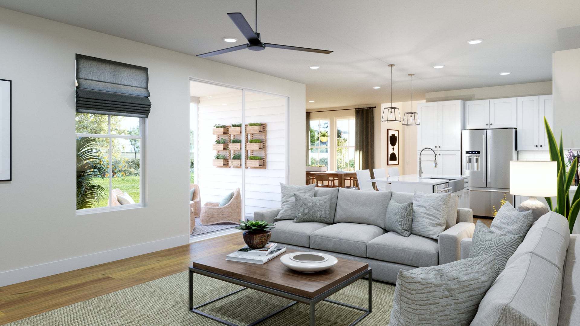
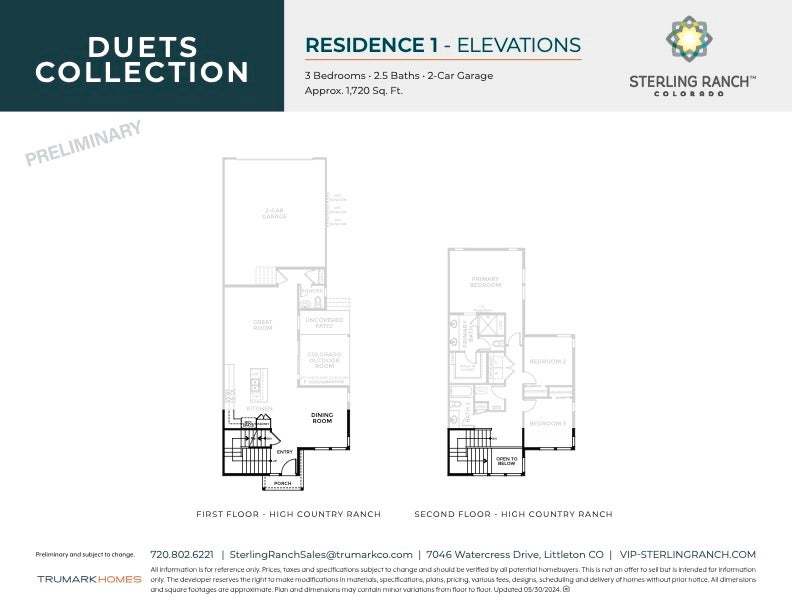
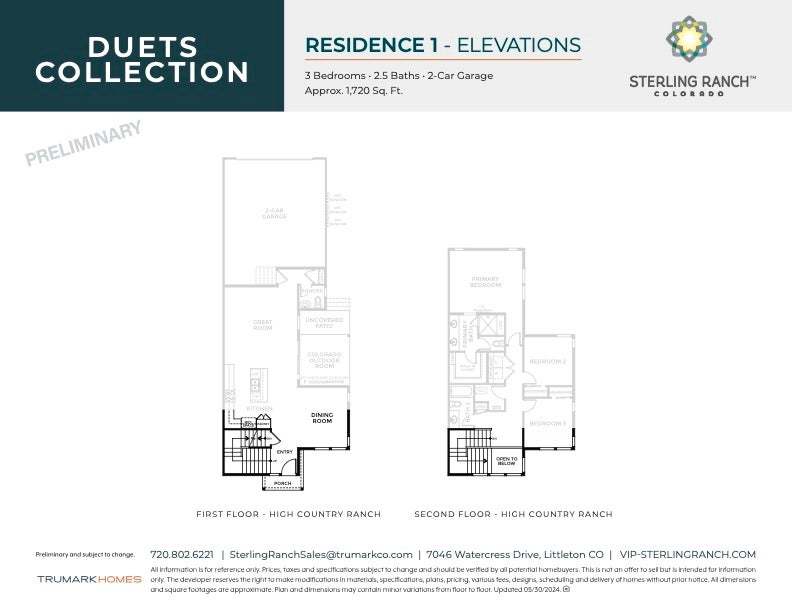
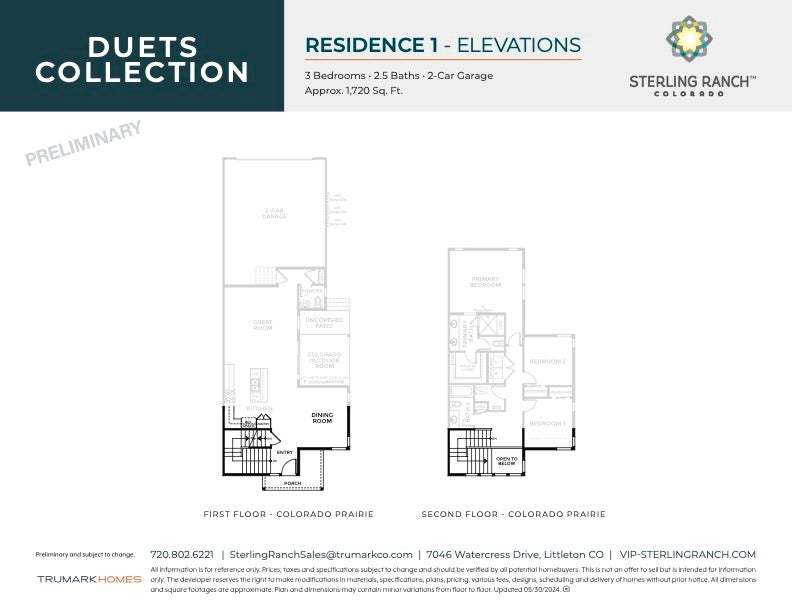
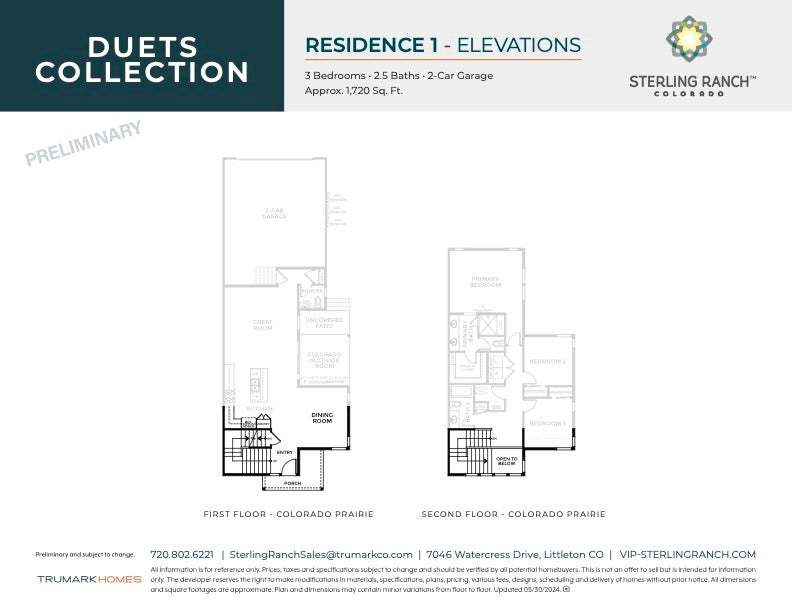
Welcome to homesite 121 of the Duet Collection at Sterling Ranch. A spacious duplex home with approximately 1,720 finished sq. ft. of living space. This thoughtfully designed floorplan includes a large dining room, covered outdoor room and in-ground unfinished basement. This is where modern living and lifestyle to come together in perfect harmony with a professionally designed finish package including LVP wood-like flooring, a tankless water heater, gas line to range, AC and much more. This home includes 3 bedrooms and 2.5 bathrooms, along with a convenient main-floor pocket office and an upstairs loft for additional flexible living space. The kitchen is designed with white cabinetry, soft close doors & drawers, matte black faucets & hardware, and a GE stainless steel appliance package wit...
Explore this home
Explore custom options for this floor plan.
Special offers
Explore the latest promotions at Duet at Sterling Ranch. to learn more!
Summer Savings at Duet at Sterling Ranch
Hot deals, cool savings on select available homes. Schedule an appointment today! This offer runs through 08/25/2026.
Community highlights
Community amenities
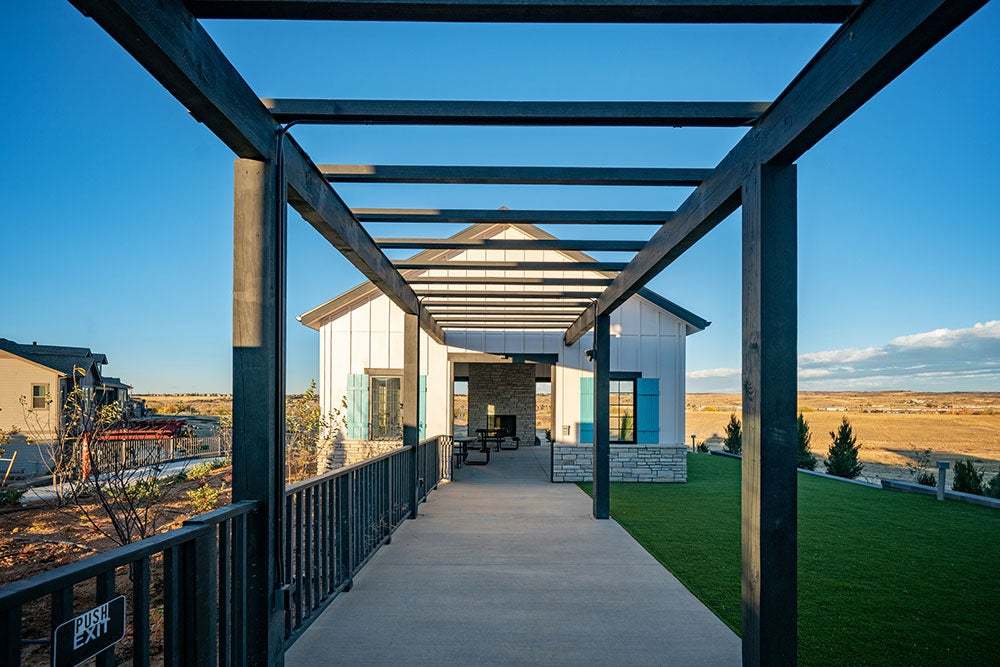
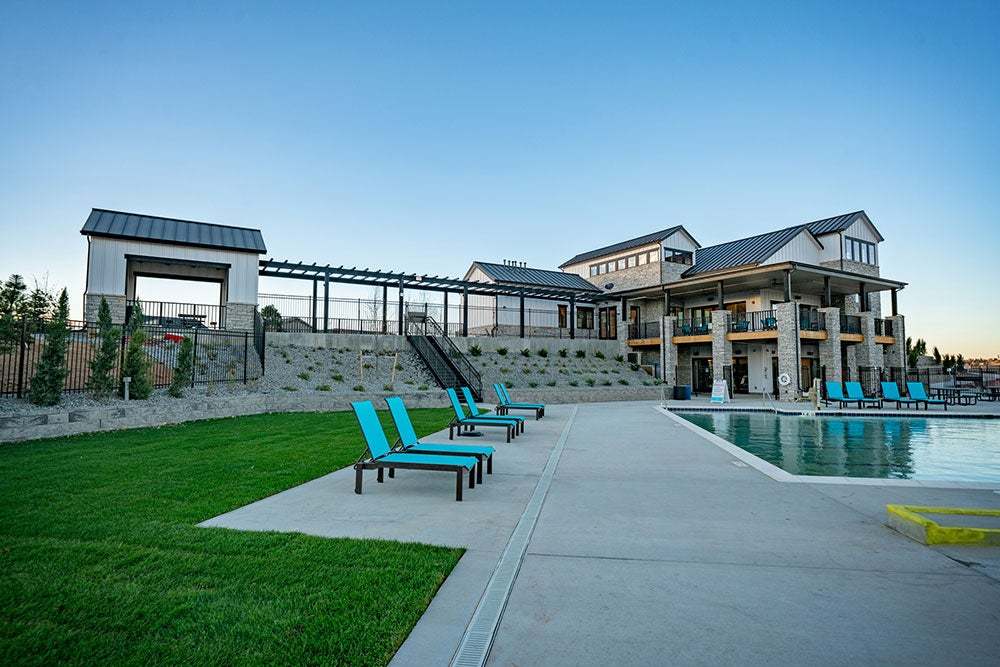
Club House
Community Center
Park
Playground
Pool
Trails
About Duet at Sterling Ranch
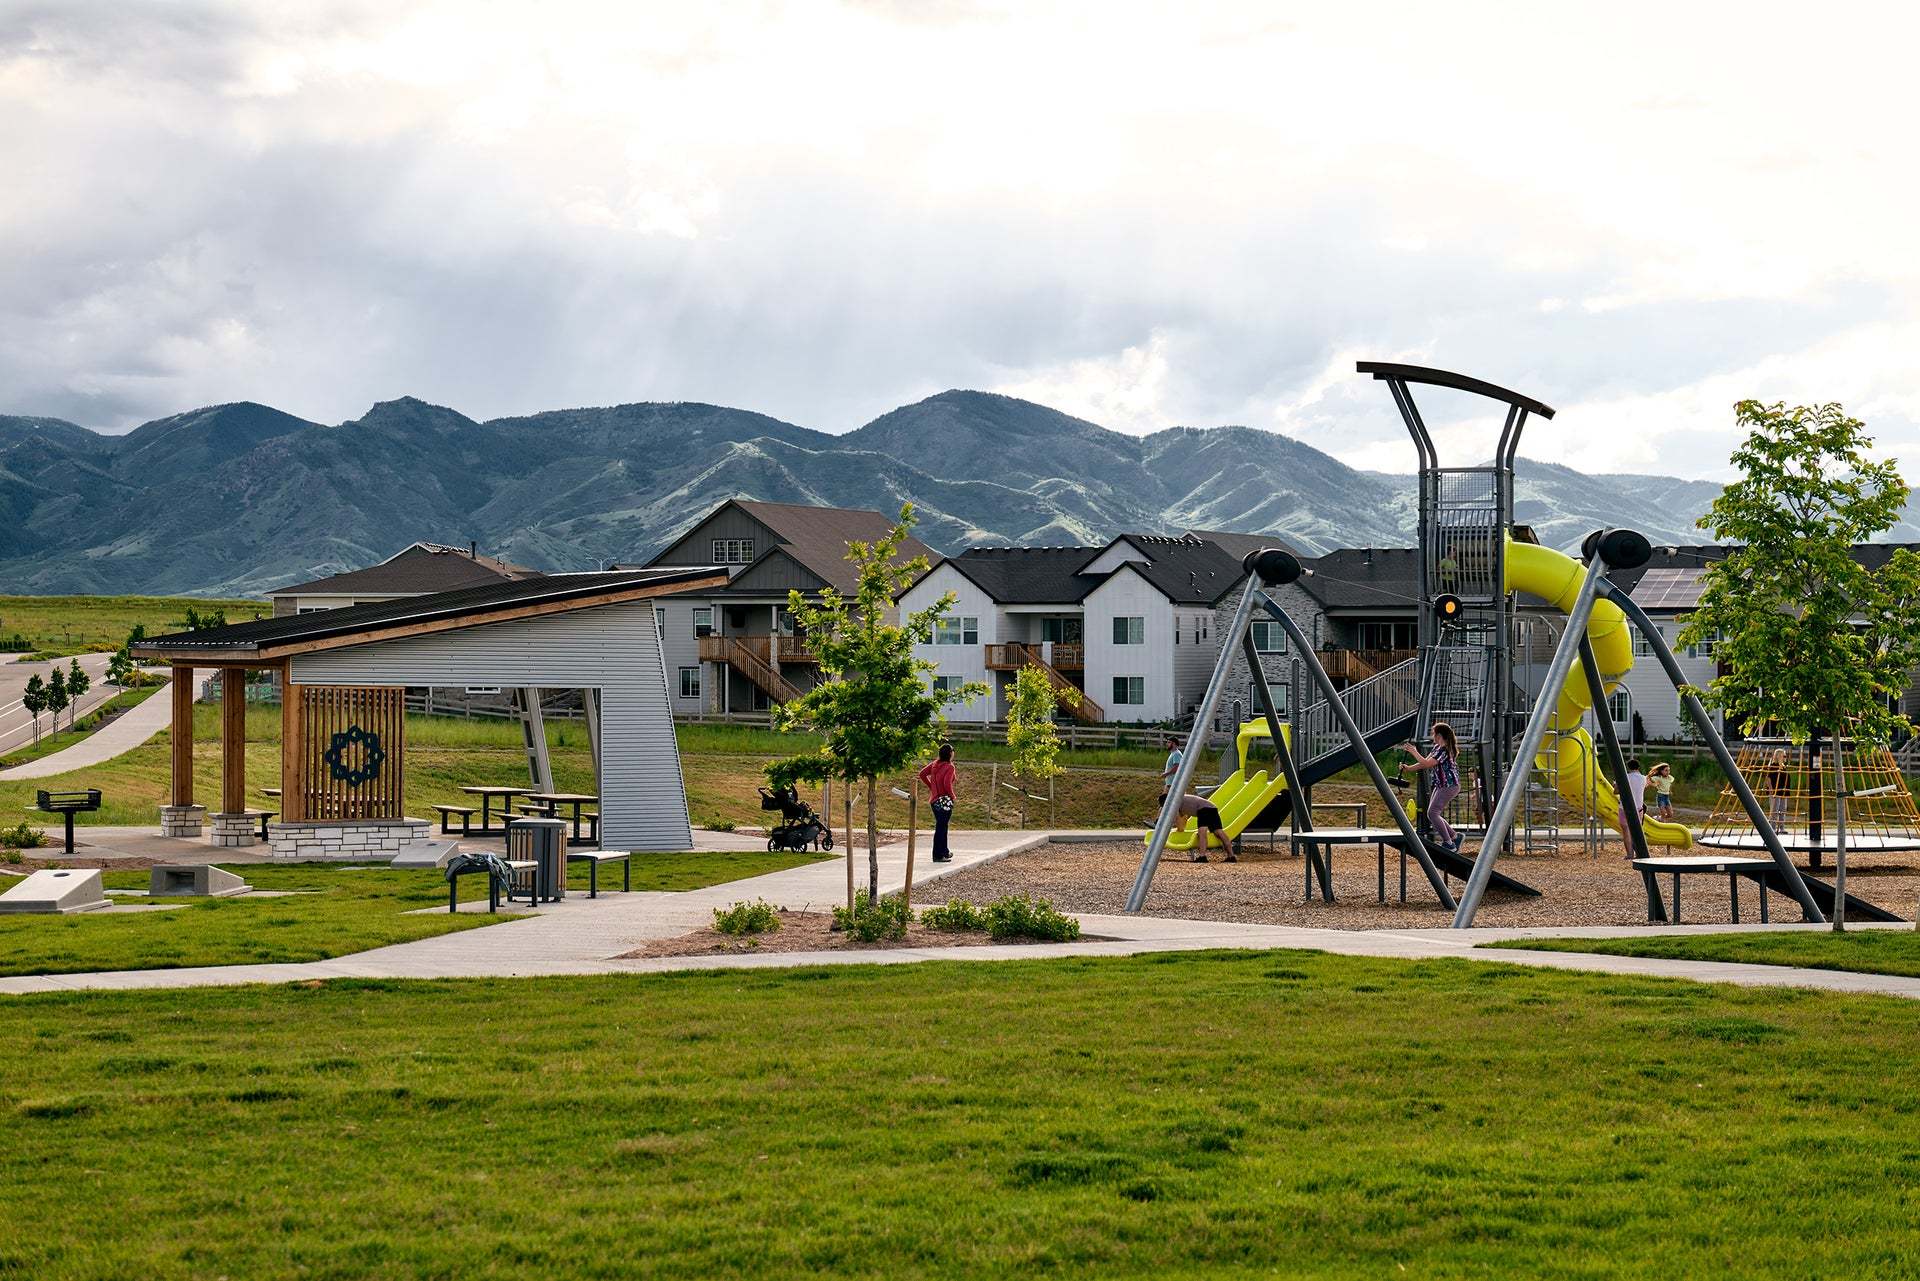
Models Open Daily! The Duet Collection introduces 50 thoughtfully designed modern duplex homes in the heart of Sterling Ranch. With open-concept layouts, quality craftsmanship, and convenient access to community amenities, these homes offer a streamlined blend of comfort and connection. Each home features three bedrooms and two and a half bathrooms, with floor plans ranging from 1,720 to 2,028 square feet. Attached two-car garages and interiors filled with natural light create a sense of openness and ease. Contemporary kitchens come equipped with premium appliances and clean, stylish finishes that support both everyday living and effortless entertaining. Residents enjoy close proximity to parks, scenic trails, and recreational areas, all within a well-connected, amenity-rich community in D...
Request a tour
Home location
7353 Goldbloom Lane, Littleton, CO 80125
Duet at Sterling Ranch
Trumark Homes
7174 Watercress Drive, Littleton, CO 80125
888-986-3147
Hours
Tuesday – Saturday: 10:00 am – 6:00 pm Sunday – Monday: 11:00 am – 6:00 pm
Neighborhood

Community location & sales center
7174 Watercress Drive Littleton, CO 80125
7174 Watercress Drive Littleton, CO 80125
888-986-3147
Schools near Duet at Sterling Ranch
Douglas County School District
Public Elementary-Middle School
rating

Coyote Creek Elementary School
Grades PK to 6
303-387-6175
2861 Baneberry Ct, Hghlnds Ranch, CO, 80129
Class ratio
1:18
Enrollment
470
Public Middle School
rating

Ranch View Middle School
Grades 7 to 8
303-387-2300
1731 W Wildcat Reserve Pkwy, Hghlnds Ranch, CO, 80129
Class ratio
1:17
Enrollment
822
Public High School
rating

Thunderridge High School
Grades 9 to 12
303-387-2000
1991 W Wildcat Reserve Pkwy, Hghlnds Ranch, CO, 80129
Class ratio
1:20
Enrollment
1881
GreatSchools ratings are provided by GreatSchools.org and are for reference only. Ratings may not be available for all schools. Please verify school assignments and details with the local school district.
Amenities
Community & neighborhood
Social activities
- Club House
Health and fitness
- Pool
- Trails
Community services & perks
- Playground
- Park
- Community Center

We are Trumark Homes. Our legacy as a multidisciplinary real estate developer spans 35 years with expertise in homebuilding, land acquisition, entitlements, master-planned community development, office and retail. Guided by an unwavering commitment to customer satisfaction, forward-thinking innovation and corporate responsibility, we endeavor to add value with each new home community we create, offering residents a place to gather, a place to dream and a place to call home.
A vision that began in 1988, we have maintained our focus on award-winning, eye-catching architecture and flawless execution. More importantly, we uphold our tried-and-true mission to build homes in thriving locations that enhance the lives of our homeowners.
Take the next steps toward your new home
This listing's information was verified with the builder for accuracy 1 day ago
7353 Goldbloom Lane by Trumark Homes

saved to favorites!
To see all the homes you’ve saved, visit the My Favorites section of your account.
Discover More Great Communities
Select additional listings for more information
We're preparing your brochure
You're now connected with Trumark Homes. We'll send you more info soon.
The brochure will download automatically when ready.
Brochure downloaded successfully
Your brochure has been saved. You're now connected with Trumark Homes, and we've emailed you a copy for your convenience.
The brochure will download automatically when ready.
Way to Go!
You’re connected with Trumark Homes.
The best way to find out more is to visit the community yourself!