


738 Longdale St (Nolan) - Adair at Cadence
$589,950 | 3 Beds | 2.5 Baths | 2,769 SqFt
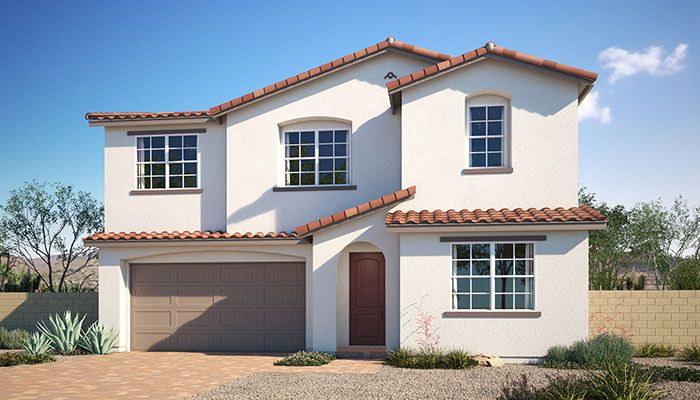
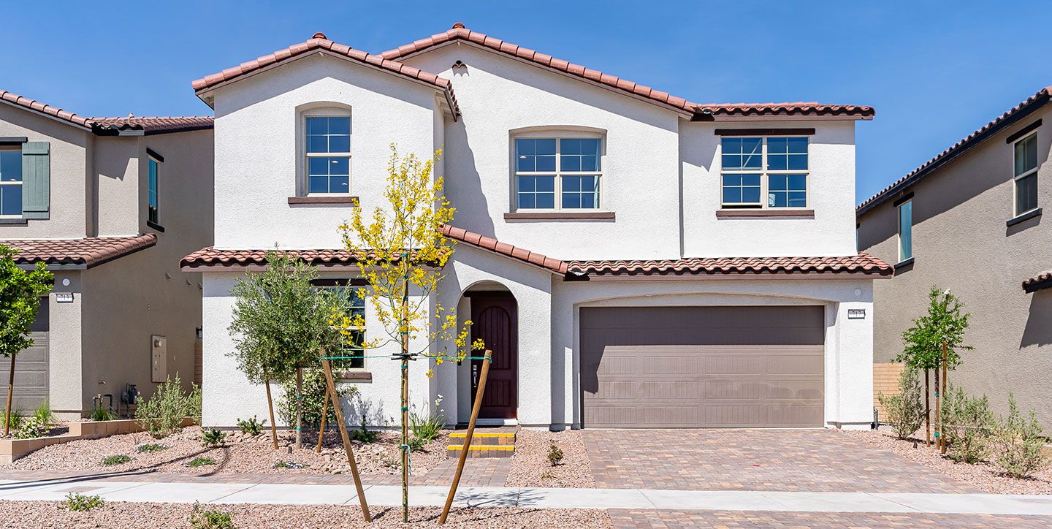
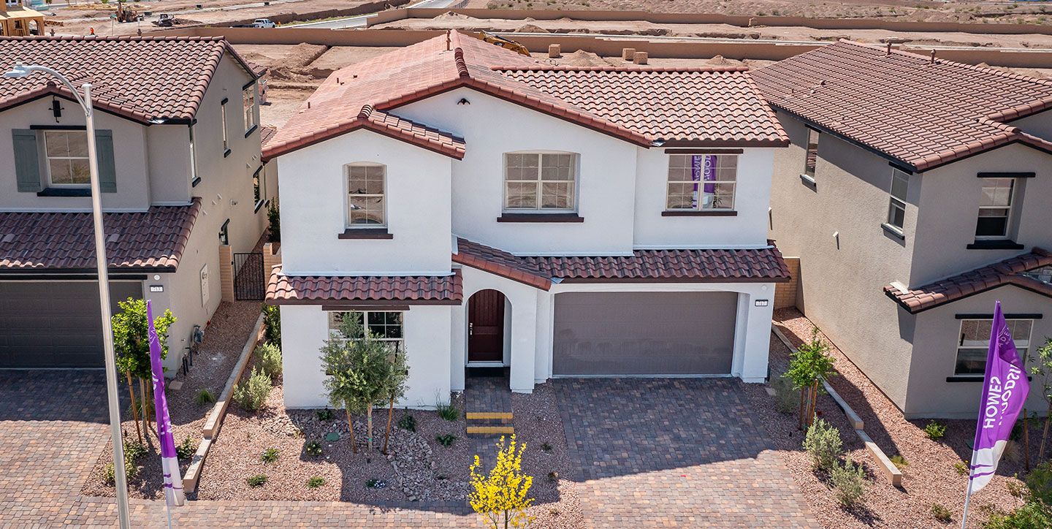
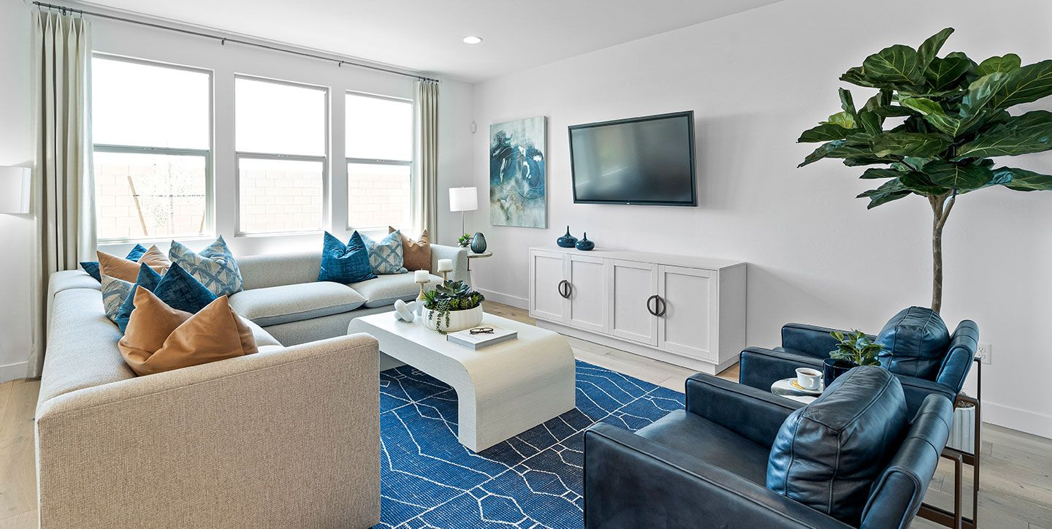
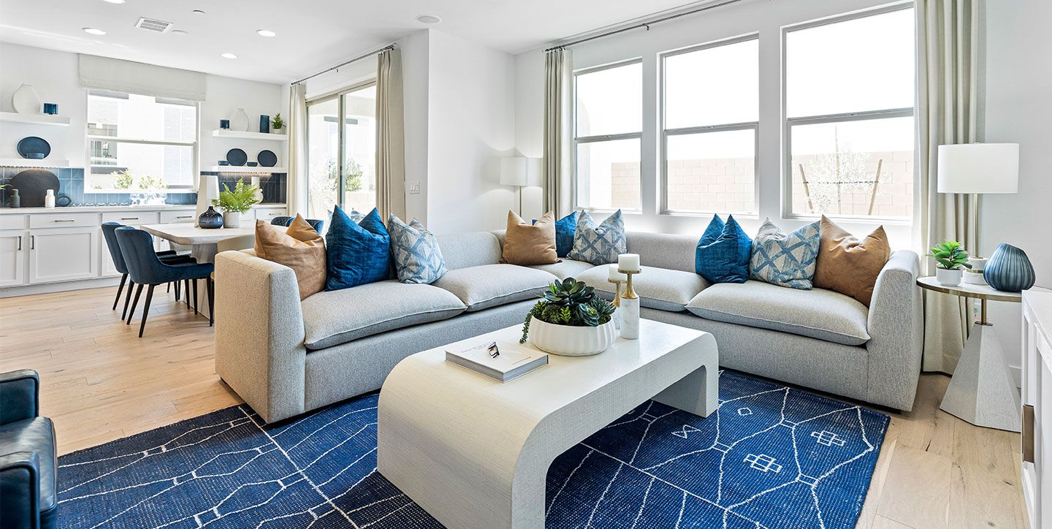
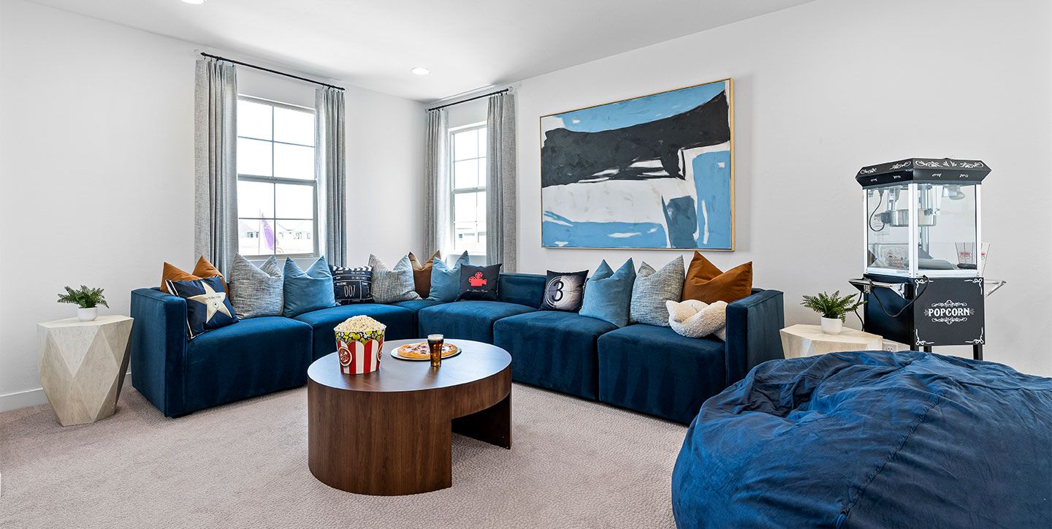
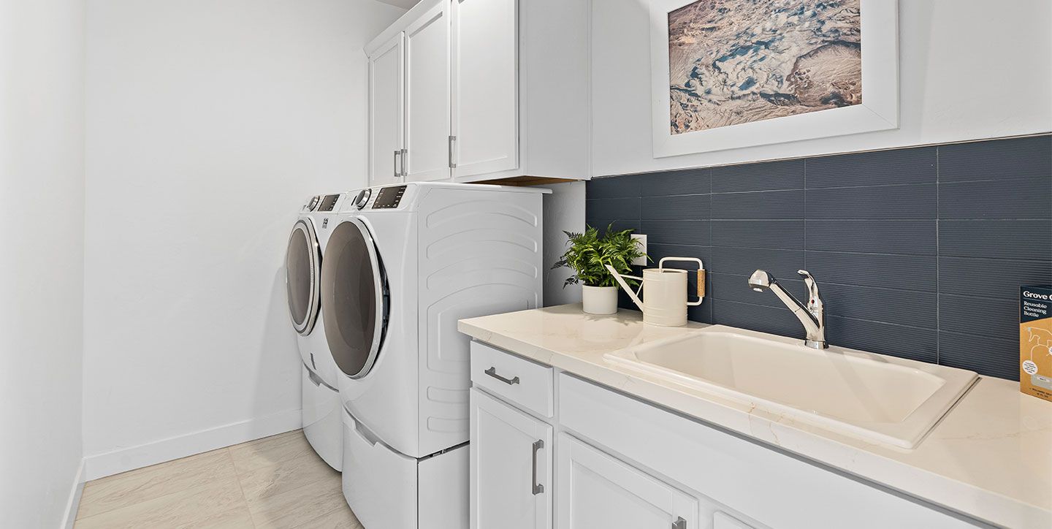
738 Longdale St
Henderson, NV 89011
$589,950 This is the set price for this quick move-in. Optional upgrades may be available and could affect the total cost — subject to your builder.

Woodside
- 3 Beds
- 2.5 Baths
- 3 Car garage
- 2,769 Sq Ft
Overview
Home features
- 1 Half Bathroom
- 2 Stories
- Single Family
Home description
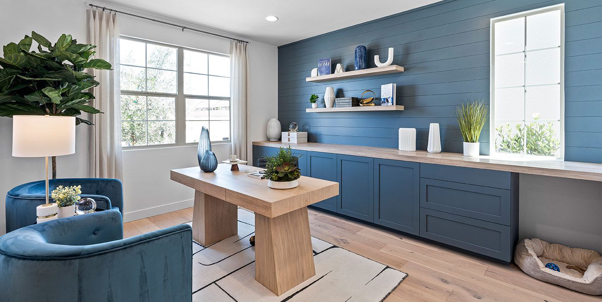
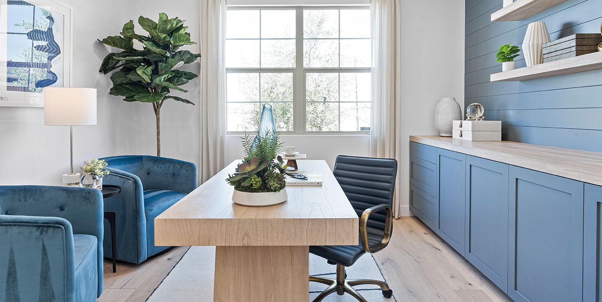
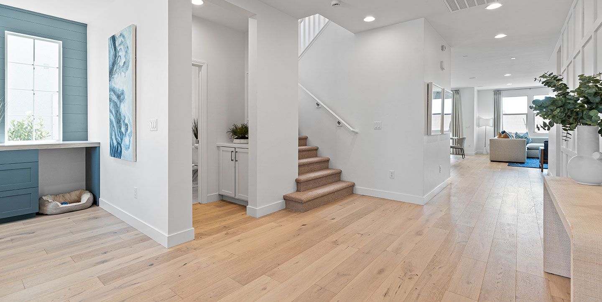
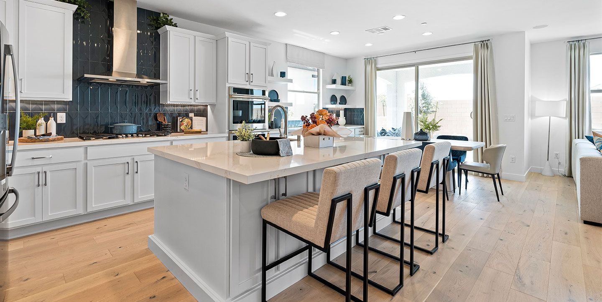
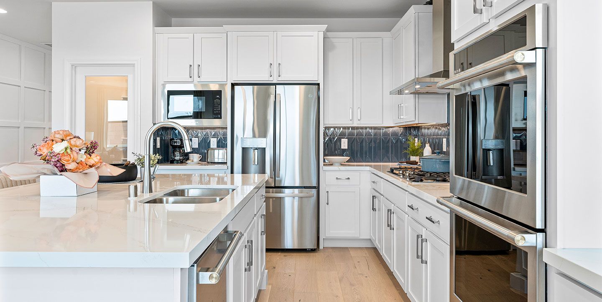
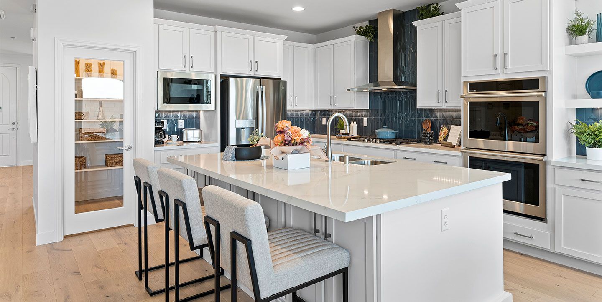
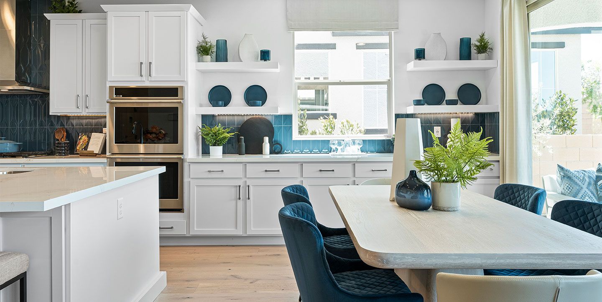
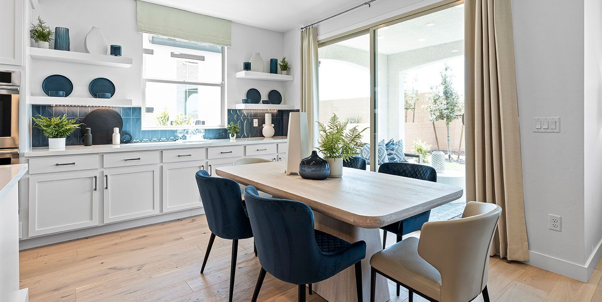
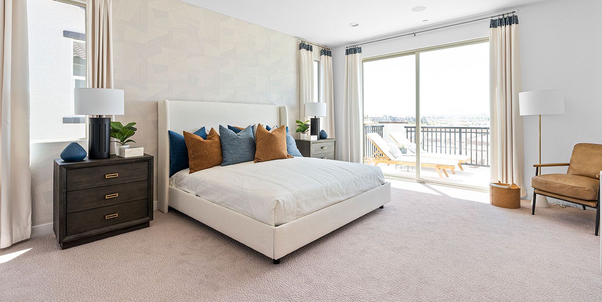
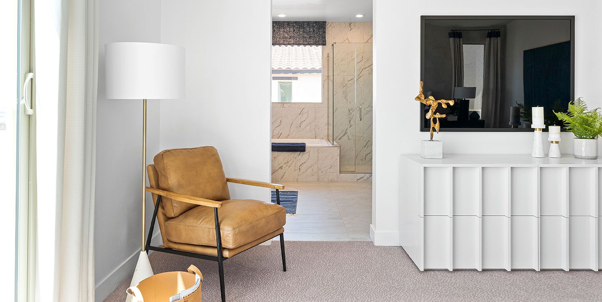
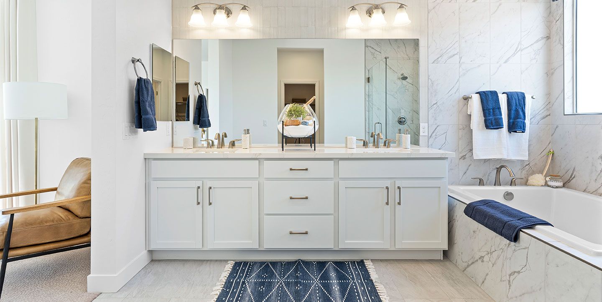
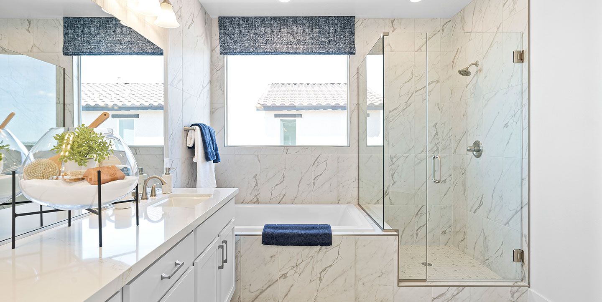
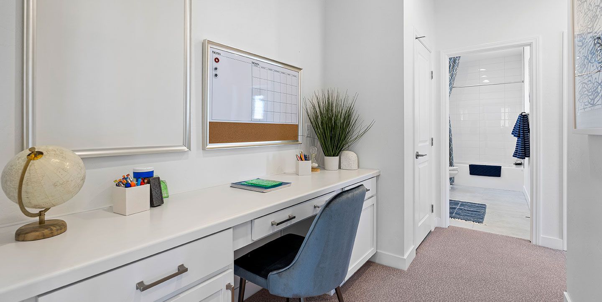
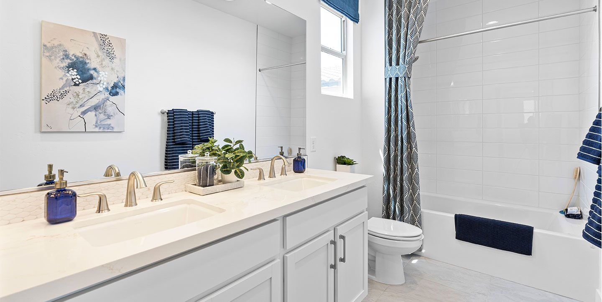
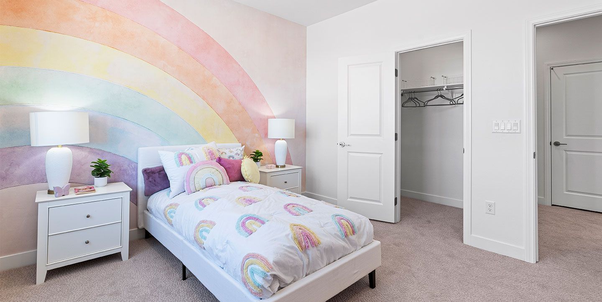
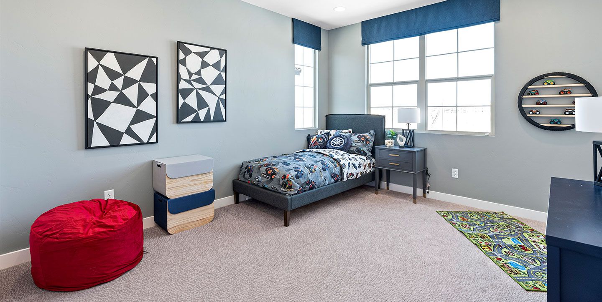
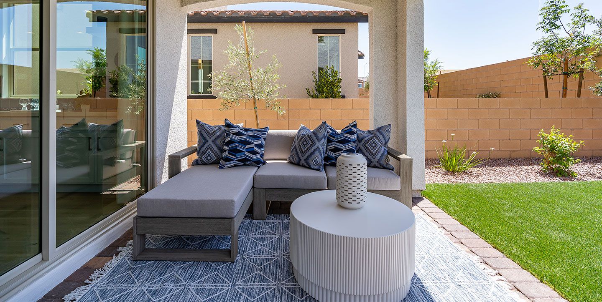
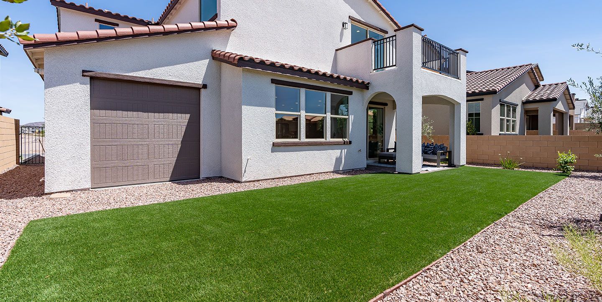
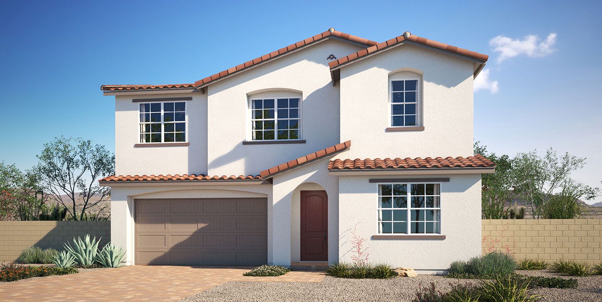
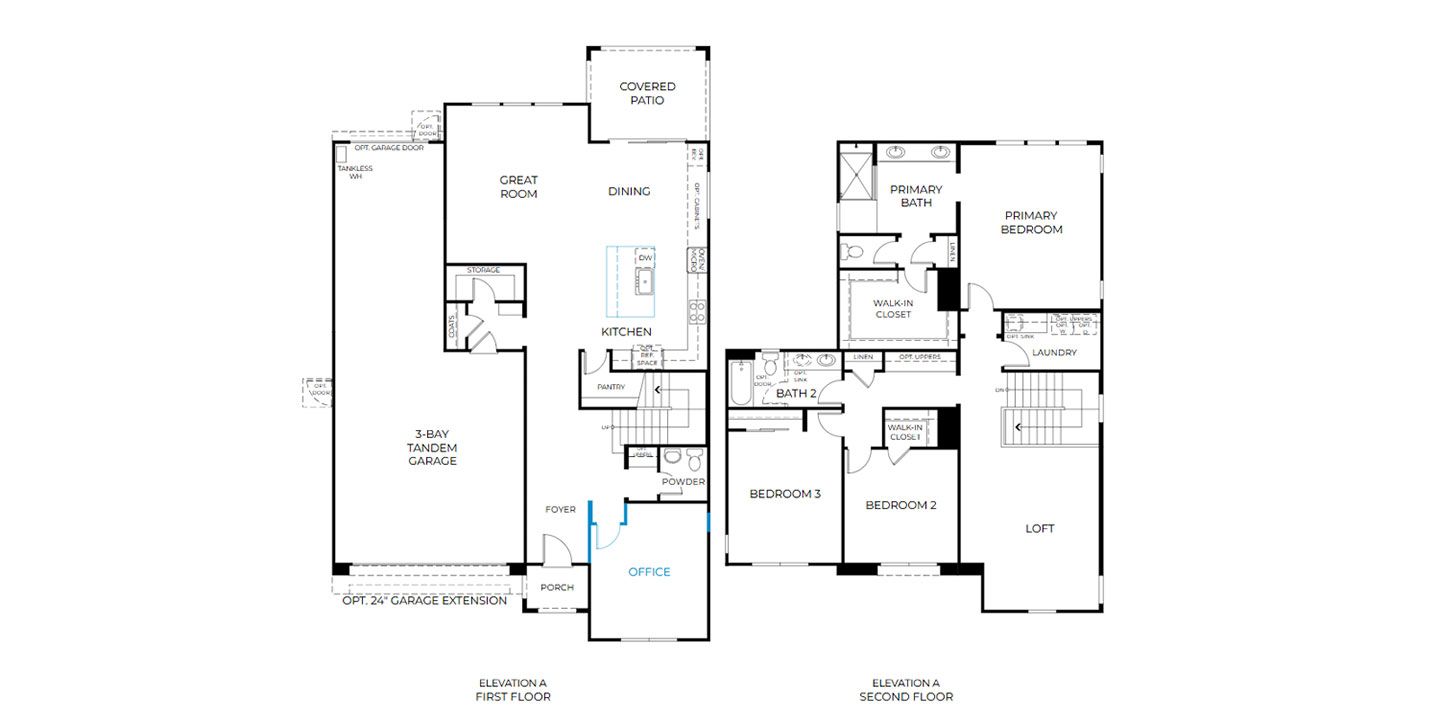
__Estimated completion in September.__ Nestled within the vibrant Cadence master-planned community, this thoughtfully designed home offers the space, flexibility, and comfort to make everyday living feel effortless. A welcoming front porch and private first-floor office create a warm first impression, providing a dedicated space to work, learn, or pursue personal passions while keeping the heart of the home close by. At the center of the home, an open-concept kitchen, dining area, and great room invite connection and conversation. Whether you're preparing weeknight dinners or simply enjoying a quiet morning, the spacious layout brings people together with ease. The covered patio extends the living space outdoors, creating the perfect setting to enjoy Henderson's sunshine. Upstairs, a ve...
Community highlights
About Adair at Cadence
# Models open daily! Adair, a 114-homesite community within the Cadence masterplan in Henderson, offers a thoughtfully designed collection of homes that bring comfort, style, and flexibility to everyday living. With three distinct floor plans ranging from 2,769 to 3,032 square feet, each home is designed to live differently to suit your lifestyle. Choose a plan with an open-concept main living space perfect for entertaining, a first-floor primary suite for privacy and convenience, or a private-entry casita ideal for long-term guests. Every layout features beautiful open living areas, lofts, flexible spaces, and covered patios that extend your living outdoors. Flexible rooms adapt effortlessly to your family?s needs, creating spaces for hobbies, home offices, or cozy retreats, and thought...
Green program
Living Well Solutions
More InfoRequest a tour
Home location
738 Longdale St, Henderson, NV 89011
Adair at Cadence
Woodside
709 Black Palace Street, Henderson, NV 89011
888-409-6219
Hours
Sun: 10-6; Mon: 2p-6; Tue: 10-6; Wed: 10-6; Thu: 10-6; Fri: 10-6; Sat: 10-6
Neighborhood

Community location & sales center
709 Black Palace Street Henderson, NV 89011
709 Black Palace Street Henderson, NV 89011
888-409-6219
Schools near Adair at Cadence
Clark County School District
Public Elementary School
rating

C.t. Sewell Elementary School
Grades PK to 5
702-799-8940
700 E Lake Mead Pkwy, Henderson, NV, 89015
Class ratio
1:15
Enrollment
526
GreatSchools ratings are provided by GreatSchools.org and are for reference only. Ratings may not be available for all schools. Please verify school assignments and details with the local school district.
Amenities
Community & neighborhood
Local points of interest
- Master Plan Community
- Local Parks
- Splash Pad

Your home is your sanctuary. You are The Champion of the Good Life within your home. When searching for that sanctuary, you need the right home, with the features, spaces, nooks and crannies that allow your family to thrive. We get it, the process of buying a home can be difficult, and confusing. The pressure to make the right decision can be overwhelming and stressful. And for as much money as a home can cost, you deserve to be absolutely thrilled with the outcome. For over 40 years, Woodside Homes has guided more than 50,000 families through the homebuying process, to their perfect home. Here's how we do it: 1. We listen to your dreams (and challenges) together. 2. We clarify your priorities and comfort level. 3. We find the right fit for your family where they are safe, secure and 'at home'. So, make an appointment to come visit with us! In the meantime, take our HomeMatch quiz so you can find, save and share your favorite homes and communities. Get the right home, through a process you actually enjoy. And relish the fact that you are making the best decision to help your family flourish. Let's get you home.
Take the next steps toward your new home
This listing's information was verified with the builder for accuracy 1 day ago
738 Longdale St by Woodside

saved to favorites!
To see all the homes you’ve saved, visit the My Favorites section of your account.
Discover More Great Communities
Select additional listings for more information
We're preparing your brochure
You're now connected with Woodside. We'll send you more info soon.
The brochure will download automatically when ready.
Brochure downloaded successfully
Your brochure has been saved. You're now connected with Woodside, and we've emailed you a copy for your convenience.
The brochure will download automatically when ready.
Way to Go!
You’re connected with Woodside.
The best way to find out more is to visit the community yourself!