


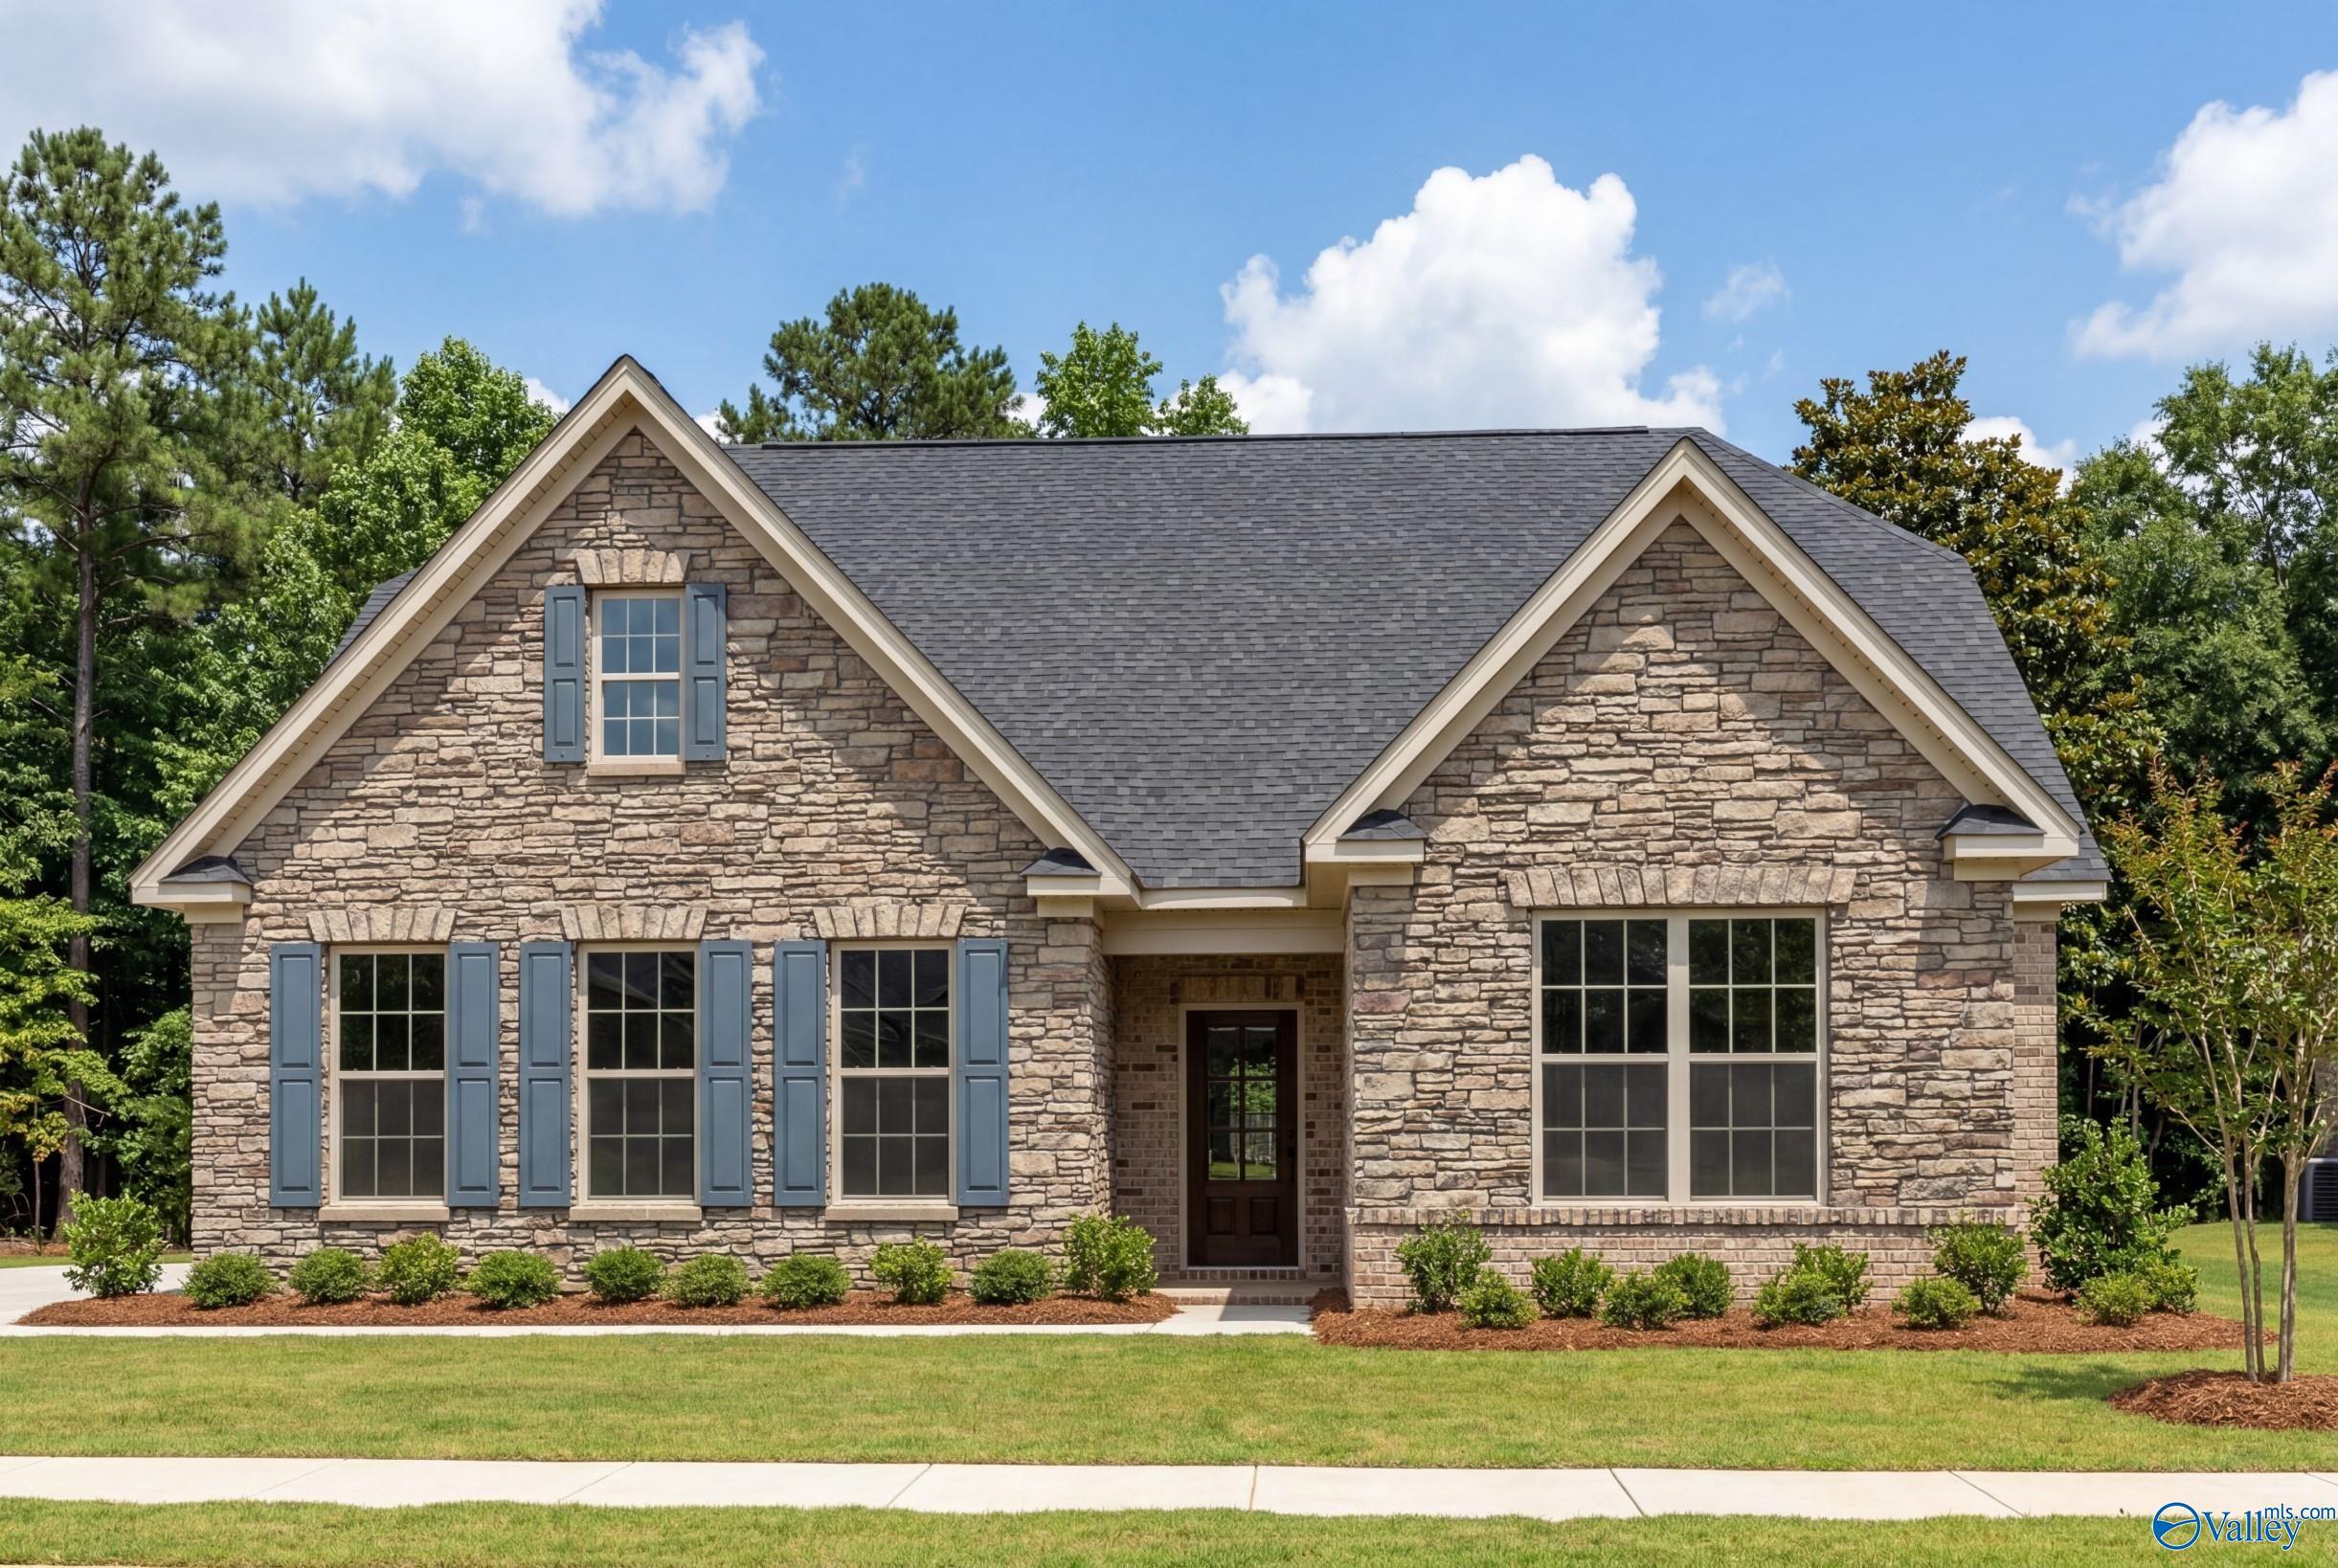
7513 Speckle Belly Boulevard (The Oxford C) - The Meadows at Hampton Cove
$637,150 | 5 Beds | 3.5 Baths | 3,580 SqFt
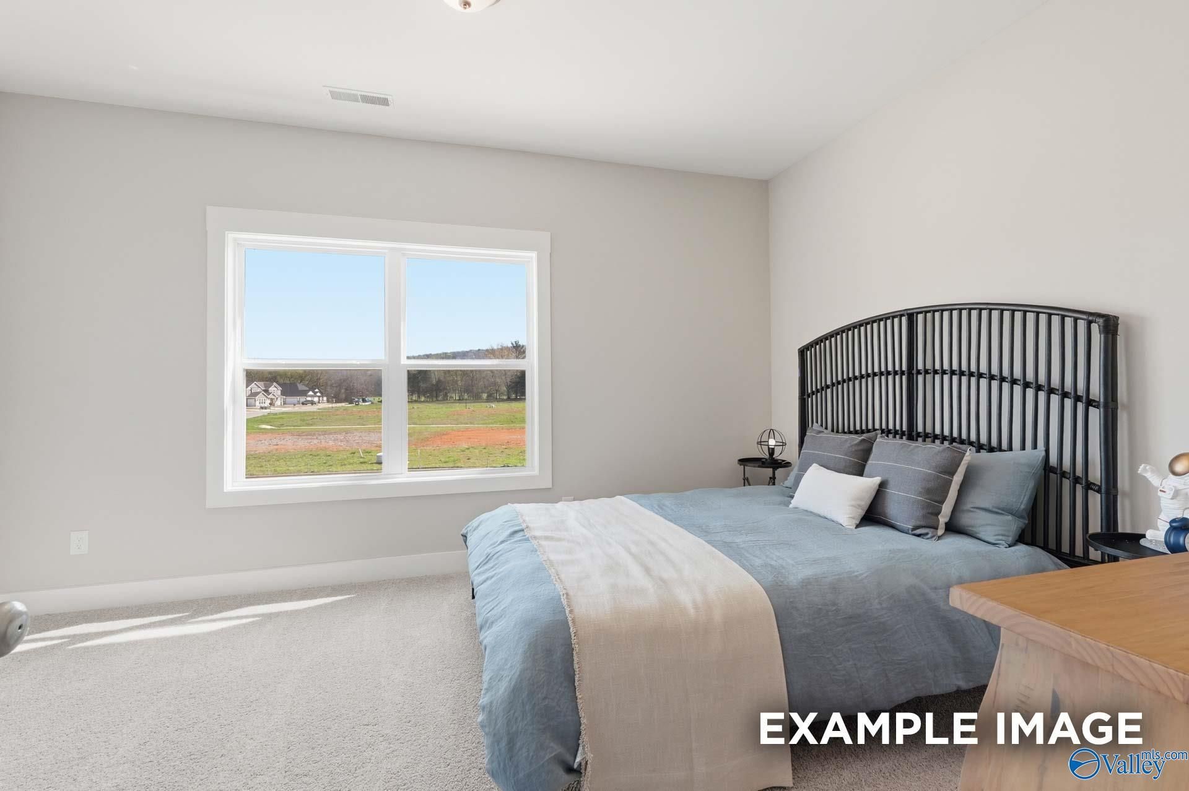
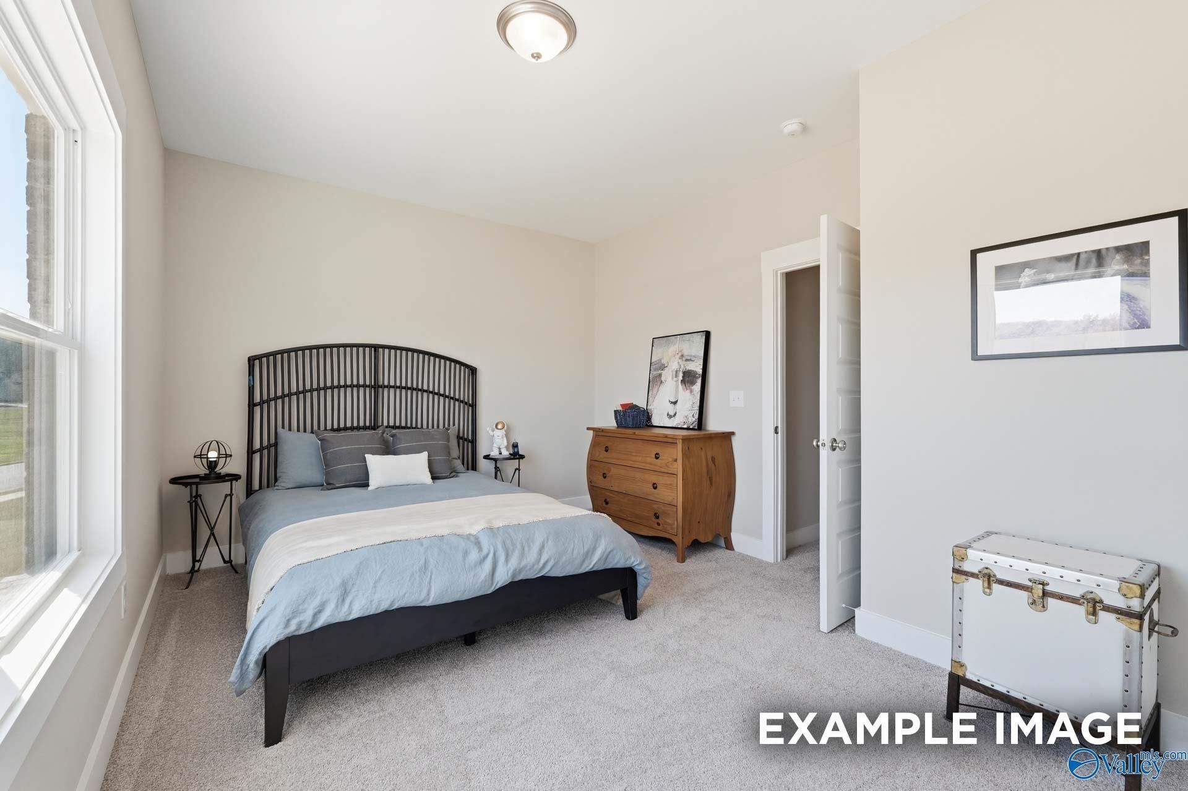
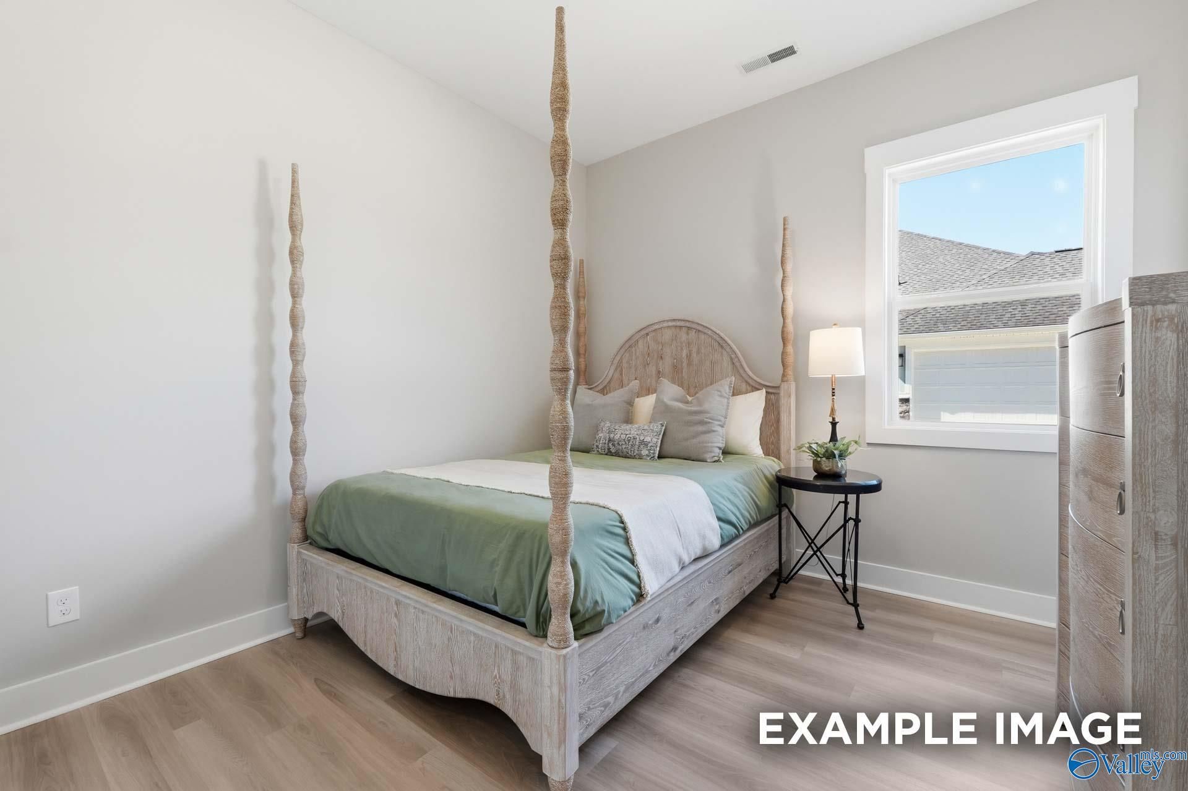
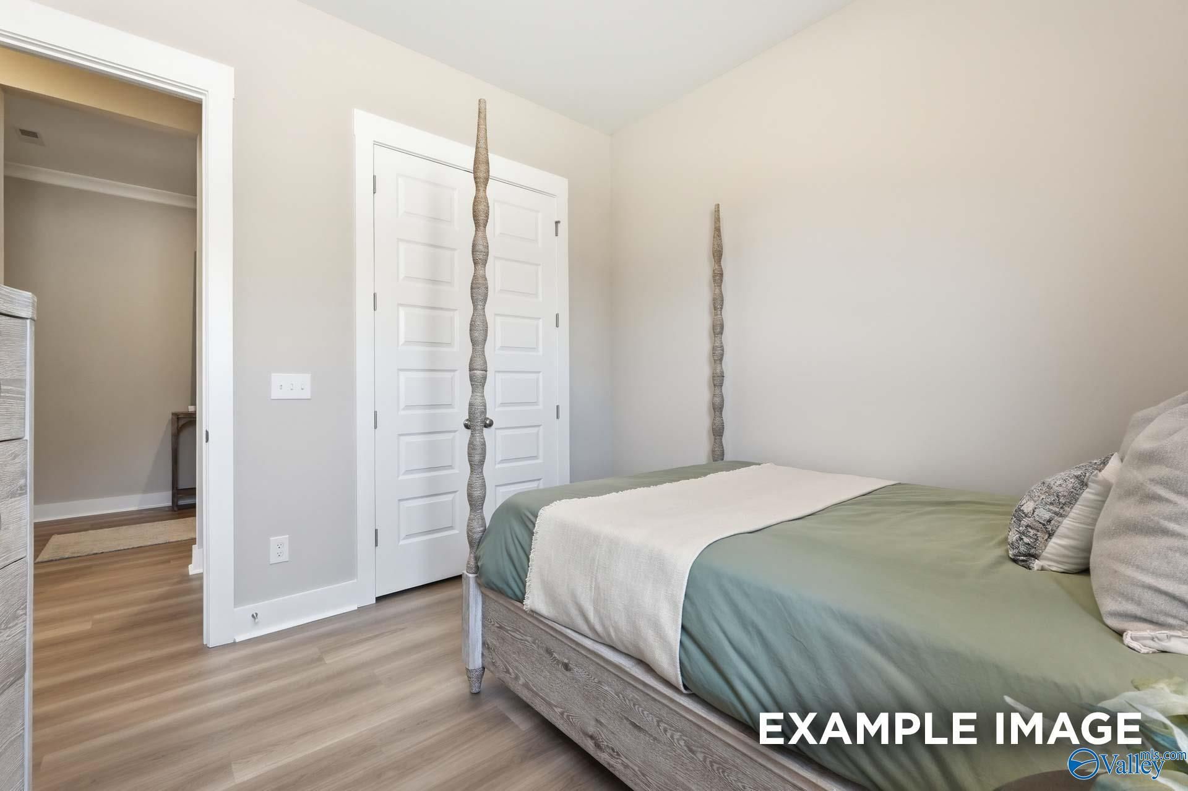
7513 Speckle Belly Boulevard
Owens Cross Roads, AL 35763
$637,150 This is the set price for this quick move-in. Optional upgrades may be available and could affect the total cost — subject to your builder.
Evermore Homes
The Oxford C in The Meadows at Hampton Cove
- 5 Beds
- 3.5 Baths
- 3 Car garage
- 3,580 Sq Ft
Overview
Home features
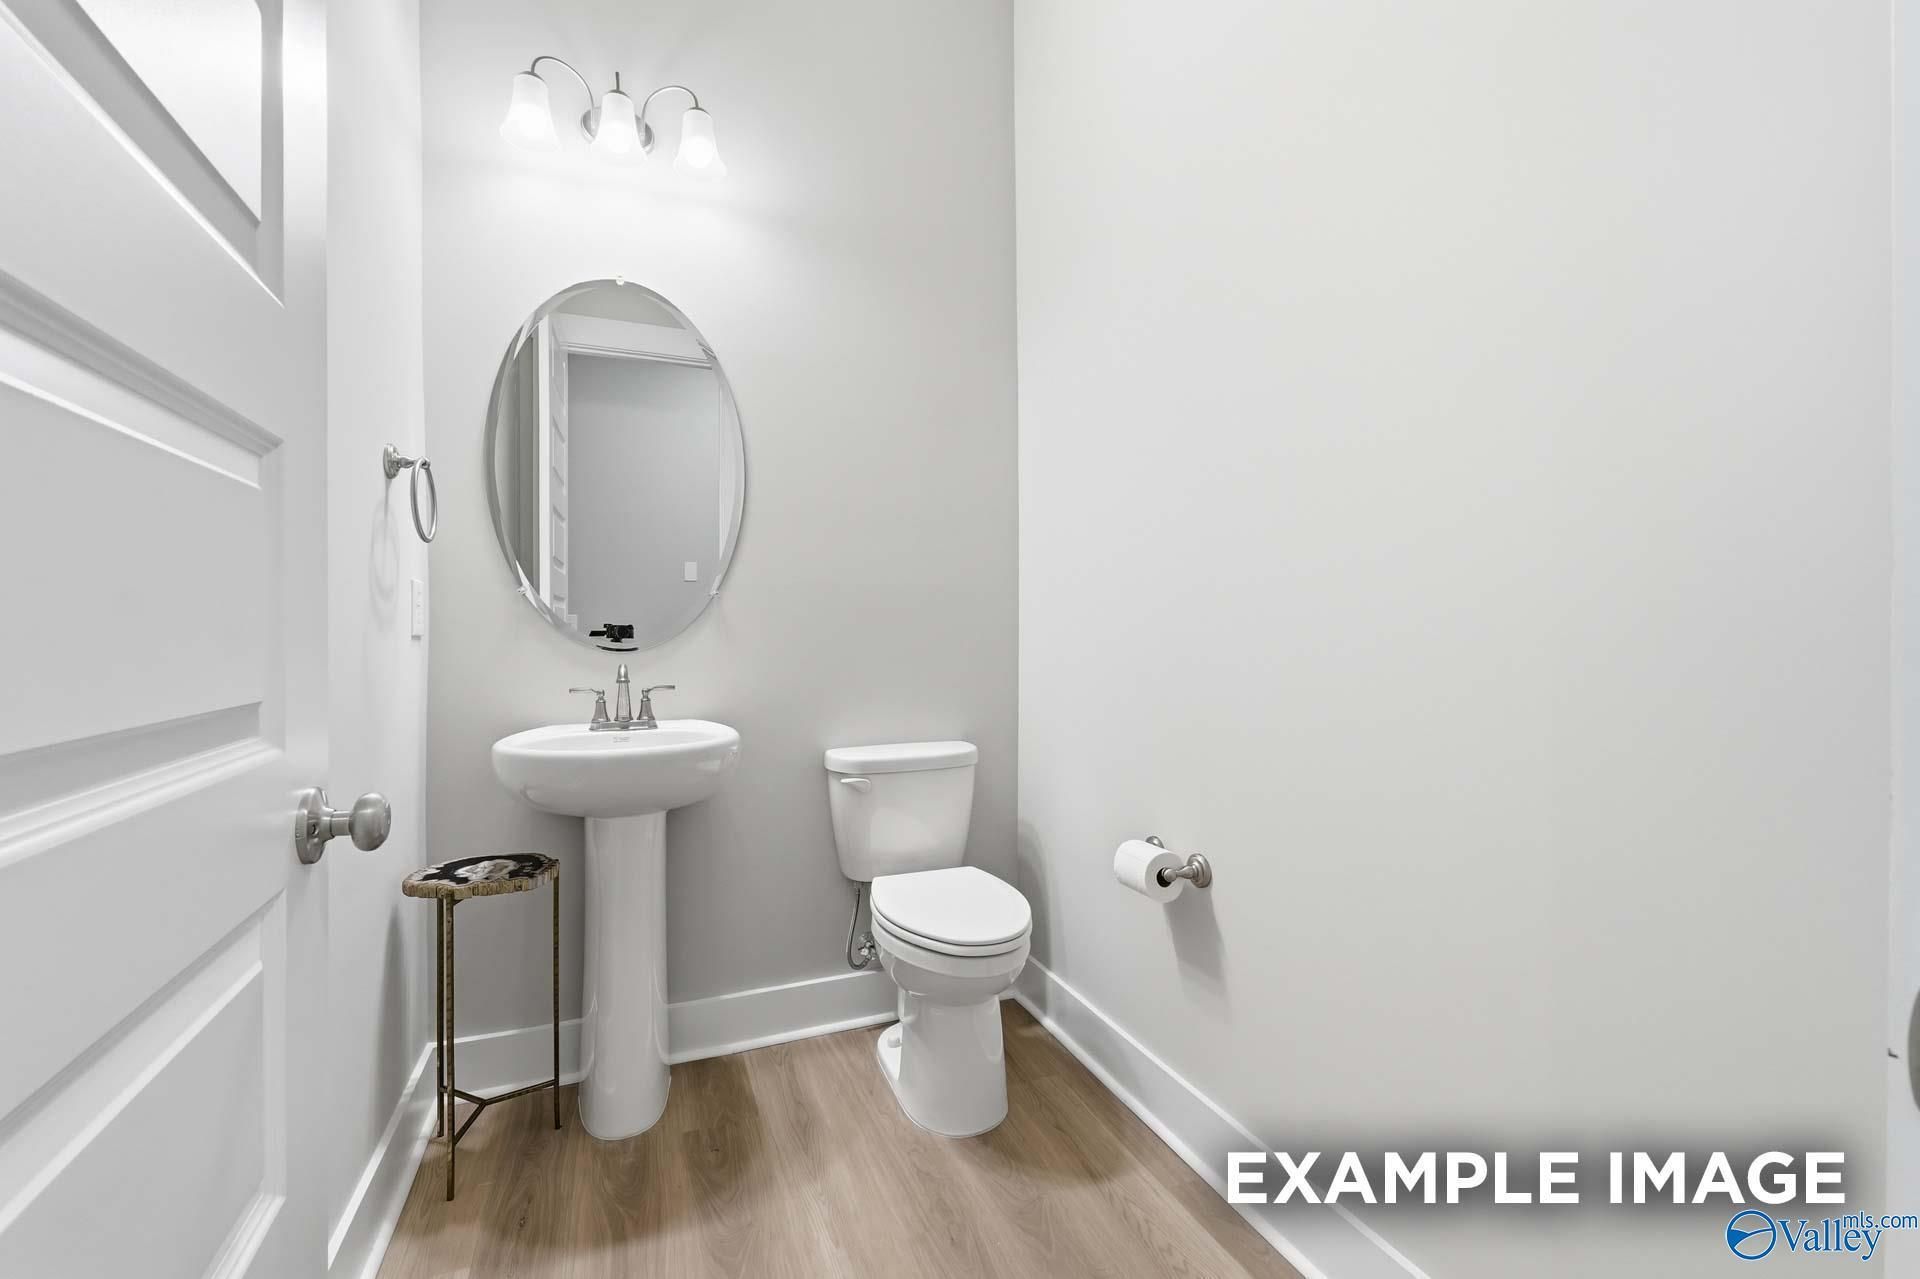
- 1 Half Bathroom
- 2 Stories
- Primary Bed Downstairs
- Single Family
Home description
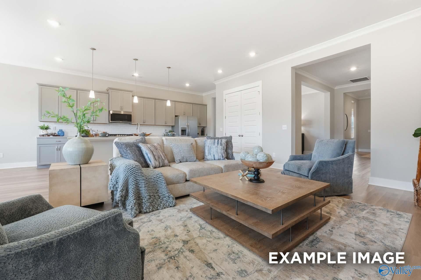
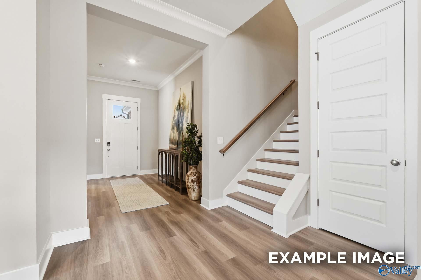
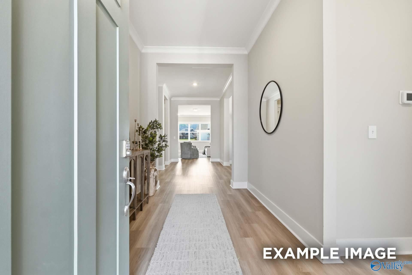
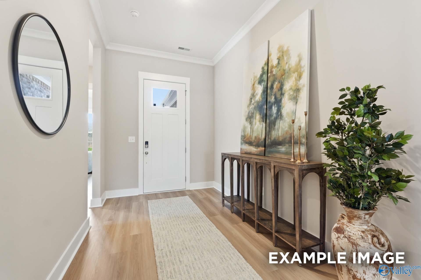
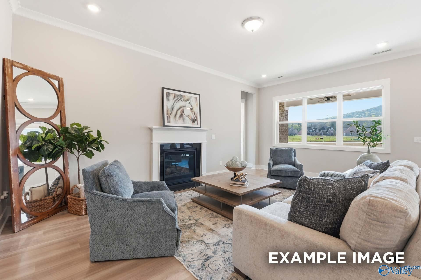
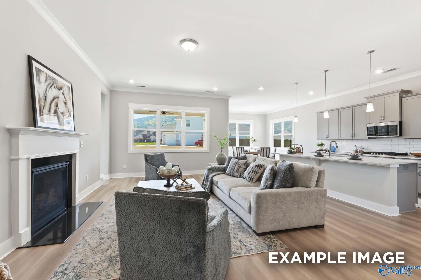
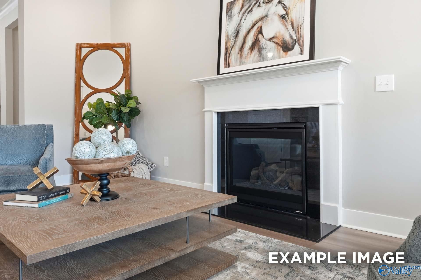
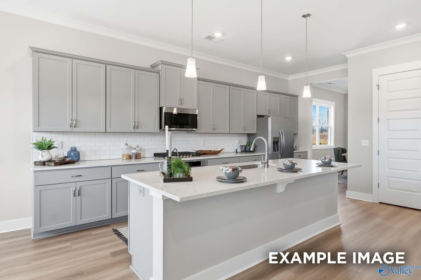
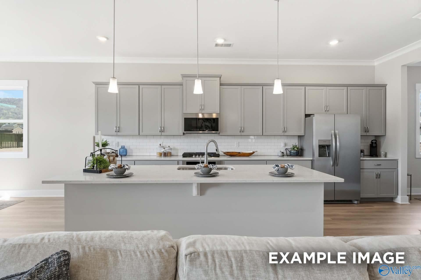
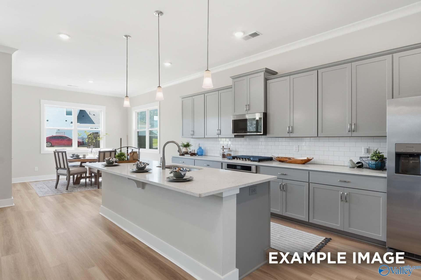
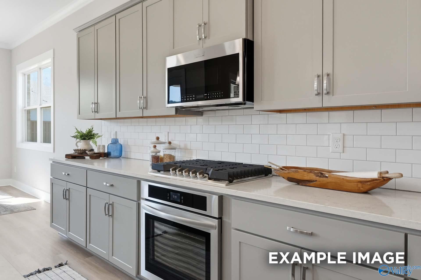
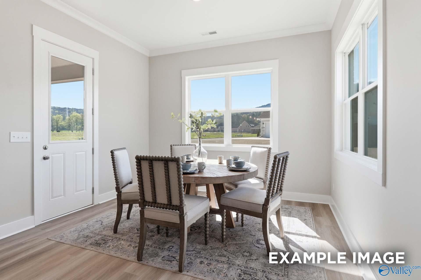
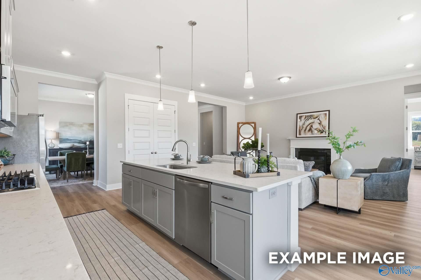
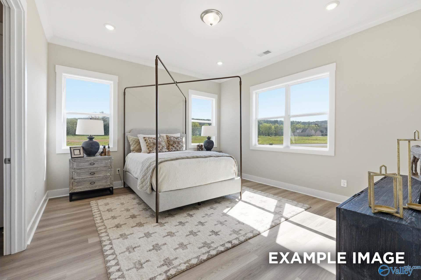
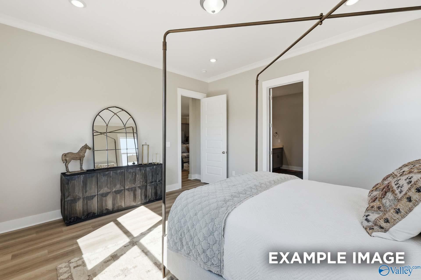
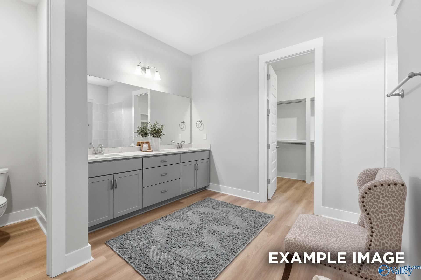
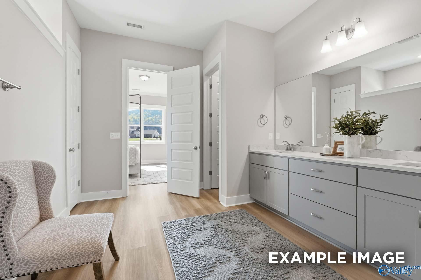
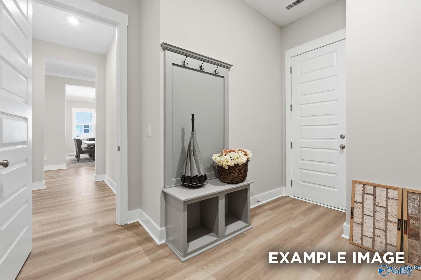
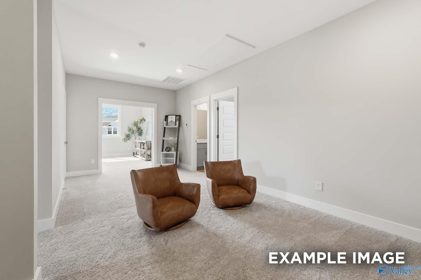
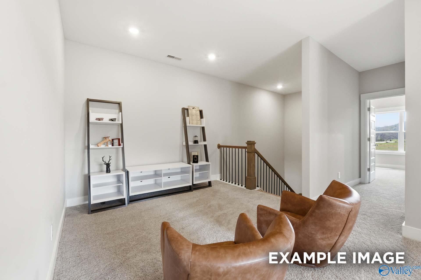
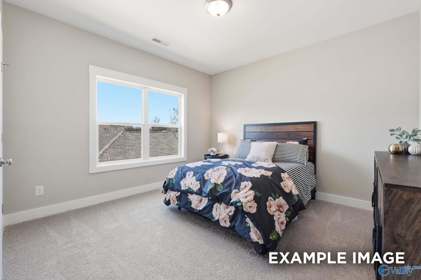
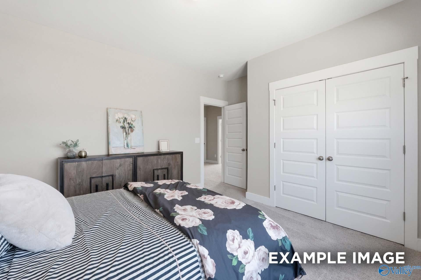
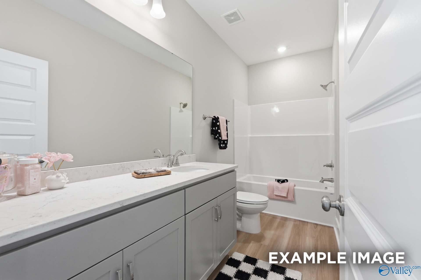
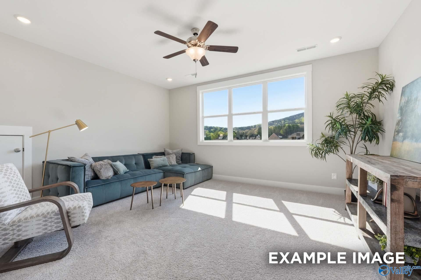
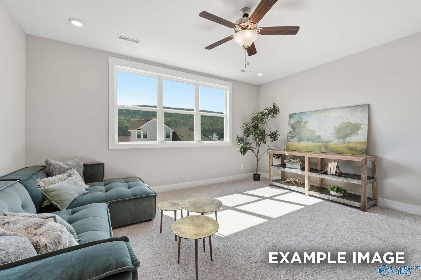
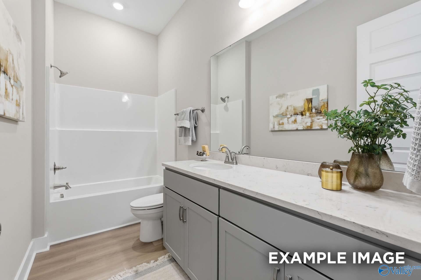
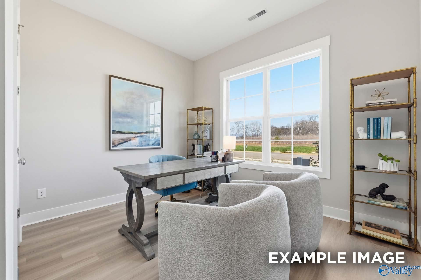
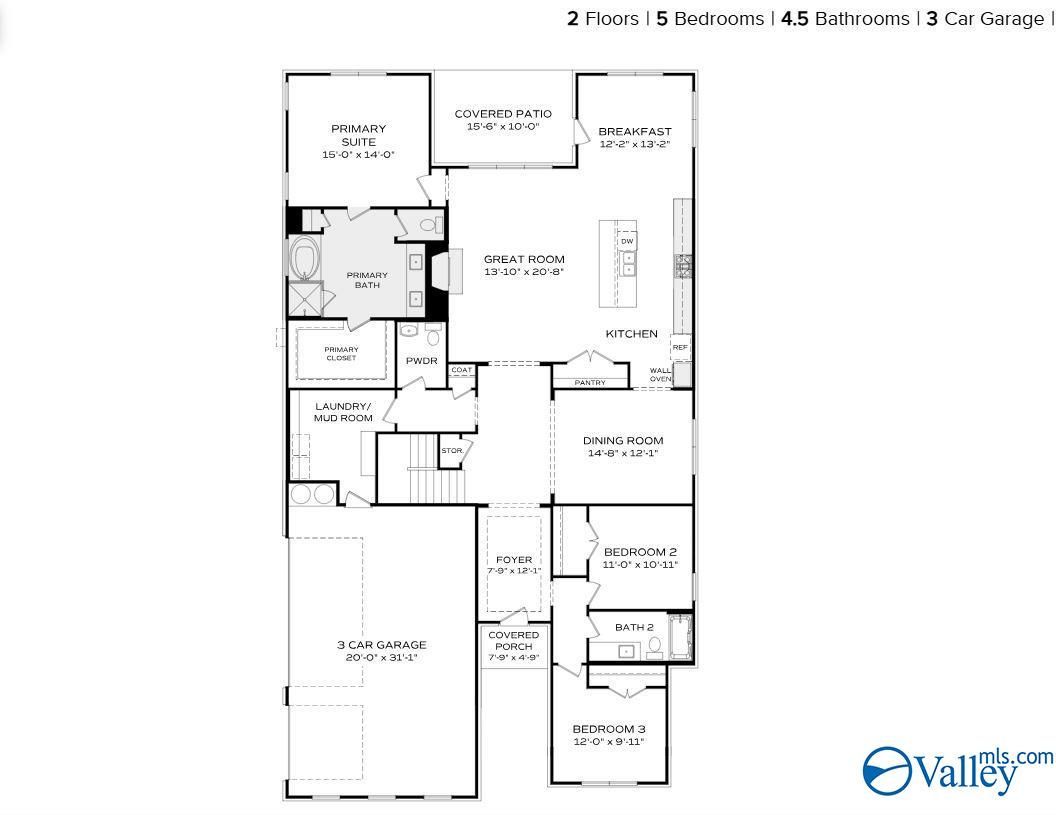
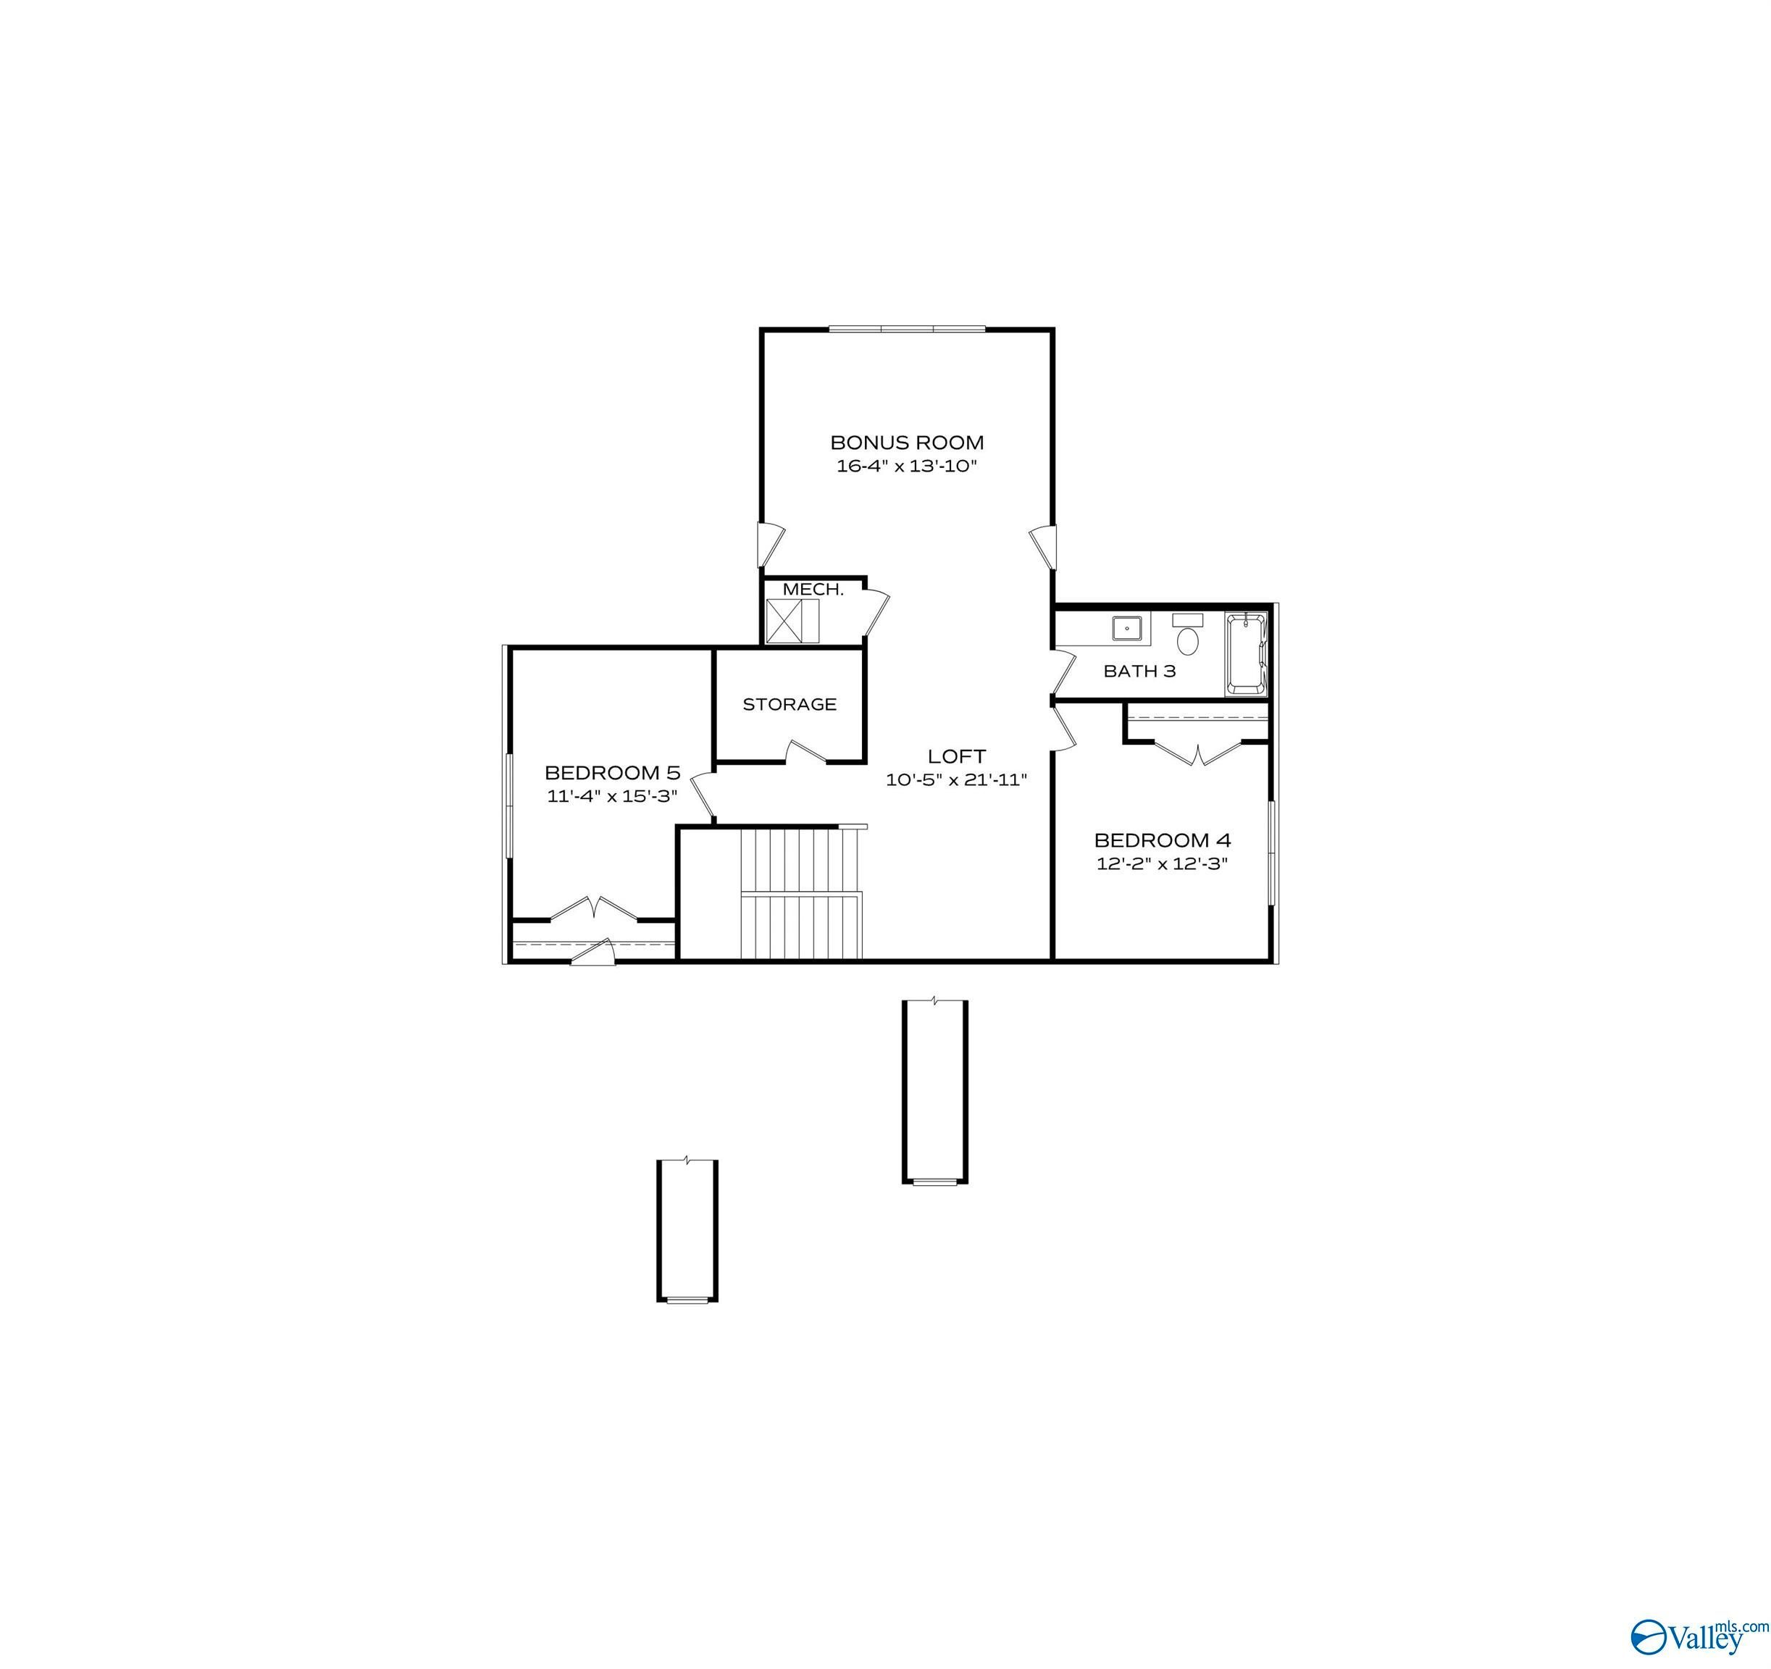
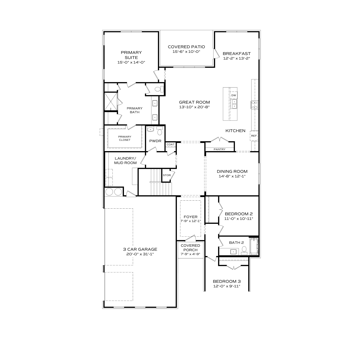
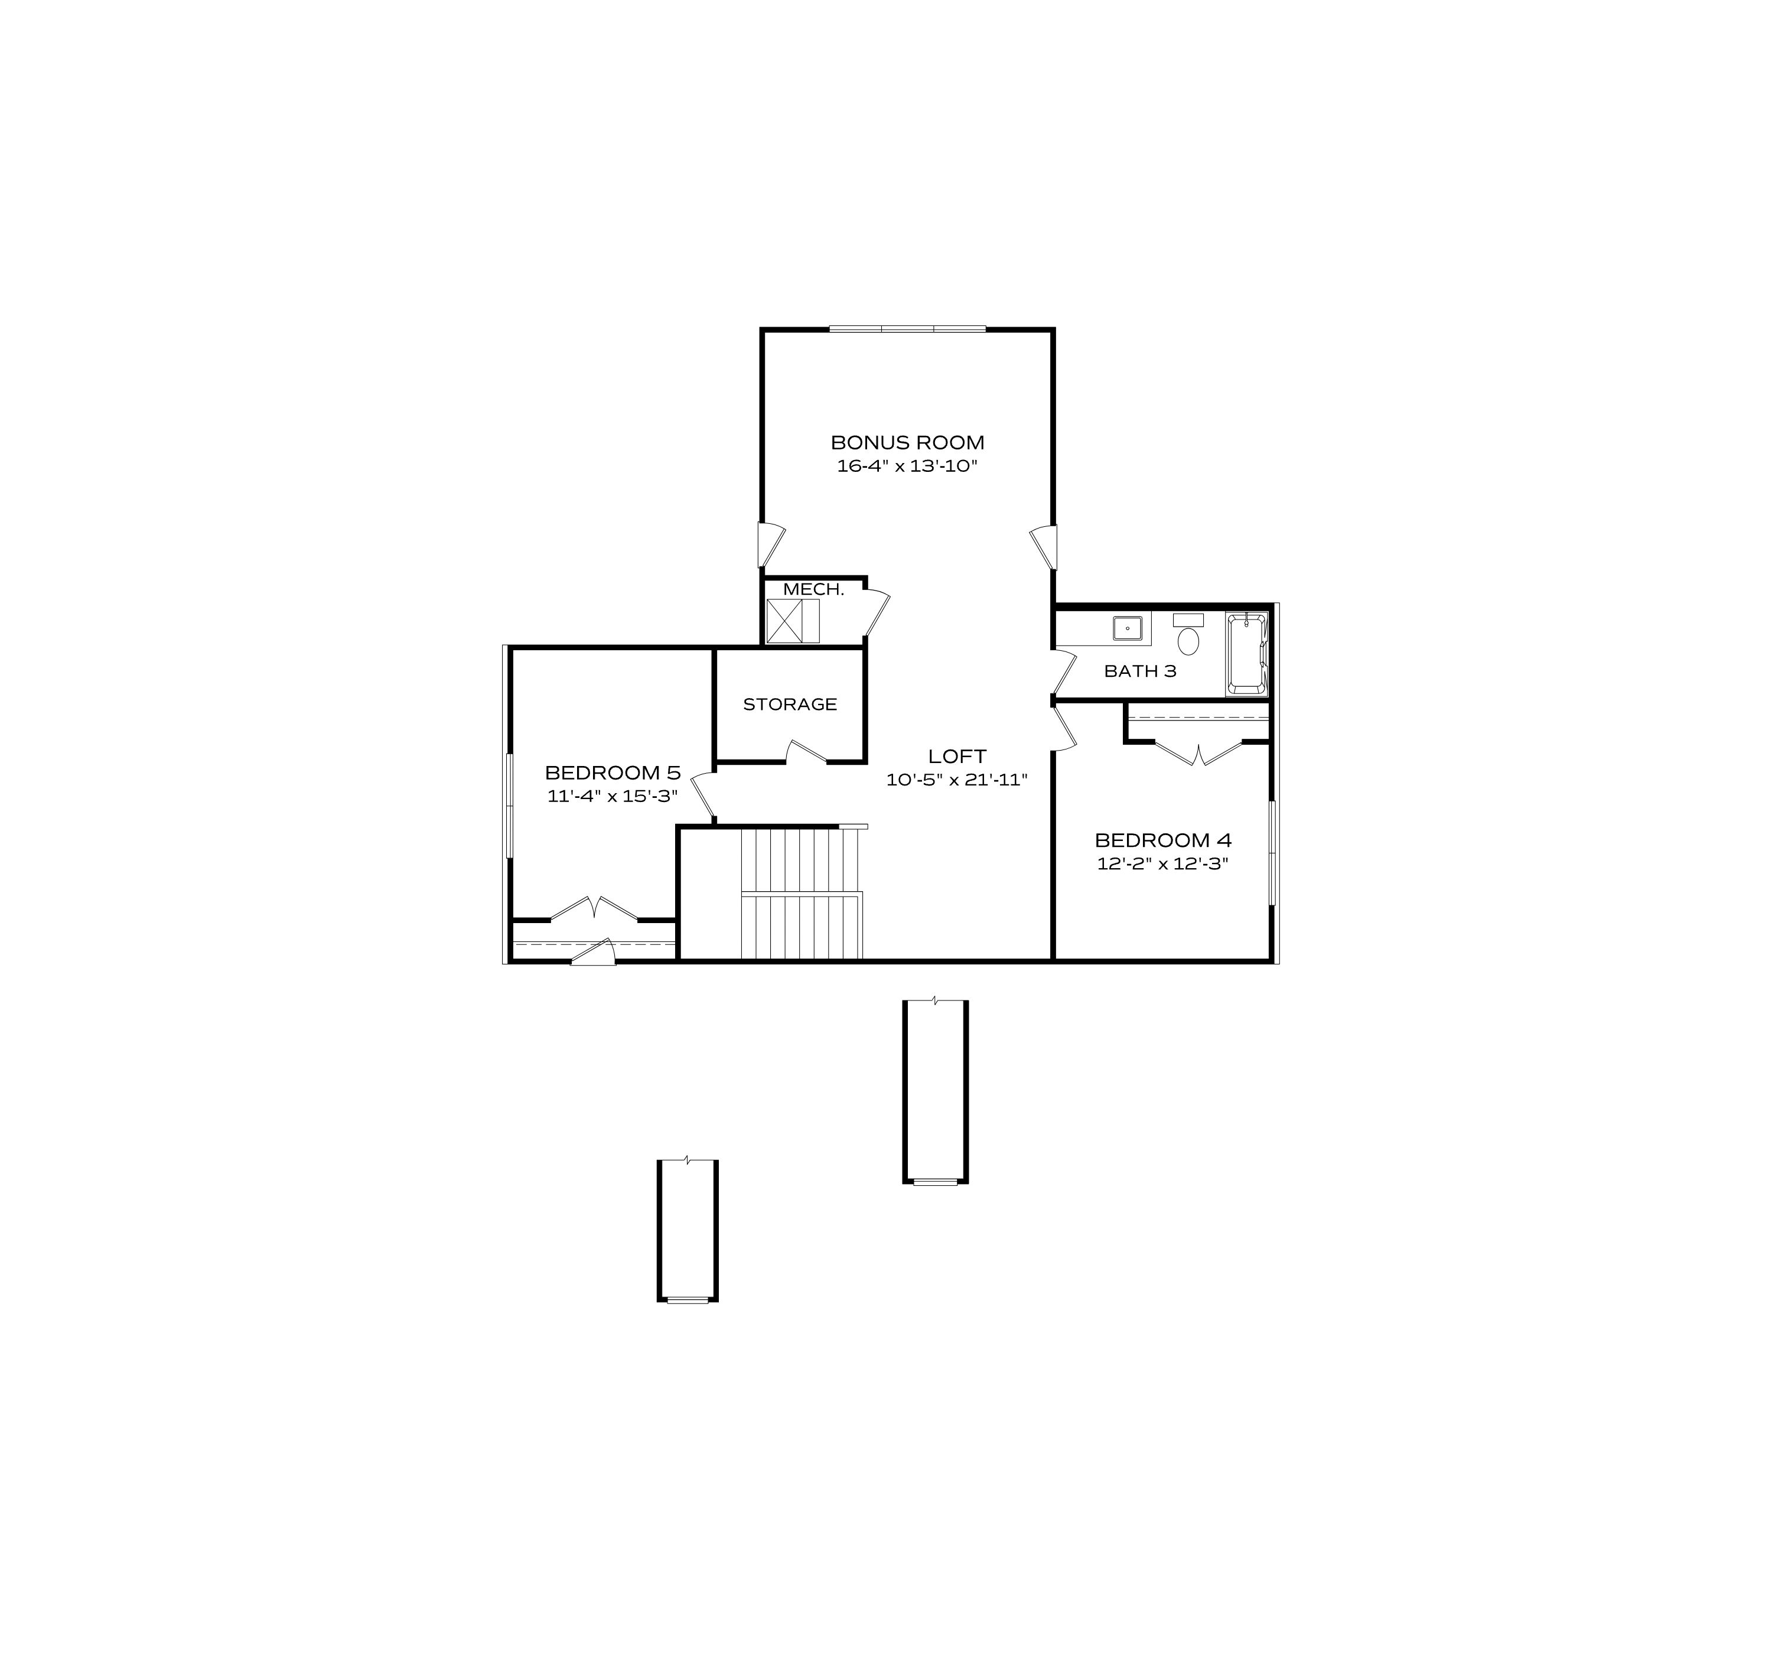
Under Construction-Est Nov 2026. Welcome to the Oxford C in the Meadows at Hampton Cove! Surrounded by scenic mountain views, this thoughtfully designed home features 10ft ceilings,open-concept floor plan, and a chef's kitchen with ample workspace. The spacious family room is highlighted by a cozy gas fireplace. The primary suite offers a spa-like bath with double vanities, a separate tub and shower, and an oversized walk-in closet. Upstairs, you'll find a versatile bonus room and loft,two additional bedrooms and full bath, providing plenty of space for family, guests,or a home office. Enjoy the perfect blend of comfort and convenience in one of Hampton Cove's most desirable communities!
Explore this home
Explore custom options for this floor plan.
Special offers
Explore the latest promotions at The Meadows at Hampton Cove. to learn more!
Explore the Davidson Difference yourself! Enjoy fixed Rates from 5.49% (6.314% APR)* plus Flex Cash
Your Next Home. Your Choice. Your Personal Financing—with fixed rates from 5.49% (6.314% APR)* on all under construction or to-be-built homes! PLUS, Flex Cash to use as you choose. Offer ends 7/31/26.
Community highlights
Community amenities
Club House
Community Center
Lake
Pond
Pool
Trails
Views
About The Meadows at Hampton Cove
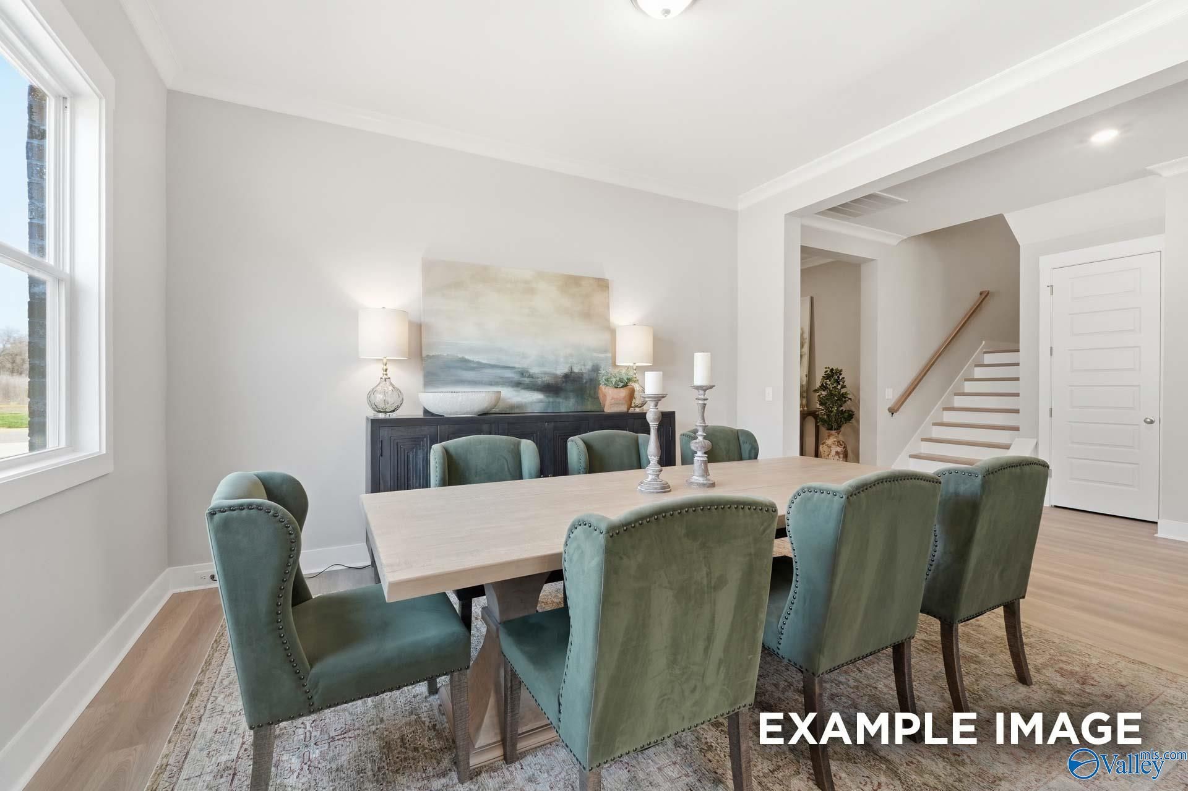
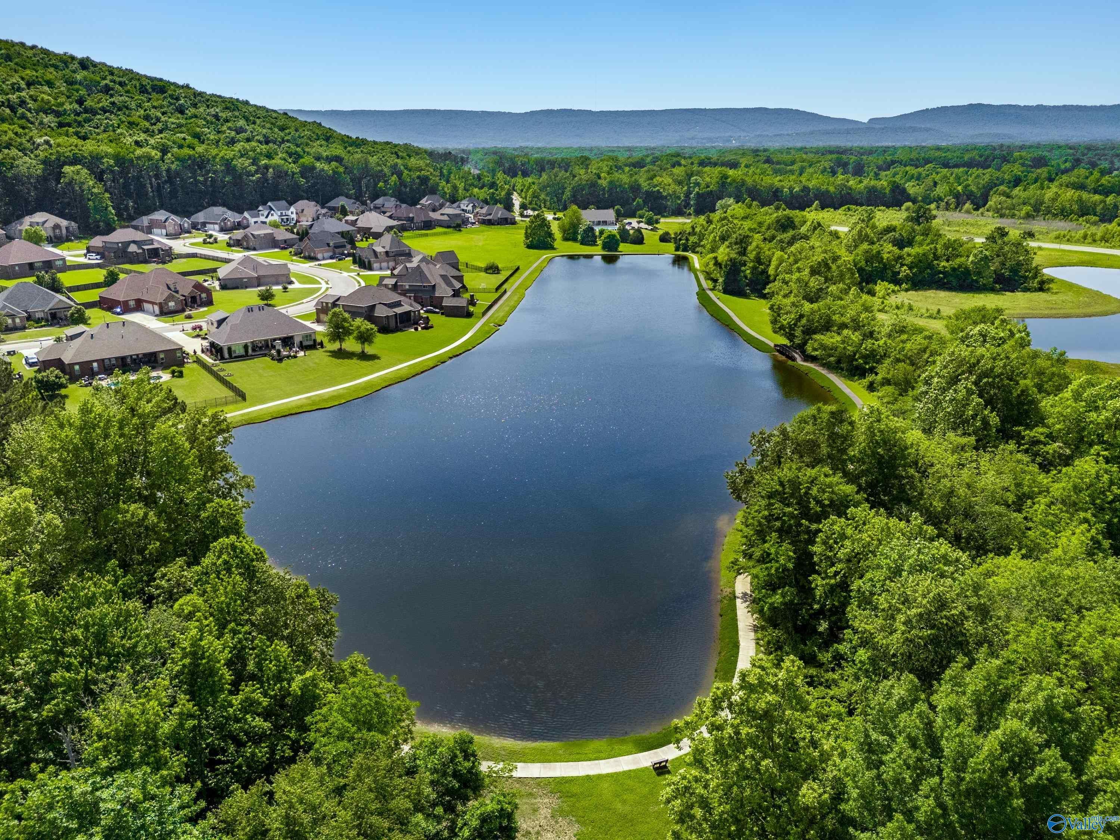
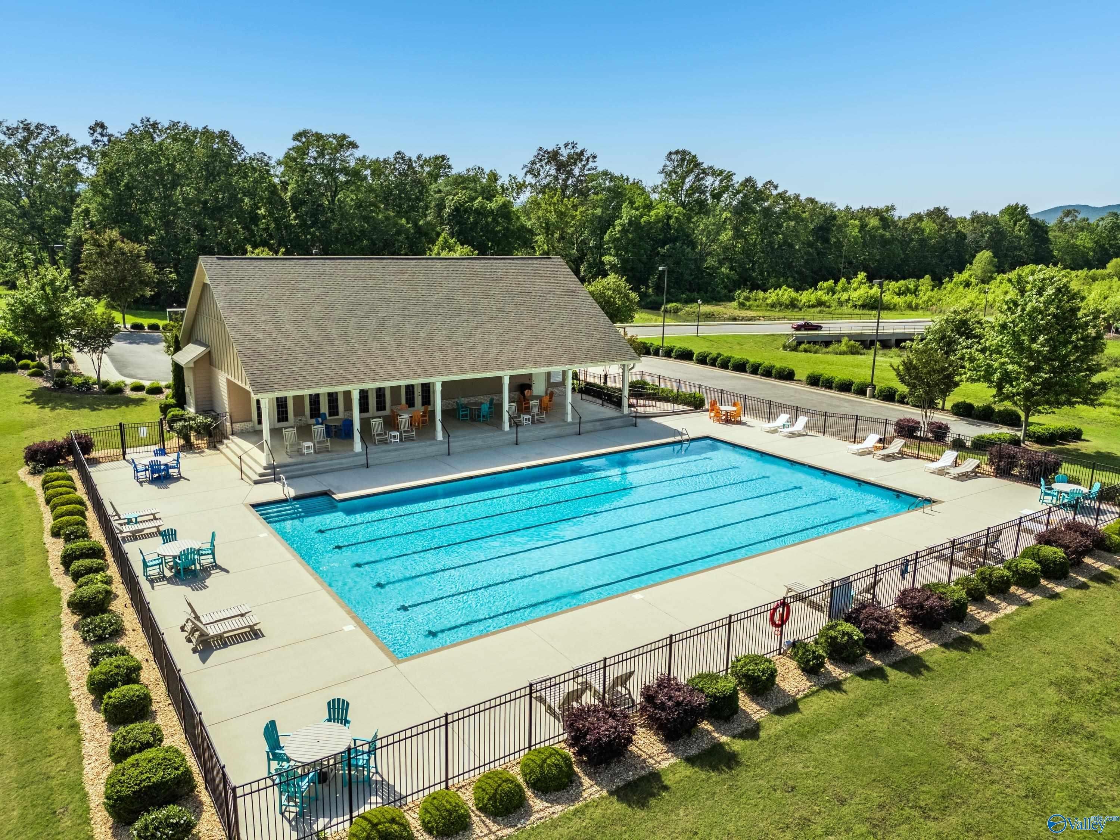
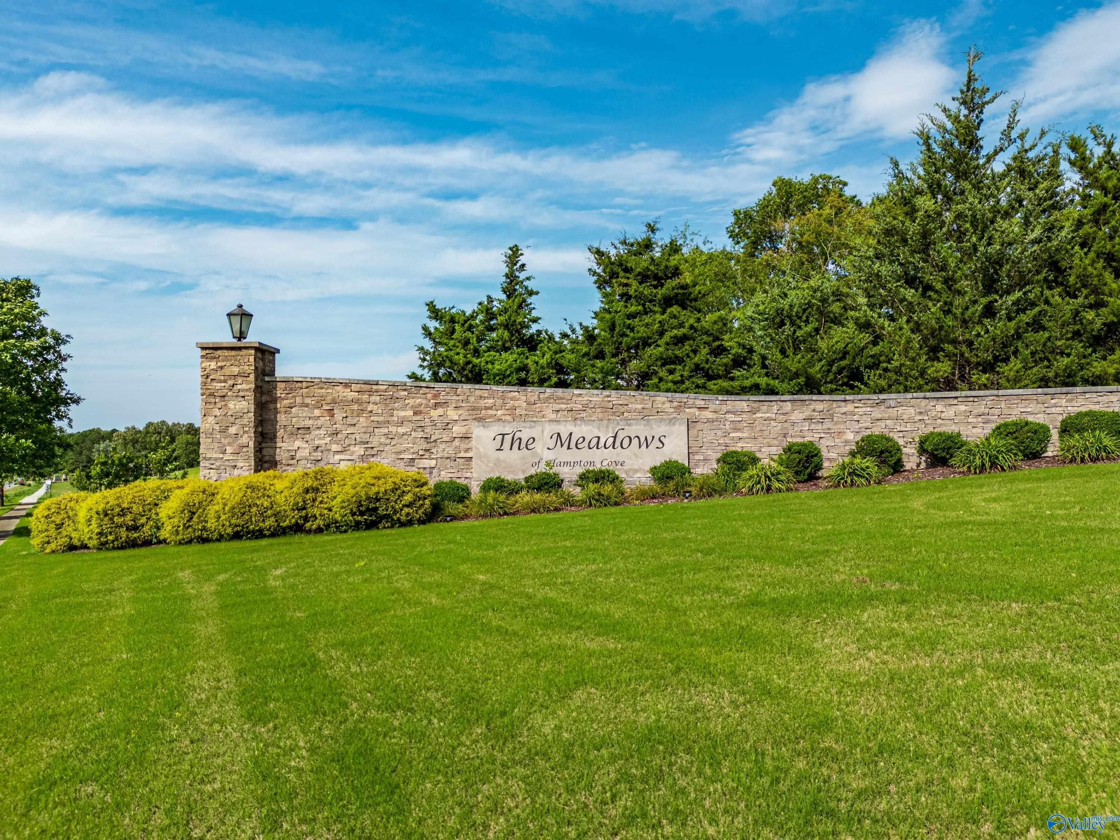
Final Opportunities! Only 4 homes remain! Experience The Meadows at Hampton Cove, where refined living meets the scenic beauty of Owens Cross Roads. With captivating mountain views as your backdrop, this neighborhood invites you to enjoy peaceful walks along neighborhood trails, take in sunsets by the lake, and discover spaces designed for everyday elegance. Inside each home, you'll find the thoughtful touches that set Davidson Homes apart, from spacious dining rooms to flexible three-car garages and advanced smart home features. Begin your mornings with a refreshing swim in the junior Olympic pool, spend afternoons at the fishing lakes, and unwind at the clubhouse—all steps from your front door. The Meadows is now selling! Plan your visit today and see firsthand how your new home in Ow...
Request a tour
Home location
7513 Speckle Belly Boulevard, Owens Cross Roads, AL 35763
The Meadows at Hampton Cove
Evermore Homes
108 Luxor Ave, Owens Cross Roads, AL 35763
888-860-5057
Hours
Sun 1pm-6pm; Mon 12pm-6pm; Tue-Sat 10am-6pm
Neighborhood

Community location
1 Speckle Belly Blvd. Owens Cross Roads, AL 35763
108 Luxor Ave Owens Cross Roads, AL 35763
888-860-5057
Schools near The Meadows at Hampton Cove
Huntsville City School District
Public Elementary School
rating

Hampton Cove Elementary School
Grades PK to 5
256-428-7180
261 Old Highway 431, Hampton Cove, AL, 35763
Class ratio
1:18
Enrollment
684
Public Middle School
rating
Hampton Cove Middle School
Grades 6 to 8
256-428-8380
261 Old Highway 431, Hampton Cove, AL, 35763
Class ratio
1:21
Enrollment
735
Public High School
rating

Huntsville High School
Grades 9 to 12
256-428-8050
2304 Billie Watkins St Sw, Huntsville, AL, 35801
Class ratio
1:18
Enrollment
1826
GreatSchools ratings are provided by GreatSchools.org and are for reference only. Ratings may not be available for all schools. Please verify school assignments and details with the local school district.
Amenities
Community & neighborhood
Local points of interest
- 3-Car Garages
- Junior Olympic Pool
- Fishing Lakes
- Mountain Views
- Modern Luxury Living
- Spacious Dining Rooms
- Community Pool House
- Views
- Lake
- Pond
Social activities
- Club House
Health and fitness
- Pool
- Trails
Community services & perks
- Community Center
Builder details
Evermore Homes

Take the next steps toward your new home
This listing's information was verified with the builder for accuracy 1 day ago
7513 Speckle Belly Boulevard by Evermore Homes

saved to favorites!
To see all the homes you’ve saved, visit the My Favorites section of your account.
Discover More Great Communities
Select additional listings for more information
We're preparing your brochure
You're now connected with Evermore Homes. We'll send you more info soon.
The brochure will download automatically when ready.
Brochure downloaded successfully
Your brochure has been saved. You're now connected with Evermore Homes, and we've emailed you a copy for your convenience.
The brochure will download automatically when ready.
Way to Go!
You’re connected with Evermore Homes.
The best way to find out more is to visit the community yourself!