


7810 Bear Trace Road (Silverthorne) - Aden Woods
$958,928 | 4 Beds | 2.5 Baths | 2,959 SqFt
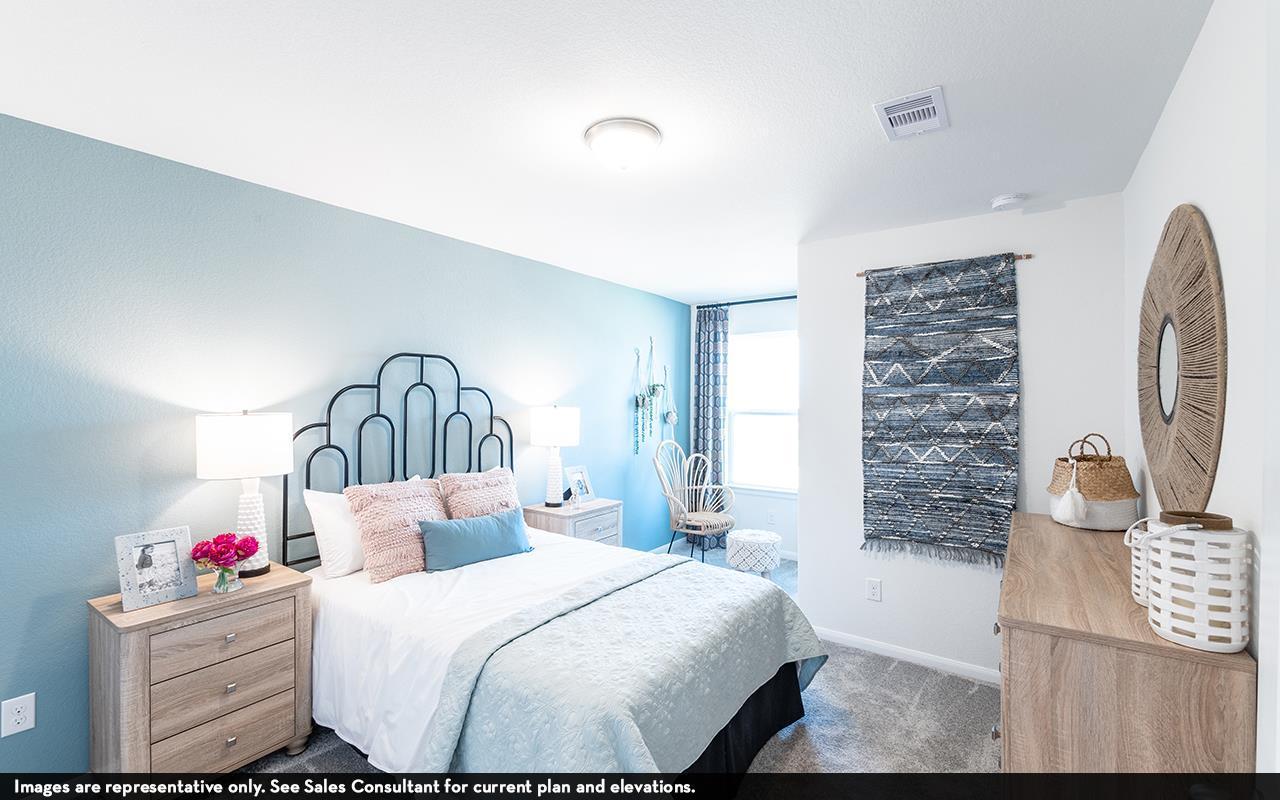
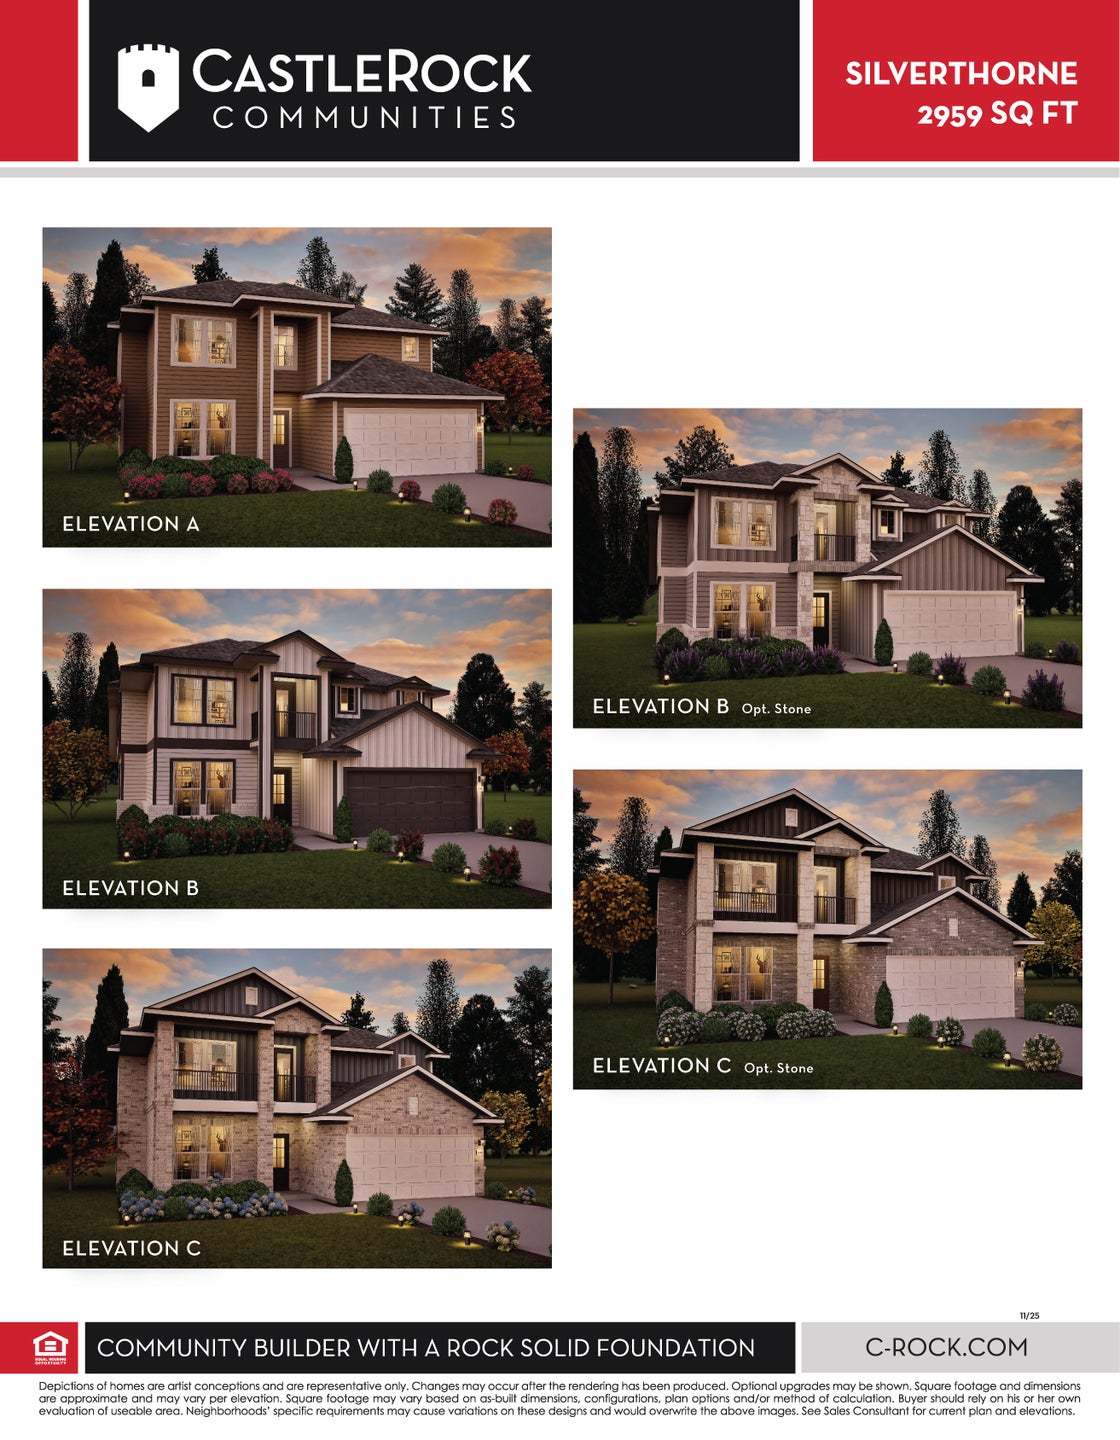
7810 Bear Trace Road
Fairview, TN 37062
$958,928 This is the set price for this quick move-in. Optional upgrades may be available and could affect the total cost — subject to your builder.

CastleRock Communities
Silverthorne in Aden Woods
- 4 Beds
- 2.5 Baths
- 3 Car garage
- 2,959 Sq Ft
Overview
Home features
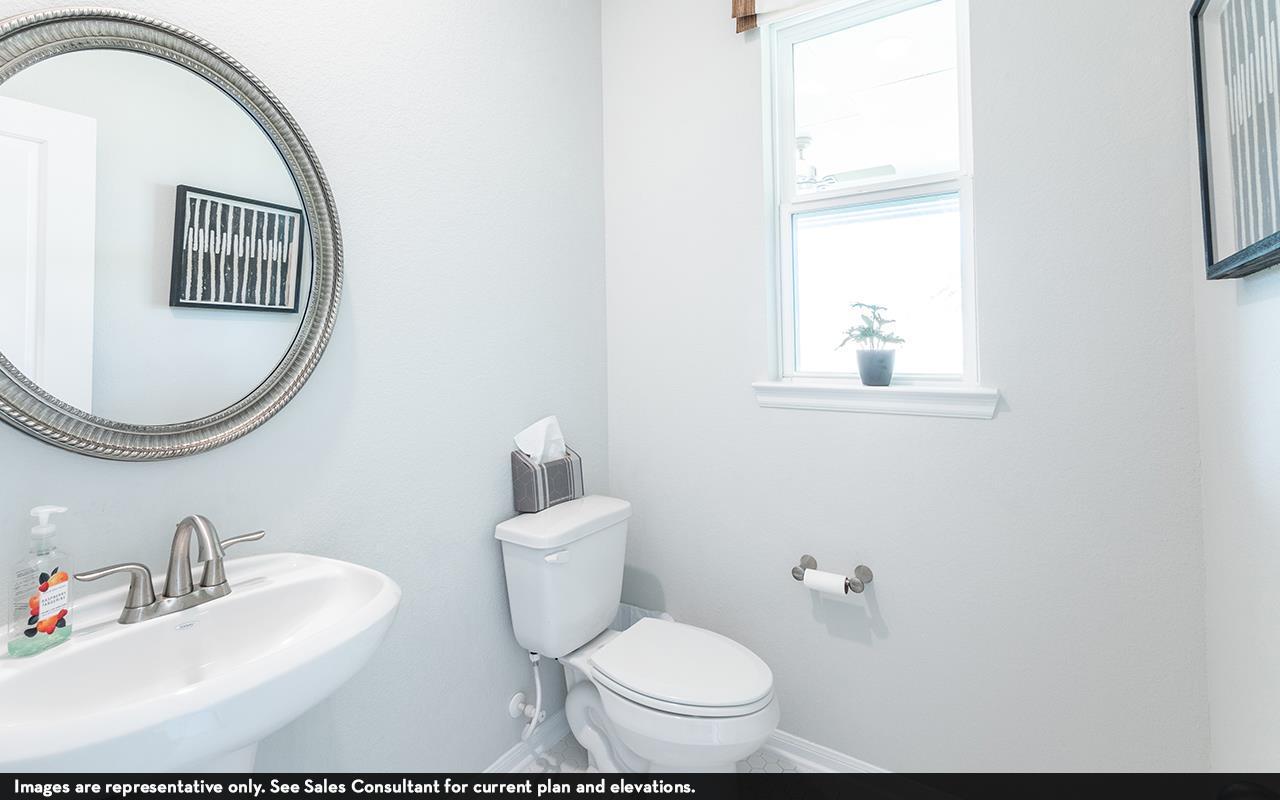
- 1 Half Bathroom
- 2 Stories
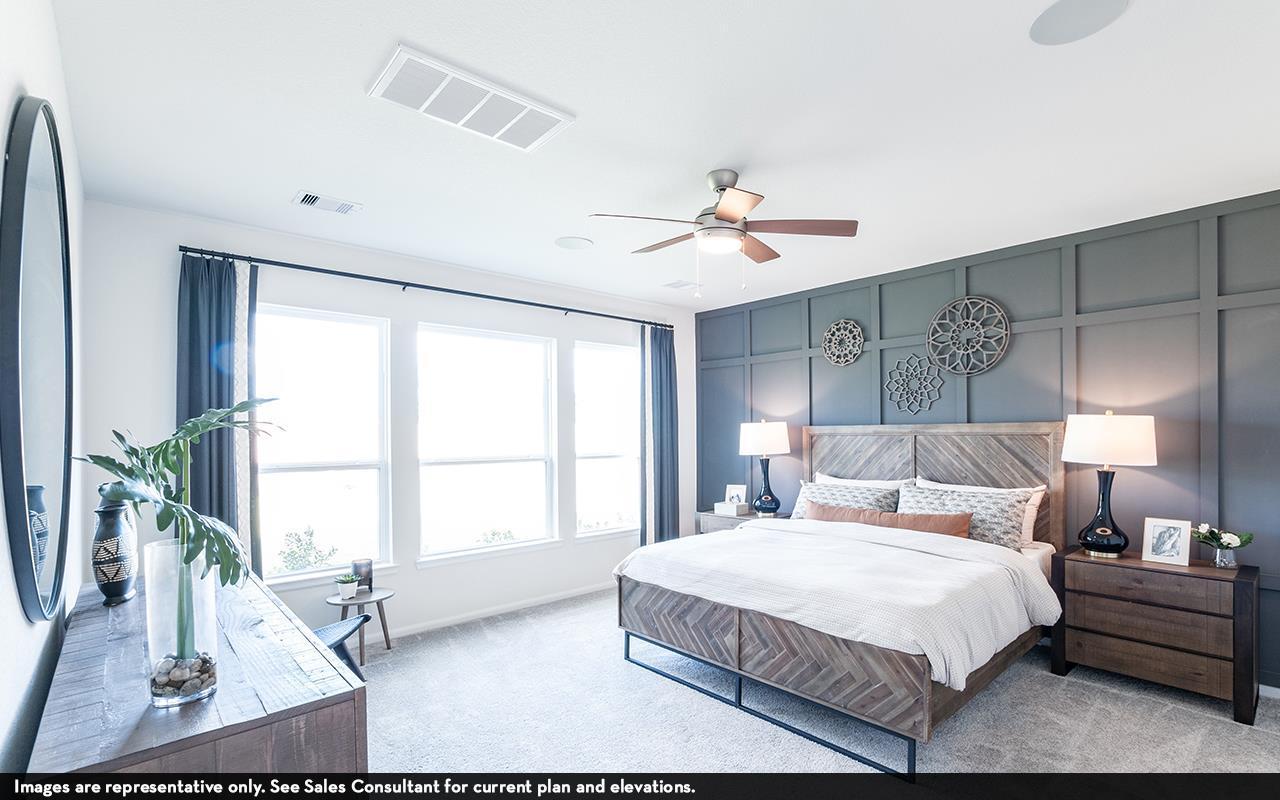
- Primary Bed Downstairs
- Single Family
Home description
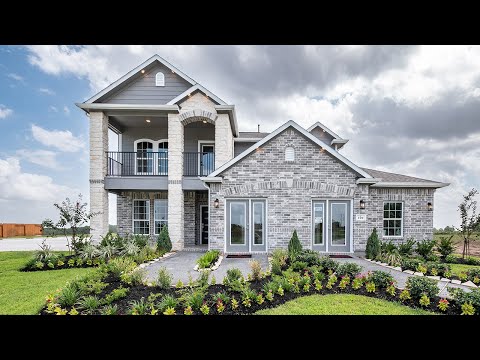
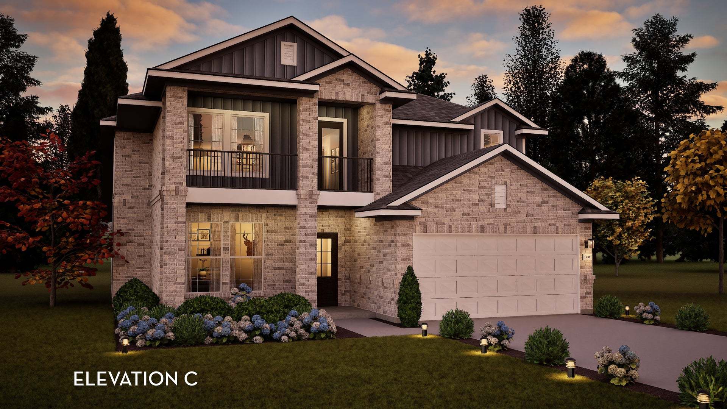
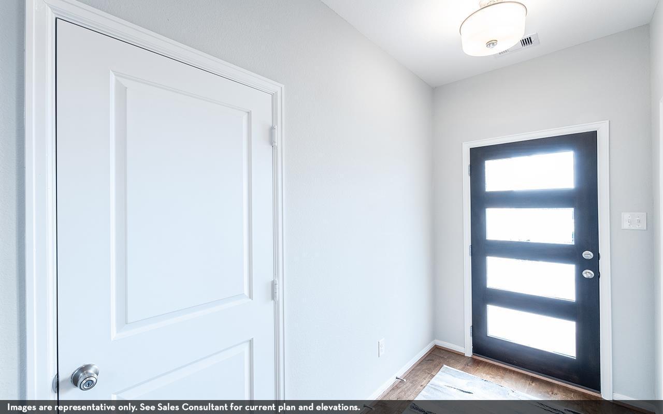
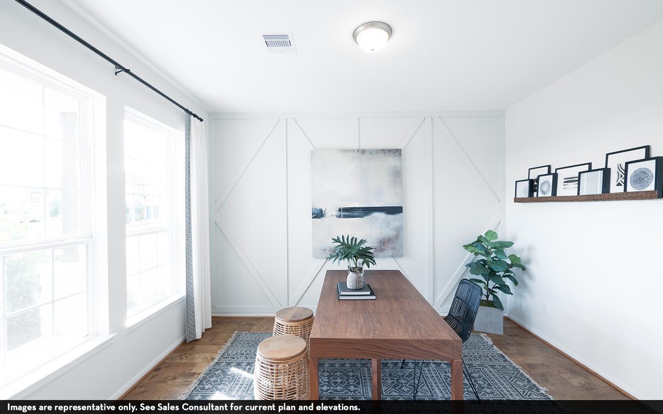
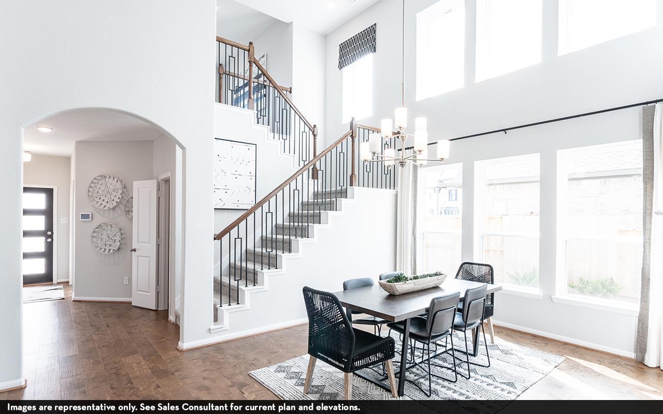
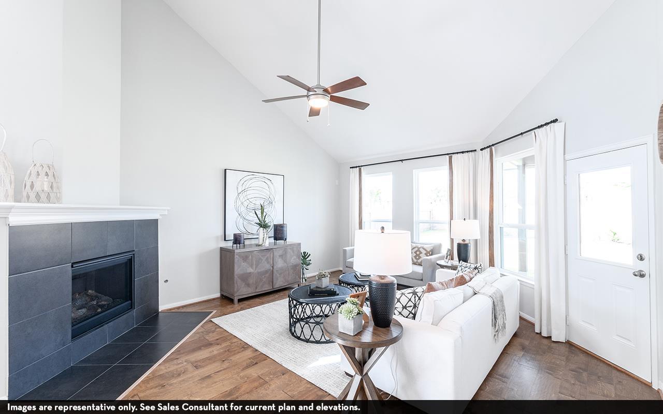
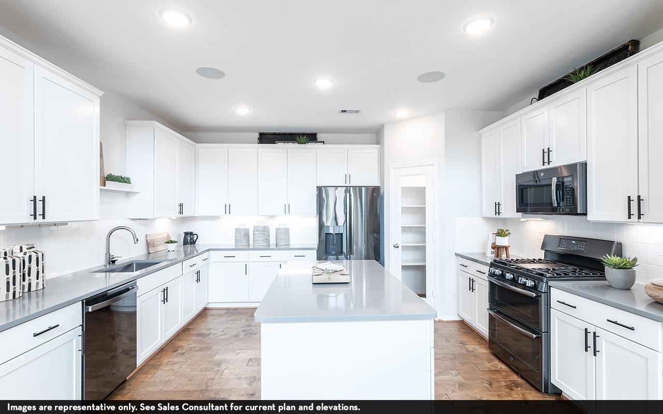
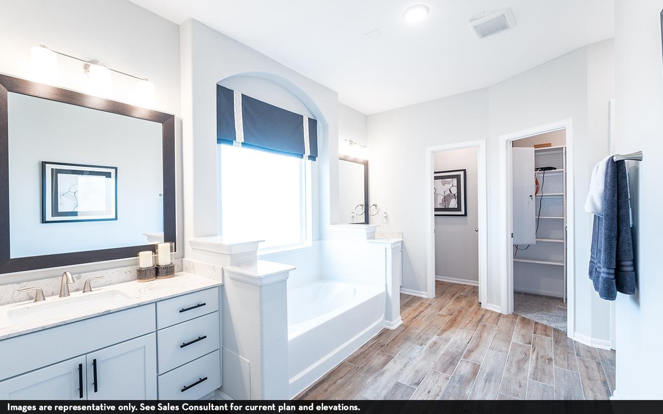
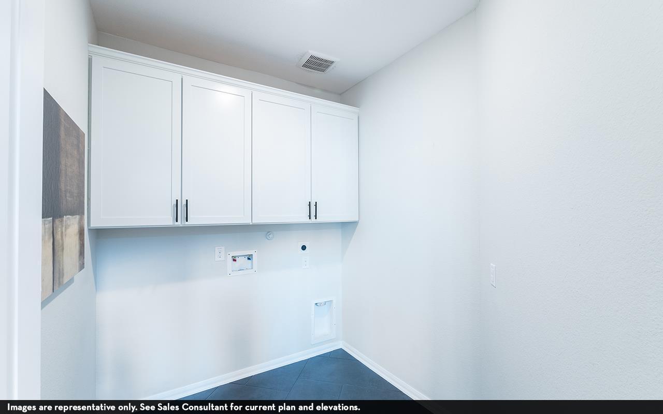
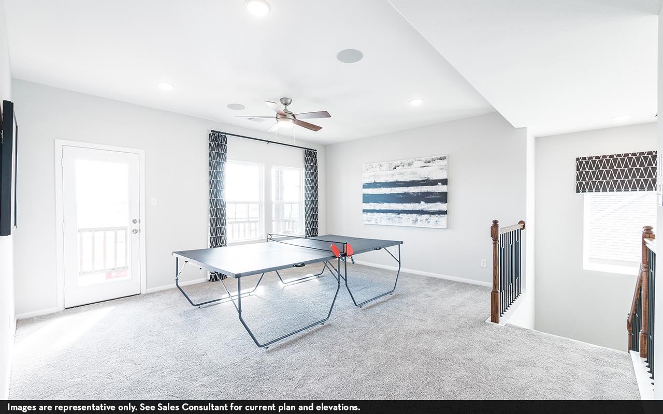
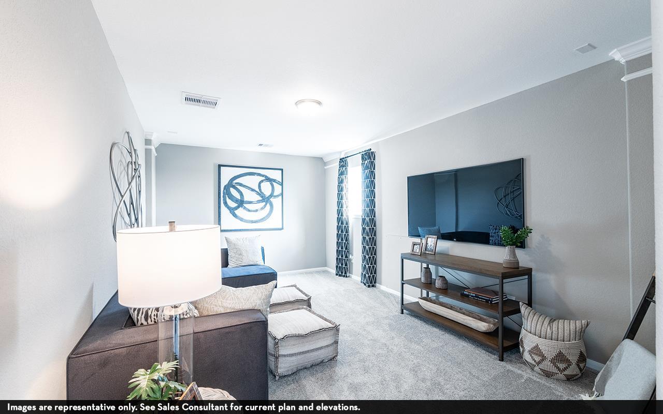
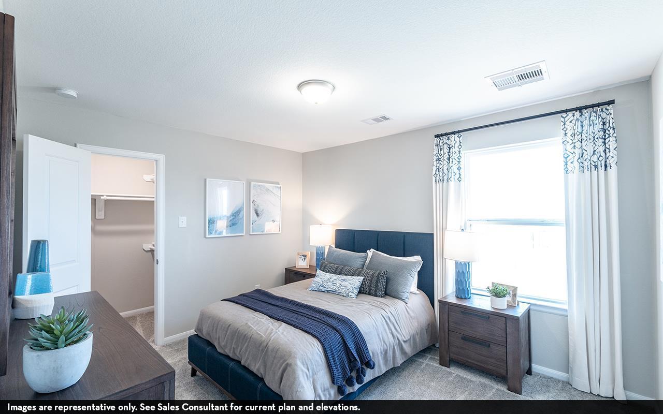
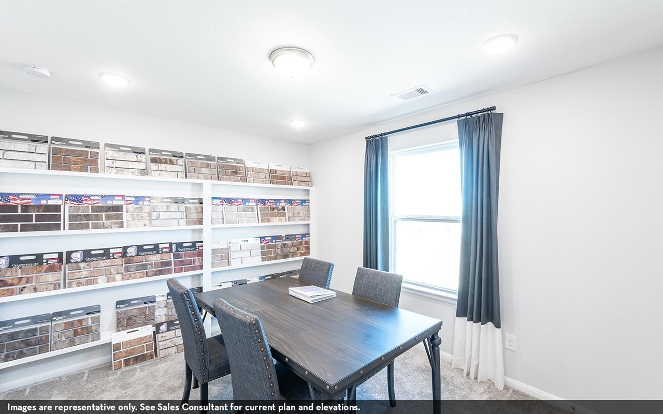
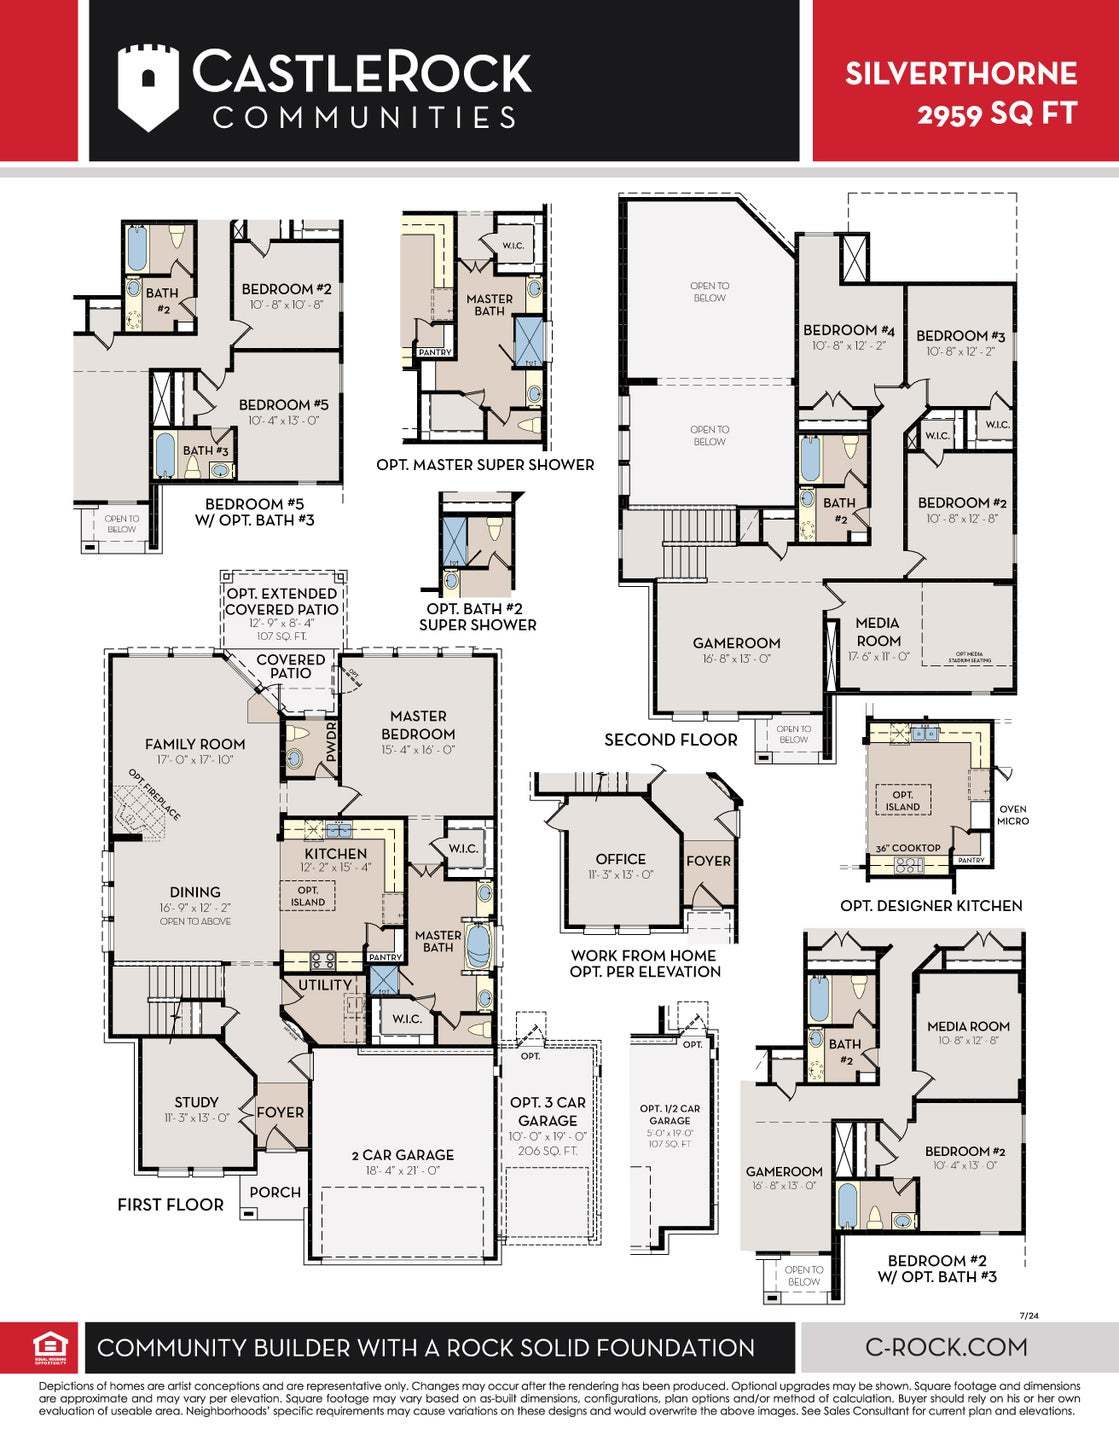
The elegant Silverthorne floor plan is for the family that wants it all. Upon entry, you are met with your secluded private study that will make working from home productive. Next, you will come across the entry to your walk-in utility room, along with the entry to your two-car garage. If you desire more room to store items, supplies, or another car, the Silverthorne plan gives you the option of having a two-and-a-half car or three-car garage. Past the staircase, you enter the heart of your home. The combined family room and dining area make this layout perfect for entertaining any size of gathering. The dramatic two-story dining ceiling and sloped family ceiling give this home tons of character, but if you are looking for another reason to catch your guests' eye, then opt to include a sty...
Explore this home
Explore custom options for this floor plan.
Special offers
Explore the latest promotions at Aden Woods. to learn more!
$40K Towards Designer Upgrades!
FINAL OPPORTUNITIES for retiring plans! Introducing New Silver Series plans! This offer runs through 12/31/2026.
Community highlights
About Aden Woods
CastleRock Communities presents Aden Woods, a single-family home community in Fairview, Tennessee, offering 3 to 5 bedrooms, 2 to 4.5 bathrooms, and 3-car garages. Half-acre homesites, rolling hills, and green spaces give every home room to breathe, directly across from Bowie Nature Park and under an hour from Nashville, about 15 minutes from Cool Springs. Arrington Vineyards, Belle Meade Historic Site & Winery, the Fairview Recreation Center, and Wilkins Branch Mountain Bike Park are nearby, with shopping and dining close by. Homes are zoned to Williamson County Schools, including Fairview Elementary, Fairview Middle School, and Fairview High School. Open-concept homes feature high-end appliances and generous living areas. Tour the model home with CastleRock today. More info about Aden Woods
Request a tour
Home location
7810 Bear Trace Road, Fairview, TN 37062
Aden Woods
CastleRock Communities
7904 Pine St., Fairview, TN 37062
160-002-4036
615-***-****
Sales Agent
Amy Tarter
Hours
Mon. - Thurs. & Sat:. 10am-6pm Fri. 11am-6pm Sun. 12pm-6pm
Neighborhood

Community location & sales center
7904 Pine St. Fairview, TN 37062
7904 Pine St. Fairview, TN 37062
382-224-6258
615-***-****
From Franklin: Take 840E to Exit 7, Rte 100 toward Fairview. Drive past the schools and turn left onto Crow Cut Rd. Follow that back approximately 1 mile and Aden Woods will be on your left.
Schools near Aden Woods
Williamson County Schools
Public Elementary School
rating

Fairview Elementary School
Grades PK to 5
615-472-4380
2640 Fairview Blvd, Fairview, TN, 37062
Class ratio
1:13
Enrollment
497
Public Middle School
rating

Fairview Middle School
Grades 6 to 8
615-472-4430
7200 Cumberland Dr, Fairview, TN, 37062
Class ratio
1:12
Enrollment
530
Public High School
rating
Fairview High School
Grades 9 to 12
615-472-4400
2595 Fairview Blvd, Fairview, TN, 37062
Class ratio
1:13
Enrollment
719
GreatSchools ratings are provided by GreatSchools.org and are for reference only. Ratings may not be available for all schools. Please verify school assignments and details with the local school district.
Amenities
Community & neighborhood
Builder details
CastleRock Communities

Take the next steps toward your new home
This listing's information was verified with the builder for accuracy 1 day ago
7810 Bear Trace Road by CastleRock Communities

saved to favorites!
To see all the homes you’ve saved, visit the My Favorites section of your account.
Discover More Great Communities
Select additional listings for more information
We're preparing your brochure
You're now connected with CastleRock Communities. We'll send you more info soon.
The brochure will download automatically when ready.
Brochure downloaded successfully
Your brochure has been saved. You're now connected with CastleRock Communities, and we've emailed you a copy for your convenience.
The brochure will download automatically when ready.
Way to Go!
You’re connected with CastleRock Communities.
The best way to find out more is to visit the community yourself!