


7861 Barley Field Street (Concept 3015) - Silo Mills - Signature Series
$429,999 | 4 Beds | 3.5 Baths | 2,954 SqFt
7861 Barley Field Street
Joshua, TX 76058
$429,999 This is the set price for this quick move-in. Optional upgrades may be available and could affect the total cost — subject to your builder.
Yearly HOA fees: $1,020 HOA stands for Homeowners Association. These fees help maintain and manage shared community amenities and services.

Risewell Homes
- 4 Beds
- 3.5 Baths
- 3 Car garage
- 2,954 Sq Ft
Overview
Home features
- 1 Half Bathroom
- 2 Stories
- Primary Bed Downstairs
- Single Family
Home description
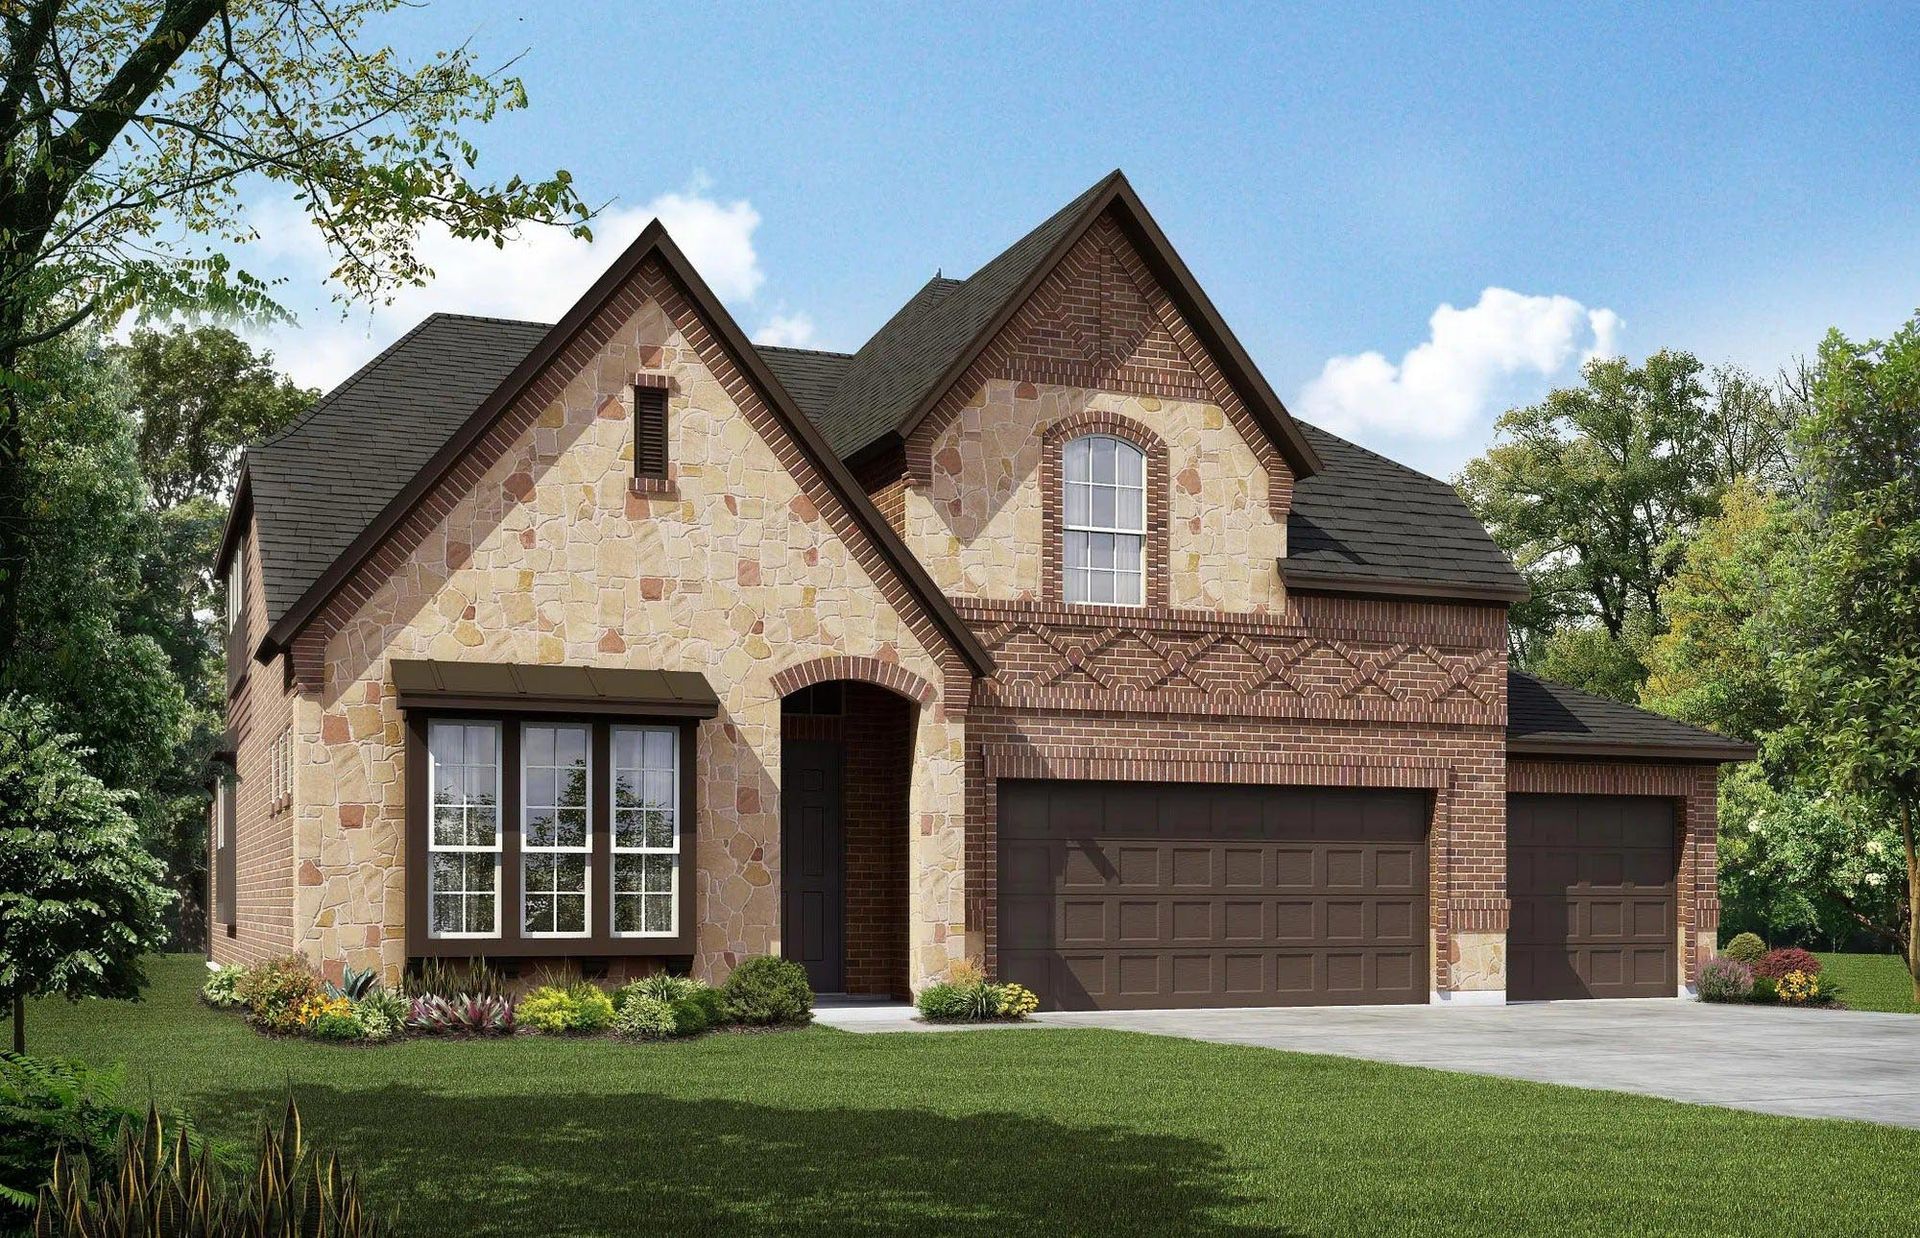
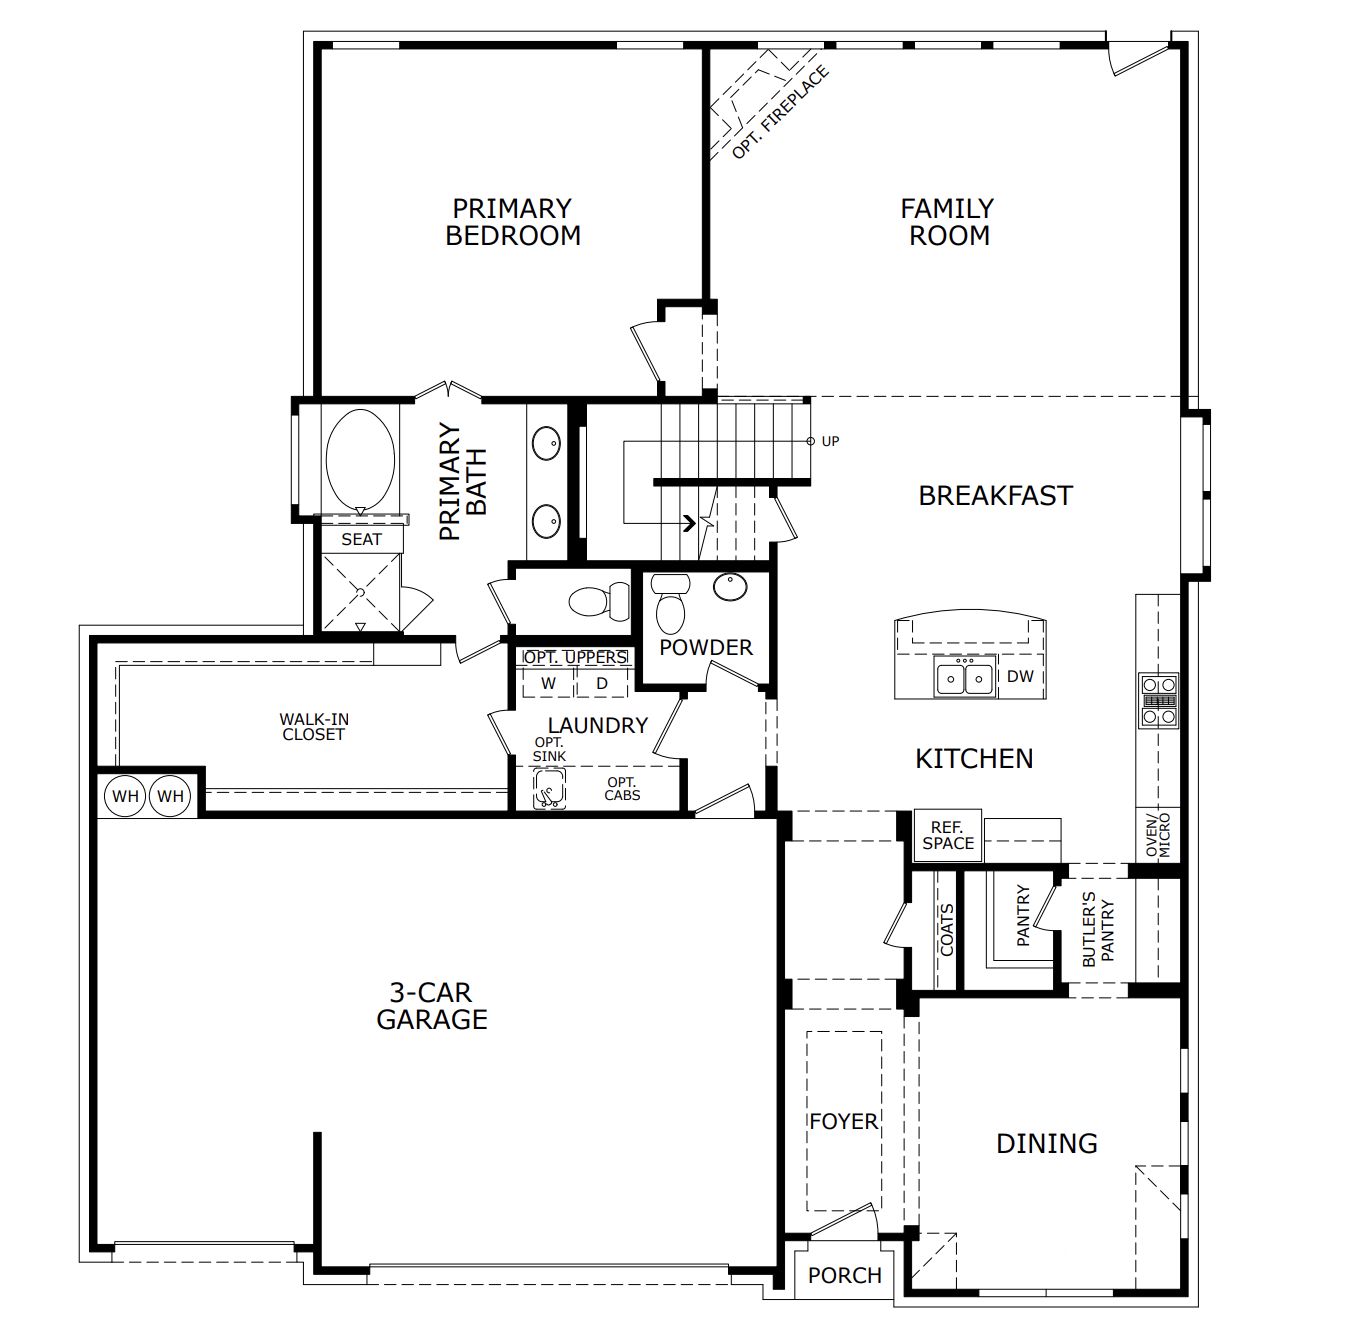
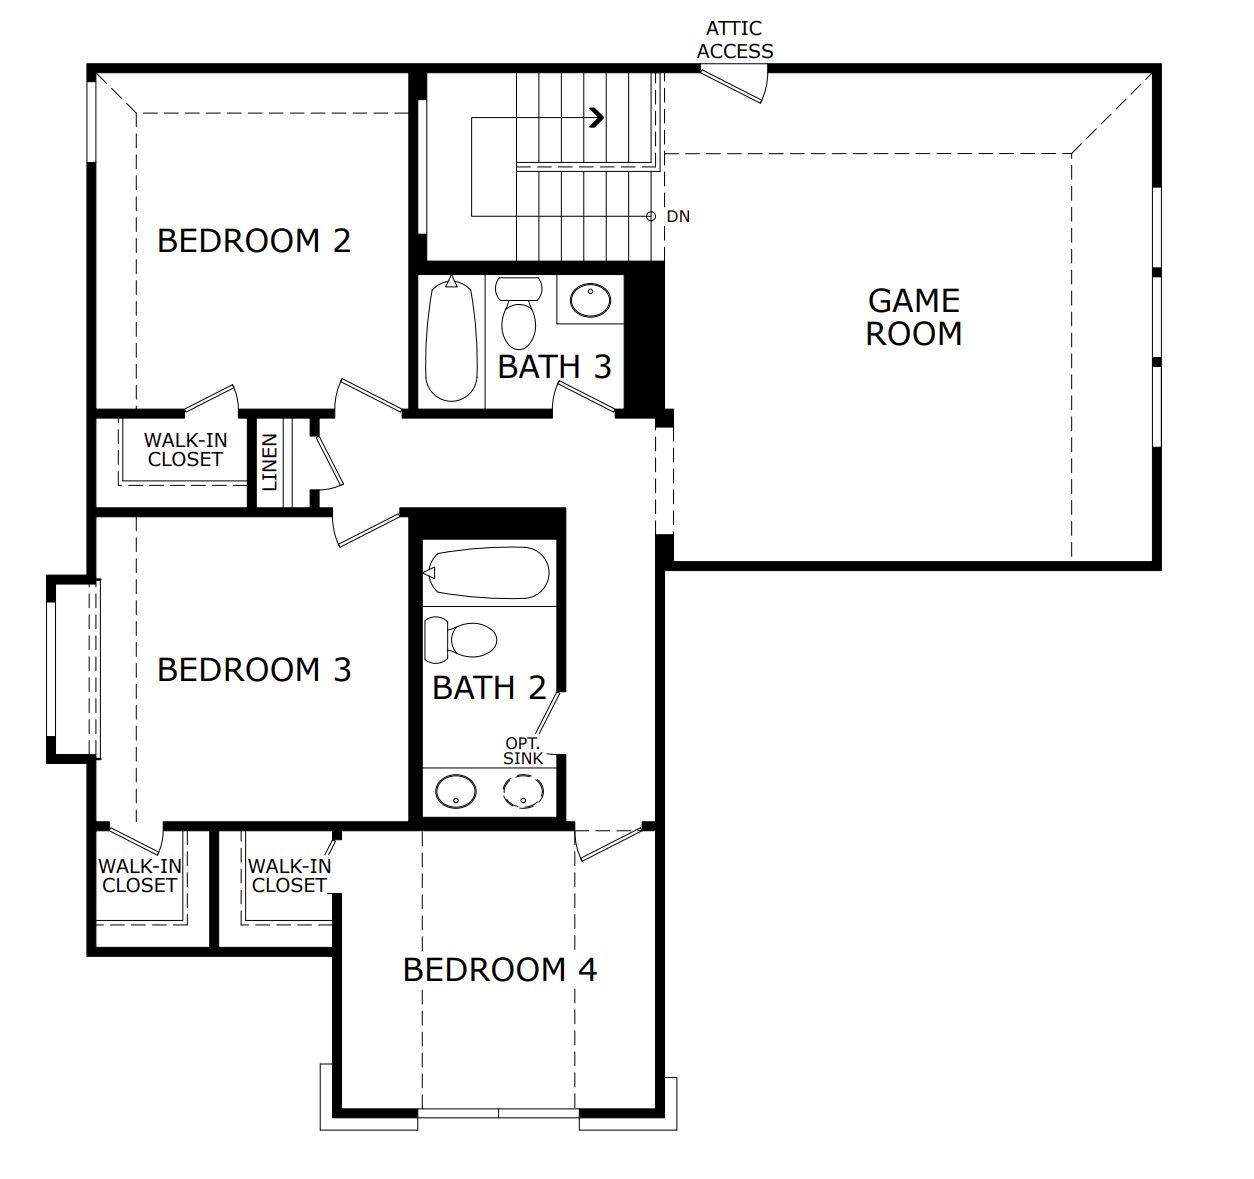
This spacious two-story home in Joshua offers a thoughtfully designed layout with four bedrooms, three and a half bathrooms, and a large game room. The main level features an open-concept kitchen with a large island, butler’s pantry, and abundant cabinetry that flows seamlessly into the bright breakfast area and expansive family room highlighted by a cozy woodburning fireplace with a gas drop. A formal dining room near the front of the home provides the perfect setting for hosting gatherings and special occasions. The private primary suite is conveniently located on the first floor and features dual vanities, a soaking tub, a separate shower with built-in seat, and a generous walk-in closet. A powder bath and centrally located laundry room add everyday convenience. Upstairs, three addition...
Explore this home
Explore custom options for this floor plan.
Special offers
Explore the latest promotions at Silo Mills - Signature Series. to learn more!
Move now before this rate does.
Live well with special financing in select neighborhoods and on select homes.* Visit our website to learn more about available special financing offers, eligible neighborhoods, and select homes. Restrictions and qualifications apply. This offer runs through 09/30/2026.
Community highlights
Community amenities
Club House
Greenbelt
Park
Playground
Pond
Pool
Trails
About Silo Mills - Signature Series
Welcome to Silo Mills, where luxurious design meet spacious floor plans and energy-saving features. Silo Mills is more than just a place to call home-it’s a lifestyle that caters to your every need. It’s time to make Silo Mills your home sweet home, where you can bask in the beauty of nature and enjoy a blissful way of life. More info about Silo Mills - Signature Series
Green program
Green Life: Sustainability
More InfoRequest a tour
Home location
7861 Barley Field Street, Joshua, TX 76058
Silo Mills - Signature Series
Risewell Homes
4409 Sweet Acres, Joshua, TX 76058
555-686-5228
888-***-****
Sales Agent
Leandy Garcia
Hours
Mon 12pm-6pm; Tue-Sat 10am-6pm; Sun 12pm-6pm
Neighborhood

Community location & sales center
4409 Sweet Acres Joshua, TX 76058
4409 Sweet Acres Joshua, TX 76058
444-575-4117
888-***-****
Take Chisholm Trail Pkwy to FM917 W in Burleson. Take the exit toward Godley from Chisholm Trail Pkwy then turn right onto FM917 W. Turn Left at Silo Mills Parkway. Turn Right at Sweet Acres Avenue, Model Homes will be on your left.
Schools near Silo Mills - Signature Series
Godley Independent School District
Public Elementary School
rating

Pleasant View Elementary School
Grades PK to 5
817-592-4430
7800 Silo Mills Rd, Joshua, TX, 76058
Class ratio
1:14
Enrollment
480
Public Middle School
Godley Middle School
Grades 6 to 8
817-592-4340
9401 N Highway 171, Godley, TX, 76044
Class ratio
1:12
Enrollment
416
Public High School
rating

Godley High School
Grades 9 to 12
817-592-4320
9501 N Highway 171, Godley, TX, 76044
Class ratio
1:13
Enrollment
777
GreatSchools ratings are provided by GreatSchools.org and are for reference only. Ratings may not be available for all schools. Please verify school assignments and details with the local school district.
Amenities
Community & neighborhood
Local points of interest
- Greenbelt
- Pond
Social activities
- Club House
Health and fitness
- Pool
- Trails
Community services & perks
- Playground
- Park

We are Risewell Homes. We believe your home should help you to rise and thrive. Risewell Homes combines over 35 years of experience in developing new home neighborhoods with award-winning customer care. Our company’s commitment to our homebuyers is rooted in longevity and reliability, and our story is built upon built on a foundation of trust, experience and strength. As a Top 25 U.S. Homebuilder, we bring national reach and local expertise to every community we build. Together, we rise to reach the height of home.
Take the next steps toward your new home
This listing's information was verified with the builder for accuracy 1 day ago
7861 Barley Field Street by Risewell Homes

saved to favorites!
To see all the homes you’ve saved, visit the My Favorites section of your account.
Discover More Great Communities
Select additional listings for more information
We're preparing your brochure
You're now connected with Risewell Homes. We'll send you more info soon.
The brochure will download automatically when ready.
Brochure downloaded successfully
Your brochure has been saved. You're now connected with Risewell Homes, and we've emailed you a copy for your convenience.
The brochure will download automatically when ready.
Way to Go!
You’re connected with Risewell Homes.
The best way to find out more is to visit the community yourself!