


8031 Griffin Drive (Madison) - Spring Hill Farm
$562,760 | 4 Beds | 2.5 Baths | 2,428 SqFt
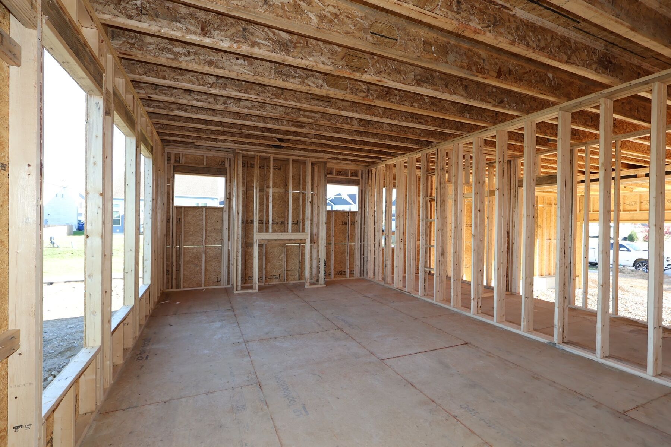
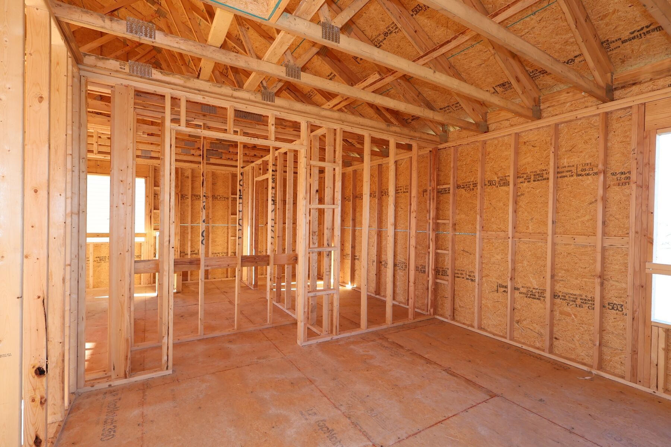
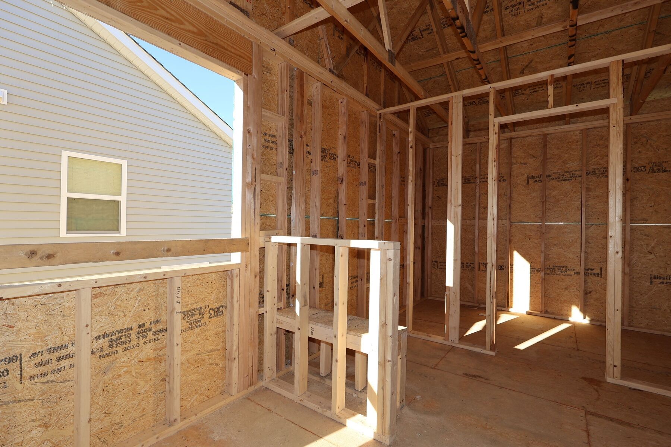
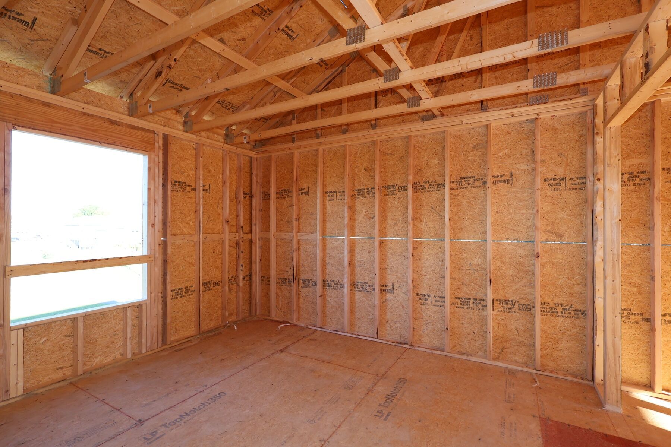
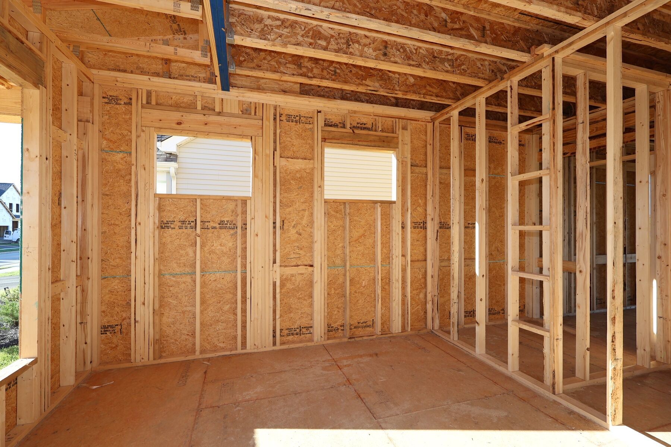
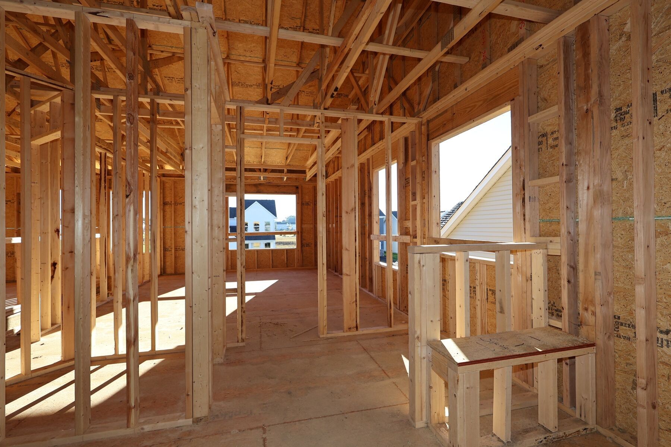
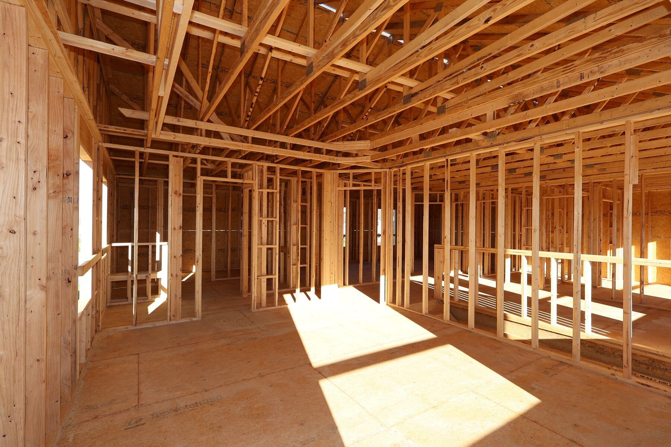
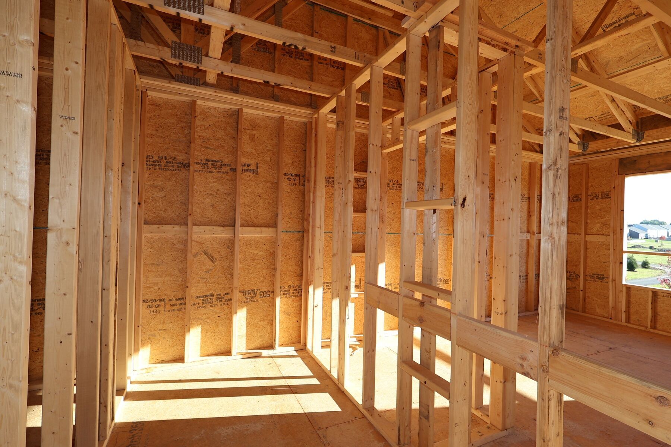
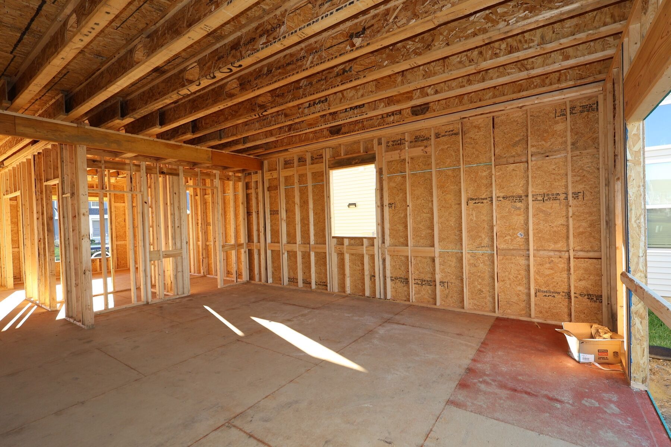
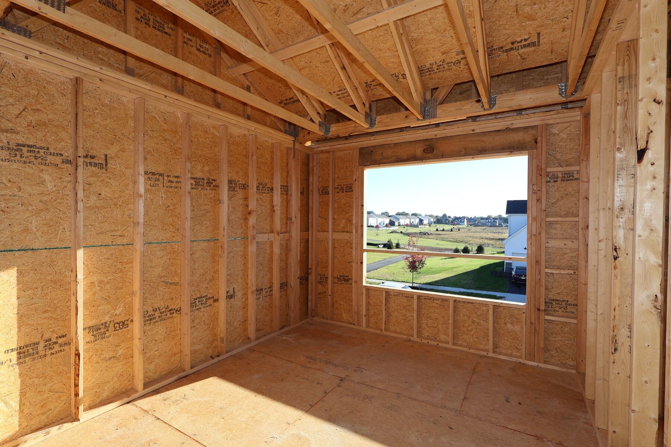
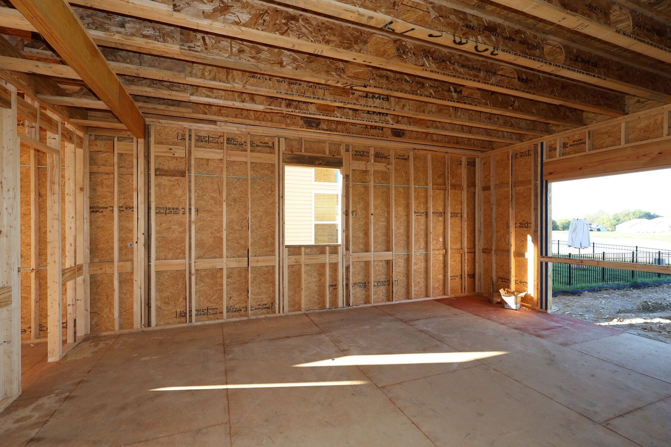
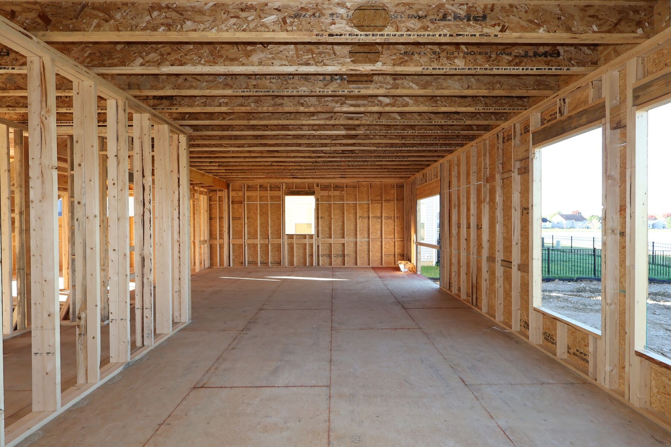
8031 Griffin Drive
Reynoldsburg, OH 43068
$562,760 This is the set price for this quick move-in. Optional upgrades may be available and could affect the total cost — subject to your builder.

M/I Homes
- 4 Beds
- 2.5 Baths
- 2 Car garage
- 2,428 Sq Ft
Overview
Home features
- 1 Half Bathroom
- 2 Stories
- Primary Bed Upstairs
- Single Family
Home description
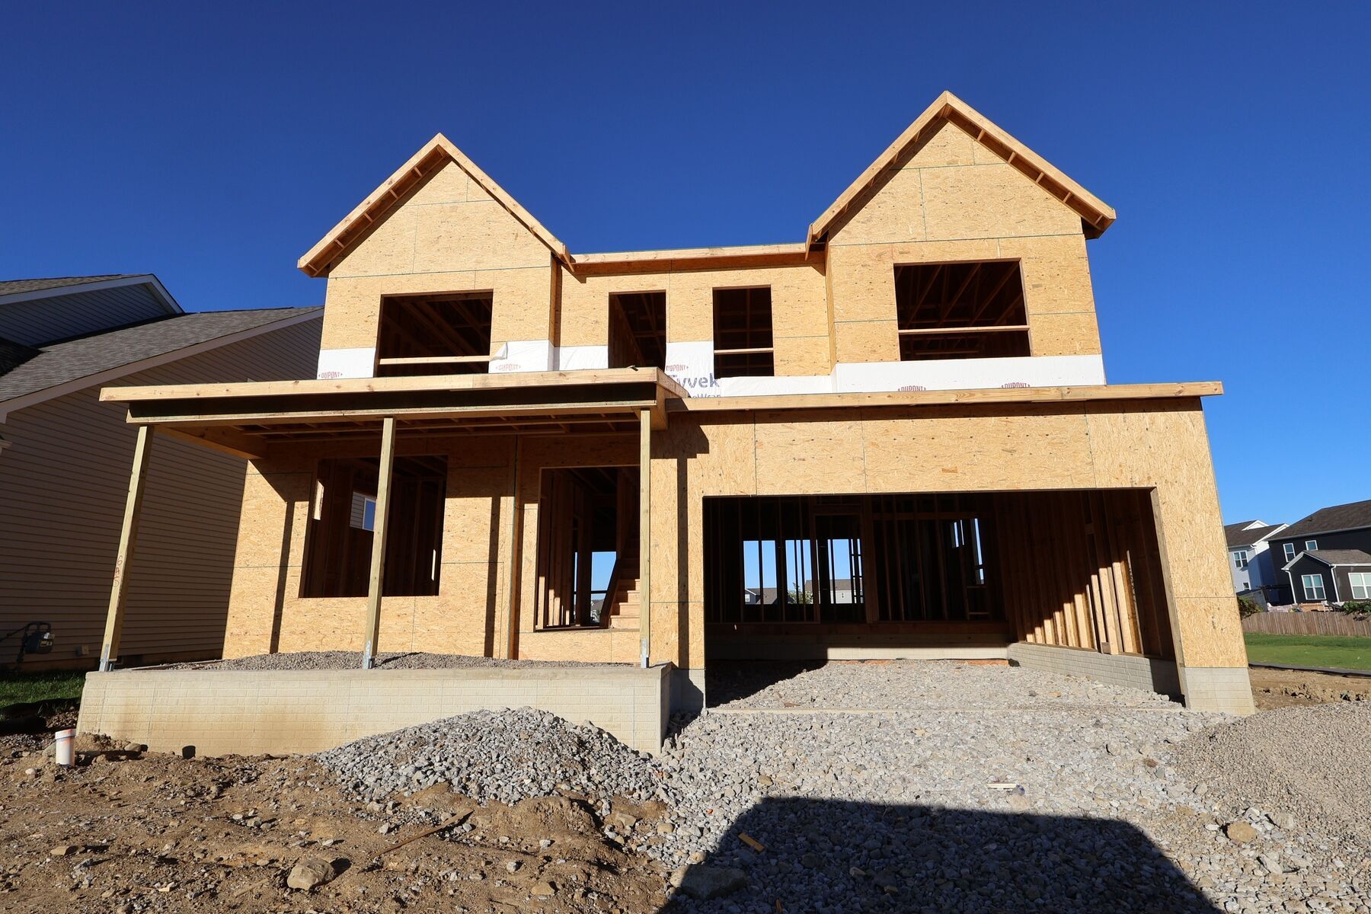
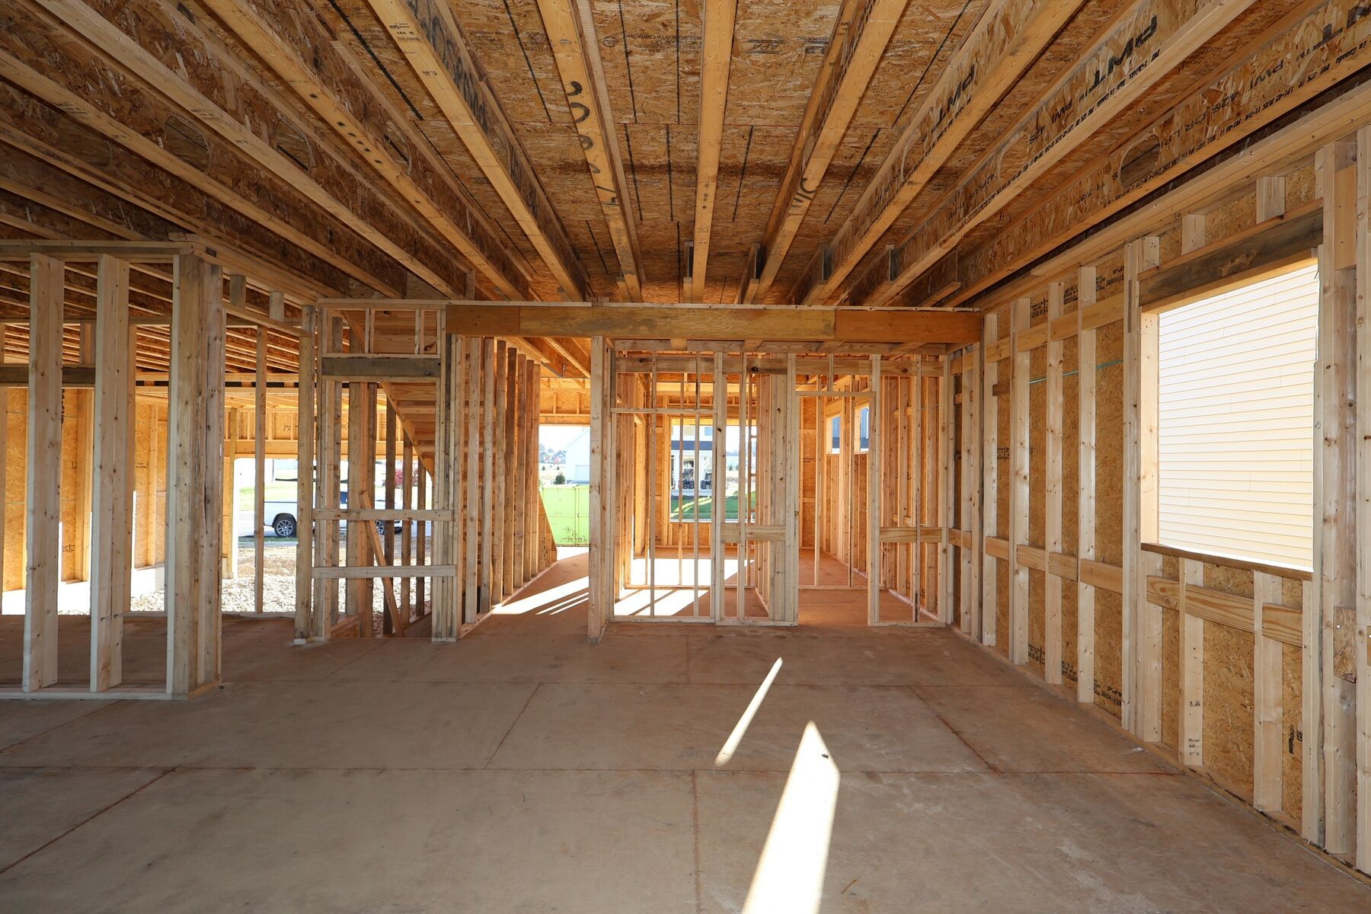
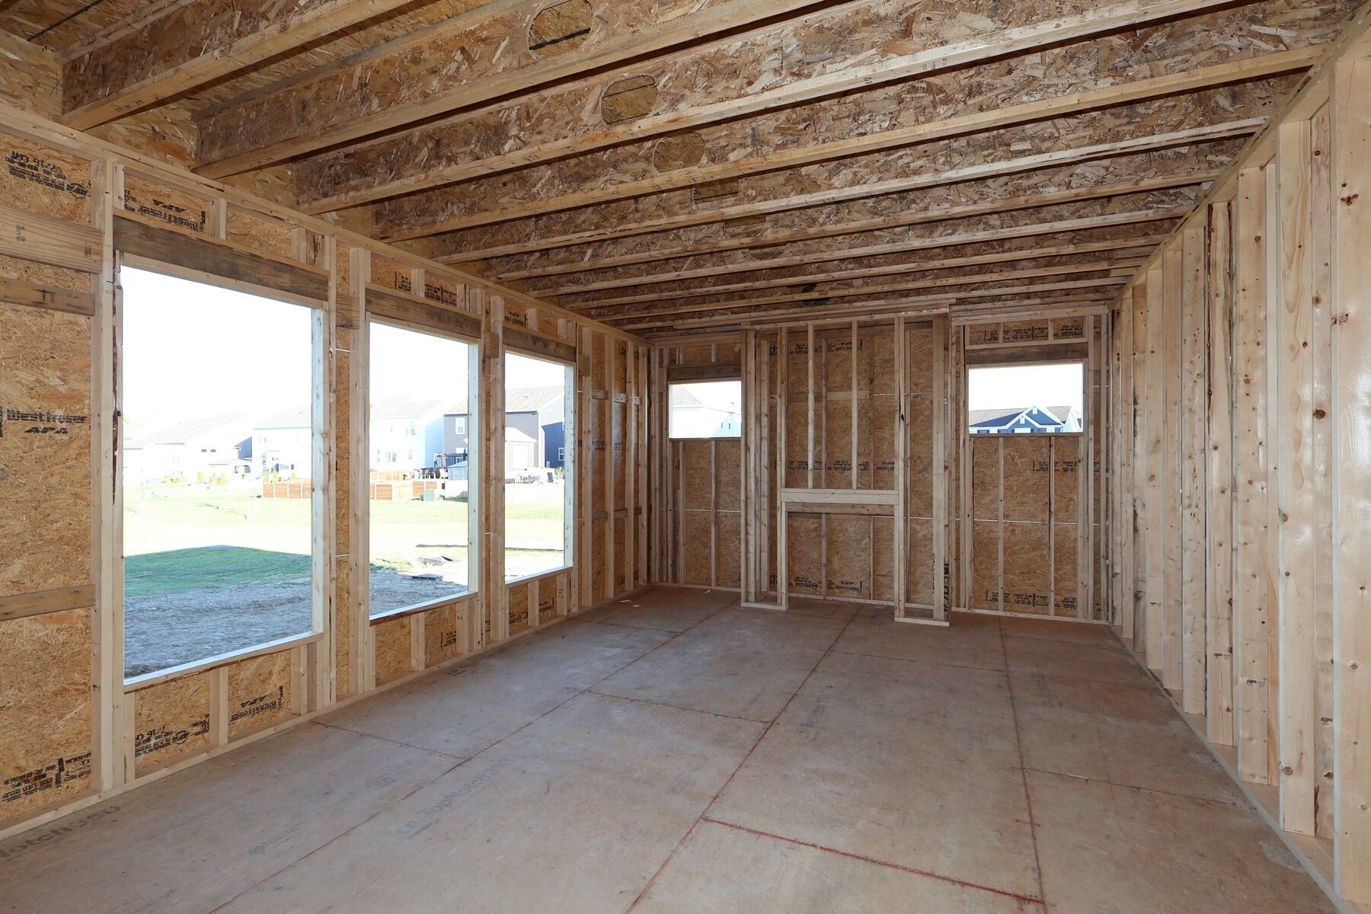
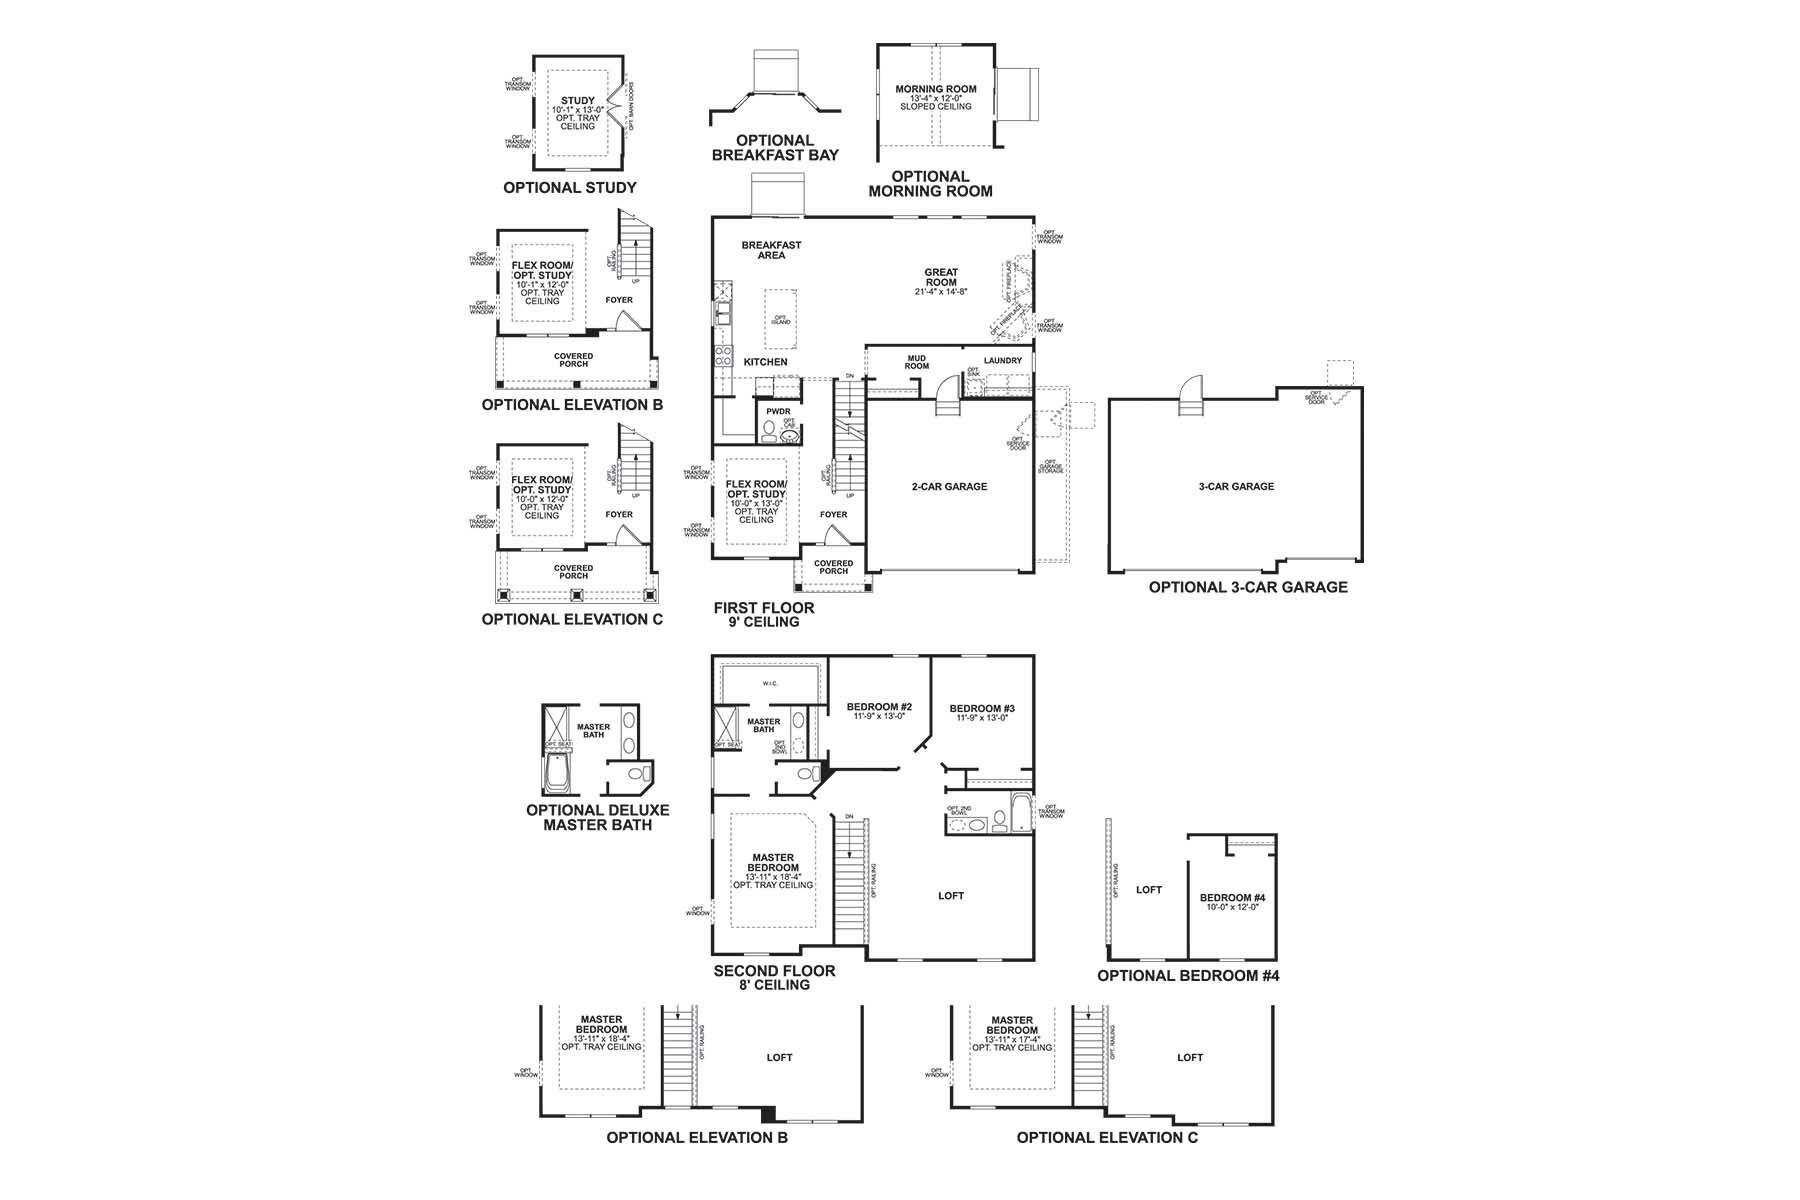
Discover new construction at 8031 Griffin Drive, a thoughtfully designed single-family home built by M/I Homes. Offering 2,428 square feet across 2 levels, this home balances open gathering areas with clearly defined private spaces. Its practical floorplan supports everyday routines, shared meals, entertaining, and flexible household needs. Key features include: 4 bedrooms, including an owner's bedroom First-floor study Open-concept living space designed for connection and comfortable daily use Loft Owner's en-suite bathroom Full basement The open-concept living space creates a natural setting for conversation, dining, and day-to-day activities. The arrangement allows key living areas to relate to one another while maintaining an organized flow. Thoughtful design...
Explore this home
Explore custom options for this floor plan.
Special offers
Explore the latest promotions at Spring Hill Farm. to learn more!
Now Is The Time To Buy
Looking to buy a home but worried about high interest rates? Then now is the time for you to check out just how much more you can save on a brand-new home that can close by the end of the year with our biggest savings of the year for a limited ti... This offer runs through 11/08/2026.
Long-Term Rate Lock
Thinking about buying a new home, but worried about high interest rates by the time you close? Take advantage of our special, extended rate lock through M/I Financial, LLC for peace of mind and financial stability during your homebuying journey. This offer runs through 11/30/2026.
Stop Renting. Start Owning.
Why wait for your lease to end when you can start experiencing all the benefits of homeownership now? Our limited-time offers give you the flexibility and savings to get into a brand new home sooner than you think, so you can stop paying rent and ... This offer runs through 11/30/2026.
Community highlights
Community amenities
Park
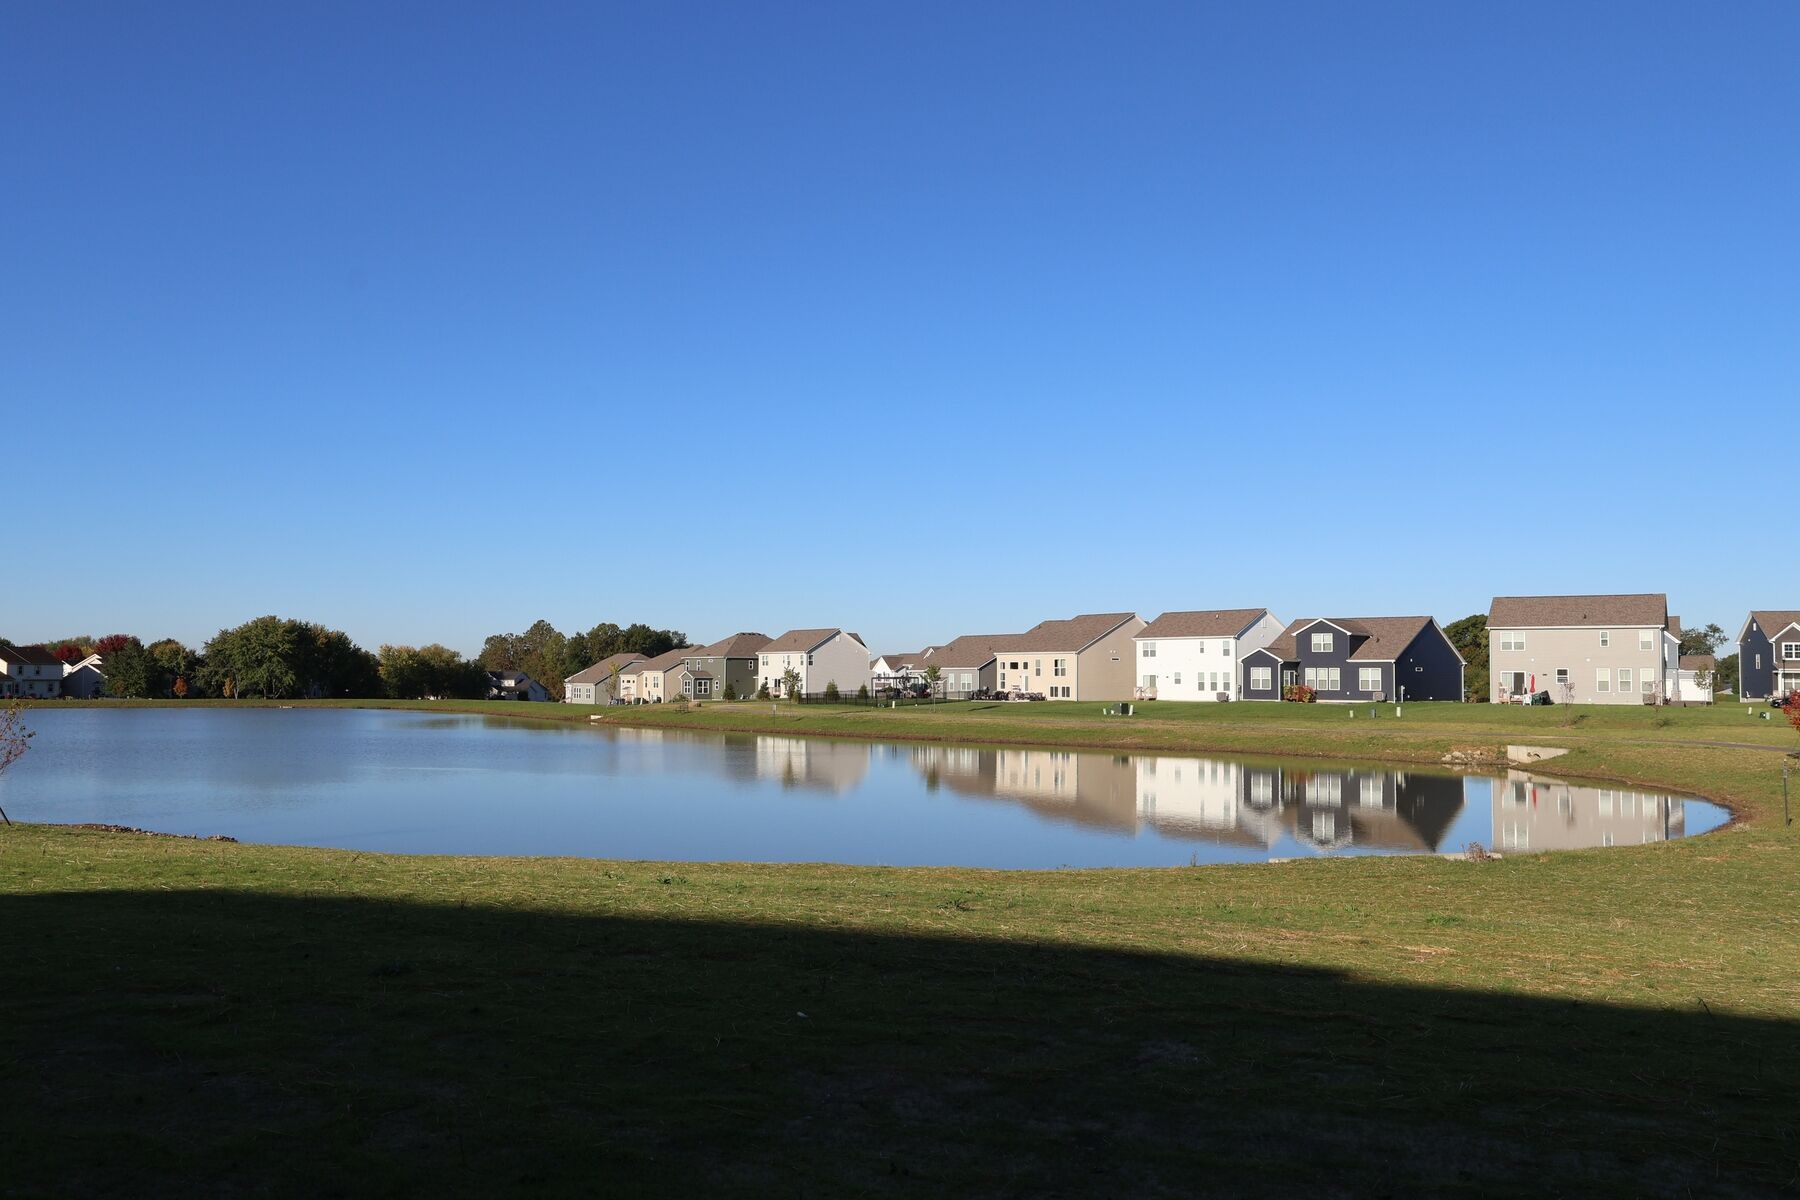
Pond
Trails
About Spring Hill Farm
Spring Hill Farm is a new single family home community in Reynoldsburg, Ohio, offering a peaceful setting with easy access to the Columbus area. Located near I-270 and I-70, the community provides a convenient commute to major employers, Downtown Columbus, and nearby shopping and dining while keeping a quieter, neighborhood feel. Homes at Spring Hill Farm feature open, functional layouts designed for everyday living. A variety of thoughtfully planned floorplans offer flexible spaces that work well for home offices, gathering areas, and growing households, with exterior styles that add character and curb appeal throughout the community. Homeowners enjoy a setting shaped by nature, with wooded areas, ponds, walking paths, and a playground creating inviting spaces to relax and connect. Close ...
Request a tour
Home location
8031 Griffin Drive, Reynoldsburg, OH 43068
Spring Hill Farm
M/I Homes
7820 Oldham Drive, Reynoldsburg, OH 43068
492-290-4023
614-***-****
Sales Agent
Lauren Kuhn
Hours
Mon 11am-6pm; By Appointment Only Tue-Wed; Thu-Sun 11am-6pm
Neighborhood

Community location & sales center
7820 Oldham Drive Reynoldsburg, OH 43068
7820 Oldham Drive Reynoldsburg, OH 43068
836-634-8467
614-***-****
Take I-270 to US-40 East/East Main Street exit. Continue on East Main Street for approximately 3 miles and turn left onto Waggoner Road. Travel for a little over a mile and the community will be on your right.
Schools near Spring Hill Farm
Reynoldsburg City Schools
Public Elementary School
Waggoner Road Elementary School
Grades KG to 5
614-501-5600
340 Waggoner Rd, Reynoldsburg, OH, 43068
Public Middle School
rating

Waggoner Road Junior High School
Grades 6 to 8
614-501-5700
360 Waggoner Rd, Reynoldsburg, OH, 43068
Class ratio
1:18
Enrollment
554
Public High School
Reynoldsburg High School 9x Impact
Grades 9 to 9
614-501-4000
6699 E Livingston Ave, Reynoldsburg, OH, 43068
Class ratio
1:26
Enrollment
612
GreatSchools ratings are provided by GreatSchools.org and are for reference only. Ratings may not be available for all schools. Please verify school assignments and details with the local school district.
Amenities
Community & neighborhood
Local points of interest
- Blacklick Woods Golf Course
- BrewDog DogTap
- Otherworld Ohio
- Downtown Columbus
- Easton Town Center
- Franklin Park Conservatory
- John Glenn Columbus International Airport (CMH)
- Blacklick Woods
- Pond
Health and fitness
- Trails
Community services & perks
- Park

M/I Homes has been building new homes of outstanding quality and superior design for more than 50 years. Founded in 1976 by Irving and Melvin Schottenstein, and guided by Irving’s drive to always “treat the customer right,” we’ve fulfilled the dreams of more than 170,000 homeowners, and grown to become one of the nation’s leading homebuilders.
Take the next steps toward your new home
This listing's information was verified with the builder for accuracy 3 days ago
8031 Griffin Drive by M/I Homes

saved to favorites!
To see all the homes you’ve saved, visit the My Favorites section of your account.
Discover More Great Communities
Select additional listings for more information
We're preparing your brochure
You're now connected with M/I Homes. We'll send you more info soon.
The brochure will download automatically when ready.
Brochure downloaded successfully
Your brochure has been saved. You're now connected with M/I Homes, and we've emailed you a copy for your convenience.
The brochure will download automatically when ready.
Way to Go!
You’re connected with M/I Homes.
The best way to find out more is to visit the community yourself!