


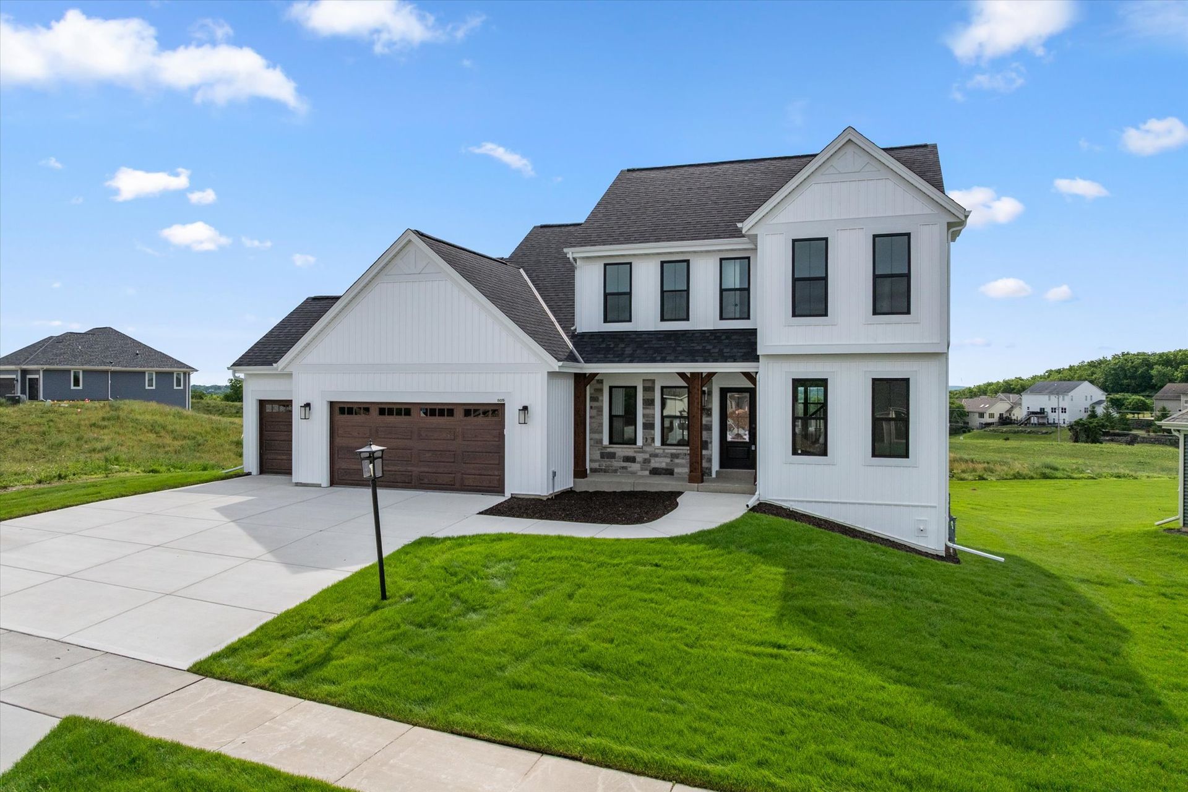
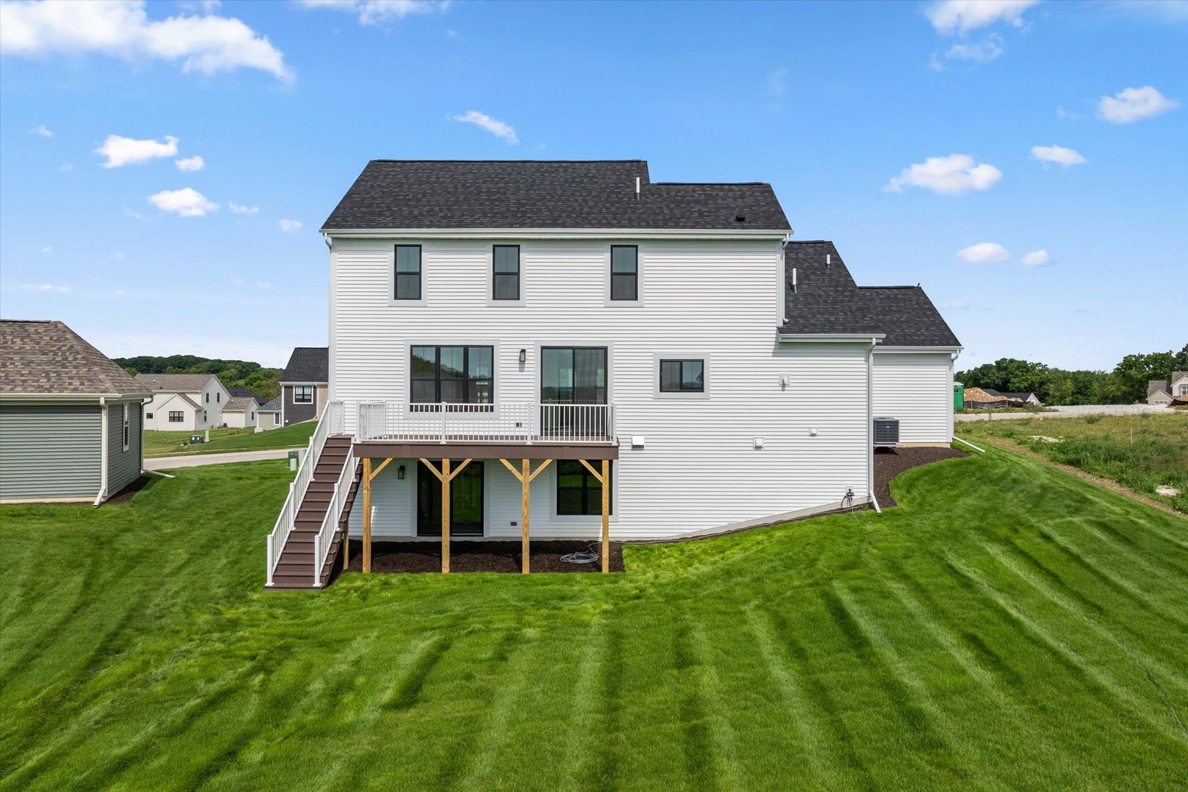
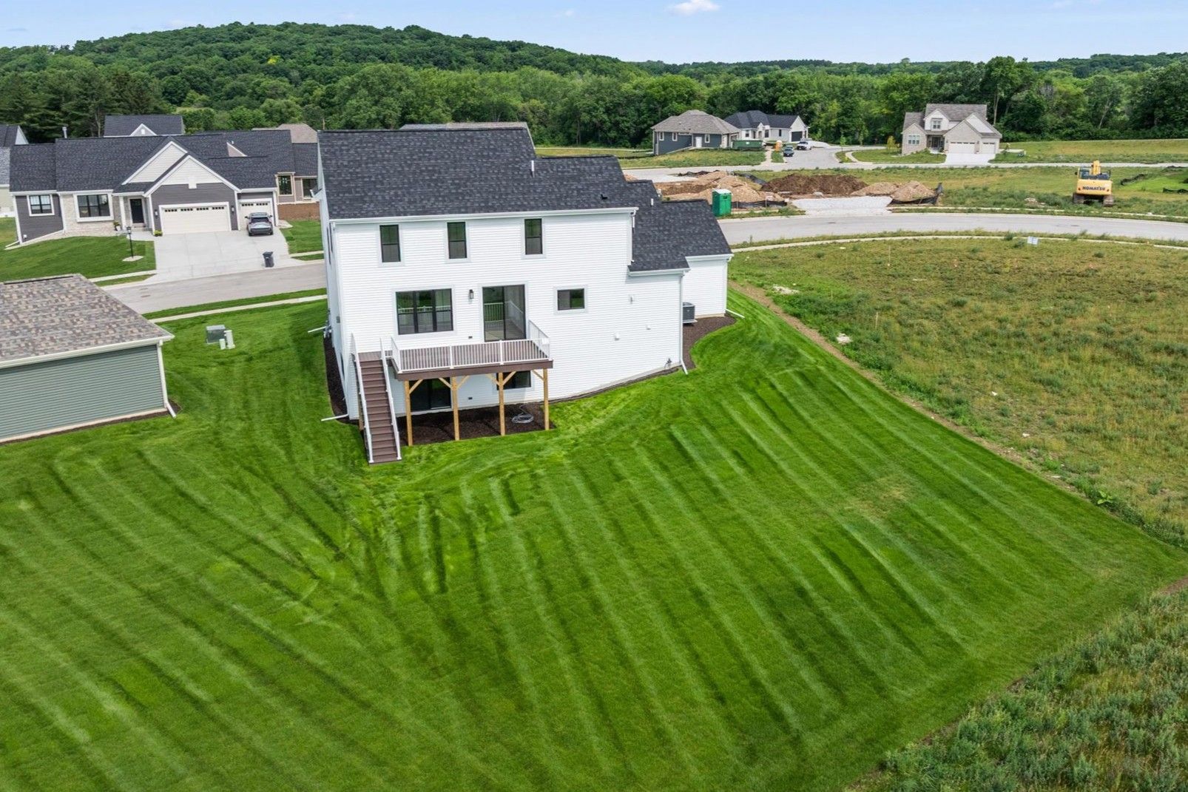
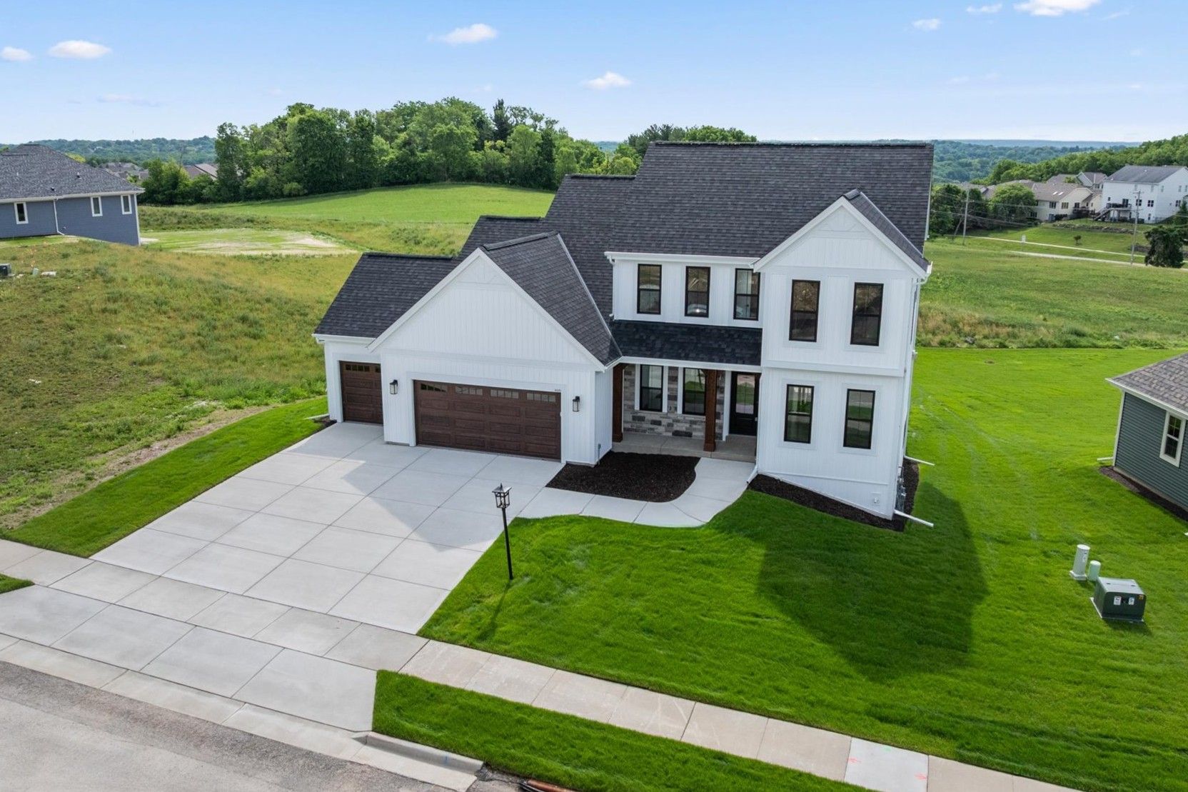
805 Viewpoint Avenue (The Skylar, Plan 2210) - Skyline
$748,900 | 4 Beds | 2.5 Baths | 2,210 SqFt

805 Viewpoint Avenue
Waukesha, WI 53188
$748,900 This is the set price for this quick move-in. Optional upgrades may be available and could affect the total cost — subject to your builder.
Yearly HOA fees: $285 HOA stands for Homeowners Association. These fees help maintain and manage shared community amenities and services.

Bielinski Homes, Inc.
- 4 Beds
- 2.5 Baths
- 3 Car garage
- 2,210 Sq Ft
Overview
Home features
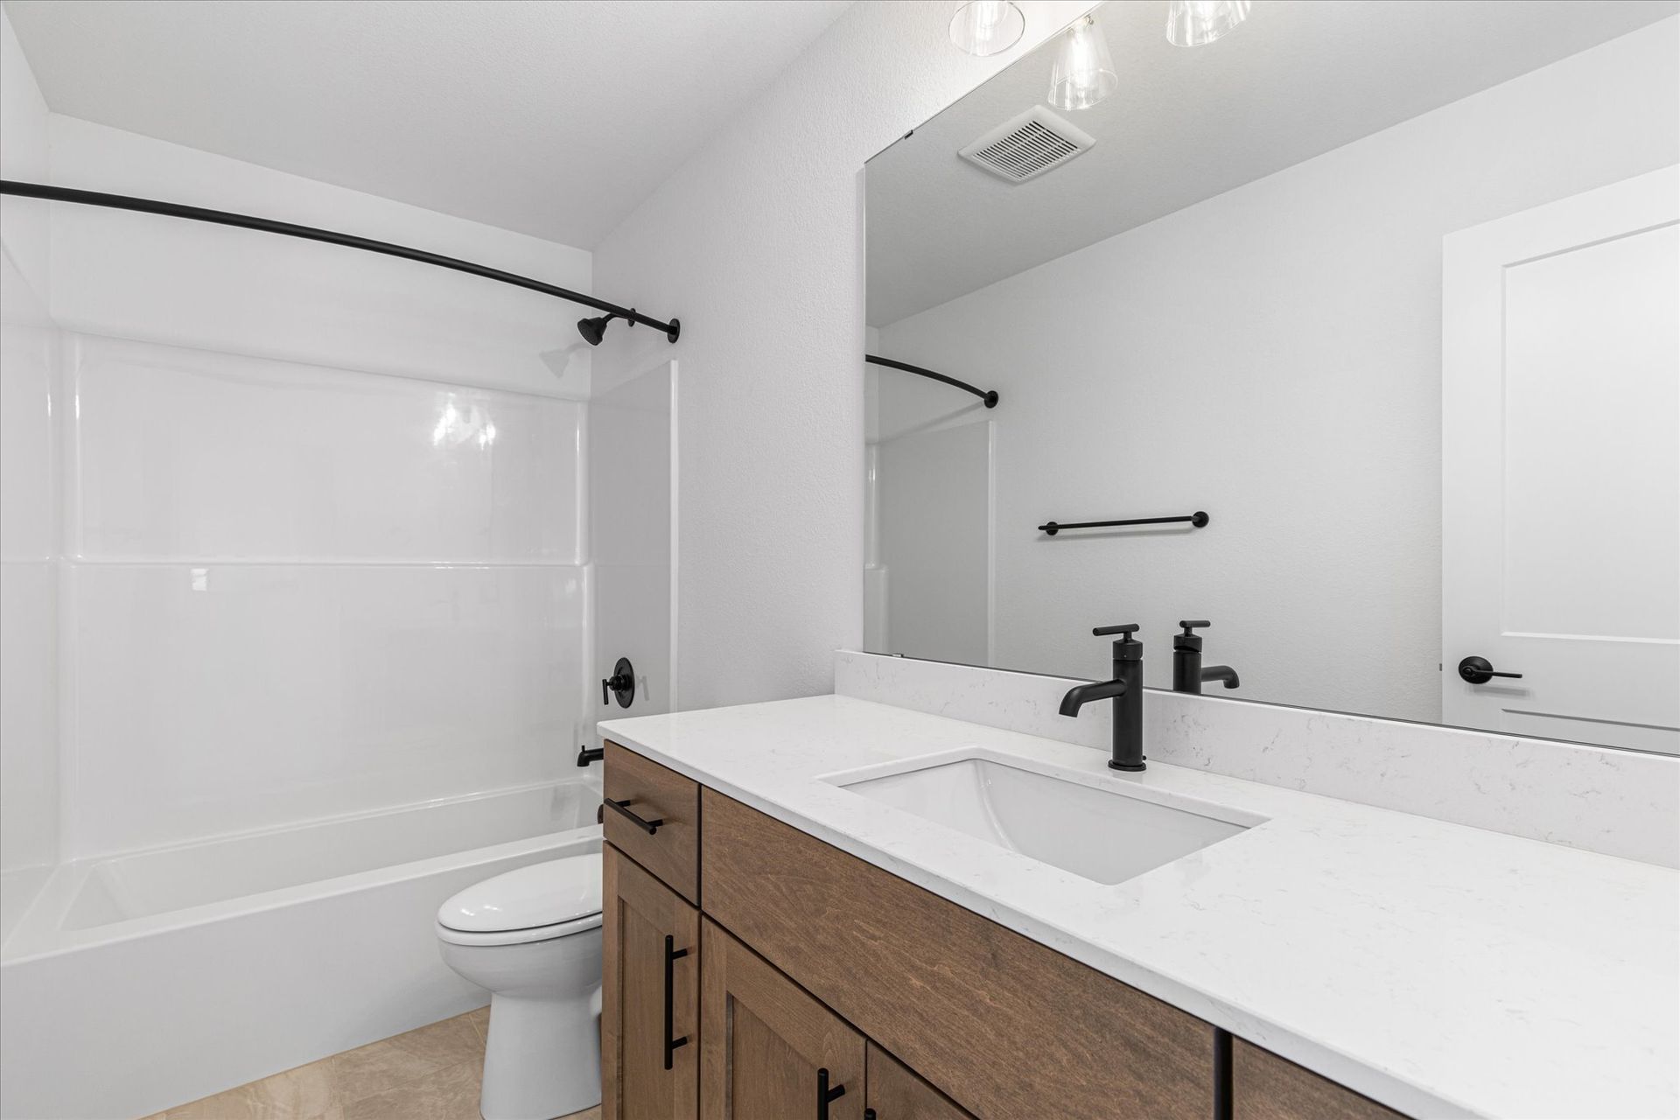
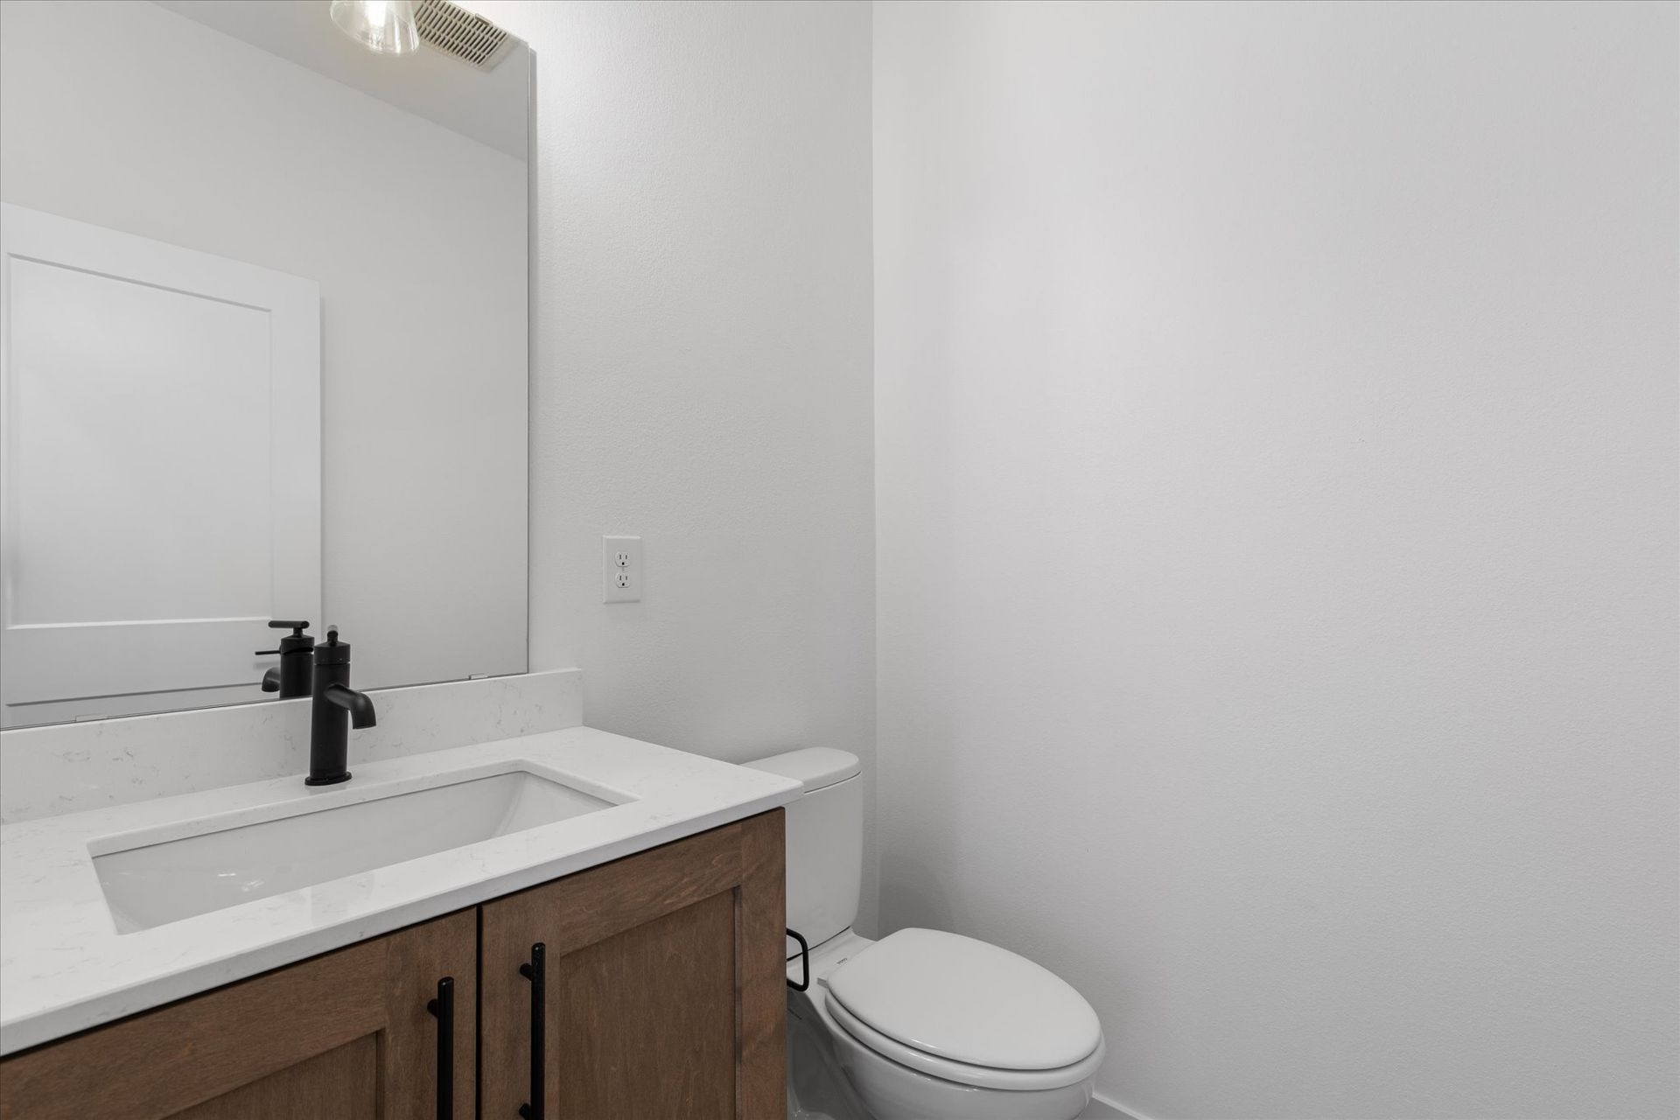
- 1 Half Bathroom
- 2 Stories
- Basement
- Breakfast Area
- Dining Room
- Fireplaces
- Green Construction
- Living Room
- Mud Room
- Office
- Porch
- Primary Bed Upstairs
Home description
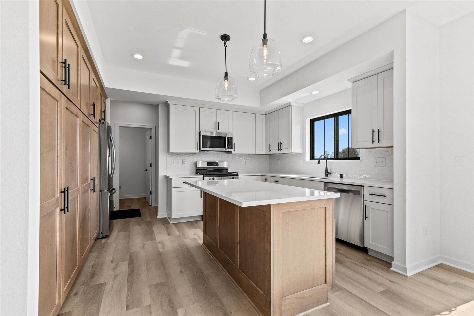
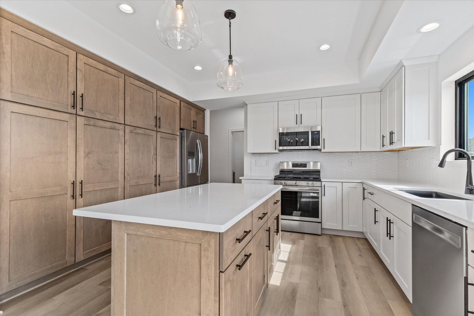
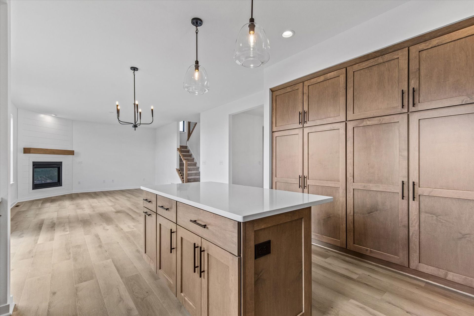
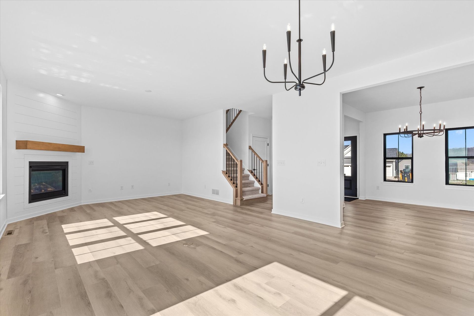
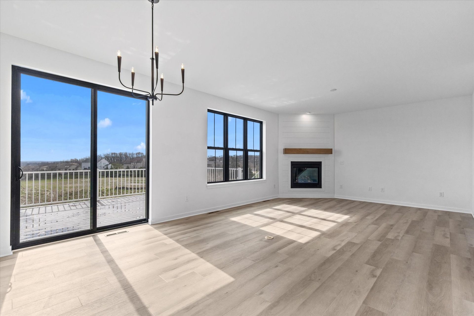
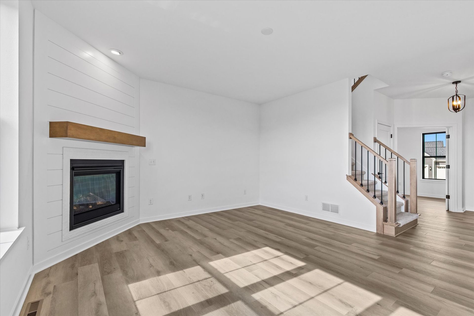
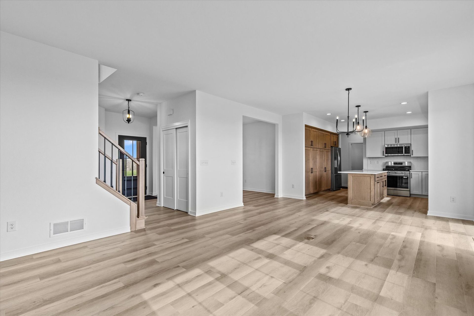
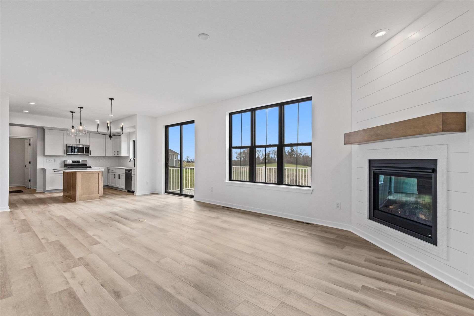
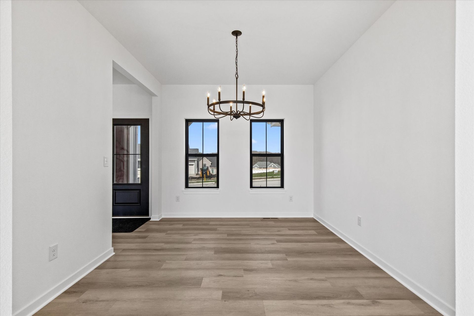
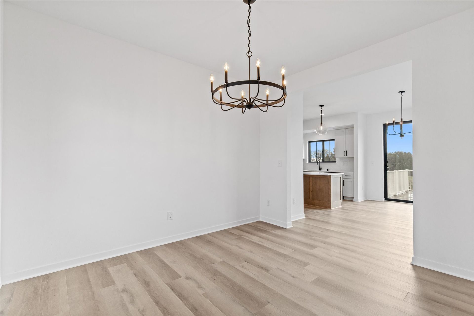
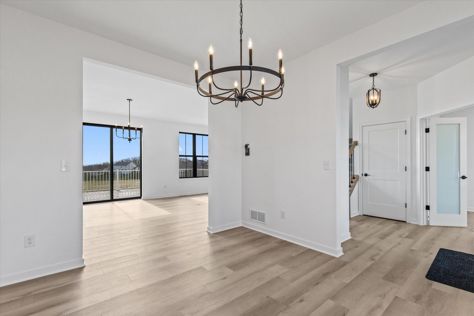
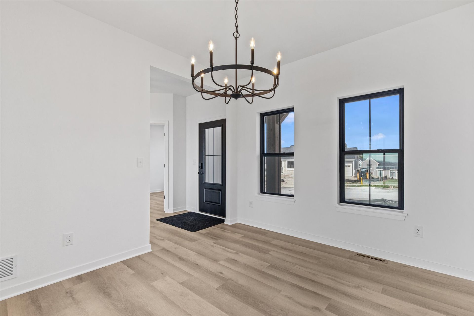
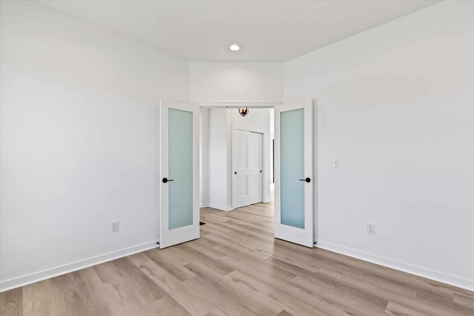
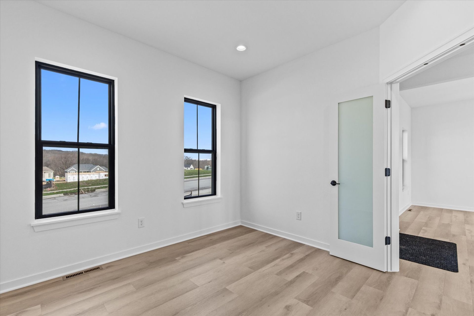
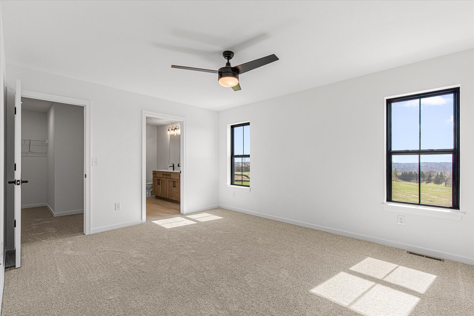
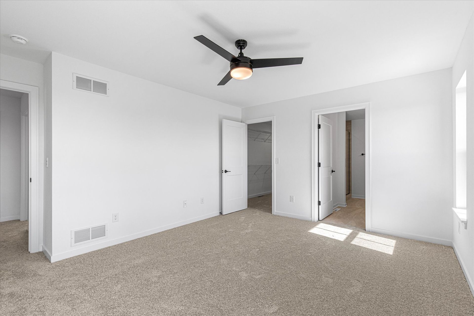
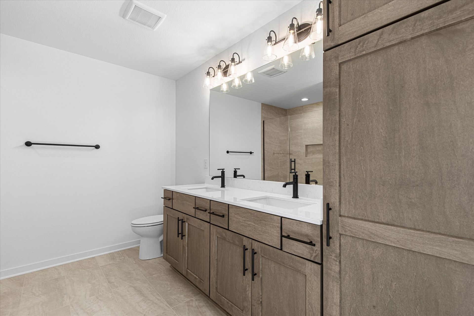
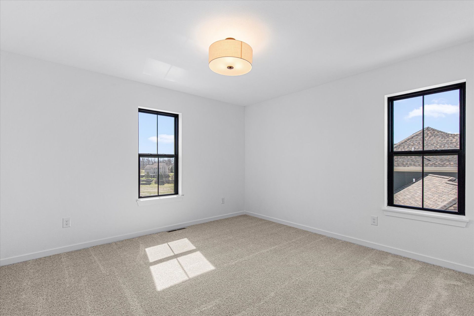
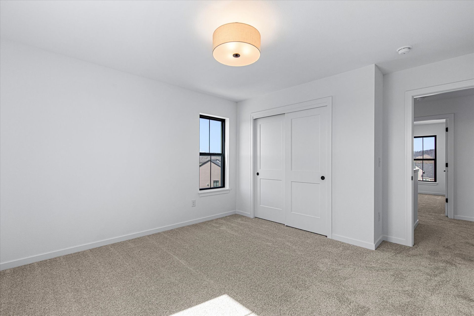
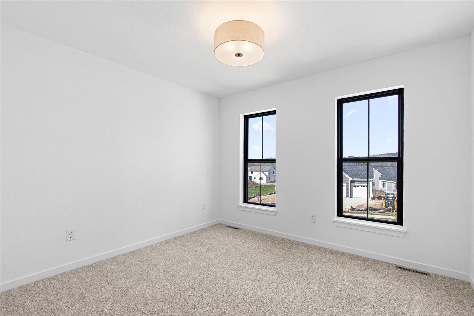
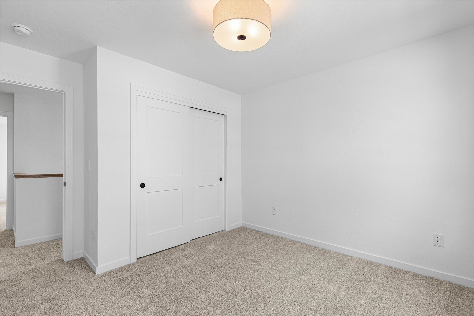
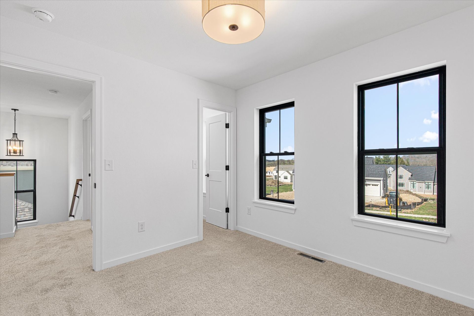
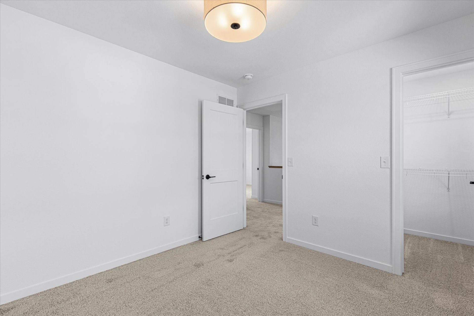
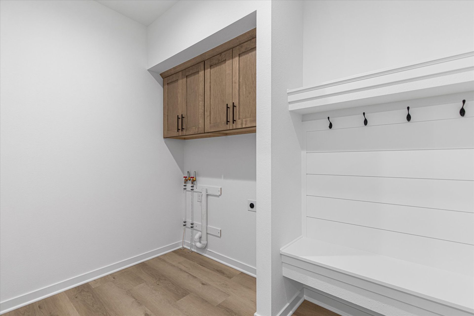
The Skylar, Plan 2210 makes the most of everyday living spaces. This 2-story home includes a 3-car garage, spacious kitchen, morning room and great room, all positioned in an open-concept format. With plenty of cabinetry, a prep island that doubles as a snack bar, and a walk-in pantry, the kitchen is a room you’ll be happy to cook and converse in. Plus, there is more than enough room to host in the formal dining room. The space doesn’t end there, as the mudroom features both a closet and a bench for all your daily needs. And, for those who like to work remotely — or need to — the home office is located near the front entrance. Take the elegant switchback staircase to the second floor where you’ll find three secondary bedrooms and a primary bedroom that includes a large walk-in closet and p...
Explore this home
Explore custom options for this floor plan.
Special offers
Explore the latest promotions at Skyline. to learn more!
Black Windows, Bold Statement
Want a bold, dramatic look for your home? Black windows add character and style, complementing a variety of home designs. They make a statement against lighter exteriors or enhance the drama of darker siding colors. This offer runs through 10/31/2026.
Community highlights
Community amenities
Park
Trails
Views
About Skyline
Skyline is one of the last new home neighborhoods developed in the City of Waukesha, built by Bielinski Homes — Wisconsin's largest and most experienced family-owned homebuilder since 1960, with over 12,500 homes built throughout Southeastern Wisconsin and six decades of craftsmanship and customer care. Surrounded by breathtaking scenery, Skyline features curving roads, walking trails, a park, and pedestrian-friendly sidewalks — perfect for relaxing or active family fun. New construction homes offer a diverse selection of architectural styles and square footages, all reflecting Bielinski's signature craftsmanship and design continuity. View new construction homes for sale at stunning Skyline in Waukesha, WI. More info about Skyline
Green program
Green Built Home
More InfoSchedule a tour
Home location
805 Viewpoint Avenue, Waukesha, WI 53188
Skyline
Bielinski Homes, Inc.
3809 White Oak Way, Waukesha, WI 53188
484-455-1485
262-***-****
Sales Agent
Donna Scale
Hours
Fri, Sat, Sun: 12 pm - 5 pm
Neighborhood

Community location & sales center
3809 White Oak Way Waukesha, WI 53188
3809 White Oak Way Waukesha, WI 53188
040-011-7041
262-***-****
I-94, Hwy TT south, Hwy 18 west, right onto White Oak Way.
Schools near Skyline
Waukesha School District
Public Elementary School
rating

Summit View Elementary School
Grades PK to 5
262-970-2605
2100 Summit Ave, Waukesha, WI, 53188
Class ratio
1:15
Enrollment
472
Public Middle School
rating

Butler Middle School
Grades 6 to 8
262-970-2905
310 N Hine Ave, Waukesha, WI, 53188
Class ratio
1:14
Enrollment
811
Public High School
rating
North High School
Grades 9 to 12
262-970-3505
2222 Michigan Ave, Waukesha, WI, 53188
Class ratio
1:15
Enrollment
1016
GreatSchools ratings are provided by GreatSchools.org and are for reference only. Ratings may not be available for all schools. Please verify school assignments and details with the local school district.
Amenities
Community & neighborhood
Local points of interest
- Views
Health and fitness
- Trails
Community services & perks
- Meadowbrook Market Place
- ProHealth Waukesha Memorial Hospital
- Park

Founded in 1960, Bielinski Homes is Wisconsin’s largest and most experienced family-owned new home builder, with more than 12,500 homes and condominiums built throughout Southeastern Wisconsin. The company has remained rooted in the same family ownership for more than half a century, guided by a long-standing commitment to quality, transparency, and customer care. Today, Bielinski Homes is owned and led by Paul Bielinski, continuing a legacy of thoughtful design, enduring craftsmanship, and a homebuilding experience focused on meeting the needs of today’s buyers across Southeastern Wisconsin.
Take the next steps toward your new home
805 Viewpoint Avenue by Bielinski Homes, Inc.

saved to favorites!
To see all the homes you’ve saved, visit the My Favorites section of your account.
Discover More Great Communities
Select additional listings for more information
We're preparing your brochure
You're now connected with Bielinski Homes, Inc.. We'll send you more info soon.
The brochure will download automatically when ready.
Brochure downloaded successfully
Your brochure has been saved. You're now connected with Bielinski Homes, Inc., and we've emailed you a copy for your convenience.
The brochure will download automatically when ready.
Way to Go!
You’re connected with Bielinski Homes, Inc..
The best way to find out more is to visit the community yourself!