


8106 Onion Patch (Pizarro) - Vista Gardens
$469,255 | 4 Beds | 3 Baths | 2,025 SqFt




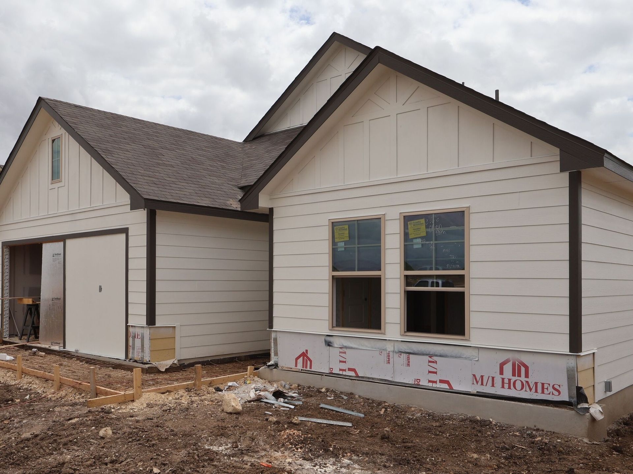
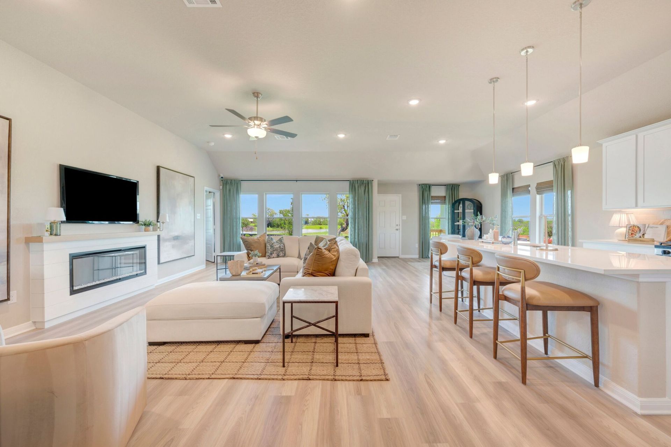
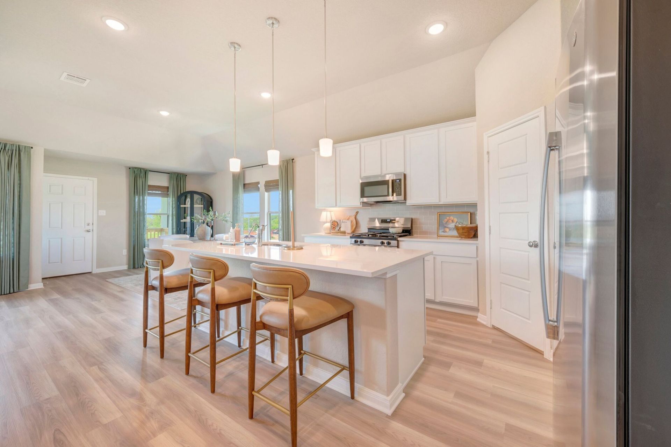
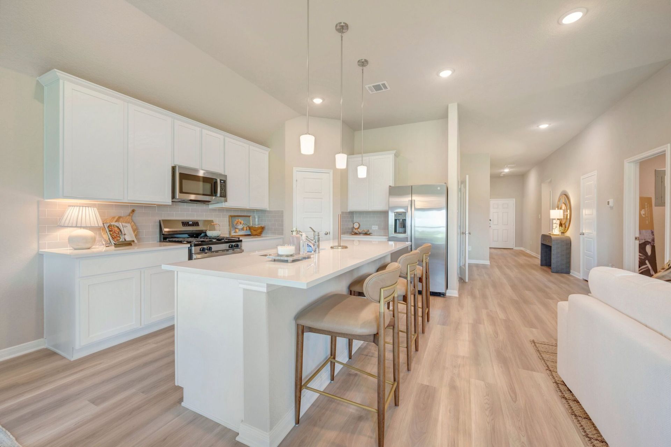



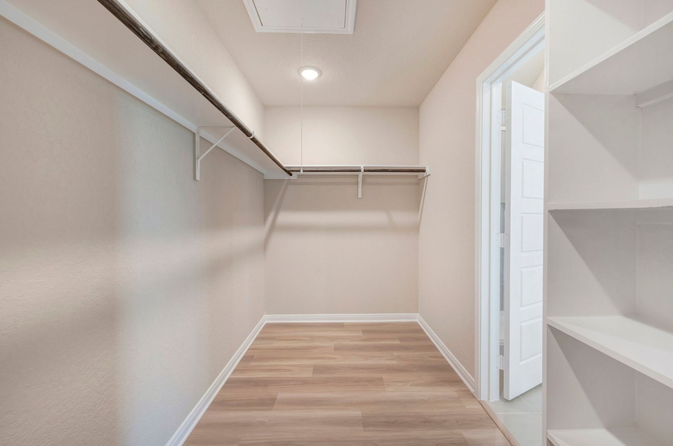
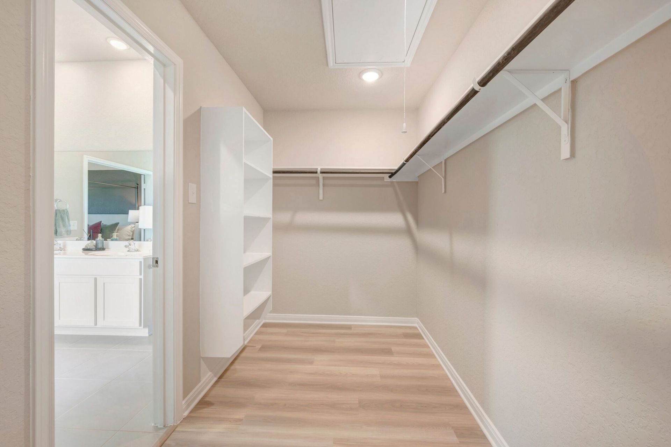
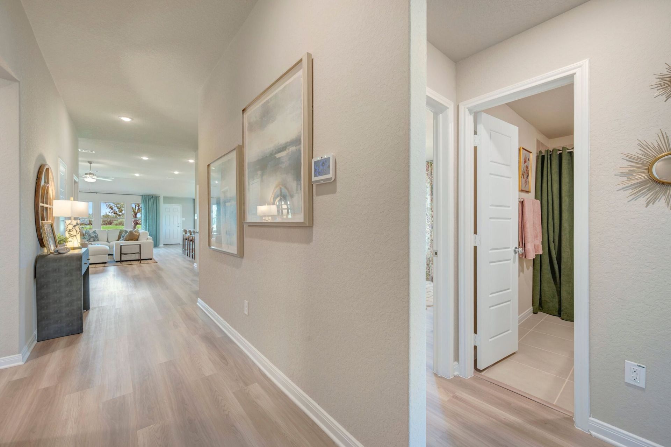
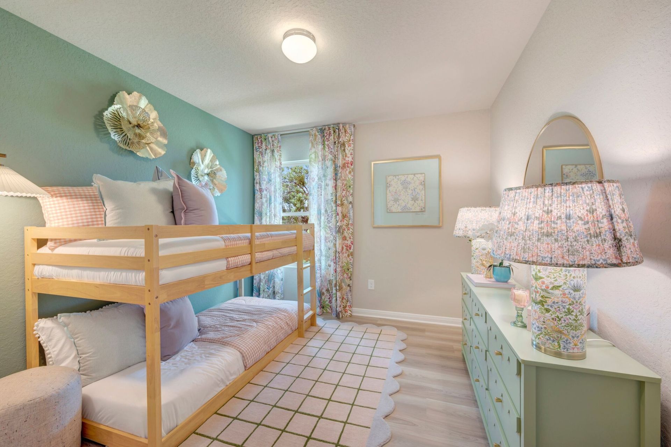
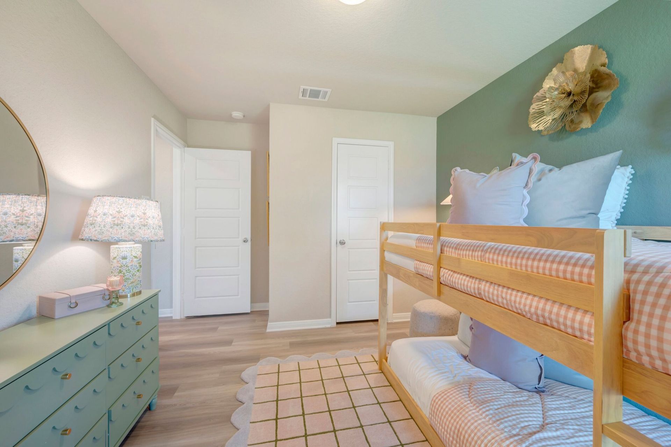
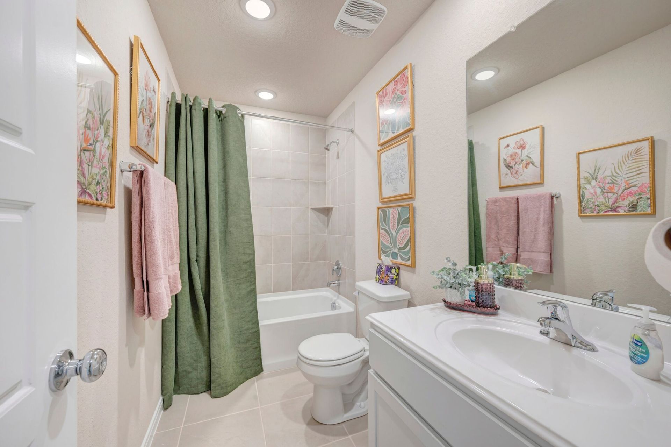
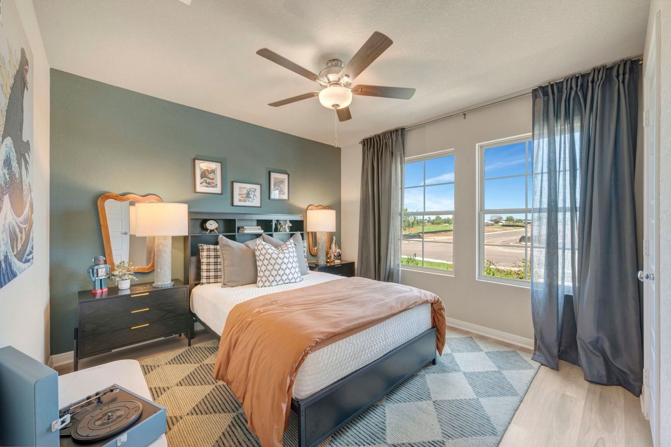
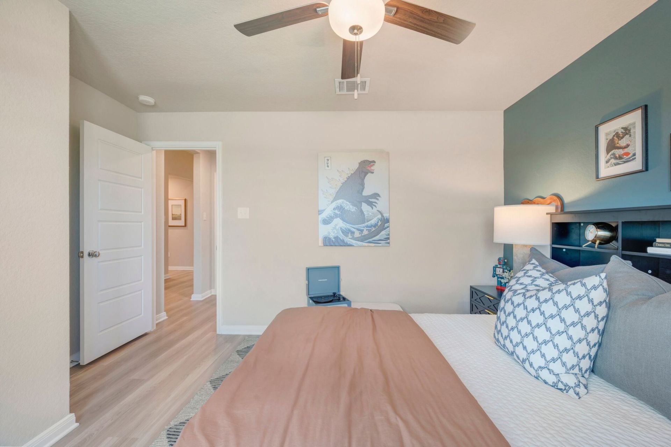
8106 Onion Patch
San Antonio, TX 78263
Model home

M/I Homes
- 4 Beds
- 3 Baths
- 2 Car garage
- 2,025 Sq Ft
Overview
Home features
- 1 Story
- Primary Bed Downstairs
- Single Family
Home description
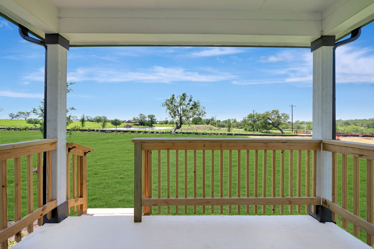
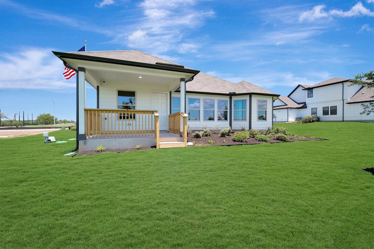
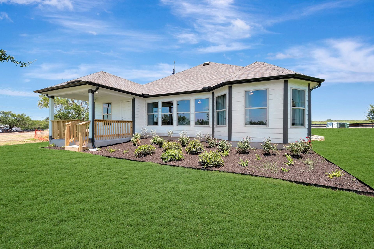
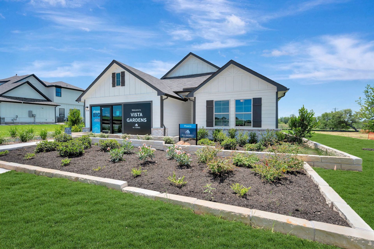
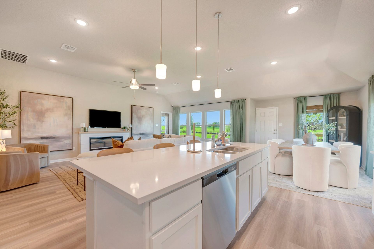
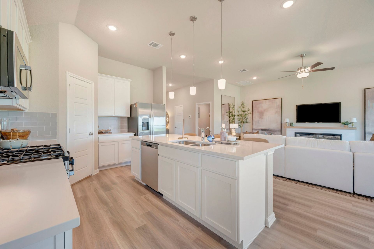
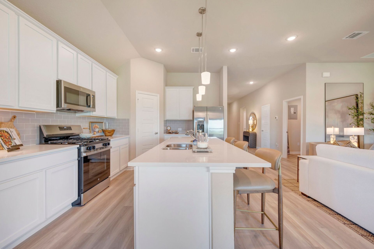
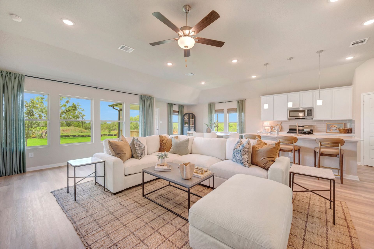
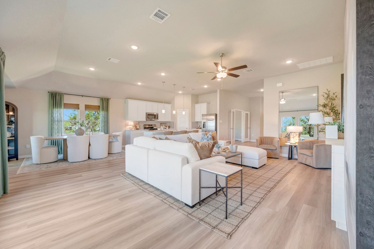
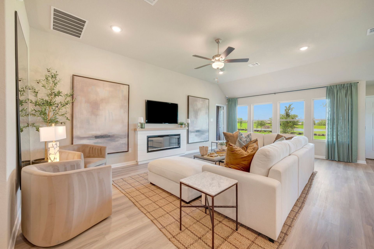
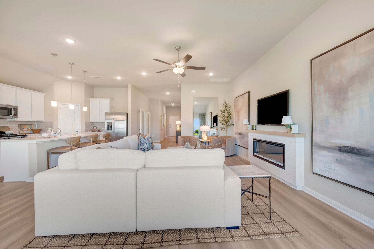
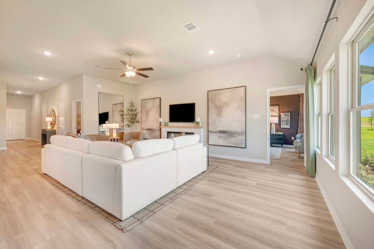
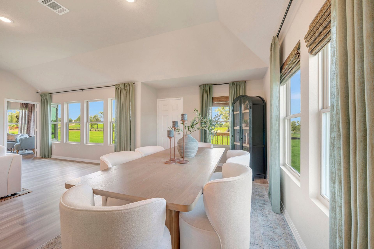
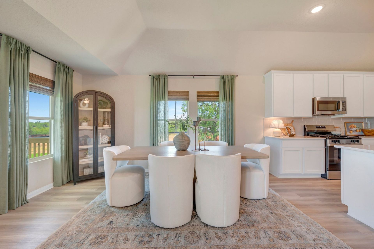
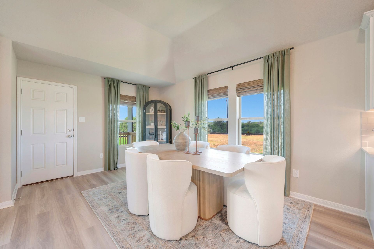
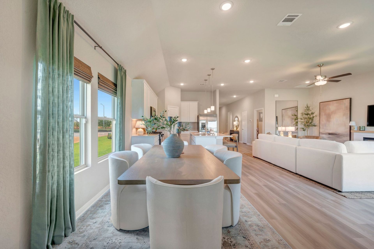
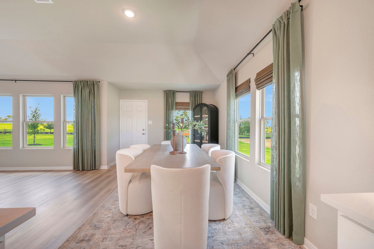
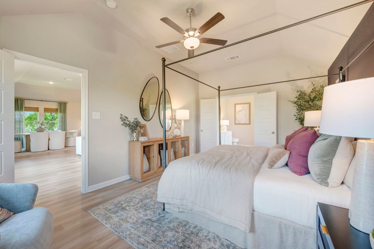
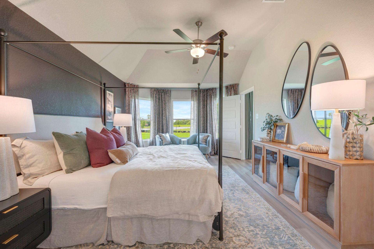
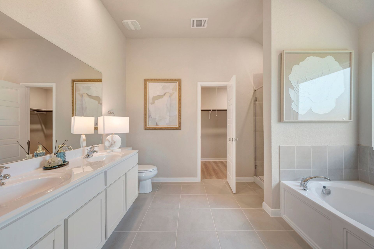
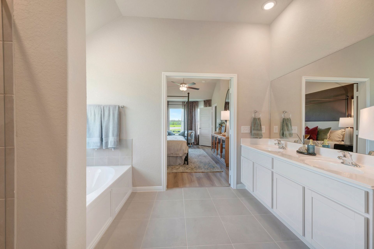
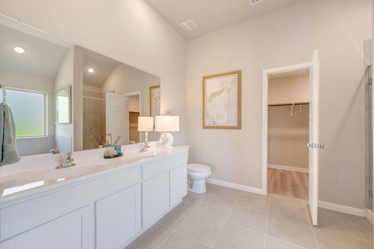
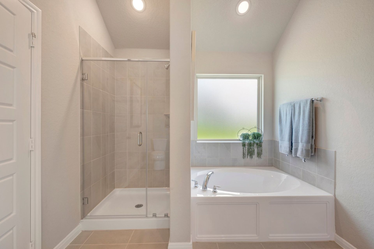
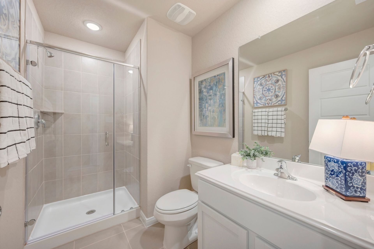
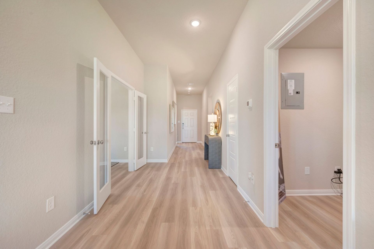
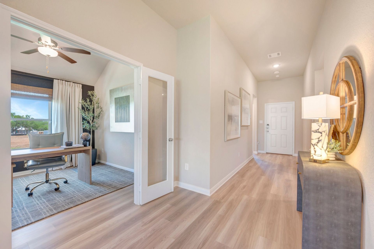
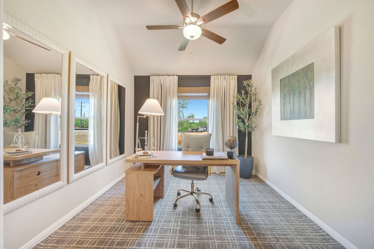
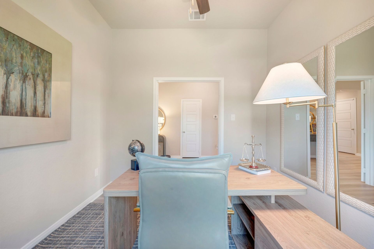
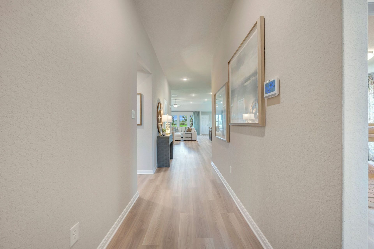
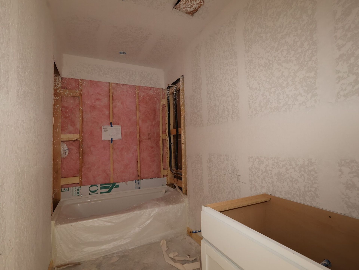
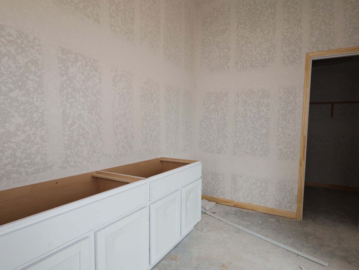
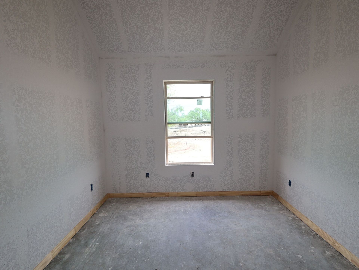
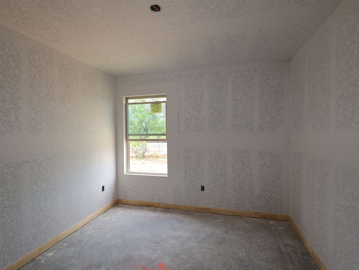
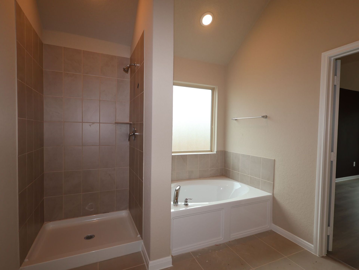
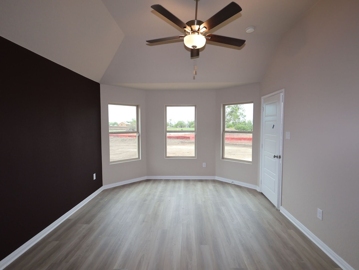
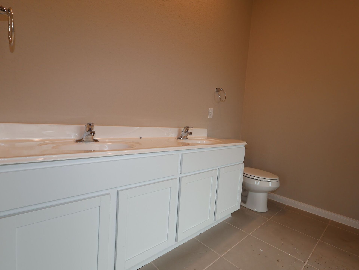
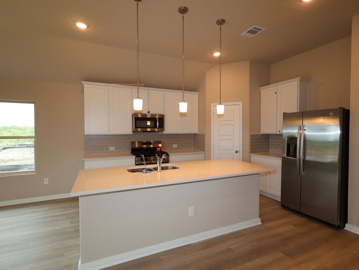
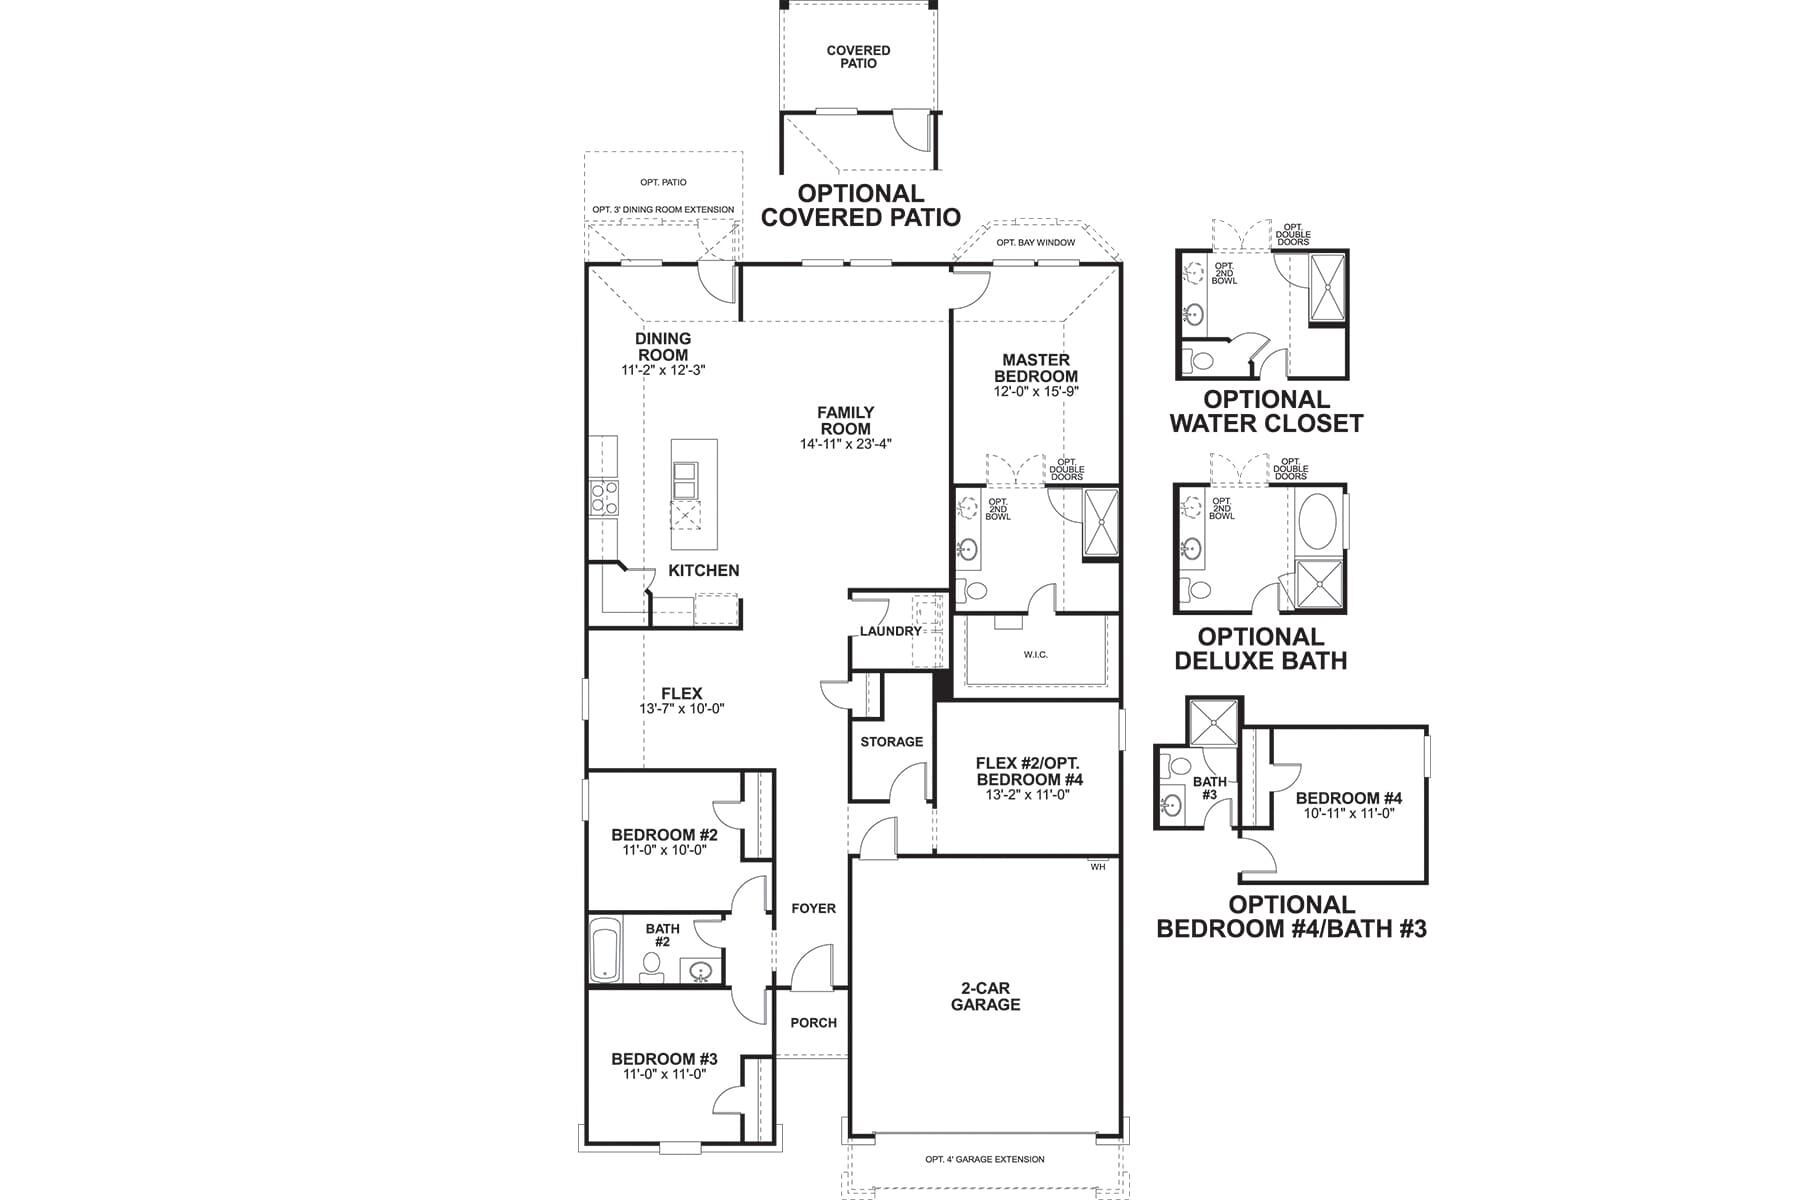
Welcome to this beautiful model home, located at 8106 Onion Patch in San Antonio, Texas. This expertly designed residence features 2,025 square feet of living space laid out across a functional, single-level design that emphasizes open areas and easy accessibility. Key Features: • 4 comfortable bedrooms, including an owner's suite tucked into its own private corner for added quiet and seclusion • 3 full bathrooms finished with modern fixtures and high-quality materials • 2,025 square feet of interior space designed with a focus on easy transitions and flow • Central social hub that joins the kitchen, dining room, and family room for an open, connected atmosphere • Covered patio for comfortable outdoor relaxation and entertaining • Convenient single-story layout with no stairs to navigate ...
Explore this home
Explore custom options for this floor plan.
Special offers
Explore the latest promotions at Vista Gardens. to learn more!
Fall Into Savings: Great Rates, Paid Closing Costs, Homesite Savings, and More
This October, Fall Into Savings on your new home in Greater San Antonio. Purchase a Quick Move-In home that can close by 11/30 and receive first-year rates as low as 4.25% Rate* / 6.051% APR* on a 30-year fixed FHA loan with a 1/0 buydown and up t... This offer runs through 11/08/2026.
Community highlights
About Vista Gardens
Vista Gardens is a peaceful new community of single family homes in Southeast San Antonio’s China Grove area, offering a calm setting with quick access to Highway?87, Loop?410, and Loop?1604. Its location keeps you close to everyday conveniences while still providing room to spread out.Homes are available on spacious half-acre homesites, with a mix of Classic Series and Smart Series designs. Open living areas, large kitchens, flexible rooms, and three-car garage options create comfortable spaces that adapt to your lifestyle. Buyers can personalize through the Design Studio or choose curated packages for a simplified experience.Nearby, you’ll find shopping, dining, and recreation, including Calaveras Lake, the Botanical Gardens, and Confluence Park, along with easy access to major employers...
Request a tour
Vista Gardens
M/I Homes
8106 Onion Patch, San Antonio, TX 78263
987-610-0327
210-***-****
Sales Agent
Paizley Esquibel
Hours
Mon 12pm-6pm; Tue-Sat 10am-6pm; Sun 12pm-6pm
Neighborhood

Community location & sales center
8106 Onion Patch San Antonio, TX 78263
8106 Onion Patch San Antonio, TX 78263
876-509-9216
210-***-****
From Downtown San Antonio, head south and merge onto I-37 S. Follow I-37 S for approximately 14 miles. Take Exit 133 toward TX-181 E/New Sulphur Springs Rd. Turn left onto TX-181 E/New Sulphur Springs Rd. Travel for approximately 1.5 miles, then turn right onto Gardner Road. The community will be on your left, and the model homes for M/I Homes Vista Gardens will be located near 7198 Gardner Road. You can also search "M/I Homes Vista Gardens" on Google Maps for directions to 7198 Gardner Road, San Antonio, TX 78263.
Schools near Vista Gardens
East Central Independent School District
Public Elementary School
rating

Oak Crest Elementary School
Grades PK to 5
210-648-9484
7806 New Sulphur Springs Rd, San Antonio, TX, 78263
Class ratio
1:15
Enrollment
674
Public Elementary School
rating

Tradition Elementary
Grades PK to 5
210-662-1700
12885 Fm 1346, St Hedwig, TX, 78263
Class ratio
1:18
Enrollment
993
Public Middle School
rating
Heritage Middle School
Grades 6 to 8
210-648-6500
8004 New Sulphur Springs Rd, San Antonio, TX, 78263
Class ratio
1:18
Enrollment
1120
Public High School
rating
East Central High School
Grades 9 to 12
210-649-2951
7173 Fm 1628, San Antonio, TX, 78263
Class ratio
1:17
Enrollment
3252
GreatSchools ratings are provided by GreatSchools.org and are for reference only. Ratings may not be available for all schools. Please verify school assignments and details with the local school district.
Amenities
Community & neighborhood
Local points of interest
- Texas A&M University-San Antonio
- Calaveras Lake
- Downtown San Antonio
- San Antonio River Walk
- San Antonio Missions
- San Antonio Museum of Art
- Confluence Park

M/I Homes has been building new homes of outstanding quality and superior design for more than 50 years. Founded in 1976 by Irving and Melvin Schottenstein, and guided by Irving’s drive to always “treat the customer right,” we’ve fulfilled the dreams of more than 170,000 homeowners, and grown to become one of the nation’s leading homebuilders.
Take the next steps toward your new home
This listing's information was verified with the builder for accuracy 1 day ago
8106 Onion Patch by M/I Homes

saved to favorites!
To see all the homes you’ve saved, visit the My Favorites section of your account.
Discover More Great Communities
Select additional listings for more information
We're preparing your brochure
You're now connected with M/I Homes. We'll send you more info soon.
The brochure will download automatically when ready.
Brochure downloaded successfully
Your brochure has been saved. You're now connected with M/I Homes, and we've emailed you a copy for your convenience.
The brochure will download automatically when ready.
Way to Go!
You’re connected with M/I Homes.
The best way to find out more is to visit the community yourself!