



812 Mallard Drive (Jasmine) - Parks of Aledo
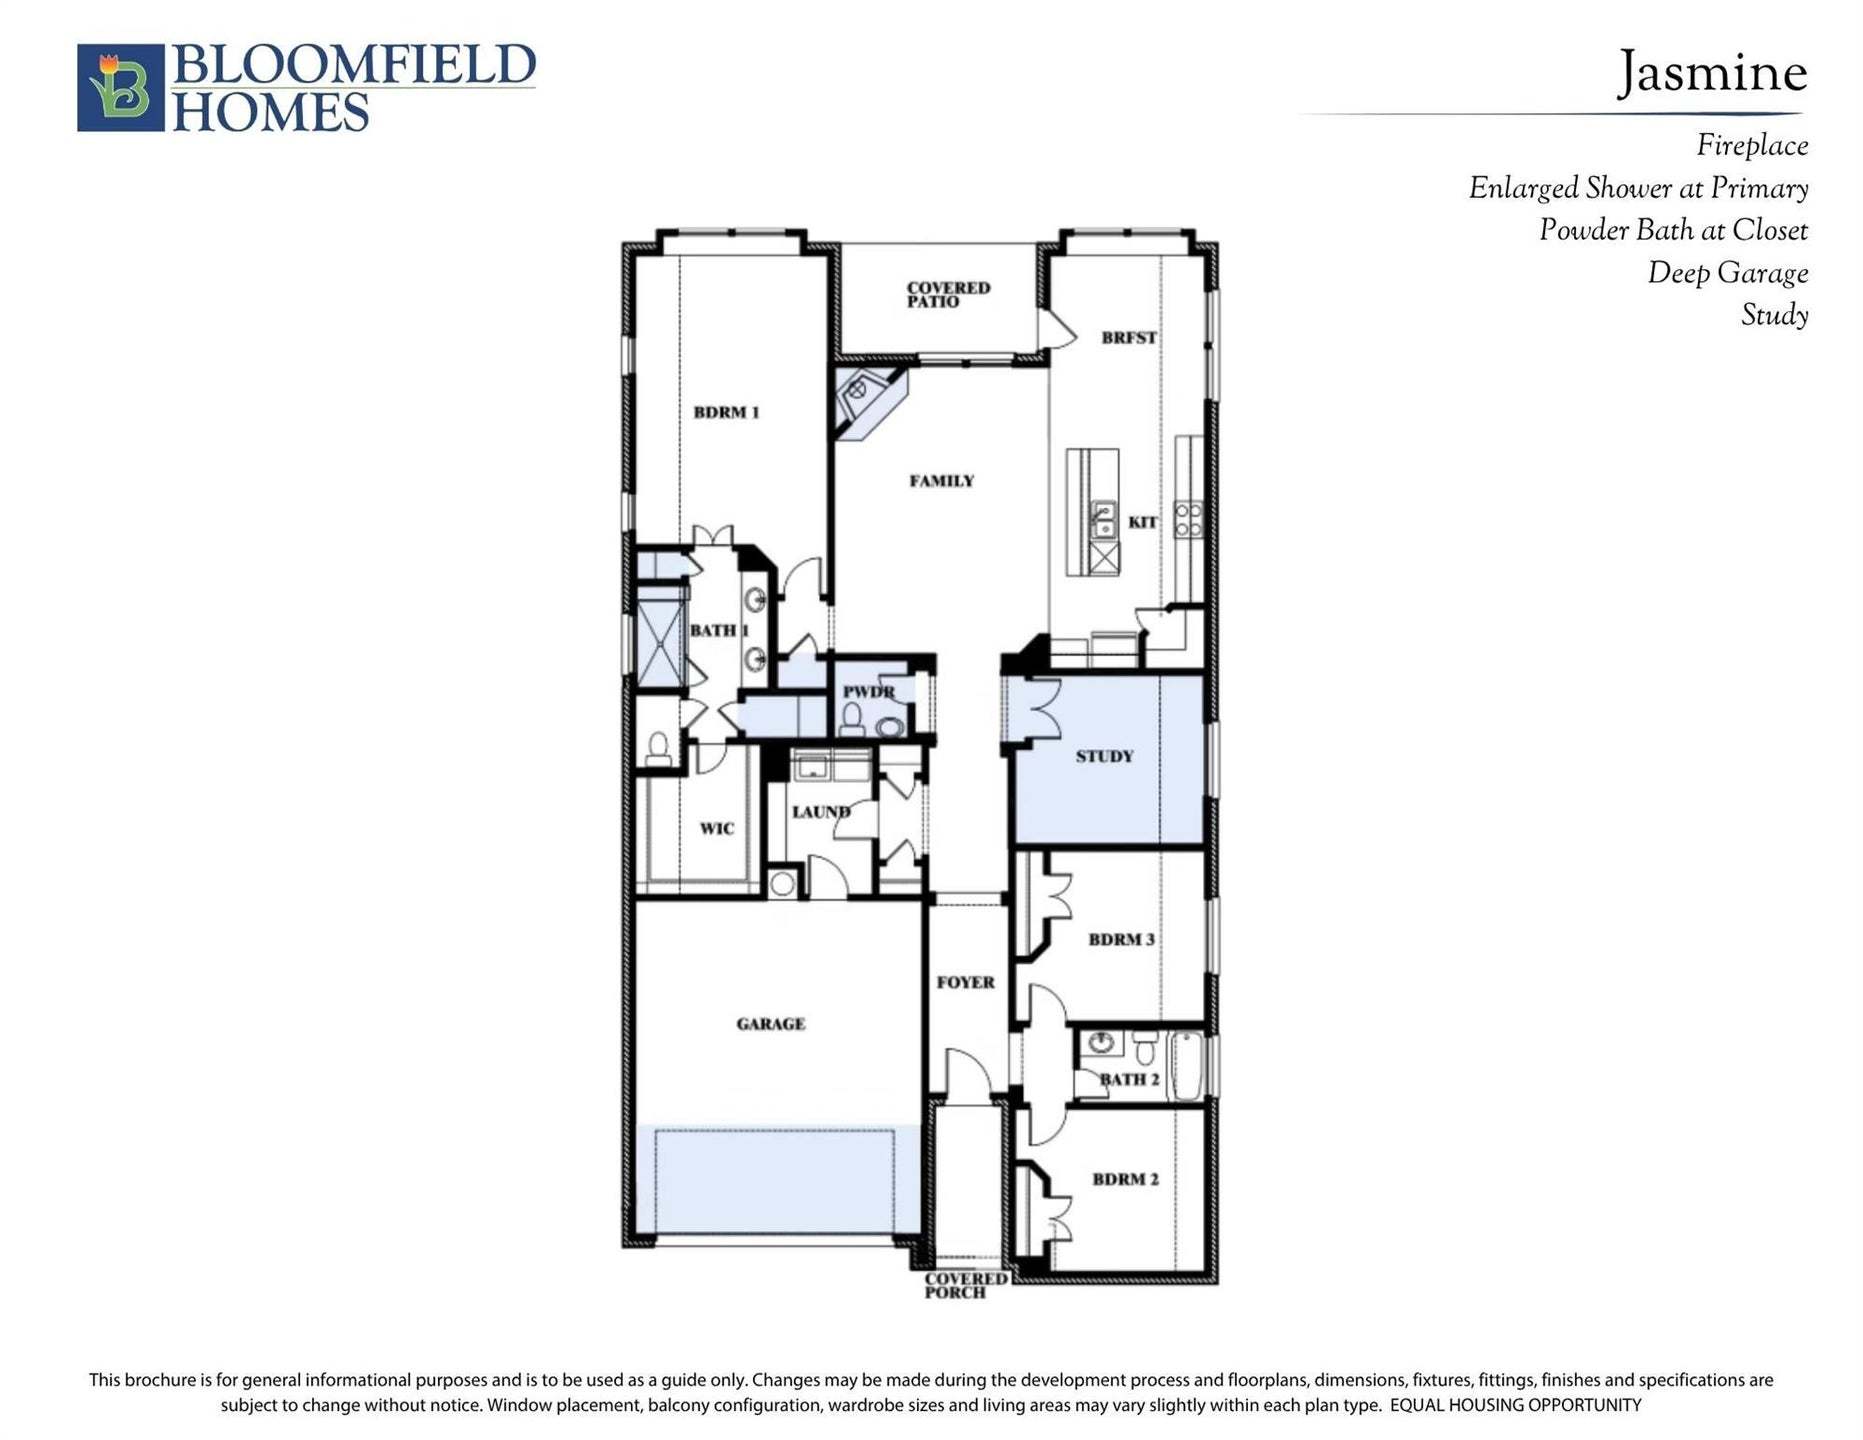
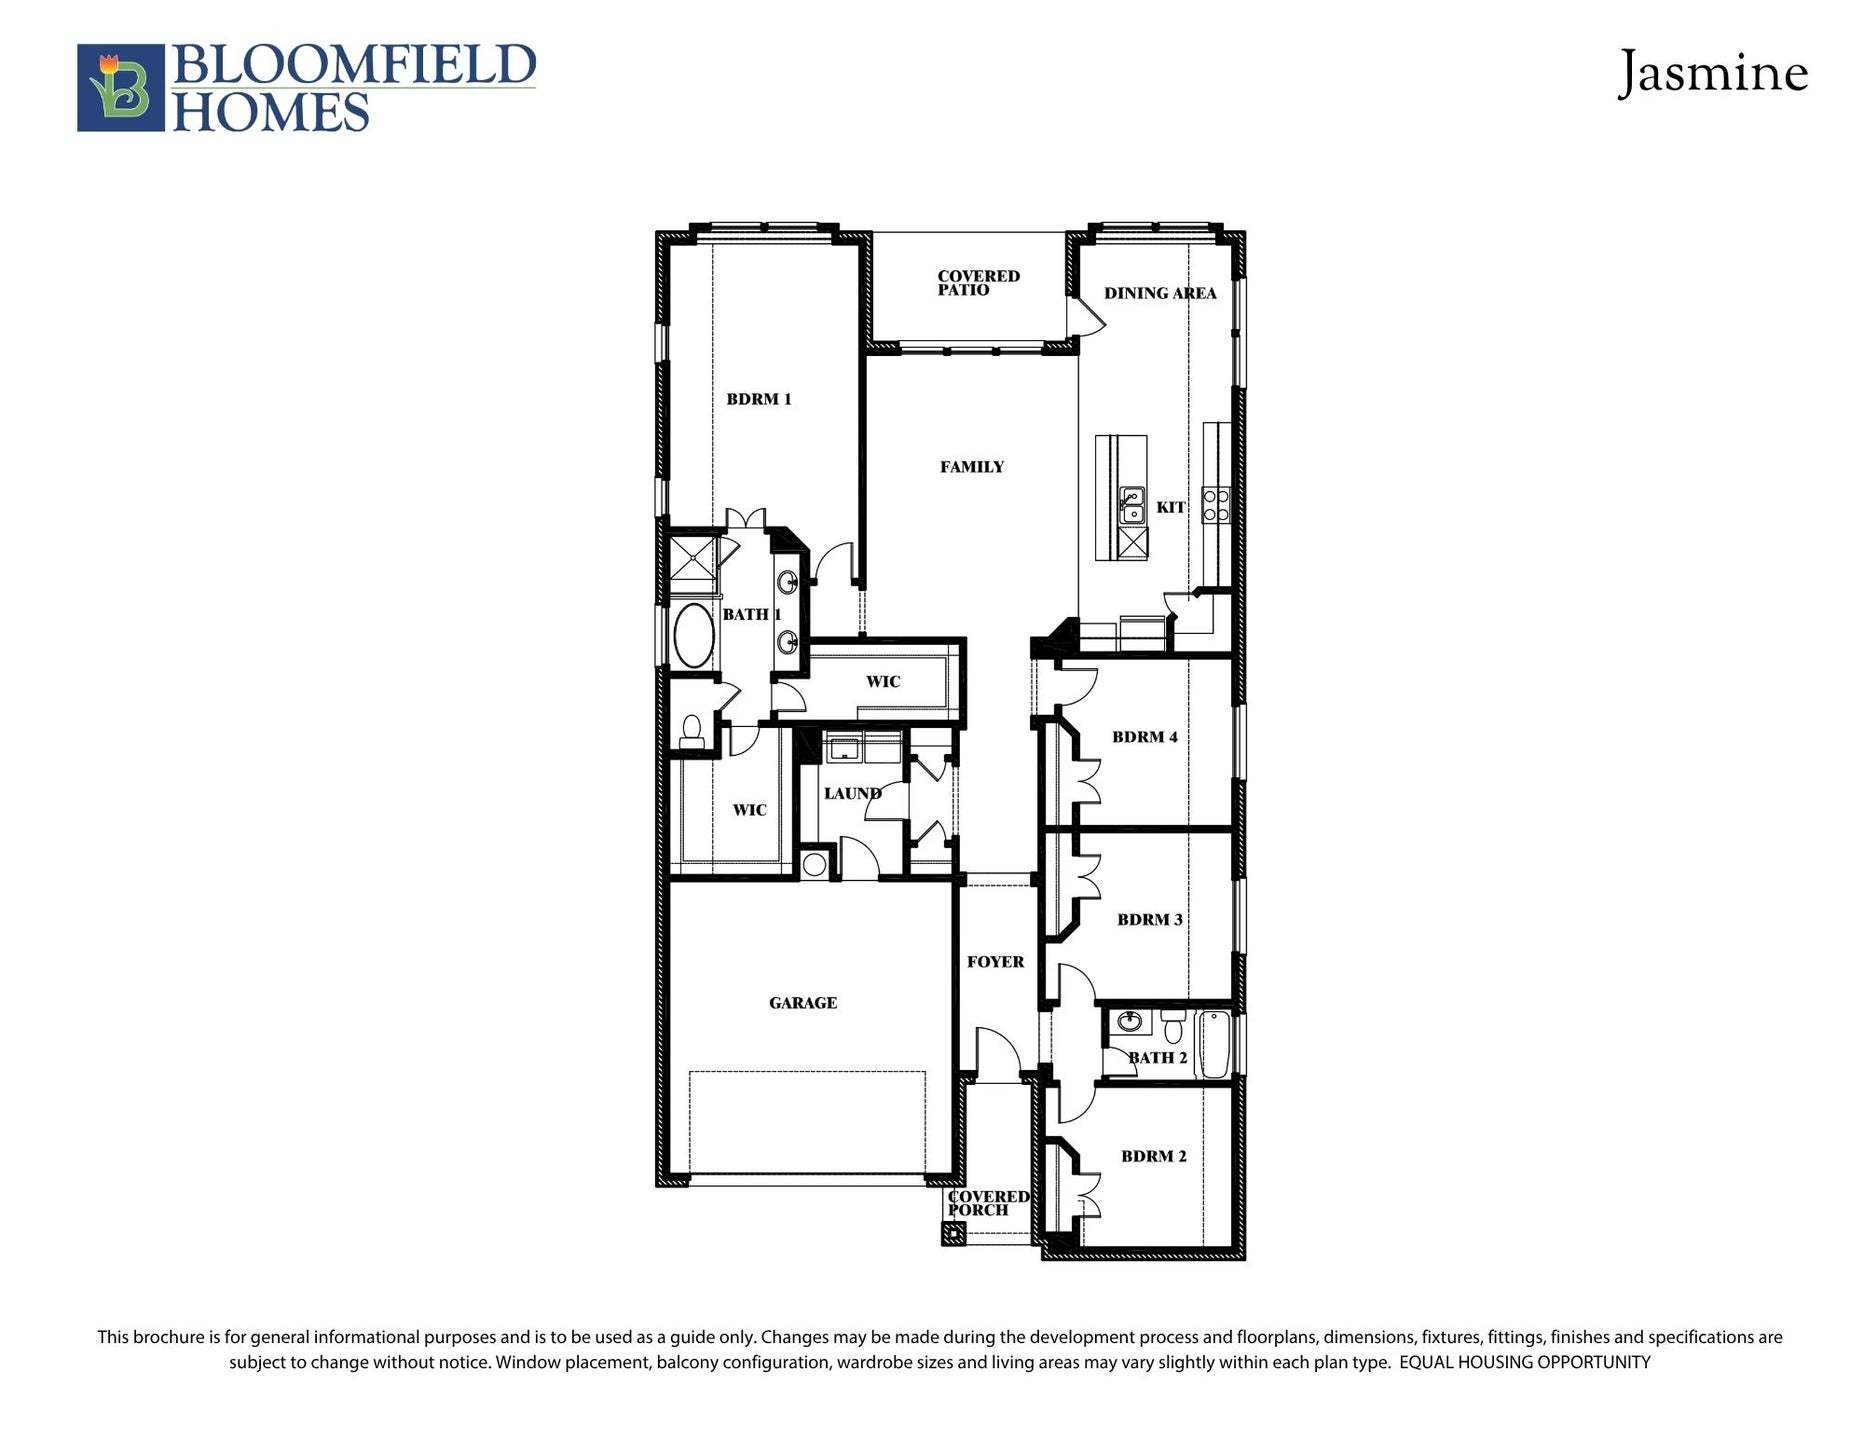
$529,990 | 3 Beds | 2.5 Baths | 2,098 SqFt
812 Mallard Drive
Aledo, TX 76008
$529,990 This is the set price for this quick move-in. Optional upgrades may be available and could affect the total cost — subject to your builder.
Yearly HOA fees: $660 HOA stands for Homeowners Association. These fees help maintain and manage shared community amenities and services.

Bloomfield Homes
- 3 Beds
- 2.5 Baths
- 2 Car garage
- 2,098 Sq Ft
Overview
Home features
- 1 Half Bathroom
- 1 Story
- Primary Bed Downstairs
- Single Family
Home description
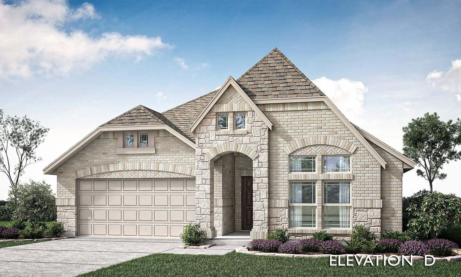
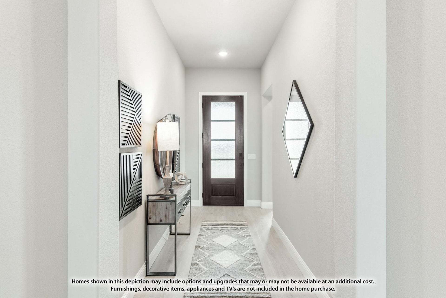
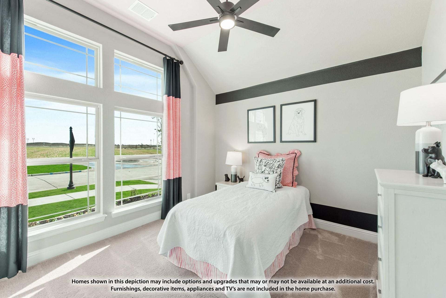
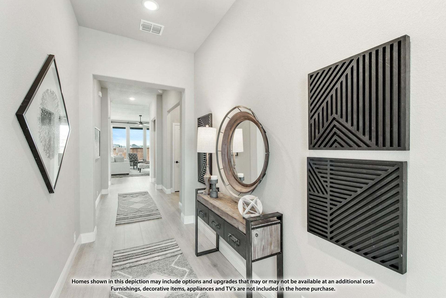
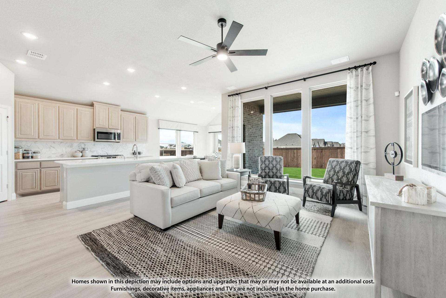
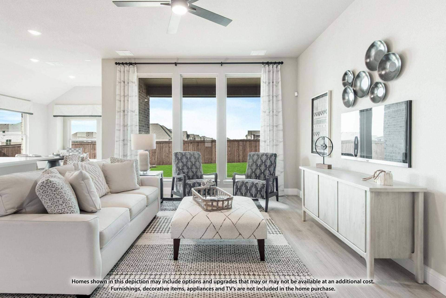
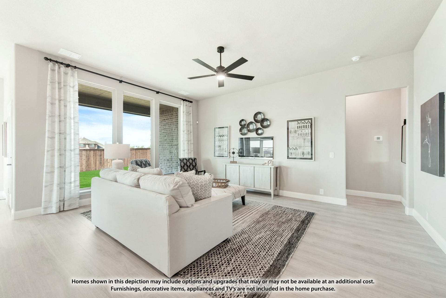
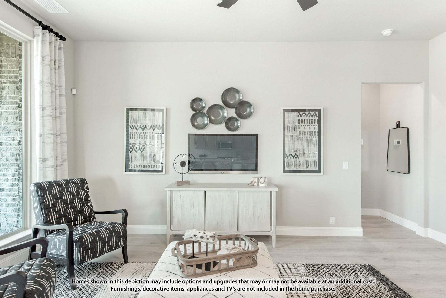
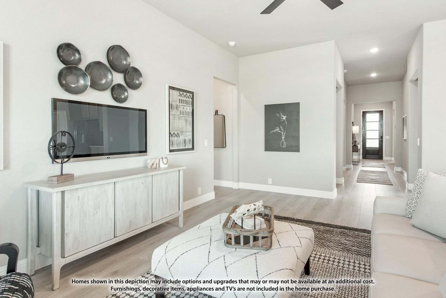
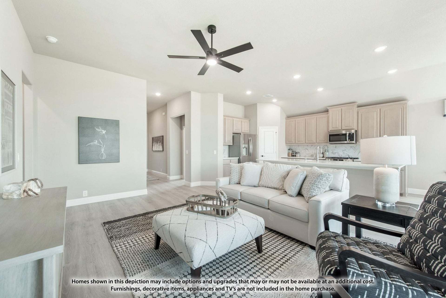
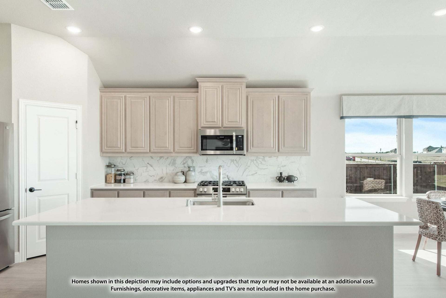
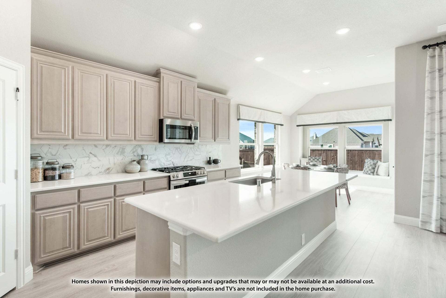
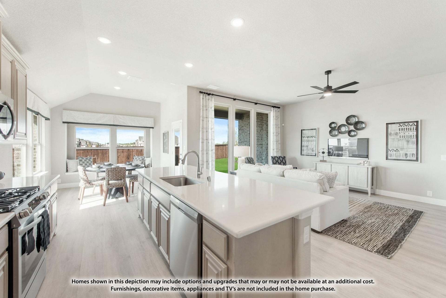
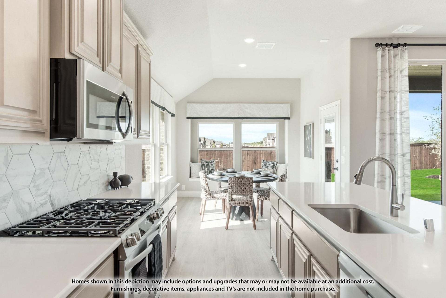
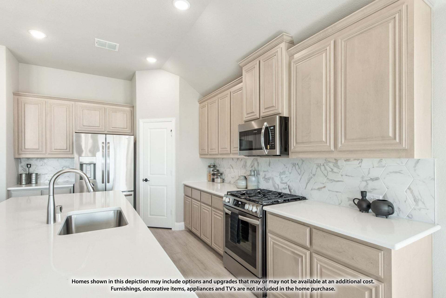
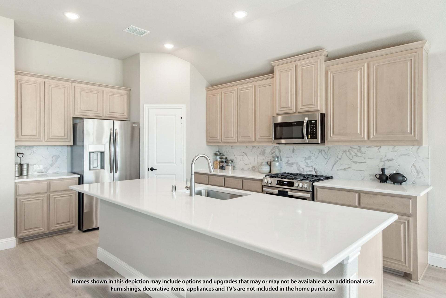
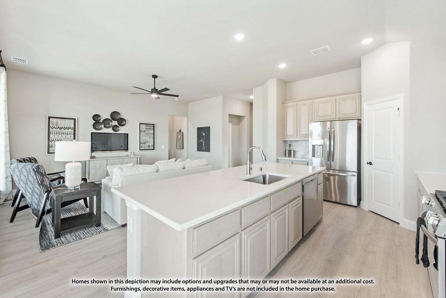
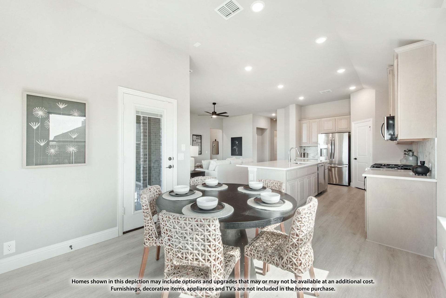
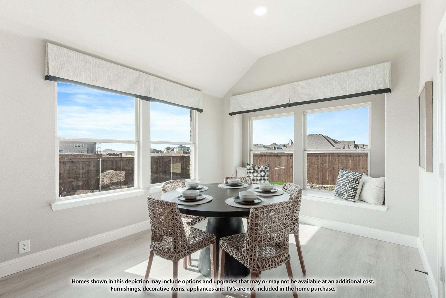
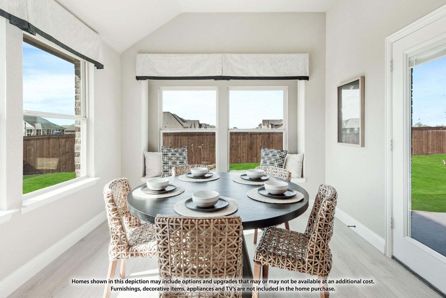
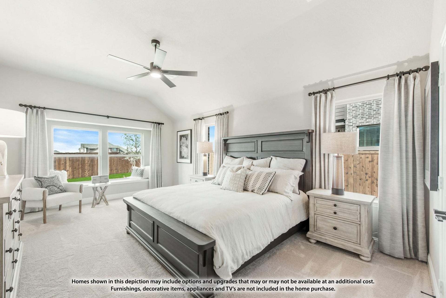
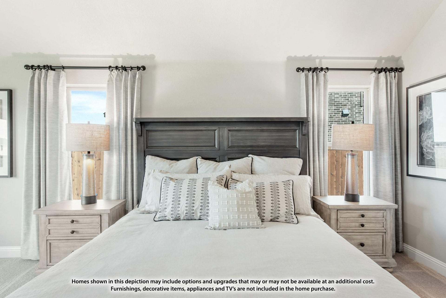
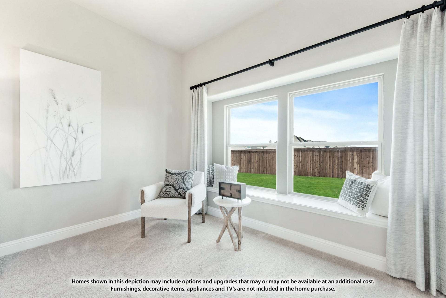
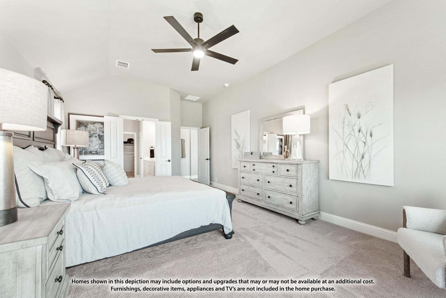
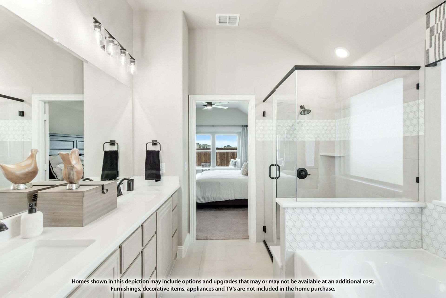
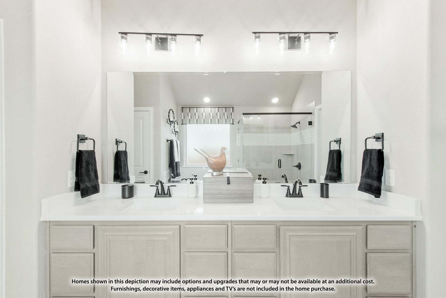
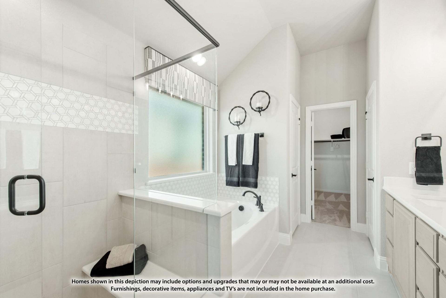
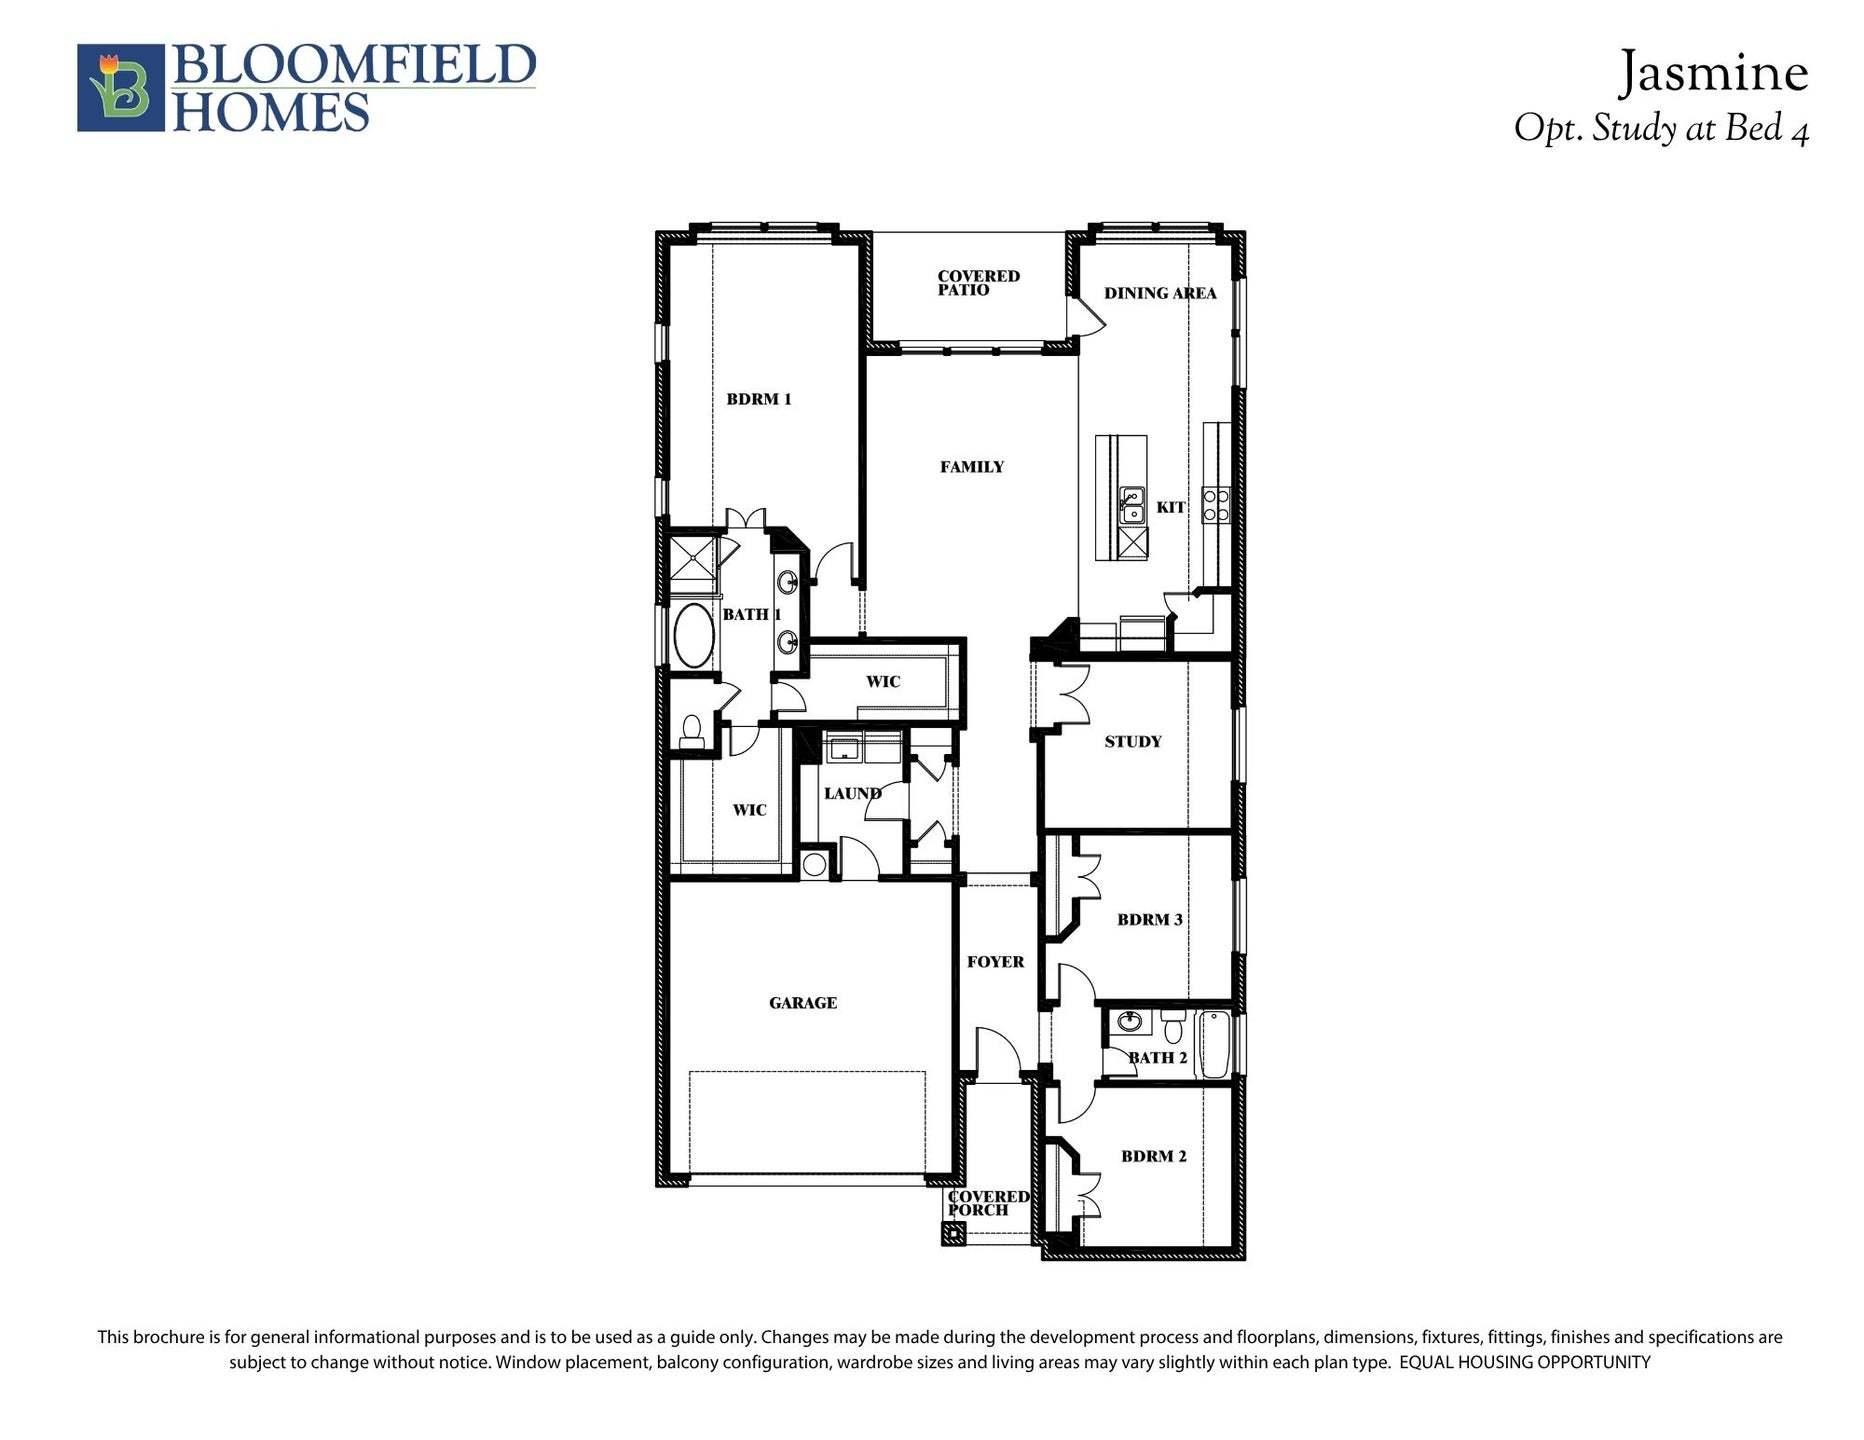
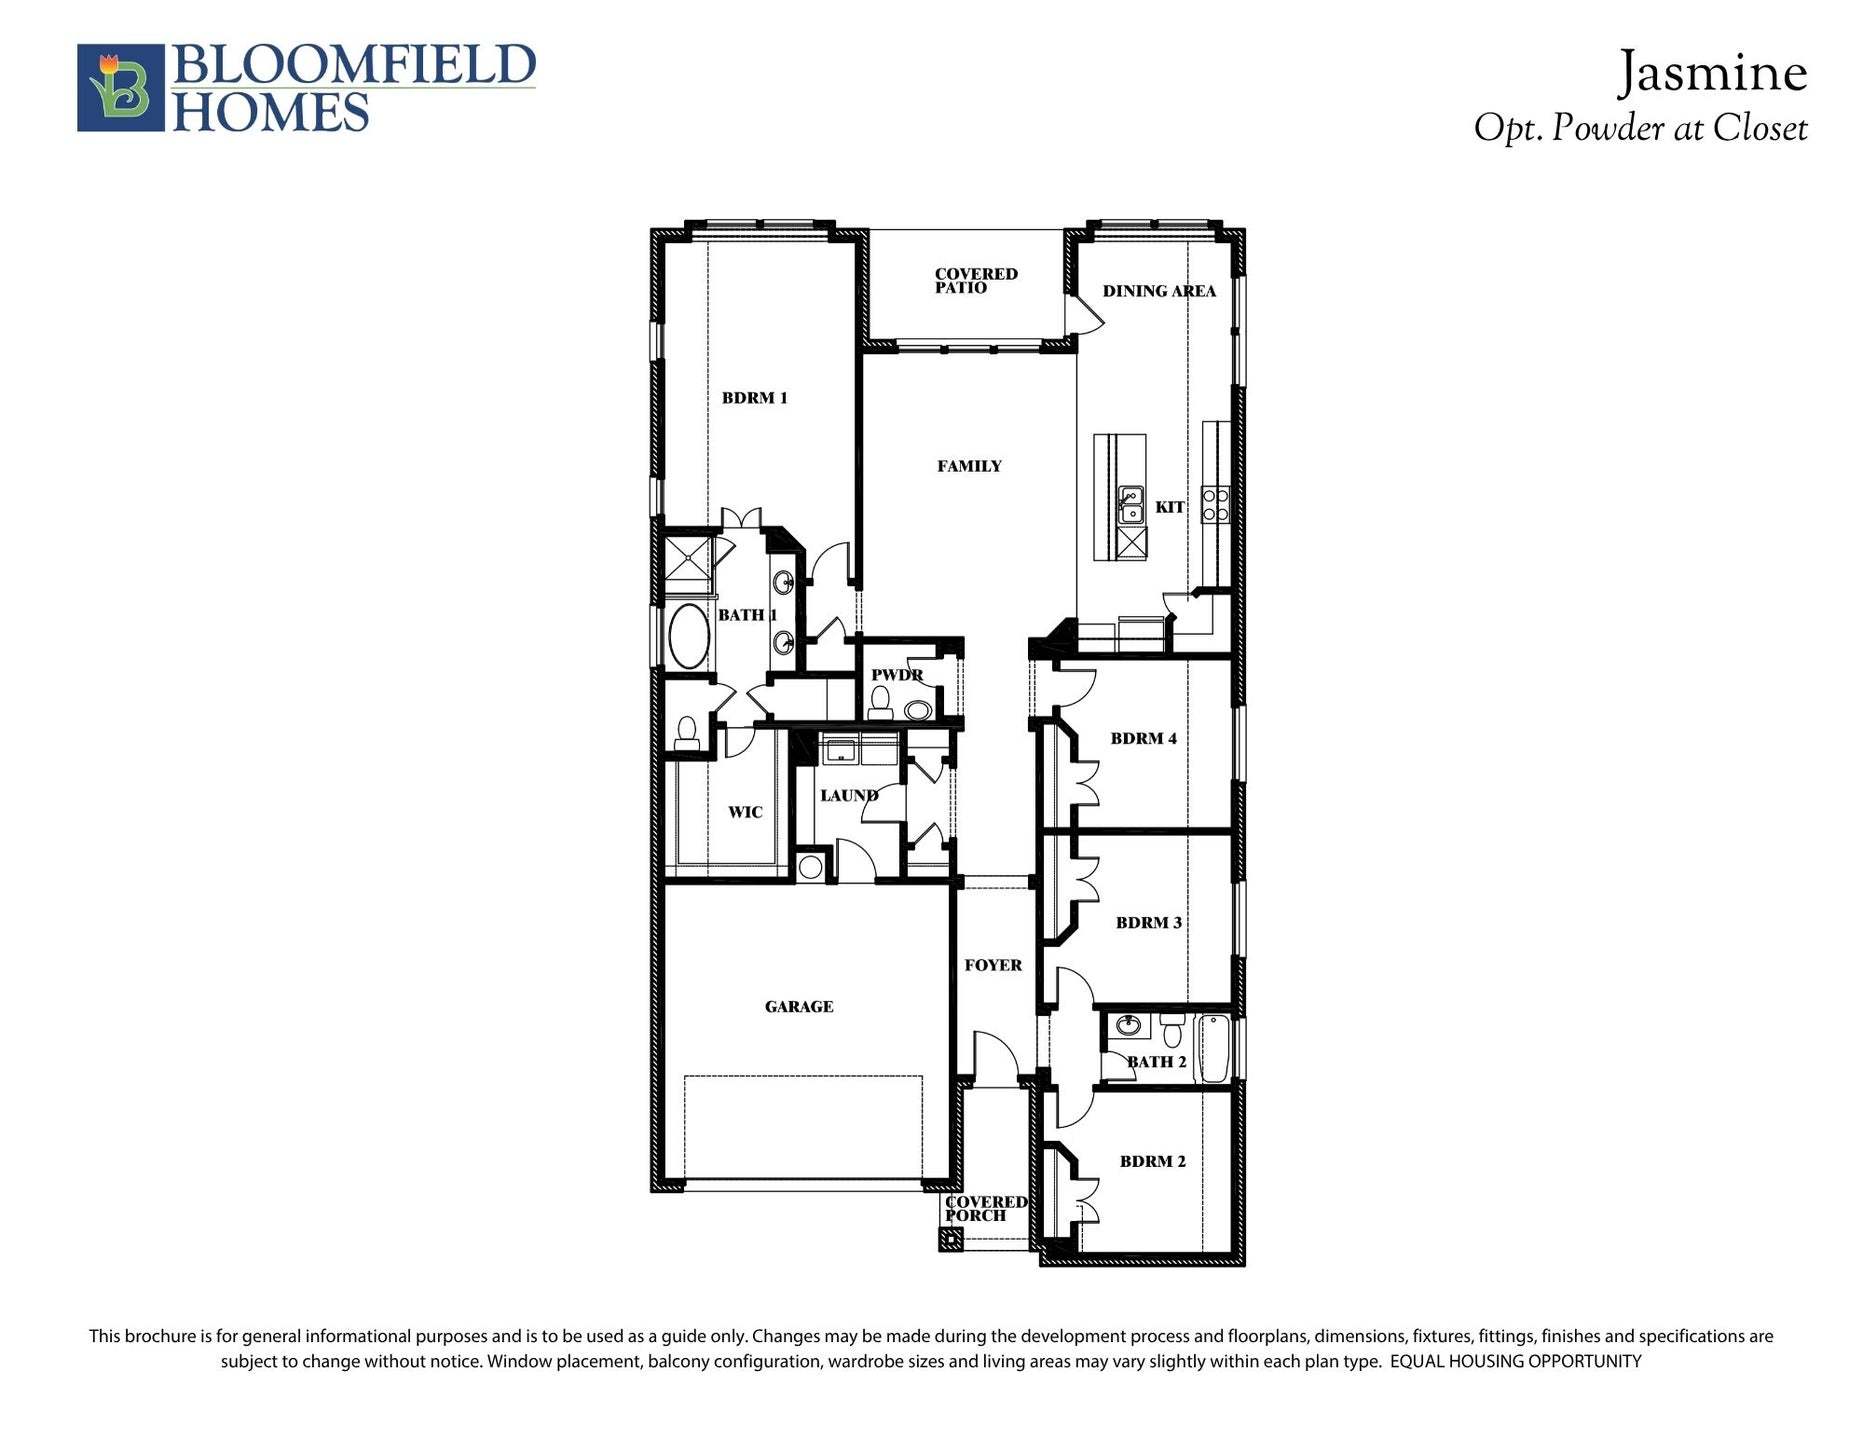
This beautifully crafted 3 bedroom, 2.5 bathroom home with a 2-car garage offers timeless style and everyday comfort in a smart single-story layout. From the moment you arrive, the striking stone elevation and beautiful curb appeal create an inviting first impression. Inside you can feel the openness of a long hallway flowing seamlessly into the kitchen, dining, and family room, all overlooking the backyard and filed with natural light. There's the quiet comfort of a private study paired with a nearby powder bath for guests, offering both function and convenience. The kitchen engages your senses with gorgeous quartz countertops, tons of cabinet space, a white farmhouse sink, double ovens, stunning tile, and a cozy window seat in both the dining area and primary bedroom. Unwind in the spa-l...
Explore this home
Explore custom options for this floor plan.
Community highlights
Community amenities
Greenbelt
Park
Playground
Trails
About Parks of Aledo
Welcome to the enchanting Parks of Aledo – a masterfully designed community that transcends the definition of mere living. Positioned conveniently off I-20 and FM 1187 in the esteemed Aledo ISD, renowned for its top-tier education, this community offers an experience beyond compare. With an array of coveted amenities, including a thrilling mountain bike trail, an inviting playground, shaded pavilions, a disc golf course, wild tree forts, a lively dog park, and a thriving community garden, Parks of Aledo ensures that every facet of life is touched by a touch of magic. Bloomfield Homes' Classic Series of floor plans are flexible and desirable to all types of people, accommodating a wide spectrum of lifestyles. Discover the perfect blueprint for your dreams within these meticulously crafted d...
Request a tour
Home location
812 Mallard Drive, Aledo, TX 76008
Parks of Aledo
Bloomfield Homes
1154 Bailey Ranch Road, Aledo, TX 76008
359-487-9789
682-***-****
Sales Agent
Felita Robinson
Hours
Mon - Sat 10am - 7pm, Sun 12pm - 7pm
Neighborhood

Community location & sales center
1154 Bailey Ranch Road Aledo, TX 76008
1154 Bailey Ranch Road Aledo, TX 76008
137-265-7567
682-***-****
From Fort Worth, head west on I-20/I-30 and take exit 420 to FM 1187. Turn left onto FM 1187. Turn right on Bailey Ranch Rd. In 1 mile you will reach our model home in The Parks of Aledo.
Schools near Parks of Aledo
Aledo Independent School District
Public Elementary School
rating

Coder Elementary School
Grades PK to 5
817-441-6095
12 Vernon Rd, Aledo, TX, 76008
Class ratio
1:14
Enrollment
562
Public Middle School
Mcanally Middle School
Grades 6 to 8
817-441-8347
14700 Old Weatherford Rd, Aledo, TX, 76008
Class ratio
1:16
Enrollment
868
Public High School
rating

Aledo High School
Grades 10 to 12
817-441-8711
1000 Bailey Ranch Rd, Aledo, TX, 76008
Class ratio
1:15
Enrollment
1622
GreatSchools ratings are provided by GreatSchools.org and are for reference only. Ratings may not be available for all schools. Please verify school assignments and details with the local school district.
Amenities
Community & neighborhood
Local points of interest
- Greenbelt
Health and fitness
- Trails
Community services & perks
- Playground
- Park


Bloomfield Homes is your local new home builder in the Dallas/Fort Worth Metroplex, known for our innovative designs, strong architectural appeal, and “all-included'' standard features. Bloomfield offers stone elevations, open floor plans, rotunda entryways, granite countertops, custom cabinets, stainless steel appliances, architectural windows, upgraded landscaping with a full sprinkler system, large covered front & rear porches (per plan), and numerous energy-saving components at no additional expense to the buyer. You might say, “Upgraded Living is Our Standard.” Bloomfield Homes' Classic and Elements design series provides a wide array of floor plans and thoughtful layouts for all lifestyles. Packed with standard features and timeless appeal, Bloomfield Homes' Classic floor plan collection is our most popular. Homes range from 1800 Sq Ft to over 4400 Sq Ft. Our Elements floor plan collection ranges from 1500 to 3000 Sq Ft and blends modern style with efficient use of space. Bloomfield Homes builds over 2,000 new homes per year and was previously named one of the fastest-growing builders in the nation. Bloomfield Homes was honored to be awarded the 2021 Builder of the Year by The Greater Fort Worth Builders Association.
TrustBuilder reviews
Take the next steps toward your new home
This listing's information was verified with the builder for accuracy 20 hours ago
812 Mallard Drive by Bloomfield Homes

saved to favorites!
To see all the homes you’ve saved, visit the My Favorites section of your account.
Discover More Great Communities
Select additional listings for more information
We're preparing your brochure
You're now connected with Bloomfield Homes. We'll send you more info soon.
The brochure will download automatically when ready.
Brochure downloaded successfully
Your brochure has been saved. You're now connected with Bloomfield Homes, and we've emailed you a copy for your convenience.
The brochure will download automatically when ready.
Way to Go!
You’re connected with Bloomfield Homes.
The best way to find out more is to visit the community yourself!