


822 Marin Road (The Tyndall) - Shiloh Trail
$331,750 | 3 Beds | 2 Baths | 2,325 SqFt
822 Marin Road
Wellford, SC 29385
$331,750 This is the set price for this quick move-in. Optional upgrades may be available and could affect the total cost — subject to your builder.

Stanley Martin Homes
The Tyndall in Shiloh Trail
- 3 Beds
- 2 Baths
- 2 Car garage
- 2,325 Sq Ft
Overview
Home features
- Primary Bed Upstairs
- Single Family
Home description
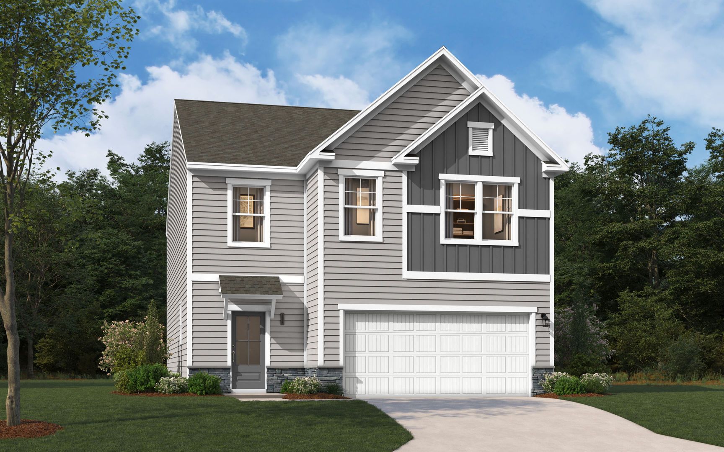
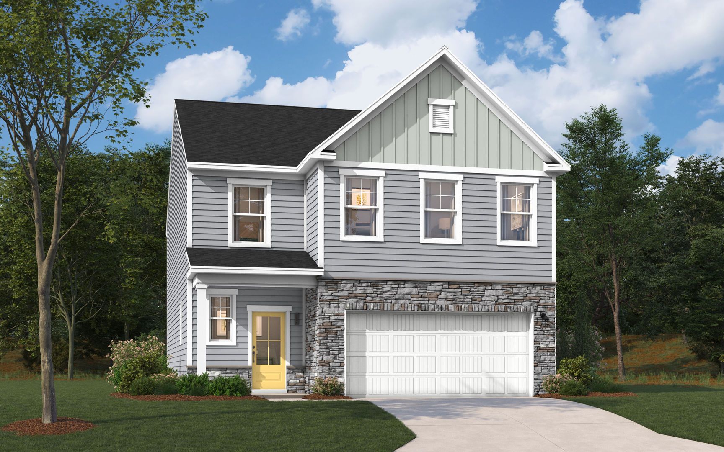
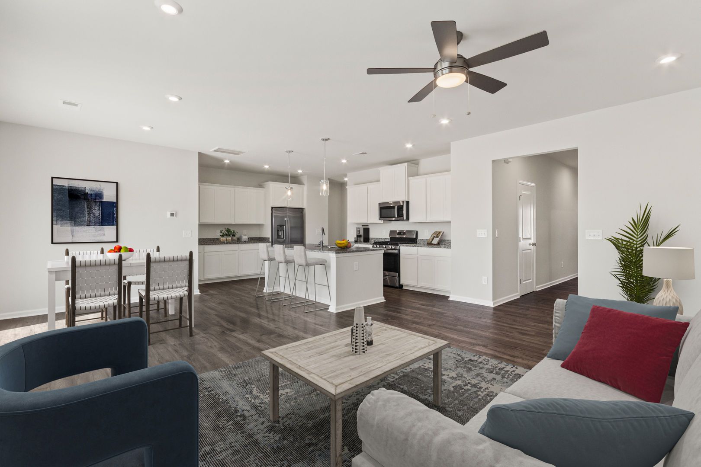
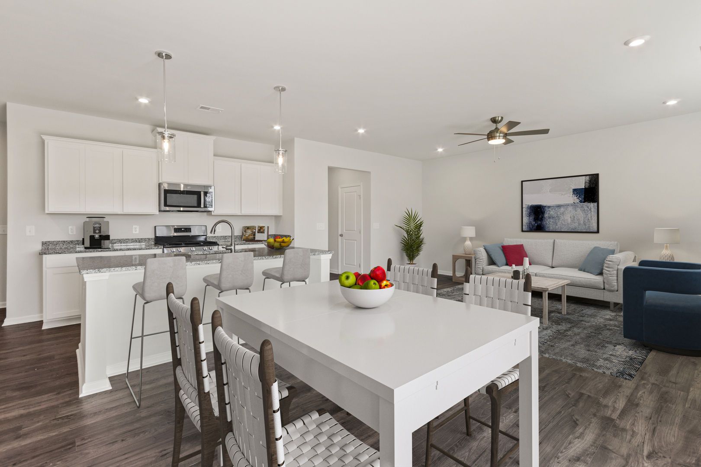
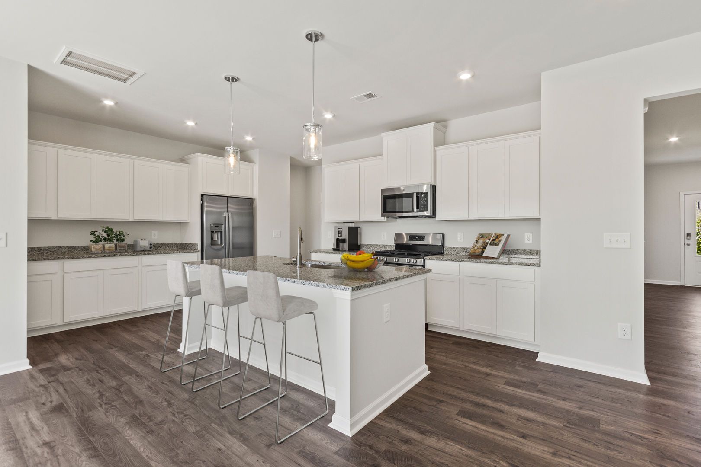
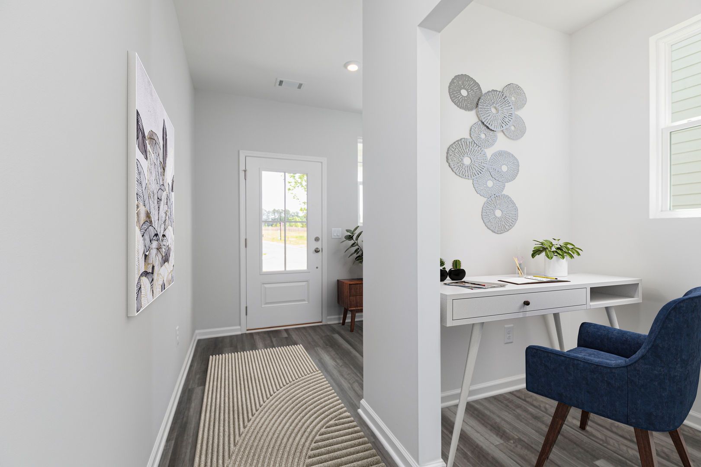
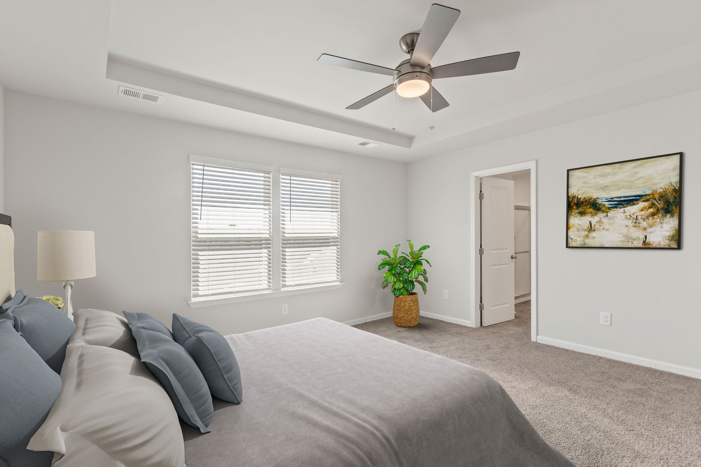
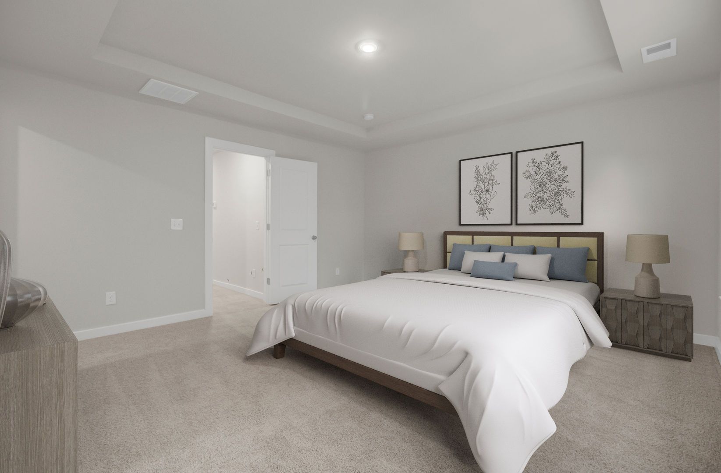
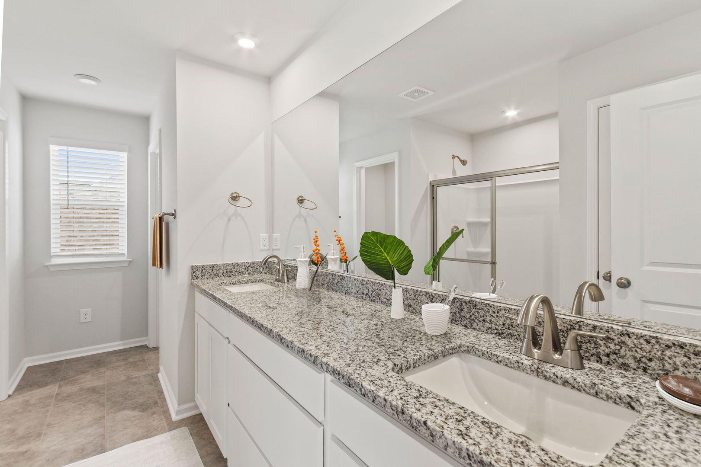
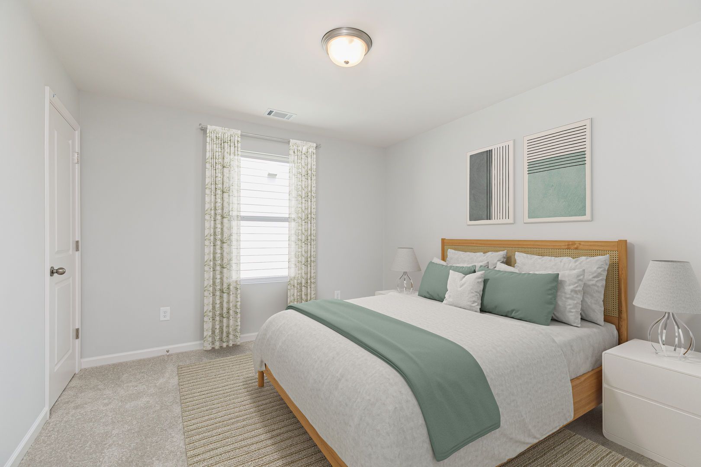
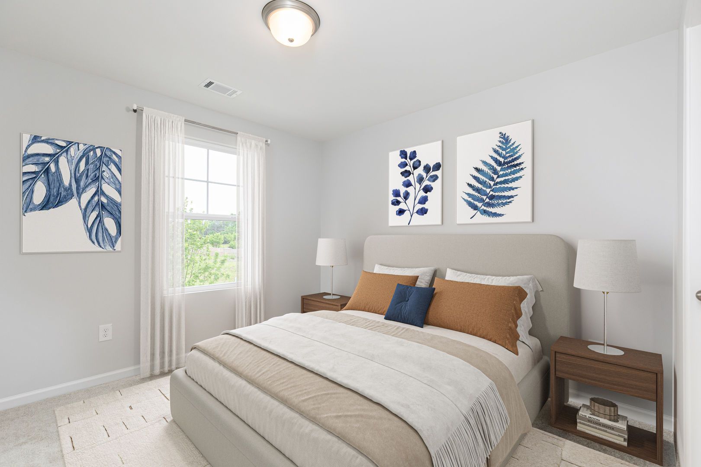
Introducing the Tyndall at Shiloh Trail, an ideal location near dining, shopping, outdoor recreation, and major employers throughout the Upstate. This Tyndall spreads 2,325 square feet across two floors, with three bedrooms, two full baths, and a two-car garage. A pocket office sits just off the foyer, tucked away from the open main level before the floor plan widens into the kitchen, dining area, and family room. The kitchen pairs white shaker cabinets with Manhattan Gray quartz countertops, and the GE stainless steel gas range and island give the cooking zone real working room. Out back, a covered patio pulls the dining area outside, turning the rear of the home into usable space through most of the year. Upstairs, the primary suite sits beneath a tray ceiling, with a tiled shower surr...
Community highlights
About Shiloh Trail
Shiloh Trail is located just off Shiloh Church Road in Wellford, positioned between Greenville and Spartanburg. With quick access to both I-85 and I-26, it’s a location that makes it easy to get around the Upstate while staying connected to both cities. Greenville-Spartanburg International Airport is nearby, adding convenience for frequent travelers and those who are often on the go. Homes at Shiloh Trail are designed to offer both space and flexibility. Featuring 3- to 5-bedroom floor plans with approximately 1,554 - 2,505 square feet, these homes include open living spaces, well-designed kitchens, and layouts that support a range of living needs. Each home includes a 2-car garage and energy-efficient construction that helps keep your home comfortable and running smoothly. The neighborh...
Green program
Green Living
More InfoRequest a tour
Home location
822 Marin Road, Wellford, SC 29385
Shiloh Trail
Stanley Martin Homes
1145 Melford Ave, Wellford, SC 29385
420-863-0140
864-***-****
Hours
Mon-Wed 11AM-6PM; Sat 11AM-6PM; Sun 1PM-5PM; Closed Thu; Closed Fri
Neighborhood

Community location & sales center
1145 Melford Ave Wellford, SC 29385
1145 Melford Ave Wellford, SC 29385
319-752-9039
864-***-****
Schools near Shiloh Trail
Spartanburg 05 School District
Public Middle School
rating

D.r. Hill Middle School
Grades 6 to 8
864-949-2370
1303 Holly Springs Rd, Lyman, SC, 29365
Class ratio
1:12
Enrollment
702
GreatSchools ratings are provided by GreatSchools.org and are for reference only. Ratings may not be available for all schools. Please verify school assignments and details with the local school district.
Amenities
Community & neighborhood

For over 50 years, Stanley Martin Homes has been a trusted homebuilder helping families find and build their dream new homes. Every home we design is built around how you live—because at Stanley Martin, Your Life is Our Blueprint™. Since joining the Daiwa House Group in 2017, one of the world’s largest real estate and development companies, Stanley Martin has expanded into more communities and metro areas across the U.S., continuing our legacy of quality craftsmanship and thoughtful design. With the support of our preferred mortgage, title, and custom home partners, we make your homebuying journey simple and stress-free—from your first tour to the day you move in. Built on integrity, respect, and excellence, Stanley Martin Homes is dedicated to creating beautiful, livable spaces where you can build your future.
Take the next steps toward your new home
This listing's information was verified with the builder for accuracy 1 day ago
822 Marin Road by Stanley Martin Homes

saved to favorites!
To see all the homes you’ve saved, visit the My Favorites section of your account.
Discover More Great Communities
Select additional listings for more information
We're preparing your brochure
You're now connected with Stanley Martin Homes. We'll send you more info soon.
The brochure will download automatically when ready.
Brochure downloaded successfully
Your brochure has been saved. You're now connected with Stanley Martin Homes, and we've emailed you a copy for your convenience.
The brochure will download automatically when ready.
Way to Go!
You’re connected with Stanley Martin Homes.
The best way to find out more is to visit the community yourself!