


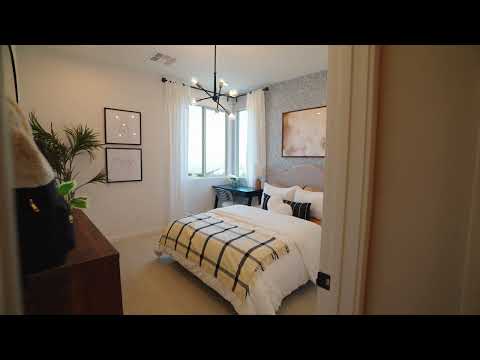
837 Infinity Ridge Street (Plan 3) - Vertex
$716,706 | 3 Beds | 2.5 Baths | 1,914 SqFt
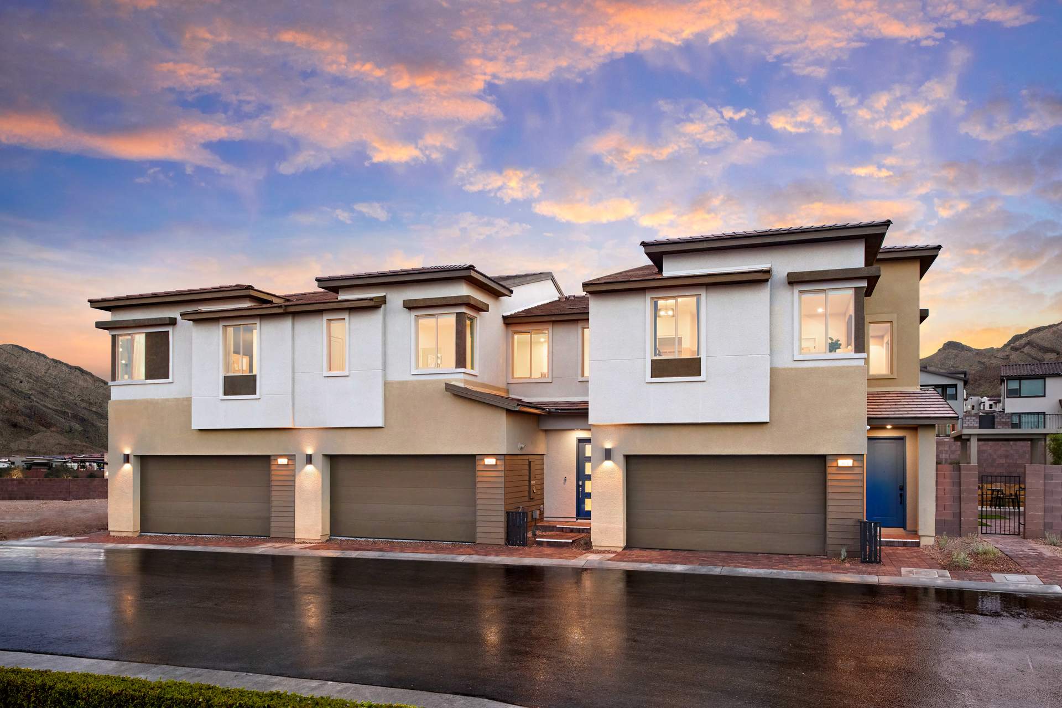
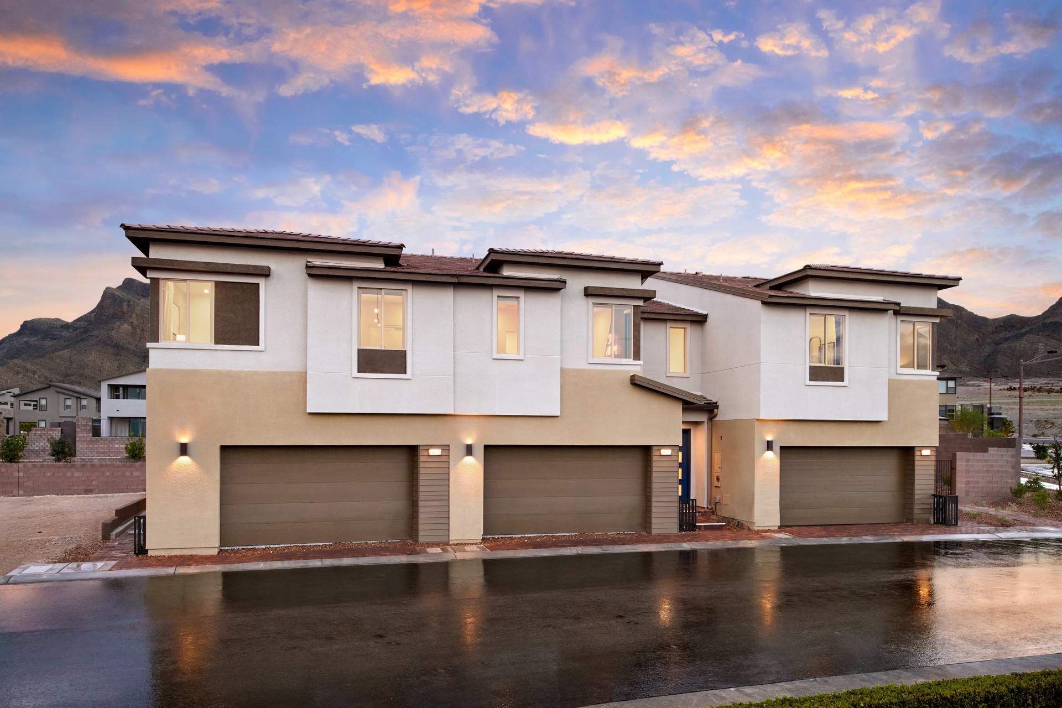
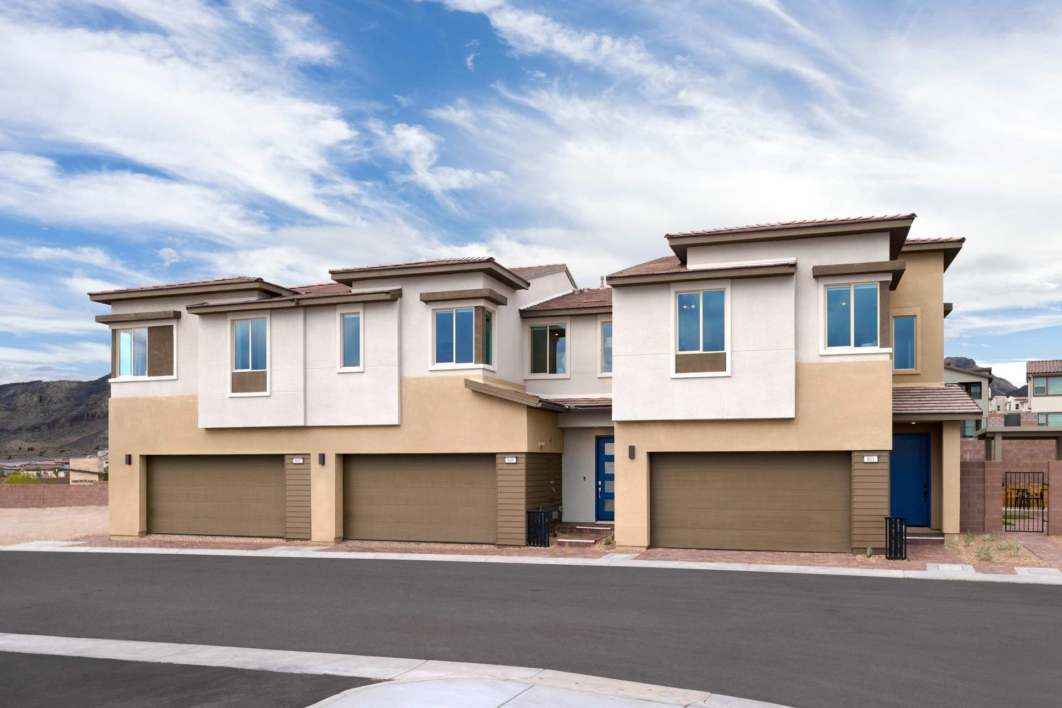
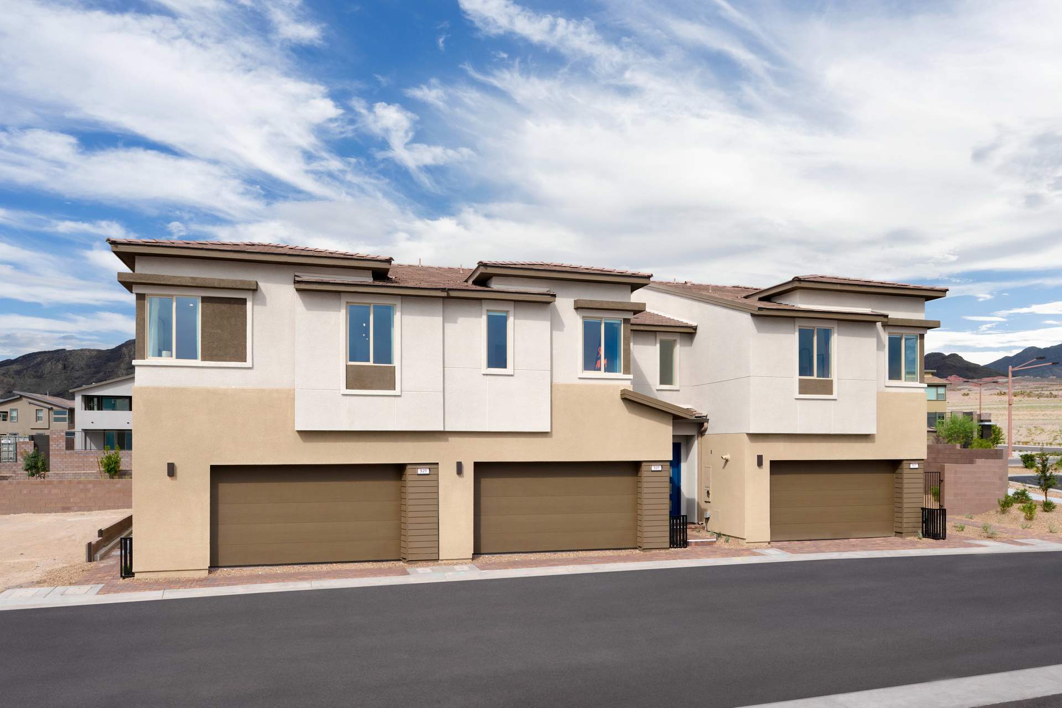
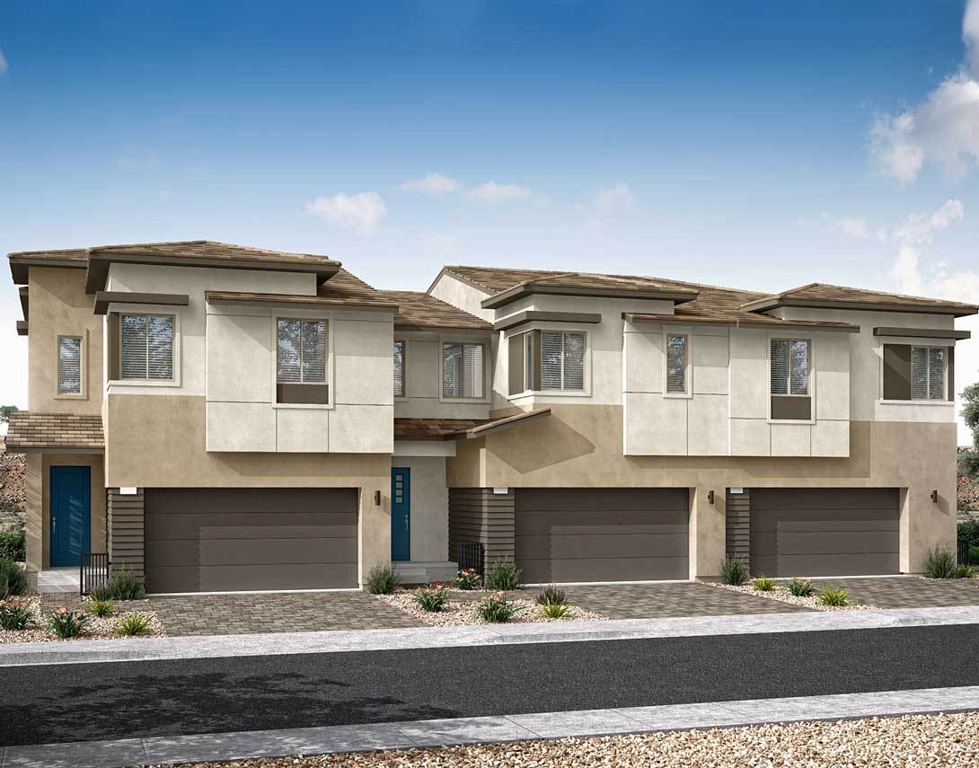
837 Infinity Ridge Street
Las Vegas, NV 89138
Model home
Monthly HOA fees: $170 HOA stands for Homeowners Association. These fees help maintain and manage shared community amenities and services.

Tri Pointe Homes
- 3 Beds
- 2.5 Baths
- 2 Car garage
- 1,914 Sq Ft
Overview
Home features
- 1 Half Bathroom
- 2 Stories
- Breakfast Area
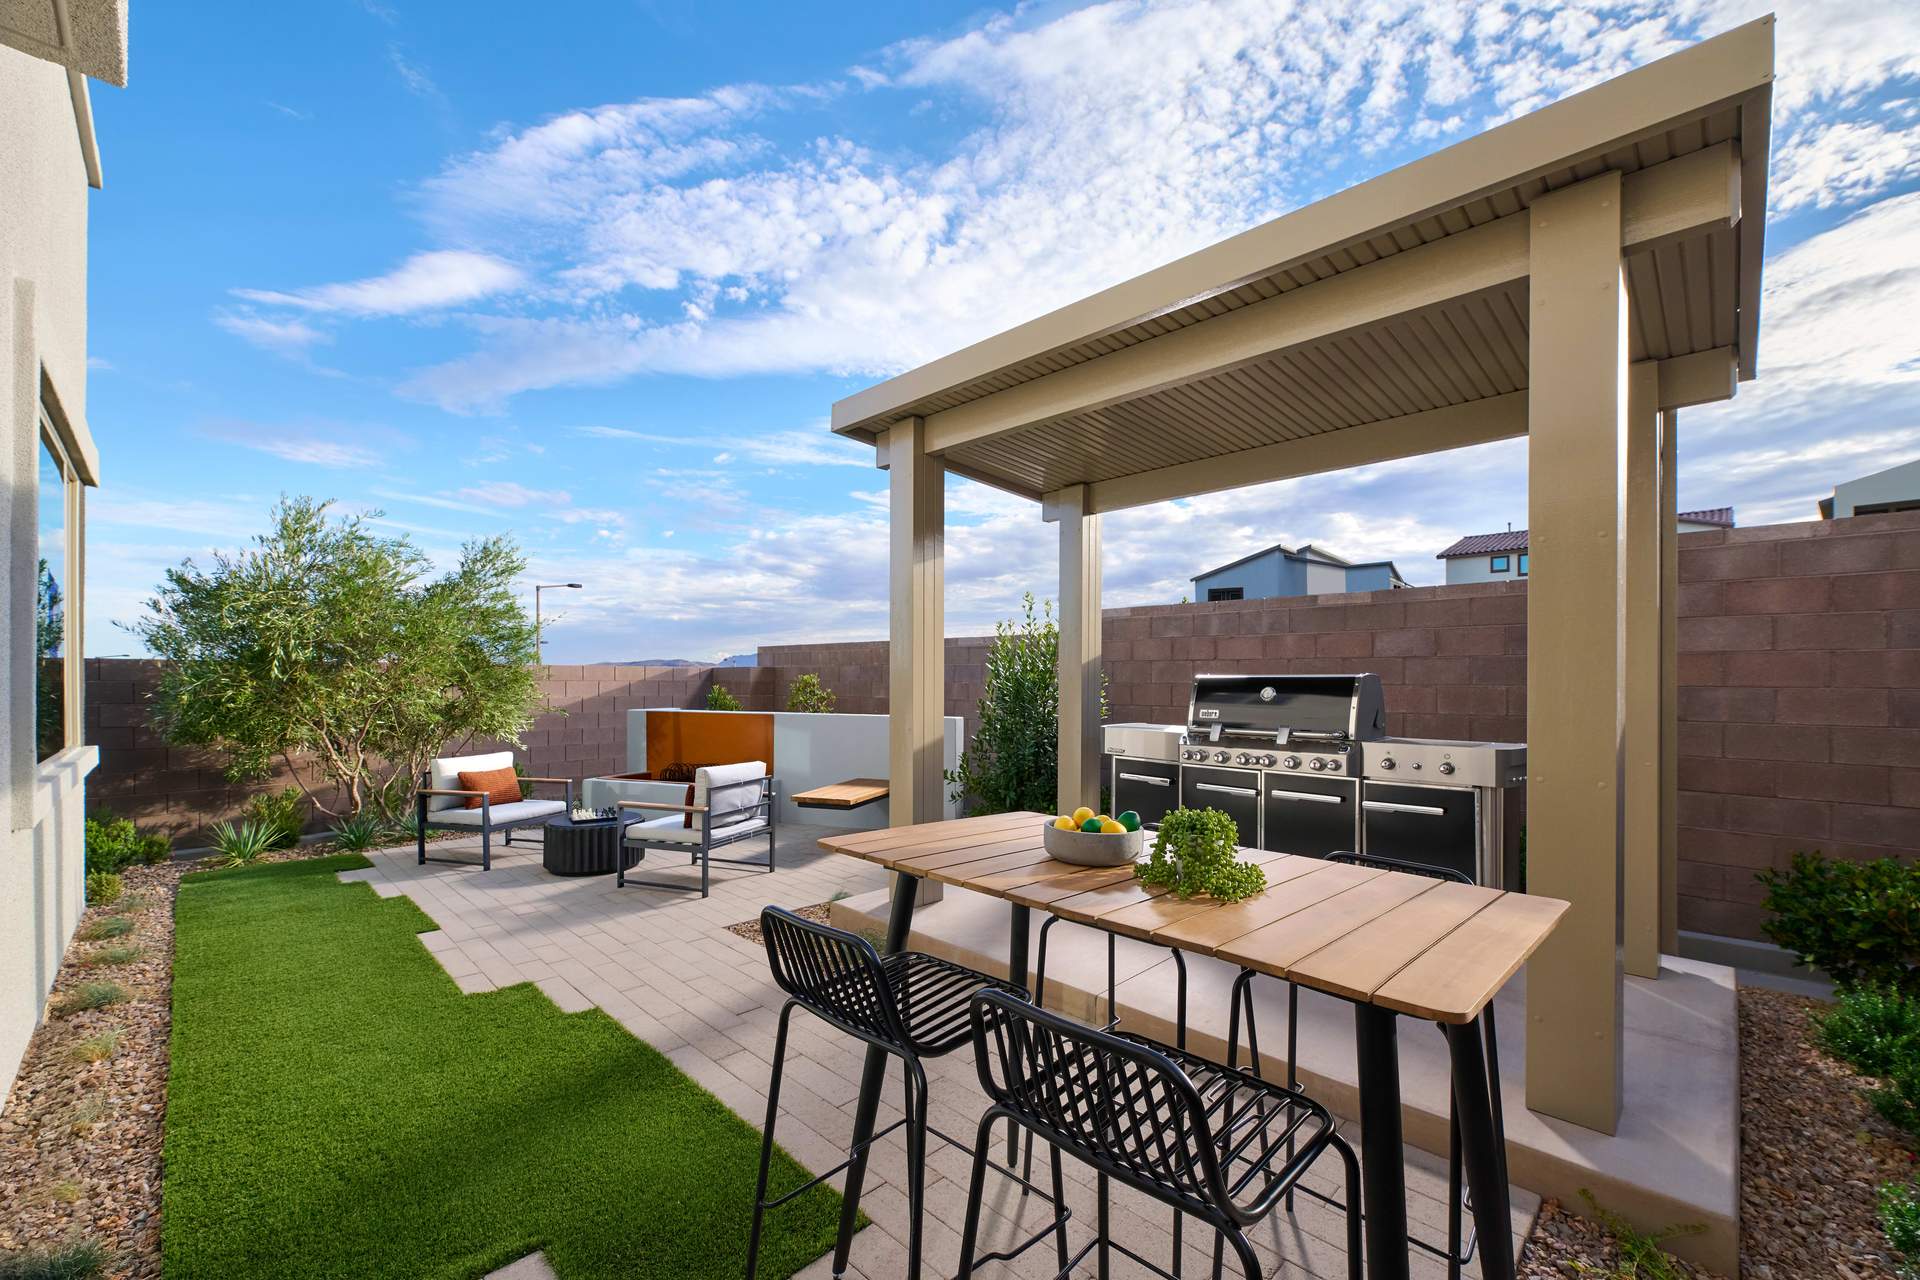
- Covered Patio
- Dining Room
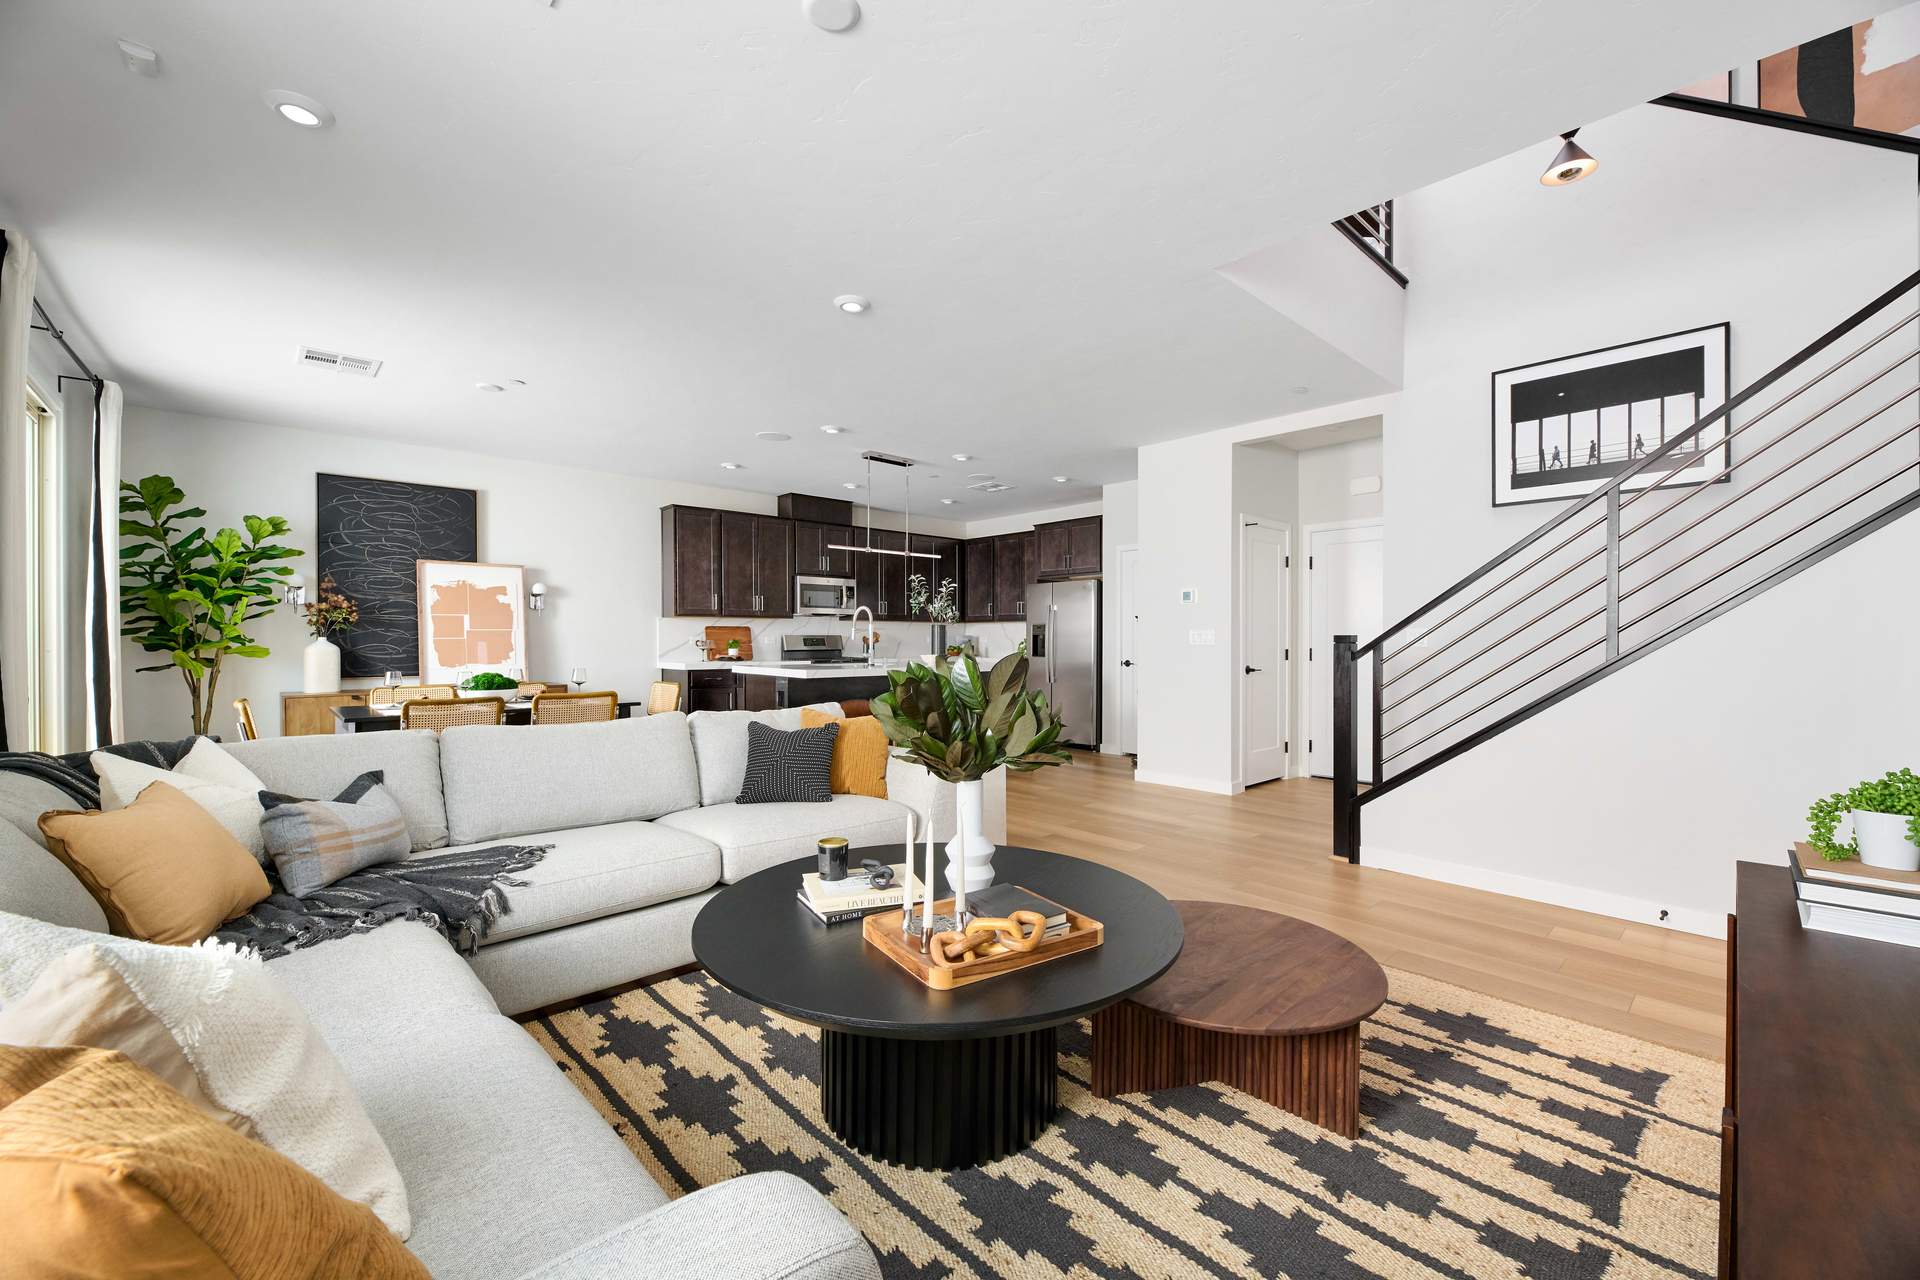
- Family Room
- Green Construction
- Guest Room
- Living Room
- Loft
- Townhome
- Walk-In Closets
Home description
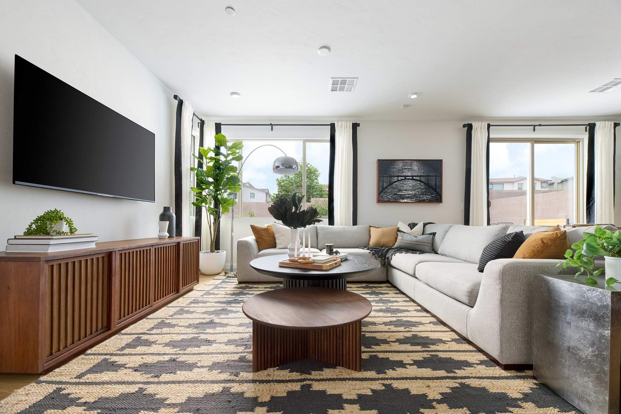
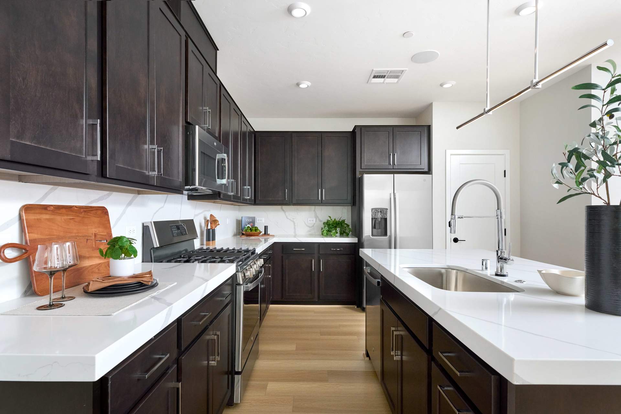
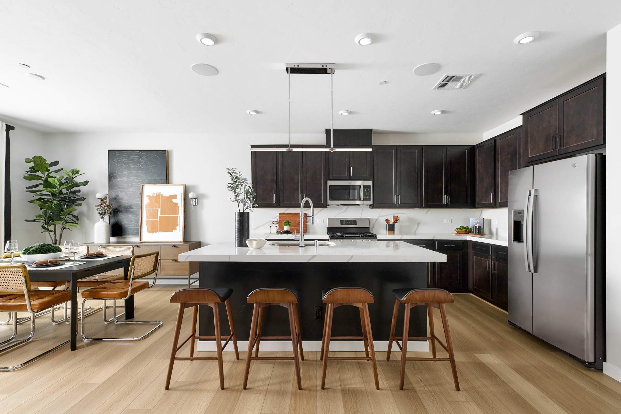
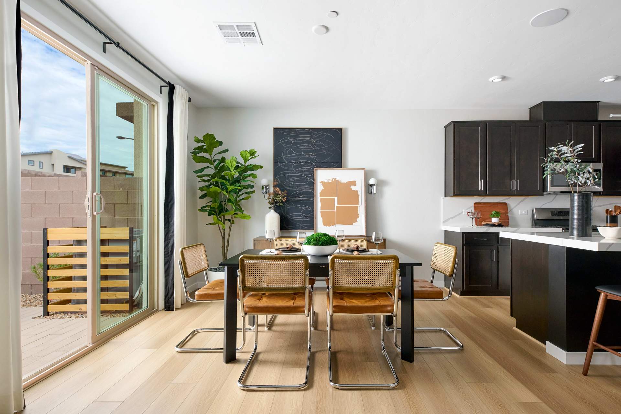
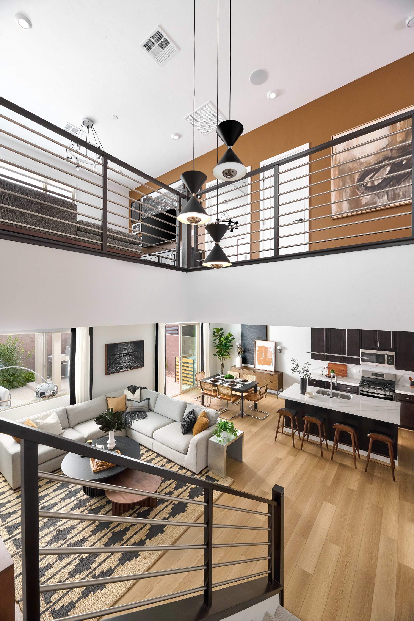
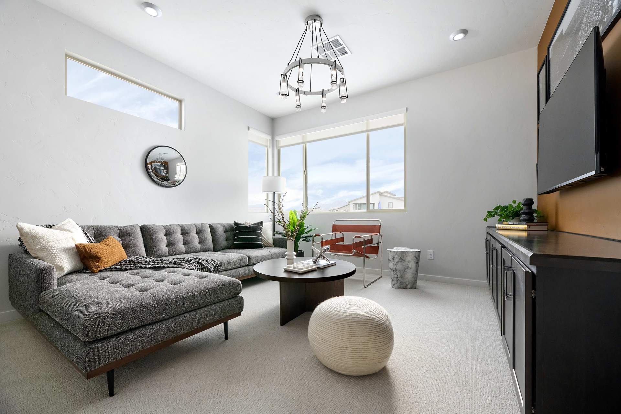
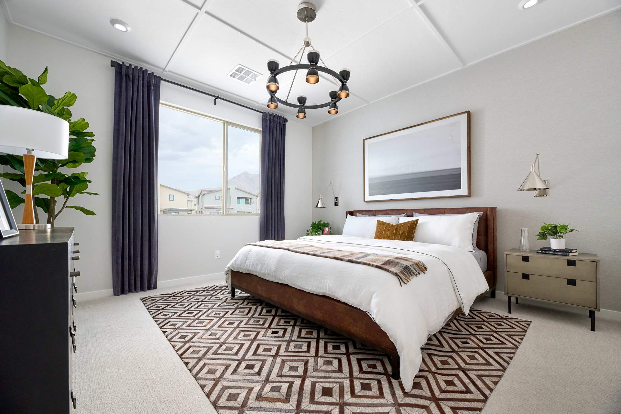
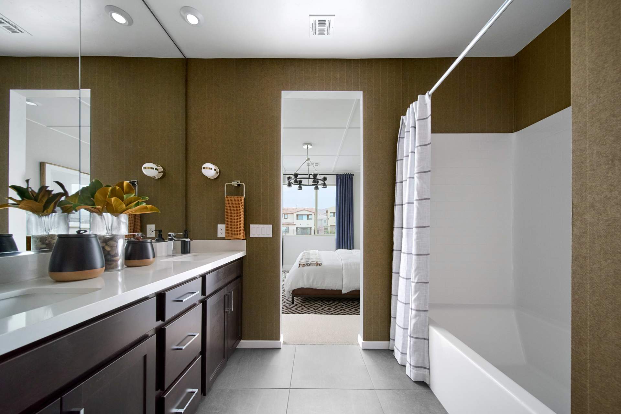
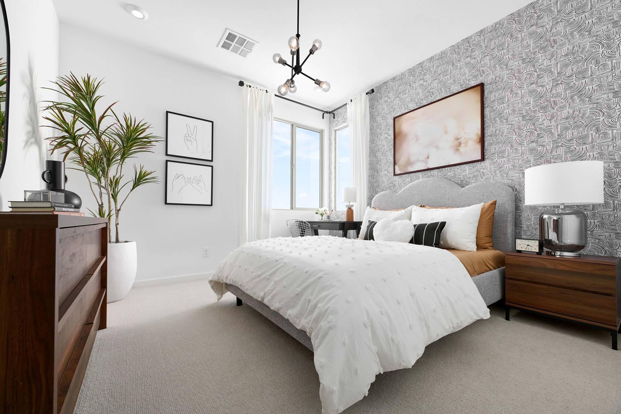
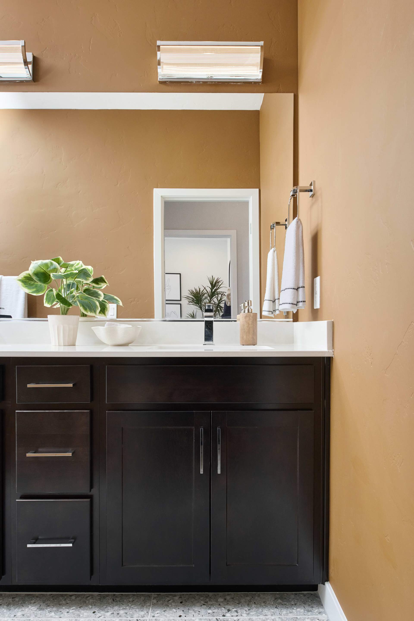
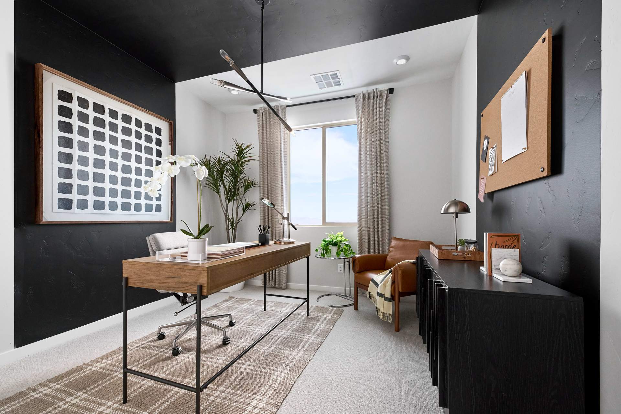
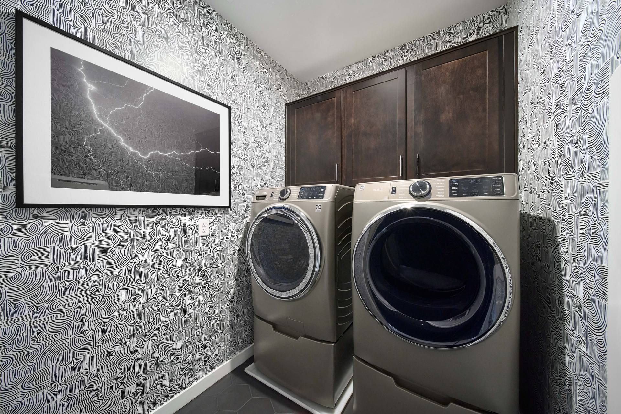
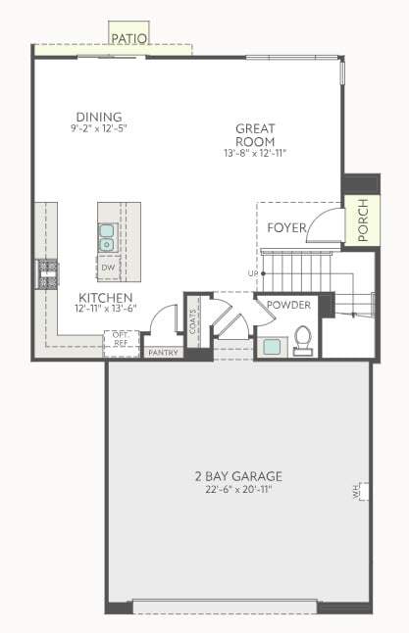
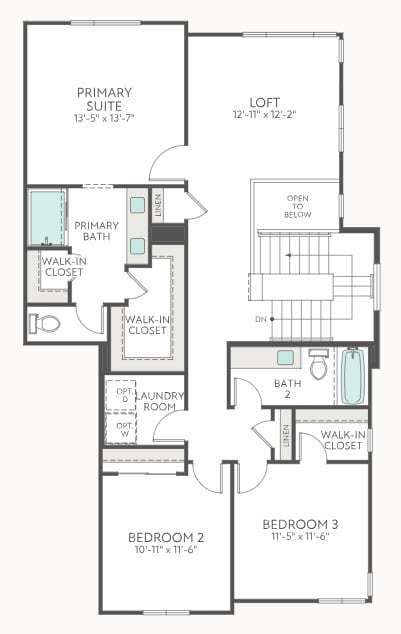
Here’s a home that makes everyone happy. It’s got the most space of all the floorplans at Vertex, there are two separate walk-in closets in the primary suite, the second bedroom has one too, and there’s even a loft upstairs for when you can’t decide on a show and you each decide to go solo. Dogs, kids, guests—and those who are forever wrangling them—love the powder room, closet, and drop-zone at the garage entry. It’s all good. *this is a professionally designed model home*
Explore this home
Explore custom options for this floor plan.
Special offers
Explore the latest promotions at Vertex. to learn more!
Savings Designed Around You
Take advantage of limited-time incentives and exclusive offers on select Tri Pointe Homes in your area.
Community highlights
Community amenities
Park
Pool
Trails
About Vertex
Rise into modern elegance with sunlit townhomes that redefine the city skyline. Each home features soaring architectural lines, floodgates of natural light, and interiors curated by Bobby?Berk, all designed for effortless, contemporary living in a space that feels both elevated and welcoming. More info about Vertex
Green program
LivingSmart®
More InfoRequest a tour
Home location
837 Infinity Ridge Street, Las Vegas, NV 89138
Vertex
Tri Pointe Homes
837 Infinity Ridge St, Las Vegas, NV 89138
492-292-1324
725-***-****
Sales Agent
Shannon and Natalie
Hours
Mon 1pm-6pm; Thu-Sun 10am-6pm; Closed Tue, Wed
Neighborhood

Community location & sales center
837 Infinity Ridge St Las Vegas, NV 89138
837 Infinity Ridge St Las Vegas, NV 89138
492-292-1324
725-***-****
Schools near Vertex
Clark County School District
Public Elementary School
rating

Linda Rankin Givens Elementary School
Grades PK to 5
702-799-1430
655 Park Vista Dr, Las Vegas, NV, 89138
Class ratio
1:17
Enrollment
663
Public Middle School
rating

Ernest Becker Middle School
Grades 6 to 8
702-799-4460
9151 Pinewood Hills Dr, Las Vegas, NV, 89134
Class ratio
1:25
Enrollment
1127
Public High School
rating
Palo Verde High School
Grades 9 to 12
702-799-1450
333 S Pavilion Center Dr, Las Vegas, NV, 89144
Class ratio
1:26
Enrollment
3186
GreatSchools ratings are provided by GreatSchools.org and are for reference only. Ratings may not be available for all schools. Please verify school assignments and details with the local school district.
Amenities
Community & neighborhood
Social activities
- Downtown Summerlin
- Red Rock Casino Resort and Spa
- Las Vegas Ballpark
- City National Arena
Health and fitness
- Life Time Athletic
- F45 Training Summerlin
- Orangetheory Fitness
- Jamba Canyon Pointe
- Nekter Juice Bar
- Pressed Juicery
- Bowlology
- Pool
- Trails
Community services & perks
- United States Postal Service
- Postal Pros
- UPS Store
- Park

We’re a leading new home builder, known for setting trends and paving new paths forward. One of the nation’s largest homebuilders, we create homes and neighborhoods that make a premium lifestyle possible for our customers—whatever their price point or life stage. As local specialists on a national scale, we are customer-driven and committed to environmentally responsible business practices and enduring craftmanship. We don’t just focus on life inside the home—we believe in building community in every sense of the word, from the connected locations we select to our commitment to social responsibility. Our passion for design and innovation and our people-first philosophy are recognized throughout the industry and prized by our team members. Tri Pointe Homes exists to exceed our homebuyers’ expectations and truly enhance their lives.
Take the next steps toward your new home
This listing's information was verified with the builder for accuracy 3 days ago
837 Infinity Ridge Street by Tri Pointe Homes

saved to favorites!
To see all the homes you’ve saved, visit the My Favorites section of your account.
Discover More Great Communities
Select additional listings for more information
We're preparing your brochure
You're now connected with Tri Pointe Homes. We'll send you more info soon.
The brochure will download automatically when ready.
Brochure downloaded successfully
Your brochure has been saved. You're now connected with Tri Pointe Homes, and we've emailed you a copy for your convenience.
The brochure will download automatically when ready.
Way to Go!
You’re connected with Tri Pointe Homes.
The best way to find out more is to visit the community yourself!