


8528 Rocky Springs Road (Nottingham) - Kellerton
$1,174,990 | 7 Beds | 5.5 Baths | 4,430 SqFt
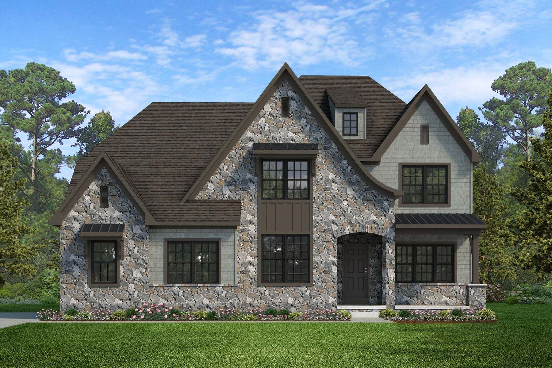
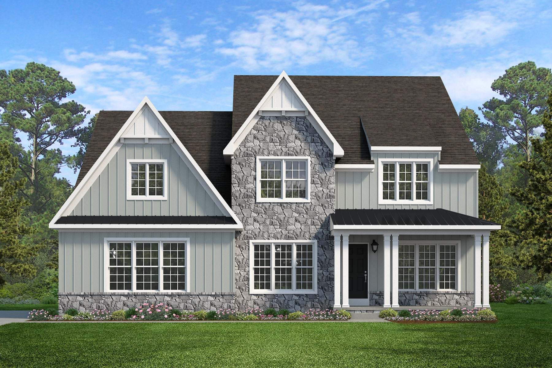
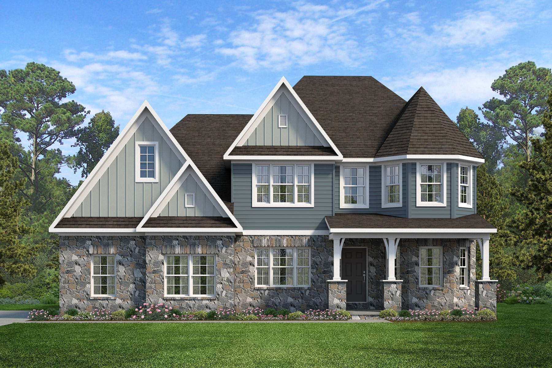
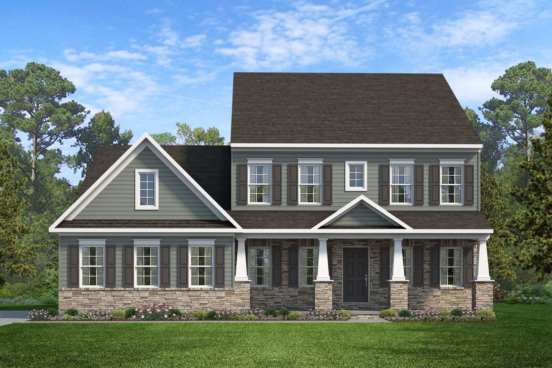
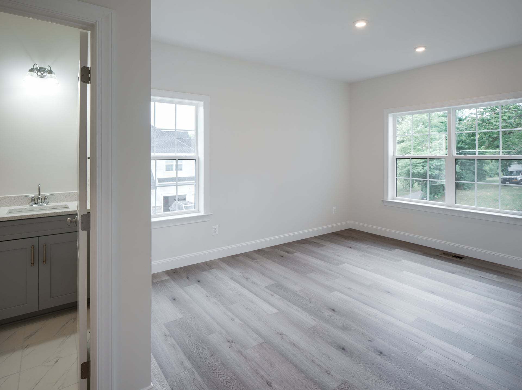
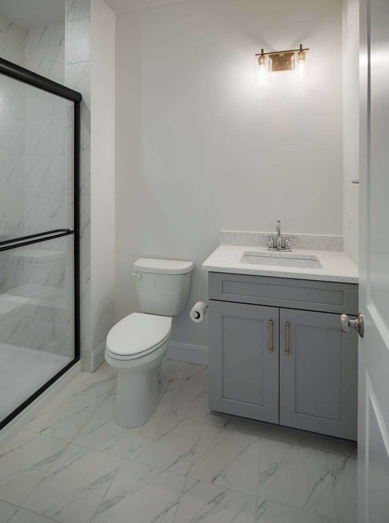
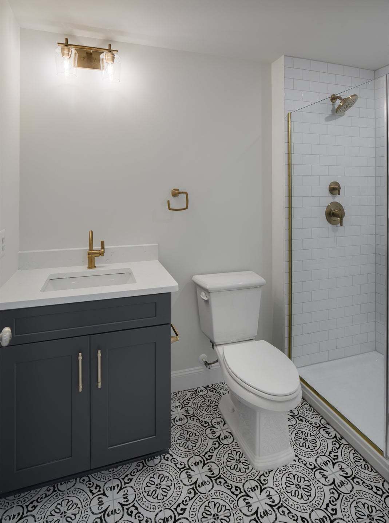
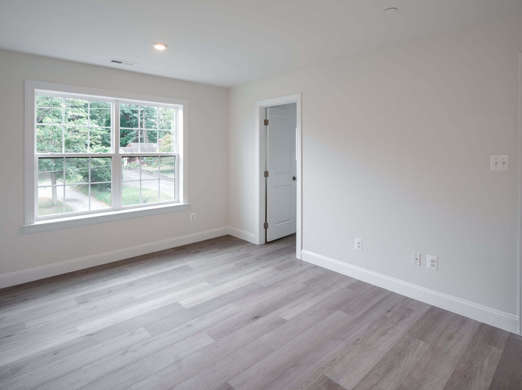
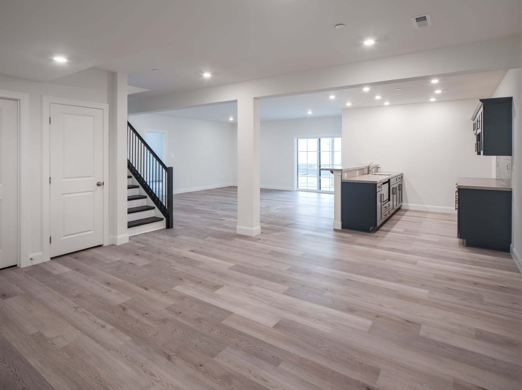
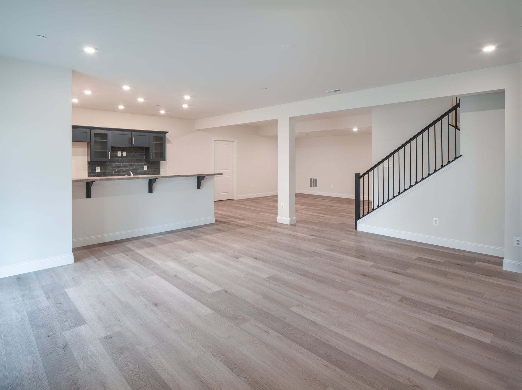
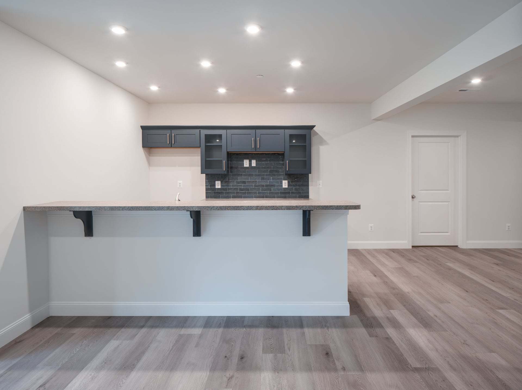
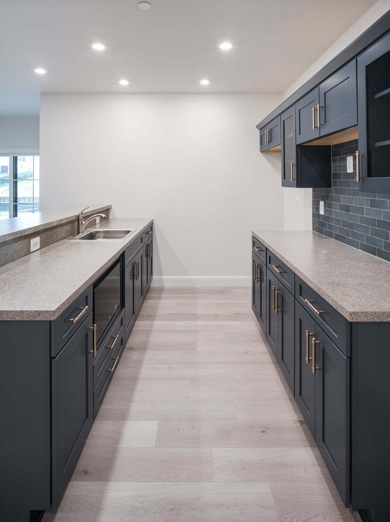
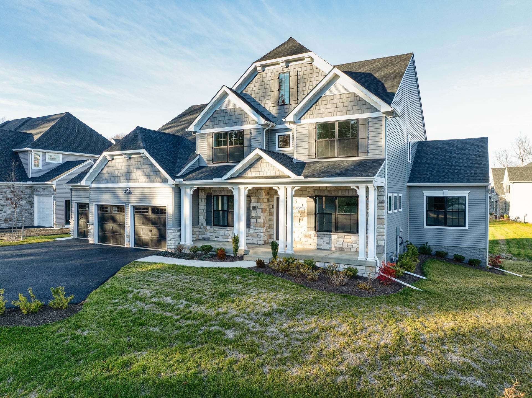
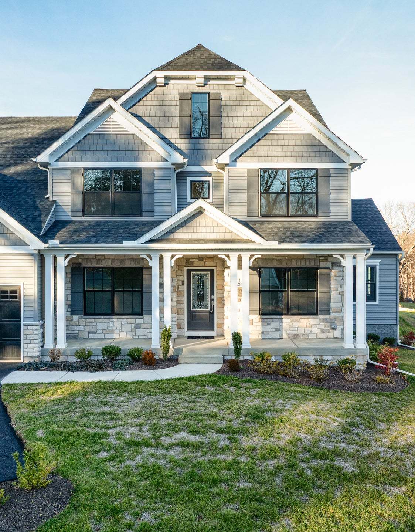
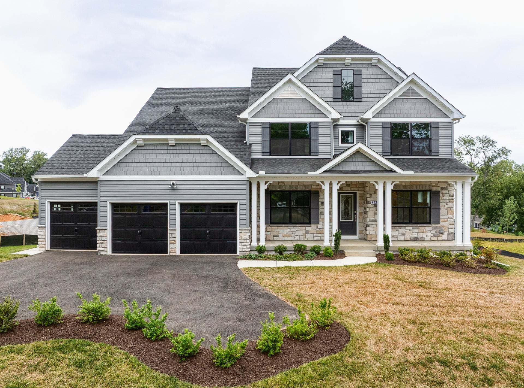
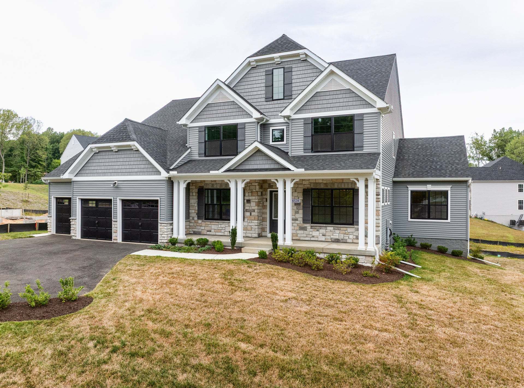
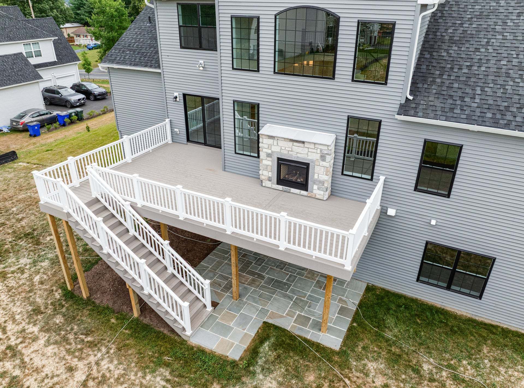
8528 Rocky Springs Road
Frederick, MD 21702
$1,174,990 This is the set price for this quick move-in. Optional upgrades may be available and could affect the total cost — subject to your builder.

Keystone Custom Homes
- 7 Beds
- 5.5 Baths
- 3 Car garage
- 4,430 Sq Ft
Overview
Home features
- 1 Half Bathroom
- 2 Stories
- Primary Bed Downstairs
- Single Family
Home description
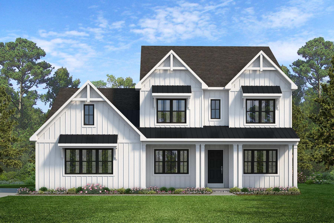
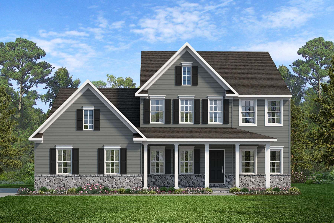
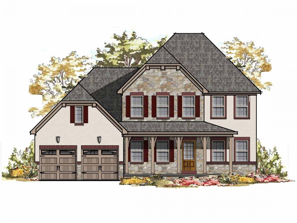
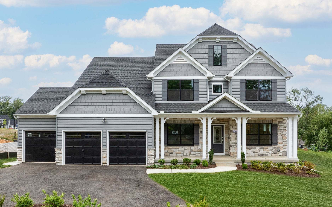
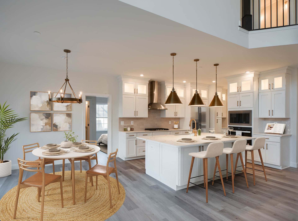
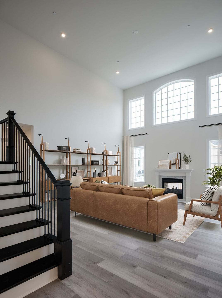
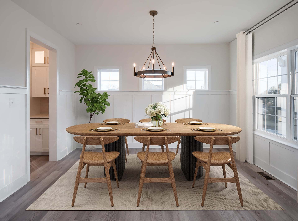
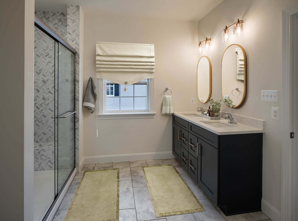
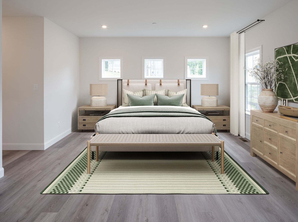
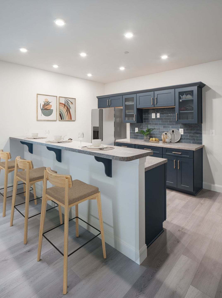
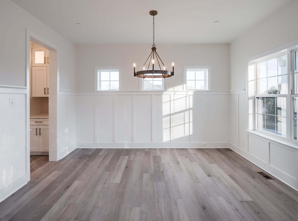
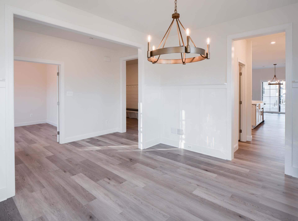
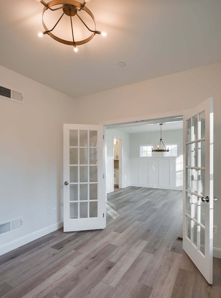
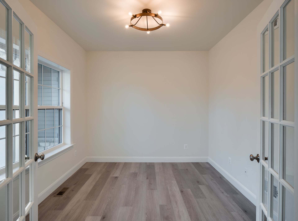
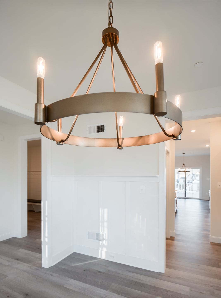
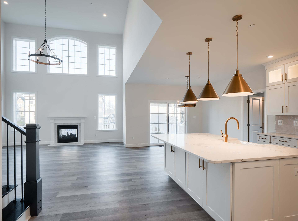
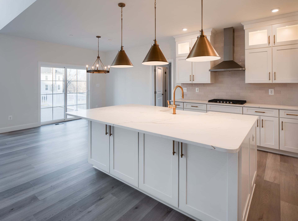
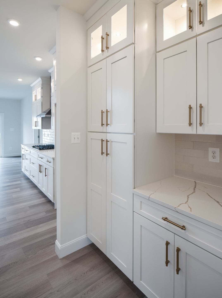
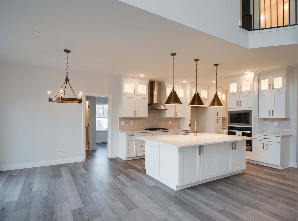
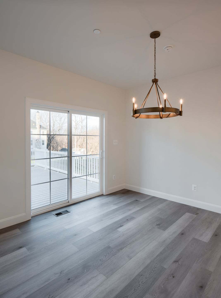
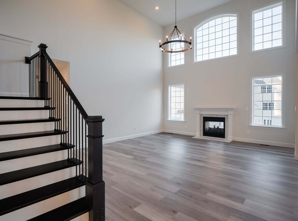
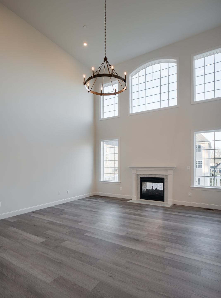
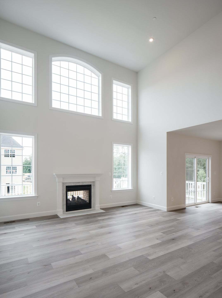
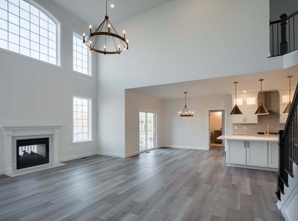
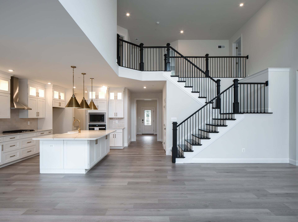
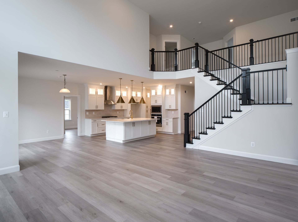
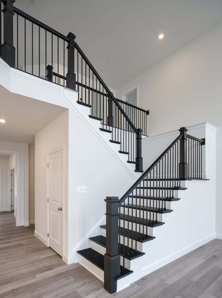
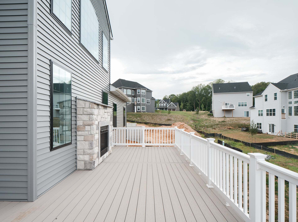
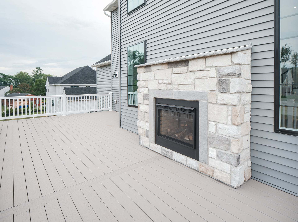
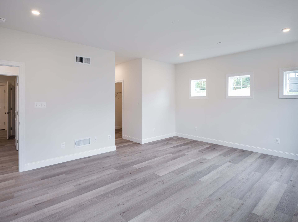
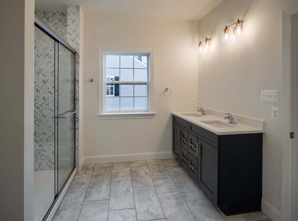
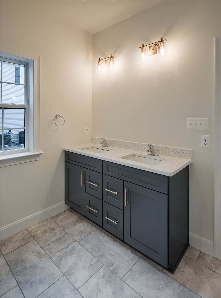
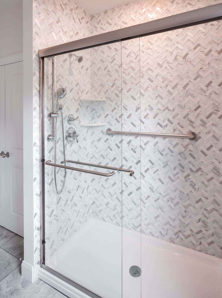
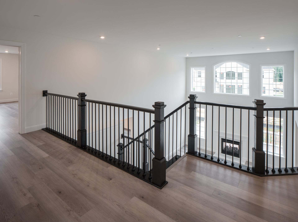
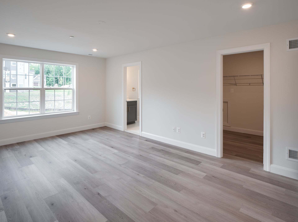
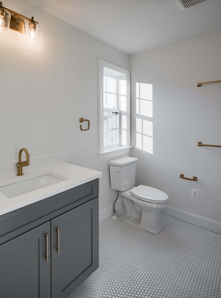
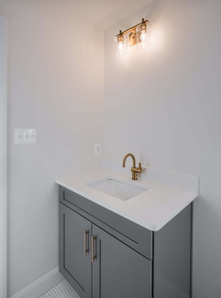
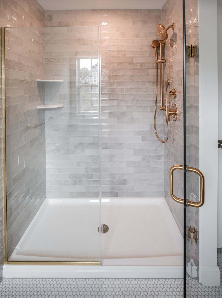
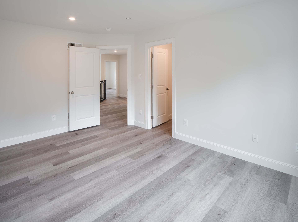
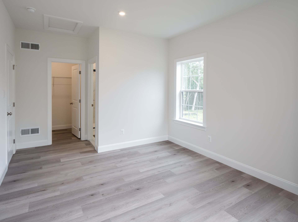
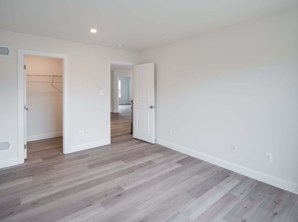
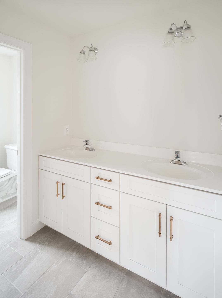
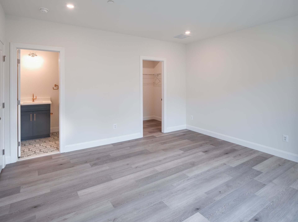
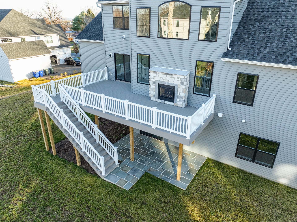
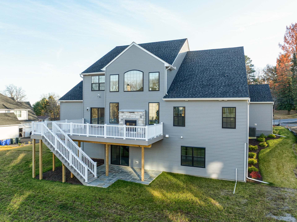
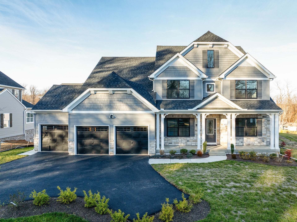
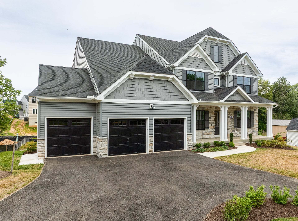
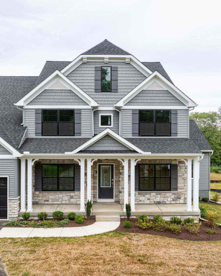
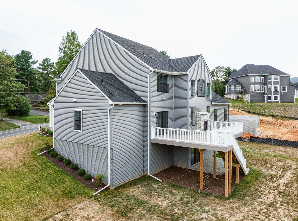
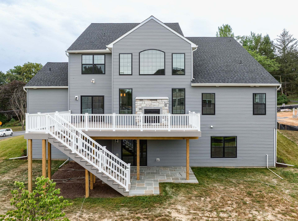
Step into the Nottingham Vintage, where timeless elegance meets modern comfort. Enter the home to find a private Study and formal Dining Room framing the foyer. Continue down the hall to the heart of the home, where a soaring 2-story Family Room is flooded with natural light from a wall of windows and warmed by a 2-way fireplace shared with the composite deck just beyond. The open Kitchen is a chef’s dream, boasting quartz countertops, a tile backsplash that continues to the ceiling, extended cabinetry, and a gas range, with the adjoining Breakfast Area perfect for casual meals. Just off the Kitchen, a private bedroom with ensuite bath and walk-in closet offers the ideal guest retreat. The first-floor Owner’s Suite is a true haven, featuring 2 walk-in closets and a spa-inspired bath with q...
Explore this home
Explore custom options for this floor plan.
Community highlights
Community amenities
Baseball
Basketball
Club House
Playground
Pool
Soccer
Tennis
Trails
About Kellerton
Single-Family Homes in Frederick: Discover What the Kellerton Community Has to Offer Choose from 12 different floorplans, each with beautiful exterior elevations designed to compliment the community’s charm. Each floorplan offers unique elements to fit a variety of lifestyles. From grand 2-story Family Rooms to first-floor Owner’s Suites, each new construction home can be customized with thousands of options available. Some of our most popular floorplans at Kellerton include the Covington, Nottingham, Devonshire, Manchester and Augusta. Explore the on-site Devonshire Manor Model Home to get inspired for your custom home. See the site plan below for available homesites conveniently located near community amenities yet nestled in a secluded cove. Interested in our other products? Visit Kelle...
Request a tour
Home location
8528 Rocky Springs Road, Frederick, MD 21702
Kellerton
Keystone Custom Homes
8582 Rocky Springs Rd, Frederick, MD 21702
717-205-2379
Hours
Open House Saturday & Sunday 12-5pm Weekdays By Appointment Only
Neighborhood

Community location
8582 Rocky Springs Road Frederick, MD 21702
8582 Rocky Springs Rd Frederick, MD 21702
Schools near Kellerton
Frederick County Public Schools
Public High School
rating

Gov. Thomas Johnson High School
Grades 9 to 12
240-236-8200
1501 N Market St, Frederick, MD, 21701
Class ratio
1:18
Enrollment
1962
GreatSchools ratings are provided by GreatSchools.org and are for reference only. Ratings may not be available for all schools. Please verify school assignments and details with the local school district.
Amenities
Community & neighborhood
Social activities
- Club House
Health and fitness
- Tennis
- Pool
- Trails
- Basketball
- Soccer
- Baseball
Community services & perks
- Playground

Founder and CEO Jeff Rutt started Keystone Custom Homes in 1992 in an uncommon career change from lifelong dairy farmer to local homebuilder. Working with trade partners and a small team, Keystone built 12 homes in its first year. To date, over 6,000 homeowners have joined the Keystone Family. Jeff's humble roots and generous heart have guided Keystone's legacy - creating award-winning homes that provide purpose beyond profit.
Take the next steps toward your new home
This listing's information was verified with the builder for accuracy 20 hours ago
8528 Rocky Springs Road by Keystone Custom Homes

saved to favorites!
To see all the homes you’ve saved, visit the My Favorites section of your account.
Discover More Great Communities
Select additional listings for more information
We're preparing your brochure
You're now connected with Keystone Custom Homes. We'll send you more info soon.
The brochure will download automatically when ready.
Brochure downloaded successfully
Your brochure has been saved. You're now connected with Keystone Custom Homes, and we've emailed you a copy for your convenience.
The brochure will download automatically when ready.
Way to Go!
You’re connected with Keystone Custom Homes.
The best way to find out more is to visit the community yourself!