


8546 Acadia Parkway (Savoy II) - Laurelbrook
$440,990 | 4 Beds | 3.5 Baths | 3,084 SqFt
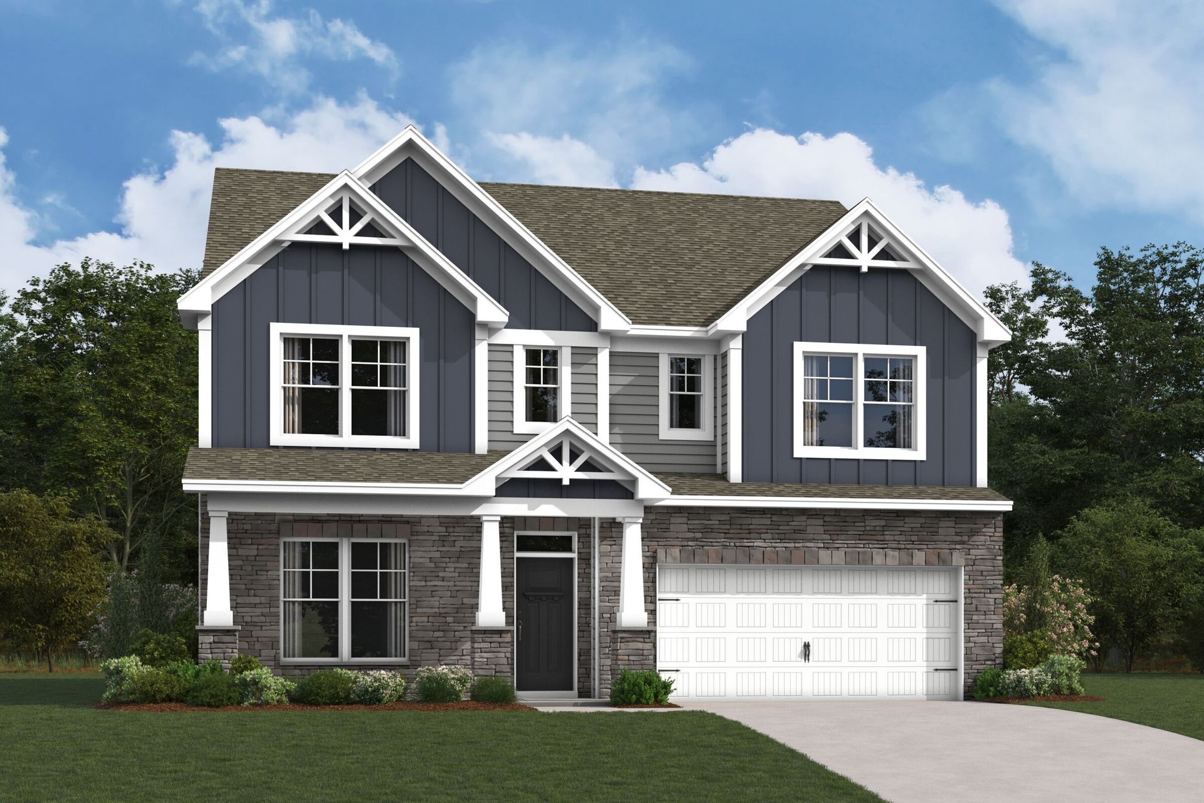
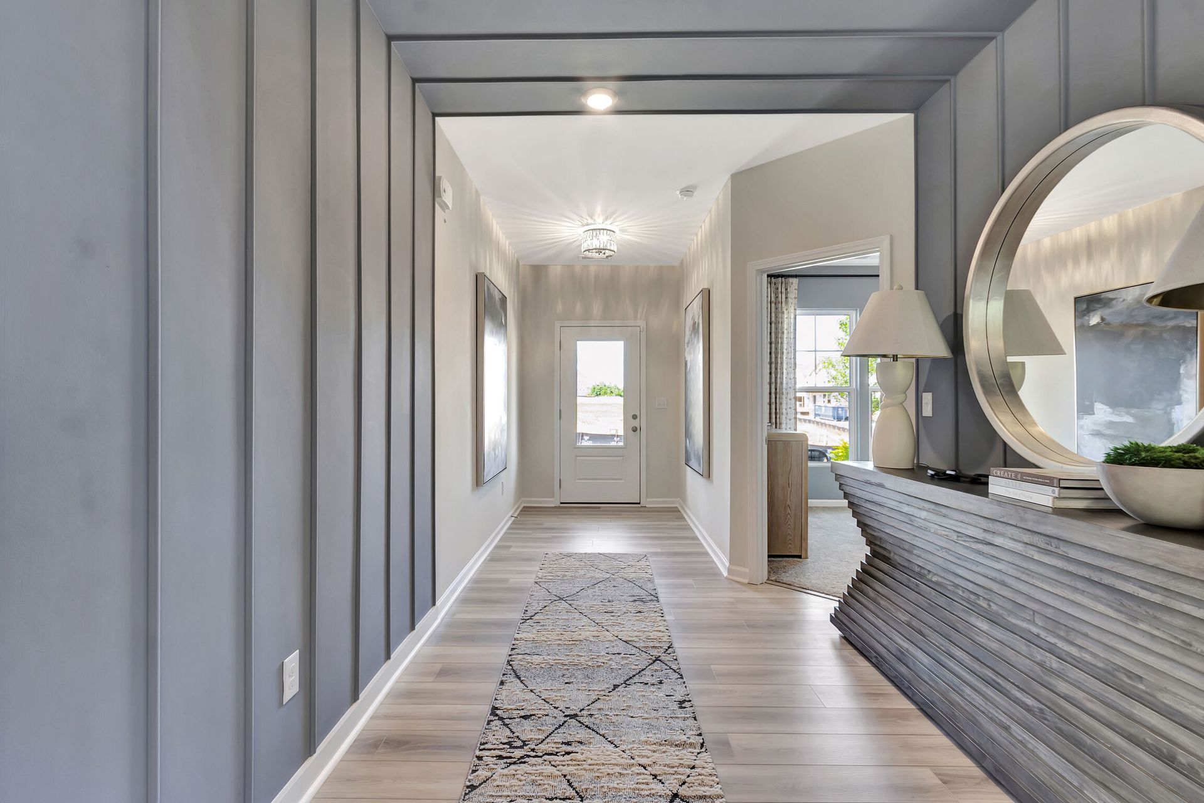
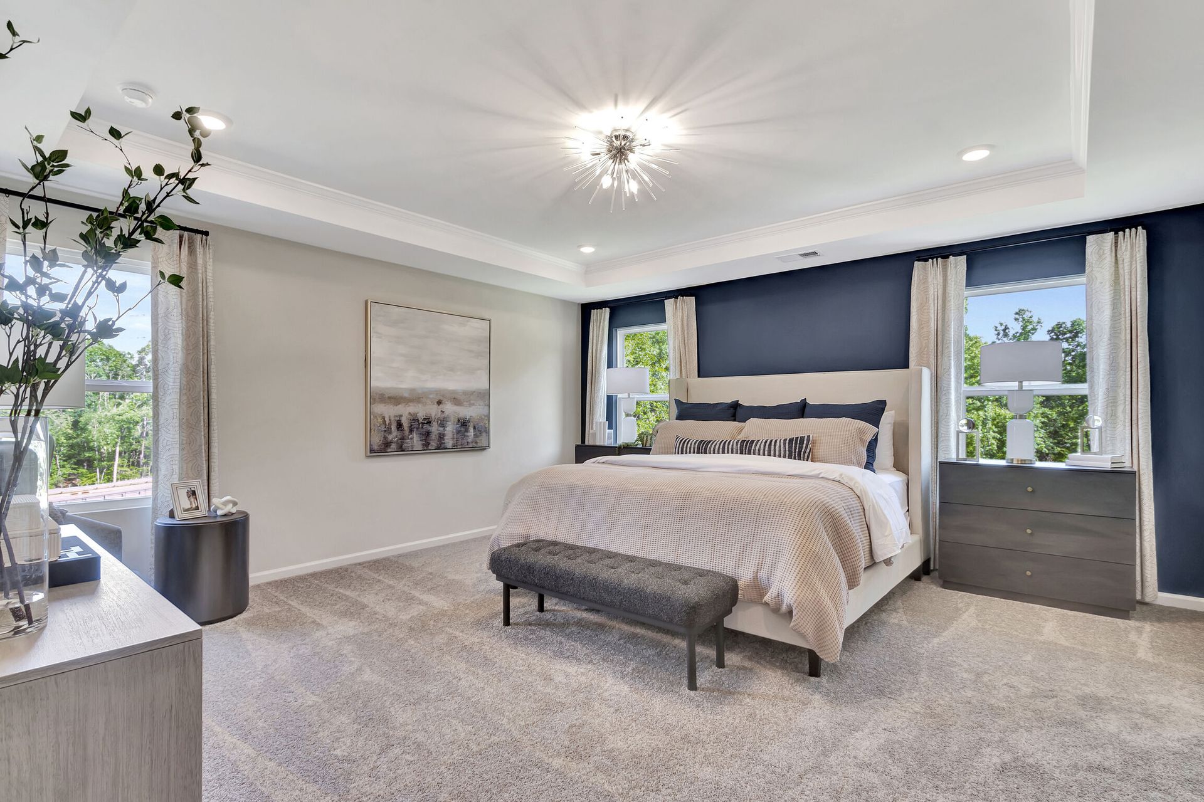
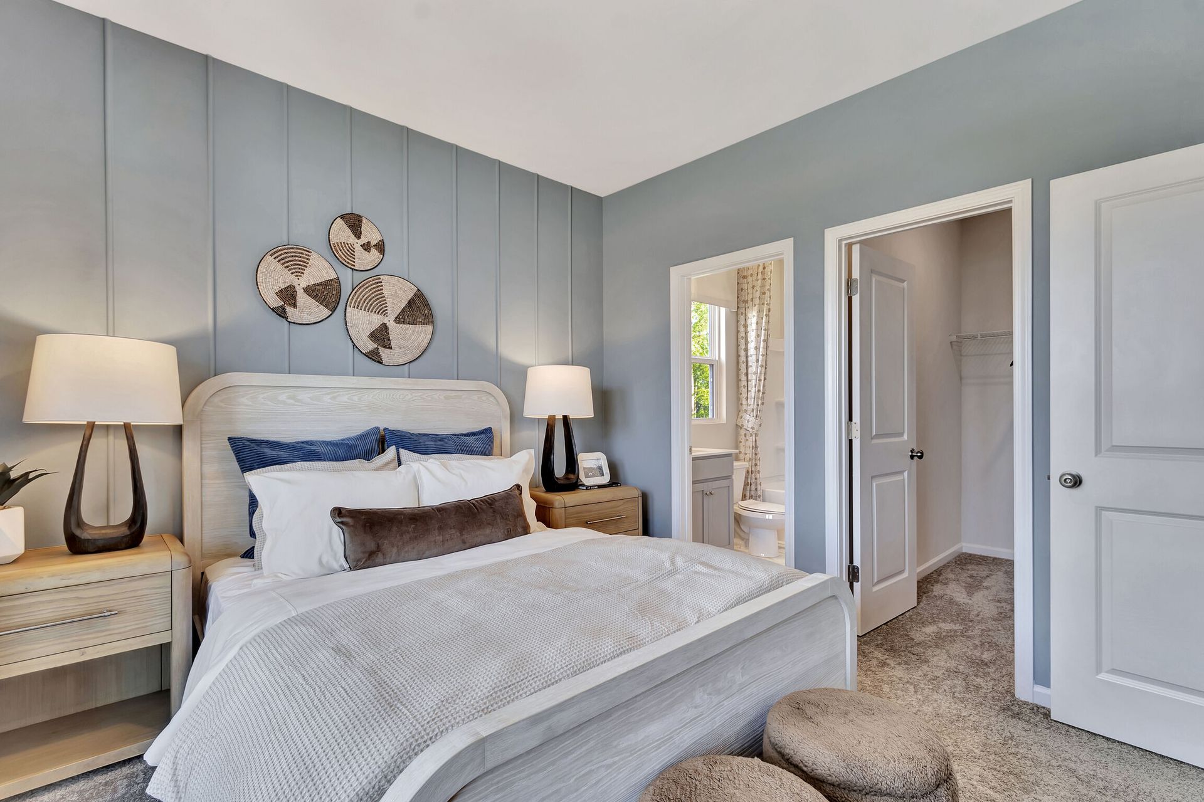
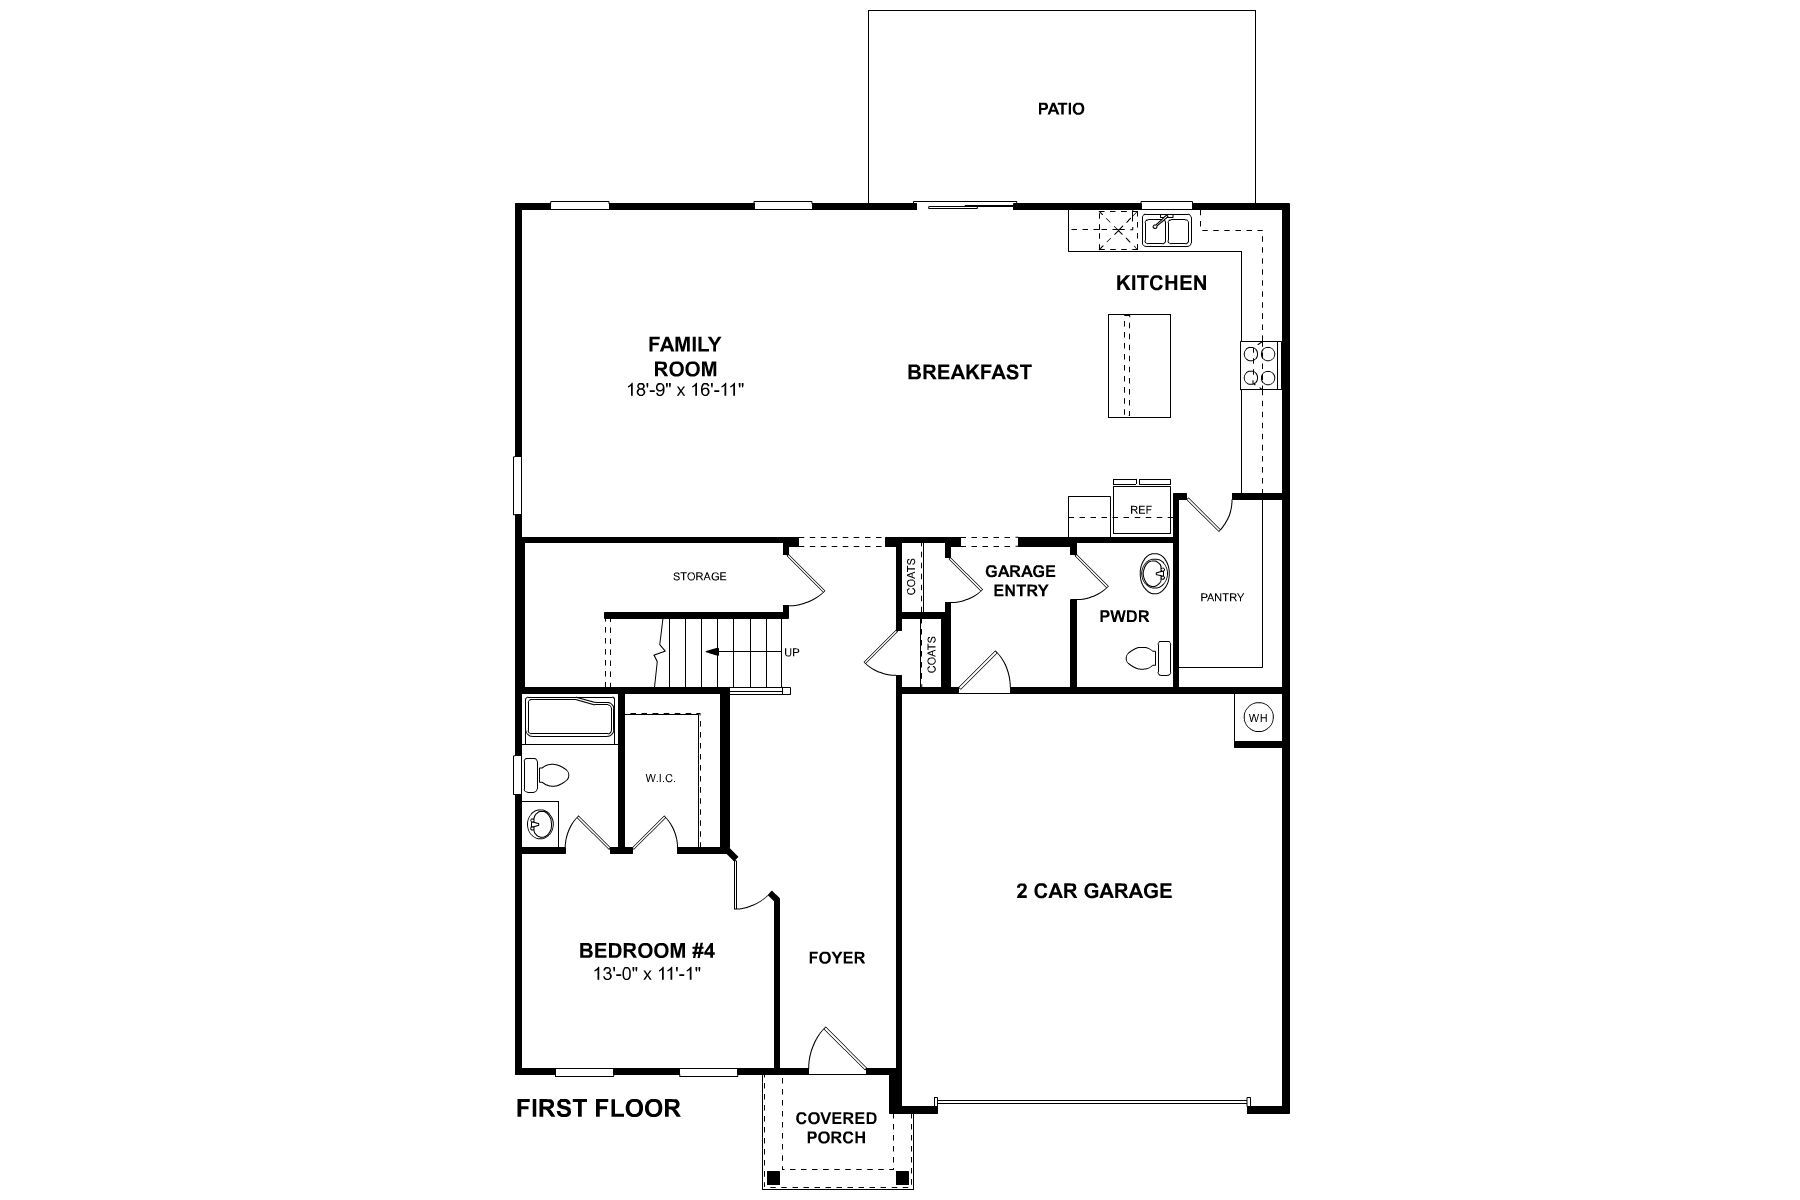
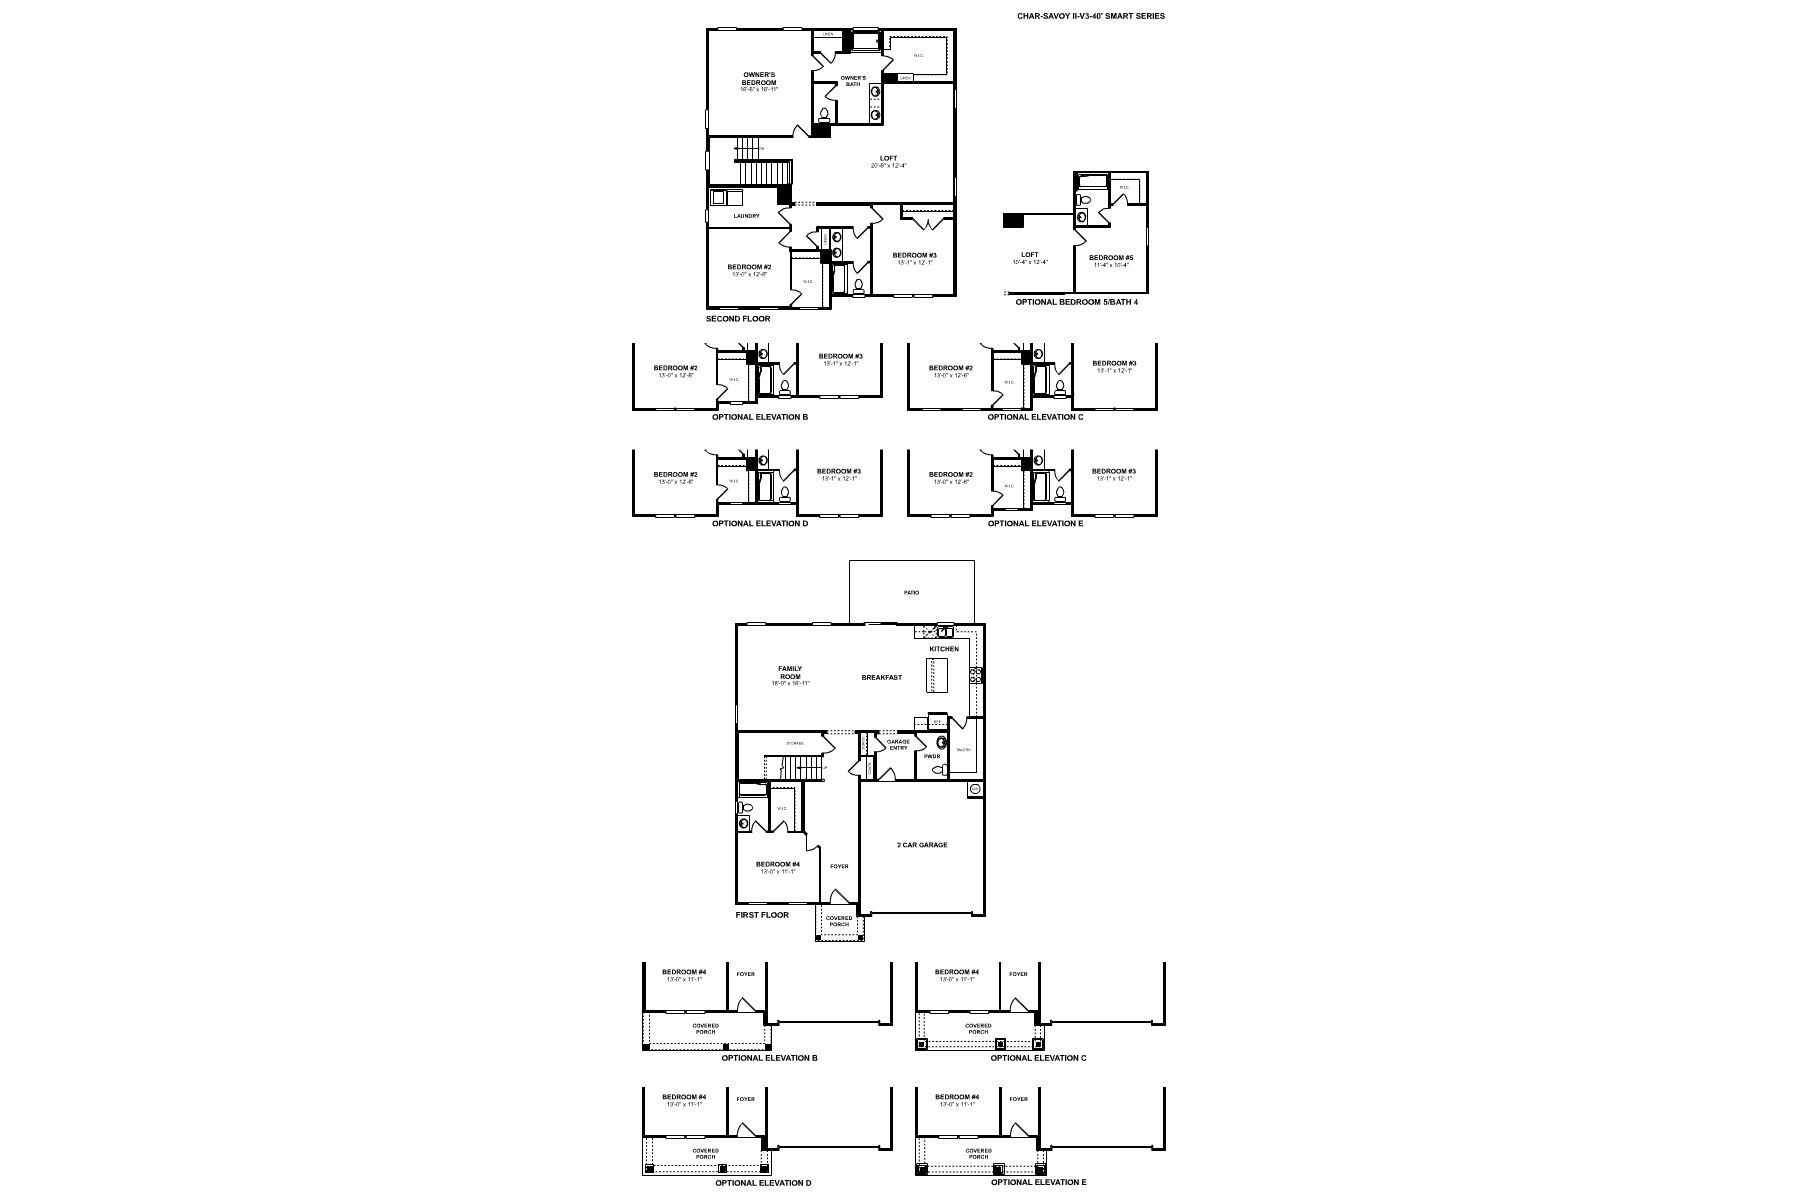
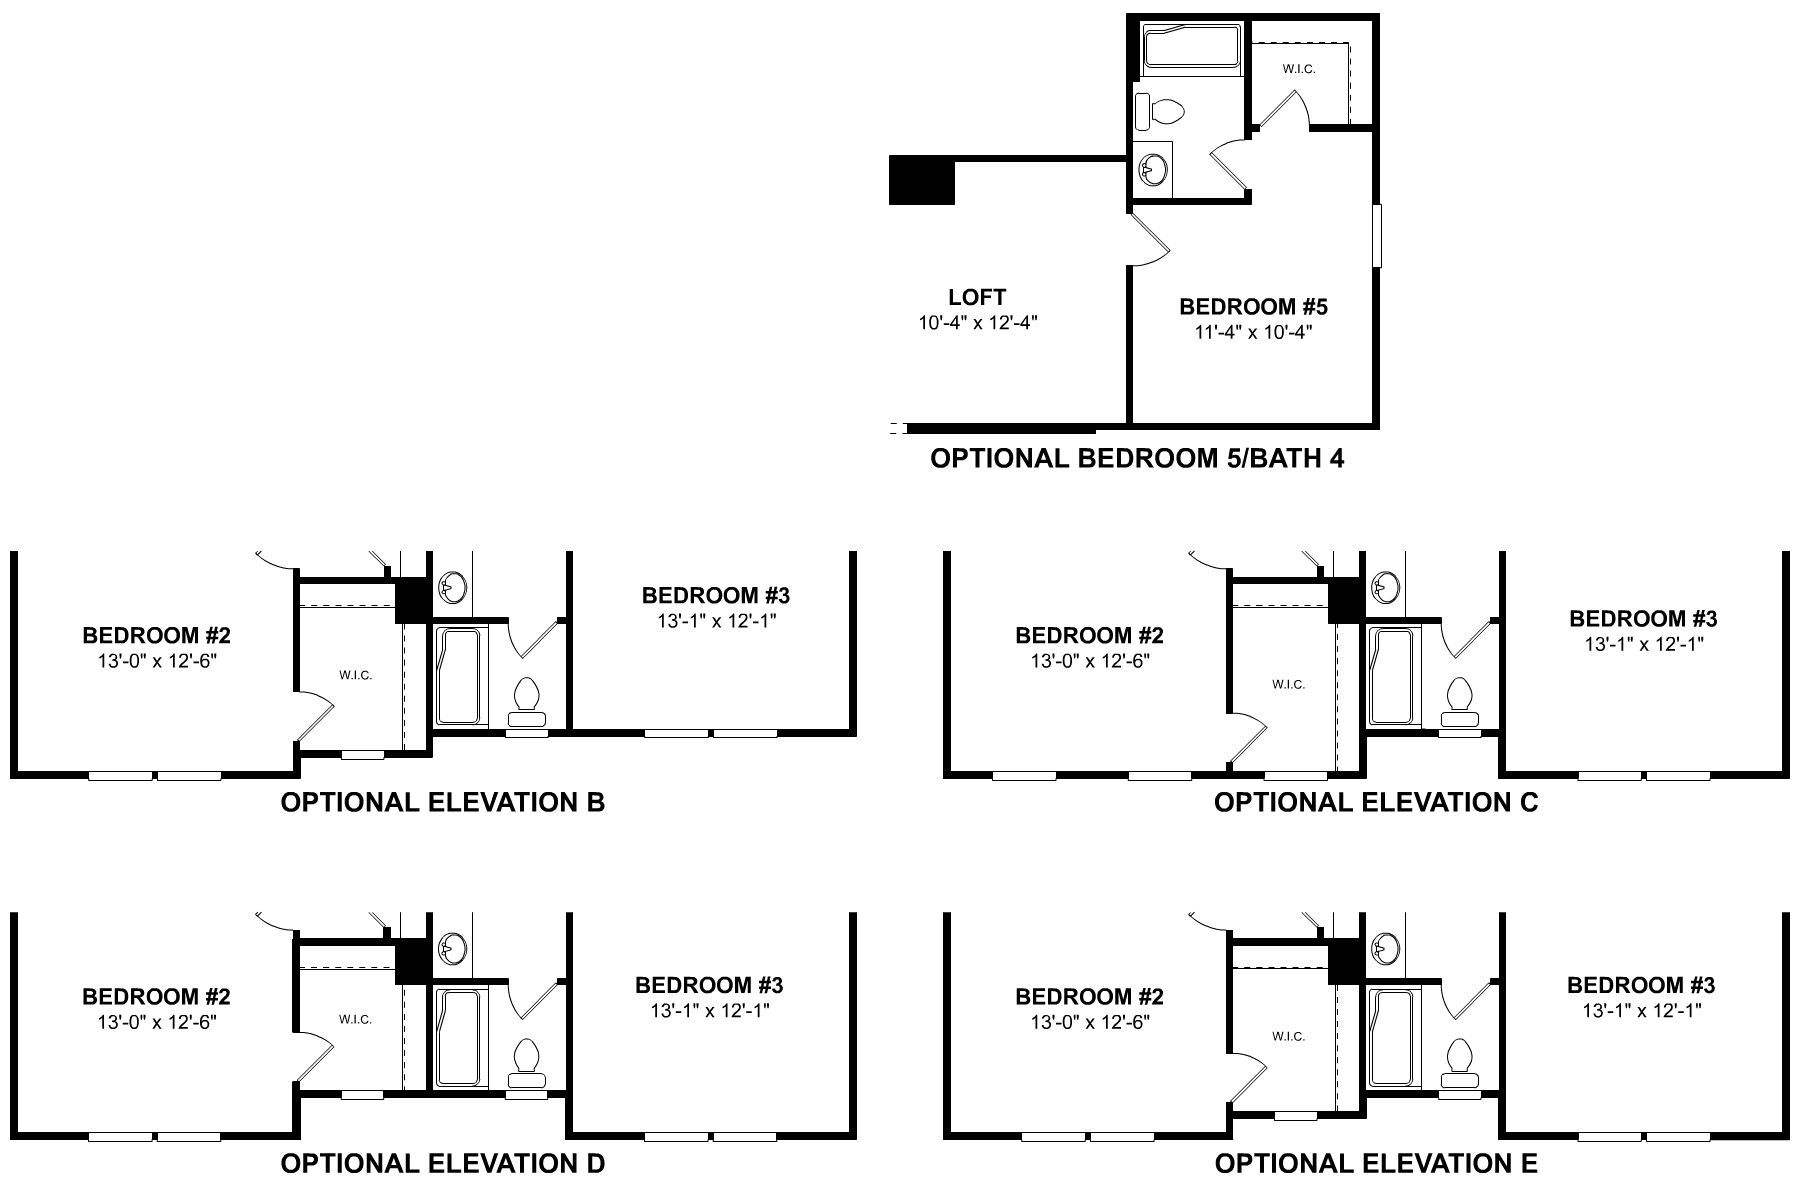
8546 Acadia Parkway
Sherrills Ford, NC 28673
$440,990 This is the set price for this quick move-in. Optional upgrades may be available and could affect the total cost — subject to your builder.

M/I Homes
- 4 Beds
- 3.5 Baths
- 2 Car garage
- 3,084 Sq Ft
Overview
Home features
- 1 Half Bathroom
- 2 Stories
- Primary Bed Upstairs
- Single Family
Home description
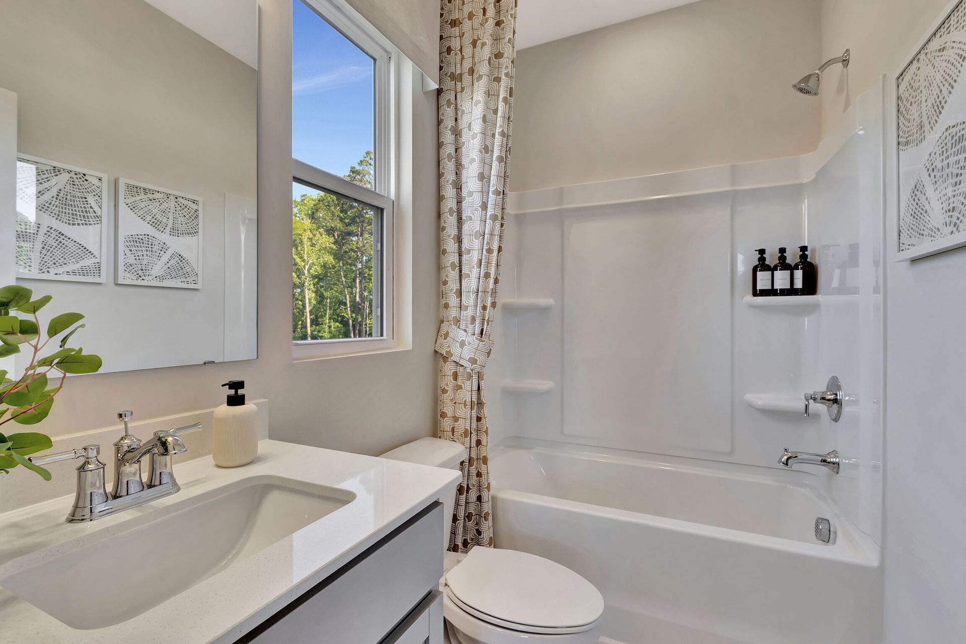
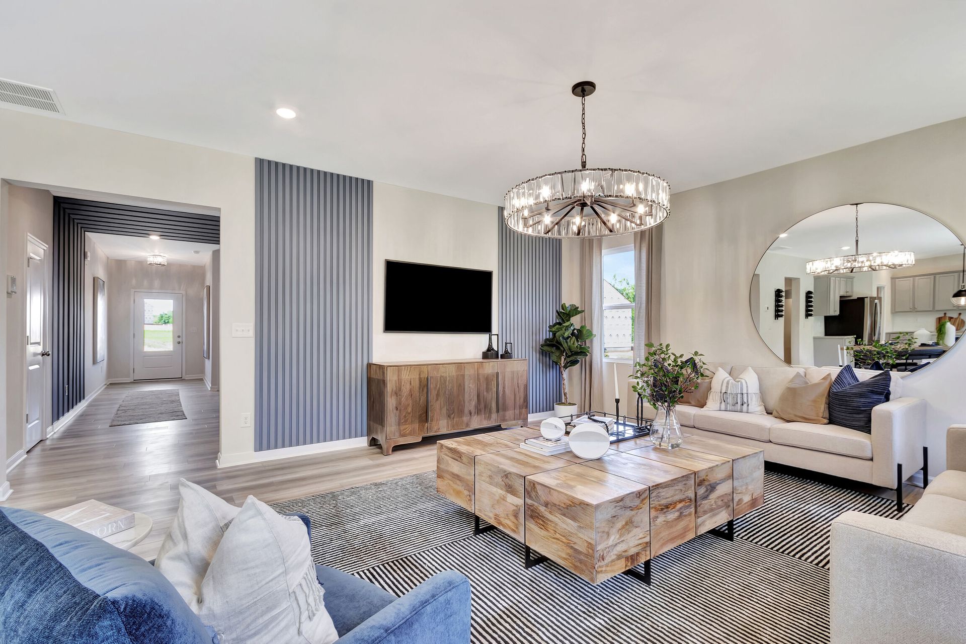
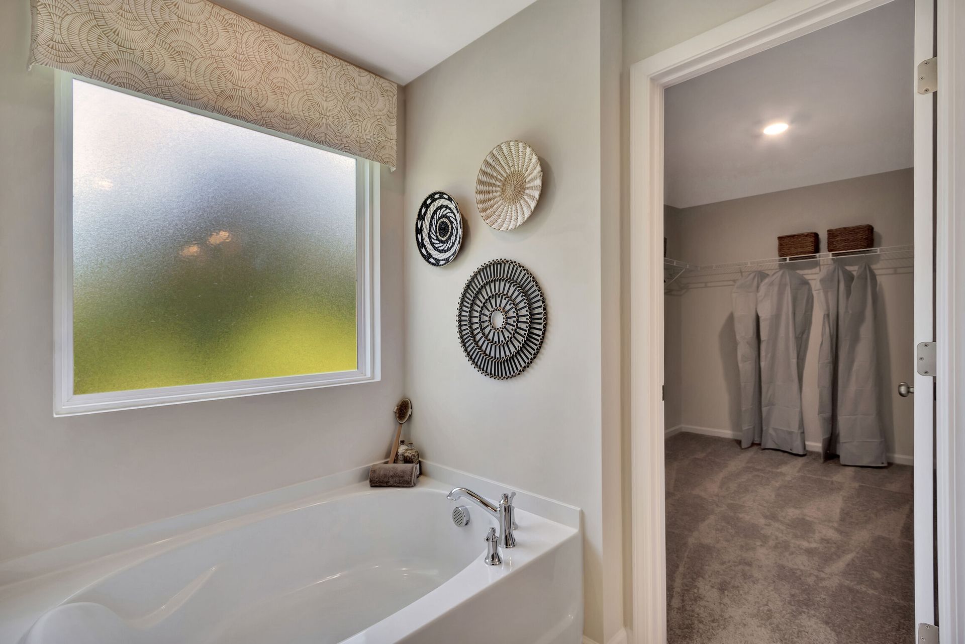
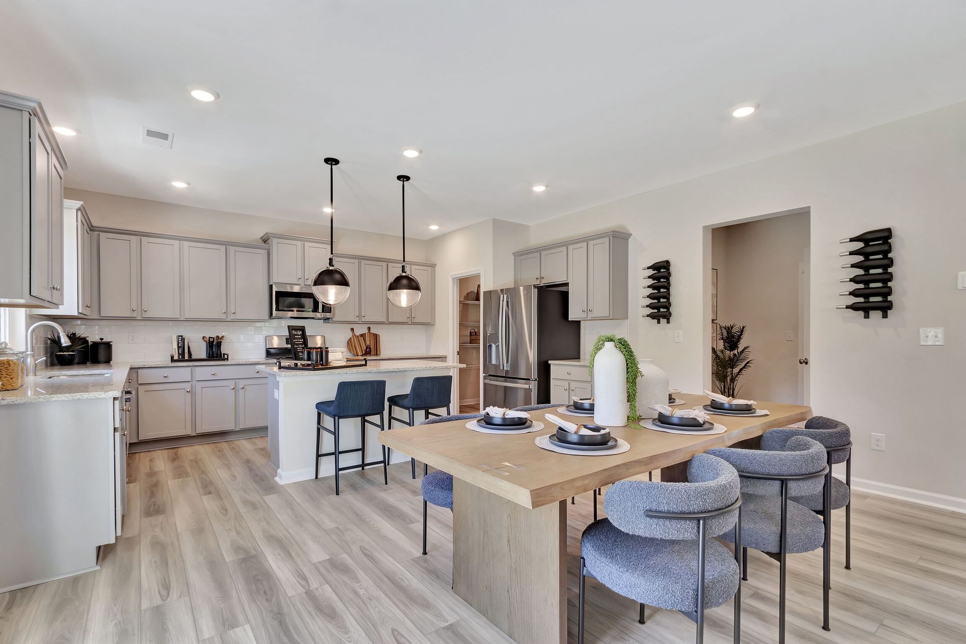
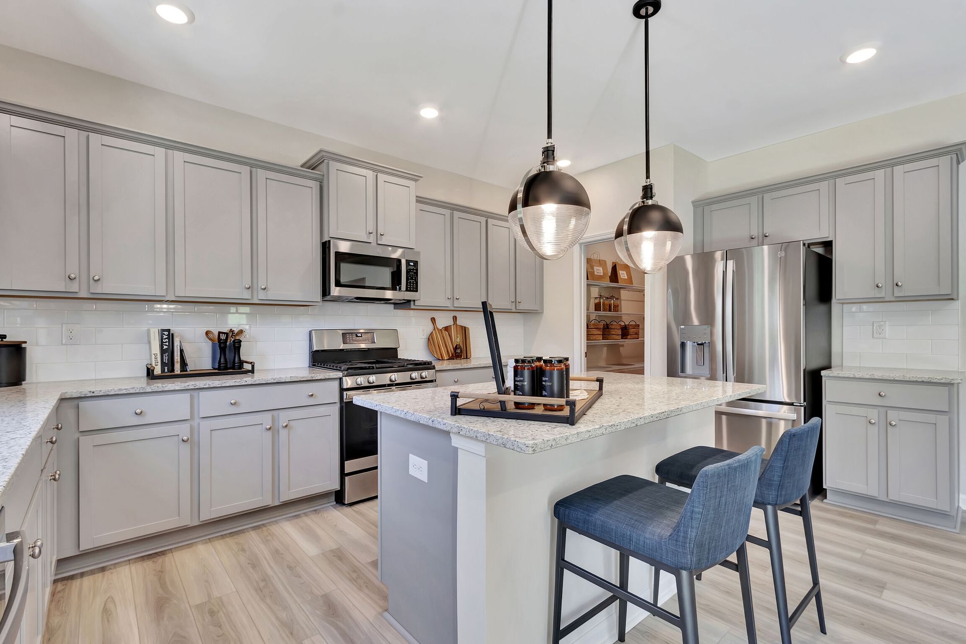
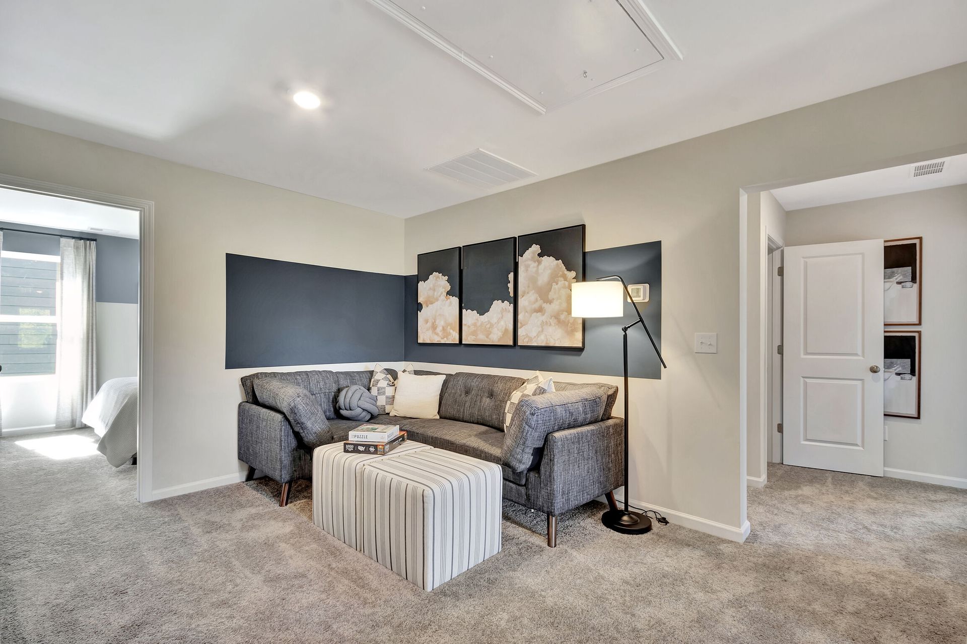
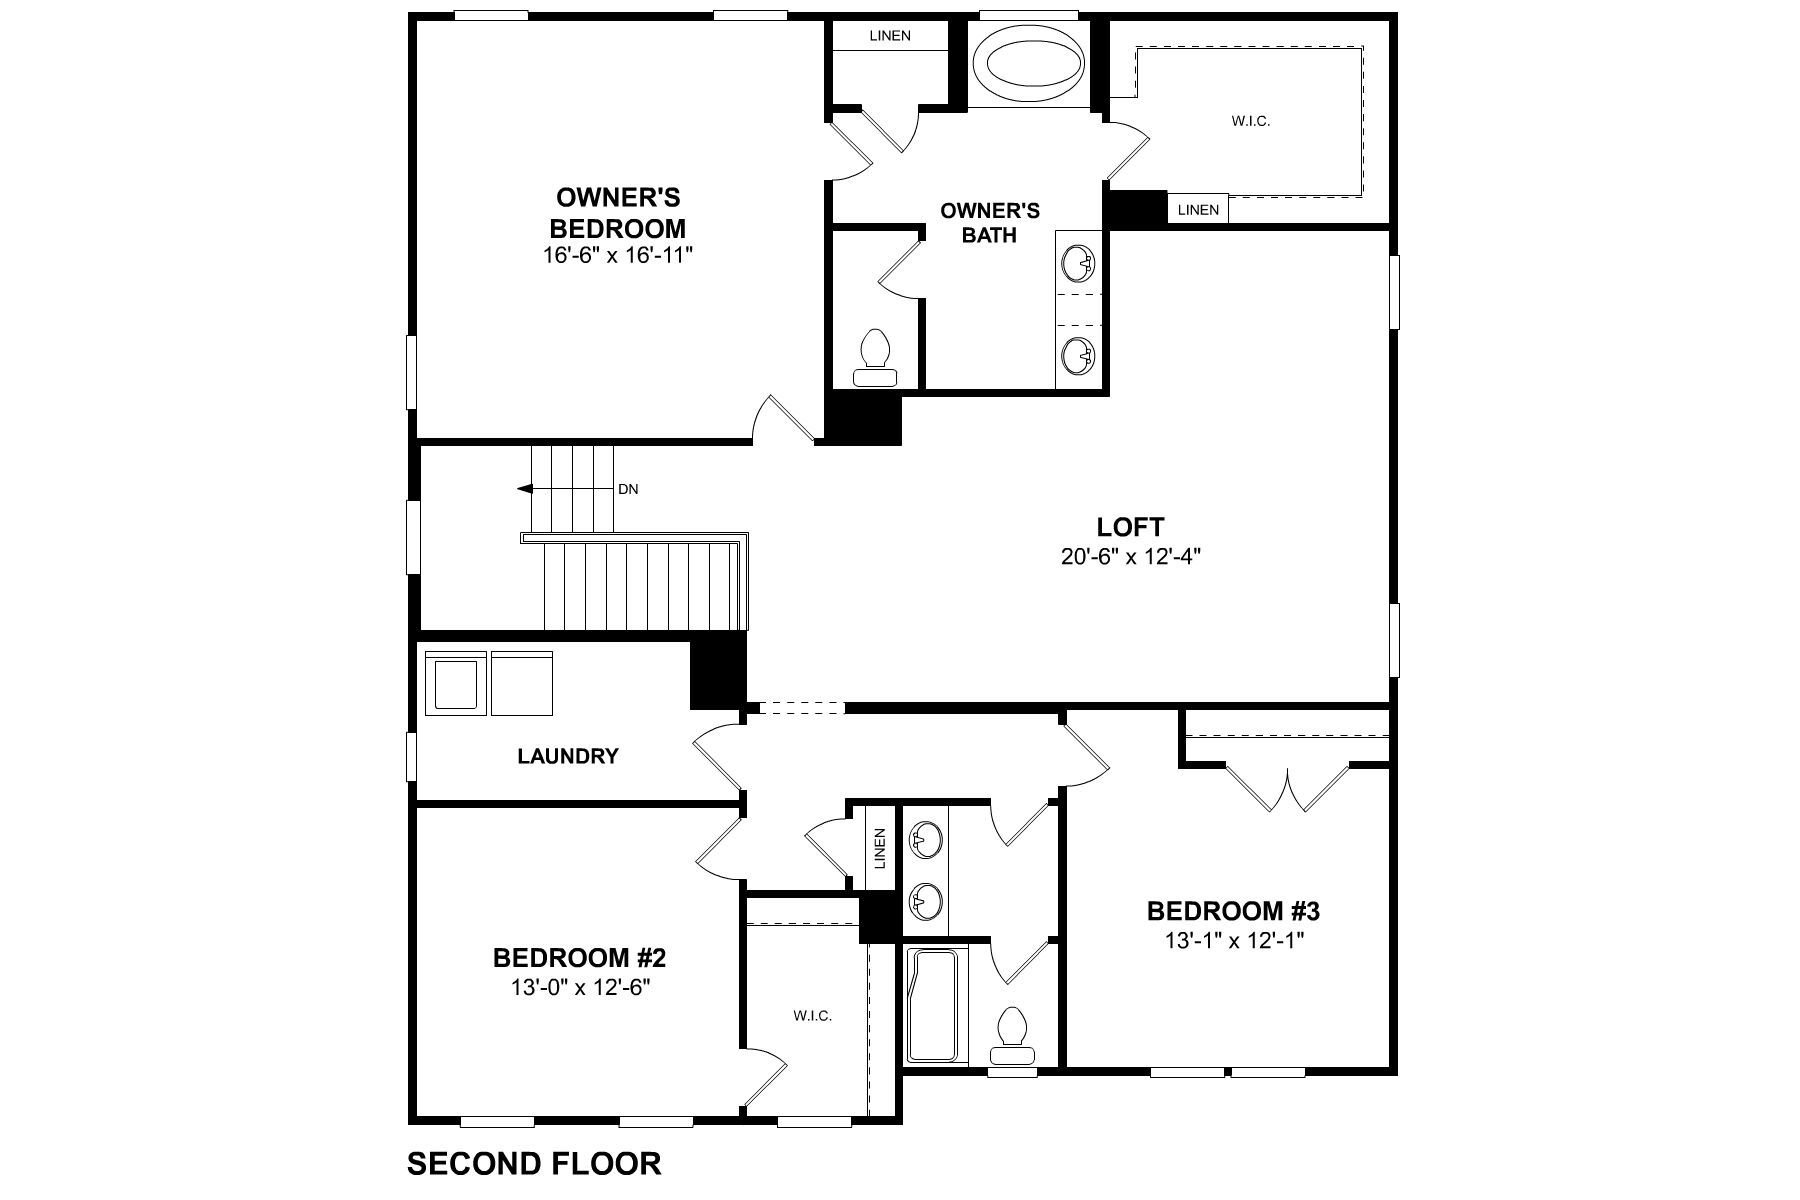
Located at 8546 Acadia Parkway in Sherrills Ford, North Carolina, this new construction home by M/I Homes offers 3,084 square feet of living space across 2 levels. The floorplan is designed around an open-concept living space, connecting the main gathering areas into a single, functional area that supports both everyday routines and larger gatherings. With 4 bedrooms, 3 full bathrooms, and 1 half bathroom, the layout provides room for family members and guests alike. The owner's bedroom includes an en-suite bathroom, while additional bedrooms offer flexibility for sleeping quarters, a home office, or hobby space. The half bathroom serves visitors on the main level without disrupting private areas. Key features of this home include: 3,084 square feet of finished living space 4 ...
Explore this home
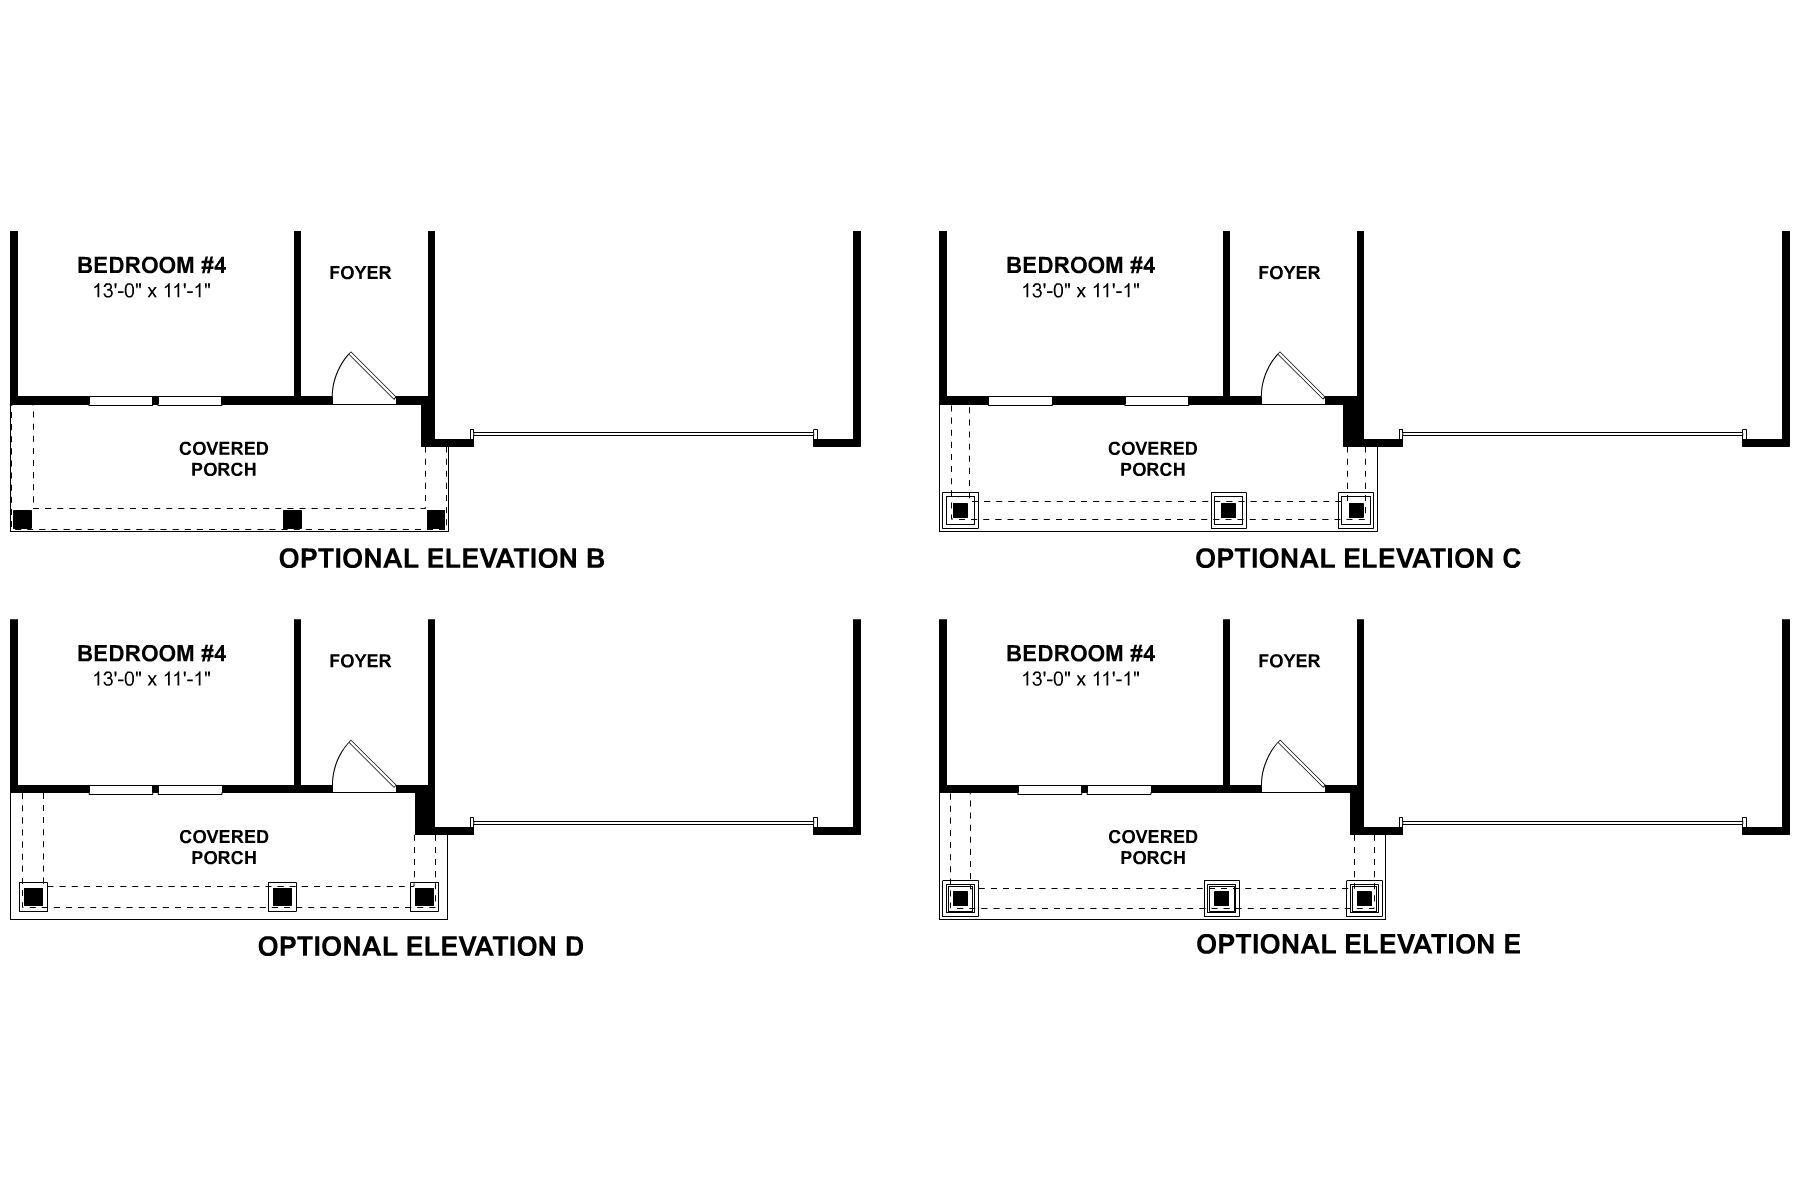
Explore custom options for this floor plan.
Special offers
Explore the latest promotions at Laurelbrook. to learn more!
Home Sweet Savings: Fall Into Your New Home
Fall into a brand-new home and enjoy sweet savings along the way. Now's the perfect time to make your move before the holidays arrive. This offer runs through 11/08/2026.
Take Advantage of Our Exclusive House-to-Sell Program
Many people need to sell their current home before they can move into the new home of their dreams! We can help you sell your existing home, making the process of purchasing your new M/I home smoother and quicker.* With our Home-To-Sell program, y... This offer runs through 12/31/2026.
Community highlights
Community amenities
Club House
Playground
Pool
Trails
About Laurelbrook
Laurelbrook in Sherrills Ford offers new single family homes in a peaceful setting near Lake Norman, with quick access to the Charlotte Metro area. Homes feature open-concept layouts, spacious kitchens with modern finishes, and flexible secondary rooms that easily adapt to work, play, or hobbies.Amenities include nearby shopping and dining, along with abundant outdoor recreation at Lake Norman, local parks, and nature preserves. The community’s thoughtful designs and curated interiors create a comfortable living experience from the start.Served by Catawba County Schools, Laurelbrook provides a relaxed lifestyle surrounded by natural beauty, everyday convenience, and plenty of ways to enjoy the outdoors. More info about Laurelbrook
Request a tour
Home location
8546 Acadia Parkway, Sherrills Ford, NC 28673
Laurelbrook
M/I Homes
8609 Acadia Parkway, Sherrills Ford, NC 28673
471-017-6810
704-***-****
Sales Agent
Fran Kunkle
Hours
Mon-Tue 10am-6pm; Wed 12pm-6pm; Thu-Sat 10am-6pm; Sun 12pm-6pm
Neighborhood

Community location & sales center
8609 Acadia Parkway Sherrills Ford, NC 28673
8609 Acadia Parkway Sherrills Ford, NC 28673
037-673-2476
704-***-****
From Charlotte, take I-77 North Take exit 36 to westbound NC-150 Continue westbound on NC-150 approximately 7 miles Make a right on Sherrills Ford Road Continue north on Sherrills Ford Road for 3 miles Turn right on Mollys Backbone Road Turn left onto Acadia Parkway and continue driving for 0.7 miles until you reach our M/I model homes On Google Maps or Apple Maps, search for: M/I Homes Laurelbrook
Amenities
Community & neighborhood
Local points of interest
- Pickleball Court
- Bechtler Museum Of Modern Art
- Carrigan Farms
- Charlotte Douglas Airport
- Davidson College
- Jetton Park
- North Charlotte Park
- Primal Brewery
- Morningstar Marina
- Zootastic Park
- Daveste Vineyards
- Rock Barn Country Club and Spa
Social activities
- Club House
Health and fitness
- Pool
- Trails
Community services & perks
- Playground

M/I Homes has been building new homes of outstanding quality and superior design for more than 50 years. Founded in 1976 by Irving and Melvin Schottenstein, and guided by Irving’s drive to always “treat the customer right,” we’ve fulfilled the dreams of more than 170,000 homeowners, and grown to become one of the nation’s leading homebuilders.
Take the next steps toward your new home
This listing's information was verified with the builder for accuracy 2 days ago
8546 Acadia Parkway by M/I Homes

saved to favorites!
To see all the homes you’ve saved, visit the My Favorites section of your account.
Discover More Great Communities
Select additional listings for more information
We're preparing your brochure
You're now connected with M/I Homes. We'll send you more info soon.
The brochure will download automatically when ready.
Brochure downloaded successfully
Your brochure has been saved. You're now connected with M/I Homes, and we've emailed you a copy for your convenience.
The brochure will download automatically when ready.
Way to Go!
You’re connected with M/I Homes.
The best way to find out more is to visit the community yourself!