
8620 Ordway Drive (Spectator) - Sterling Ranch Heritage Collection
$569,720 | 3 Beds | 2.5 Baths | 1,696 SqFt
8620 Ordway Drive
Littleton, CO 80125
$569,720 This is the set price for this quick move-in. Optional upgrades may be available and could affect the total cost — subject to your builder.

David Weekley Homes
- 3 Beds
- 2.5 Baths
- 2 Car garage
- 1,696 Sq Ft
Overview
Home features
- 1 Half Bathroom
- 2 Stories
- Basement
- Primary Bed Upstairs
- Townhome
Home description
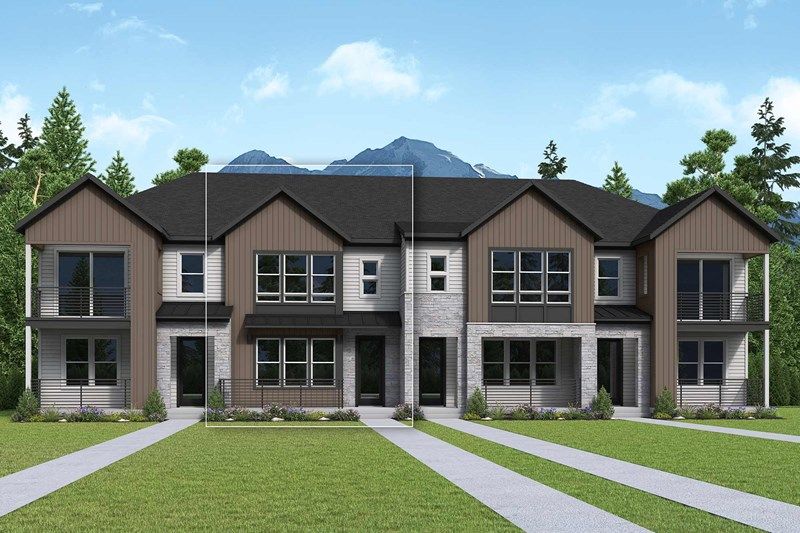
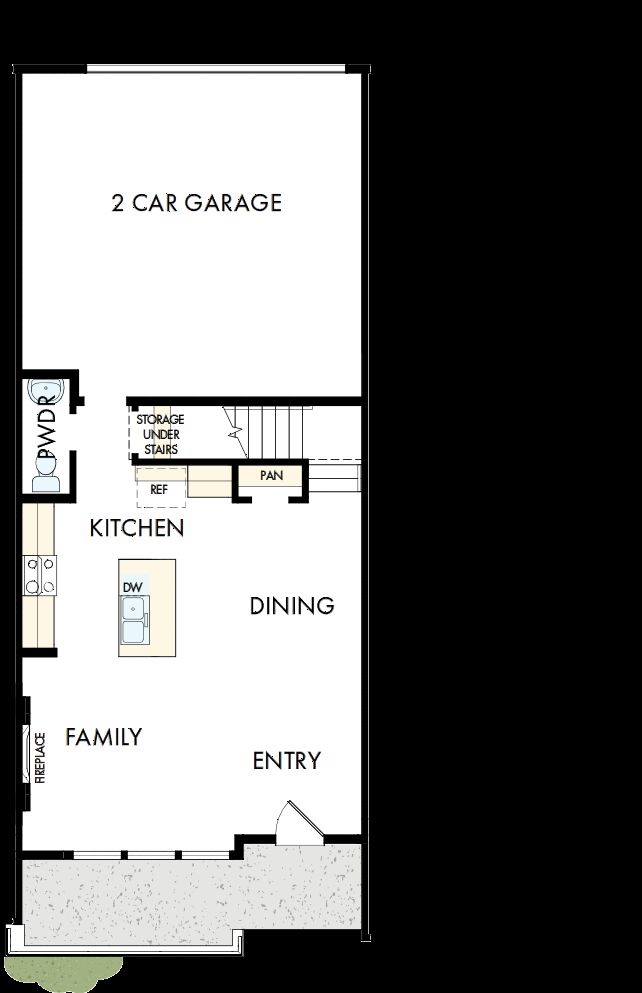
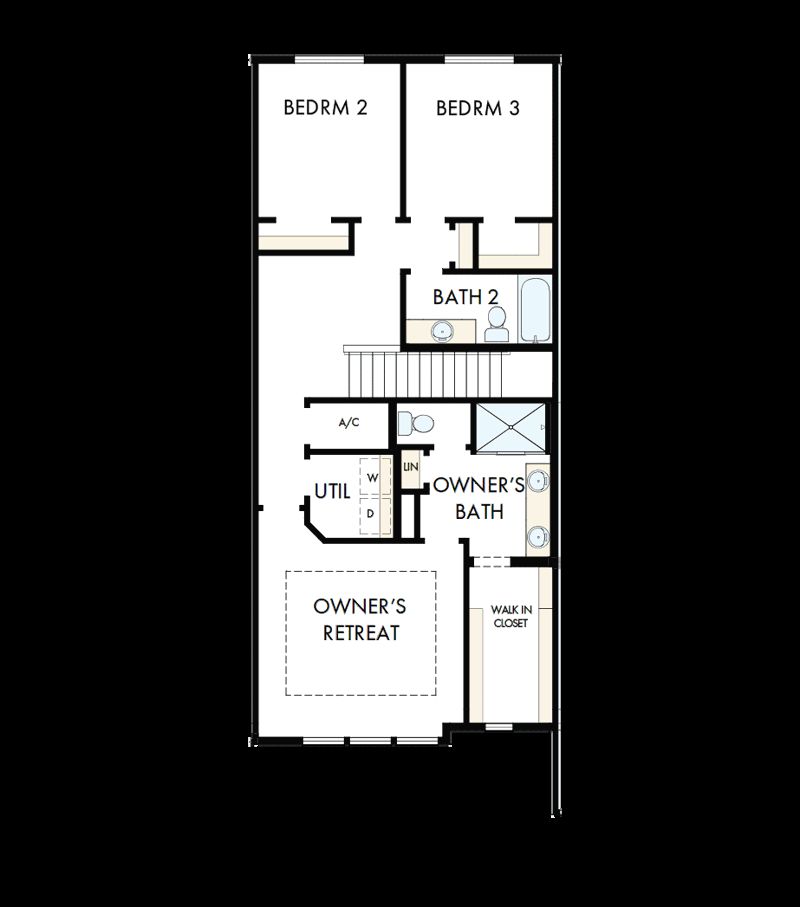
Modern style meets everyday comfort in The Spectator, a thoughtfully designed townhome that blends open-concept living with carefully selected designer finishes. The welcoming main level features 9-foot ceilings that enhance the spacious family room, dining area, and kitchen, creating a bright, inviting atmosphere for gathering and entertaining. Large windows fill the home with natural light and open to a private patio, extending your living space outdoors. An attached rear load two-car garage completes the thoughtfully designed first floor. The second level is thoughtfully arranged to provide both privacy and comfort. Tucked away from the secondary bedrooms, the owner's retreat features an elegant tray ceiling, a spacious walk-in closet, dual vanities, and a beautifully appointed walk...
Explore this home
Explore custom options for this floor plan.
Special offers
Explore the latest promotions at Sterling Ranch Heritage Collection. to learn more!
Fixed Rates As Low As 4.99% On Select Homes In Denver*
Fixed Rates As Low As 4.99% On Select Homes In Denver*. Offer valid September, 1, 2026 to November, 1, 2026. This offer runs through 11/01/2026.
Community highlights
Community amenities
Basketball
Club House
Community Center
Park
Playground
Pond
Pool
Soccer
Tennis
About Sterling Ranch Heritage Collection
New thoughtfully designed townhomes from David Weekley Homes are now available in the master-planned community of Sterling Ranch Heritage Collection! Embrace the vibrant, active lifestyle you’ve been dreaming of with an open-concept floor plan in this scenic Littleton, CO, community. In Sterling Ranch, you’ll delight in top-quality craftsmanship from a trusted Denver home builder, and enjoy:•Fitness center, pool, Great Hall with a catering kitchen and two outdoor pavilions at The Overlook Clubhouse•More than 30 miles of interconnected trails•Over 1,300 acres of preserved open space•A coffeehouse, brew pub, family dentist, UCHealth primary and urgent care, Steadman Hawkins physical therapy, ophthalmologist, rotating food trucks, and community events at The Sterling Center•Community events o...
Green program
Our EnergySaver™ home allows you to live comfortably, invest wisely and help the environment.
More InfoRequest a tour
Home location
8620 Ordway Drive, Littleton, CO 80125
Sterling Ranch Heritage Collection
David Weekley Homes
8483 Fernbush Loop, Littleton, CO 80125
720-738-8437
720-***-****
Sales Agent
Lacey Wolfe Piltingsrud
Neighborhood

Community location & sales center
8483 Fernbush Loop Littleton, CO 80125
8483 Fernbush Loop Littleton, CO 80125
720-738-8437
720-***-****
From I-25 (south of Denver):Take Exit 194 for C-470 W toward Grand Junction Continue on C-470 W. for approx. 11 miles Take the US-85/Santa Fe Dr exit and head south. Turn right onto Titan Rd. Turn left onto Moore Rd. Moore Rd becomes Waterton Rd. Continue on Waterton Rd for 1 mile Turn right onto Arista St. Turn left onto Fernbush Loop. Continue to 8483 Fernbush Loop, Littleton, CO 80125.From I-25 (north of Denver):Take I-25 S to the US-85/Santa Fe Dr exit and head south for approx 13 miles Turn right onto Titan Rd. Turn left onto Moore Rd. Moore Rd becomes Waterton Rd. Continue on Waterton Rd. for 1 mile Turn right onto Arista St. Turn left onto Fernbush Loop. Continue to 8483 Fernbush Loop, Littleton, CO 80125.From I-70 West:Take Exit 260 for C-470 W toward Colo Sprgs for approx. 14 miles Take the Wadsworth Blvd CO-121 exit and head south for 4.2 miles Turn right onto Waterton Rd. For 3.1 miles Turn left onto Arista St Turn left onto Fernbush Loop. Continue to 8483 Fernbush Loop, Li
Schools near Sterling Ranch Heritage Collection
Douglas County School District
Public Elementary-Middle School
rating

Coyote Creek Elementary School
Grades PK to 6
303-387-6175
2861 Baneberry Ct, Hghlnds Ranch, CO, 80129
Class ratio
1:18
Enrollment
470
Public Elementary School
Roxborough Primary School
Grades KG to 2
303-387-6000
8000 Village Cir W, Littleton, CO, 80125
Class ratio
1:17
Enrollment
360
Public Elementary-Middle School
rating

Roxborough Intermediate School
Grades 3 to 6
303-387-7600
7370 E Village Cir, Littleton, CO, 80125
Class ratio
1:17
Enrollment
419
Public Middle School
rating

Ranch View Middle School
Grades 7 to 8
303-387-2300
1731 W Wildcat Reserve Pkwy, Hghlnds Ranch, CO, 80129
Class ratio
1:17
Enrollment
822
Public High School
rating

Thunderridge High School
Grades 9 to 12
303-387-2000
1991 W Wildcat Reserve Pkwy, Hghlnds Ranch, CO, 80129
Class ratio
1:20
Enrollment
1881
GreatSchools ratings are provided by GreatSchools.org and are for reference only. Ratings may not be available for all schools. Please verify school assignments and details with the local school district.
Amenities
Community & neighborhood
Local points of interest
- Pond
Social activities
- Club House
Health and fitness
- Tennis
- Pool
- Basketball
- Soccer
Community services & perks
- Playground
- Park
- Community Center

David Weekley Homes was founded in 1976 in Houston, Texas, and we have since grown to become one of the largest national private home builders, spanning across 13 states and 19 markets. We are committed to delivering the best in Design, Choice and Service with floor plans to suit our Customers’ unique lifestyles. And with a reputation for exceptional Customer Satisfaction and high-quality craftsmanship, our Customers can enjoy knowing their home was thoughtfully designed and expertly crafted. It’s why more than 115,000 delighted Homeowners have chosen David Weekley Homes to make their new home dreams come true! Trust in one of the nation’s most award-winning home builders and start building your dream David Weekley home today!
Take the next steps toward your new home
This listing's information was verified with the builder for accuracy 1 day ago
8620 Ordway Drive by David Weekley Homes

saved to favorites!
To see all the homes you’ve saved, visit the My Favorites section of your account.
Discover More Great Communities
Select additional listings for more information
We're preparing your brochure
You're now connected with David Weekley Homes. We'll send you more info soon.
The brochure will download automatically when ready.
Brochure downloaded successfully
Your brochure has been saved. You're now connected with David Weekley Homes, and we've emailed you a copy for your convenience.
The brochure will download automatically when ready.
Way to Go!
You’re connected with David Weekley Homes.
The best way to find out more is to visit the community yourself!