


906 Formby Way (The Lennox) - Haddonstone
$303,000 | 2 Beds | 3.5 Baths | 1,725 SqFt
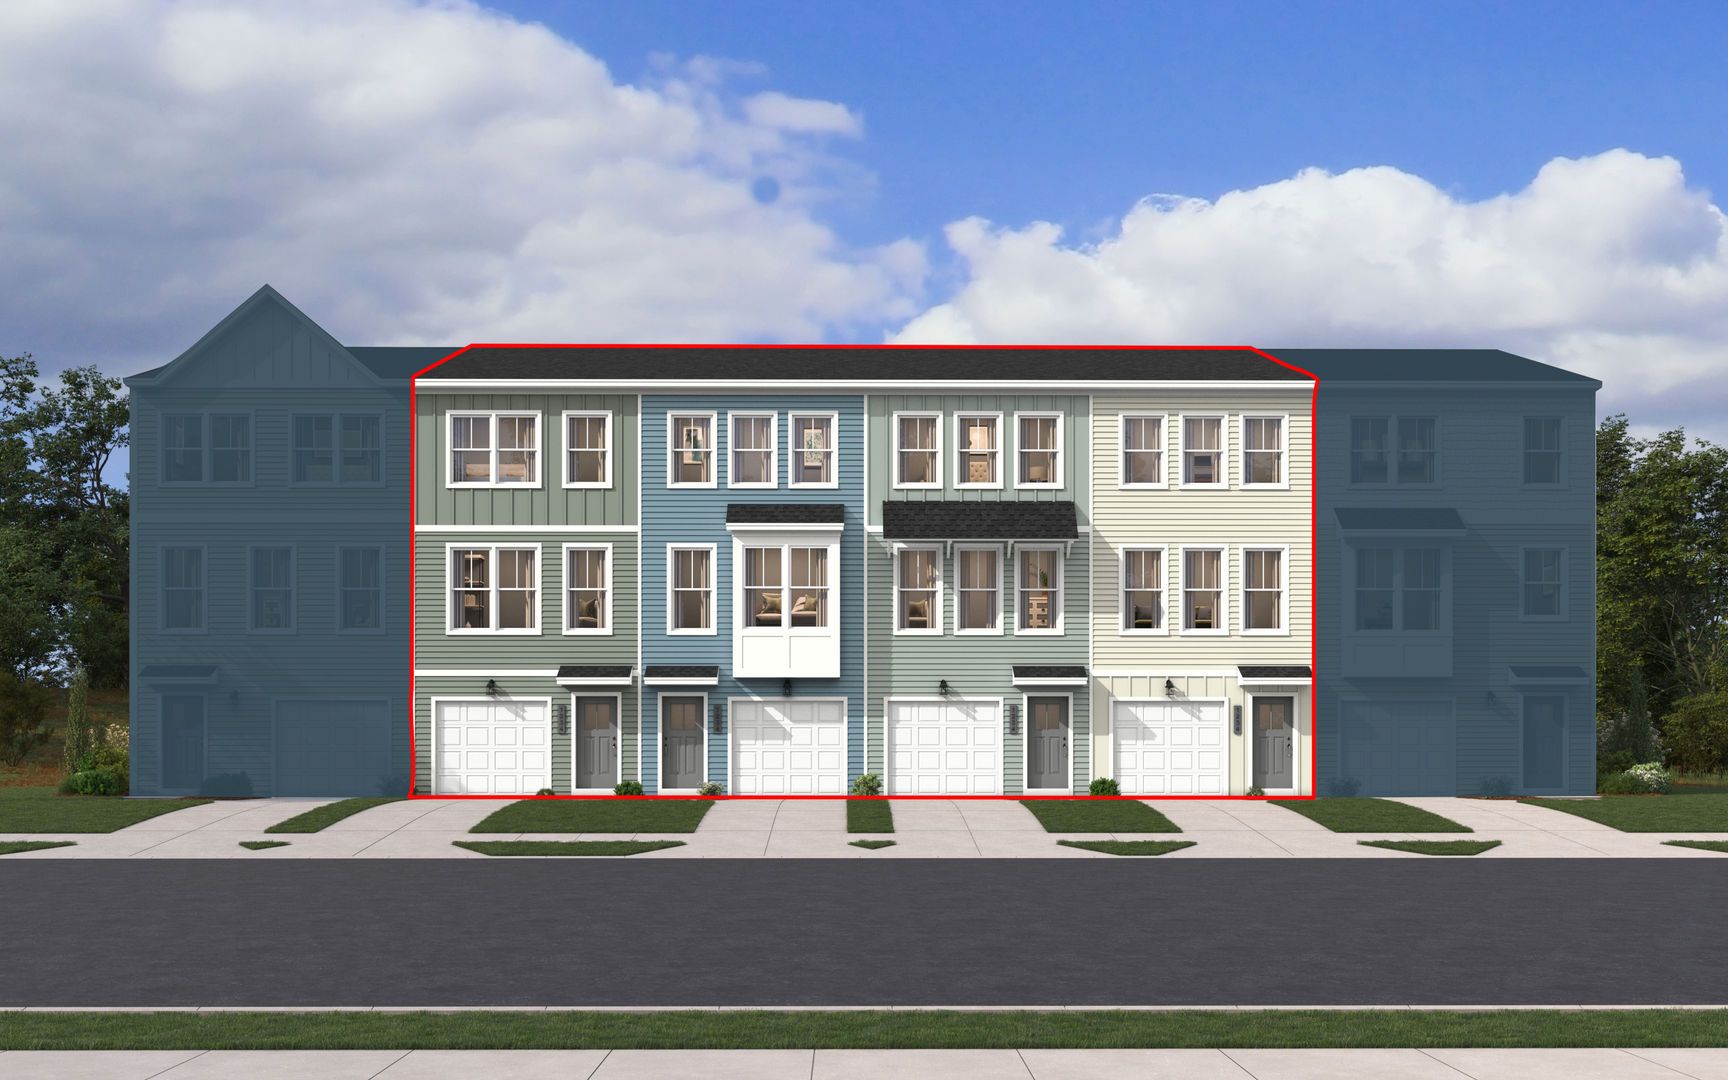
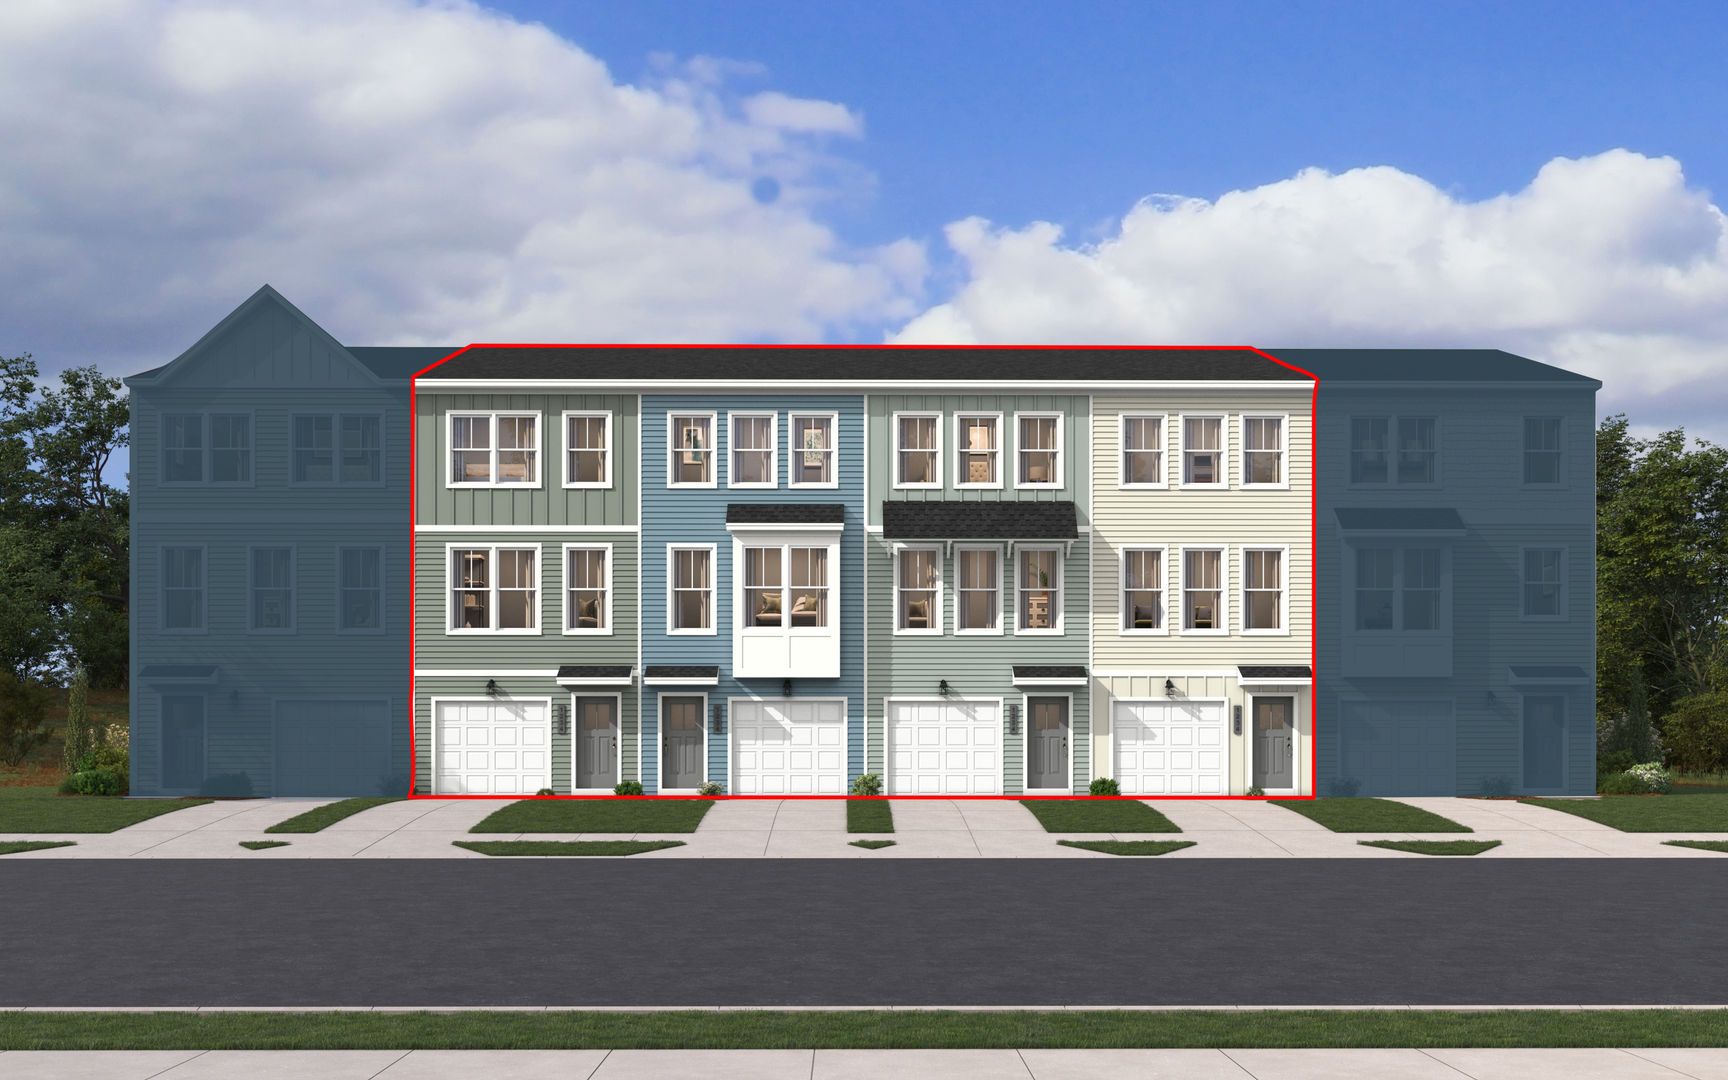
906 Formby Way
Raleigh, NC 27610
$303,000 This is the set price for this quick move-in. Optional upgrades may be available and could affect the total cost — subject to your builder.

Stanley Martin Homes
The Lennox in Haddonstone
- 2 Beds
- 3.5 Baths
- 1 Car garage
- 1,725 Sq Ft
Overview
Home features
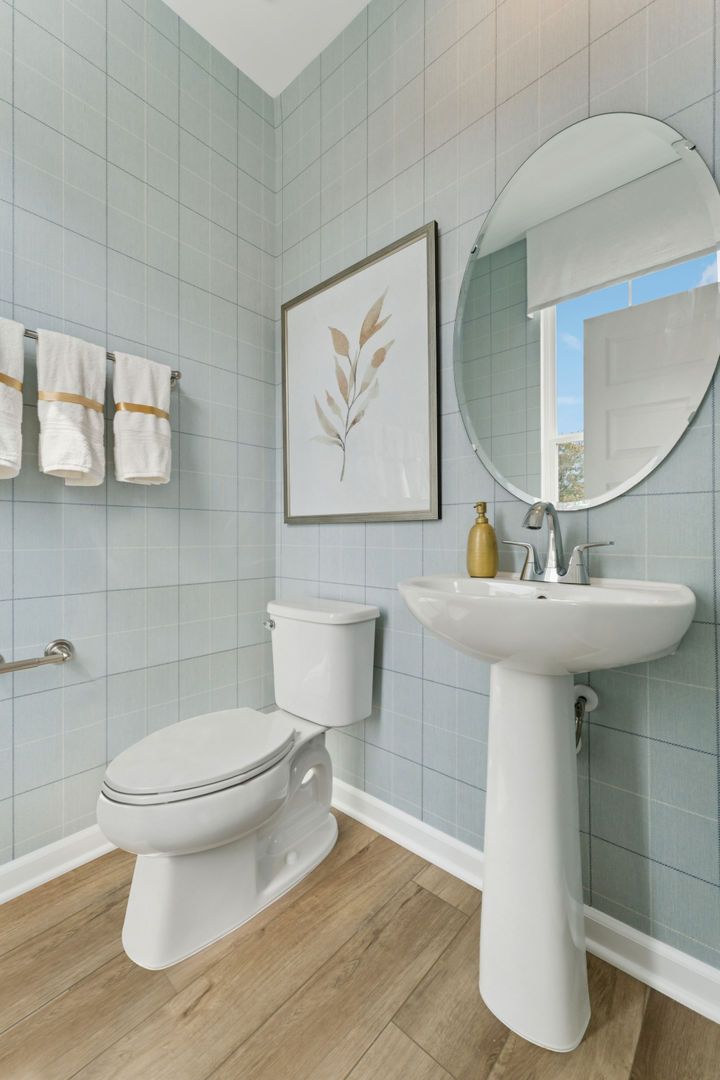
- 2 Half Bathrooms
- Multi Family
- Primary Bed Upstairs
Home description
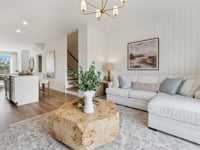
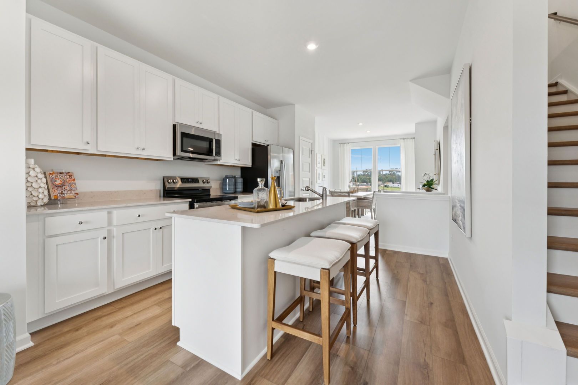
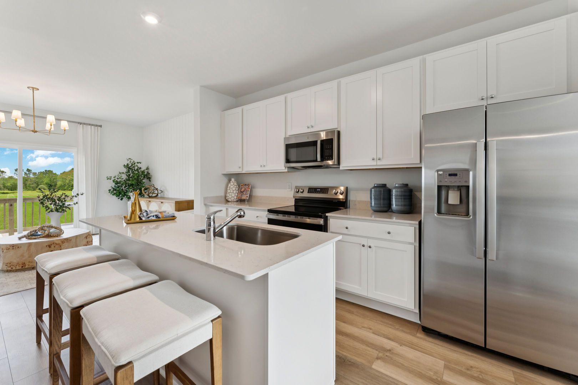
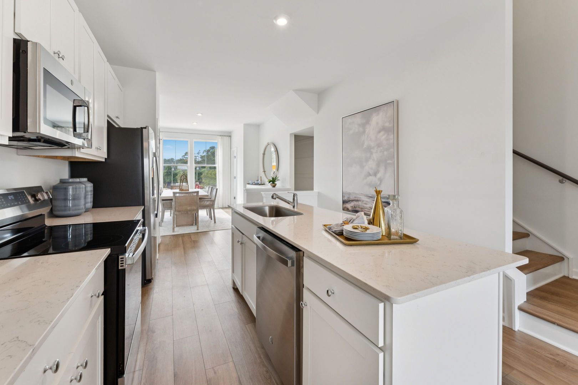
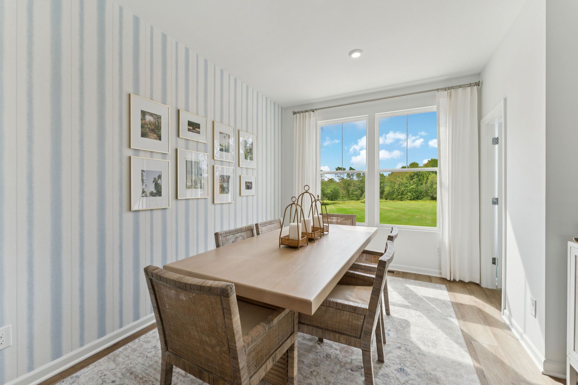
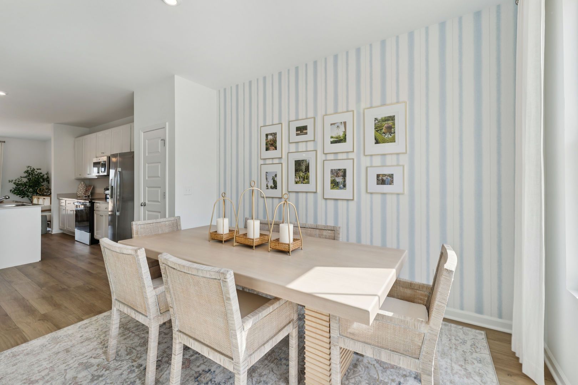
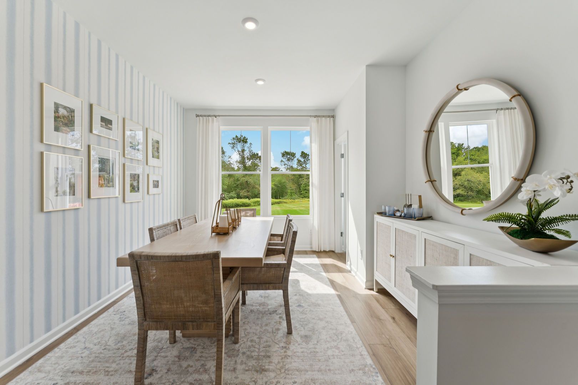
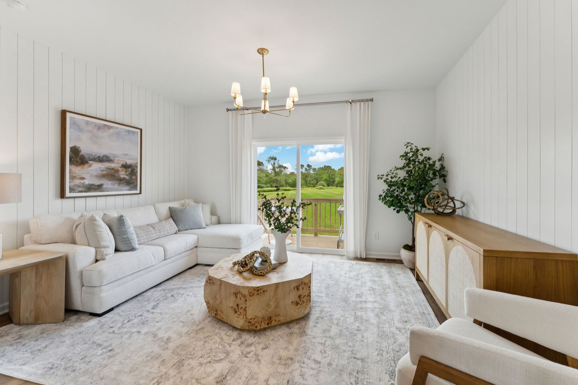
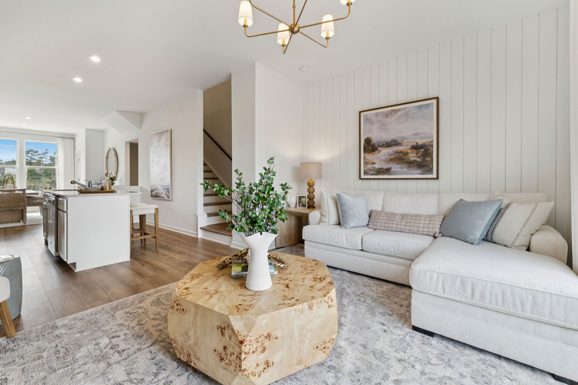
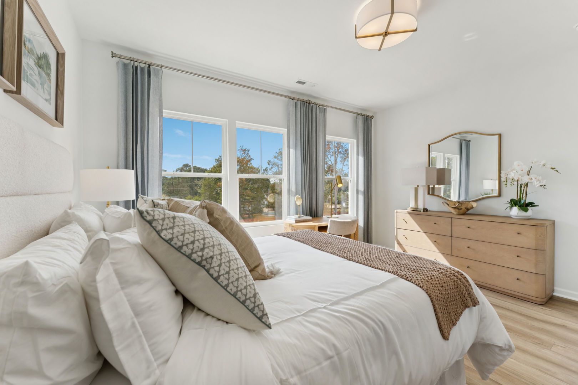
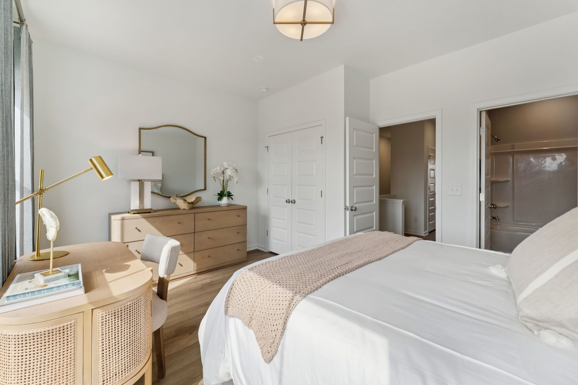
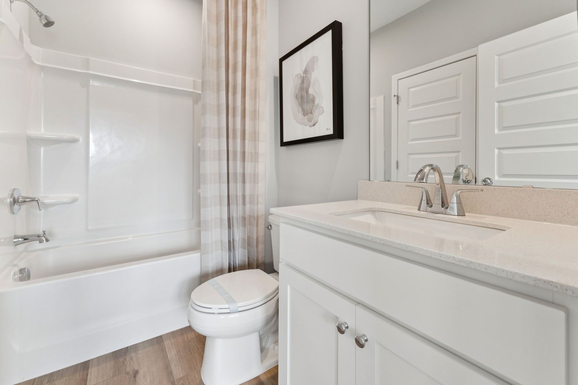
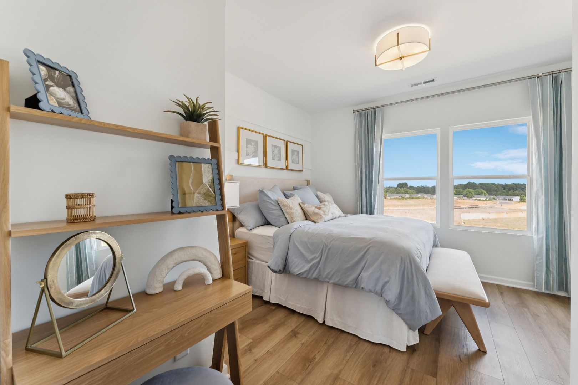
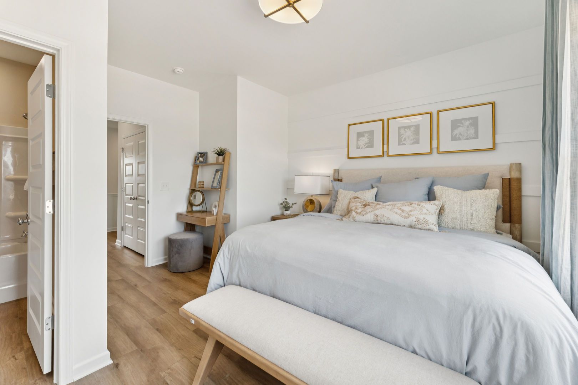
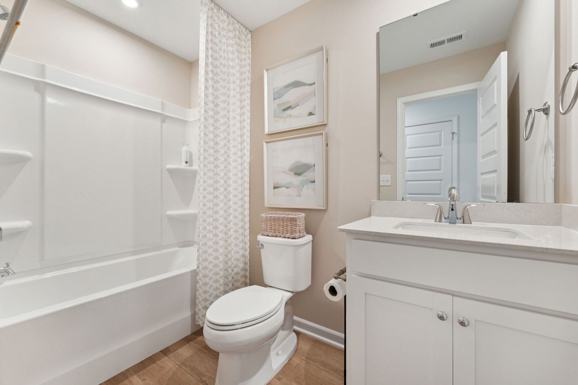
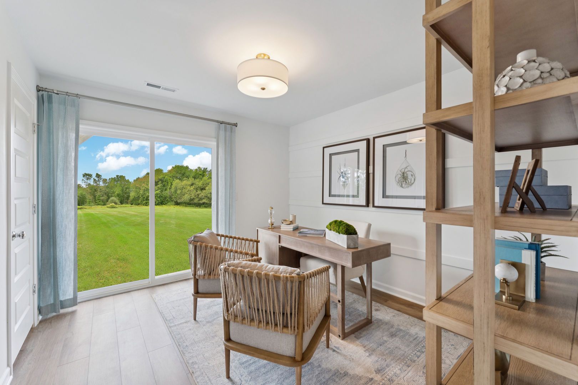
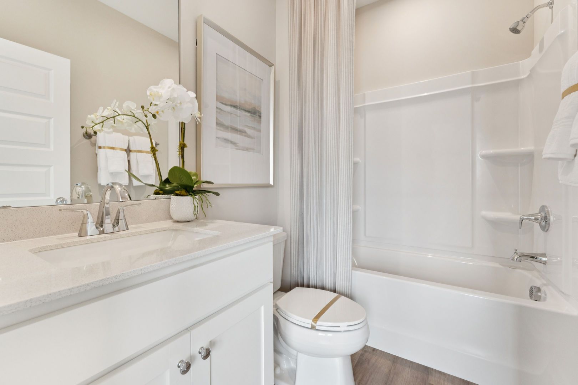
Introducing the Lennox at Haddonstone, an active lifestyle near downtown Raleigh with minimal maintenance responsibilities. This move-in ready Lennox spans 1,750 square feet across three levels, with a one-car front-load garage and three full plus two half baths. The main level centers on a kitchen with white Aristokraft cabinetry, Grey Expo quartz countertops, stainless GE appliances, and a large island that keeps prep and conversation in the same orbit. Vinyl plank flooring in Sea Glass runs through the main living area, while the dining space connects to a rear deck. Two bedrooms on the top floor each have generous closets, and the laundry sits conveniently between them. The primary suite has its own full bath with white cabinetry and Blanco Maple countertops. After a long day out, th...
Explore this home
Explore custom options for this floor plan.
Community highlights
About Haddonstone
Introducing Haddontone, our newest South Raleigh neighborhood, blending convenience, style, and a vibrant lifestyle. Haddonstone offers the perfect home base for those who live, work, and play in the downtown Raleigh area. With townhomes featuring 2 to 4 bedrooms and up to 2,171 sq. ft., you'll enjoy spacious interiors with designer-inspired finishes, private decks, and thoughtful craftsmanship throughout. Maintenance-free living means complimentary lawn and exterior care, so you'll have more time to focus on the things you love, like relaxing by the pool or exploring the outdoors. Haddonstone isn't just about finding a home- it's about creating the lifestyle you've always envisioned. Take advantage of community amenities, including walking trails, a welcoming pool house, and a sparkling ...
Green program
Green Living
More InfoRequest a tour
Home location
906 Formby Way, Raleigh, NC 27610
Haddonstone
Stanley Martin Homes
3223 Bomore Road, Raleigh, NC 27610
888-229-8763
Hours
Mon-Thu 11AM-6PM; Fri 1PM-6PM; Sat 11AM-6PM; Sun 1PM-6PM
Neighborhood

Community location & sales center
3223 Bomore Road Raleigh, NC 27610
3223 Bomore Road Raleigh, NC 27610
888-229-8763
Schools near Haddonstone
Wake County Schools
Public Elementary School
rating

Middle Creek Elementary School
Grades KG to 5
919-773-9555
110 Middle Creek Park Ave, Apex, NC, 27539
Class ratio
1:13
Enrollment
641
Public Middle School
rating
Holly Ridge Middle School
Grades 6 to 8
919-577-1335
950 Holly Springs Rd, Holly Springs, NC, 27540
Class ratio
1:16
Enrollment
994
Public High School
rating

Middle Creek High School
Grades 9 to 12
919-773-3838
123 Middle Creek Park Ave, Apex, NC, 27539
Class ratio
1:17
Enrollment
1659
GreatSchools ratings are provided by GreatSchools.org and are for reference only. Ratings may not be available for all schools. Please verify school assignments and details with the local school district.
Amenities
Community & neighborhood

For over 50 years, Stanley Martin Homes has been a trusted homebuilder helping families find and build their dream new homes. Every home we design is built around how you live—because at Stanley Martin, Your Life is Our Blueprint™. Since joining the Daiwa House Group in 2017, one of the world’s largest real estate and development companies, Stanley Martin has expanded into more communities and metro areas across the U.S., continuing our legacy of quality craftsmanship and thoughtful design. With the support of our preferred mortgage, title, and custom home partners, we make your homebuying journey simple and stress-free—from your first tour to the day you move in. Built on integrity, respect, and excellence, Stanley Martin Homes is dedicated to creating beautiful, livable spaces where you can build your future.
Take the next steps toward your new home
This listing's information was verified with the builder for accuracy 21 hours ago
906 Formby Way by Stanley Martin Homes

saved to favorites!
To see all the homes you’ve saved, visit the My Favorites section of your account.
Discover More Great Communities
Select additional listings for more information
We're preparing your brochure
You're now connected with Stanley Martin Homes. We'll send you more info soon.
The brochure will download automatically when ready.
Brochure downloaded successfully
Your brochure has been saved. You're now connected with Stanley Martin Homes, and we've emailed you a copy for your convenience.
The brochure will download automatically when ready.
Way to Go!
You’re connected with Stanley Martin Homes.
The best way to find out more is to visit the community yourself!