


9115 Highland Northern Way (1750 SF Plan) - Highland Enclave
$295,000 | 3 Beds | 2.5 Baths | 1,750 SqFt
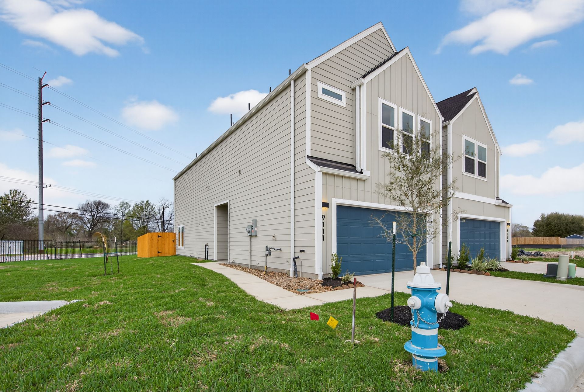
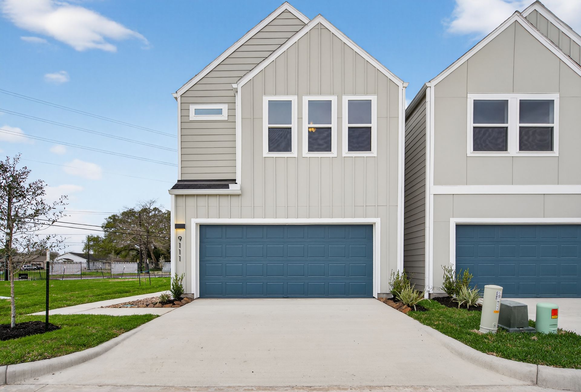
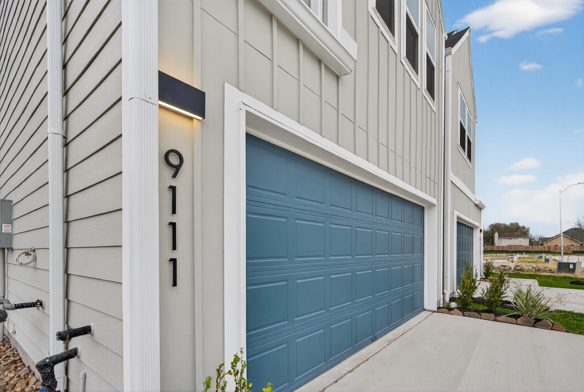
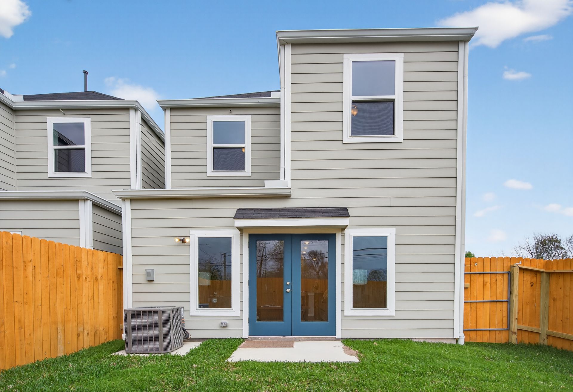
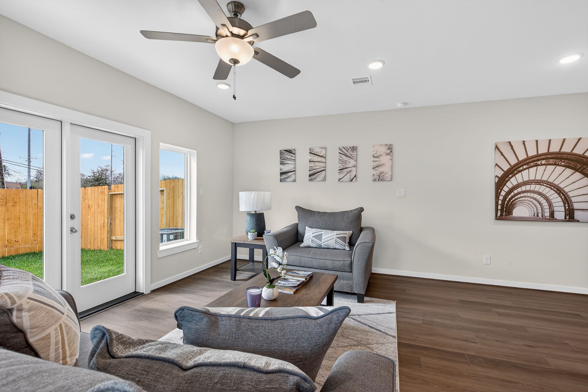
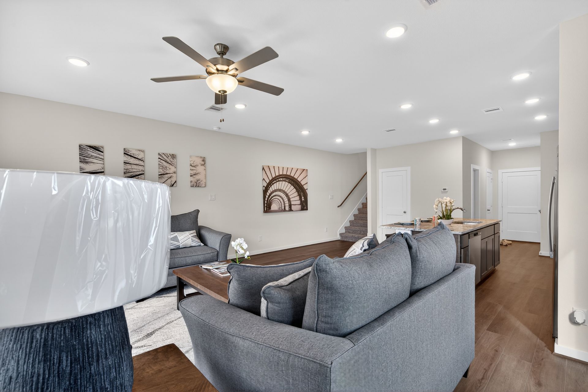
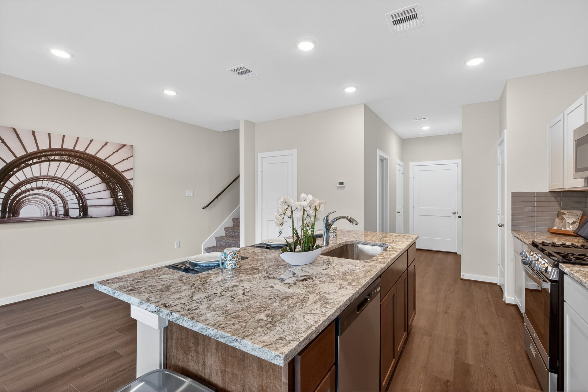
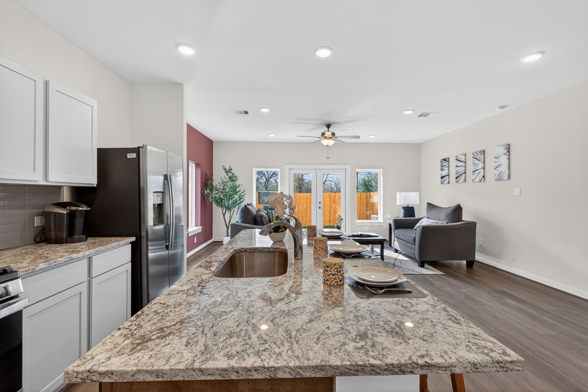
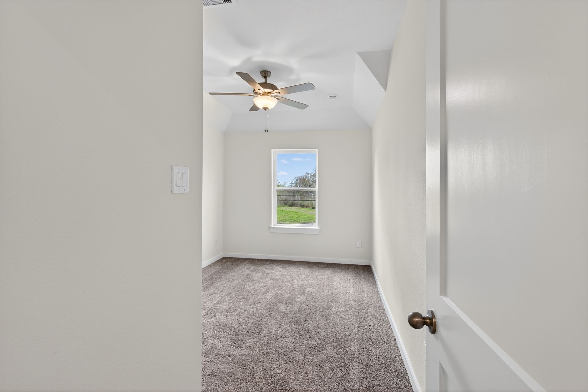
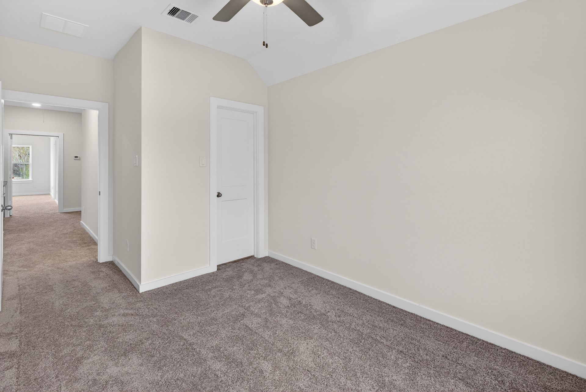
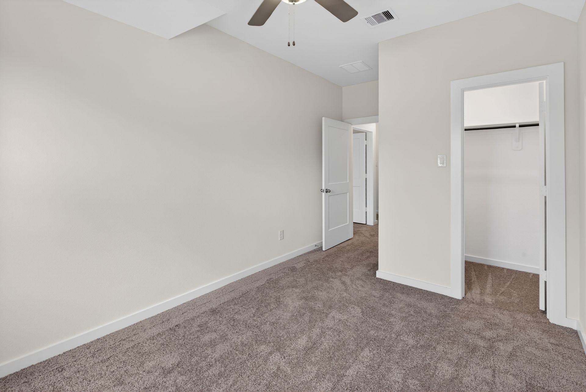
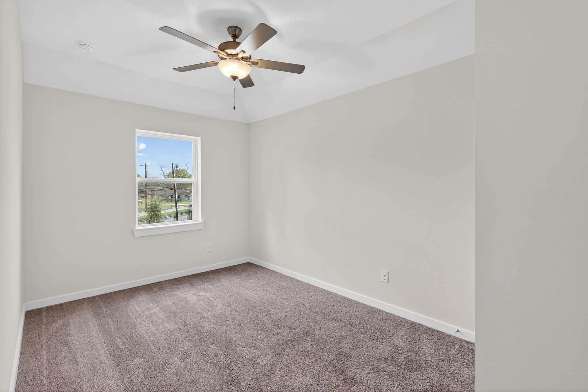
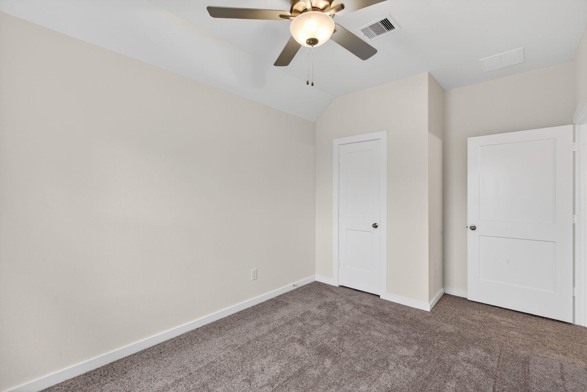
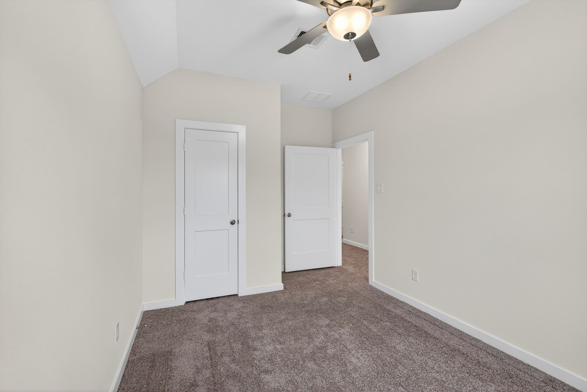
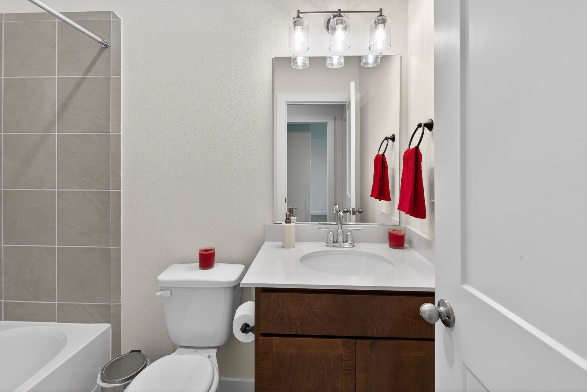
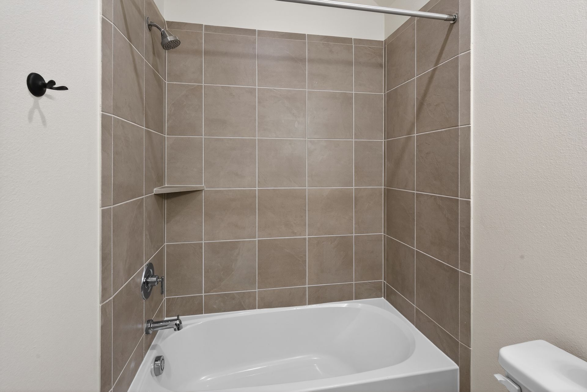
9115 Highland Northern Way
Houston, TX 77088
$295,000 This is the set price for this quick move-in. Optional upgrades may be available and could affect the total cost — subject to your builder.
Monthly HOA fees: $115 HOA stands for Homeowners Association. These fees help maintain and manage shared community amenities and services.

9116 West Montgomery , LLC
- 3 Beds
- 2.5 Baths
- 2 Car garage
- 1,750 Sq Ft
Overview
Home features
- 1 Half Bathroom
- 2 Stories
- Dining Room
- Living Room
- Primary Bed Upstairs
- Single Family
- Sprinkler System
- Walk-In Closets
Home description
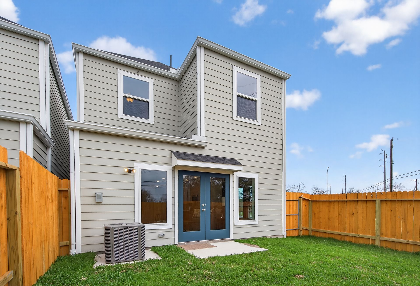
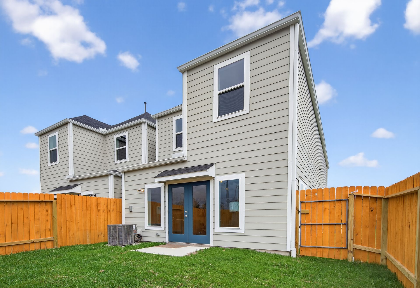
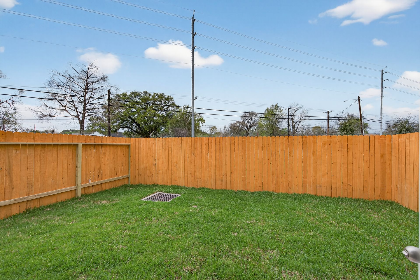
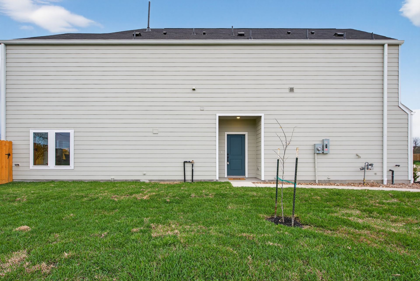
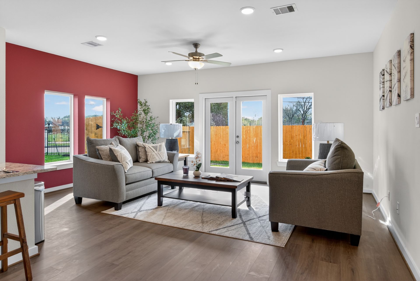
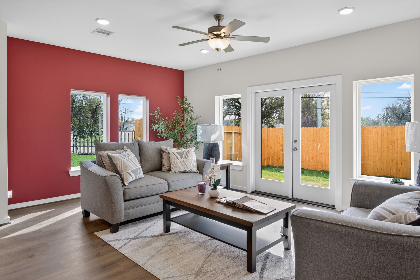
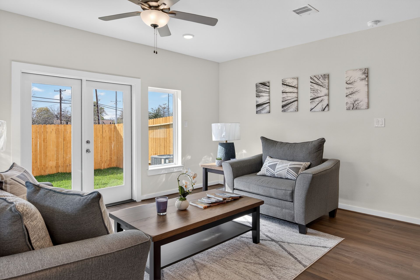
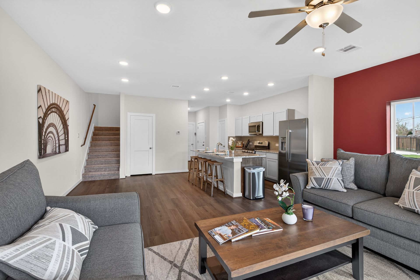
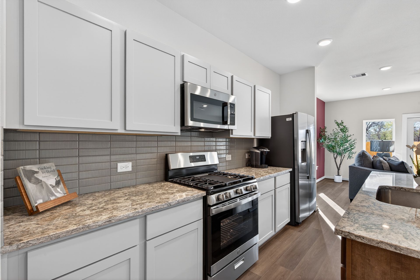
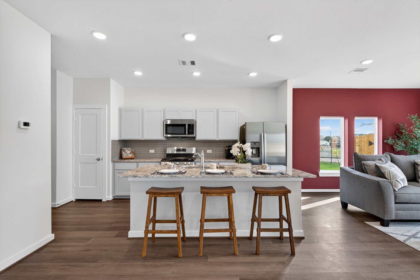
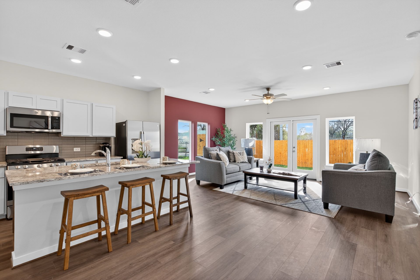
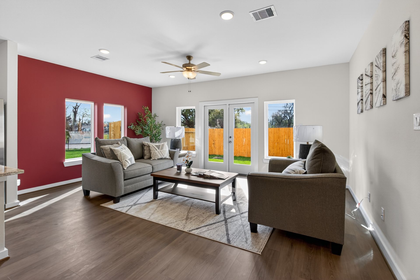
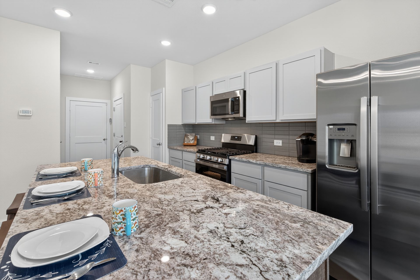
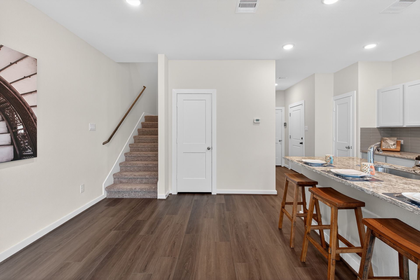
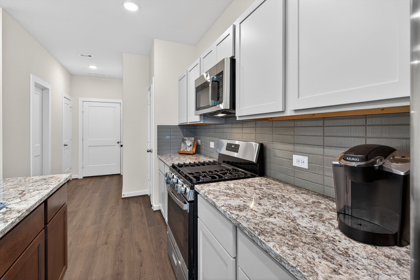
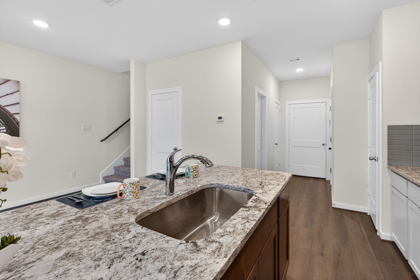
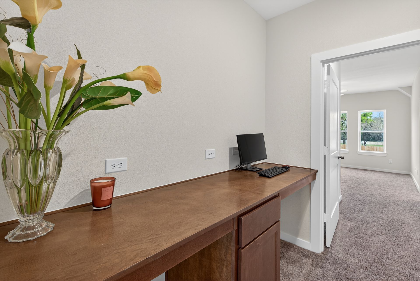
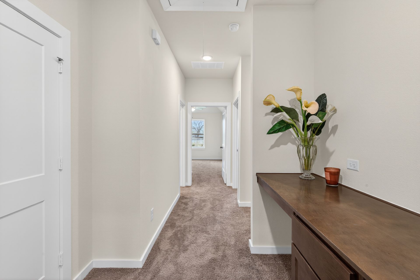
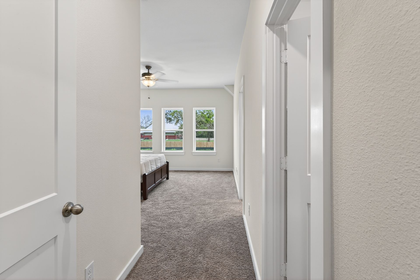
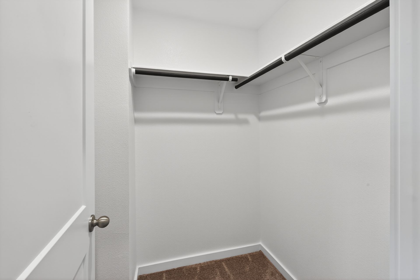
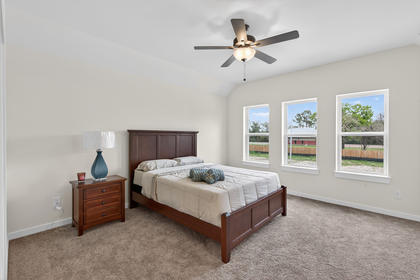
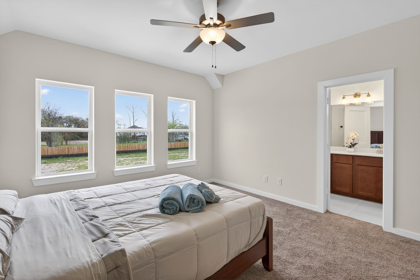
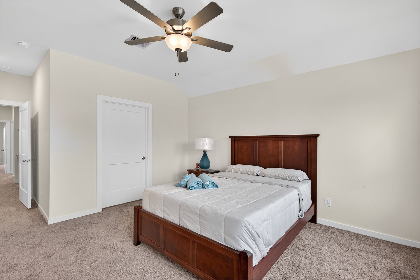
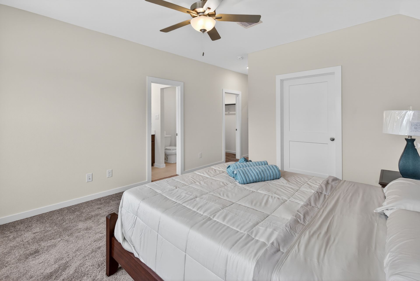
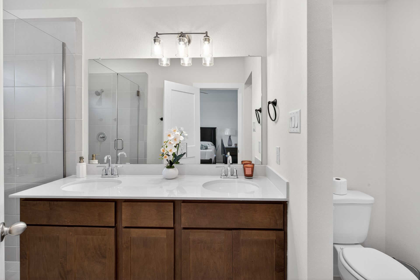
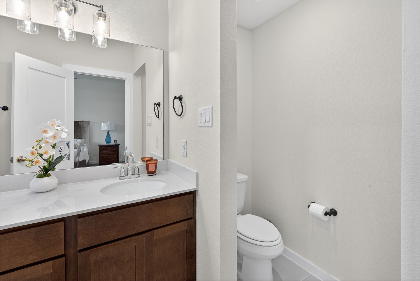
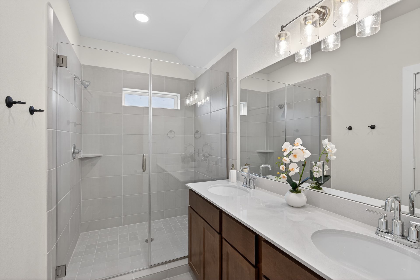
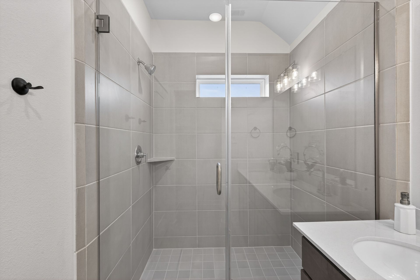
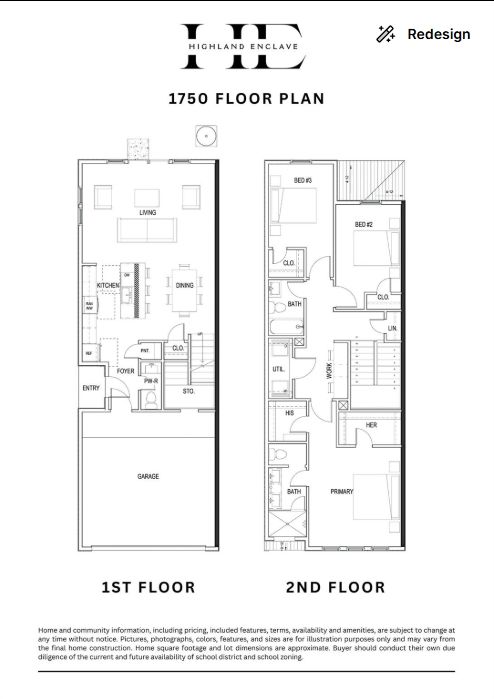
Discover 9115 Highland Northern Way in Highland Enclave, an exclusive gated community of 28 brand-new Contemporary Homes in Northwest Houston near 249 and Interstate 45. This Elegant 2-Story Residence features 3 bedrooms, 2.5 bathrooms, 9-Foot Ceilings, Back Patio, Large Back Yard, Private Driveway and 2-Car Garage. Chef's Kitchen boasts Modern Shaker Cabinetry, Quartz Countertops, Tile Subway Backsplash, Soft-Close Drawers and Stainless Steel Appliances. Spacious Primary Bedroom with Dual Closets and Ensuite Bathroom. Retreat to Your Primary Bathroom with Dual Sink Vanity, Chrome Plumbing Fixtures and Walk-in Shower. Workspace area is ideal for a home office. Other highlights include Luxury Vinyl Plank Flooring, LED Recessed Lighting, Brushed Nickel Light Fixtures, Energy-Efficient Window...
Explore this home
Explore custom options for this floor plan.
Special offers
Explore the latest promotions at Highland Enclave. to learn more!
$10,000 Buyer Closing Cost Incentive
Receive $10,000 Toward Buyer Closing Costs! Take advantage of this limited-time incentive and receive $10,000 toward buyer closing costs. For more information, please contact The Franklin Team at 346-429-6696 or Carrie.Bond@thefranklinteaminc.com This offer runs through 12/31/2026.
Community highlights
Community amenities
Play Lawn
About Highland Enclave
Welcome to Highland Enclave! Highland Enclave is an intimate gated community of just 28 new construction homes in Northwest Houston's Acres Homes area. It offers modern living close to the heart of the city without stretching your budget. Homes start from the $279,900s, and residents are only minutes from the Heights, Oak Forest, Garden Oaks and downtown Houston. That makes it an affordable way to own new construction near some of the city's most sought-after neighborhoods. Each home is a thoughtfully designed two-story plan of about 1,520 to 1,750 square feet, with 3 bedrooms, 2.5 baths and a 2-car attached garage. The open-concept first floors have 9-foot ceilings, plenty of natural light and luxury vinyl plank flooring. The kitchens come with shaker-style cabinetry, soft-close drawers...
Request a tour
Home location
9115 Highland Northern Way, Houston, TX 77088
Highland Enclave
9116 West Montgomery , LLC
4265 San Felipe St. #800, Houston, TX 77027
498-806-7365
832-***-****
Sales Agent
Carrie Bond, Malek Bohsali, The Franklin Team
Hours
Monday - Saturday 9:00 AM – 5:00 PM
Neighborhood

Community location
9111 Highland Northern Wy #800Houston, TX 77088
4265 San Felipe St. #800Houston, TX 77027
387-795-6254
832-***-****
Schools near Highland Enclave
Aldine Independent School District
Public Elementary School
Reece Academy
Grades PK to KG
281-878-0800
2223 Esther Dr, Houston, TX, 77088
Class ratio
1:13
Enrollment
411
Public Elementary School
rating

Anderson Academy
Grades 1 to 4
281-878-0370
7401 Wheatley St, Houston, TX, 77088
Class ratio
1:18
Enrollment
677
Public Elementary-Middle School
rating
Houston Academy
Grades 5 to 8
281-878-7745
8103 Carver Rd, Houston, TX, 77088
Class ratio
1:11
Enrollment
369
Public Middle School
rating

Drew Academy
Grades 7 to 8
281-878-0360
1910 W Little York Rd, Houston, TX, 77091
Class ratio
1:12
Enrollment
382
Public High School
rating
Carver High School
Grades 9 to 12
281-878-0310
2100 S Victory Dr, Houston, TX, 77088
Class ratio
1:16
Enrollment
755
GreatSchools ratings are provided by GreatSchools.org and are for reference only. Ratings may not be available for all schools. Please verify school assignments and details with the local school district.
Amenities
Community & neighborhood
Utilities
- Electric Reliant
- Gas Centerpoint Energy
- Telephone At&t
- Telephone Xfinity
- Water/wastewater City of Houston
Community services & perks
- PlayLawn
Builder details
9116 West Montgomery , LLC

Take the next steps toward your new home
9115 Highland Northern Way by 9116 West Montgomery , LLC

saved to favorites!
To see all the homes you’ve saved, visit the My Favorites section of your account.
Discover More Great Communities
Select additional listings for more information
We're preparing your brochure
You're now connected with 9116 West Montgomery , LLC. We'll send you more info soon.
This screen will close shortly. Your browser may ask you to confirm the download.
Way to Go!
You’re connected with 9116 West Montgomery , LLC.
The best way to find out more is to visit the community yourself!