


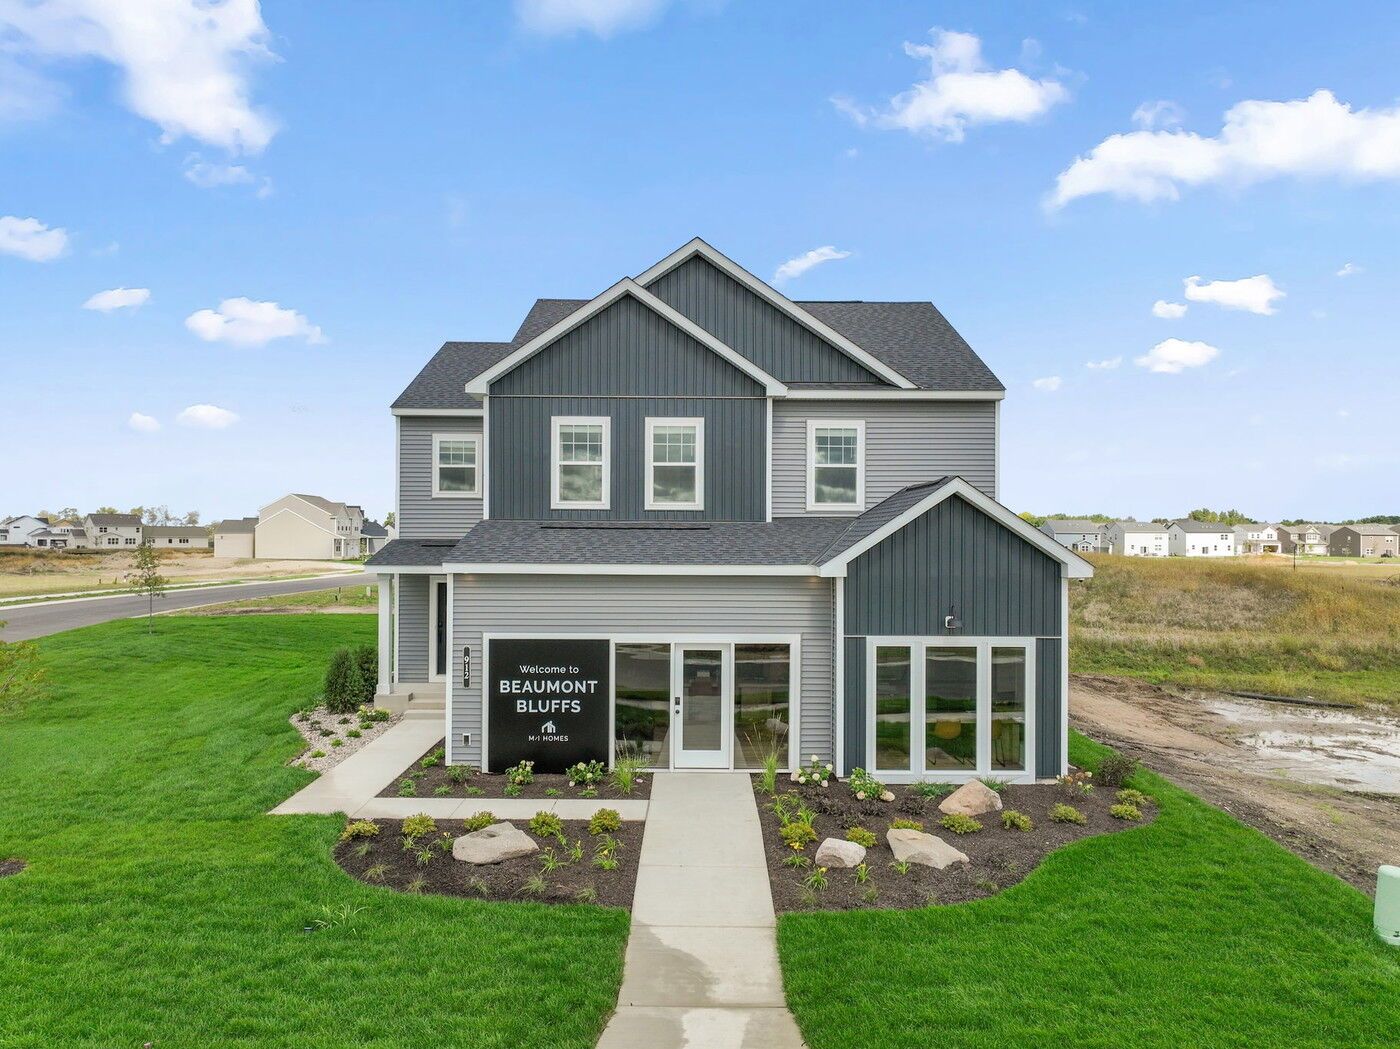
912 Sandy Drive (Richmond) - Beaumont Bluffs
$522,219 | 4 Beds | 2.5 Baths | 2,526 SqFt
912 Sandy Drive
Jordan, MN 55352
Model home

M/I Homes
- 4 Beds
- 2.5 Baths
- 3 Car garage
- 2,526 Sq Ft
Overview
Home features
- 1 Half Bathroom
- 2 Stories
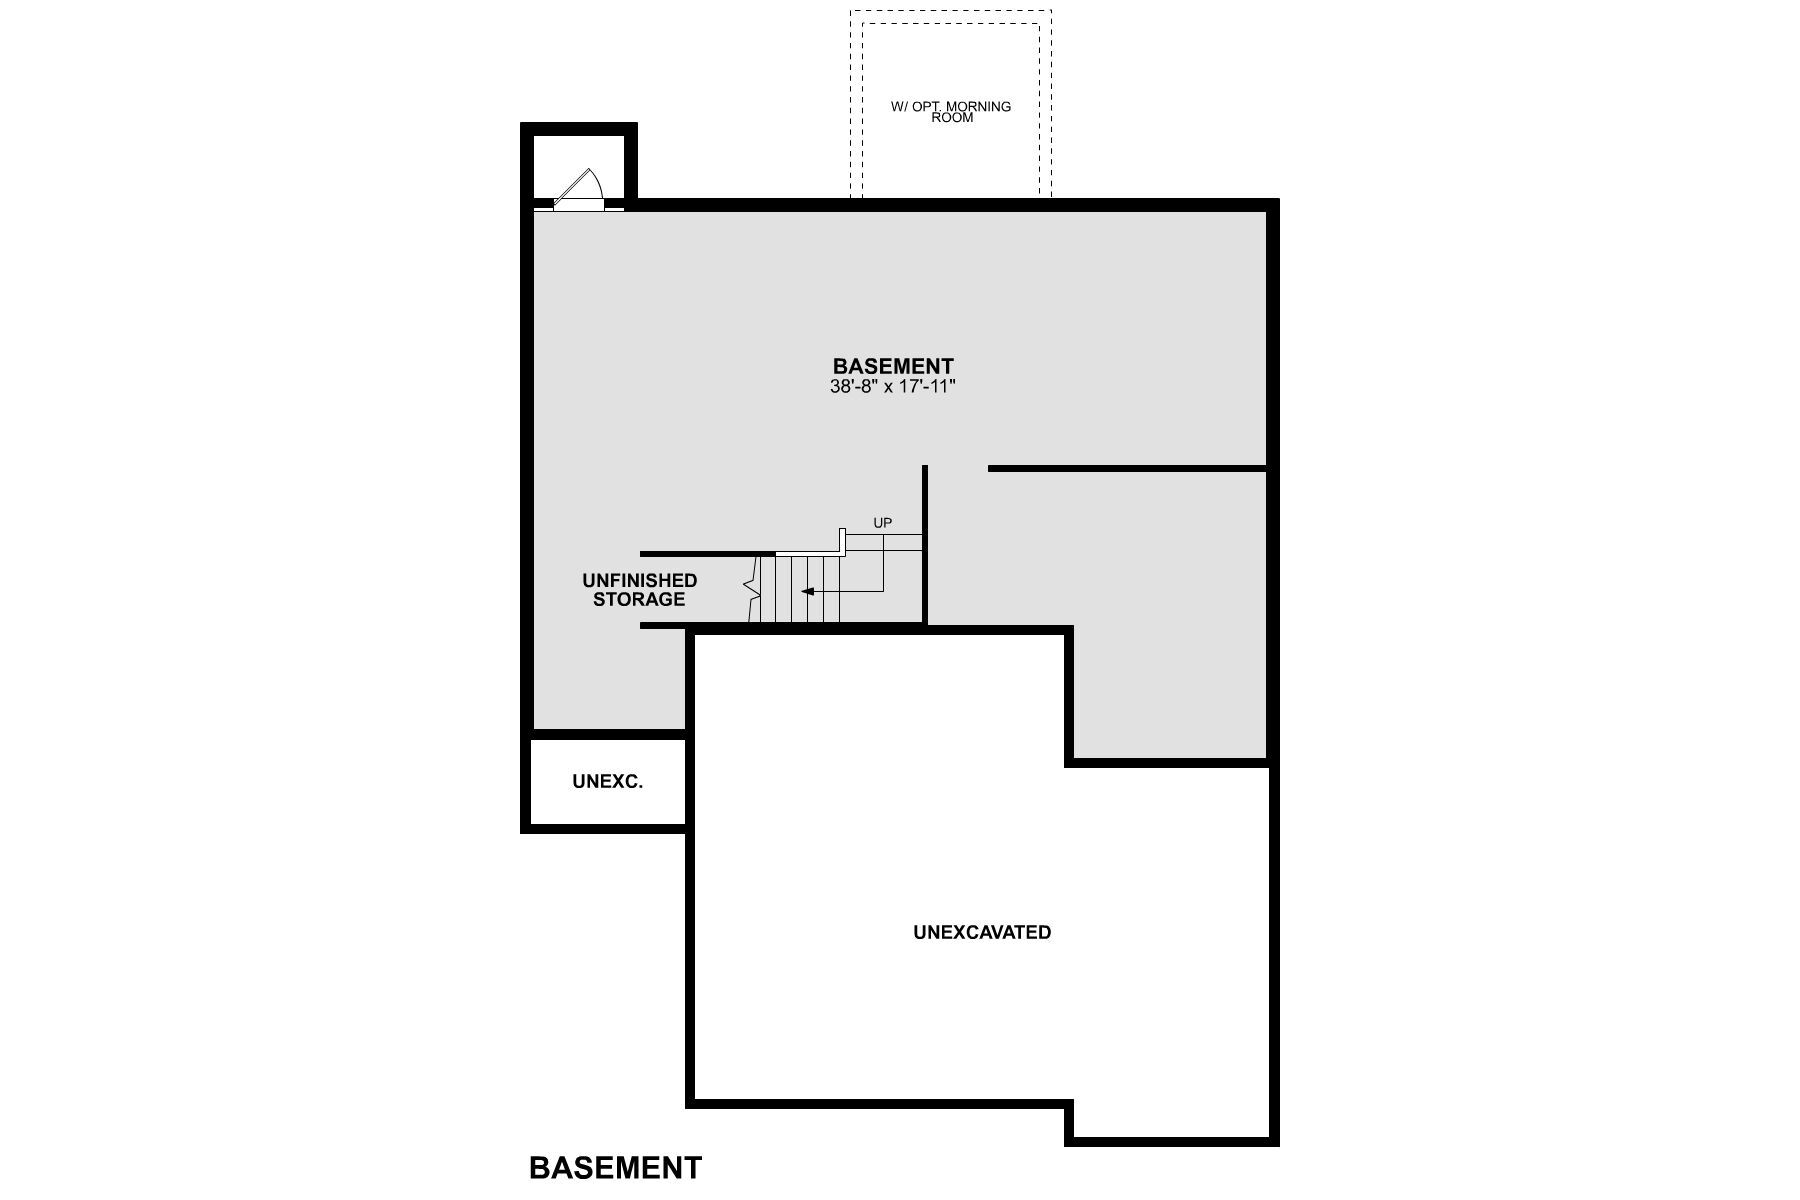
- Basement
- Primary Bed Upstairs
- Single Family
Home description
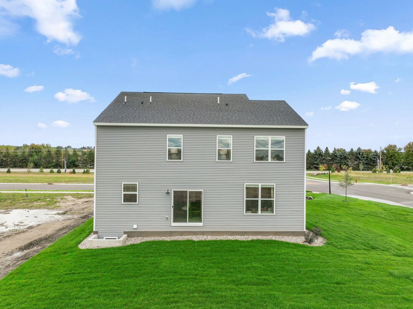
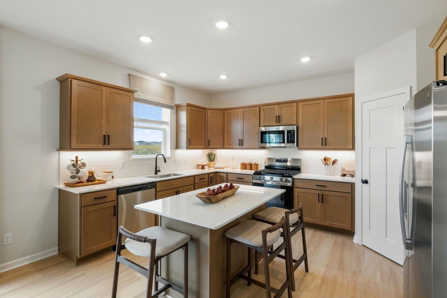
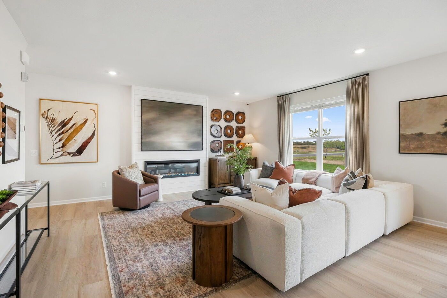
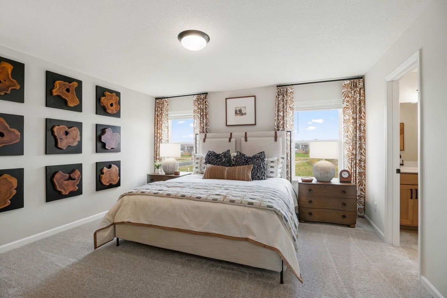
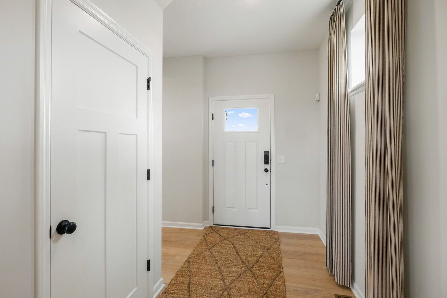
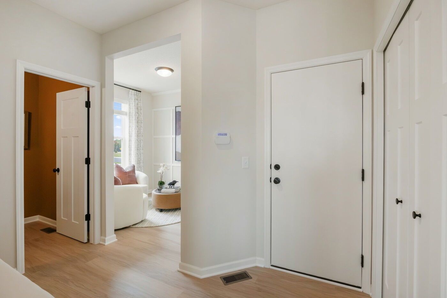
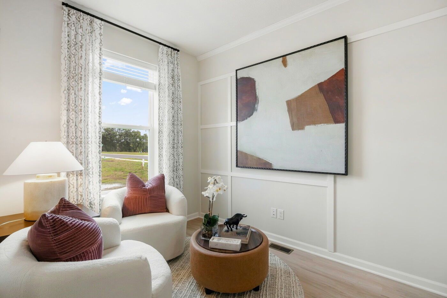
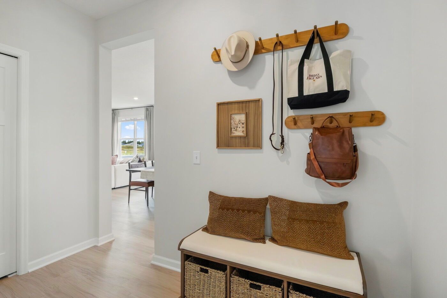
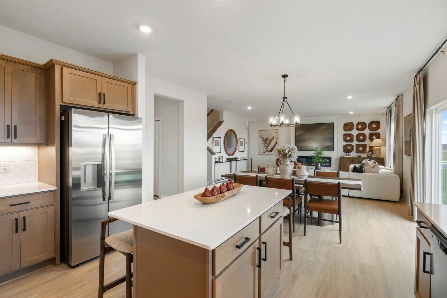
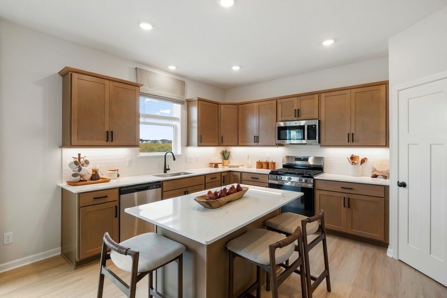
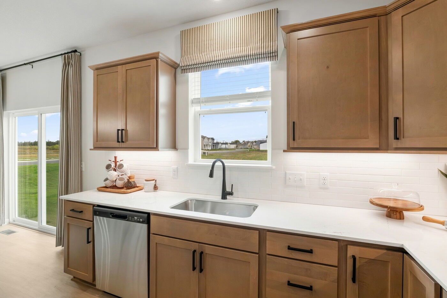
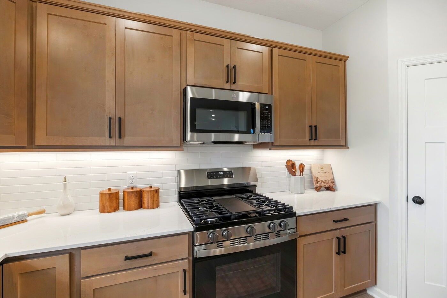
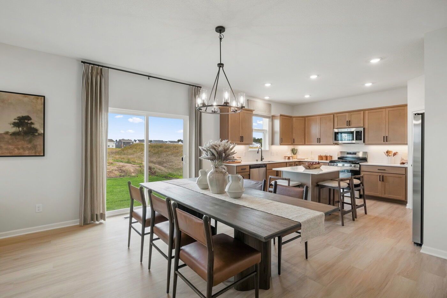
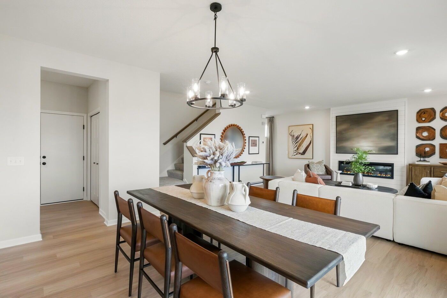
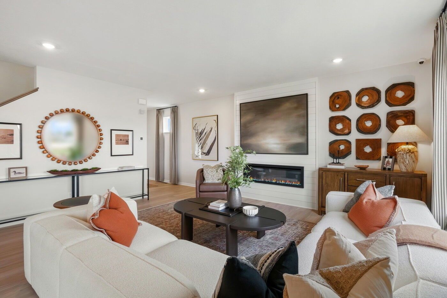
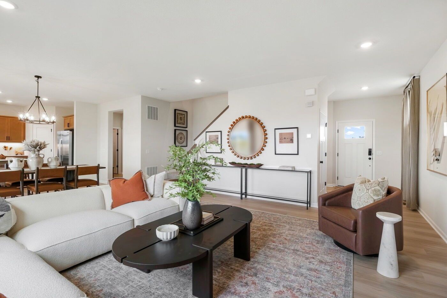
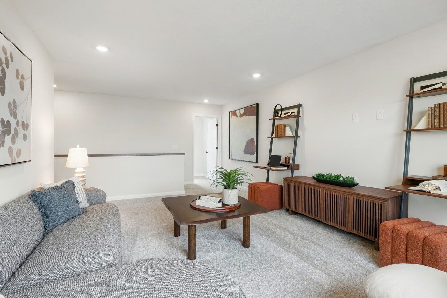
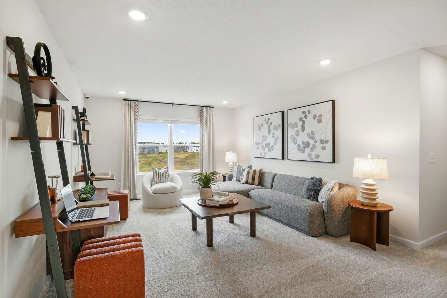
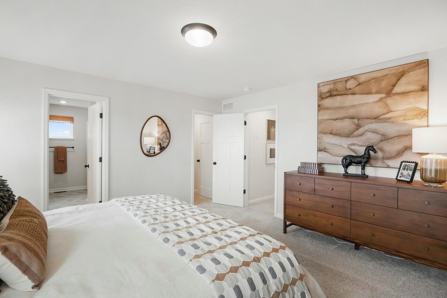
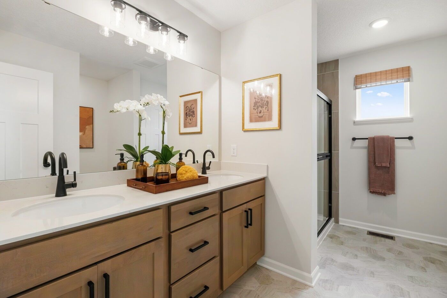
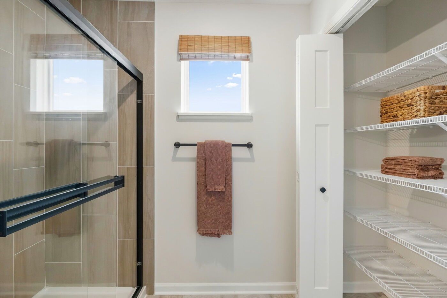
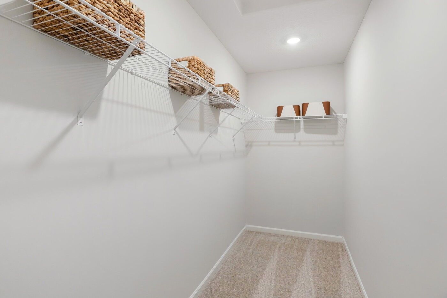
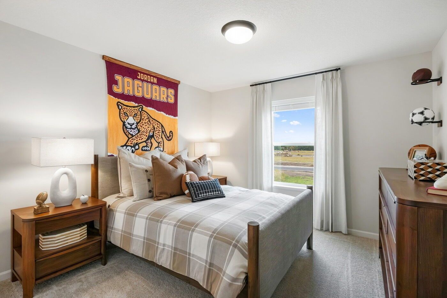
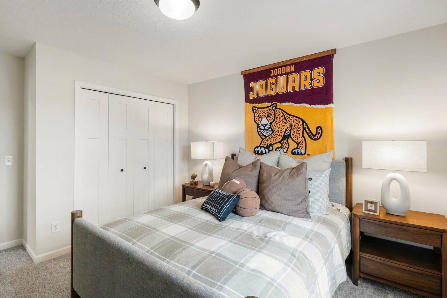
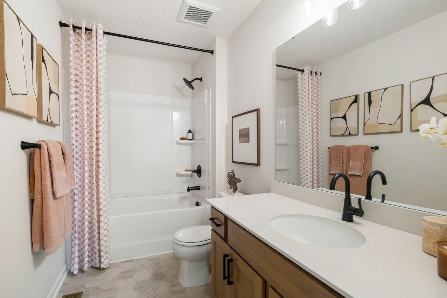
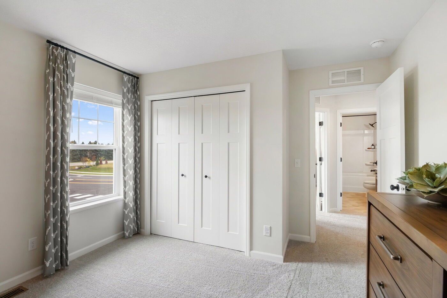
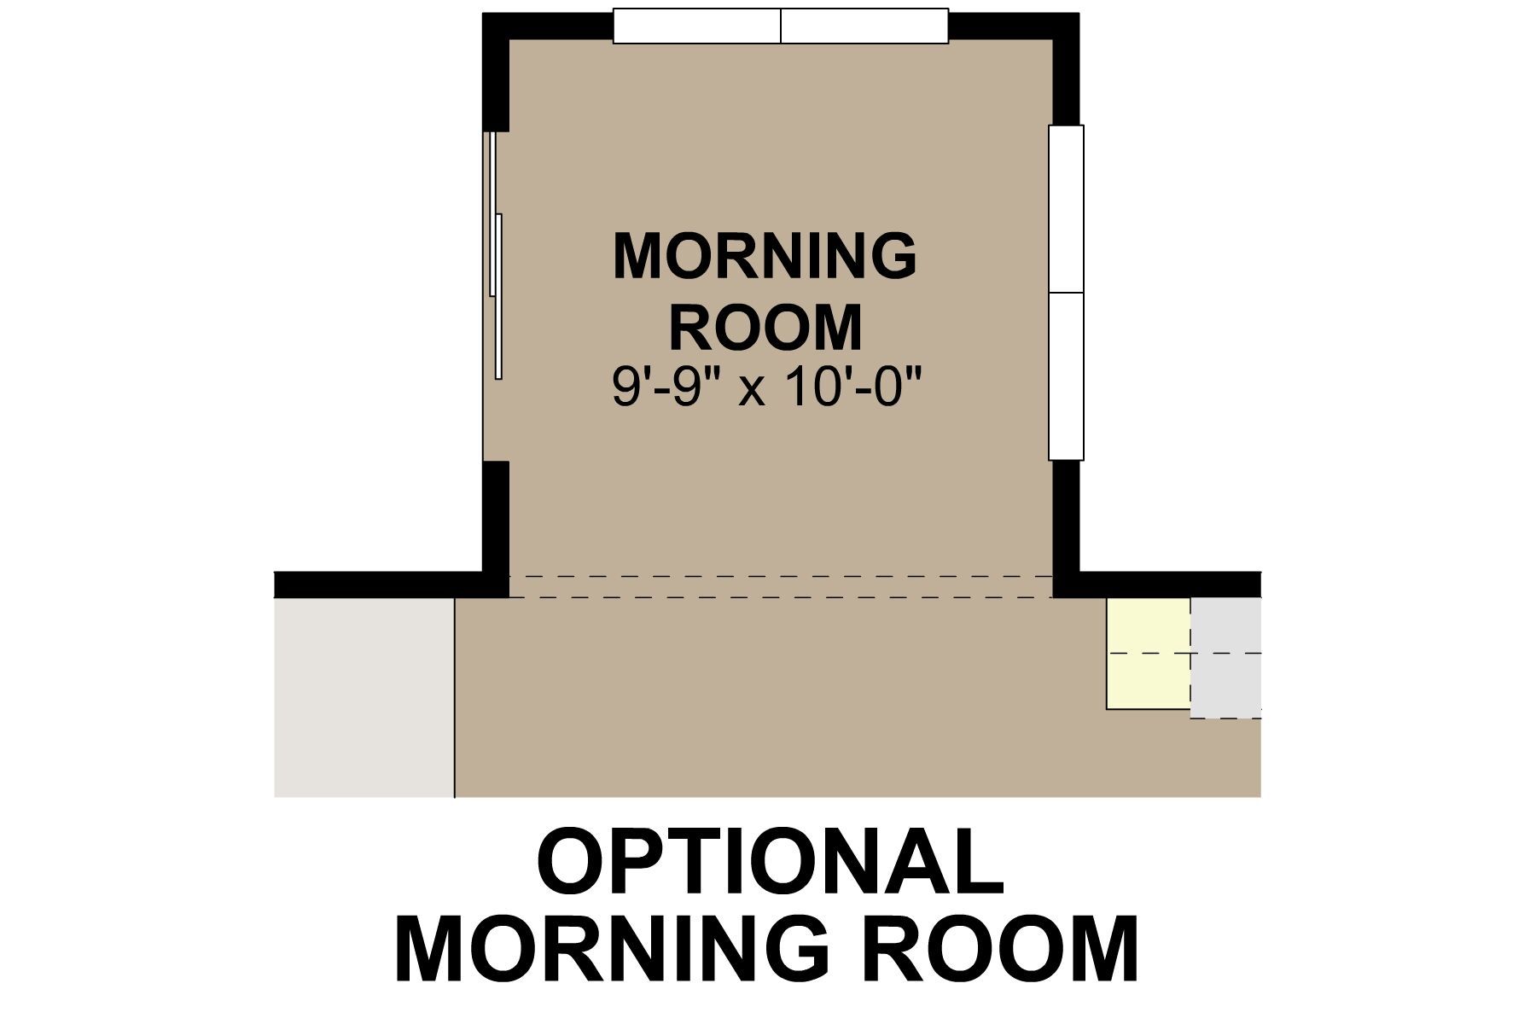
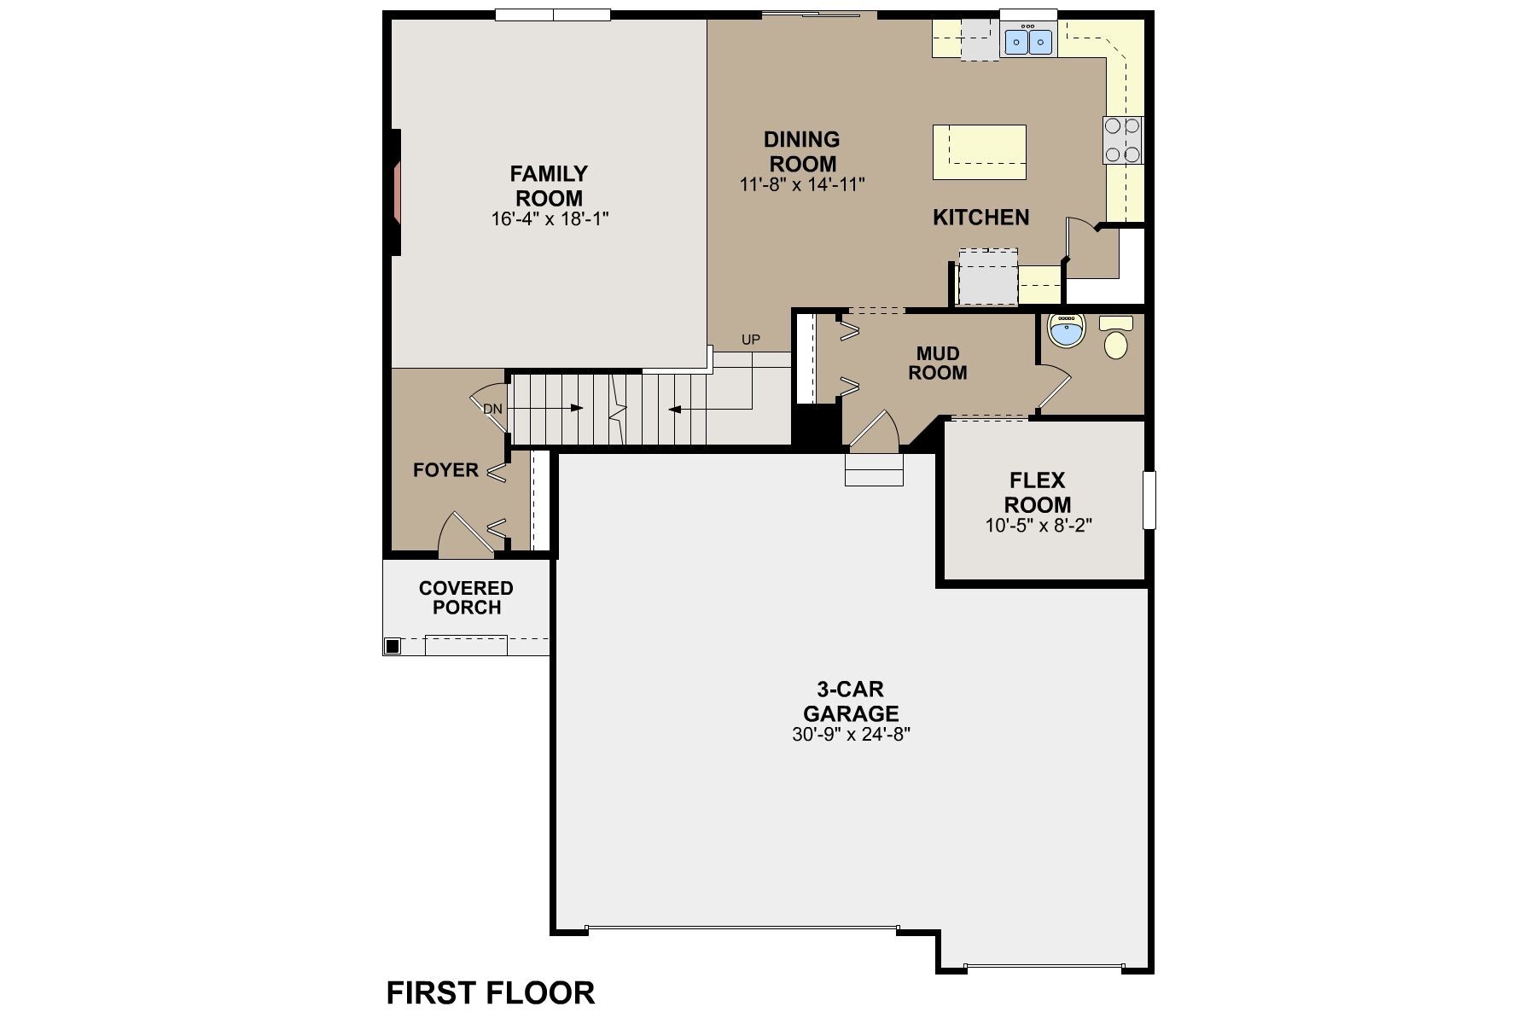
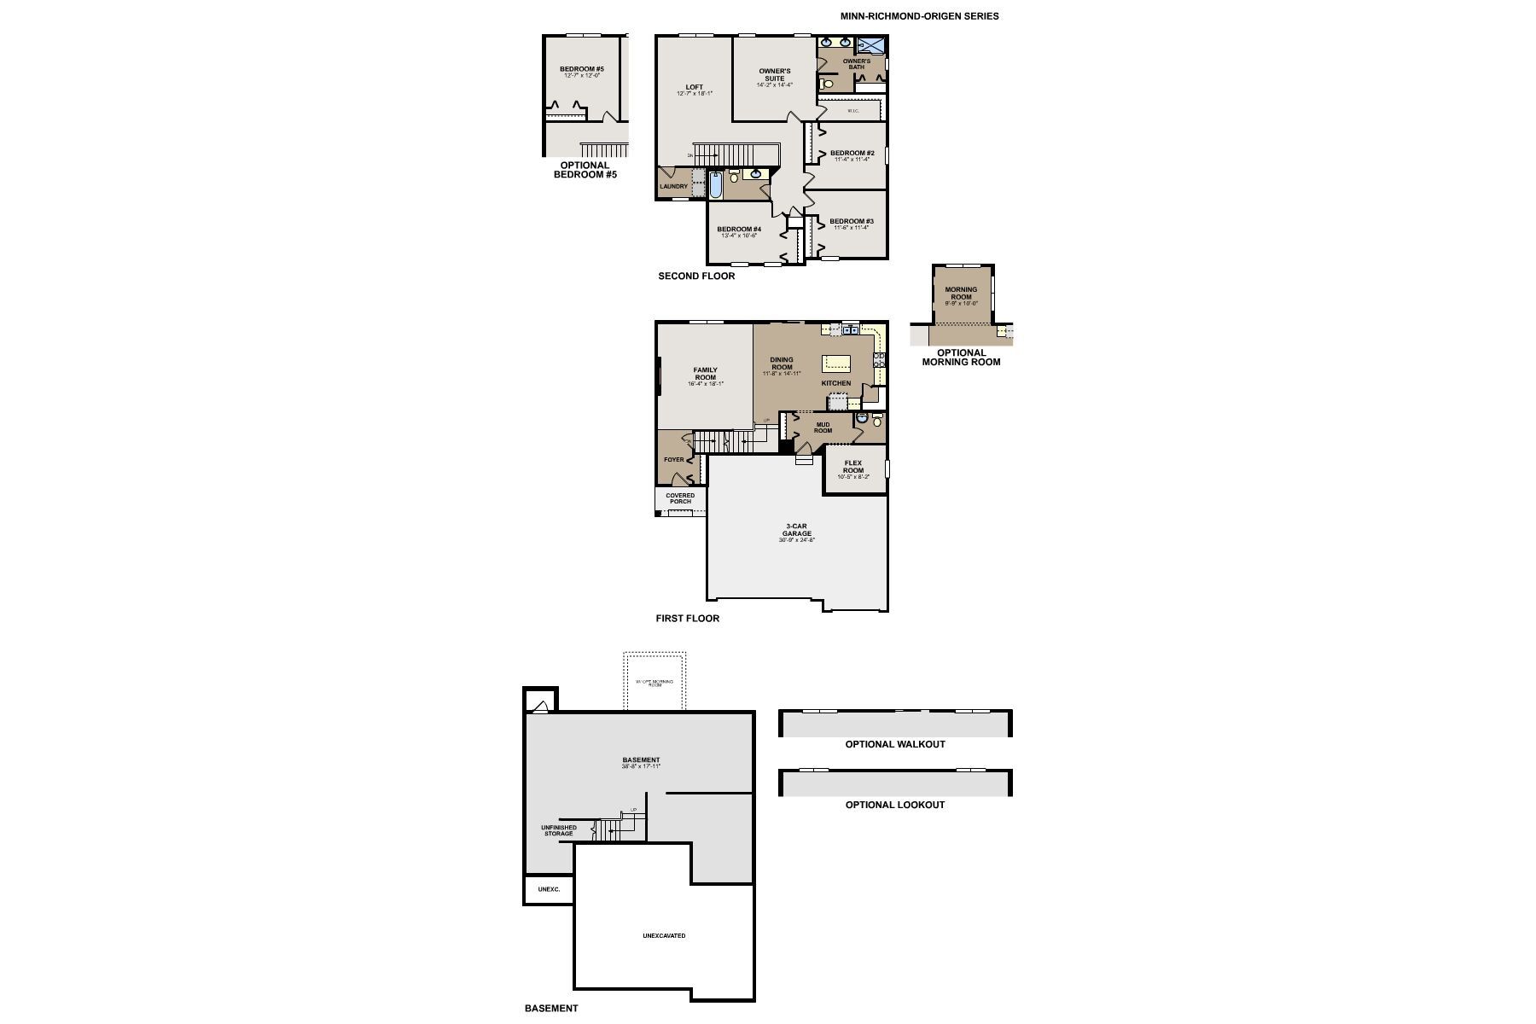
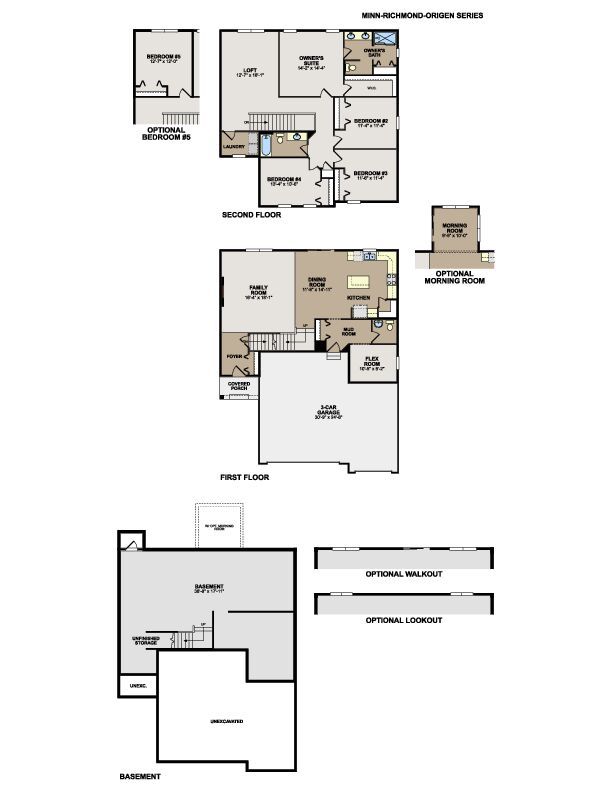
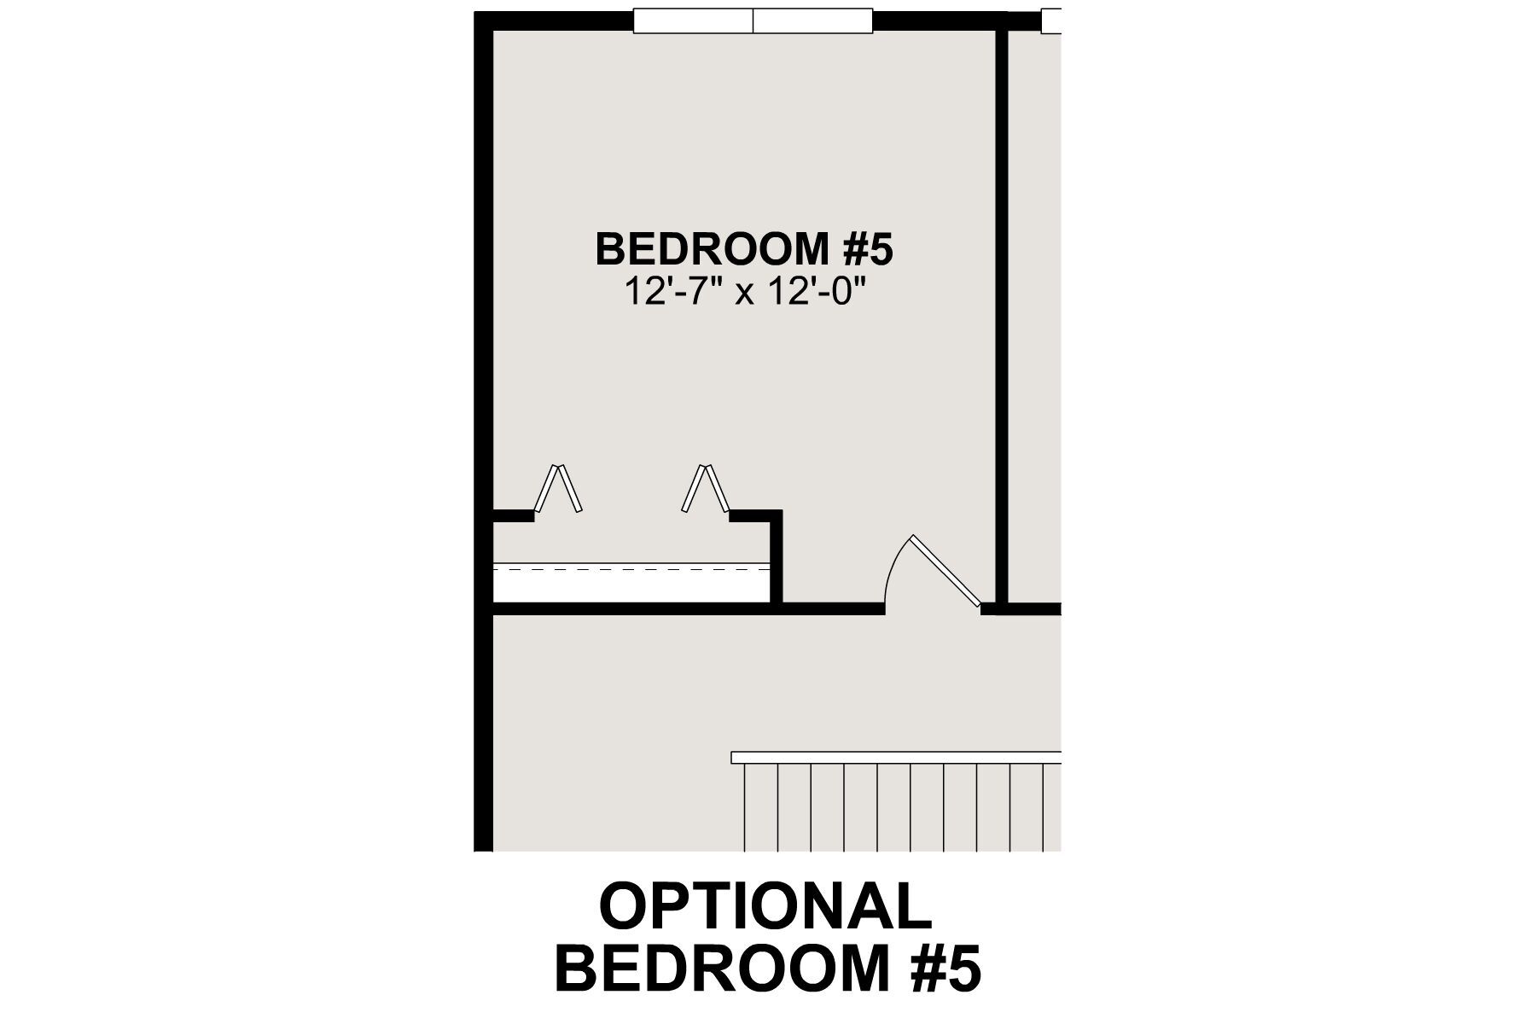
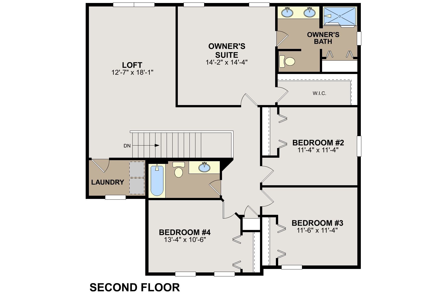
Discover the perfect blend of sophistication and practicality with the Richmond floorplan. This beautifully designed home offers spacious living areas, modern amenities, and a variety of design options to create your ideal living space. First Floor Enter the Richmond home through a welcoming foyer that leads to a spacious living room, ideal for family gatherings and entertaining guests. The open-concept kitchen is equipped with appliances, ample counter space, and a center island. Adjacent to the kitchen, the dining area provides a seamless flow for hosting dinner parties. The first floor also includes a flex room room that can be transformed into a home office, seating room, exercise space, and more. Second Floor The second floor is designed for relaxation and privacy. The owner's suite ...
Explore this home
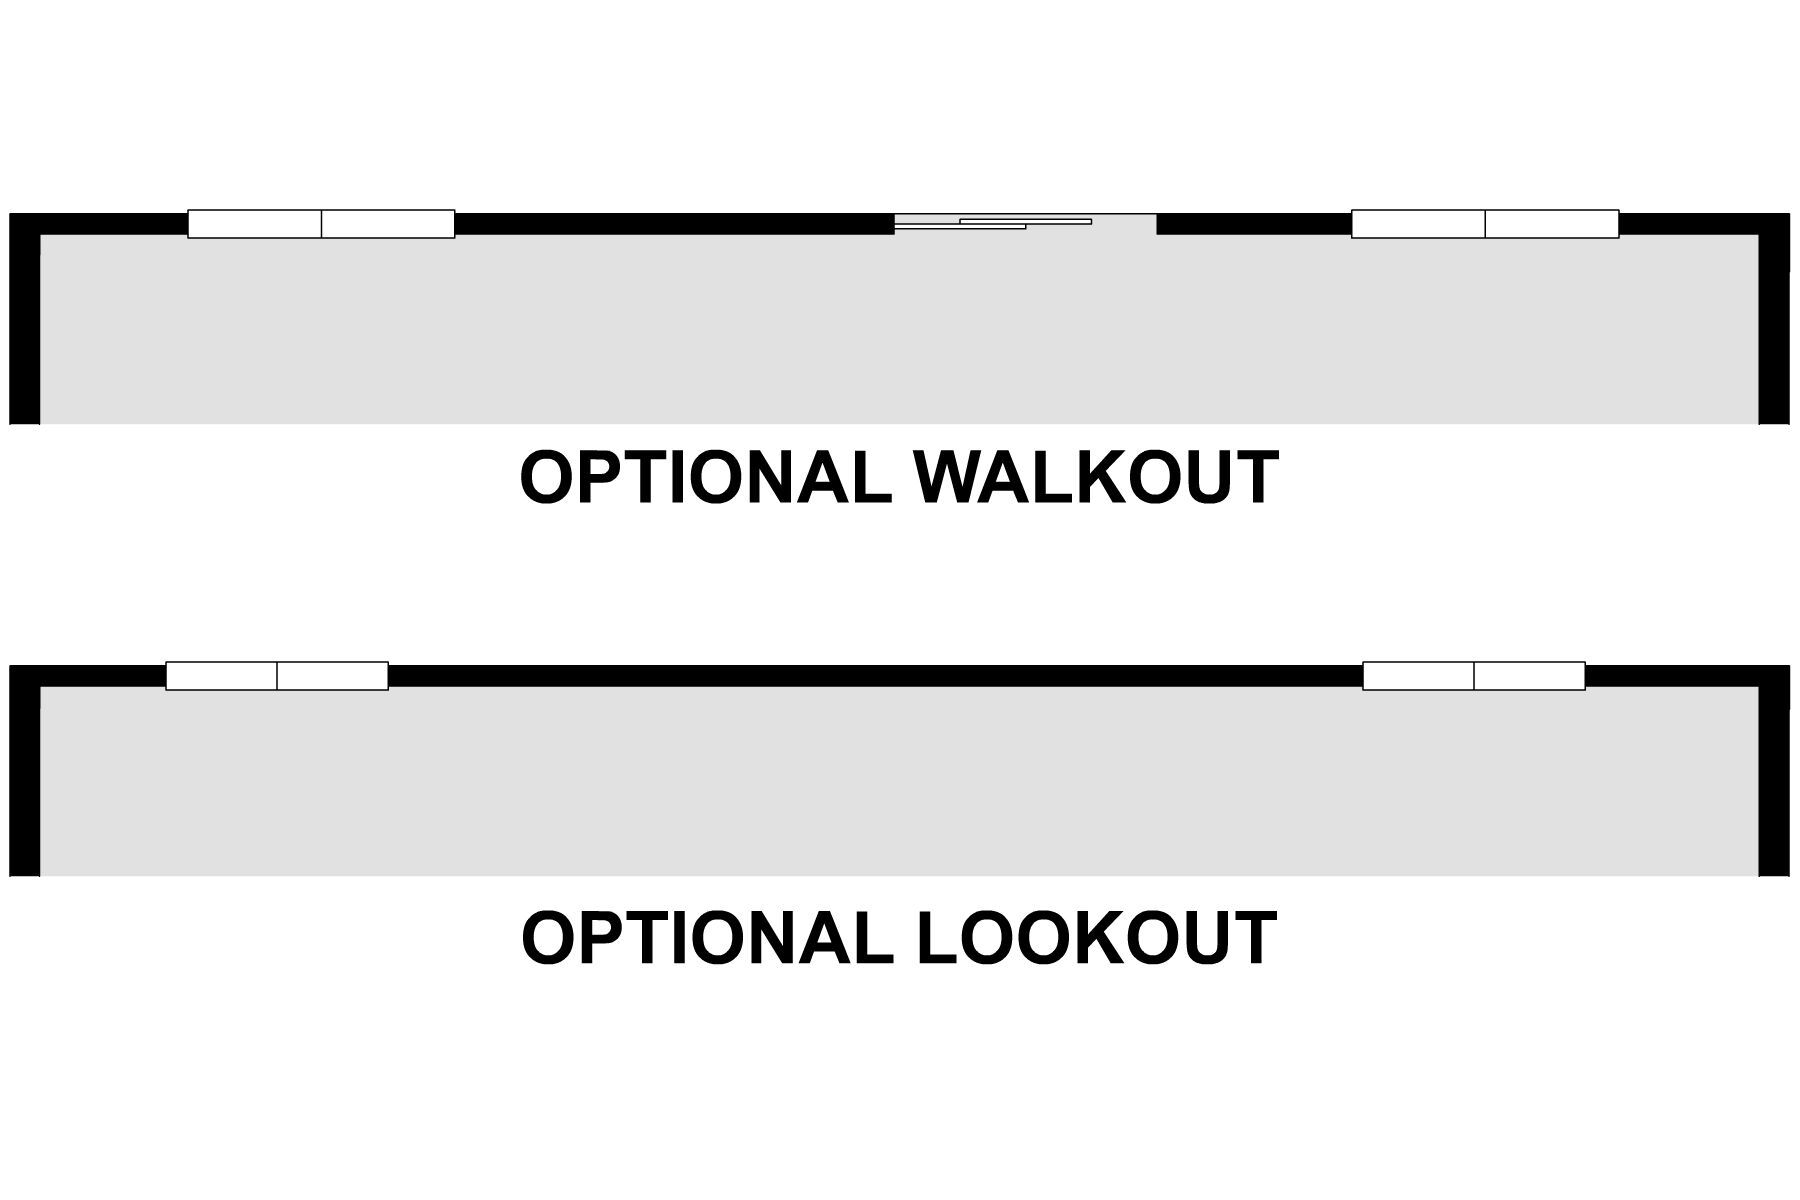
Explore custom options for this floor plan.
Special offers
Explore the latest promotions at Beaumont Bluffs. to learn more!
Hometown Heroes
It's our way of saying "Thank you for your service". Contact our team today to learn how you might be eligible for $2,000 in options and upgrades towards your new home!*
Game Time: Ready. Set. Move.
It's time to huddle up and take a second look at those new homes on your roster. Our seasonal offers allow you to move into your new home before the end of the year, just in time for the holiday season. This offer runs through 10/11/2026.
Take Advantage of Our Home-to-Sell Program
Many people need to sell their current home before they can move into the new home of their dreams! We can help you sell your existing home, making the process of purchasing your new M/I home smoother and quicker.* With our Home-To-Sell program, y...
Community highlights
About Beaumont Bluffs
Beaumont Bluffs is a welcoming new home community in Jordan, MN, offering a peaceful neighborhood setting with everyday convenience. Located near Highway 169 and close to surrounding cities like Shakopee, the community provides easy regional access while maintaining a relaxed, small-town atmosphere. Schools, including Jordan High School, are just a short walk away.The community features a mix of single-family homes and low-maintenance villas with both one- and two-story floorplans. Thoughtfully designed layouts offer open living areas, flexible spaces, and options well suited for growing families, one-level living, or those seeking a simpler routine without sacrificing comfort.Beaumont Bluffs is surrounded by local shops, dining, parks, and outdoor destinations, with nearby golf, river val...
Request a tour
Home location
912 Sandy Drive, Jordan, MN 55352
Beaumont Bluffs
M/I Homes
1281 Edge Way, Jordan, MN 55352
541-120-3338
763-***-****
Sales Agent
Zac Hassing
Hours
Mon-Sun 11am-6pm
Neighborhood

Community location & sales center
1281 Edge Way Jordan, MN 55352
1281 Edge Way Jordan, MN 55352
218-897-0005
763-***-****
Driving down Hwy 169, turn left onto 2nd Street. Turn right onto Broadway Street S and travel on this road until you reach Old Hwy 169. Turn right onto Old Hwy 169, continue for 3 blocks, and turn onto Aberdeen Ave. The temporary entrance will be on your left, just before the Senior Center. If you're using a GPS device, you can input M/I Homes Beaumont Bluffs.
Amenities
Community & neighborhood
Local points of interest
- Minnesota Renaissance Festival
- Valleyfair
- Mystic Lake Casino
- Minnesota's Largest Candy Store
- Minnesota Valley State Recreation Area
- Mini Met
- Historic Minnesota Harvest Apple Orchard
- Roets Jordan Brewery
- Lagoon Park
- Jordan Supper Club
- Ridges at Sand Creek

M/I Homes has been building new homes of outstanding quality and superior design for more than 50 years. Founded in 1976 by Irving and Melvin Schottenstein, and guided by Irving’s drive to always “treat the customer right,” we’ve fulfilled the dreams of more than 170,000 homeowners, and grown to become one of the nation’s leading homebuilders.
Take the next steps toward your new home
This listing's information was verified with the builder for accuracy 2 days ago
912 Sandy Drive by M/I Homes

saved to favorites!
To see all the homes you’ve saved, visit the My Favorites section of your account.
Discover More Great Communities
Select additional listings for more information
We're preparing your brochure
You're now connected with M/I Homes. We'll send you more info soon.
The brochure will download automatically when ready.
Brochure downloaded successfully
Your brochure has been saved. You're now connected with M/I Homes, and we've emailed you a copy for your convenience.
The brochure will download automatically when ready.
Way to Go!
You’re connected with M/I Homes.
The best way to find out more is to visit the community yourself!