


9162 Manitou Peak Ct (Equinox) - Manitou
$1,563,126 | 4 Beds | 4.5 Baths | 4,082 SqFt




9162 Manitou Peak Ct
Las Vegas, NV 89139
$1,563,126 This is the set price for this quick move-in. Optional upgrades may be available and could affect the total cost — subject to your builder.
Monthly HOA fees: $14,000 HOA stands for Homeowners Association. These fees help maintain and manage shared community amenities and services.

Pinnacle Homes
- 4 Beds
- 4.5 Baths
- 4 Car garage
- 4,082 Sq Ft
Overview
Home features
- 1 Half Bathroom
- 1 Story
- Breakfast Area
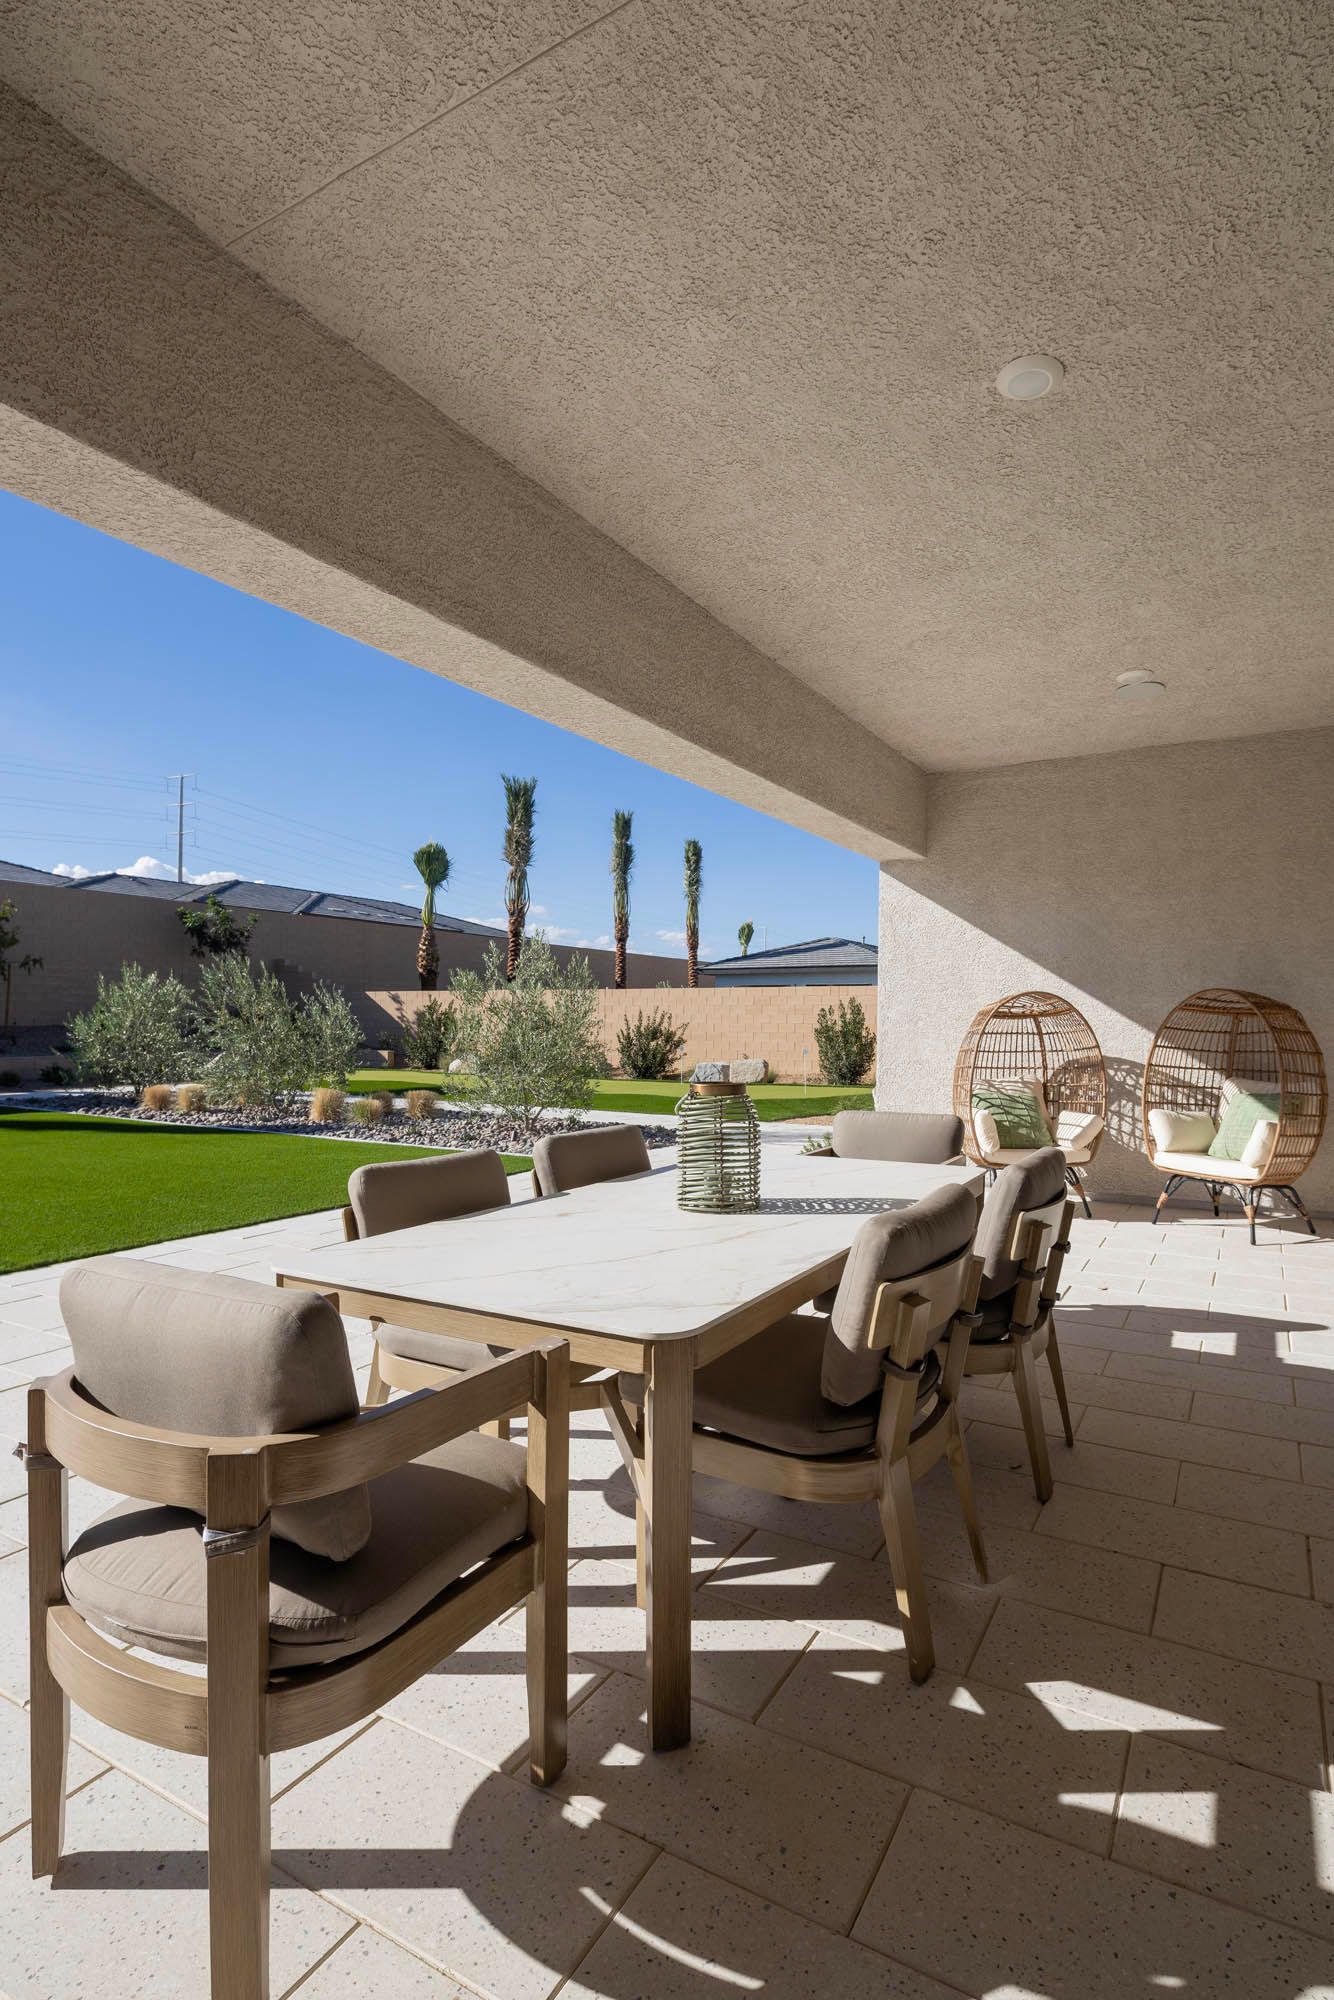
- Covered Patio
- Dining Room
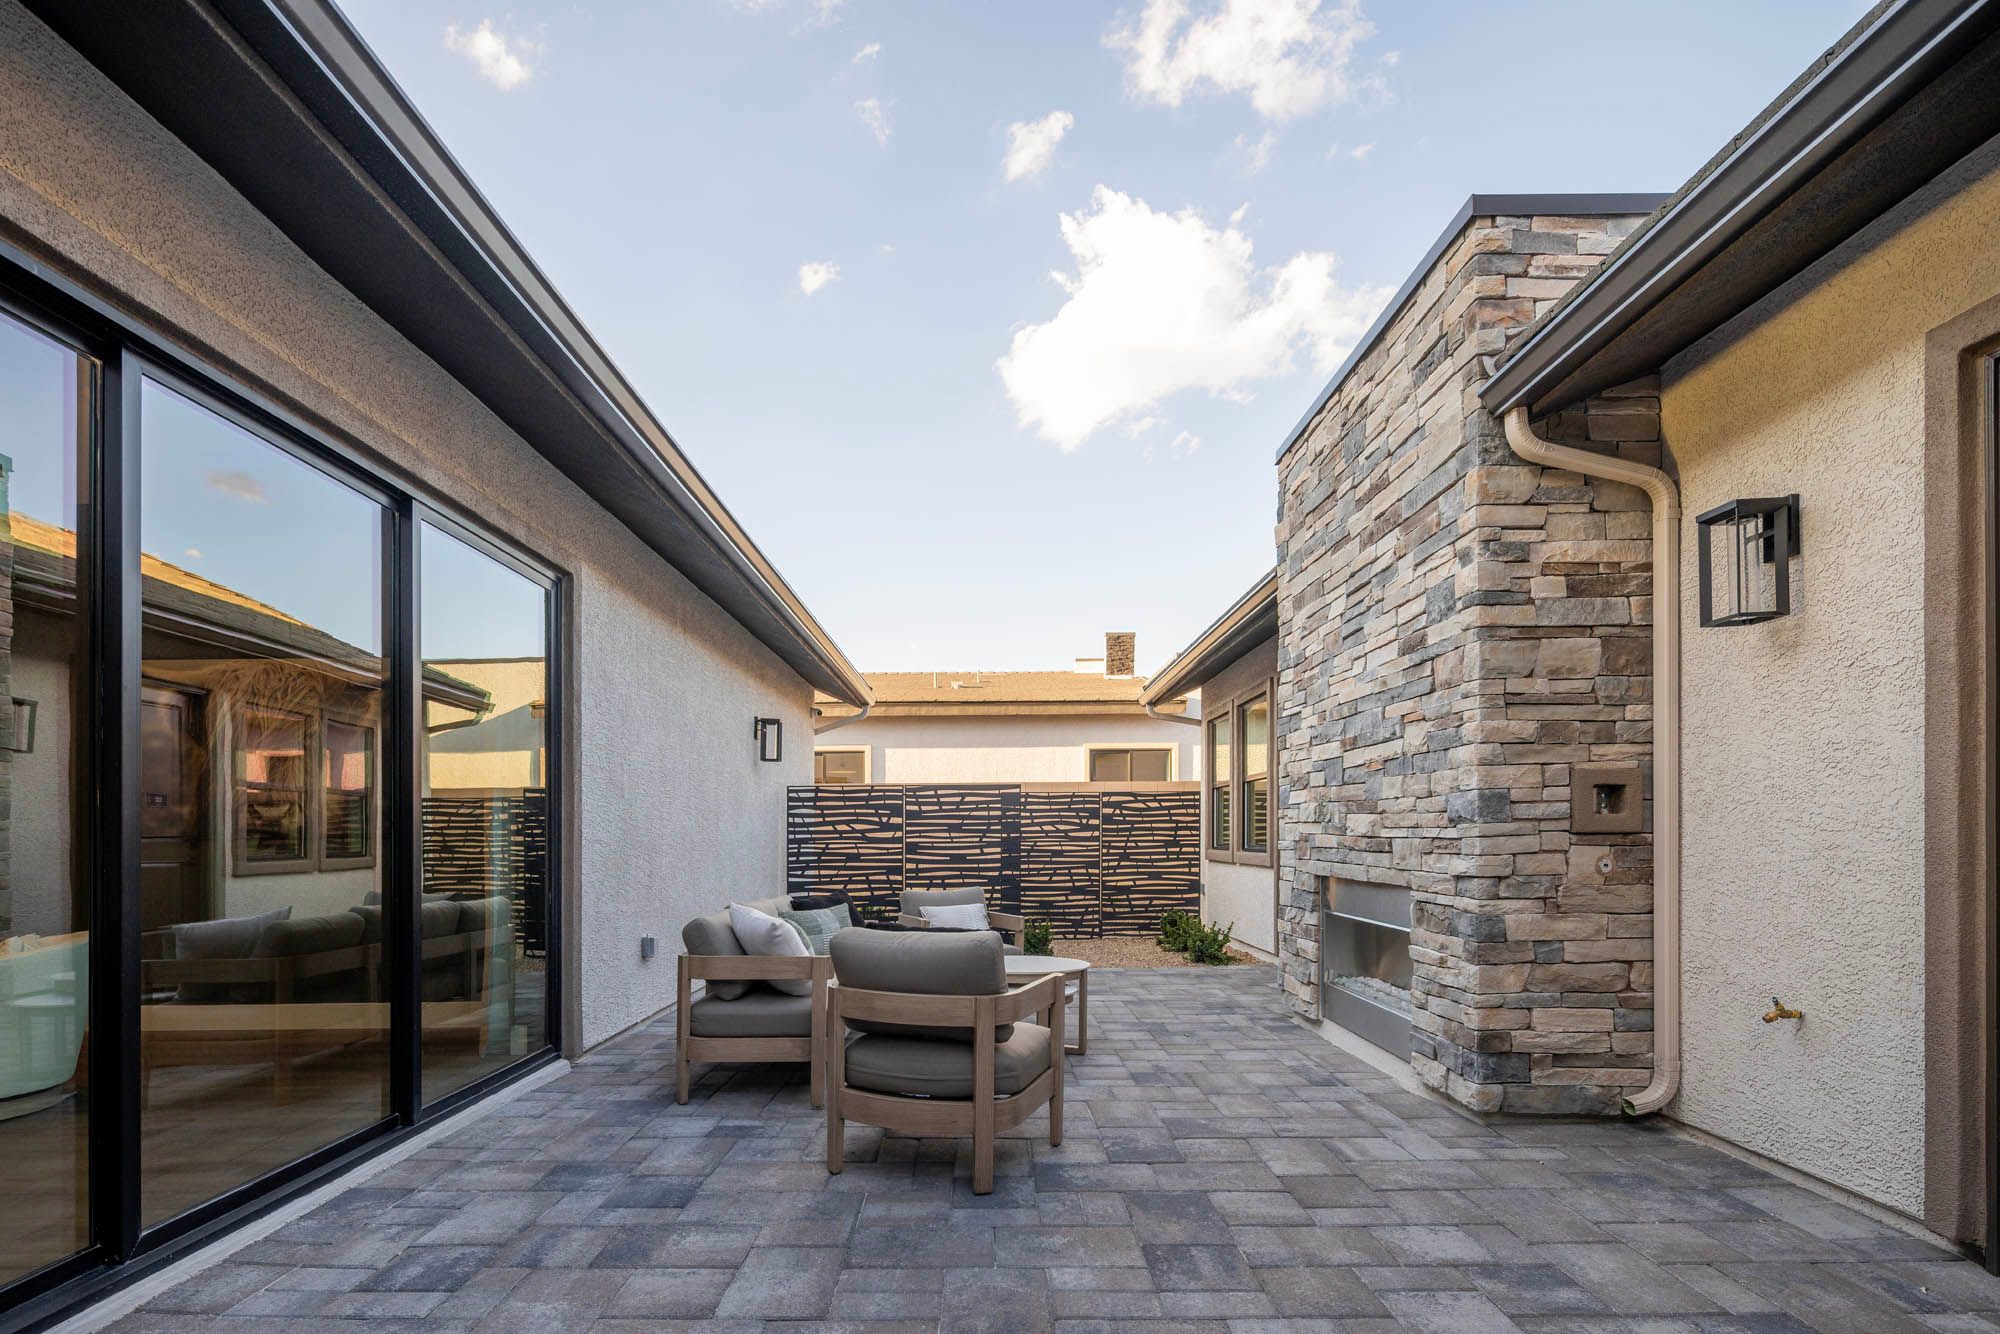
- Fireplaces
- Game Room
- Guest Room
- Living Room
- Office
- Primary Bed Downstairs
- Single Family
Home description
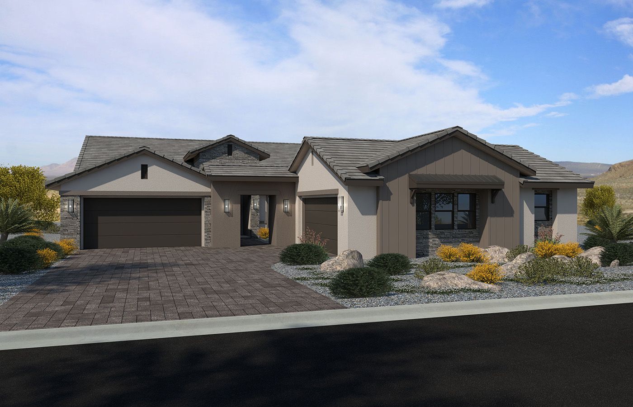
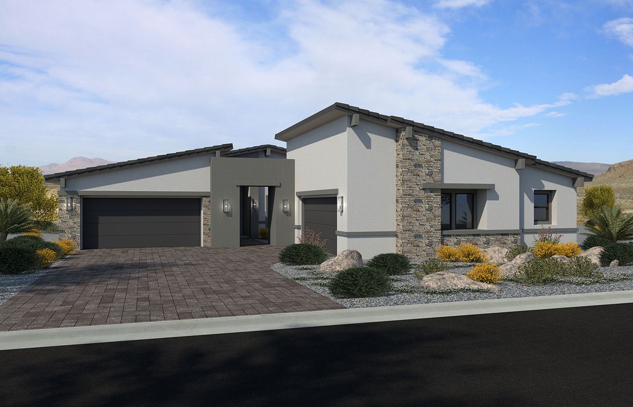
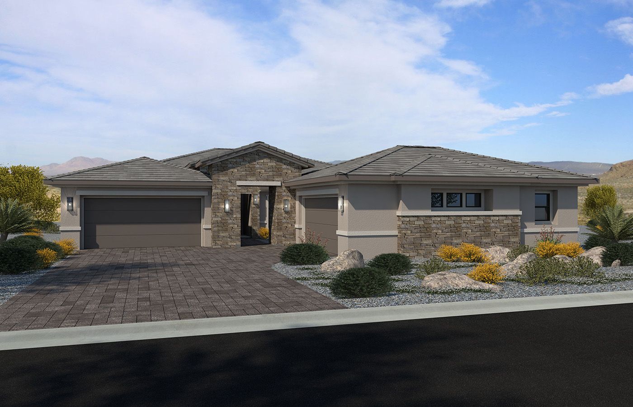
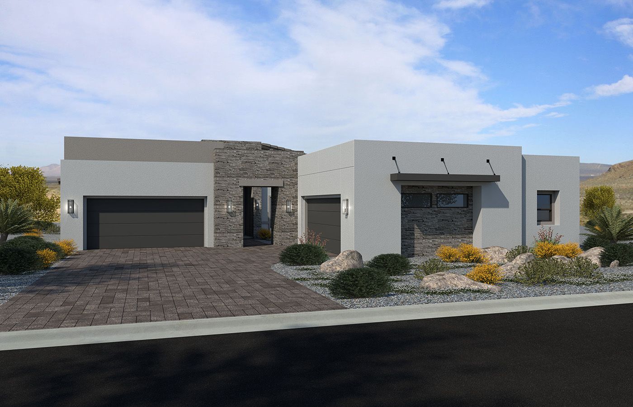
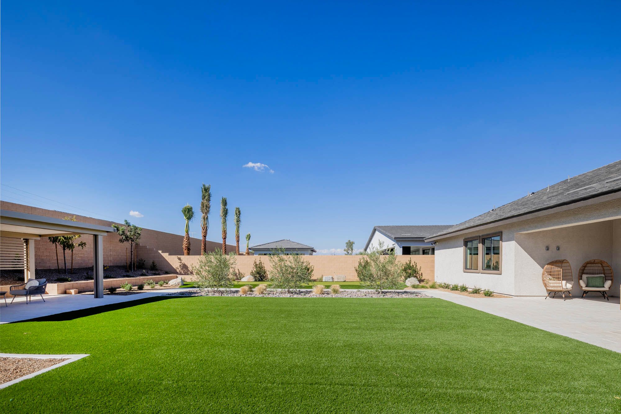
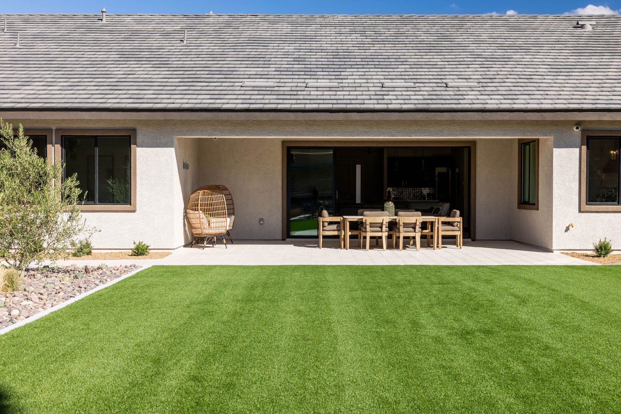
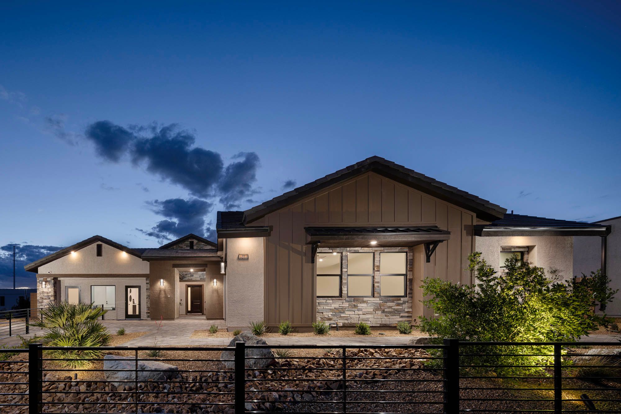
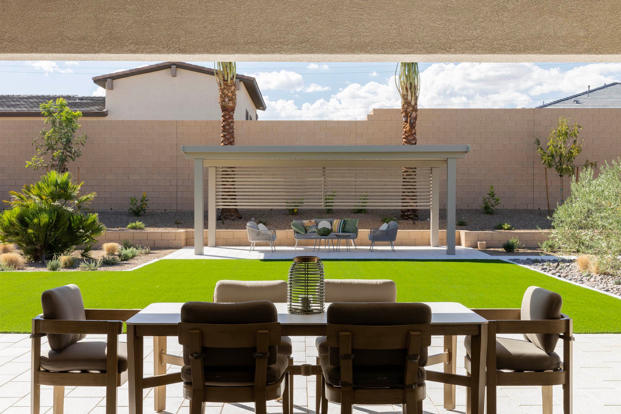
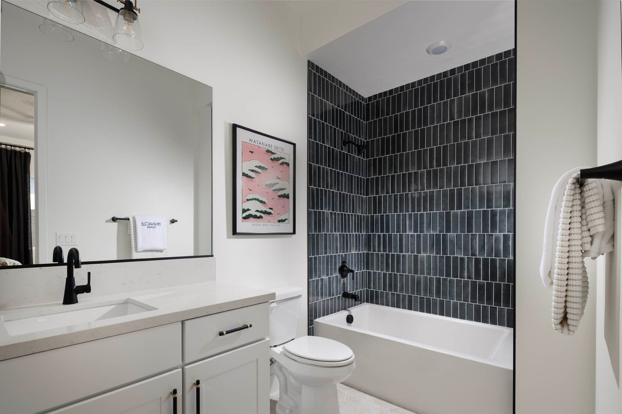
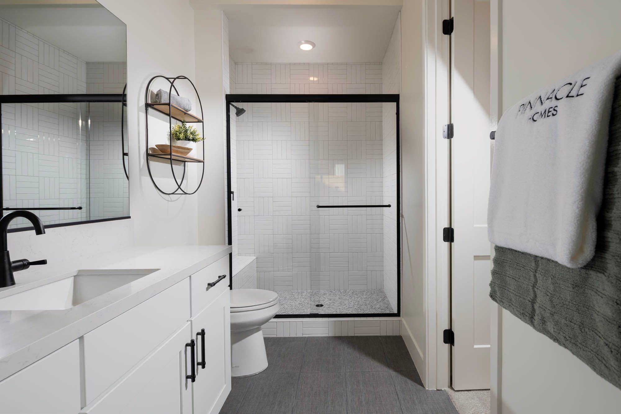
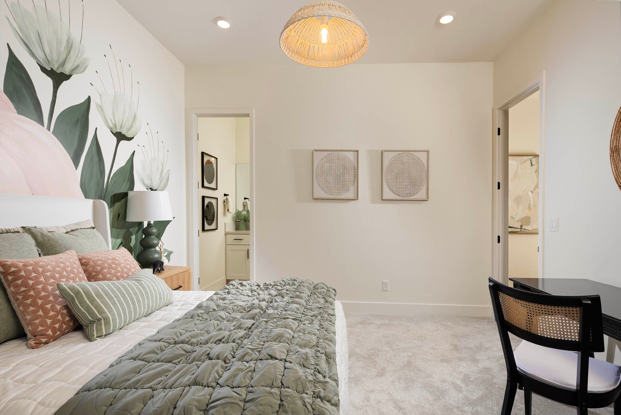
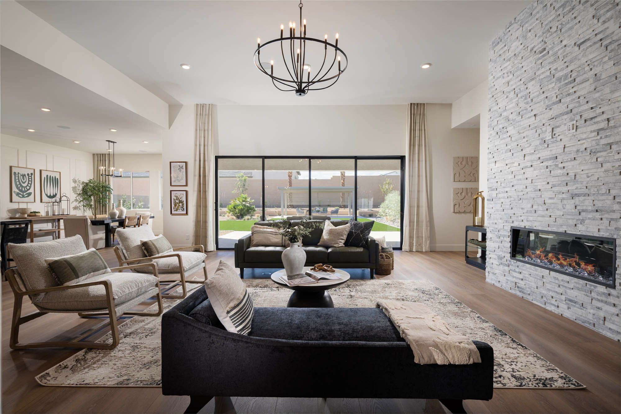
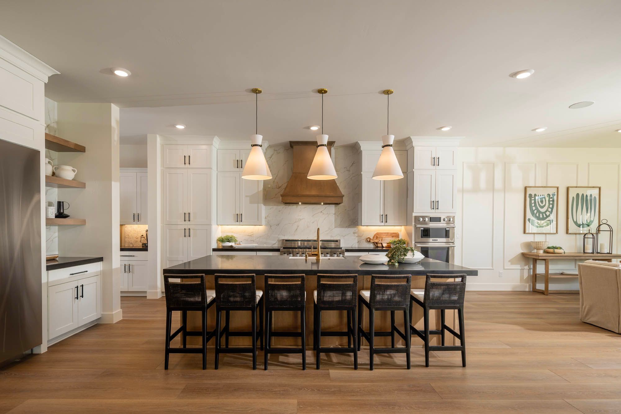
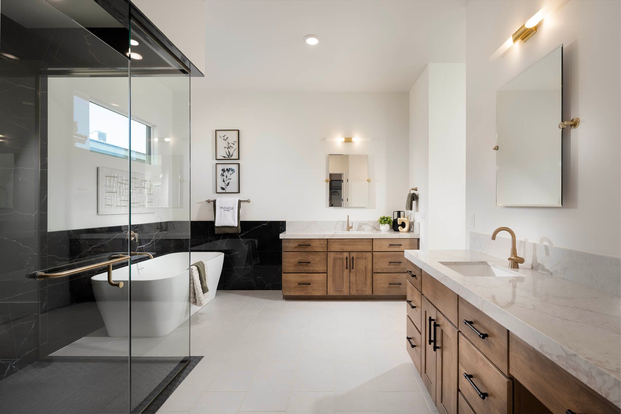
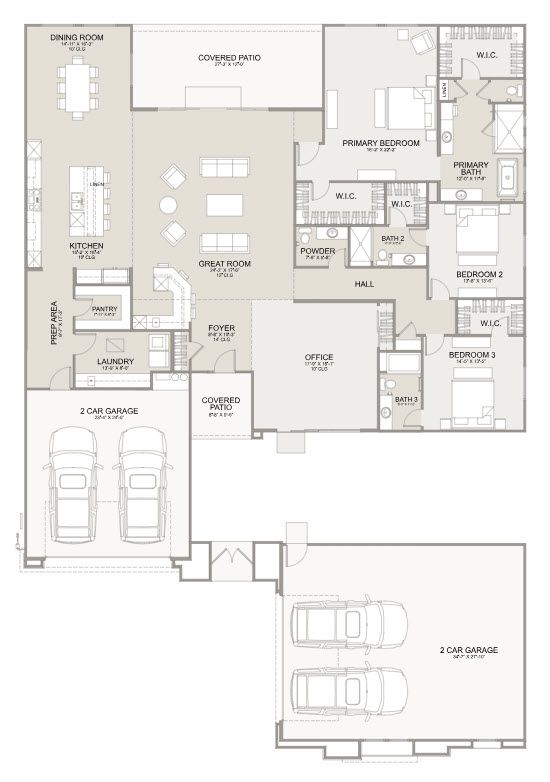
UNDER CONSTRUCTION-BRAND NEW EQUINOX FLOORPLAN! Single Story Pinnacle Home on nearly a 1/2-acre lot - HUGE backyard is 72'x97', 4 Car Garage. Great Room is wide open & spacious featuring a 16' multi-slide patio door for an amazing indoor/outdoor feel. The culinary dream kitchen will delight the Chef in the family, upgraded JennAir Pkg3 w/48in cooktop, double oven, huge island. Incredible Kitchen Prep Area is included with this plan PLUS a walk-in pantry! 10' Ceiling Height throughout with 12' in the Great Room which includes a Mezzo Gas fireplace w/mantel. AMAZING Primary bed/bathroom with 2 closets, separate vanities, stand-alone tub and large shower. ALL bedrooms have ensuites and walk in closets; the 4th bedroom is separate from the main house for added privacy. Don't miss out on this s...
Explore this home
Explore custom options for this floor plan.
Special offers
Explore the latest promotions at Manitou. to learn more!
$40,000 Incentive for Builder Options
Get $40,000 in Builder Options credited back at close of escrow! This offer runs through 07/31/2026.
Community highlights
Community amenities
Mountain Views
Outdoor Recreation
About Manitou
Manitou offers eight floor plans from 3,658 SF to 4,286 SF with Mid-Century Modern, Modern Prairie, Desert Contemporary and Modern Farmhouse architectural styles in a non-gated community of 16 homesites in Southwest Las Vegas. An optional Guest House, Pool House or RV Garage are available.
Introducing a NEW floor plan…Equinox with 3,658 SF
More info about Manitou
Request a tour
Home location
9162 Manitou Peak Ct, Las Vegas, NV 89139
Manitou
Pinnacle Homes
9277 Hauck Street, Las Vegas, NV 89139
888-850-8658
Sales Agent
Anthony Brown, Alisha Johnson, LeeAnn Younk
Hours
Monday: Noon to 5:00 Tuesday-Sunday: 10:00 to 5:00
Neighborhood

Community location
NW corner of Mohawk & Oleta Las Vegas, NV 89139
9277 Hauck Street Las Vegas, NV 89139
888-850-8658
Schools near Manitou
Clark County School District
Public Elementary School
rating

Aldeane Comito Ries Elementary School
Grades PK to 5
702-799-1240
9805 Lindell Rd, Las Vegas, NV, 89141
Class ratio
1:17
Enrollment
755
Public Middle School
rating

Lois And Jerry Tarkanian Middle School
Grades 6 to 8
702-799-6801
5800 W Pyle Ave, Las Vegas, NV, 89141
Class ratio
1:23
Enrollment
1264
Public High School
rating

Desert Oasis High School
Grades 9 to 12
702-799-6881
6600 W Erie Ave, Las Vegas, NV, 89141
Class ratio
1:25
Enrollment
3131
GreatSchools ratings are provided by GreatSchools.org and are for reference only. Ratings may not be available for all schools. Please verify school assignments and details with the local school district.
Amenities
Community & neighborhood
Local points of interest
- MountainViews
- OutdoorRecreation

Pinnacle Homes has been building trust through performance for over 20 years. Energy efficiency is a huge priority and we recognize that through proper design, quality control, and construction, an energy efficient home offers a substantial value to the homeowner for the life of the home. The Pinnacle Homes advantages include low-e “smart” windows, 13.00 SEER condensing unit(s) zoned for comfort, air tight thermal envelope with "cocoon" insulation, and high efficiency tankless water heaters.
Take the next steps toward your new home
This listing's information was verified with the builder for accuracy 06/15/2026
9162 Manitou Peak Ct by Pinnacle Homes

saved to favorites!
To see all the homes you’ve saved, visit the My Favorites section of your account.
Discover More Great Communities
Select additional listings for more information
We're preparing your brochure
You're now connected with Pinnacle Homes. We'll send you more info soon.
The brochure will download automatically when ready.
Brochure downloaded successfully
Your brochure has been saved. You're now connected with Pinnacle Homes, and we've emailed you a copy for your convenience.
The brochure will download automatically when ready.
Way to Go!
You’re connected with Pinnacle Homes.
The best way to find out more is to visit the community yourself!