


9405 Paradise Lake Rd, # PP3 (Dahlia) - Snohomish Garden Townhomes - Horizon Collection
$649,950 | 2 Beds | 2.5 Baths | 1,458 SqFt
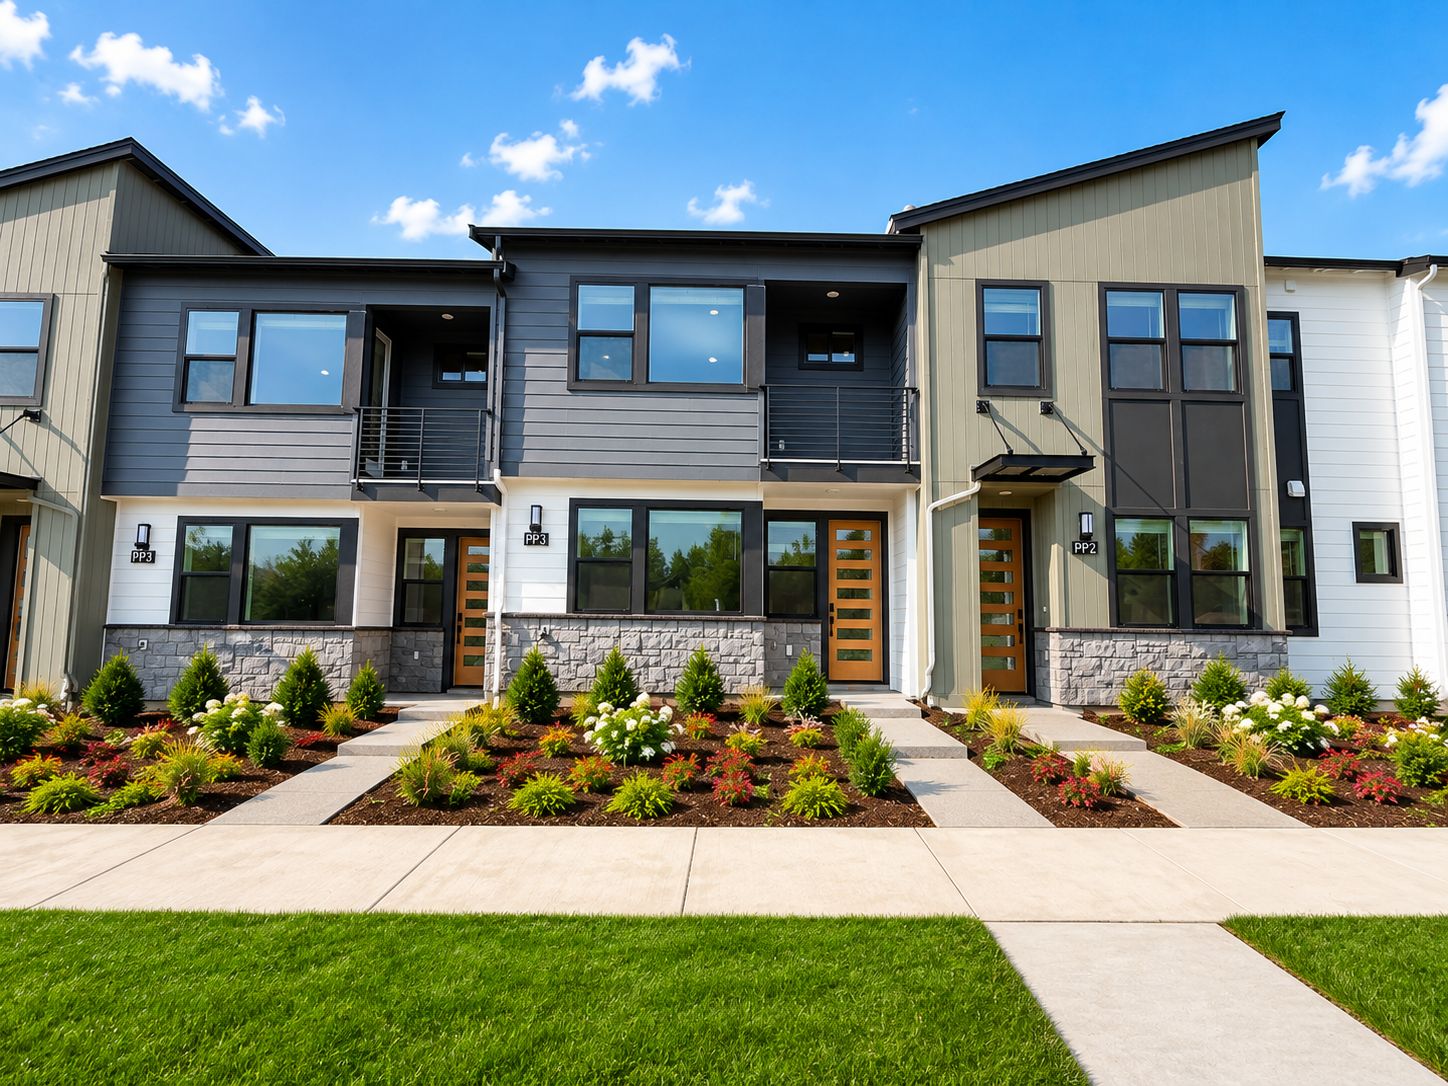

9405 Paradise Lake Rd, # PP3
Snohomish, WA 98296
$649,950 This is the set price for this quick move-in. Optional upgrades may be available and could affect the total cost — subject to your builder.

Lennar
- 2 Beds
- 2.5 Baths
- 2 Car garage
- 1,458 Sq Ft
Overview
Home features
- 1 Half Bathroom
- 2 Stories
- Dining Room
- Living Room
- Primary Bed Upstairs
- Townhome
Home description
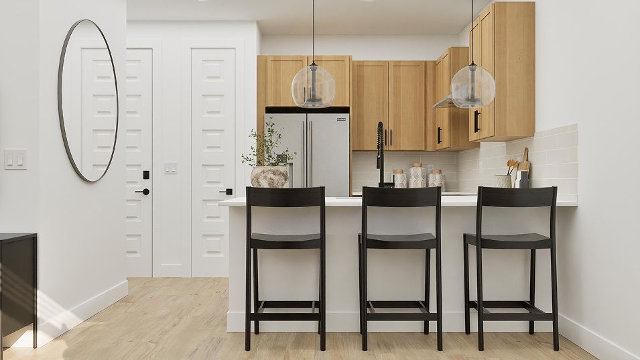
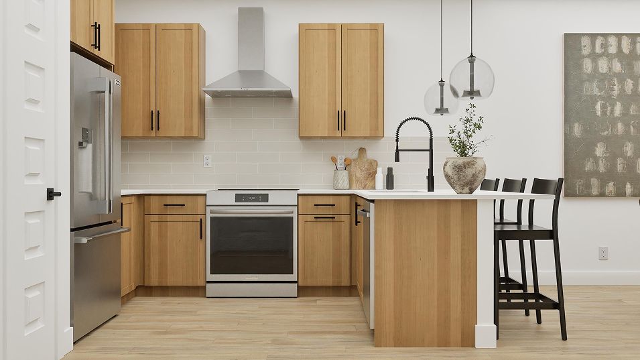
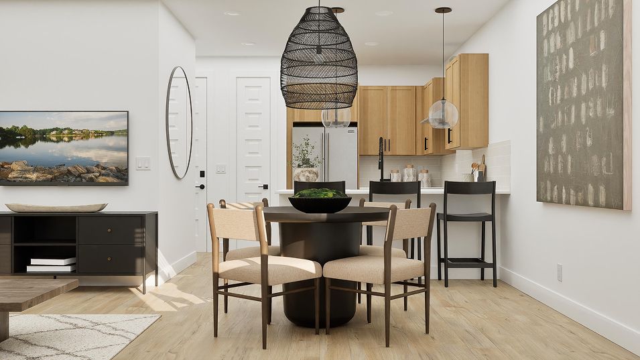
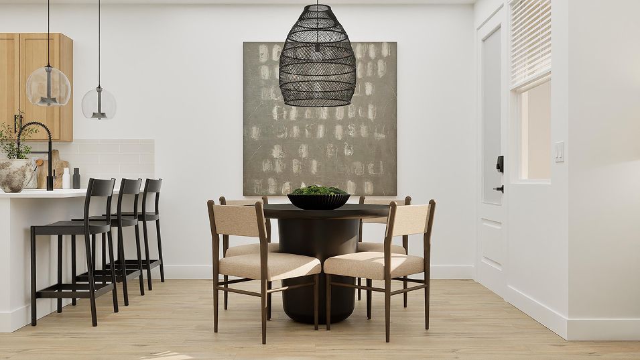
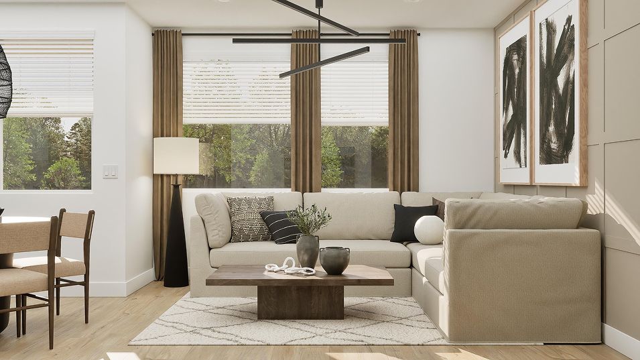
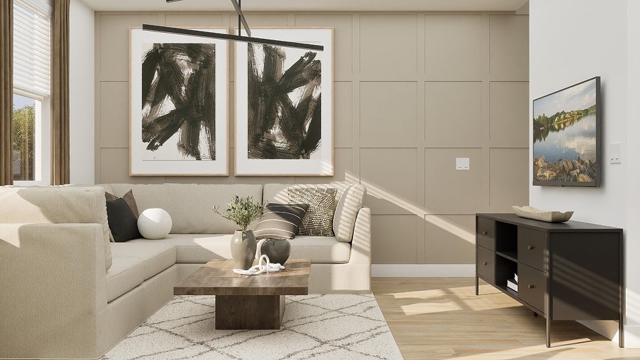
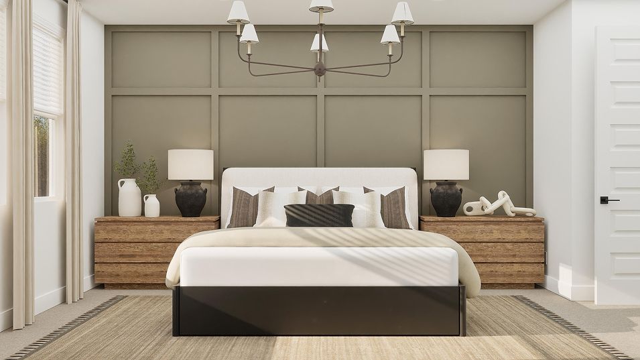
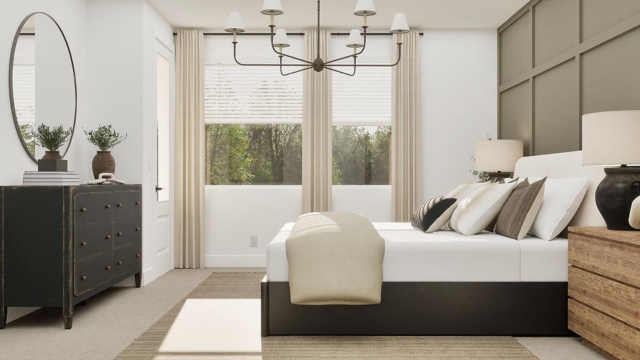
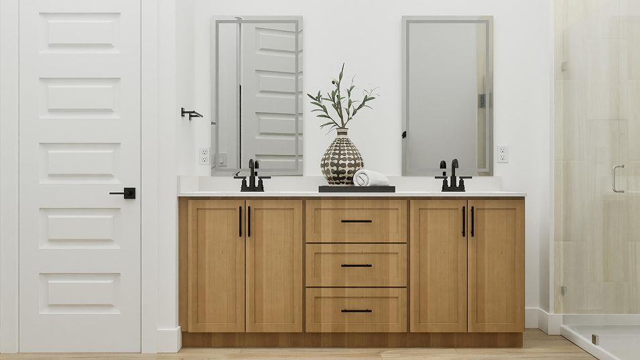
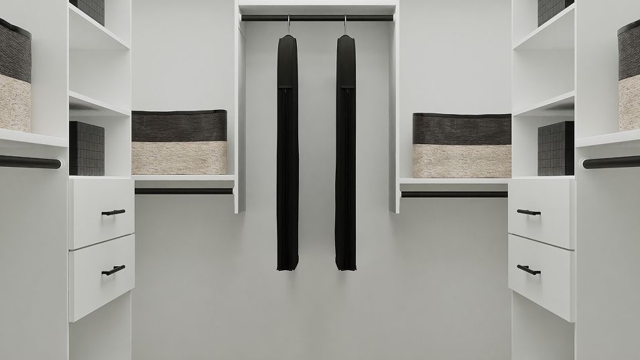
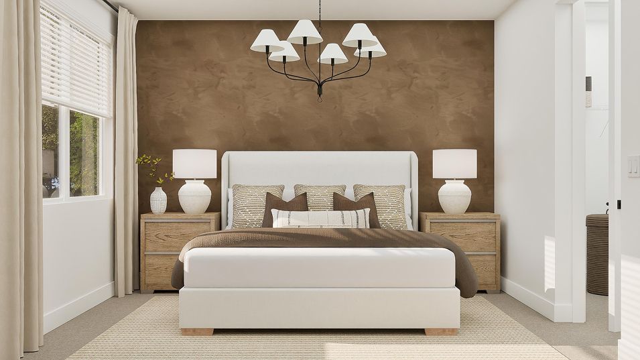
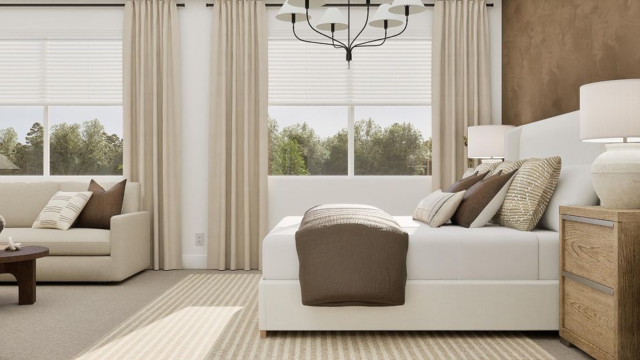
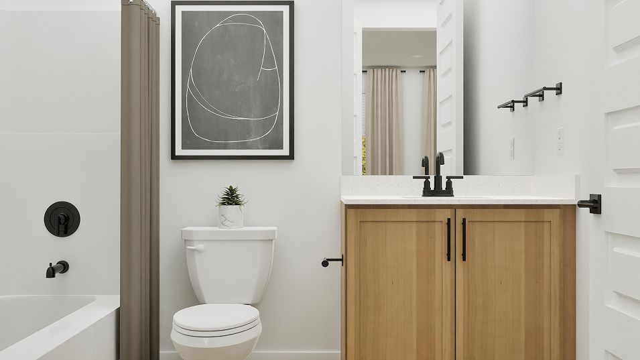
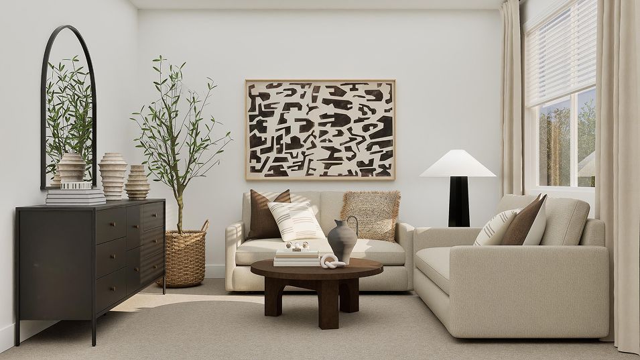
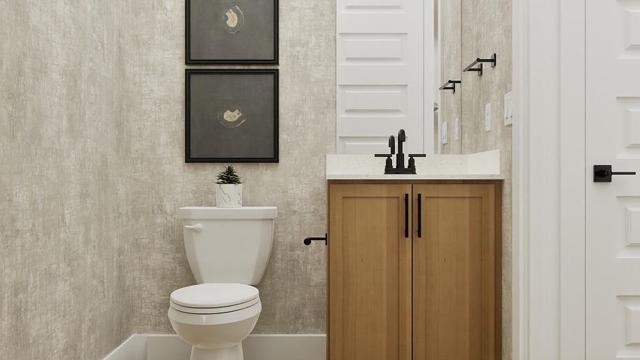
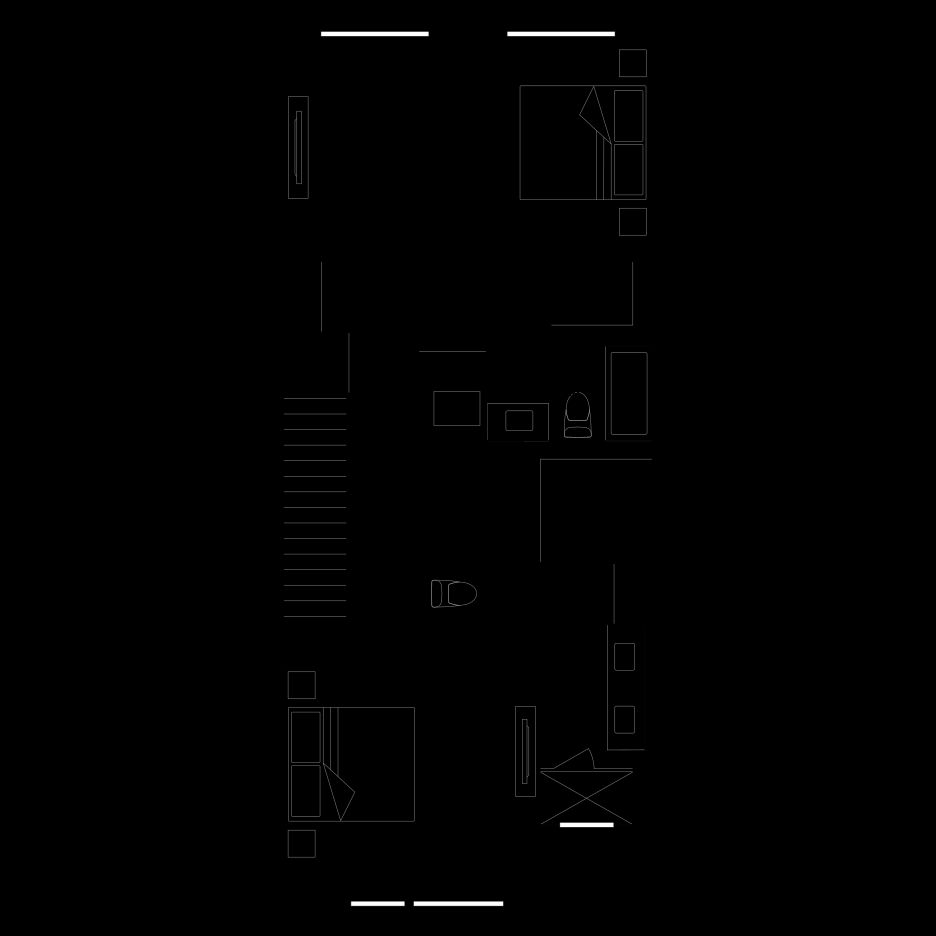
Step inside this beautifully designed 1,458 square foot home and discover a welcoming open-concept main floor that effortlessly connects the kitchen, dining and living areas—perfect for hosting friends or relaxing at home. The kitchen stands out with quartz countertops, a full-height subway tile backsplash, sleek Shaker-style cabinetry and a complete suite of Samsung stainless steel appliances, including an induction cooktop and French door refrigerator. Luxury vinyl plank flooring flows throughout the main living spaces, complemented by matte black lighting fixtures and a modern electric fireplace in the great room. Upstairs, two spacious owner’s suites each feature a walk-in closet and private en-suite bathroom with frameless LED-lit vanity mirrors, a walk-in shower with porcelain tile s...
Explore this home
Explore custom options for this floor plan.
Community highlights
Community amenities
Playground
About Snohomish Garden Townhomes - Horizon Collection
Horizon Collection brings brand-new two- and three-story townhomes to the Snohomish Gardens masterplan in beautiful Snohomish, WA. For simple errands and everyday essentials, Costco Warehouse is only seven minutes away. The community is just two minutes from the beloved Maltby Café, known for its delicious menu and cozy atmosphere. Flower World is a must-see destination for any nature lover, featuring nearly five acres of gardens, including three covered gardens—all grown onsite. More info about Snohomish Garden Townhomes - Horizon Collection
Schedule a tour
Home location
9405 Paradise Lake Rd, # PP3, Snohomish, WA 98296
Snohomish Garden Townhomes - Horizon Collection
Lennar
9405 Paradise Lake Rd, Snohomish, WA 98296
888-878-3651
Hours
Mon-Sun: By Appointment
Neighborhood

Community location & sales center
9405 Paradise Lake Rd Snohomish, WA 98296
9405 Paradise Lake Rd Snohomish, WA 98296
888-878-3651
Schools near Snohomish Garden Townhomes - Horizon Collection
Monroe School District
Public Elementary School
rating

Maltby Elementary School
Grades KG to 5
360-804-3500
9700 212th St Se, Snohomish, WA, 98296
Class ratio
1:15
Enrollment
322
Public High School
rating

Monroe High School
Grades 9 to 12
360-804-4500
17001 Tester Rd, Monroe, WA, 98272
Class ratio
1:21
Enrollment
1552
GreatSchools ratings are provided by GreatSchools.org and are for reference only. Ratings may not be available for all schools. Please verify school assignments and details with the local school district.
Amenities
Community & neighborhood
Utilities
- Electric Sohomish County PUD (425) 783-1000
- Water/wastewater Cross Valley Water District (360) 668-6766
Community services & perks
- Playground


Lennar Corporation, founded in 1954, is one of the nation's leading builders of quality homes for all generations. Lennar builds affordable, move-up and active adult homes primarily under the Lennar brand name. Lennar's Financial Services segment provides mortgage financing, title and closing services primarily for buyers of Lennar's homes and, through LMF Commercial, originates mortgage loans secured primarily by commercial real estate properties throughout the United States. Lennar's Multifamily segment is a nationwide developer of high-quality multifamily rental properties. LENX drives Lennar's technology, innovation and strategic investments. For more information about Lennar, please visit www.lennar.com.
TrustBuilder reviews
Take the next steps toward your new home
This listing's information was verified with the builder for accuracy 2 days ago
9405 Paradise Lake Rd, # PP3 by Lennar

saved to favorites!
To see all the homes you’ve saved, visit the My Favorites section of your account.
Discover More Great Communities
Select additional listings for more information
We're preparing your brochure
You're now connected with Lennar. We'll send you more info soon.
The brochure will download automatically when ready.
Brochure downloaded successfully
Your brochure has been saved. You're now connected with Lennar, and we've emailed you a copy for your convenience.
The brochure will download automatically when ready.
Way to Go!
You’re connected with Lennar.
The best way to find out more is to visit the community yourself!