


9647 Pink Lotus Court (Goldeneye) - Trillium 50'
$599,991 | 4 Beds | 3 Baths | 3,124 SqFt


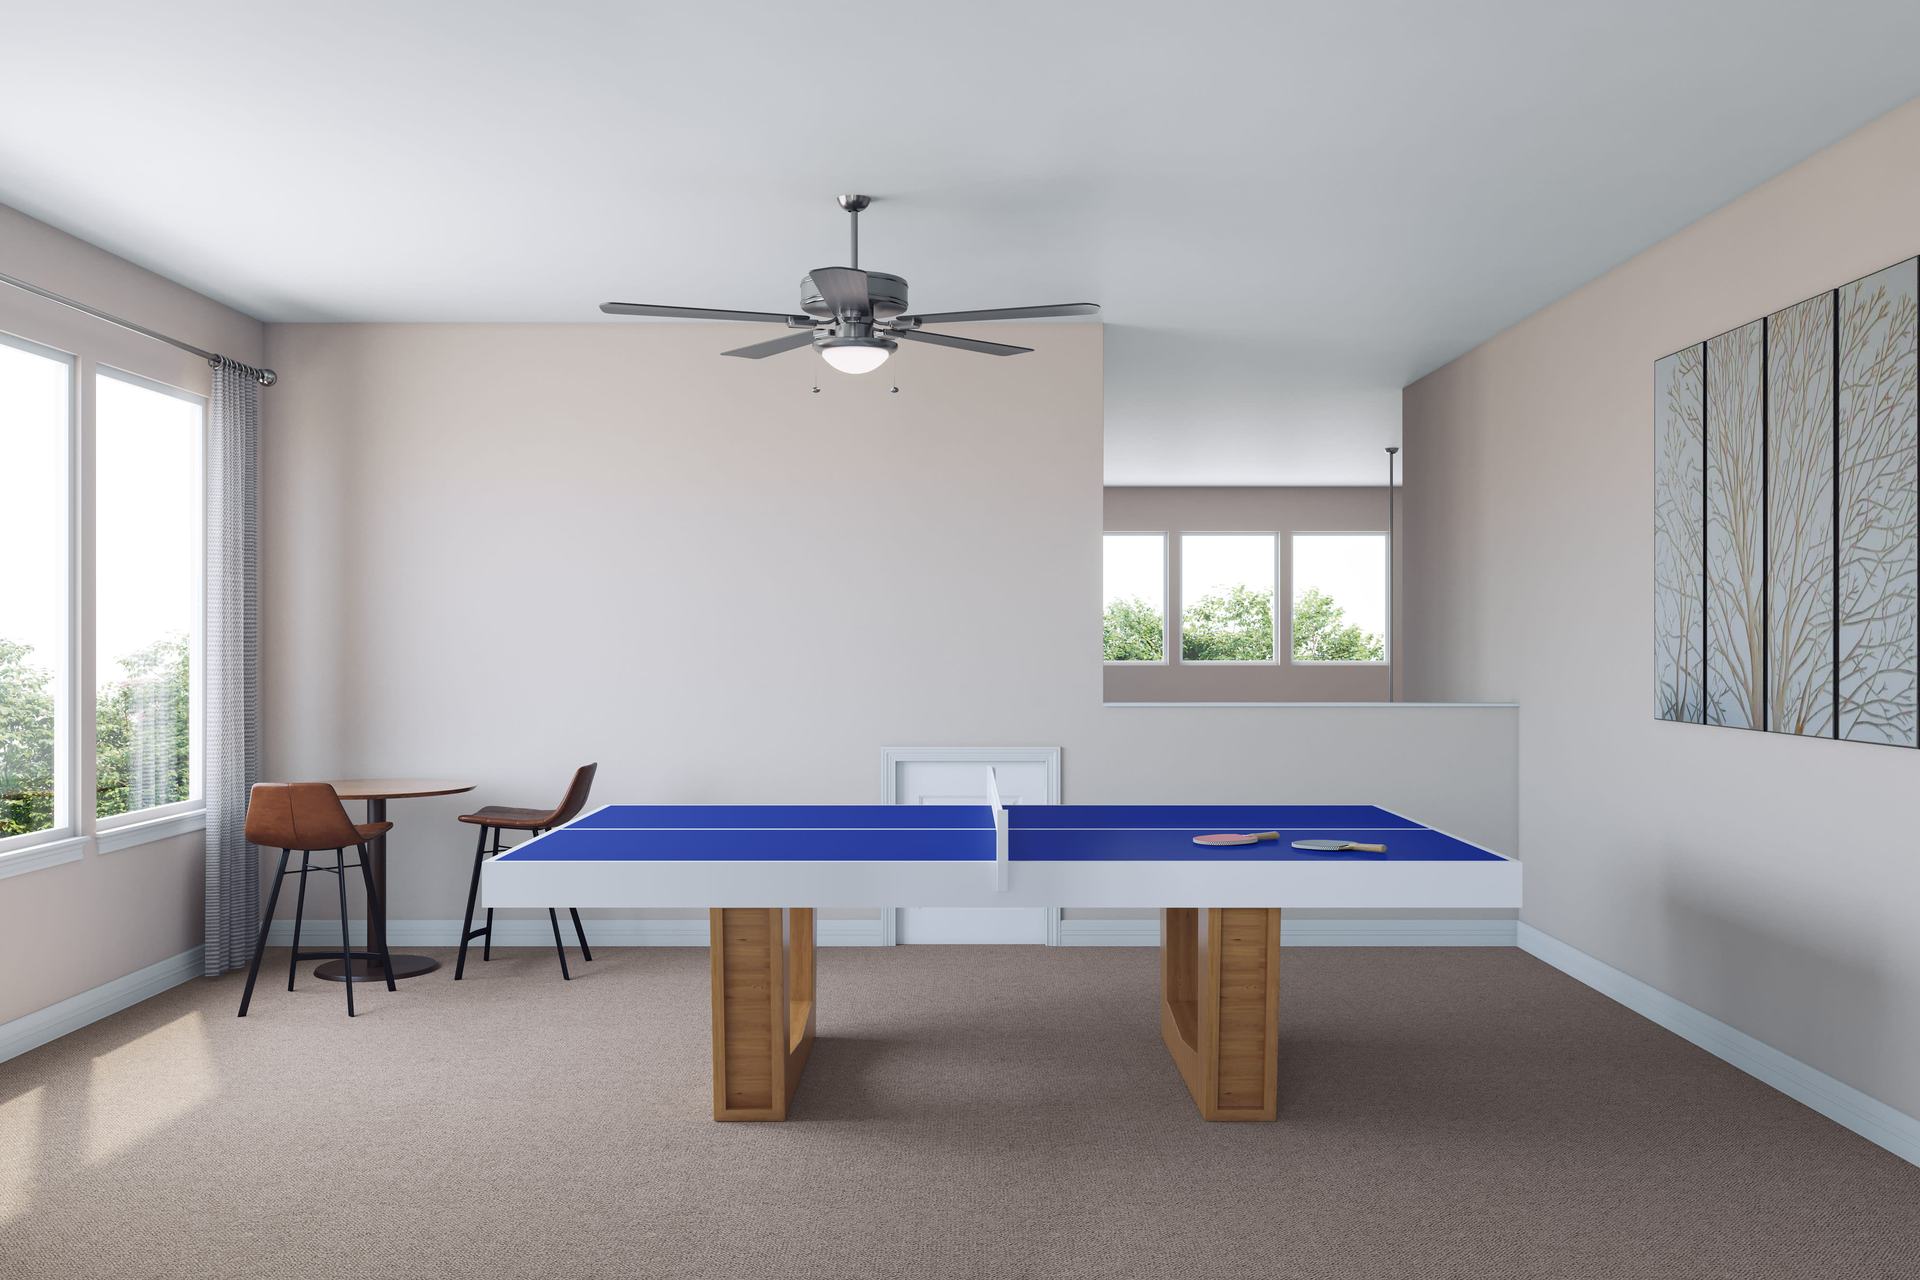

9647 Pink Lotus Court
Richmond, TX 77407
$599,991 This is the set price for this quick move-in. Optional upgrades may be available and could affect the total cost — subject to your builder.
Yearly HOA fees: $1,000 HOA stands for Homeowners Association. These fees help maintain and manage shared community amenities and services.

Tri Pointe Homes
- 4 Beds
- 3 Baths
- 2 Car garage
- 3,124 Sq Ft
Overview
Home features
- 2 Stories
- Breakfast Area
- Family Room
- Green Construction
- Guest Room
- Living Room
- Single Family
- Walk-In Closets
Home description

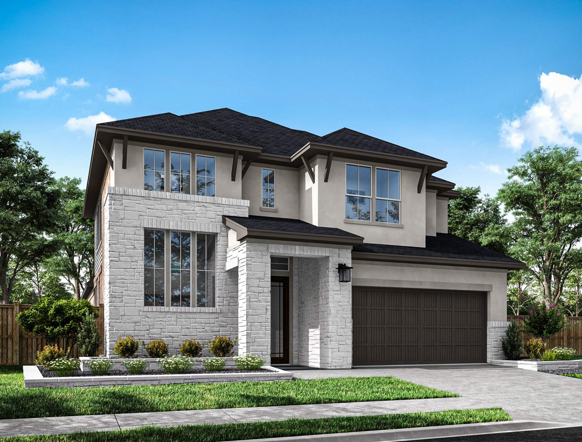
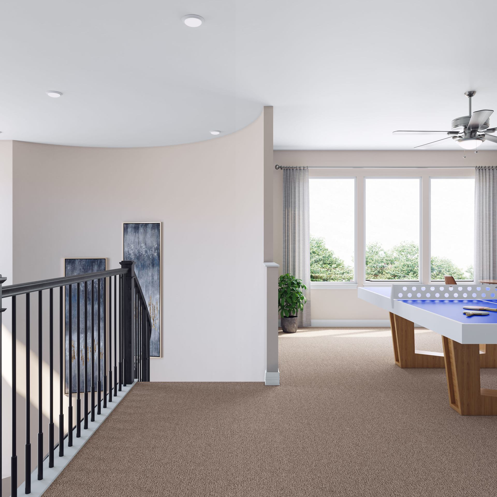
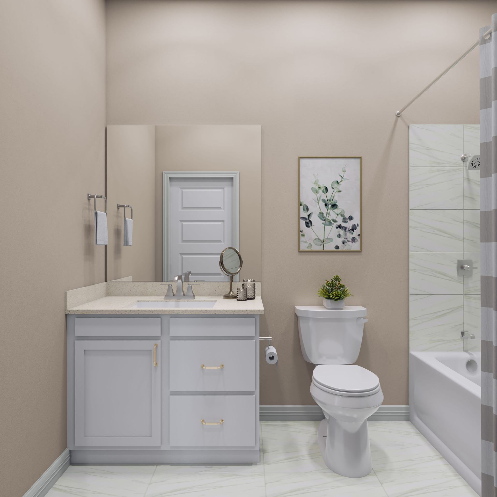
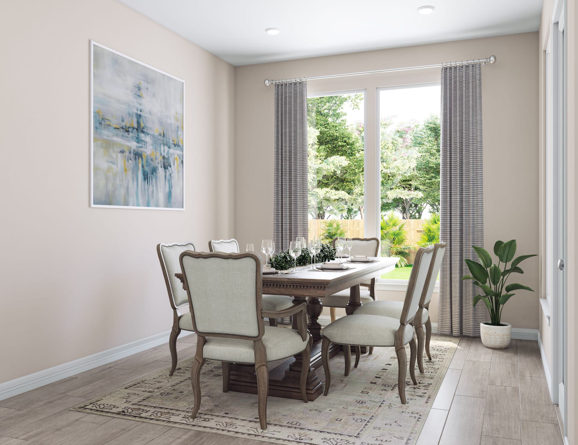
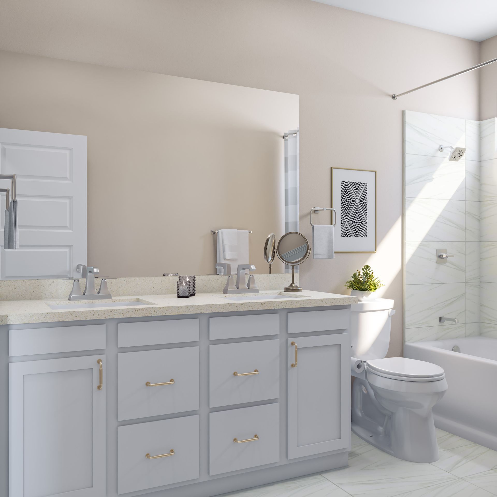
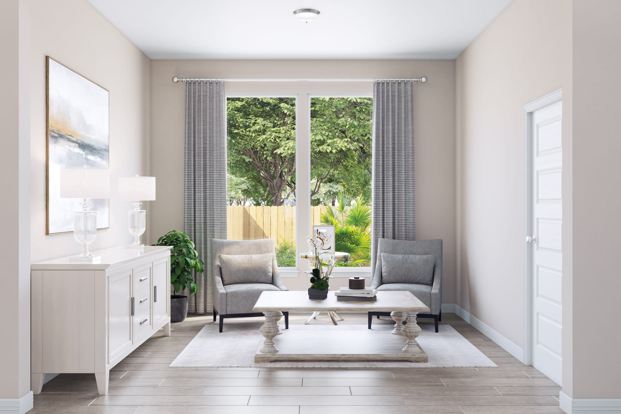
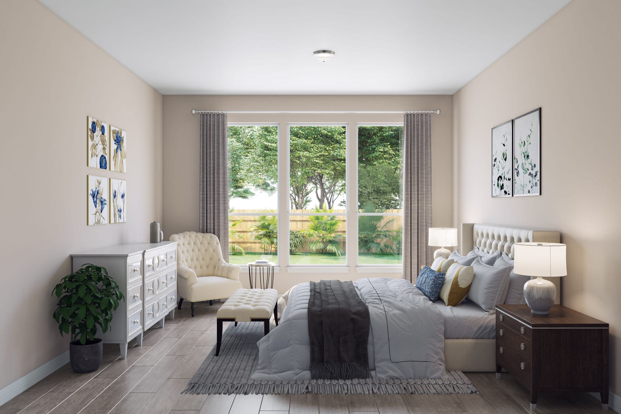
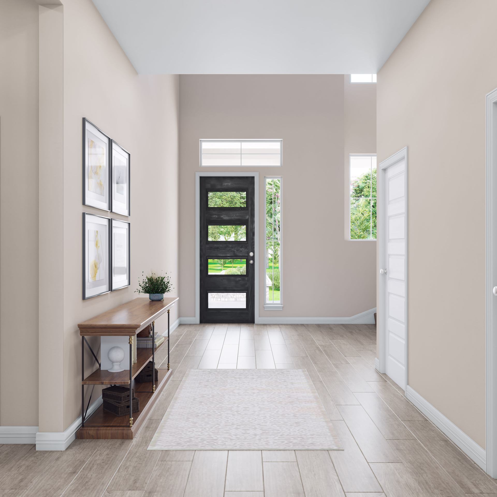
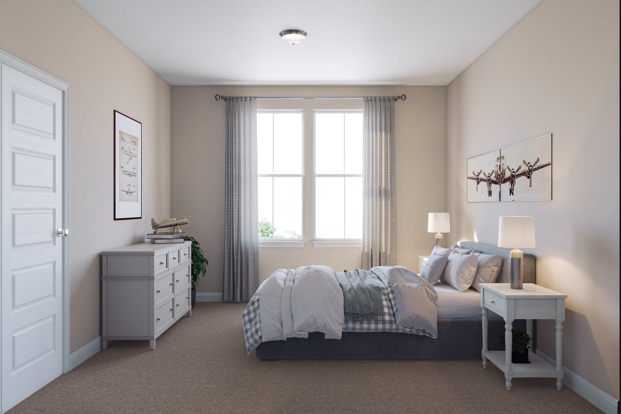
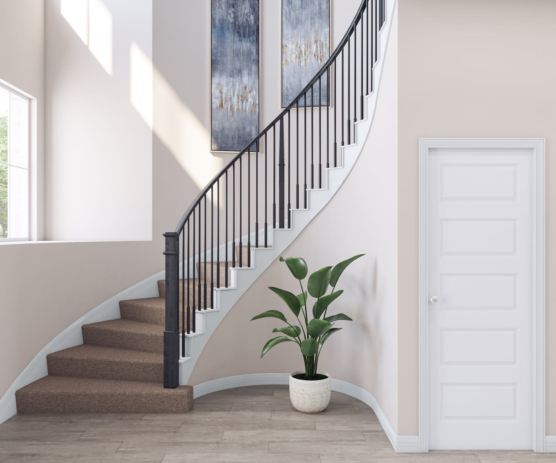
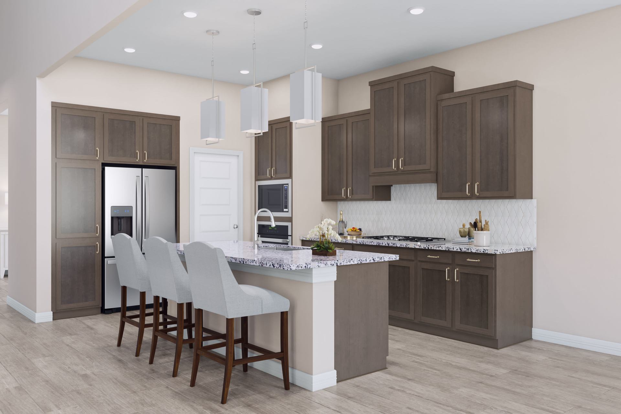
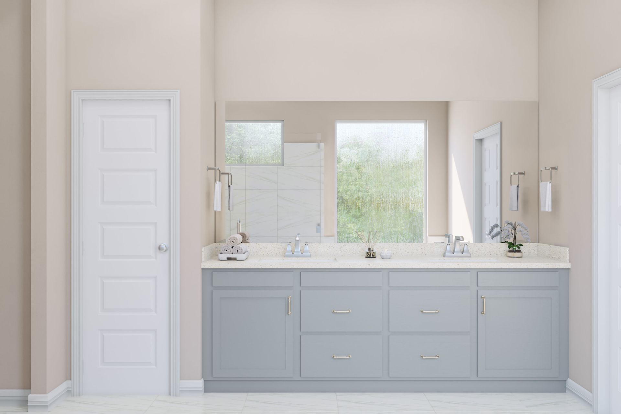
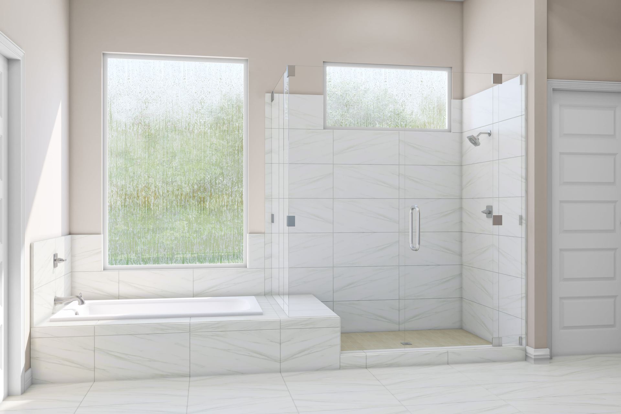
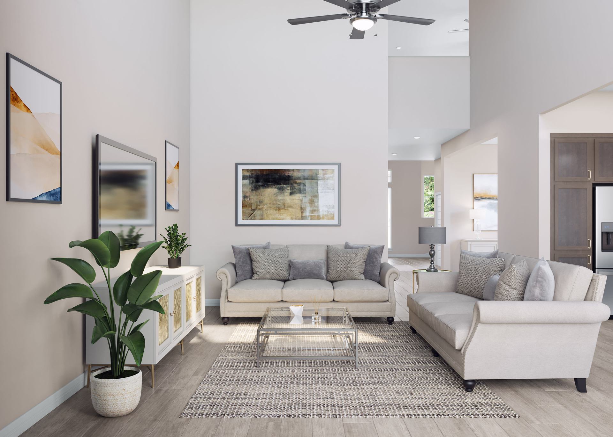
An impressive foyer and curved stair open to a well-balanced two-story layout where the kitchen, casual dining area, and Great Room anchor the main level, while the study in place of the flex room creates a dedicated spot for work or quiet focus just off the living spaces. Upstairs, the gameroom and added media room give the home even more room to spread out, and the extended covered patio carries the layout outdoors for easy entertaining. Repose Grey cabinetry, stacked uppers, Serene quartz, a Pacifica herringbone backsplash, and under-cabinet lighting bring a tailored finish to the kitchen, while the primary suite keeps a lighter palette with glossy Carrara-look tile and crisp chrome details. A shower in place of the first-floor secondary tub and open railing at the stair add even more f...
Explore this home
Explore custom options for this floor plan.
Special offers
Explore the latest promotions at Trillium 50'. to learn more!
Conventional 5.490% (6.124% APR) 30-Year Fixed Rate Financing - Estimated Payment for $600,000 Sales
More thoughtful spaces. More modern design. More moments that feel like home. During the Tri Pointe Homes® Value of Now Event, discover a home designed to brighten the way you live every day. Explore select new homes featuring inspired spaces, innov This offer runs through 12/31/2026.
Community highlights
Community amenities
Club House
Park
Playground
Pool
Trails
About Trillium 50'
This Richmond, TX community now features 50' homesites with thoughtfully designed floor plans. Enjoy modern comfort, stylish interiors, and convenient access to the Westpark Tollway and Grand Parkway, all within a well-connected community built for everyday living and ease. More info about Trillium 50'
Green program
LivingSmart®
More InfoRequest a tour
Home location
9647 Pink Lotus Court, Richmond, TX 77407
Trillium 50'
Tri Pointe Homes
17410 Aster Falls Court, Richmond, TX 77407
902-444-8021
346-***-****
Sales Agent
Kim Bennett, Jazmin Nguyen, & Ida Cuyler
Hours
Mon-Sat 10am-6pm; Sun 12pm-6pm
Neighborhood

Community location & sales center
17410 Aster Falls Court Richmond, TX 77407
17410 Aster Falls Court Richmond, TX 77407
780-222-6809
346-***-****
Schools near Trillium 50'
Fort Bend Independent School District
Public Elementary School
rating

James Patterson Elementary School
Grades PK to 5
281-327-4260
18702 Beechnut St, Richmond, TX, 77407
Class ratio
1:15
Enrollment
771
Public Middle School
rating

Crockett Middle School
Grades 6 to 8
281-634-6380
19001 Beechnut St, Richmond, TX, 77407
Class ratio
1:16
Enrollment
1119
Public High School
rating
William B. Travis High School
Grades 9 to 12
281-634-7000
11111 Harlem Rd, Richmond, TX, 77406
Class ratio
1:19
Enrollment
3205
GreatSchools ratings are provided by GreatSchools.org and are for reference only. Ratings may not be available for all schools. Please verify school assignments and details with the local school district.
Amenities
Community & neighborhood
Local points of interest
- Covered Pavilion Area
- Event Lawn
- Butterfly Garden
Social activities
- Meeting Room with Kitchenette
- Outdoor Gaming Area
- Pickle Ball & Tennis Courts
- Club House
Health and fitness
- Resort Style Swimming Pool
- Pool
- Trails
Community services & perks
- Playground
- Park

We’re a leading new home builder, known for setting trends and paving new paths forward. One of the nation’s largest homebuilders, we create homes and neighborhoods that make a premium lifestyle possible for our customers—whatever their price point or life stage. As local specialists on a national scale, we are customer-driven and committed to environmentally responsible business practices and enduring craftmanship. We don’t just focus on life inside the home—we believe in building community in every sense of the word, from the connected locations we select to our commitment to social responsibility. Our passion for design and innovation and our people-first philosophy are recognized throughout the industry and prized by our team members. Tri Pointe Homes exists to exceed our homebuyers’ expectations and truly enhance their lives.
Take the next steps toward your new home
This listing's information was verified with the builder for accuracy 4 days ago
9647 Pink Lotus Court by Tri Pointe Homes

saved to favorites!
To see all the homes you’ve saved, visit the My Favorites section of your account.
Discover More Great Communities
Select additional listings for more information
We're preparing your brochure
You're now connected with Tri Pointe Homes. We'll send you more info soon.
The brochure will download automatically when ready.
Brochure downloaded successfully
Your brochure has been saved. You're now connected with Tri Pointe Homes, and we've emailed you a copy for your convenience.
The brochure will download automatically when ready.
Way to Go!
You’re connected with Tri Pointe Homes.
The best way to find out more is to visit the community yourself!