


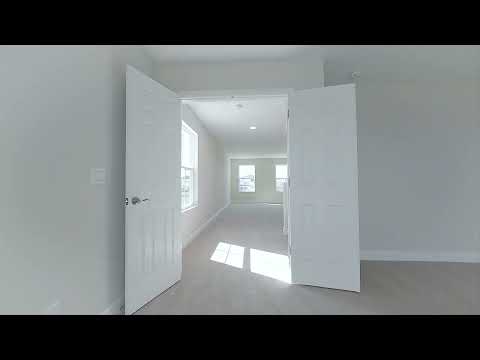
9723 Surrey Rose Dr (Pelican) - Mirada
$624,990 | 5 Beds | 3 Baths | 3,381 SqFt
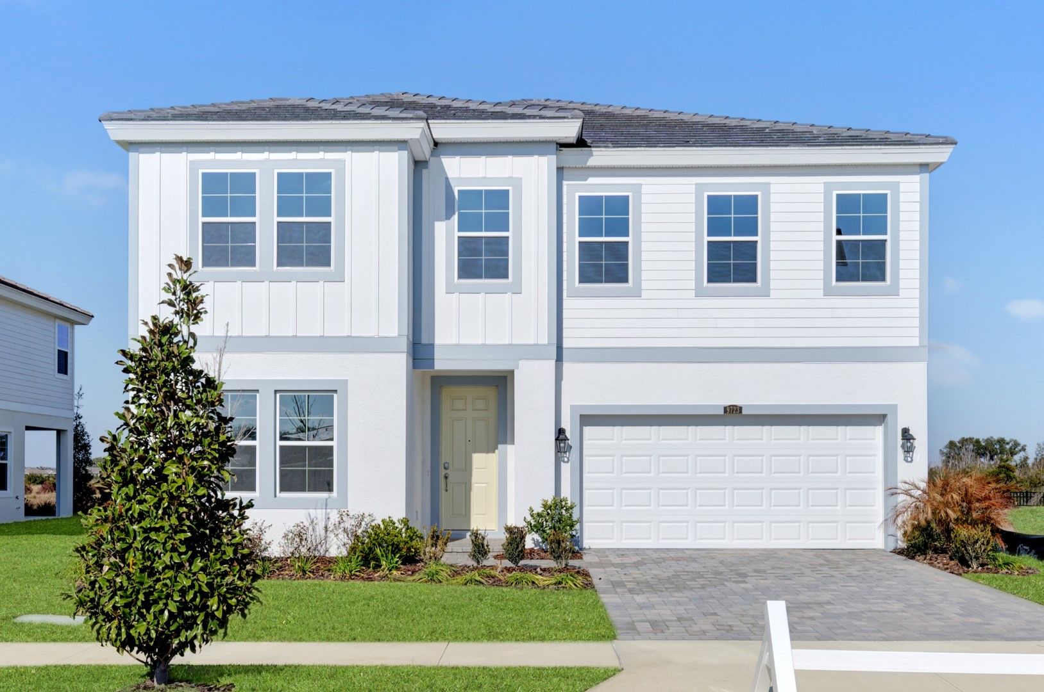
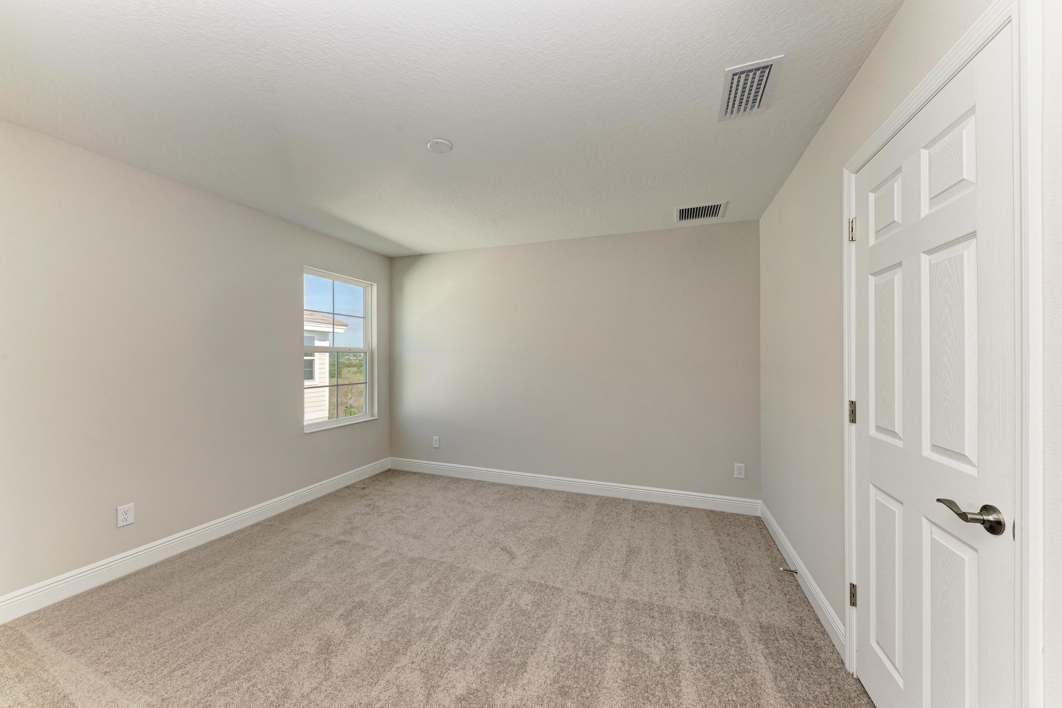
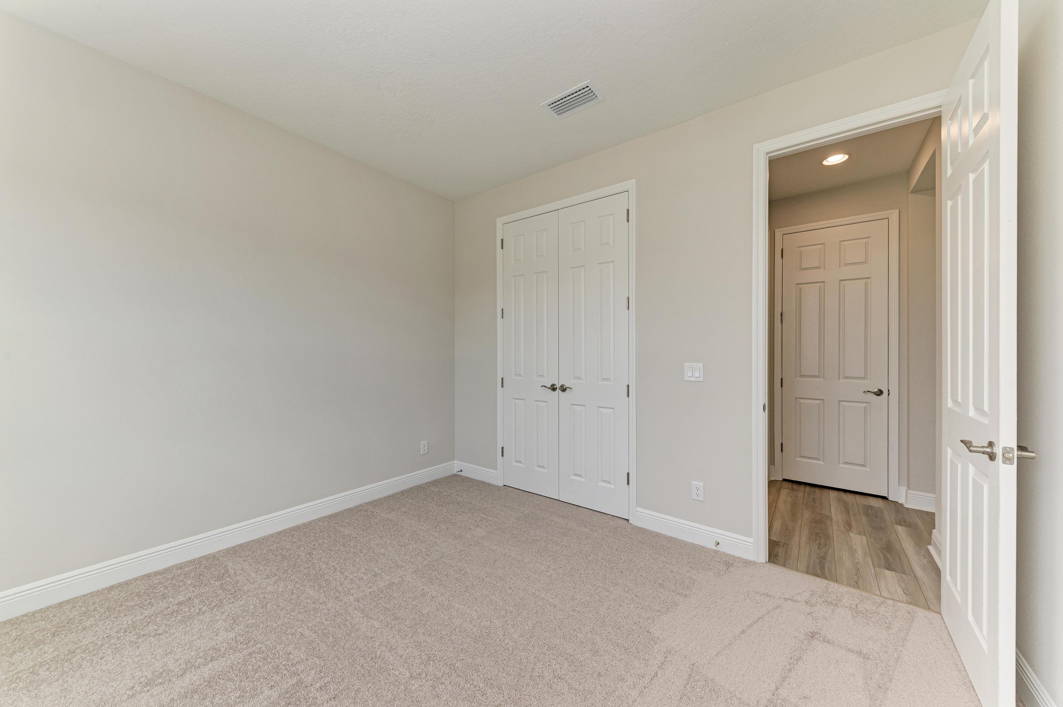
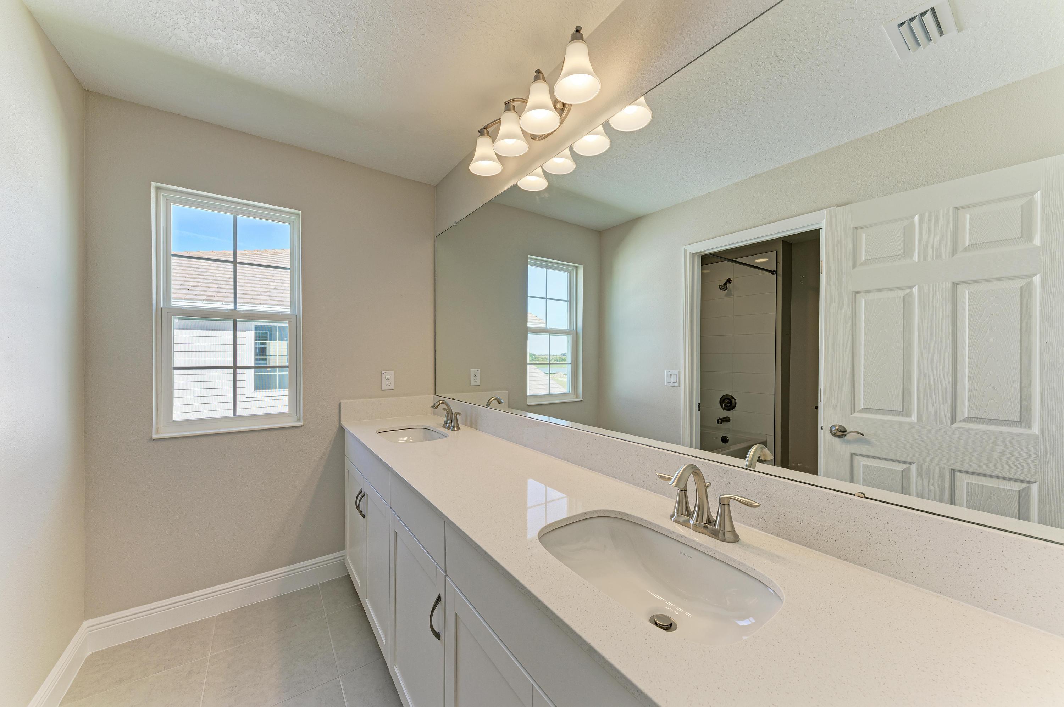
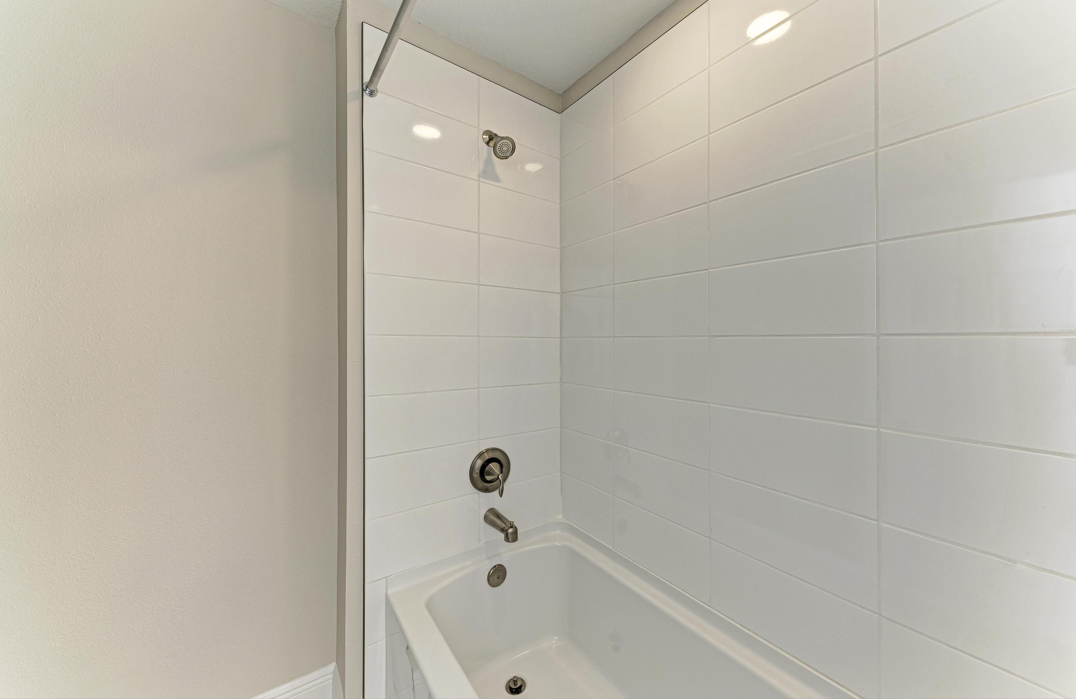
9723 Surrey Rose Dr
San Antonio, FL 33576
$624,990 This is the set price for this quick move-in. Optional upgrades may be available and could affect the total cost — subject to your builder.
This community has HOA fees HOA stands for Homeowners Association. These fees help maintain and manage shared community amenities and services.

Homes by WestBay
- 5 Beds
- 3 Baths
- 2 Car garage
- 3,381 Sq Ft
Overview
Home features
- 2 Stories
- Primary Bed Downstairs
- Single Family
Home description
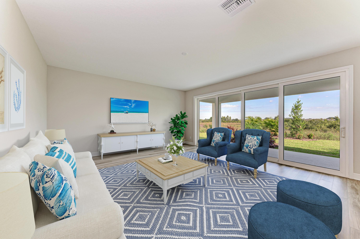
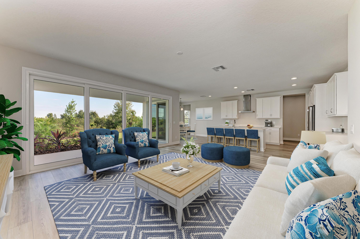
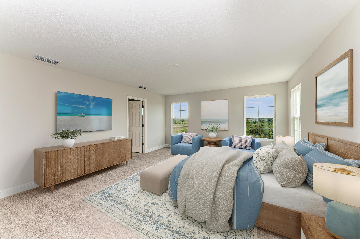
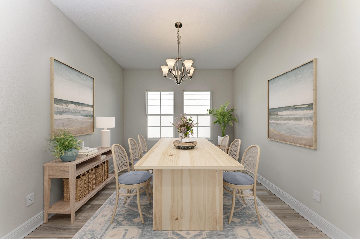
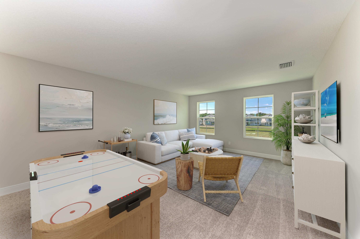
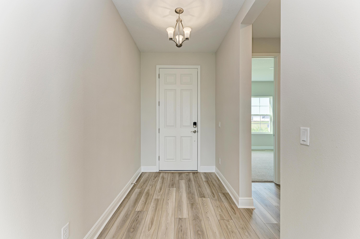
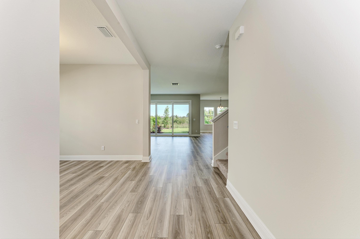
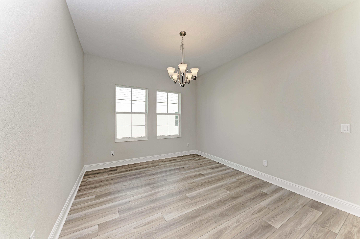
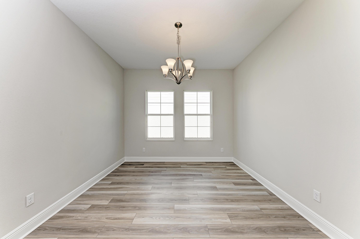
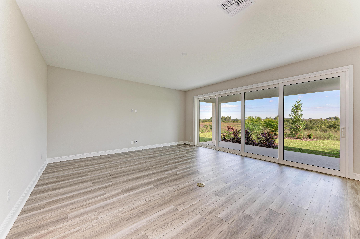
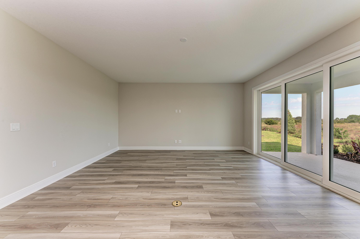
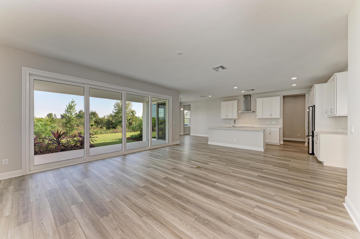
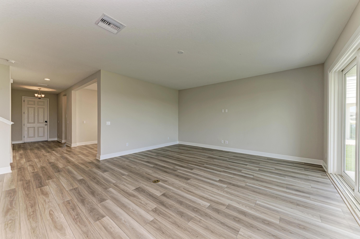
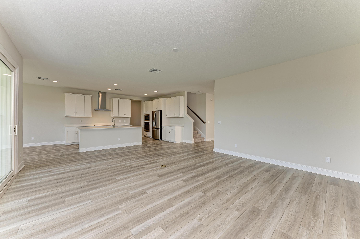
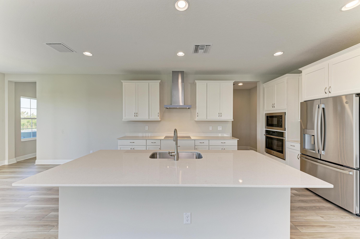
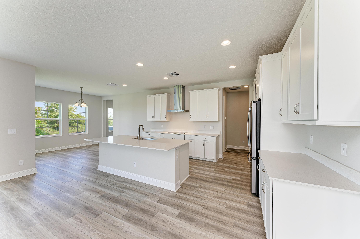
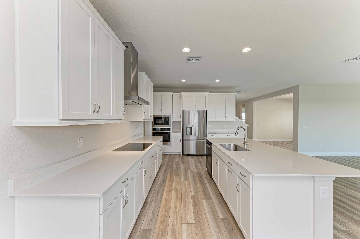
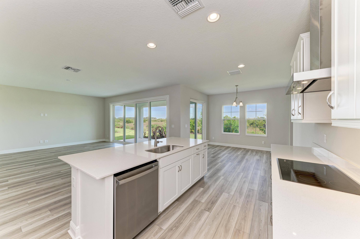
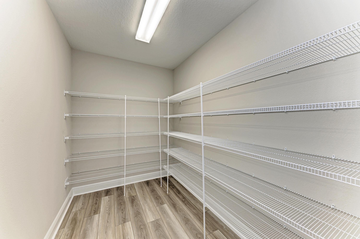
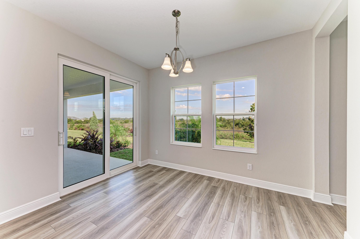
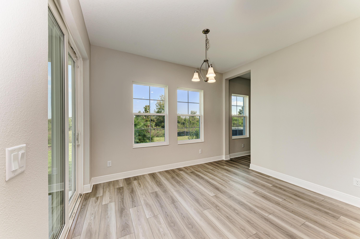
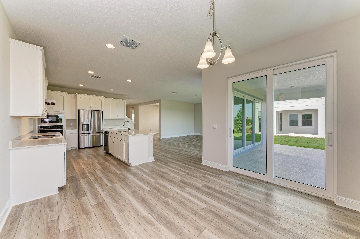
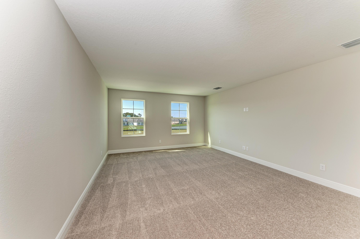
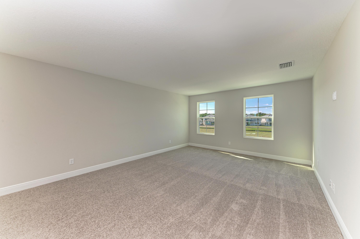
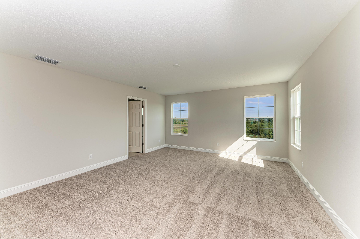
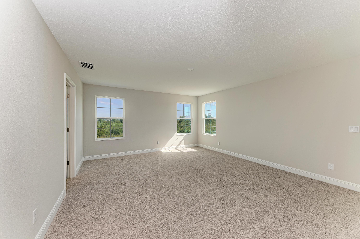
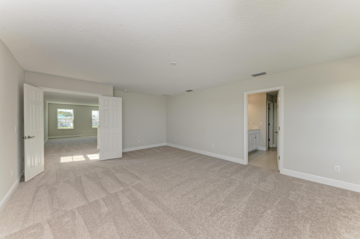
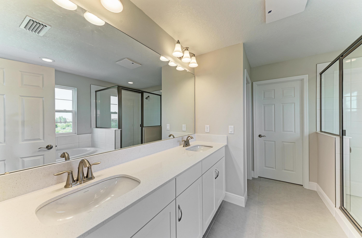
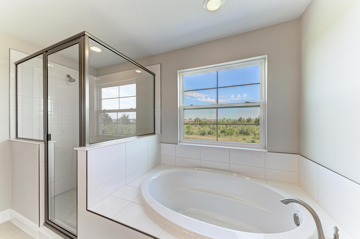
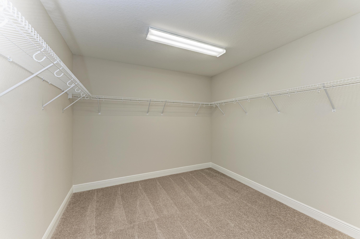
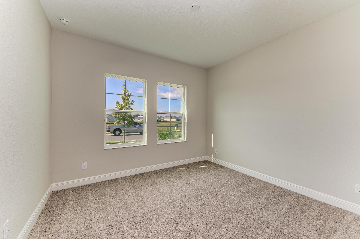
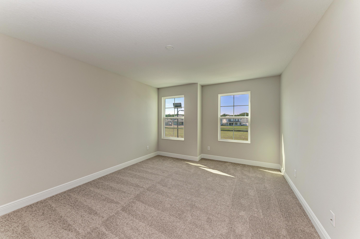
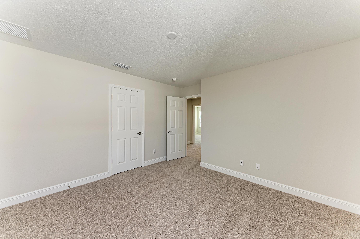
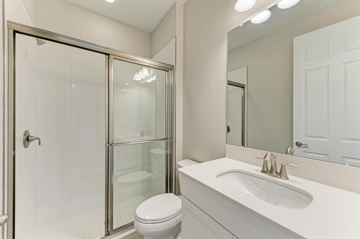
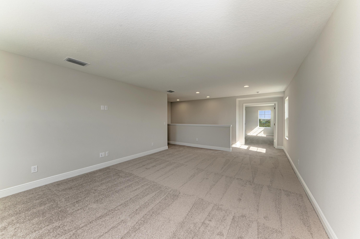
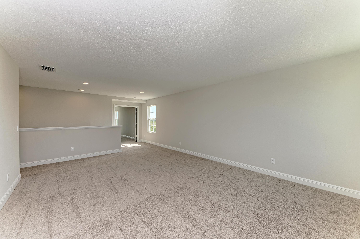
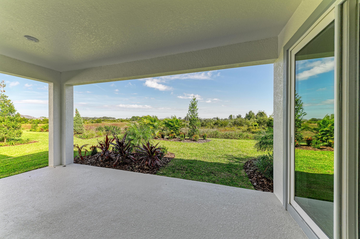
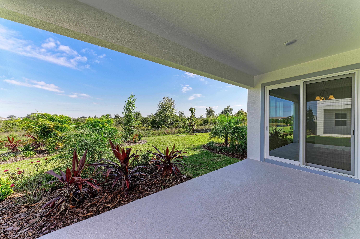
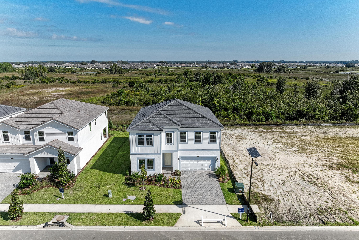
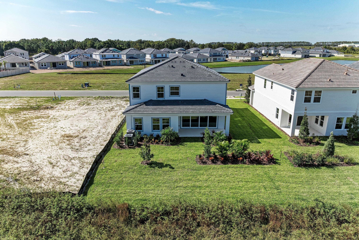
For a limited time and while funds last, enjoy 4.99% (5.23-6.202% APR)* special financing on this home. Speak to a Homes by WestBay Sales Consultant for full details.This Pelican is Ready Now!The Pelican isn't just a house; it's a refreshing, open floorplan meticulously designed for joyous entertaining and everyday comfort.Step inside, and a gracious foyer welcomes you, unfolding into the heart of the home. Here, the grand room, spacious kitchen, and charming caf area seamlessly merge, all overlooking your private covered lanai, the perfect backdrop for morning coffee or evening gatherings. The main level also thoughtfully includes a versatile formal dining room, easily transformed into a den to suit your needs, alongside a convenient secondary bedroom and bath, ideal for guests or multi-g...
Explore this home
Explore custom options for this floor plan.
Special offers
Explore the latest promotions at Mirada. to learn more!
4.99% Special Financing on Quick Move-In homes
Move into your new move-in ready home and take advantage of an exceptional financing opportunity. For a limited time, qualified buyers can secure a 4.99% Special Financing* on select Quick Move-In homes when financing with our preferred lender. This offer runs through 08/15/2026.
Community highlights
Community amenities
Pool
About Mirada
Located in fast-growing Pasco County, Mirada homebuyers enjoy a unique 15-acre man-made lagoon, the largest in the country! Mirada Lagoon connects residents with an amazing beach environment right in their own community to swim, kayak, paddle board and relax. The community’s multi-modal paths conveniently connect neighborhoods to additional amenities like tot lots and dog parks. Nearby services include the Mirada Publix and access to the brand-new Kirkland Ranch Academy of Innovation. From high-speed action—including super-fast ULTRAFi Wifi--to leisurely strolling or floating, at Mirada you can live life to the fullest. More info about Mirada
Request a tour
Home location
9723 Surrey Rose Dr, San Antonio, FL 33576
Mirada
Homes by WestBay
10347 Surrey Rose Dr, San Antonio, FL 33576
888-273-0543
Hours
Mon Tues Thurs-Sat 10AM-6PM Wed 11AM-6PM Sun 12PM-6PM
Neighborhood

Community location & sales center
10347 Surrey Rose Dr San Antonio, FL 33576
10347 Surrey Rose Dr San Antonio, FL 33576
888-273-0543
Schools near Mirada
Pasco County School District
Public Elementary School
rating

San Antonio Elementary School
Grades PK to 5
352-524-5300
32416 Darby Rd, Dade City, FL, 33525
Class ratio
1:15
Enrollment
573
Public Middle School
rating
Pasco Middle School
Grades 6 to 8
352-524-8400
13925 14th St, Dade City, FL, 33525
Class ratio
1:20
Enrollment
903
Public High School
rating

Pasco High School
Grades 9 to 12
352-524-5500
36850 State Road 52, Dade City, FL, 33525
Class ratio
1:22
Enrollment
1639
GreatSchools ratings are provided by GreatSchools.org and are for reference only. Ratings may not be available for all schools. Please verify school assignments and details with the local school district.
Amenities
Community & neighborhood
Health and fitness
- Pool

We understand that for new and seasoned home buyers alike, purchasing and building a home can be equally exciting as it is daunting. With you in mind, we strive to ensure buying a WestBay home is more than your typical home buying experience. We use a team of top, award-winning professionals so that you benefit from their collective wealth of knowledge and expertise throughout the entire Homes by WestBay building experience. Our “Created for you!” construction process commitment is our opportunity to deliver on our mission of an exceptional home buying experience at an outstanding value.We continually listen and learn from current trends and lifestyle needs. Drawing from this and together with the expertise of our team, we transform the best of concepts into the widest selection of thoughtfully designed spaces in home design. Select from any of our five collections, each plan built with included features that often surpass other builders’ upgrades and Energy Star 3.1 certification standards. We offer authentic elevations, open-concept living, and a broad range of home size, bedroom and bathroom count. Experience our state-of-the-art Design Studio where you select from an array of latest trends in designer home products, treatments, design and layouts, plus all the finishing touch elements to personalize your home.Our highly-talented design professionals work with you each step of the way as you choose your distinctive, personalized touches from hundreds of selections. Floor to ceiling, and everything in between, we fulfill your individual tastes while meeting your financial needs. Whether you work from home, live with extended family, pursue your artistic talents, or entertain your many friends, our designs provide flexibility and versatility to fit your varied lifestyle.
Take the next steps toward your new home
This listing's information was verified with the builder for accuracy 2 days ago
9723 Surrey Rose Dr by Homes by WestBay

saved to favorites!
To see all the homes you’ve saved, visit the My Favorites section of your account.
Discover More Great Communities
Select additional listings for more information
We're preparing your brochure
You're now connected with Homes by WestBay. We'll send you more info soon.
The brochure will download automatically when ready.
Brochure downloaded successfully
Your brochure has been saved. You're now connected with Homes by WestBay, and we've emailed you a copy for your convenience.
The brochure will download automatically when ready.
Way to Go!
You’re connected with Homes by WestBay.
The best way to find out more is to visit the community yourself!