


Homesite 60 Northpark Drive (Clarendon) - Uptown at One Loudoun
$699,990 | 3 Beds | 2.5 Baths | 2,336 SqFt
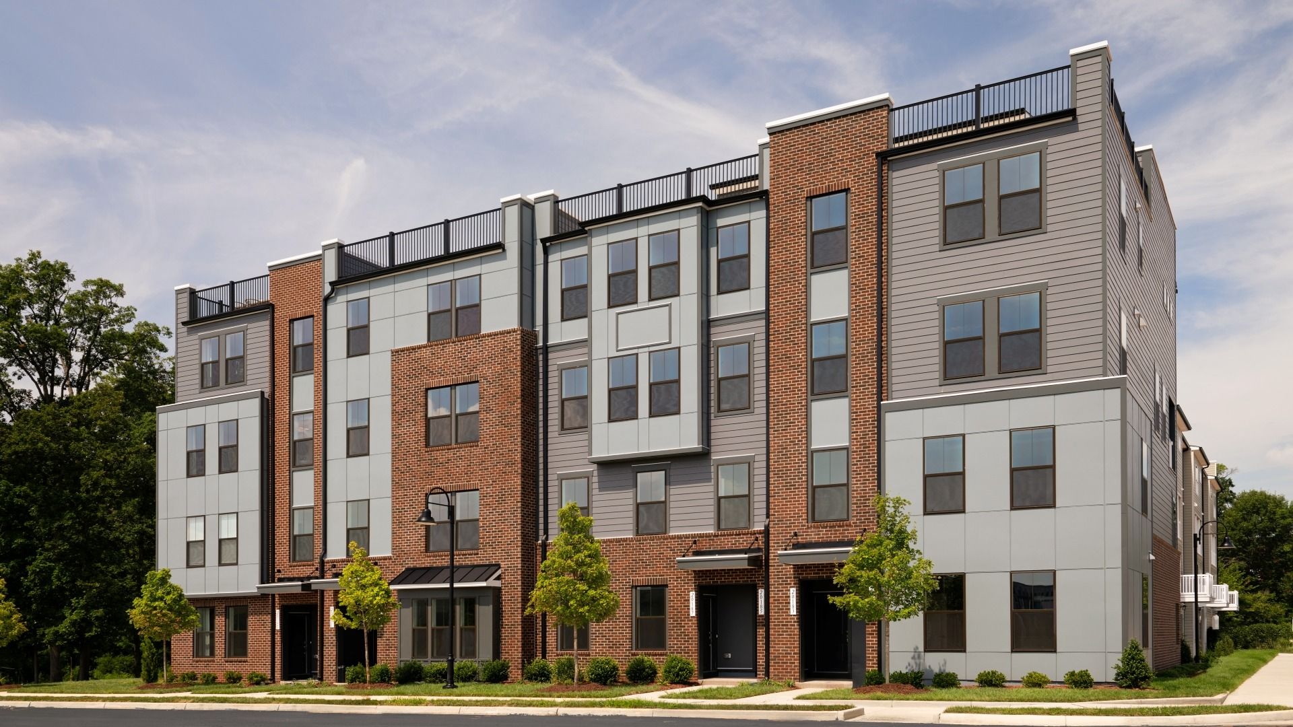
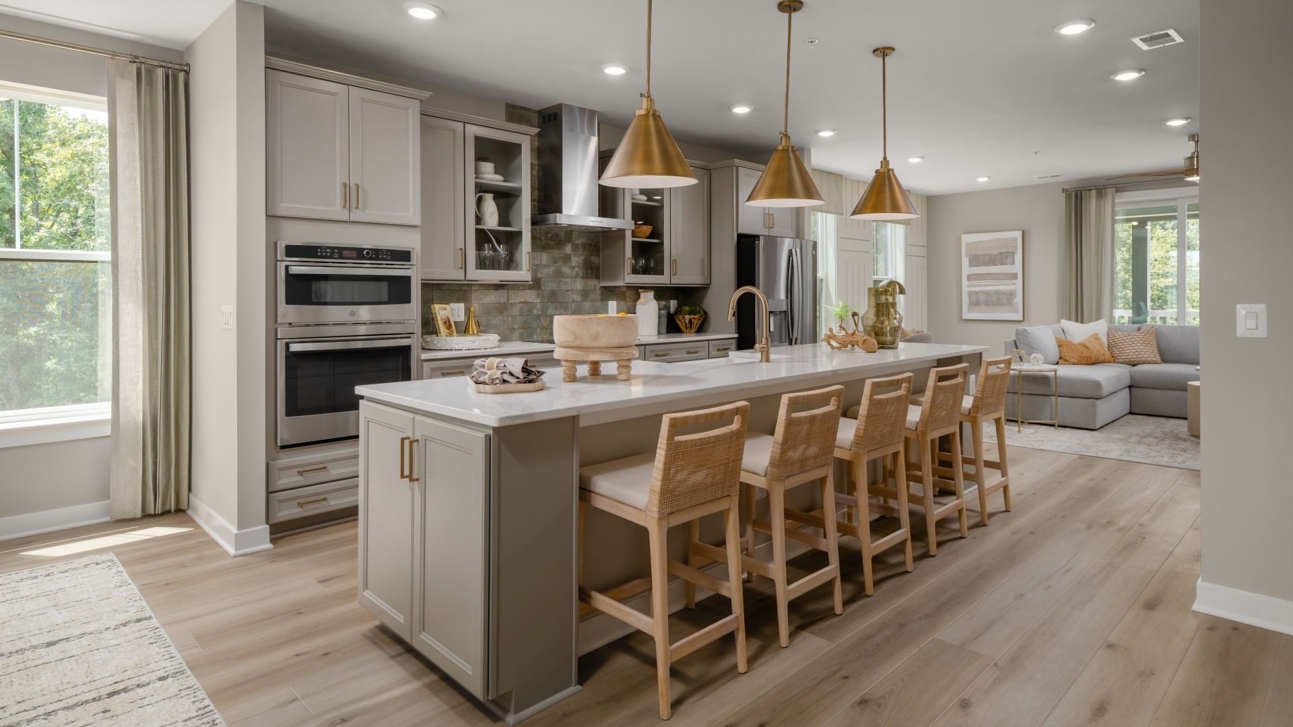
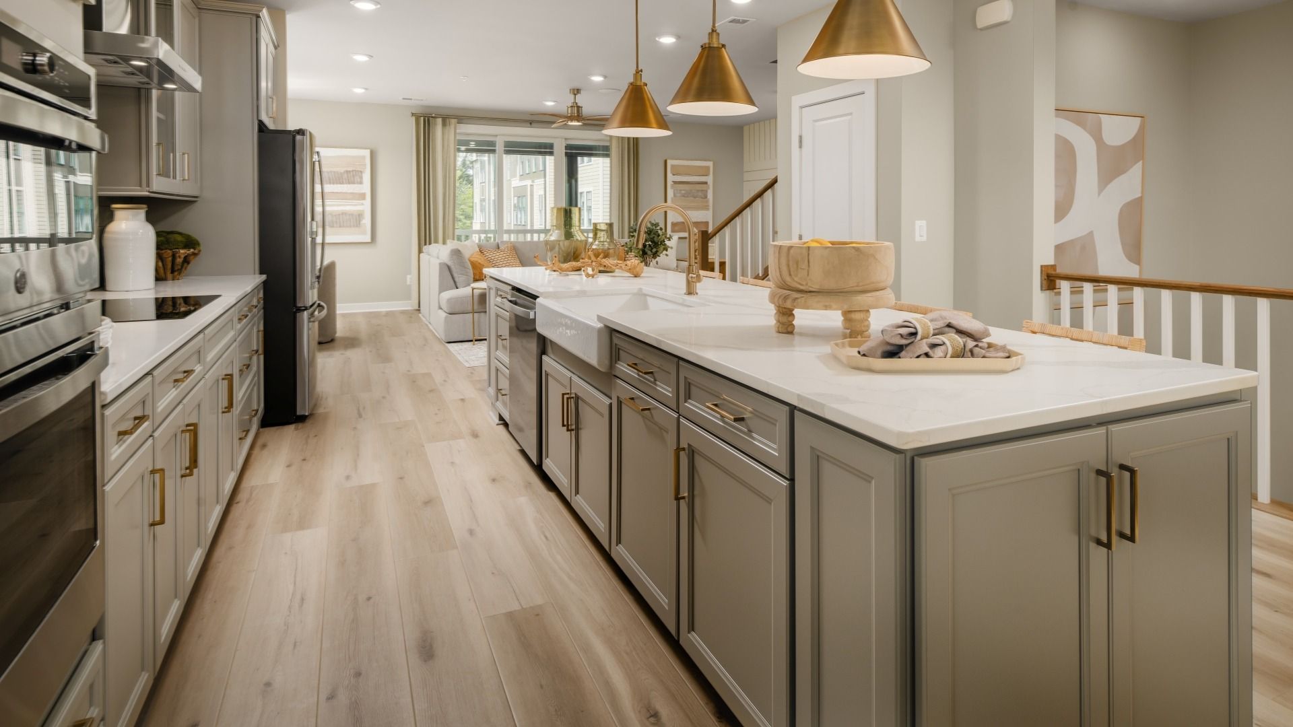
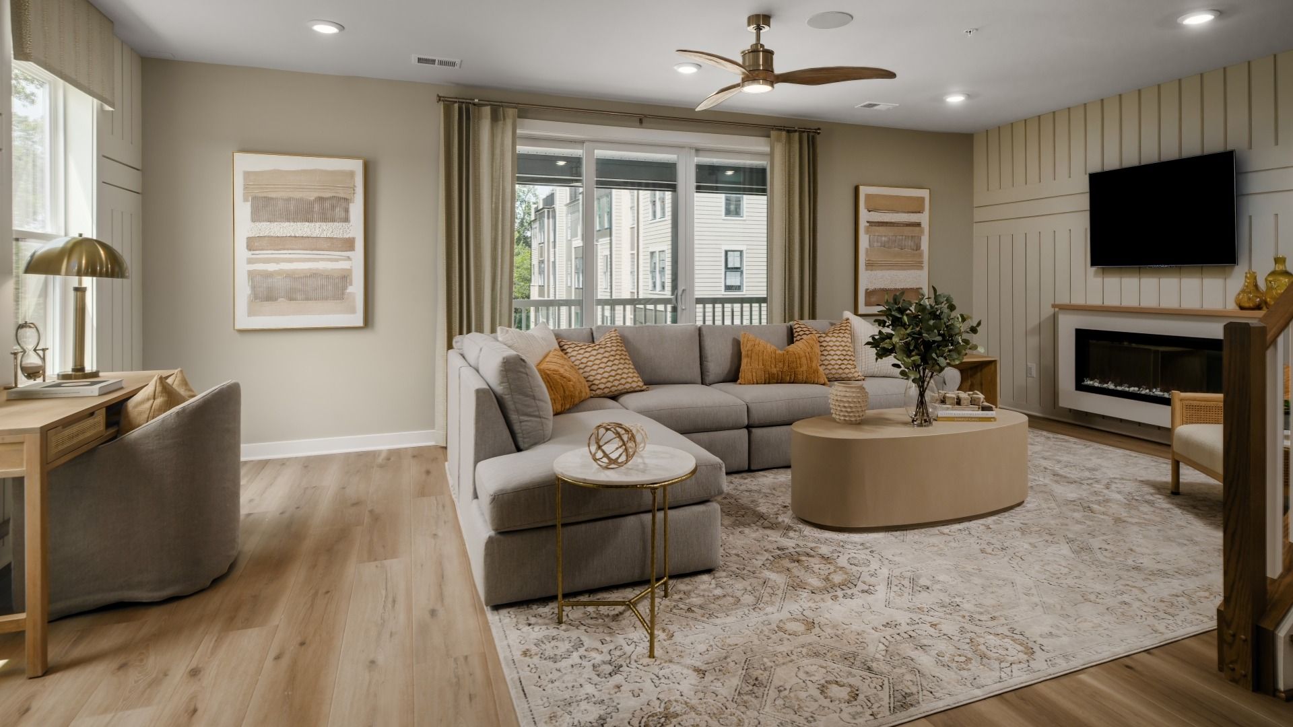
Homesite 60 Northpark Drive
Ashburn, VA 20147
$699,990 This is the set price for this quick move-in. Optional upgrades may be available and could affect the total cost — subject to your builder.
Monthly HOA fees: $177 HOA stands for Homeowners Association. These fees help maintain and manage shared community amenities and services.

DRB Homes
- 3 Beds
- 2.5 Baths
- 1 Car garage
- 2,336 Sq Ft
Overview
Home features
- 1 Half Bathroom
- 2 Stories
- Condo
- Dining Room
- Family Room
- Primary Bed Upstairs
Home description
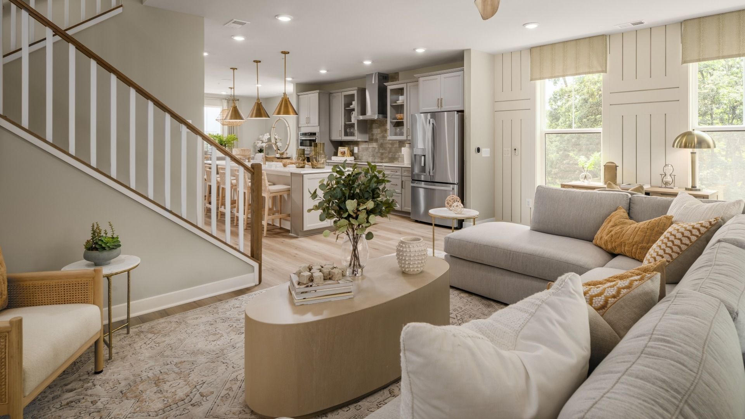
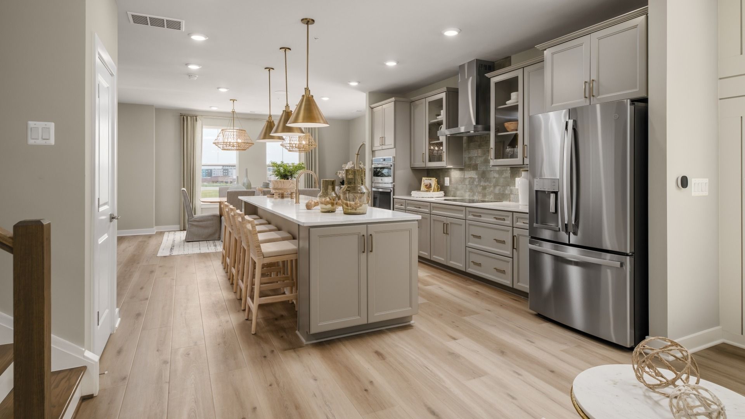
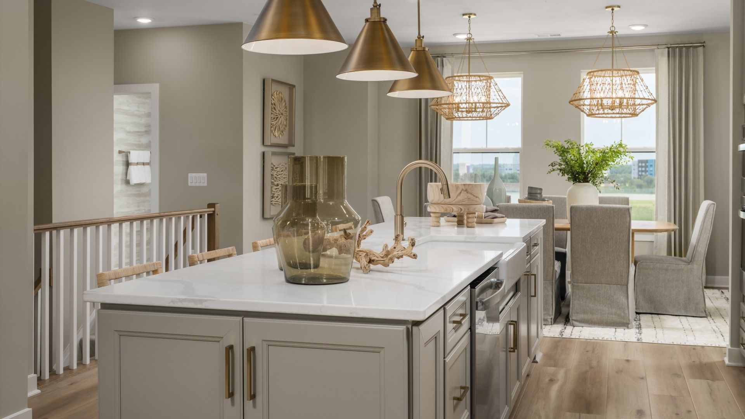
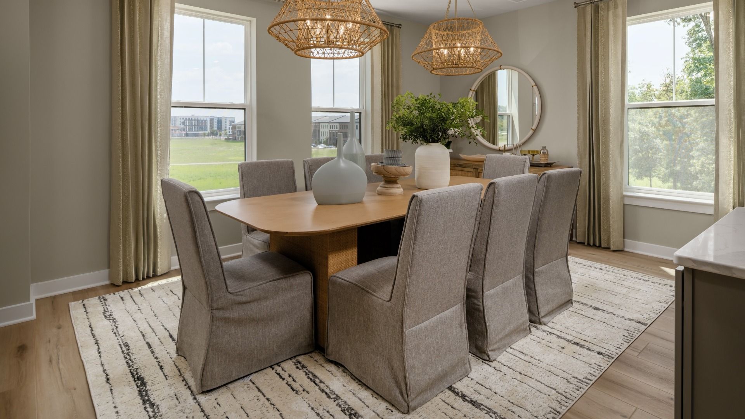
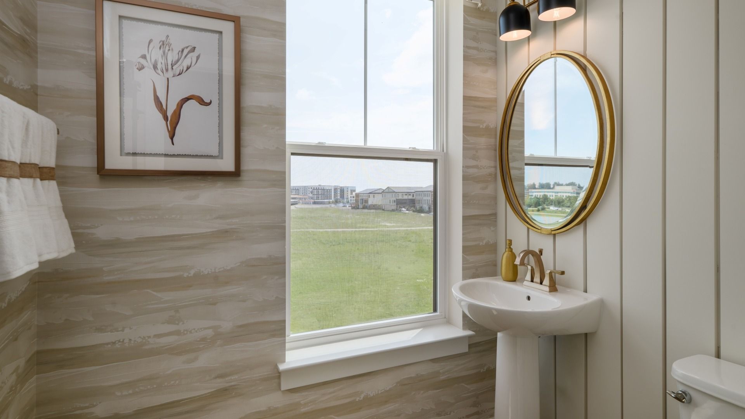
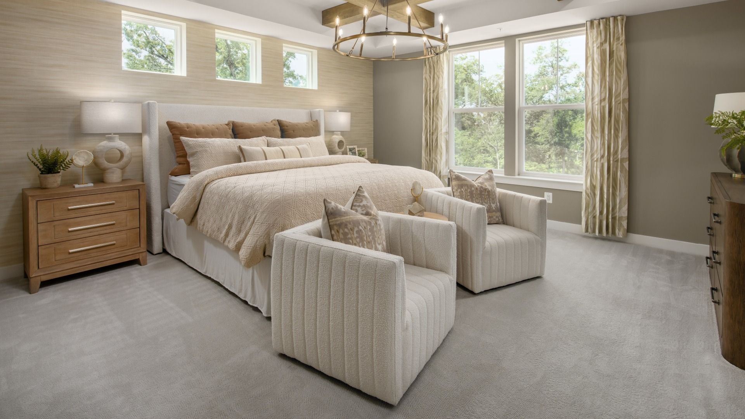
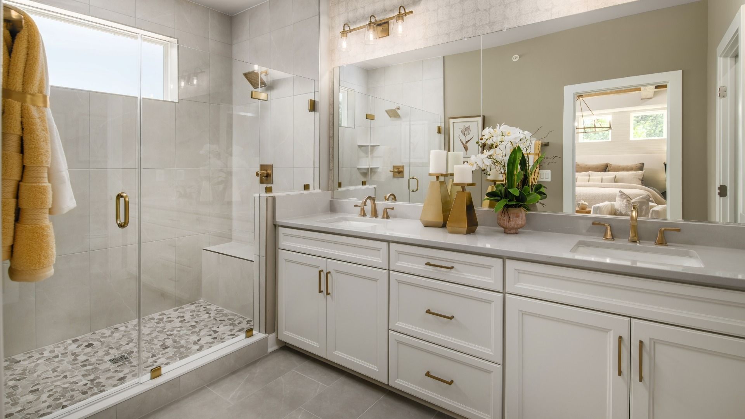
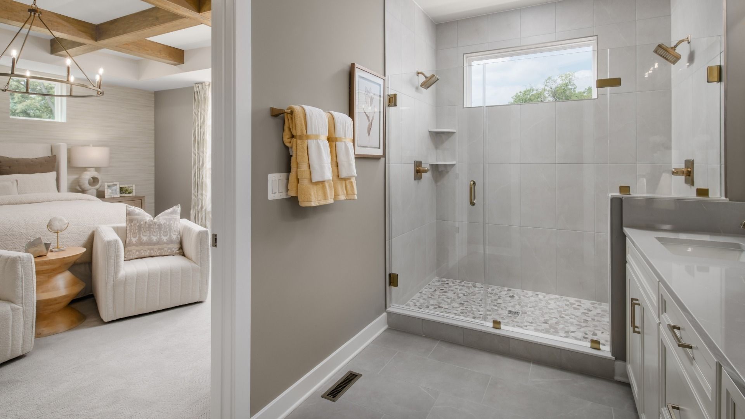
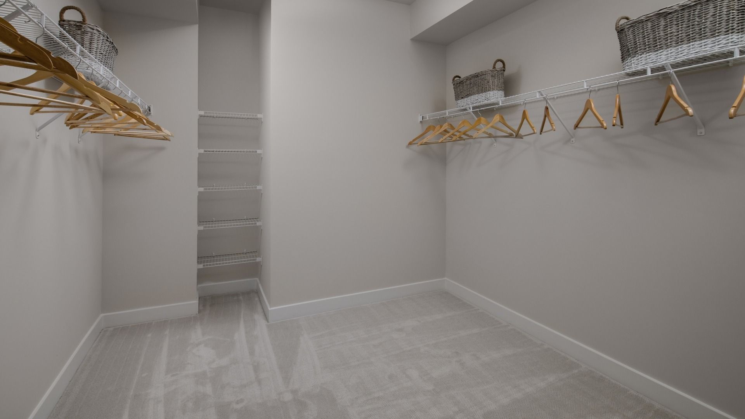
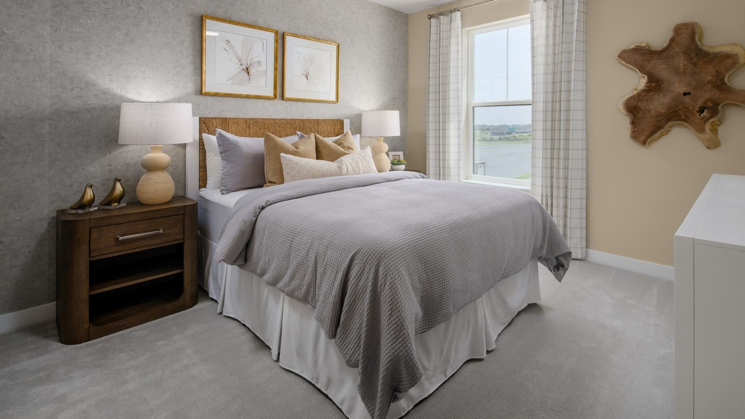
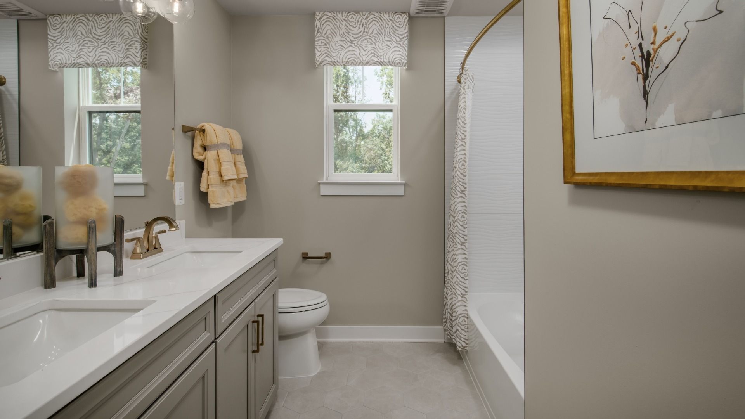
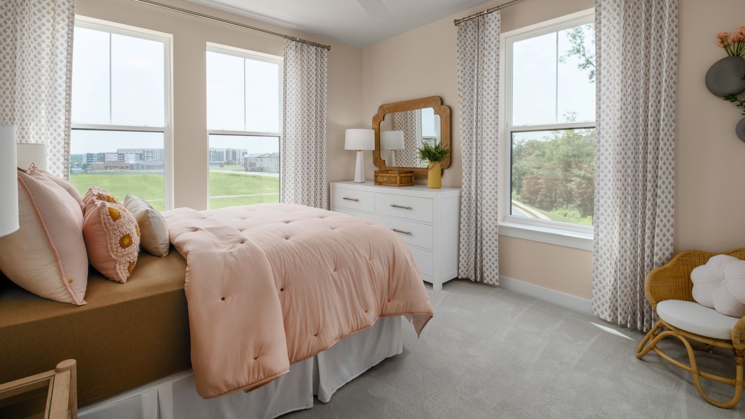
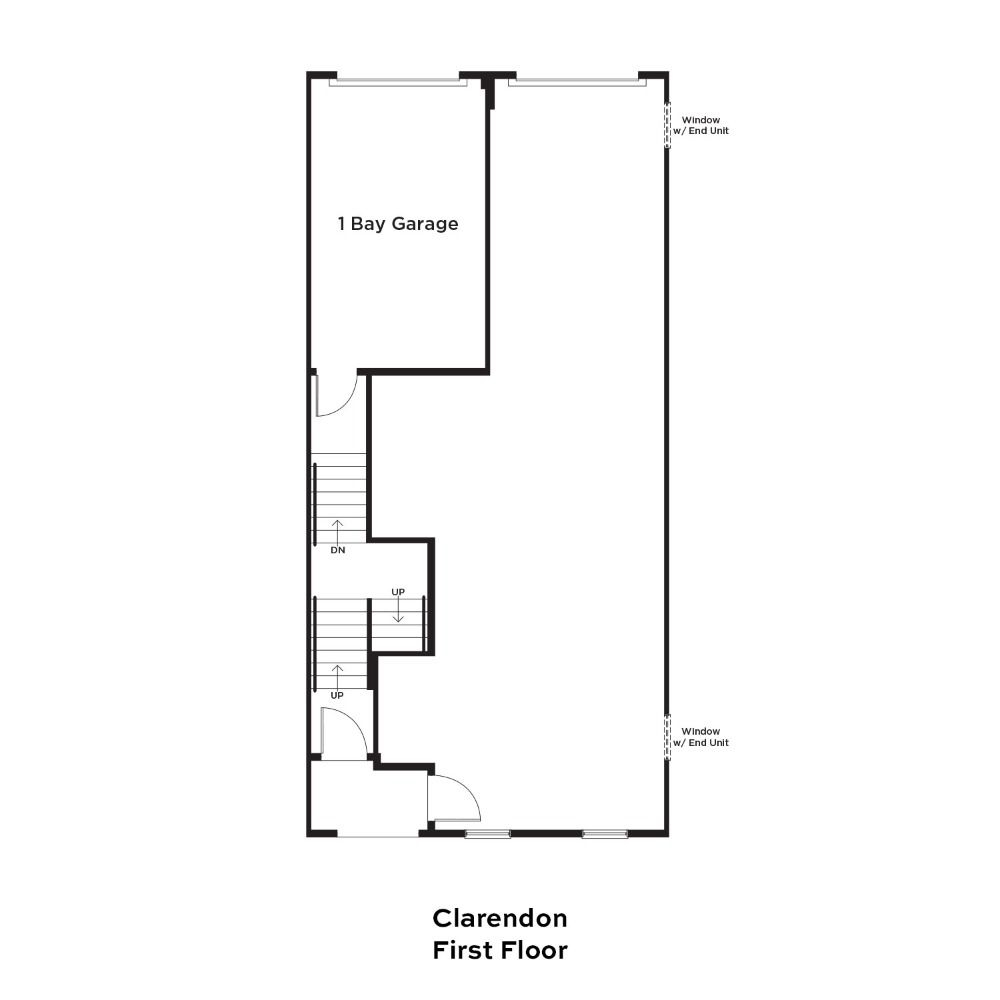
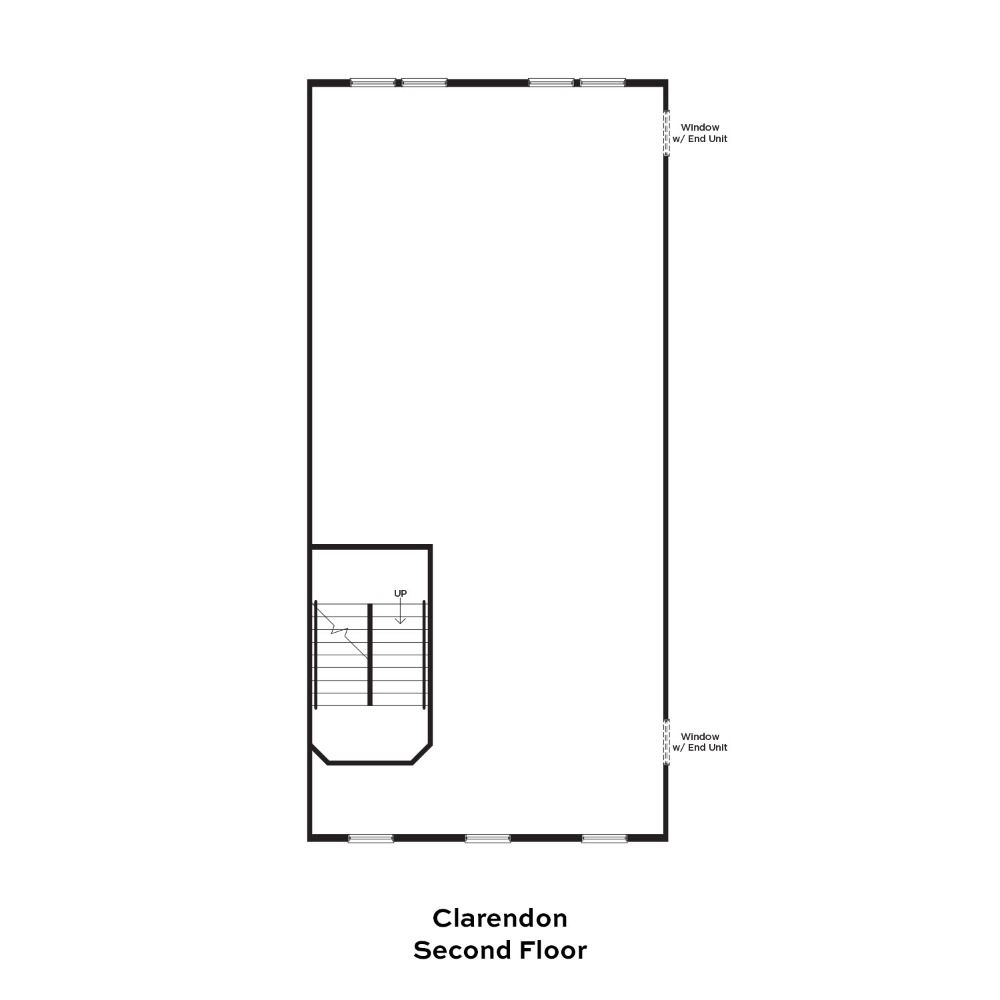
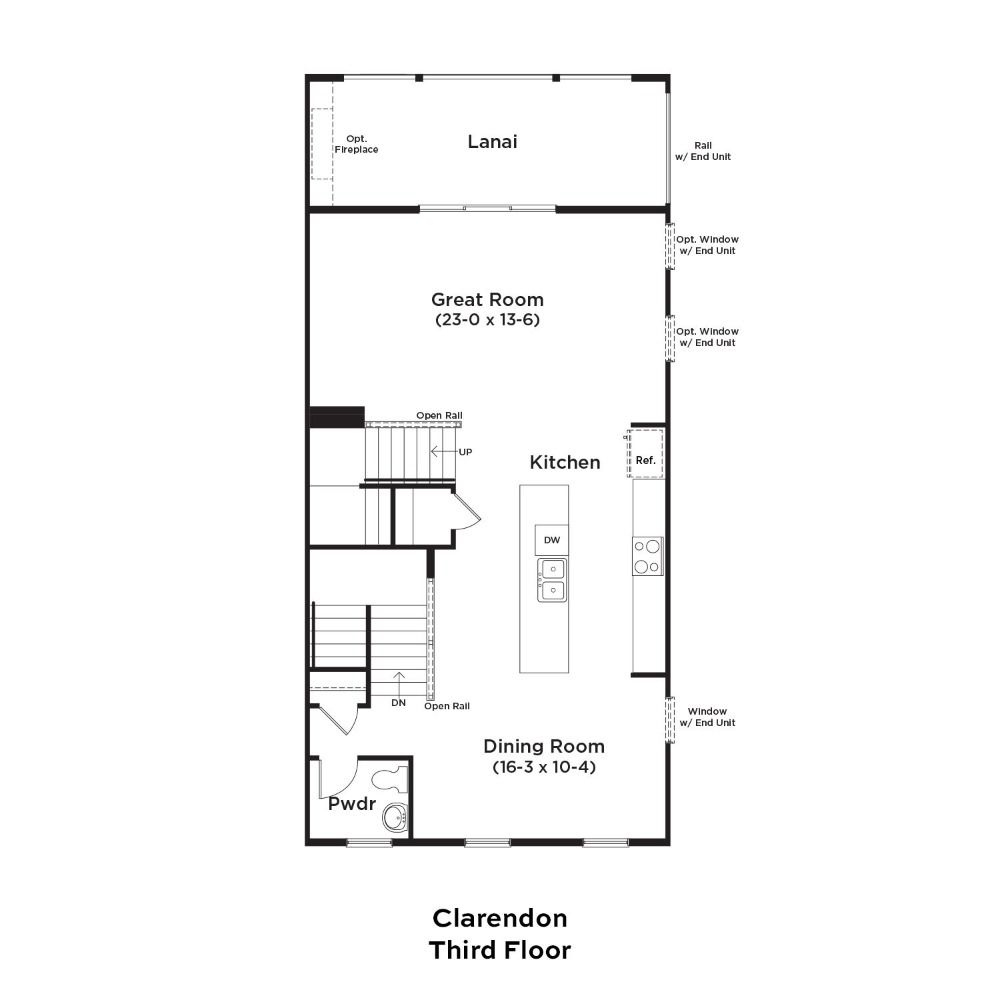
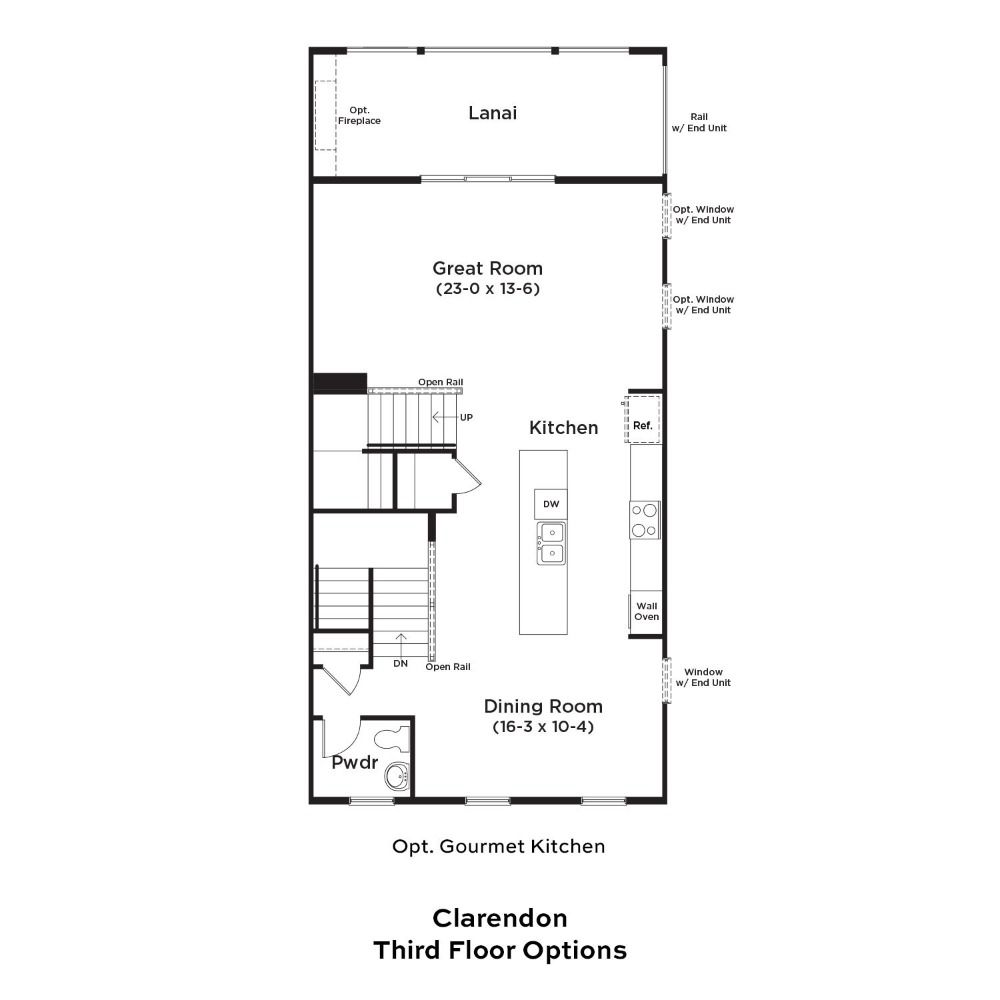
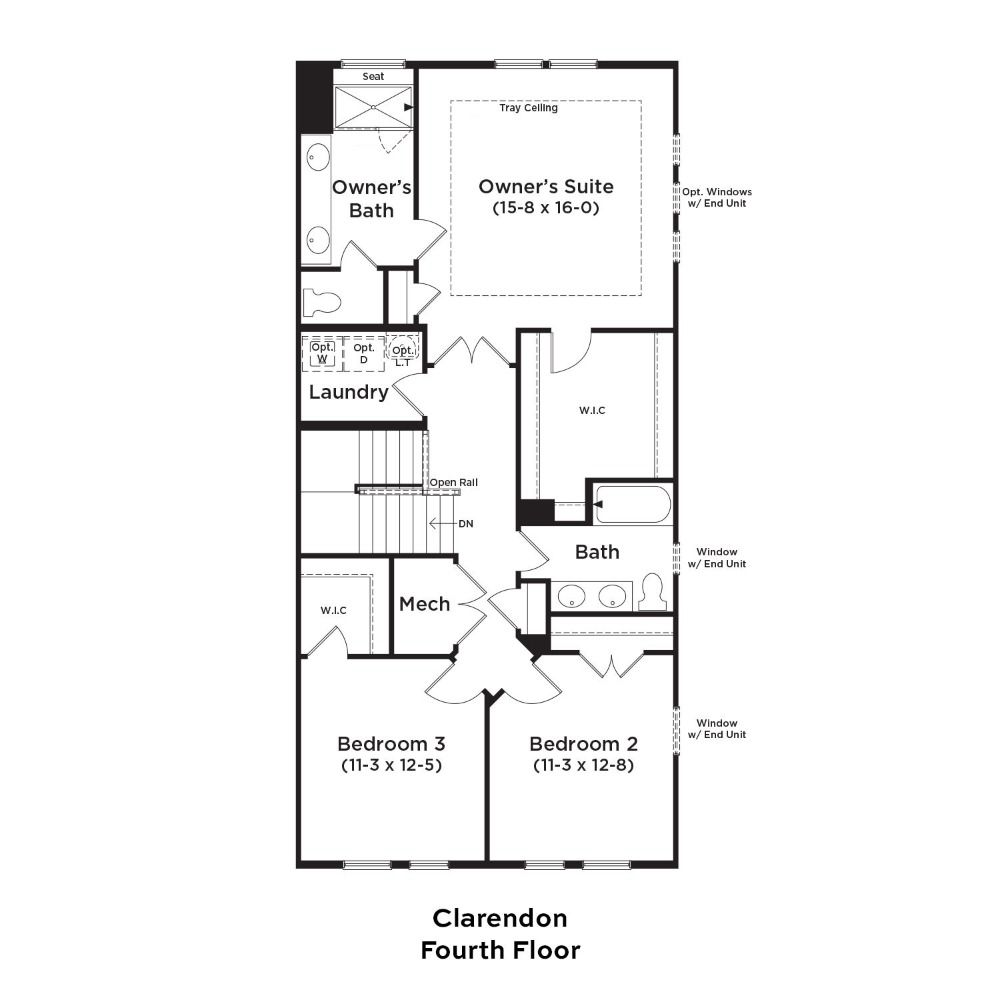
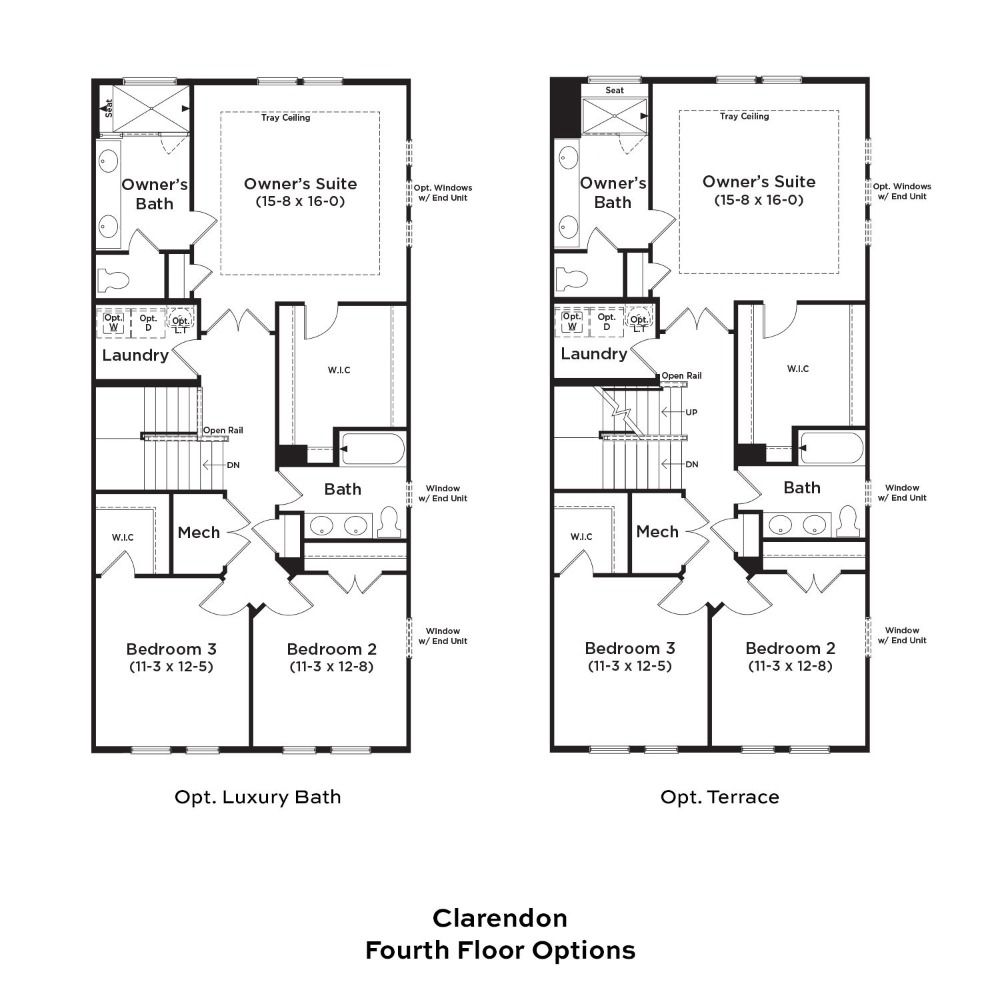
OPEN HOUSE: Saturday - Sunday 11am - 4pm 2 Level Condo with Electric Fireplace! Enter the Clarendon from either the main front entrance or the private entrance through the rear garage. Both entry points lead to the main living level which opens to the dining room and an adjacent powder room. The center kitchen showcases an open design with chef's kitchen including stainless steel GE Appliances, a pantry, and an oversized 12' island with stunning quartz countertops. Continue to the rear of the main level, where the great room seamlessly connects to an outside covered lanai. The primary suite includes an enormous walk-in closet and an ensuite bath equipped with a dual sink vanity, a walk-in shower with a seat and a private water closet. Additionally, there are two generously sized secondary...
Explore this home
Explore custom options for this floor plan.
Special offers
Explore the latest promotions at Uptown at One Loudoun. to learn more!
DRB Advantage: Prime Locations. Exclusive Savings.
Enjoy up to $30,000 in Flex Cash for a Limited Time at Uptown at One Loudoun This offer runs through 09/30/2026.
Community highlights
Community amenities
Club House
Park
Pool
Soccer
Tennis
Trails
Volleyball
About Uptown at One Loudoun
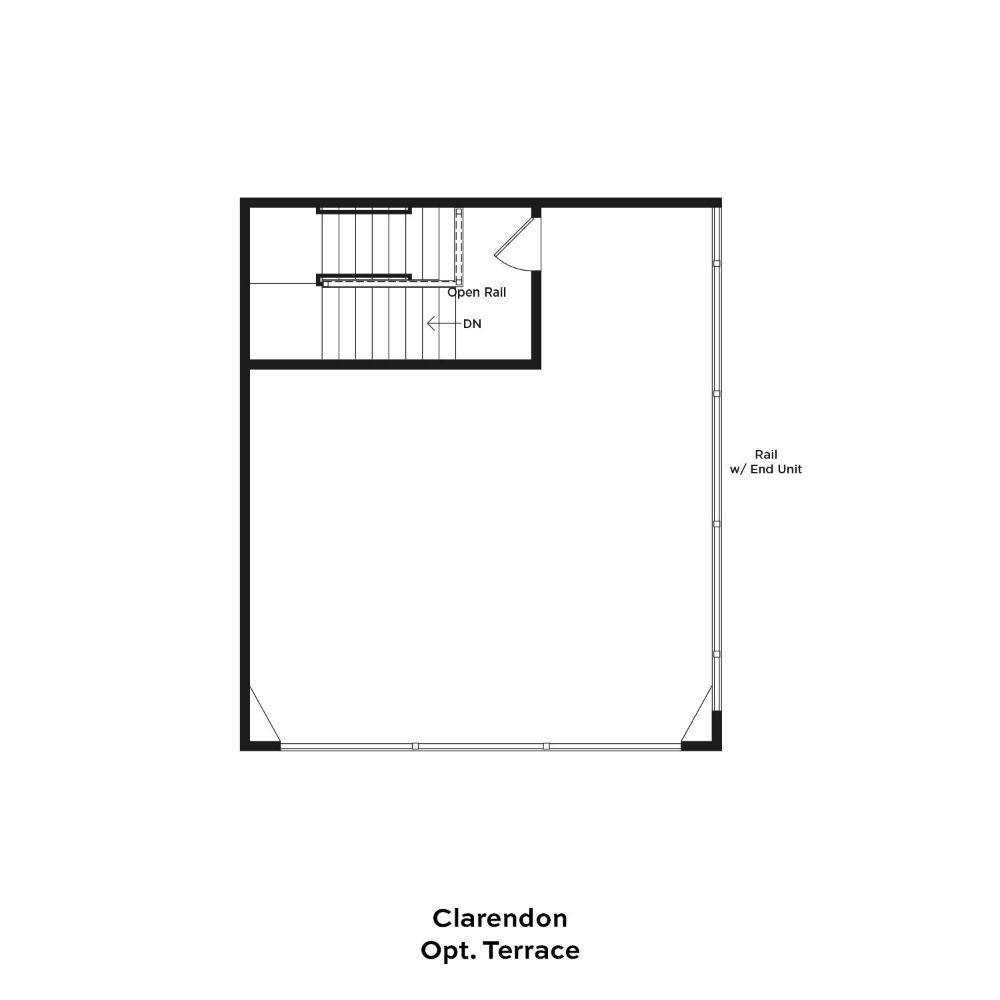
Discover the ultimate lifestyle at Uptown at One Loudoun, where you can live, work, and unwind—a community that goes beyond simply coming and going. Offering spacious two-level townhome-style condos with one-car garages, optional rooftop terraces, and rear lanais on upper units or decks on lower units, this vibrant community is designed to enrich every aspect of your lifestyle. Blending modern living with endless opportunities, Uptown at One Loudoun boasts a dynamic mix of retail, services, entertainment, and dining. Unique open-air spaces and a variety of community events and festivals will bring neighbors together and create a true sense of belonging. Discover premier retailers coming soon to Uptown, such as Arhaus, Van Leeuwen Ice Cream, bartaco, and Tatte Bakery and Café. Just a stone’...
Request a tour
Home location
Homesite 60 Northpark Drive, Ashburn, VA 20147
Uptown at One Loudoun
DRB Homes
20195 Northpark Drive, Ashburn, VA 20147
888-863-2007
888-***-****
Sales Agent
Nick D'Aleandro, Lisa Sloan
Hours
Sat-Wed 10am-5pm | Thurs-Fri by Appointment Only
Neighborhood

Community location & sales center
20195 Northpark Drive Ashburn, VA 20147
20195 Northpark Drive Ashburn, VA 20147
888-863-2007
888-***-****
From VA-7 West (Leesburg Pike): Take the Loudoun County Parkway exit using the right lane, then keep right to merge onto VA-607 (Loudoun County Parkway). Turn right at the traffic light onto Thorndike Street, then take an immediate right onto Atwater Drive. Continue for approximately 0.5 miles and turn left onto Northpark Drive. Model home parking will be ahead on the left.
Schools near Uptown at One Loudoun
Loudoun County Public Schools
Public Elementary School
rating

Steuart W. Weller Elementary School
Grades PK to 5
571-252-2360
20700 Marblehead Dr, Ashburn, VA, 20147
Class ratio
1:13
Enrollment
627
Public Middle School
rating

Belmont Ridge Middle School
Grades 6 to 8
571-252-2220
19045 Upper Belmont Pl, Leesburg, VA, 20176
Class ratio
1:14
Enrollment
1067
Public High School
rating

Riverside High School
Grades 9 to 12
703-554-8900
19019 Upper Belmont Pl, Leesburg, VA, 20176
Class ratio
1:14
Enrollment
1801
GreatSchools ratings are provided by GreatSchools.org and are for reference only. Ratings may not be available for all schools. Please verify school assignments and details with the local school district.
Amenities
Community & neighborhood
Utilities
- Electric Dominion Energy (866) 366-4357
- Telephone Verizon
- Water/wastewater Loudoun Water (571) 291-7880
Social activities
- Club House
Health and fitness
- Tennis
- Pool
- Trails
- Volleyball
- Soccer
Community services & perks
- Park

Let DRB Homes put decades of industry experience to work for you. We understand that building a new home is not a one-size-fits-all process or journey; get ready to personalize your home to meet your unique needs. You can start by exploring the full portfolio of our most popular floor plans, all available in our new home communities across the region.
Our award-winning team is backed by the DRB Group, a growing, dynamic organization that includes two residential builder brands, a title company, and a residential development services branch providing entitlement, development and construction services. DRB Group's complete spectrum of services operates in 14 states and 35 markets -East Coast to Arizona, Colorado, Texas, and beyond.
Our DRB team will work with you every step of the way. From the on-site salespeople you meet with to the construction crew laying the foundation for your home — we're all working toward the same goal. The same is true for the members of our leadership team, who oversee the entire operation and ensure a seamless process.
Take the next steps toward your new home
This listing's information was verified with the builder for accuracy 3 days ago
Homesite 60 Northpark Drive by DRB Homes

saved to favorites!
To see all the homes you’ve saved, visit the My Favorites section of your account.
Discover More Great Communities
Select additional listings for more information
We're preparing your brochure
You're now connected with DRB Homes. We'll send you more info soon.
The brochure will download automatically when ready.
Brochure downloaded successfully
Your brochure has been saved. You're now connected with DRB Homes, and we've emailed you a copy for your convenience.
The brochure will download automatically when ready.
Way to Go!
You’re connected with DRB Homes.
The best way to find out more is to visit the community yourself!