


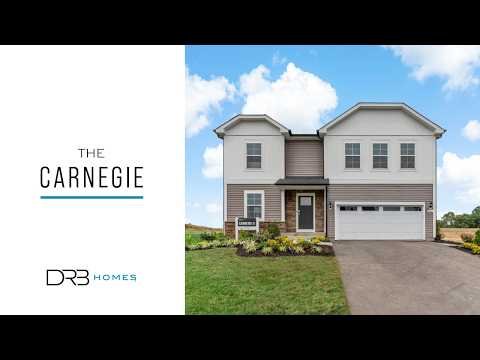
Homesite 608 Fontana Circle (Carnegie II) - The Gallery Single Family Homes
$419,990 | 4 Beds | 2.5 Baths | 2,520 SqFt
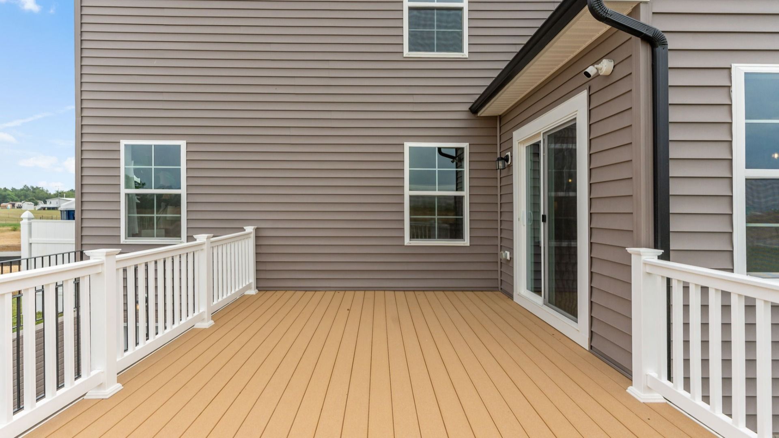
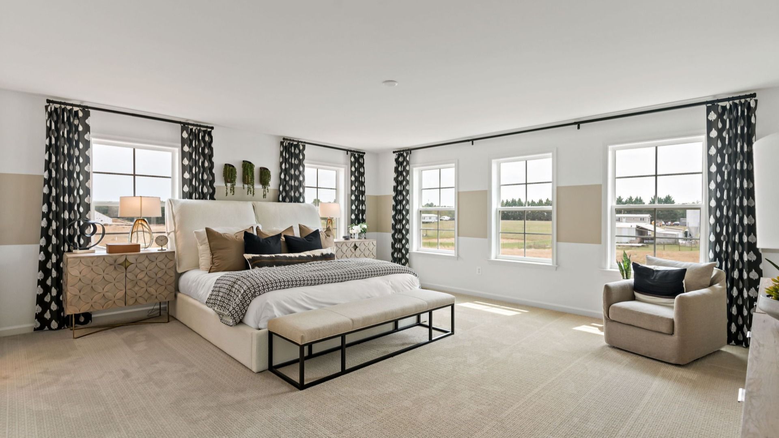
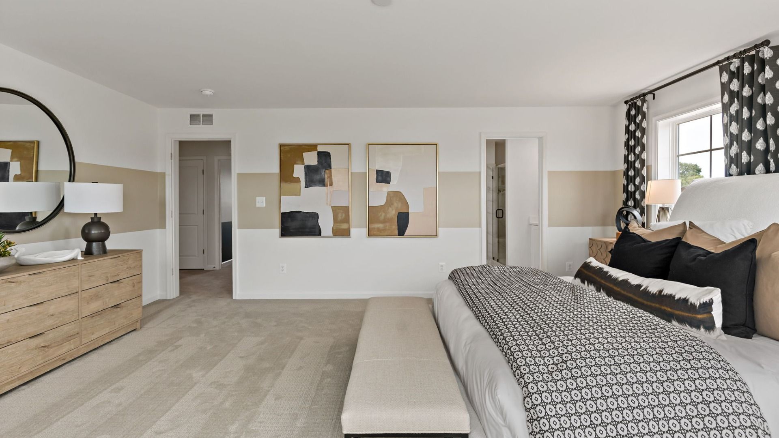
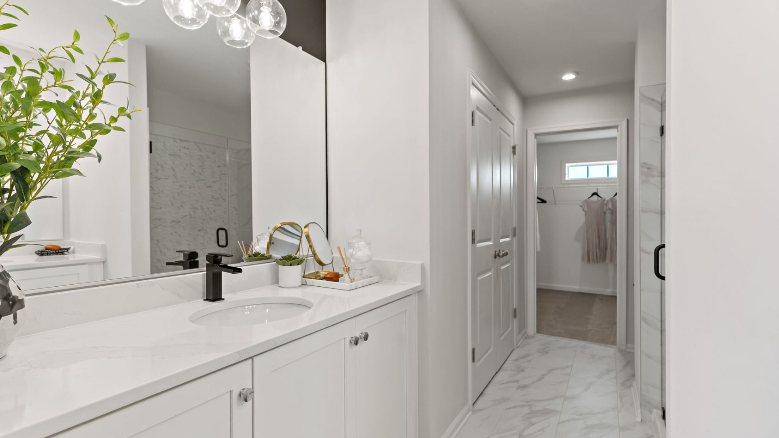
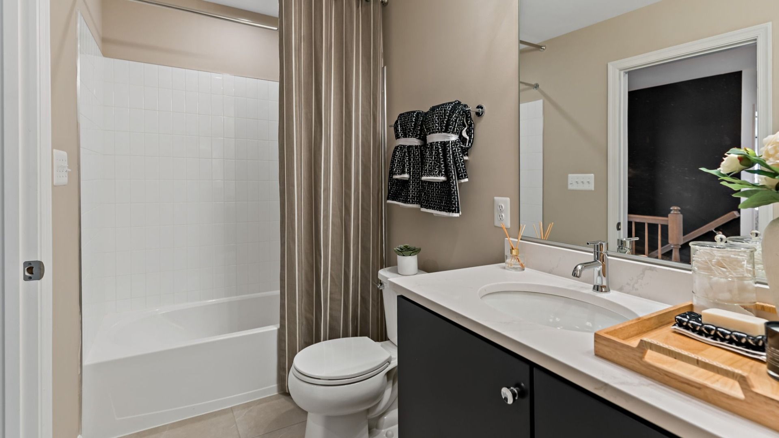
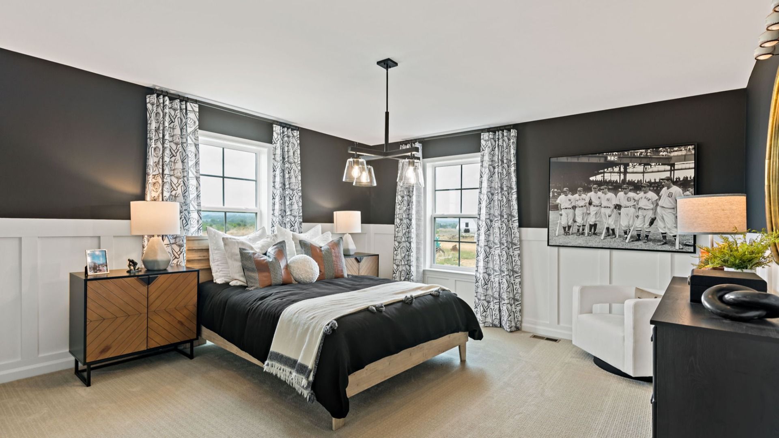
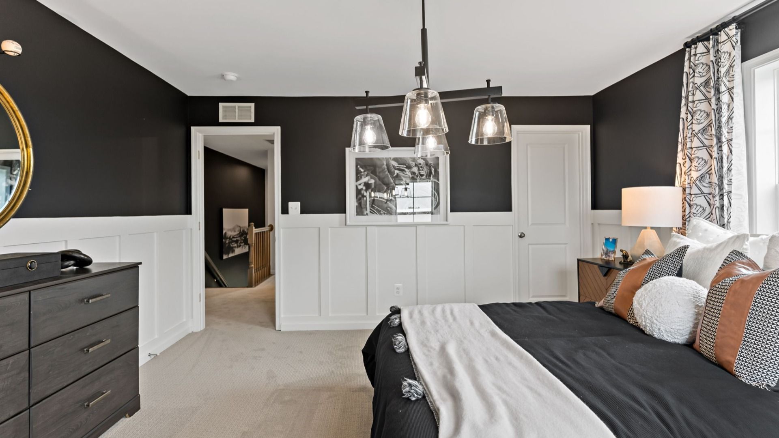
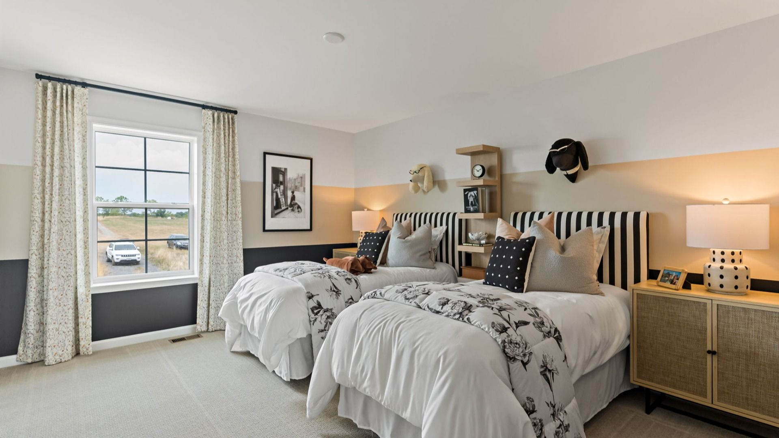
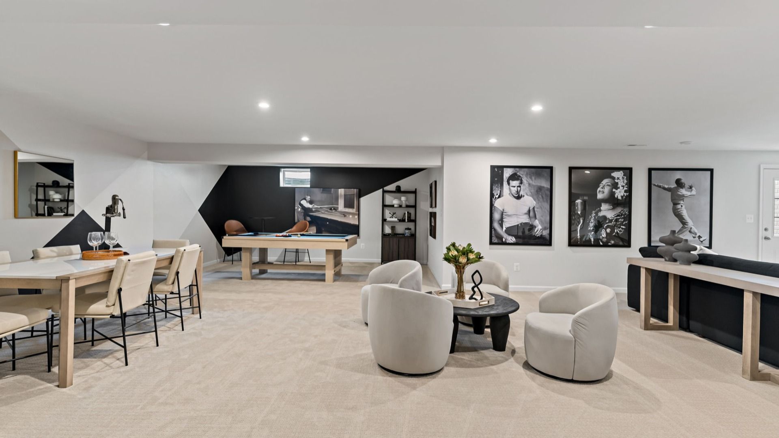
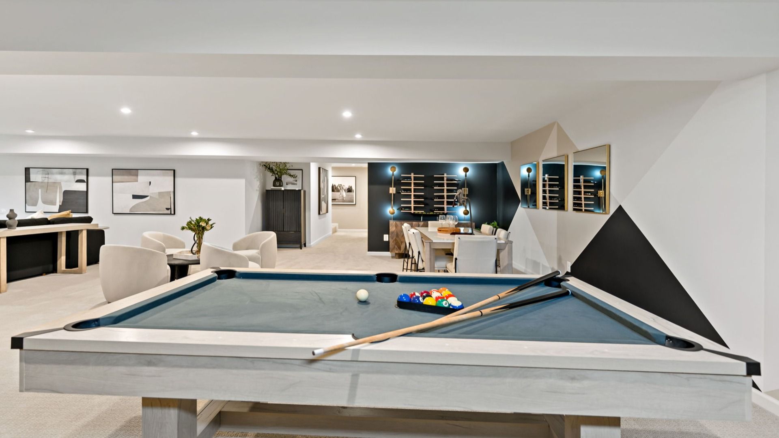
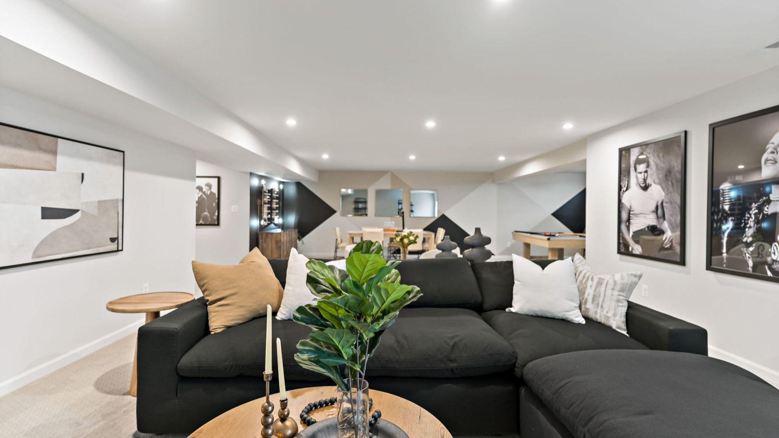
Homesite 608 Fontana Circle
Martinsburg, WV 25403
$419,990 This is the set price for this quick move-in. Optional upgrades may be available and could affect the total cost — subject to your builder.

DRB Homes
- 4 Beds
- 2.5 Baths
- 2 Car garage
- 2,520 Sq Ft
Overview
Home features
- 1 Half Bathroom
- 2 Stories
- Primary Bed Upstairs
- Single Family
Home description
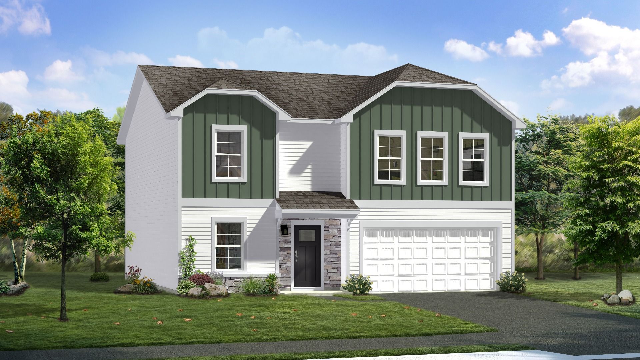
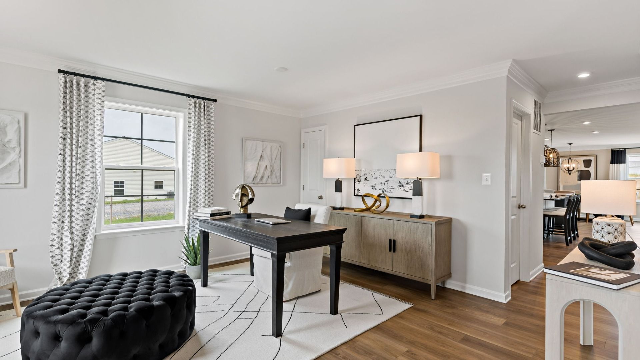
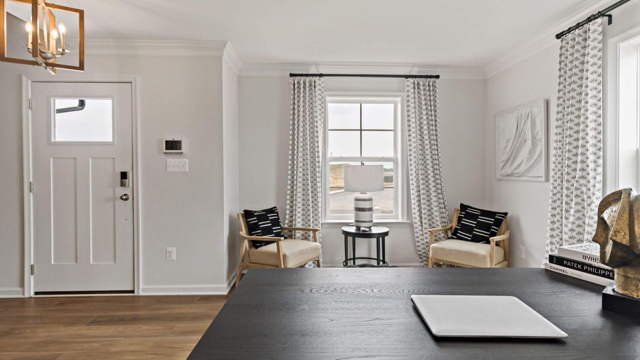
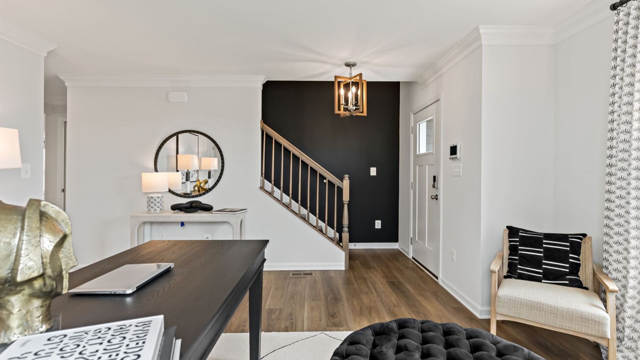
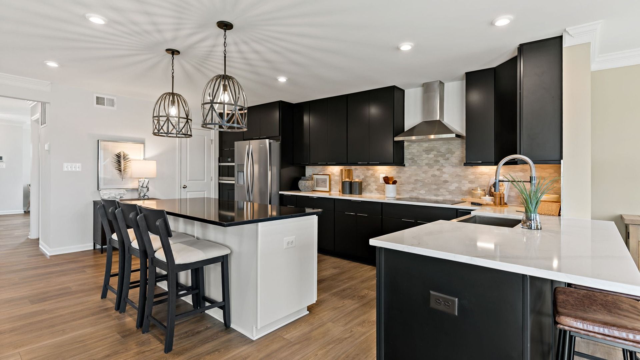
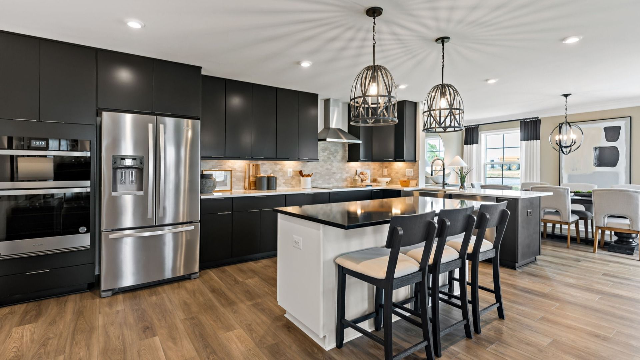
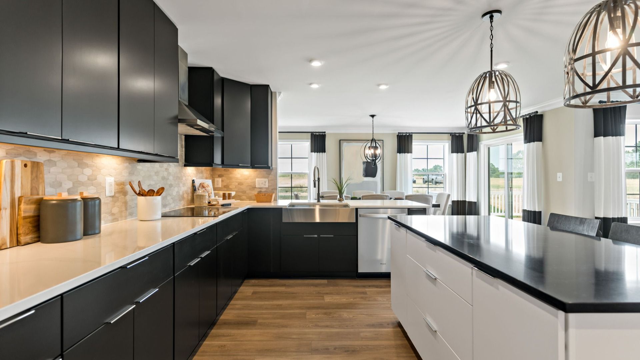
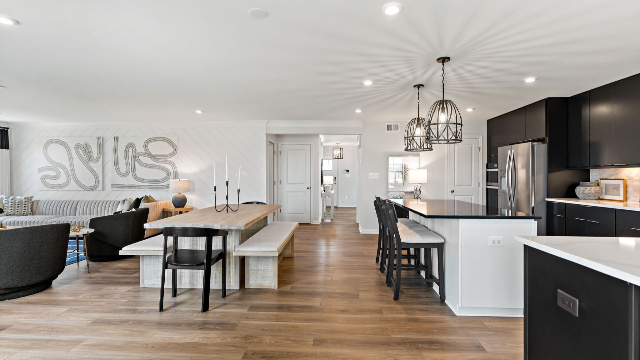
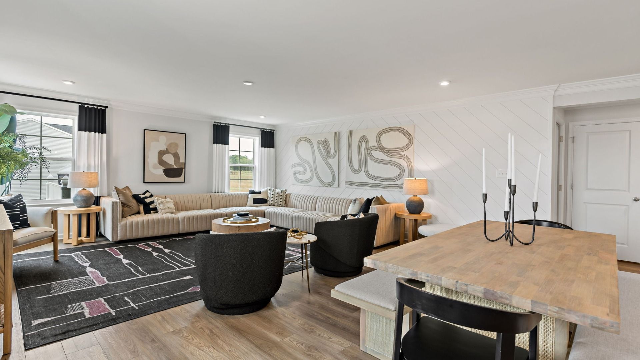
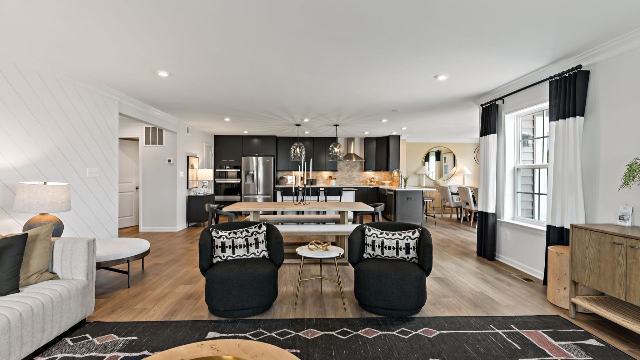
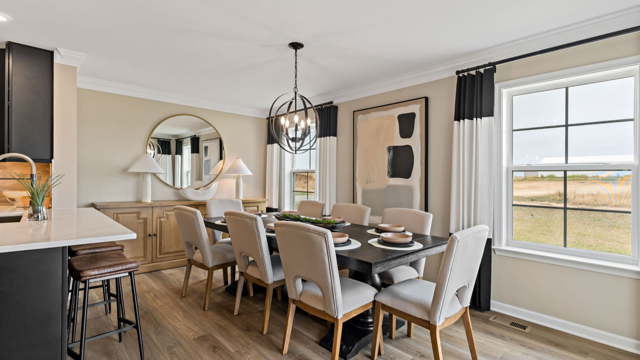
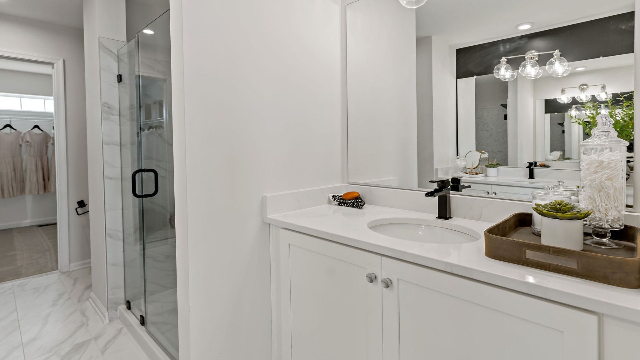
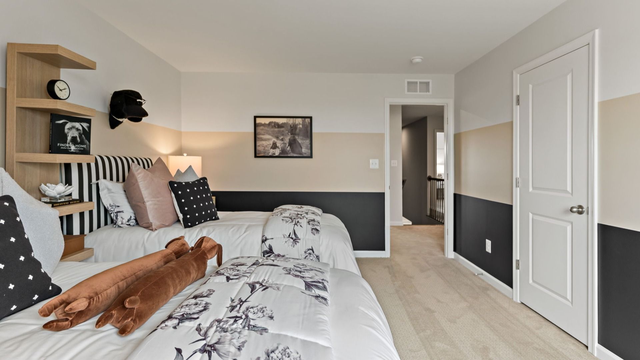
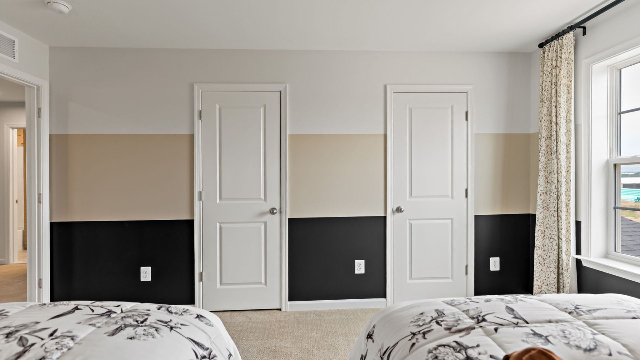
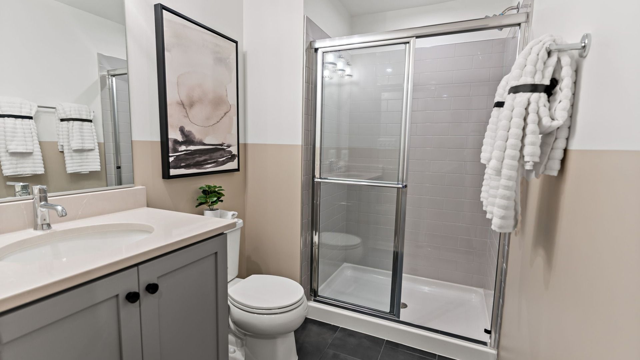
2 Level Home with Patio and 4 ft. Rear Extension! Tour the Carnegie with a concrete driveway & fully sodded yard w/front landscaping package. The front of the home offers horizontal, vertical & stone accent. 2 car garage includes a Wi-Fi enabled garage door opener, 2 remotes, outdoor keypad and garage door w/top panel glass inserts. The garage is drywalled, taped and blocked and includes 2 additional ceiling lights and 2 GFI outlets. A covered front entry welcomes you inside to a spacious flex room. The entire main floor of this home features a durable and easy to clean vinyl plank flooring a perfect choice for these high-traffic areas on the first floor. After you pass the convenient powder room on the left, enjoy the grand feel of the open kitchen-breakfast area and family room space. Th...
Explore this home
Explore custom options for this floor plan.
Special offers
Explore the latest promotions at The Gallery Single Family Homes. to learn more!
DRB Advantage: Prime Locations. Exclusive Savings.
With up to $12,500 in closing cost savings, owning has never made more sense—offering greater efficiency, fewer surprises, and none of the costly upkeep that comes with an older home. Act now to take advantage of these savings! This offer runs through 08/31/2026.
DRB Advantage: Up to $12,500 in Closing Cost Savings
With up to $12,500 in closing cost savings, owning has never made more sense—offering greater efficiency, fewer surprises, and none of the costly upkeep that comes with an older home. Act now to take advantage of these savings! This offer runs through 08/31/2026.
Community highlights
About The Gallery Single Family Homes
Welcome to The Gallery, where thoughtfully crafted new homes meet the charm of Martinsburg’s scenic west end. Starting from the $300's, this community offers the lowest-priced single-family homes in the city, without compromising on quality, location, or design. Choose from spacious floor plans ranging from 1,400 to over 2,000 sq ft, with options for open-concept layouts or traditional designs. Each home features modern finishes, two-car garages, and access to our Design Studio, where you can personalize everything from flooring to fixtures to fit your unique style. Nestled near Poor House Farm Park, Frog Hollow Trail, and Orr’s Farmers Market, The Gallery blends natural beauty with everyday convenience. You're just minutes from Main Street Martinsburg, The Commons Shopping Center, and I-8...
Request a tour
Home location
Homesite 608 Fontana Circle, Martinsburg, WV 25403
The Gallery Single Family Homes
DRB Homes
518 Fontana Circle, Martinsburg, WV 25403
888-890-9754
Sales Agent
Blake Pindell, L. Rene Fadoul
Hours
Mon. 12pm - 5pm | Tues thru Sat. 10am - 5pm | Sun. 12pm -5pm
Neighborhood

Community location & sales center
518 Fontana Circle Martinsburg, WV 25403
518 Fontana Circle Martinsburg, WV 25403
888-890-9754
From Hagerstown, Maryland, start by heading southeast on National Pike/E Washington St toward Renaissance Way. Turn left onto N Locust St, then take another left onto U.S. Hwy 40 W/E Franklin St/National Pike. Follow National Pike for about two miles before using the right lane to merge onto I-81 S via the ramp to I-70/Roanoke. Stay on I-81 S for approximately 19.4 miles, crossing into West Virginia, and take Exit 13 for Co Rte 15 toward King Street/Downtown Martinsburg. After exiting, turn right onto Co Rte 15/Boyds Gap Rd/Tuscarora Pike, then make a left onto Delmar Orchard Rd. Continue for about 1.4 miles, and you’ll arrive at The Gallery in Martinsburg, WV.
Schools near The Gallery Single Family Homes
Berkeley County Schools
Public Elementary School
rating

Orchard View Intermediate School
Grades 4 to 5
304-263-4143
1455 Delmar Orchard Rd, Martinsburg, WV, 25403
Class ratio
1:12
Enrollment
672
Public Middle School
rating

Martinsburg South Middle School
Grades 6 to 8
304-267-3545
150 Bulldog Blvd, Martinsburg, WV, 25401
Class ratio
1:12
Enrollment
747
Public High School
rating
Martinsburg High School
Grades 9 to 12
304-267-3530
701 S Queen St, Martinsburg, WV, 25401
Class ratio
1:14
Enrollment
1471
GreatSchools ratings are provided by GreatSchools.org and are for reference only. Ratings may not be available for all schools. Please verify school assignments and details with the local school district.
Amenities
Community & neighborhood

Let DRB Homes put decades of industry experience to work for you. We understand that building a new home is not a one-size-fits-all process or journey; get ready to personalize your home to meet your unique needs. You can start by exploring the full portfolio of our most popular floor plans, all available in our new home communities across the region.
Our award-winning team is backed by the DRB Group, a growing, dynamic organization that includes two residential builder brands, a title company, and a residential development services branch providing entitlement, development and construction services. DRB Group's complete spectrum of services operates in 14 states and 35 markets -East Coast to Arizona, Colorado, Texas, and beyond.
Our DRB team will work with you every step of the way. From the on-site salespeople you meet with to the construction crew laying the foundation for your home — we're all working toward the same goal. The same is true for the members of our leadership team, who oversee the entire operation and ensure a seamless process.
Take the next steps toward your new home
This listing's information was verified with the builder for accuracy 1 day ago
Homesite 608 Fontana Circle by DRB Homes

saved to favorites!
To see all the homes you’ve saved, visit the My Favorites section of your account.
Discover More Great Communities
Select additional listings for more information
We're preparing your brochure
You're now connected with DRB Homes. We'll send you more info soon.
The brochure will download automatically when ready.
Brochure downloaded successfully
Your brochure has been saved. You're now connected with DRB Homes, and we've emailed you a copy for your convenience.
The brochure will download automatically when ready.
Way to Go!
You’re connected with DRB Homes.
The best way to find out more is to visit the community yourself!