
(The Mia) - Ridgebury Estates
$785,900 | 4 Beds | 2.5 Baths | 2,977 SqFt
Slate Hill, NY 10973
$785,900 This is the set price for this quick move-in. Optional upgrades may be available and could affect the total cost — subject to your builder.

Ridgebury Estates
- 4 Beds
- 2.5 Baths
- 2 Car garage
- 2,977 Sq Ft
Overview
Home features
- 1 Half Bathroom
- 2 Stories
- Basement
- Deck
- Dining Room
- Fireplaces
- Living Room
- Office
- Porch
- Primary Bed Upstairs
- Single Family
- Vaulted Ceiling
Home description
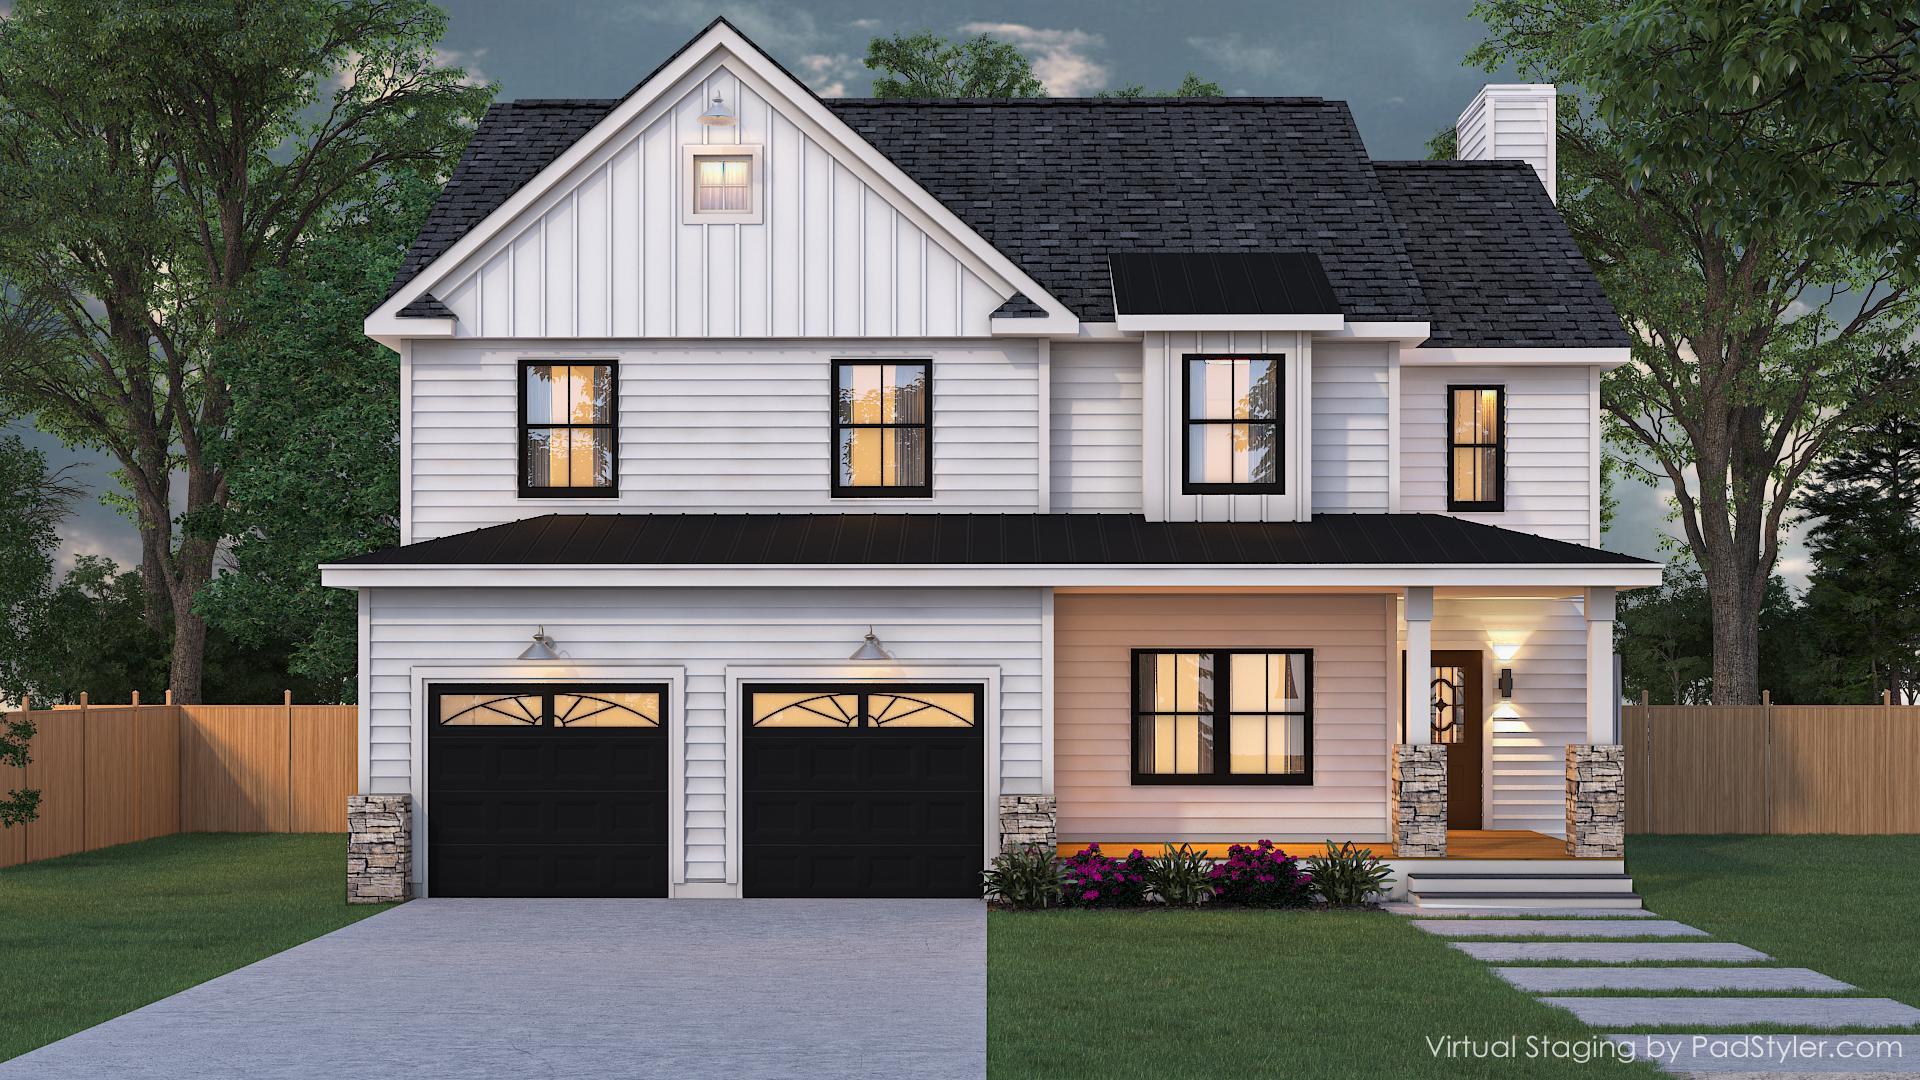
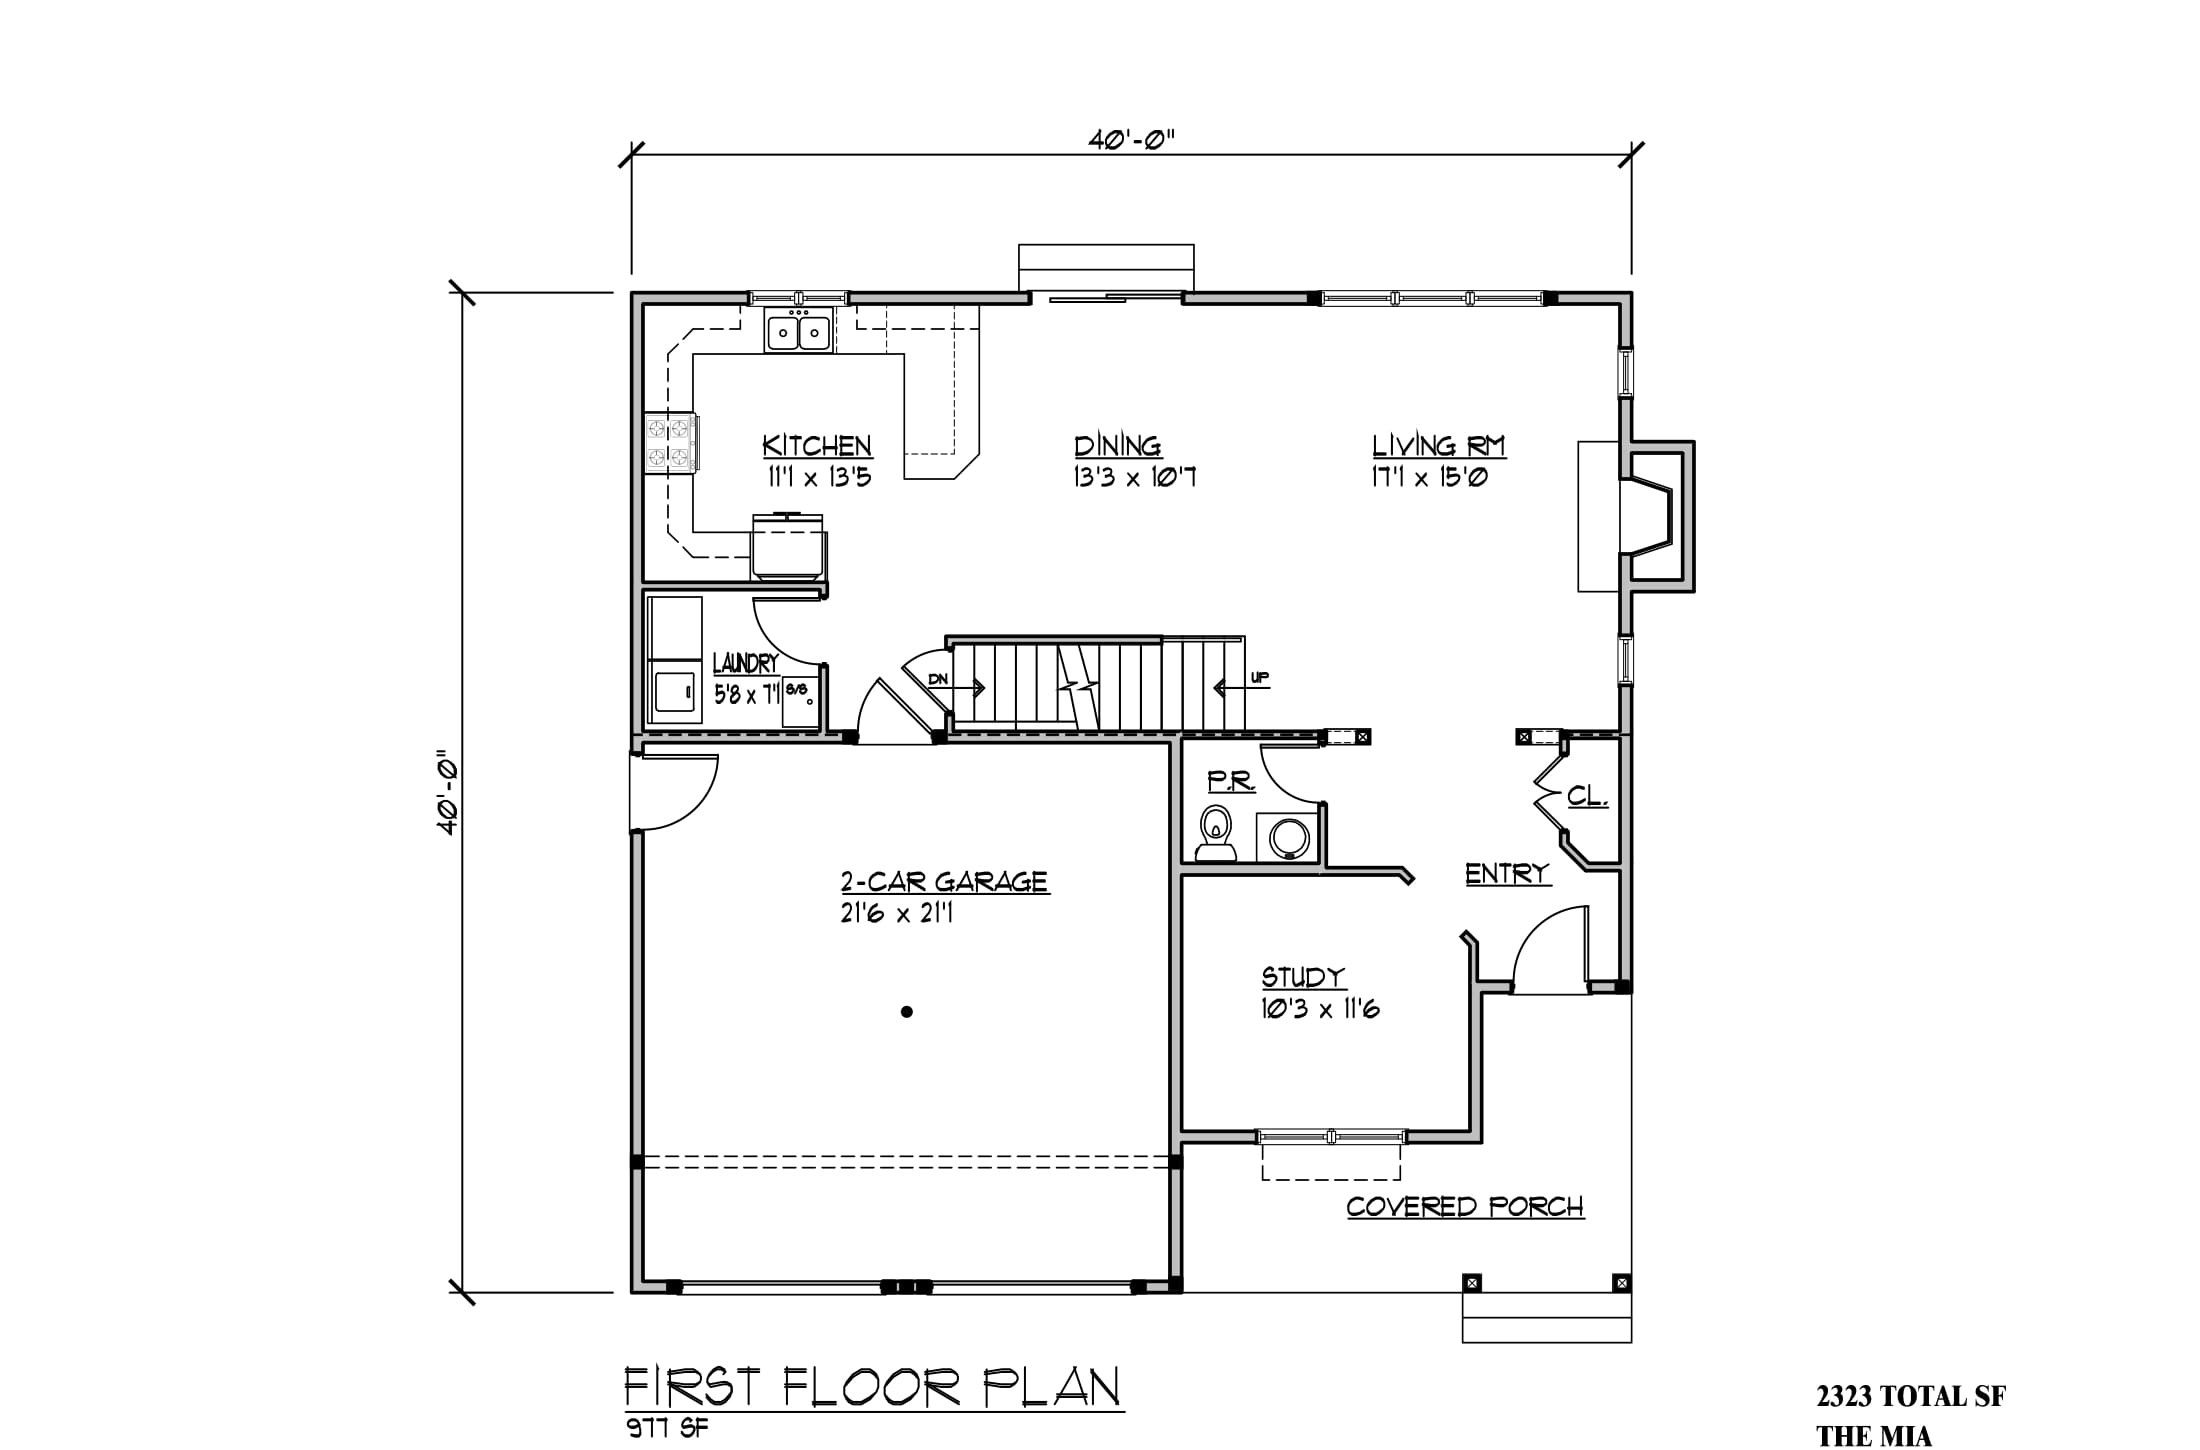
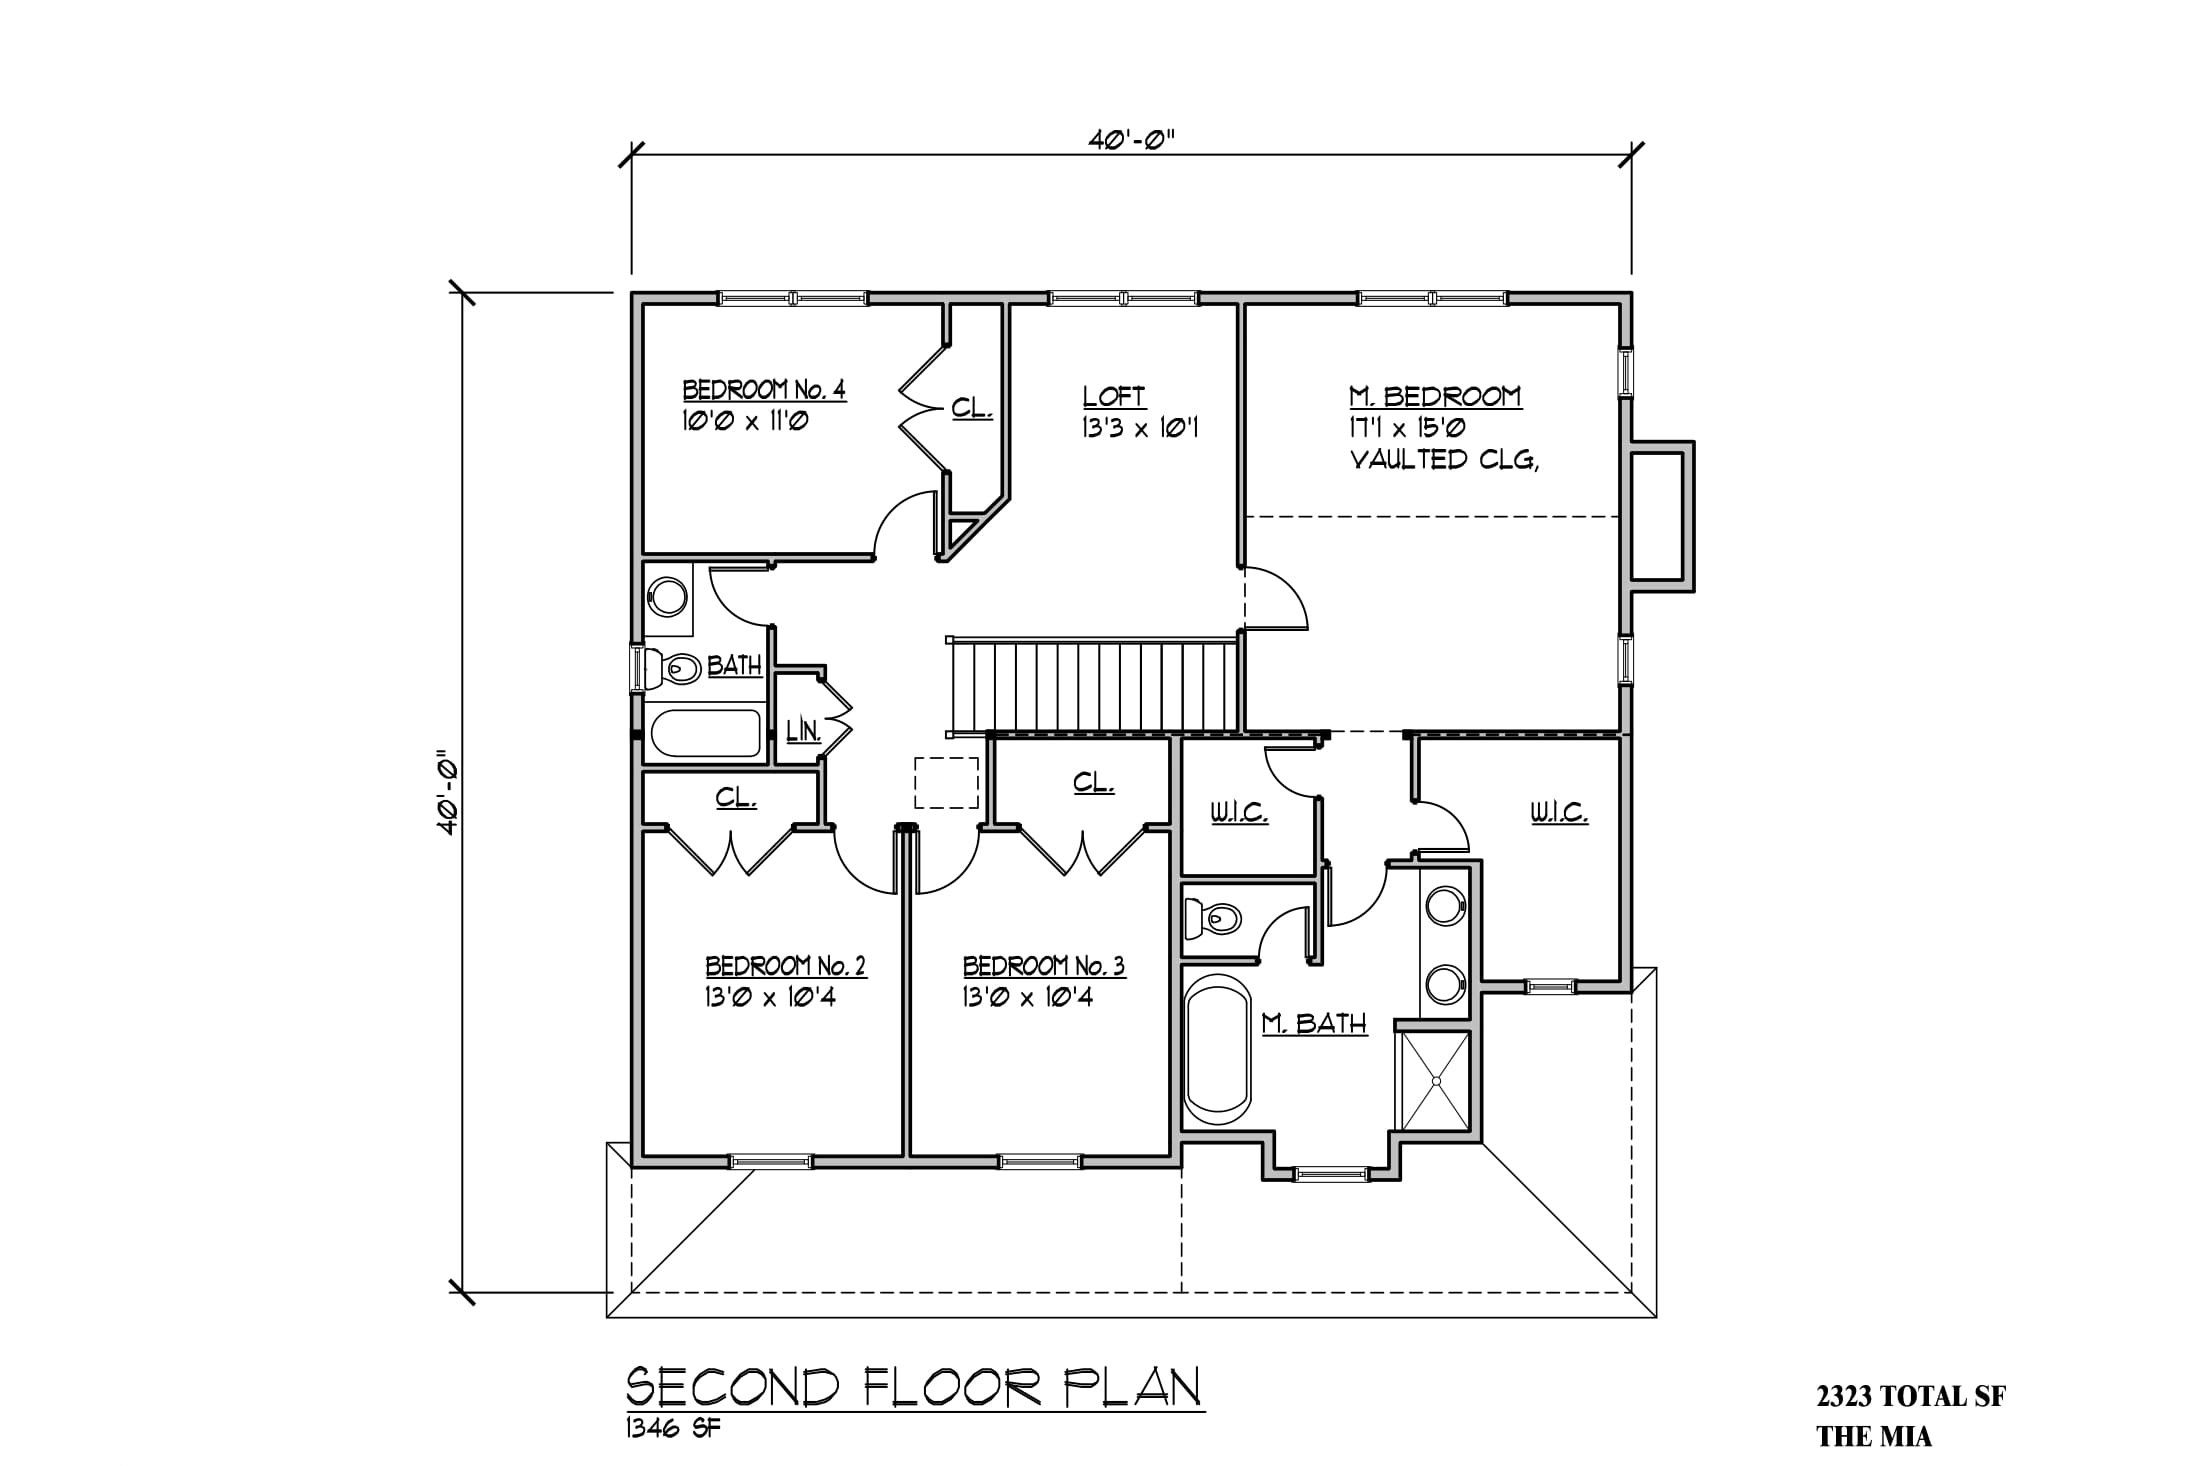
Beautiful new construction being built in Ridgebury Estates, a new community of carefully crafted colonials perched high on a hill with tree-lined streets, stone walls and lots of open space. Situated in the heart of Orange County, NY and in the highly sought-after Minisink Valley School District. The Mia model offers a thoughtfully designed layout filled with high-end finishes and modern convenience. The main level showcases a beautifully appointed kitchen featuring custom cabinetry, quartz countertops, a breakfast bar, decorative tile backsplash, and stainless steel appliances—perfect for both everyday living and entertaining. A formal dining room adds an elegant touch, while the cozy living room with red oak hardwood floors and a fireplace creates a warm and inviting atmosphere. A bon...
Explore this home
Explore custom options for this floor plan.
Community highlights
About Ridgebury Estates
Welcome to Ridgebury Estates, a new community of carefully crafted colonials perched high on a hill with tree-lined streets, stone walls, and lots of open space. Situated in the heart of Orange County, NY, and in the highly sought-after Minisink Valley School District, this new enclave is minutes to the city of Middletown with shopping and restaurants, close to Garnet Health Medical Center, and conveniently located near major highways and mass transit for easy access back into the city. With over a dozen customizable floor plans to choose from, it’s easy to create the home of your dreams. Design features include architectural asphalt shingles with metal roof accents, rich vinyl siding with decorative trim, and both clapboard and board and batten options to choose from. 500 square feet of ...
Request a tour
Ridgebury Estates
Ridgebury Estates
Slate Hill, NY 10973
888-707-5129
Neighborhood

Community location & sales center
Slate Hill, NY 10973
Slate Hill, NY 10973
888-707-5129
Take NYS Thruway I-87 North to Exit 16 (Harriman) to Route 17 West. Continue to US-6/NY-17M ramp to Middletow. Continue onto NY-17M W/US-6 W to 555 Ridgebury Road Slate Hill, NY 10973
Amenities
Community & neighborhood
Builder details
Ridgebury Estates

Take the next steps toward your new home
by Ridgebury Estates

saved to favorites!
To see all the homes you’ve saved, visit the My Favorites section of your account.
Discover More Great Communities
Select additional listings for more information
We're preparing your brochure
You're now connected with Ridgebury Estates. We'll send you more info soon.
The brochure will download automatically when ready.
Brochure downloaded successfully
Your brochure has been saved. You're now connected with Ridgebury Estates, and we've emailed you a copy for your convenience.
The brochure will download automatically when ready.
Way to Go!
You’re connected with Ridgebury Estates.
The best way to find out more is to visit the community yourself!