568 Wilkinson Road NE
ActiveCleveland, TN 37323
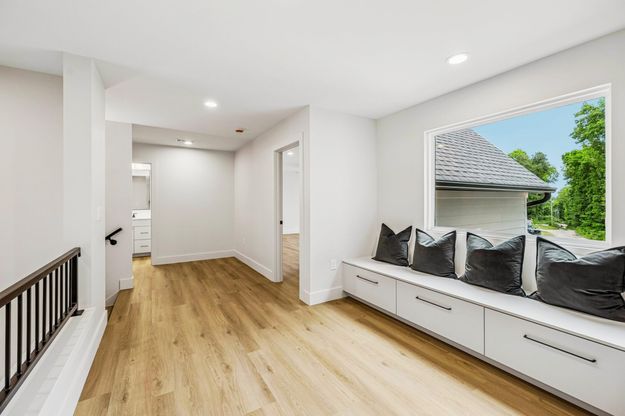
A luxury custom residence by US Home Builders, situated on a 0.56-acre lot in one of Cleveland's most desirable areas just off Exit 27. >>Located outside city limits with COUNTY TAXES ONLY and NO HOA. Preferred lender credits available up to 1% of closing costs.<< Designed with a detail-driven approach emphasizing functionality, architectural presence, and thoughtfully integrated storage, this home offers 5 bedrooms, 4 full bathrooms, and THREE PRIMARY SUITES -- including two on the main level and one upstairs. ***EXTERIOR + GARAGE*** Oversized 3-car garage totaling nearly 1,000 sq. ft. | Massive reinforced 4,000 PSI concrete driveway with turnaround space and extensive parking capacity. | Expansive rear deck designed to extend the main living space outdoors.***DESIGNER KITCHEN + PREP PANTRY*** 42'' Dacor panel-ready refrigerator | Professional-grade 36'' Thor range with custom vent hood and remote exhaust | Panel-ready dishwasher | Integrated wall oven + microwave combo | Oversized quartz island | 10' ceilings | Full custom cabinetry with integrated appliance design | HIDDEN PANTRY entry leading to a large walk-in prep pantry with additional workspace, sink, extensive storage, and space for another refrigerator.***GREAT ROOM*** Soaring 19' ceilings | Full-height fireplace feature wall | Oversized sliding glass door opening directly onto the rear deck.***PRIMARY SUITE*** Custom accent wall with integrated LED lighting | Spa-style bathroom with oversized walk-in shower and rain head | Freestanding soaking tub | Double vanities + dedicated makeup area | Boutique-style walk-in closet with full-height custom cabinetry and deeper 16'' built-ins for increased usable storage.***LUXURY FINISHES***Partially ENCAPSULATED Crawlspace w/ Dehumidifier | 10' ceilings and 8' doors on main level | Wide-plank LVP flooring throughout entire home (NO carpet) | Upstairs reading nook with built-in shelving | Custom closet/storage shelving throughout (NO wire racks) | Agent/Owner What Sets This Home Apart " Rare 3 Primary Suite floor plan " 5 Bedrooms | 4 Full Bathrooms " 19' Great Room Ceiling " 10' Ceilings Throughout Main Level " 8' Interior Doors Throughout Main Level " Custom 8' Solid Wood Double Entry Doors " Oversized Sliding Glass Door System " Floor-to-Ceiling Architectural Fireplace Feature Wall " Custom Fabricated Steel Railings (Locally Crafted) " Built-In Reading Nook & Library Wall " Wide-Plank Luxury LVP Flooring Throughout (No Carpet) " Sherwin-Williams SuperPaint Interior Paint Throughout Home " Remote-Controlled Ceiling Fans Throughout " True Site-Specific Custom Cabinetry Throughout Home " Large Quartz Island with Architectural Hood Feature " Hidden Prep Kitchen / Secondary Work Area " 42" Panel-Ready Dacor Refrigerator " 36" Professional Thor Range " Built-In Wall Oven & Microwave Combination " Panel-Ready Dishwasher " Architectural LED Feature Wall in Primary Suite " Custom Make-Up Vanity " Oversized Walk-In Tile Shower with Frameless Glass " Site-Specific Custom Closet System with Floor-to-Ceiling Cabinetry " 16" Deep Custom Closet Shelving (33% Deeper Than Standard) " Full-Height LED Dressing Mirror " Semi-Conditioned / Semi-Encapsulated Crawlspace " Crawlspace Dehumidification System Installed " No HOA " County Taxes Only " Extra-Wide Concrete Driveway with Turnaround Area " 4,000 PSI Reinforced Concrete Driveway with Rebar " Oversized 3-Car Garage (~1,000 Sq. Ft.) " Large Rear Entertaining Deck " Hardie-Plank & Brick Exterior " Private Backyard with No Rear Neighbors
1/29
568 Wilkinson Road NE
$699,900
- 5 bedrooms
- 4 baths
- 3100 sq ft
- MLS# : 1534752
- Built in 2026
Nearby schools
-
Bradley County
Actual schools may vary. We recommend verifying with the local school district, the school assignment and enrollment process.
Map & directions
Mortgage rates & offers
Contact
FPO
Premier Property Group Inc.
Copyright © 2026 Greater Chattanooga Association of REALTORS. All rights reserved. All information provided by the listing agent/broker is deemed reliable but is not guaranteed and should be independently verified.

Discover More Great Communities
Select additional listings for more information
By providing your name and contact information and clicking the
I'm Interested! button, you consent and agree to receive marketing communications from NewHomeSource and the builder(s) selected above,
including emails, calls or text messages using an automatic telephone dialing system or an artificial or prerecorded voice. Your agreement is not a
condition to purchasing any property, goods or services, and you may call us instead of submitting the information online. You also acknowledge and
agree that you can revoke your authorization at any time. Your consent herein also applies to any future registration on national or state Do-No-Call
lists. For mobile phones, standard message and data charges apply. Consult our Privacy Policy for additional information, including unsubscribe options.
You also agree to our Privacy Policy, including TCPA Policy and Terms of Use.
Way to Go!
An agent will be in contact soon!
