


The Castleberry - Aberdeen
From $504,900 | 4 Beds | 3 Baths | 2,445 SqFt
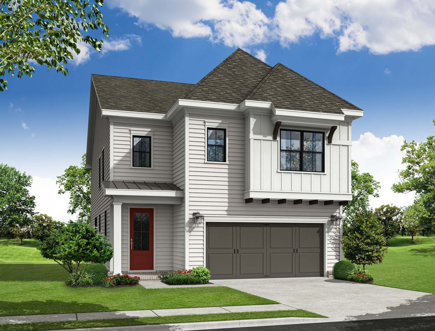
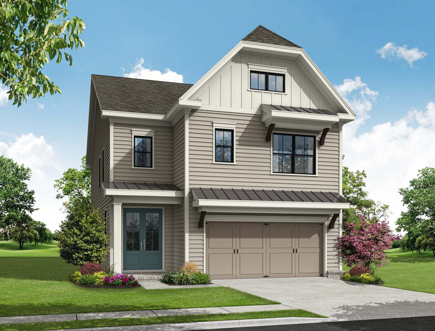
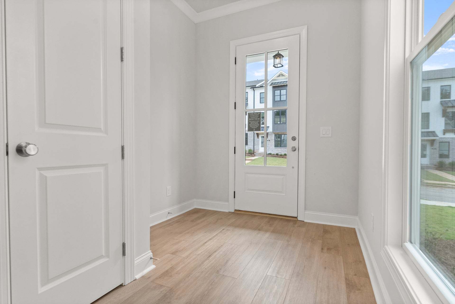
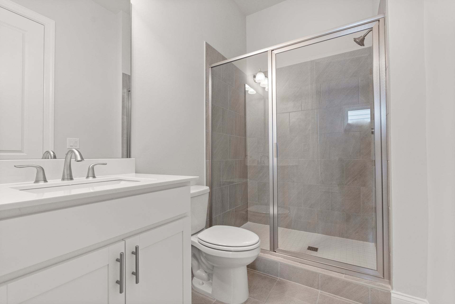
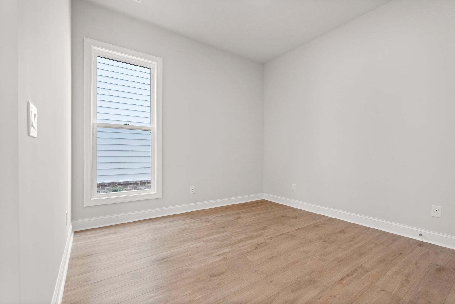
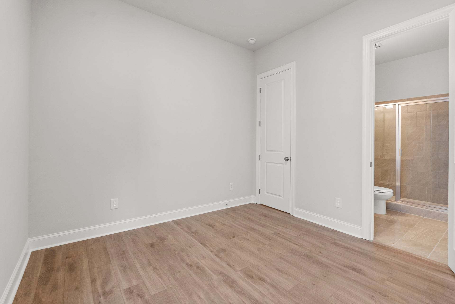
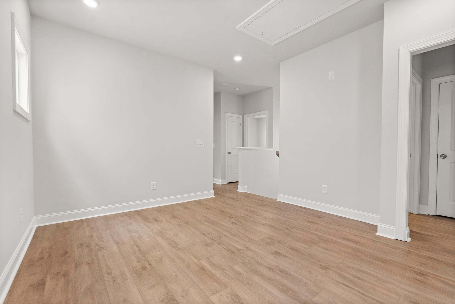
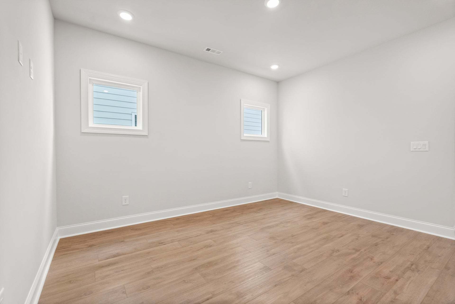
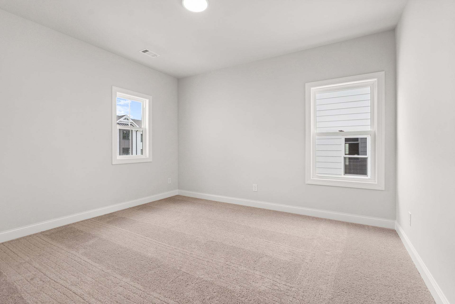
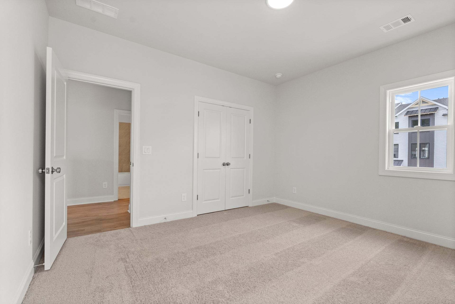
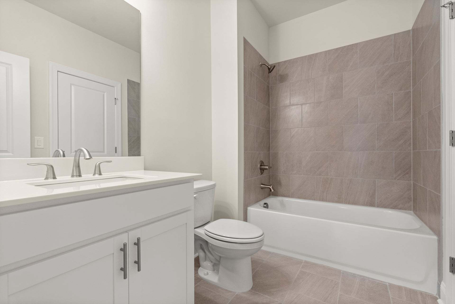
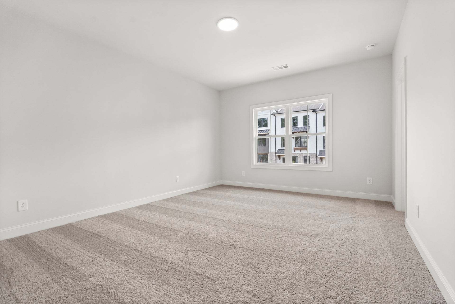
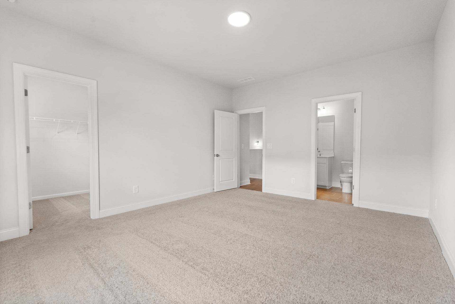
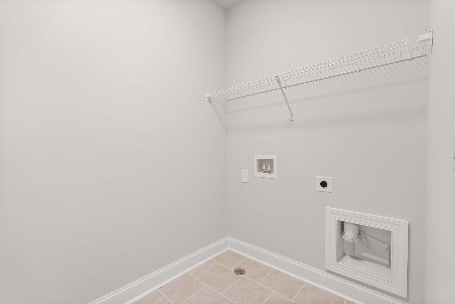
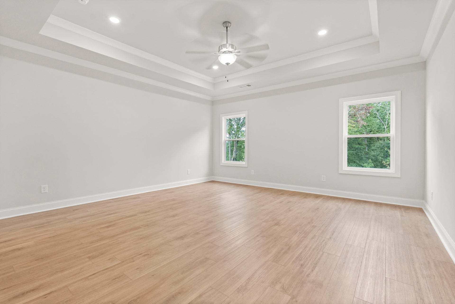
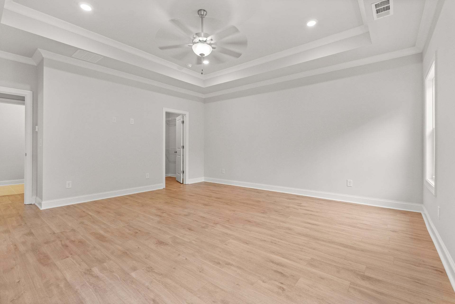
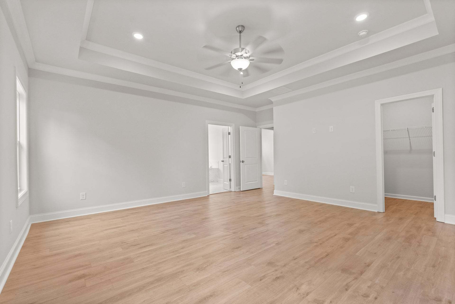
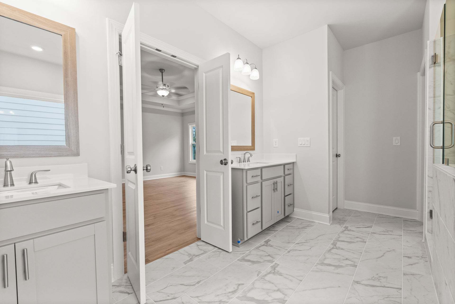
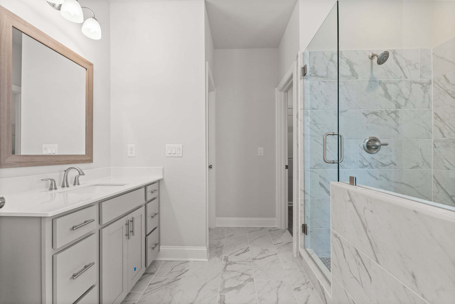
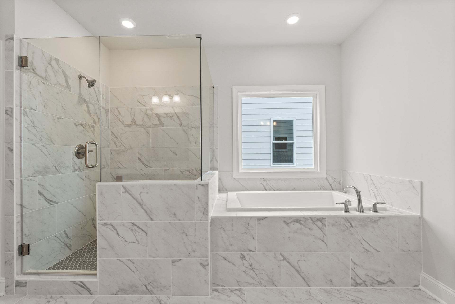


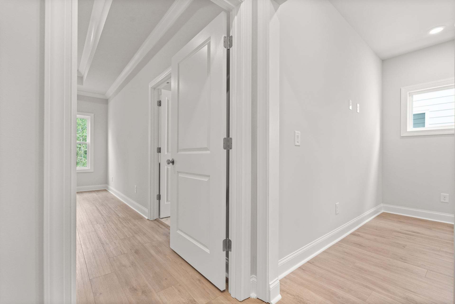
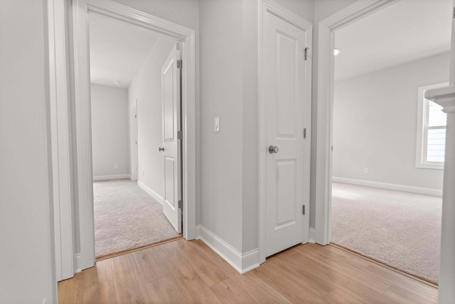
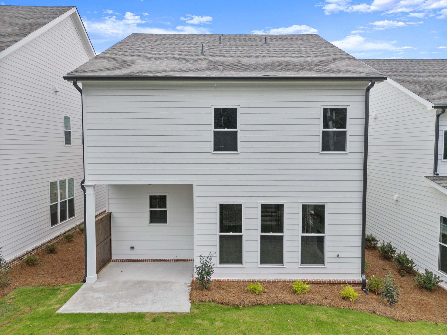
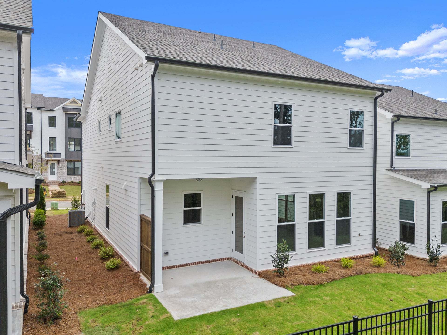
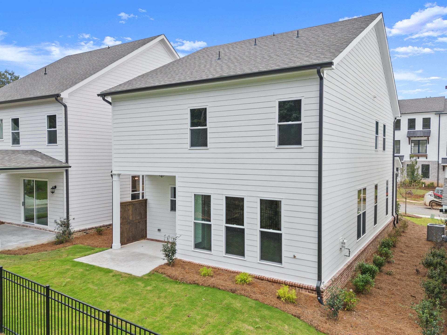

The Castleberry
Aberdeen in Hoschton, GA
From $504,900 This is the starting price for this plan and is subject to change.
The Providence Group
- 4 Beds
- 3 Baths
- 2 Car garage
- 2,445 Sq Ft
Overview
Floor plan features
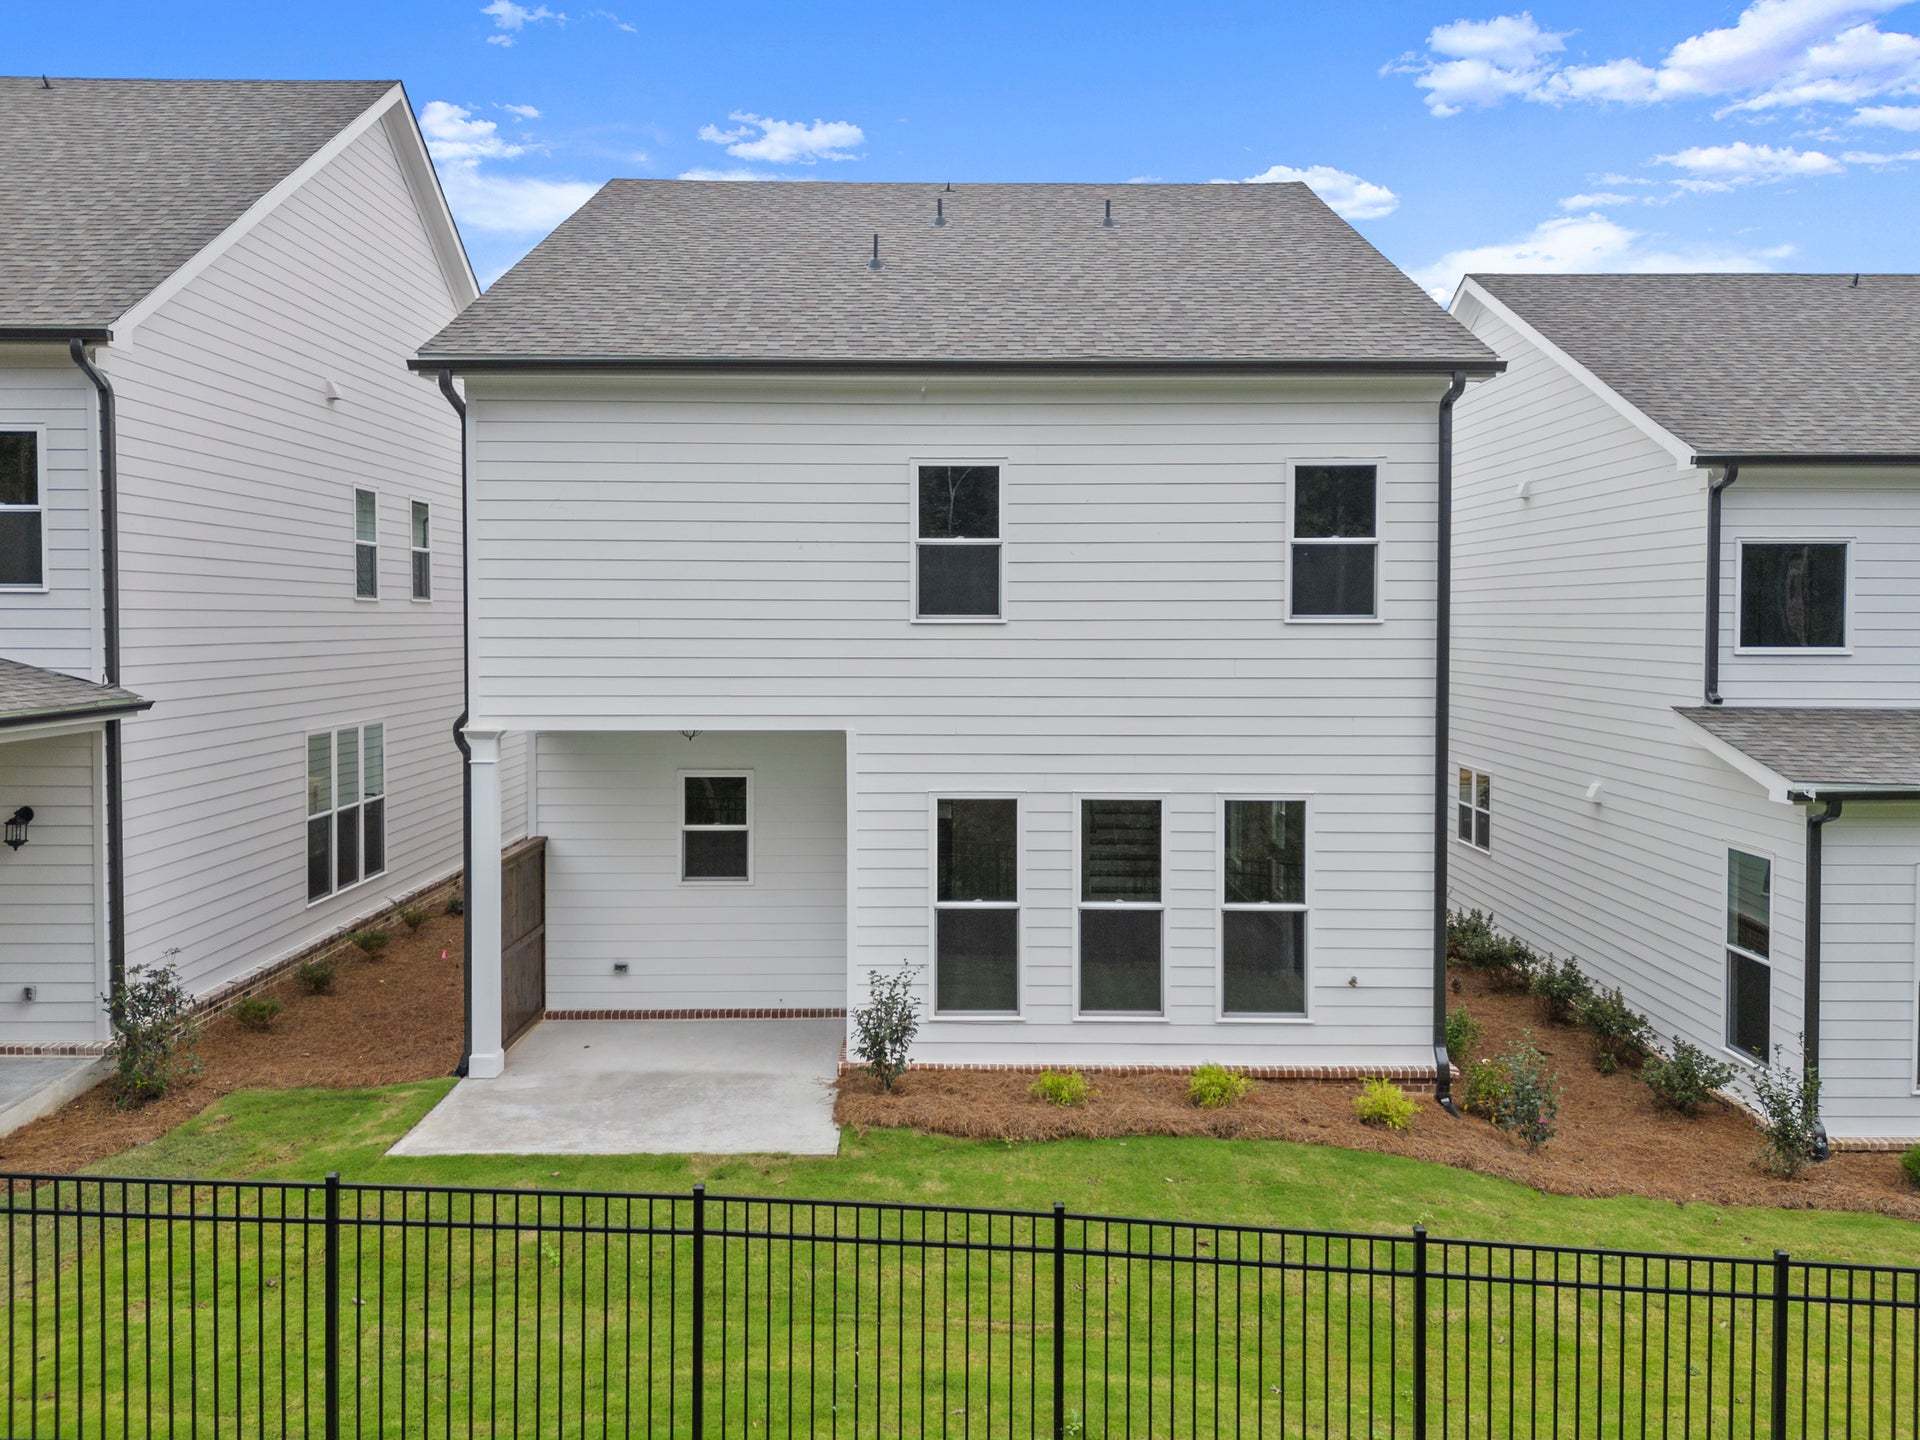
- 2 Stories
- Primary Bed Upstairs
- Single Family
Floor plan description
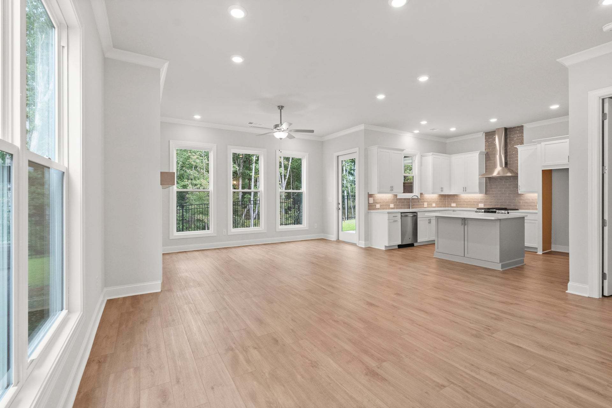
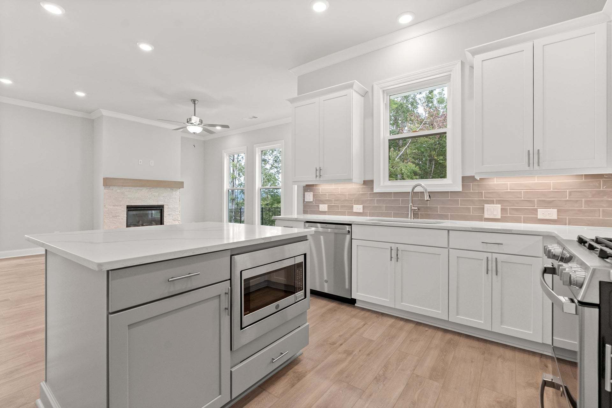
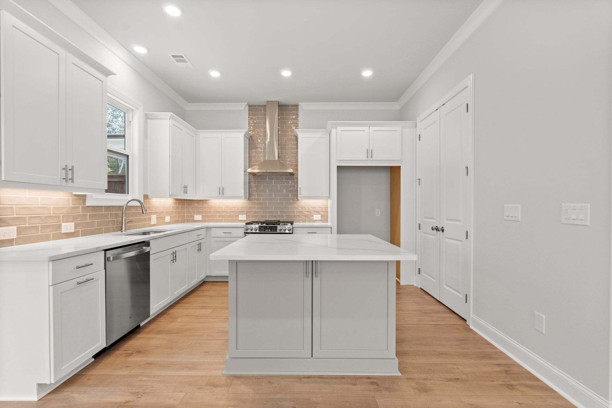
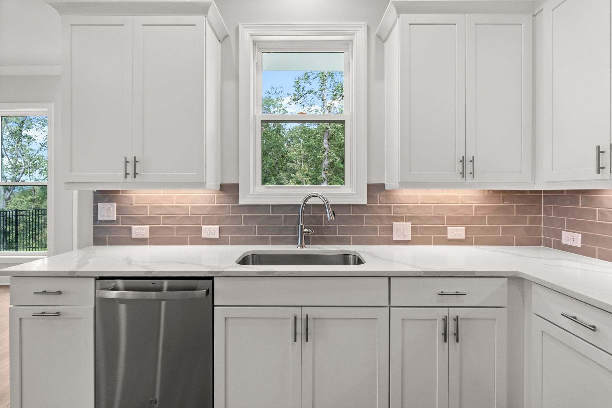
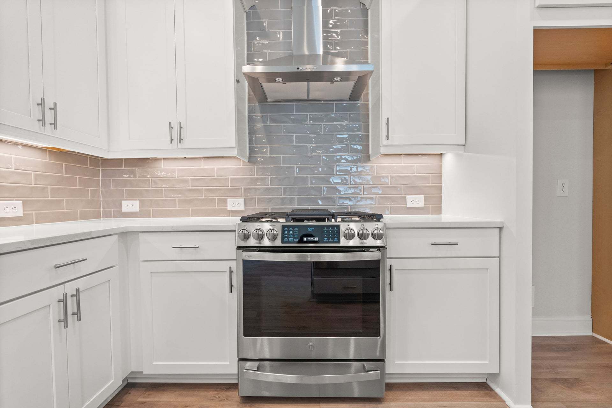
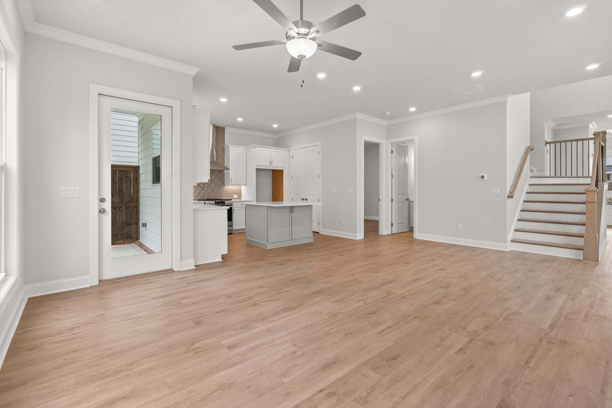
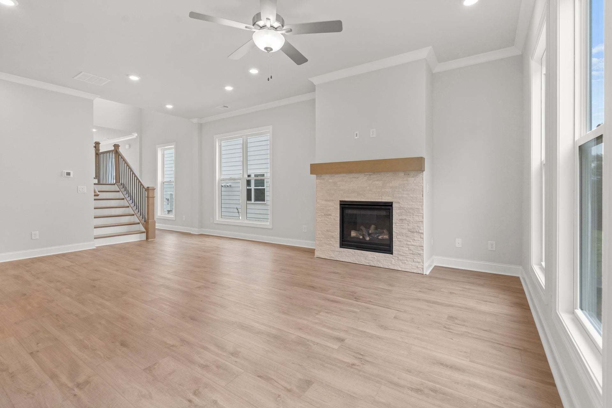
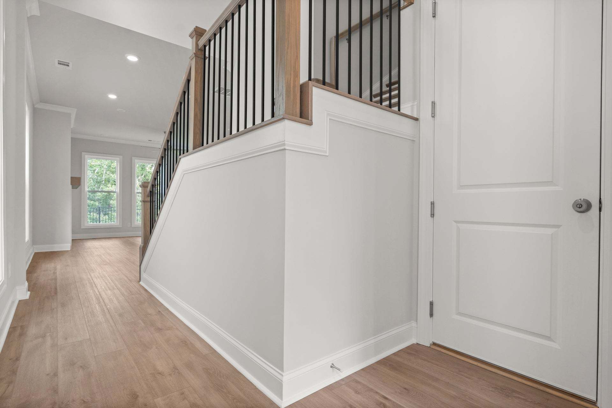
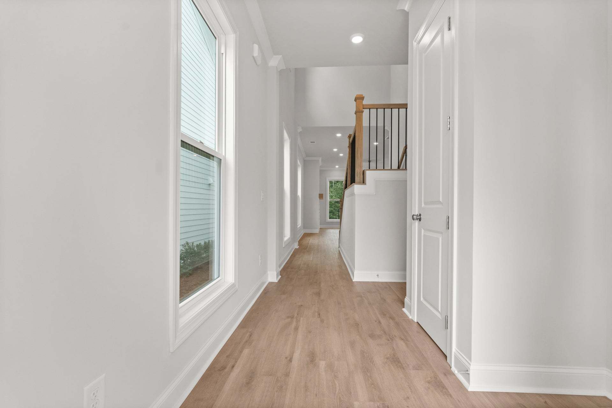
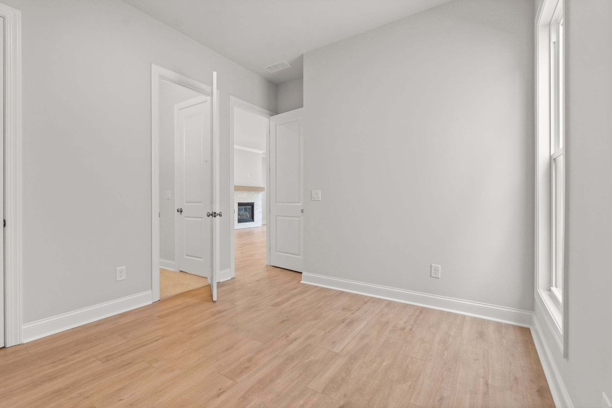
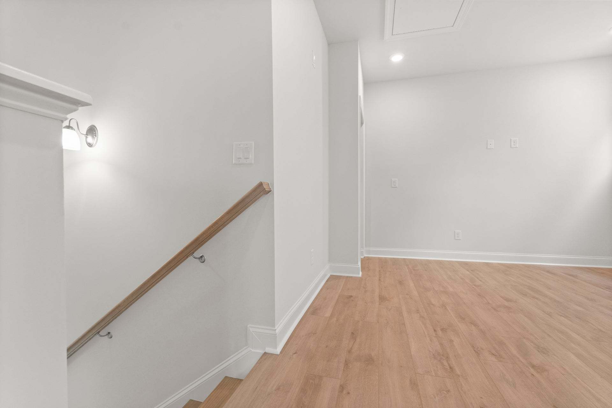
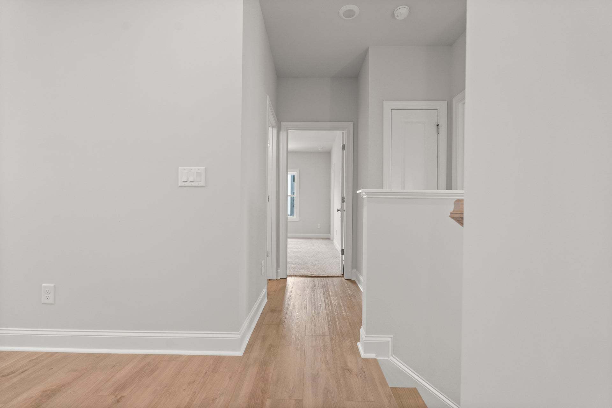
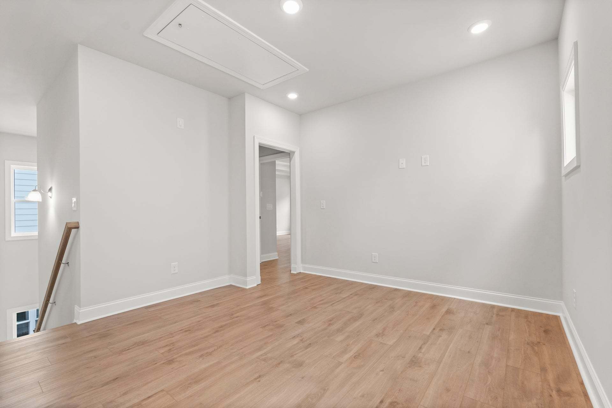
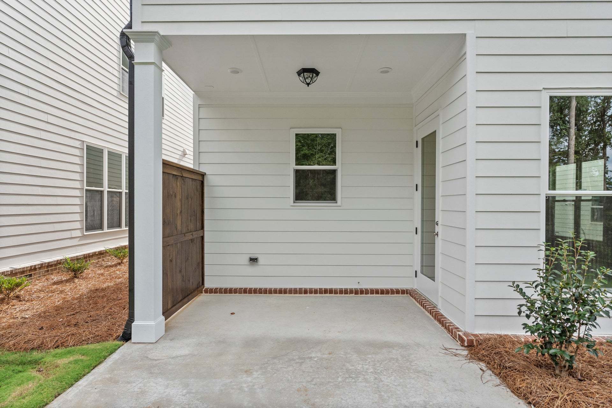
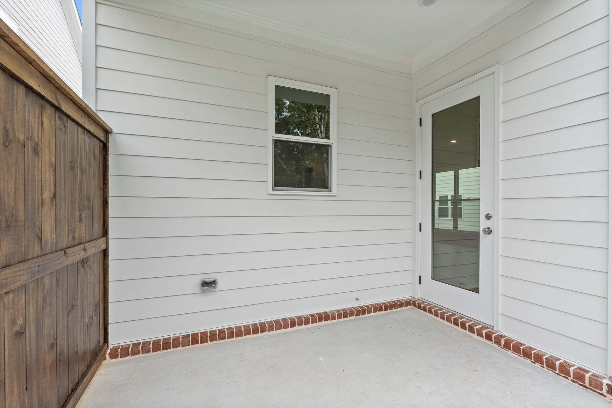
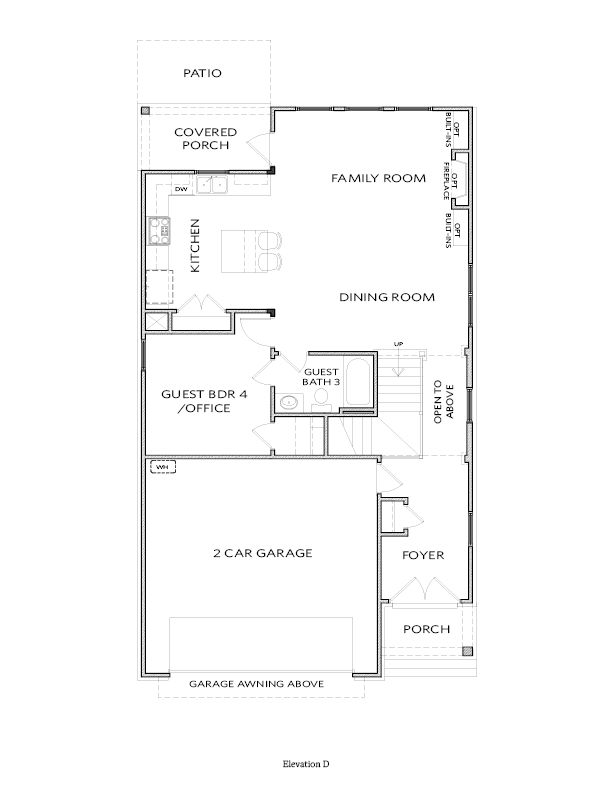
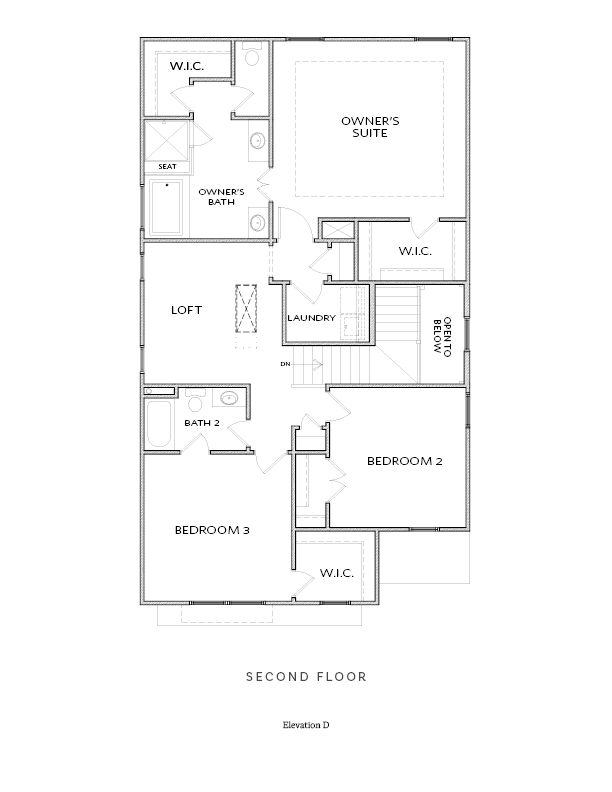
Classic 2-Story Single-Family Home Open Concept with a view from the Kitchen to the Dining to the Family Room U-Shaped Kitchen with seating for 3 at the Large Kitchen Peninsula Covered Patio off the Kitchen 2-Story Foyer Second Floor Features the Owner's Suite, a Loft and Two Secondary Bedrooms
Explore this home
Explore custom options for this floor plan.
Community highlights
About Aberdeen
Discover a refined standard of living at Aberdeen, an exclusive gated community in charming Hoschton. Perfectly positioned between country quiet and city convenience, Aberdeen offers a rare collection of luxury single-family homes designed for style and ease. Whether you seek effortless single-level living or a sophisticated retreat for entertaining, life here is built around what matters most. About This Premier Hoschton Community Effortless Single-Level Living Low-Maintenance Lifestyle Exclusive Gated Community Resort-Style Clubhouse & Fitness Center Scenic Green Space & Pocket Parks Sparkling Pool with Cozy Fire Pits Championship-Quality Pickleball Courts Perfectly poised between town and country in charming Hoschton, Aberdeen is a place designed with you in mind—where low-maintenance l...
Ask the builder
The builder will reach out to you to answer your questions.
Request a tour
Aberdeen
The Providence Group
44 Nicholas Dr,
Hoschton,
GA
30548
888-985-4001
Hours
Monday - Saturday 10 AM - 6:00 PM, Sunday 1 PM - 6:00 PM
Neighborhood

Community location & sales center
44 Nicholas Dr Hoschton, GA 30548
44 Nicholas Dr Hoschton, GA 30548
888-985-4001
Schools near Aberdeen
Jackson County Schools
Public Middle School
rating

West Jackson Middle School
Grades 6 to 8
706-654-2775
400 Gum Springs Church Rd, Jefferson, GA, 30549
Class ratio
1:15
Enrollment
1502
GreatSchools ratings are provided by GreatSchools.org and are for reference only. Ratings may not be available for all schools. Please verify school assignments and details with the local school district.
Amenities
Community & neighborhood
Builder details
The Providence Group

Take the next steps toward your new home
This listing's information was verified with the builder for accuracy 2 days ago
The Castleberry Plan by The Providence Group
